
Price Reduction - Views
Address
12500 U S Grant Court, Spotsylvania, VA
Price
$ 779,900
Property Attributes
- MLS#VASP2043532
- TypeSingle Family
- Listing Status ACTIVE
- CountySPOTSYLVANIA
- CitySpotsylvania
- NeighborhoodEstates Of Lee-Jackson
- Zip22553
- StyleColonial
- Year Built2002
- Taxes$ 2869
- Price$ 779,900
- Bedrooms4
- Full Bathrooms3
- Half Bathrooms1
- Sqr Footage4100
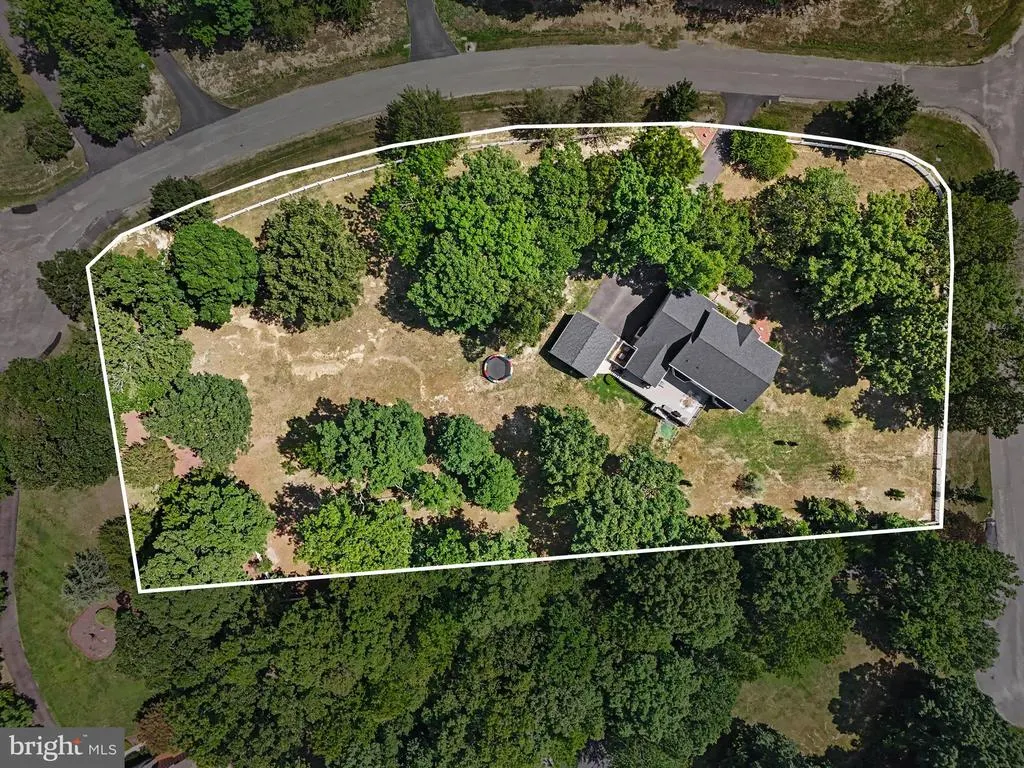
- Lot Size2 Acres
Data Source:
Bright MLS
Property Description
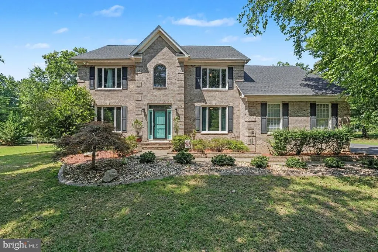
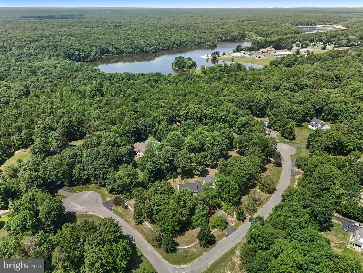
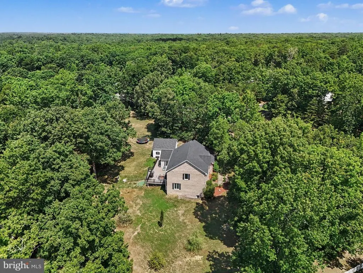
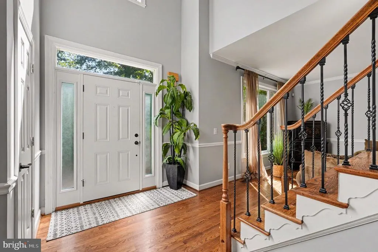
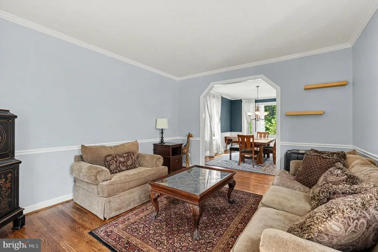
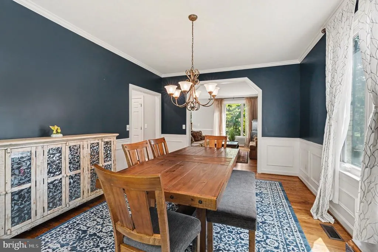
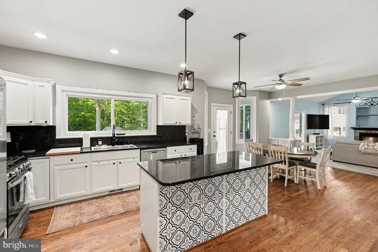
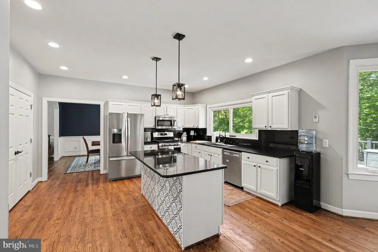
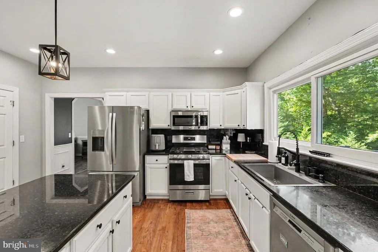
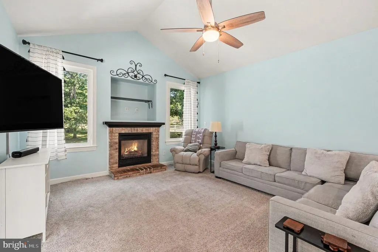
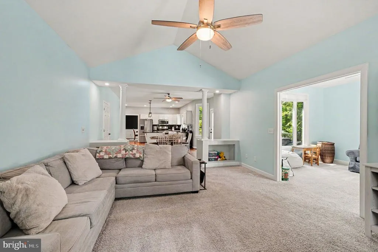
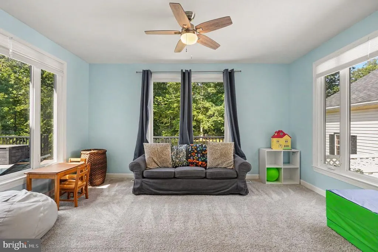
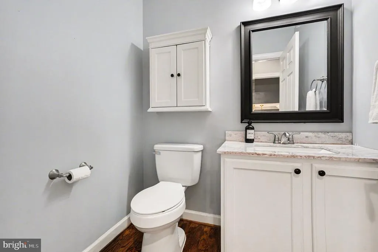
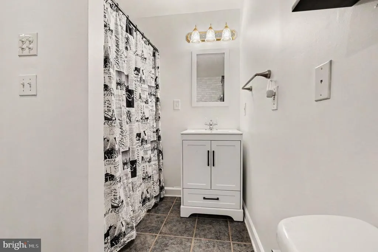
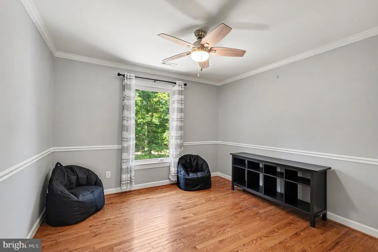
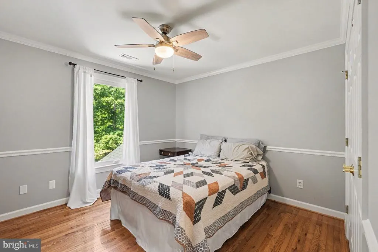
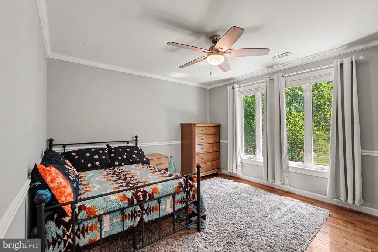
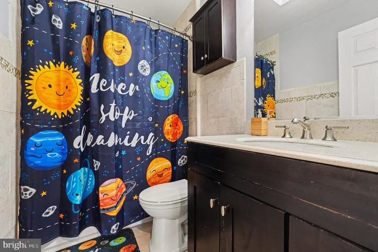
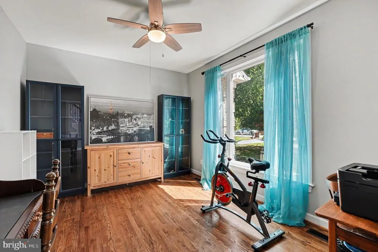
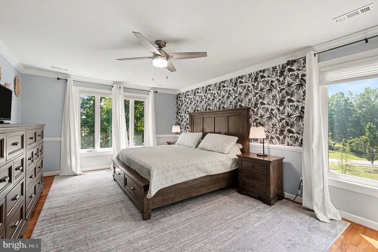
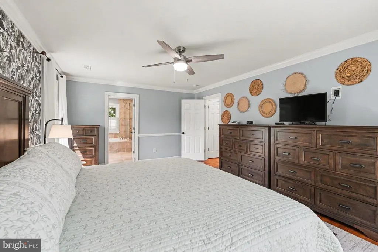
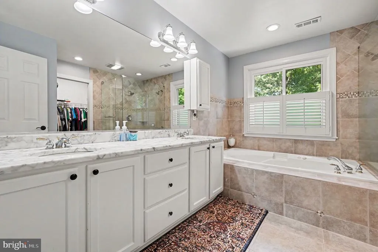
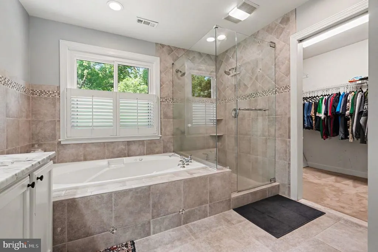
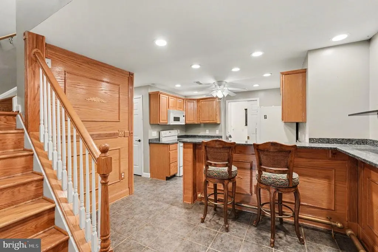
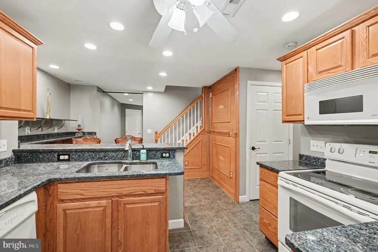
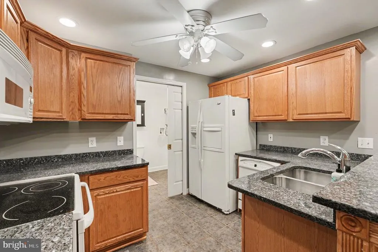
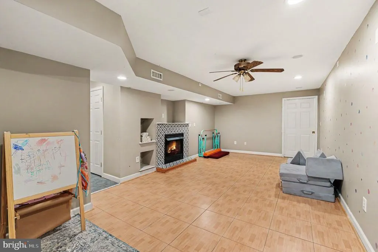
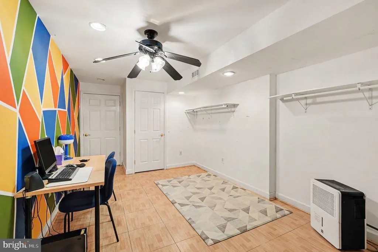
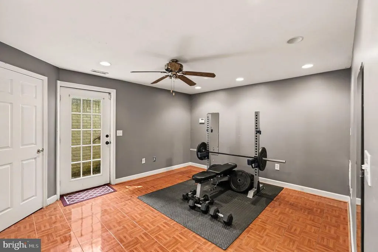
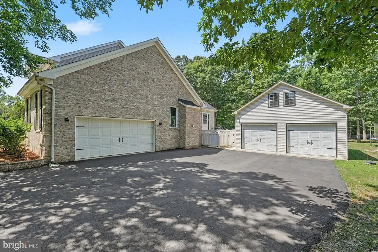
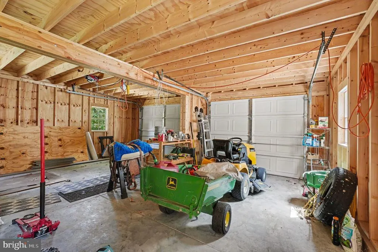
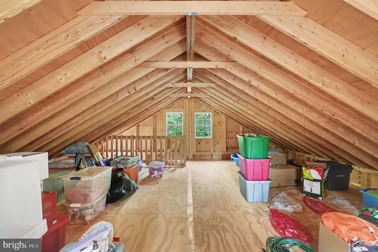
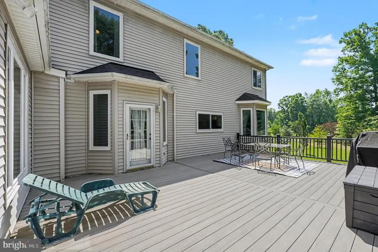
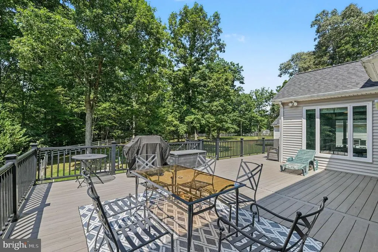
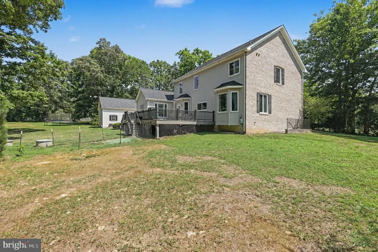
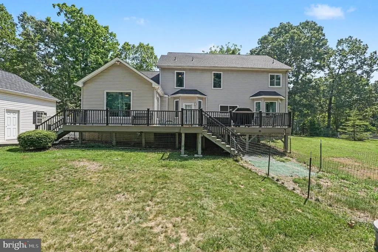
This stunning three-level colonial home in the Estates of Lee-Jackson offers 4 spacious bedrooms and 3.5 baths, perfect for comfortable living. The open floor plan seamlessly connects the family room, featuring a cozy fireplace, to the well-appointed kitchen with an island and breakfast area, ideal for entertaining. Enjoy the luxury of wood floors throughout & all new casement windows. This home boasts a fully finished basement with in-law suite! Enjoy the 2-acre lot off the maintenance free composite deck. Backing to the woods include beautiful landscaping & mature trees, ensuring privacy and tranquility. Four car garage with attached two car side load garage and detached two car garage with loft. New windows installed 2021, new roof in 2024 & new septic pump installed in 2026! Conveniently located near amenities & commuting, this home combines modern living with natural beauty, making it a perfect retreat. Dont miss the opportunity to make this exceptional property your own! See 3D virtual tour!
| Elementary School | Middle School | High School |
|---|---|---|
| Wilderness Elementary School | Ni River Middle School | Riverbend High School |
| Price History | |
|---|---|
| 7/9/2026 | Listed $794,900 |
| 8/10/2026 | 2$779,900 |
General Features
| Living Area | 4100 |
|---|---|
| Sewer | Septic Exists |
| Heating | Forced Air,Heat Pump(s),Zoned |
| Cooling | Ceiling Fan(s),Central A/C,Heat Pump(s),Zoned |
| Utilities | Cable TV Available,Under Ground |
| Possession | Settlement |
| Roof | Shingle |
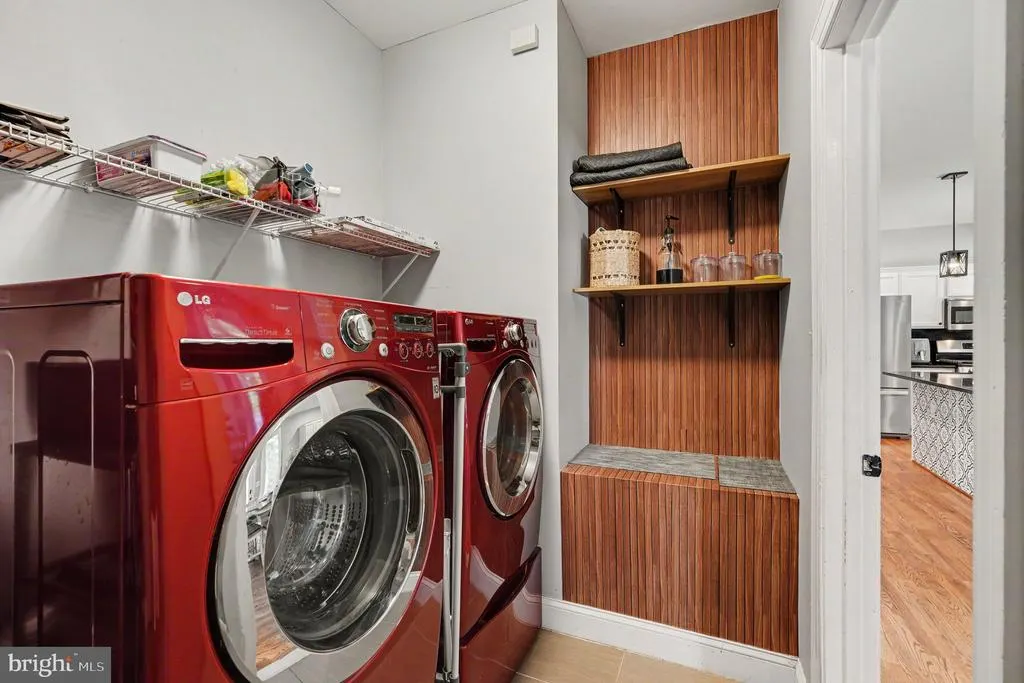
| Appliances | Washer/Dryer Hookups Only,Dishwasher,Disposal,Dryer,Exhaust Fan,Icemaker,Microwave,Oven/Range - Electric,Refrigerator,Washer |
| Zoning | RU |
| HOA Fee | 250.00 |
| Garage Spaces | 4.00 |
| Patio/Porch Features | Deck(s) |
| Architectural Style | Colonial |
| Security Features | Electric Alarm,Security Gate |
| Construction Materials | Brick,Combination,Brick Front,Vinyl Siding |
| School District | SPOTSYLVANIA COUNTY PUBLIC SCHOOLS |
| Year Built | 2002 |
| View | Trees/Woods |
| Levels | 3 |
| Tax Year | 2003 |
| Ownership | Fee Simple |
| Cool Fuel | Electric |
| Section | 2 |
| Accessibility | None |
| Assoc Fee Paid Per | Annually |
| County | SPOTSYLVANIA |
| New Construction | No |
| Property Type | Residential |
| HOA | Yes |
| Subdivision Name | ESTATES OF LEE-JACKSON |
| Garage Y/N | Yes |
| Water Access Y/N | No |
| Other Structures | Above Grade,Below Grade |
| Full Baths | 3 |
| Status | ACTIVE |
| Directions | From I95South exit 130B Plank Rd. to left on Old Plank Rd. to right on Blvd. of the Generals to right on US Grant to home on the left. |
| City | SPOTSYLVANIA |
| Disclosures | Prop Disclosure |
| Senior Community Y/N | No |
| Lot Size Units | Square Feet |
| Lot Size Square Feet | 87120.00 |
| Tax Assessed Value | 333700.0 |
| Tax Annual Amount | 2869.82 |
| Structure Type | Detached |
| Condo/Coop Association fee Y/N | No |
| Bathrooms Count Main Level | 1.00 |
| Price Per Sq Ft Total AG | 251.58 |
| Acceptable Financing | Cash,Conventional,FHA,VA,VHDA |
| Vacation Rental Y/N | No |
| Virtual Tour | https://next-door-photos.vr-360-tour.com/e/RroBnyzGWAg/e?accessibility=false&dimensions=false&hidelive=true&share_button=false&t_3d_model_dimensions=false |
| Total SQFT | 5600 |
| Standard Status | Active |
| Year Built Source | Assessor |
| Legal Subdivision | ESTATES OF LEE-JACKSON |
| Tax Lot | 18 |
Interior Features
| Interior Amenities | Breakfast Area,Family Room Off Kitchen,Kitchen - Island,Kitchen - Table Space,Dining Area,Primary Bath(s),Window Treatments,Wood Floors,WhirlPool/HotTub,Floor Plan - Open,2nd Kitchen |
|---|---|
| Heating Fuel | Electric |
| Basement | Connecting Stairway,Outside Entrance,Side Entrance,Walkout Stairs,Fully Finished,Improved,Interior Access |
| Total Fireplaces | 1 |
| Fireplace Features | Mantel(s),Screen |
| Hot Water | Electric |
| Basement (Y/N) | Yes |
| Heating Y/N | Yes |
| Window Features | Bay/Bow,Double Pane,Palladian,Screens |
| Fireplace Y/N | Yes |
| Above Grade Finished Area | 3100 |
| Half Baths | 1 |
| Central Air Y/N | Yes |
| Total Bedrooms | 4 |
| Below Grade Finished Area | 1000 |
| Room Type | Living Room,Dining Room,Primary Bedroom,Sitting Room,Bedroom 2,Bedroom 3,Bedroom 4,Kitchen,Family Room,Den,Breakfast Room,Study,Sun/Florida Room,Laundry,Storage Room,Utility Room |
| Below Grade Finished Area Unit Type | Square Feet |
| LivingAreaSource | Estimated |
| Below Grade Unfin Area Units | Square Feet |
| Below Grade Unfin SQFT | 1500 |
| Below Grade Unfin SQFT Source | Estimated |
| Below Grade Finished Area Source | Estimated |
| Bedrooms Count All Upper Levels | 4 |
| Bedrooms Count Upper Level 1 | 4 |
| Bathrooms Half Main Level | 1 |
| Bathrooms Full Upper Level 1 | 2 |
| Bathrooms Full Lower Level 1 | 1 |
| Bathrooms Full All Upper Levels | 2 |
| Bathrooms Full All Lower Levels | 1 |
| Bathrooms Count Upper Level 1 | 2.00 |
| Bathrooms Count Lower Level 1 | 1.00 |
| Bathrooms Count All Upper Levels | 2 |
| Bathrooms Count All Lower Levels | 1 |
| Above Grade Finished Area Source | Estimated |
| Above Grade Finished Area Unit Type | Square Feet |
| Total Baths | 4 |
Exterior Features
| Pool | No Pool |
|---|---|
| Fencing | Fully,Rear |
| Parking Features | Paved Driveway |
| Lot Features | Landscaping,Trees/Wooded,Corner,Backs to Trees |
| Water Source | Well |
| Total Parking Spaces | 4 |
| Garage Features | Garage Door Opener,Garage - Side Entry |
| Type of Parking | Attached Garage,Detached Garage |
| Foundation Details | Permanent |
| Water View Y/N | No |
| Lot Size Acres | 2.00 |
| Lot Size Source | Assessor |
| Waterfront Y/N | No |
| Door Features | French,Insulated,Six Panel |
| Land Assessed Value | 52200.00 |
| Navigable Water Y/N | No |
| Water Oriented Y/N | No |
| # of Attached Garage Spaces | 2 |
| # of Detached Garage Spaces | 2 |
Room Details
| Room | Dimensions | Level | Flooring | Details |
|---|---|---|---|---|
| Bedroom 2 | 13 X 12 | Upper 1 | Flooring - Carpet | |
| Bedroom 3 | 11 X 11 | Upper 1 | Flooring - Carpet | |
| Bedroom 4 | 11 X 11 | Upper 1 | Flooring - Carpet | |
| Breakfast Room | 15 X 13 | Main | Flooring - HardWood | |
| Den | 13 X 11 | Main | Flooring - HardWood | |
| Dining Room | 17 X 12 | Main | Flooring - HardWood | |
| Family Room | 18 X 14 | Main | Flooring - Carpet,Fireplace - Gas | |
| Kitchen | 15 X 13 | Main | Flooring - HardWood | |
| Laundry | Unspecified | |||
| Living Room | 15 X 13 | Main | Flooring - HardWood | |
| Primary Bedroom | 19 X 13 | Upper 1 | Flooring - Carpet | |
| Sitting Room | 16 X 12 | Main | Flooring - Carpet | |
| Storage Room | Unspecified | |||
| Study | Unspecified | |||
| Sun/Florida Room | Unspecified | |||
| Utility Room | Unspecified |
Amenities
- Foreclosure
- Views
- Short Sale
- New Construction
- Adult 55+
- Lease To Own
- No HOA Fees
- Furnished
- Primary On Main
- Air Conditioning
- Seller Finance
- Green
- Fixer Upper
- Horse
- Golf
- Fireplace
- Deck
- Garage
- Basement
- Pool
Property vs Single Family Average in 22553
Price
Taxes
Year Built
Visits
 © BRIGHT, All Rights Reserved
