
Price Reduction - Views - Primary on Main
Address
12000 Lee Drive, Spotsylvania, VA
Price
$ 710,000
Property Attributes
- MLS#VASP2044198
- TypeSingle Family
- Listing Status ACTIVE
- CountySPOTSYLVANIA
- CitySpotsylvania
- NeighborhoodWilderness Park Estates
- Zip22551
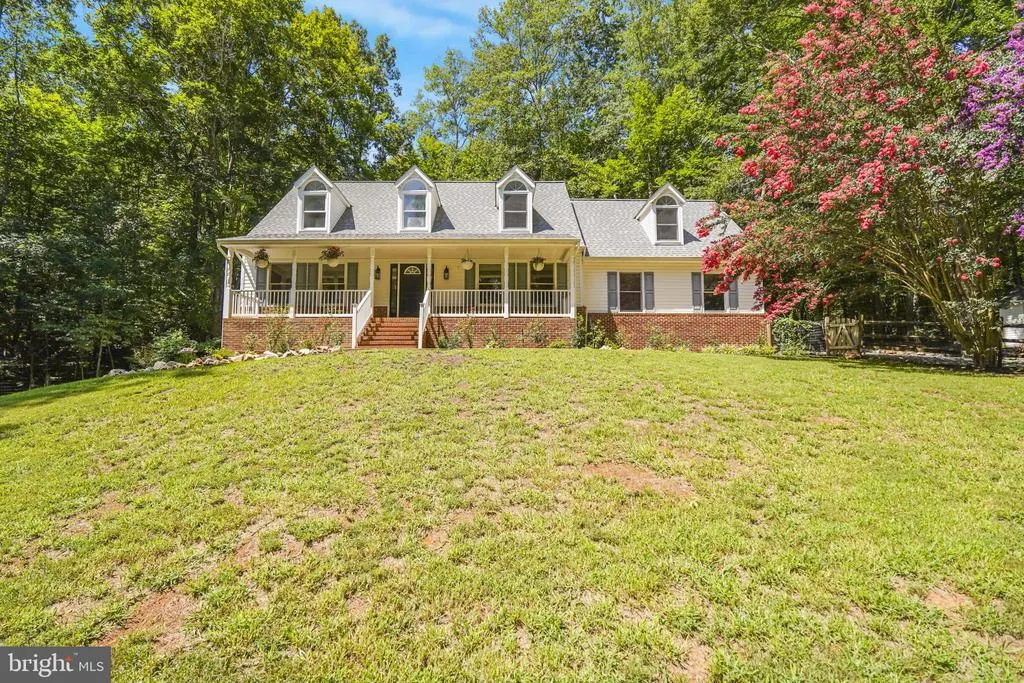
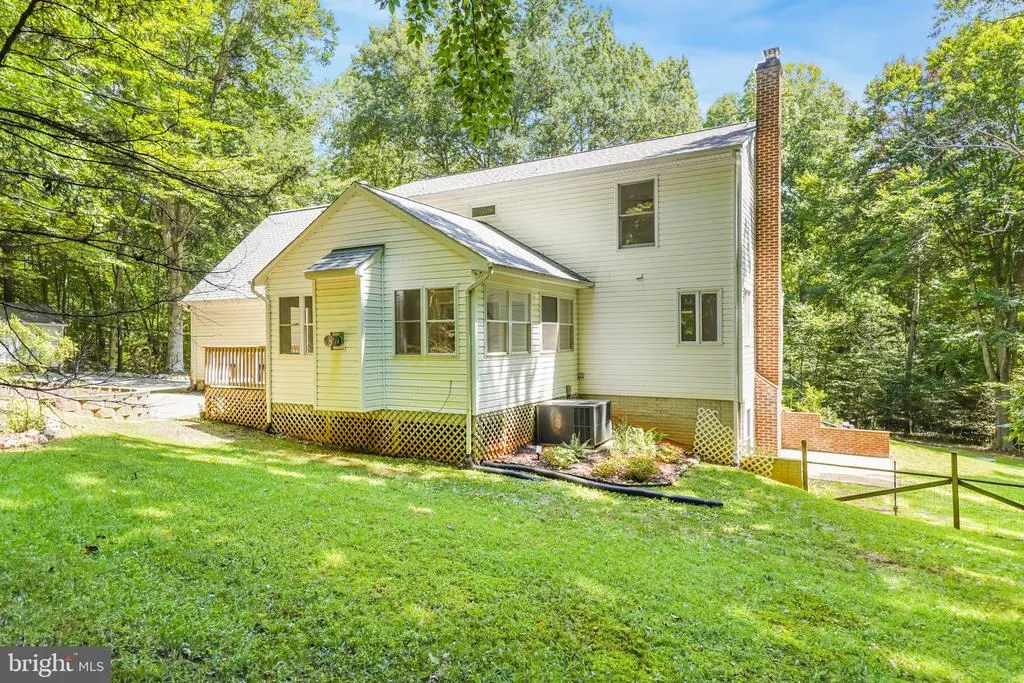
- StyleCape Cod
- Year Built1994
- Taxes$ 4267
- Price$ 710,000
- Bedrooms5
- Full Bathrooms3
- Half Bathrooms1
- Sqr Footage3950
- Lot Size5.13 Acres
Data Source:
Bright MLS
Property Description
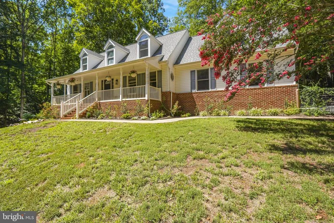
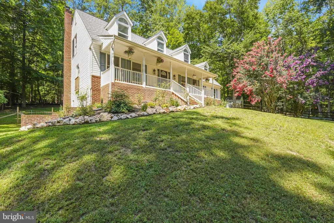
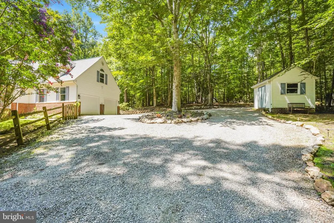
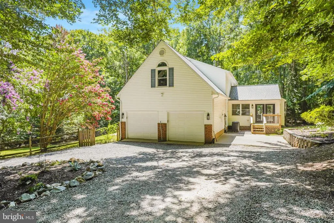
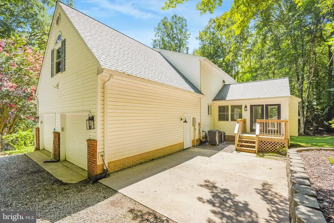
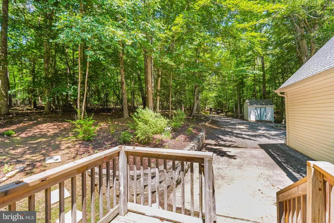
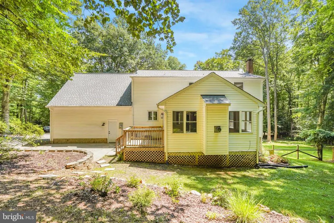
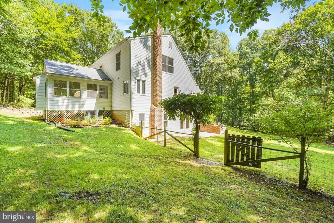
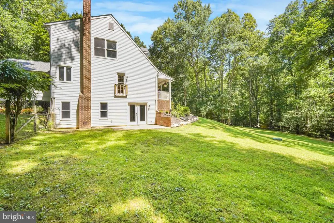
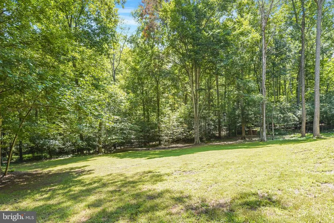
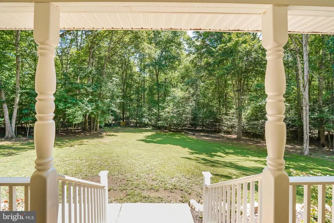
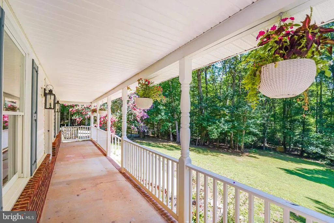
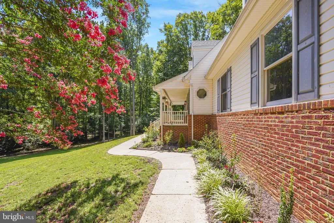
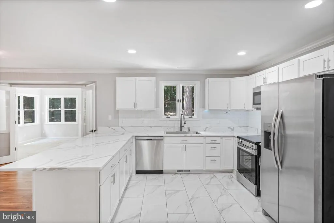
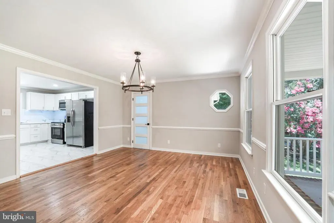
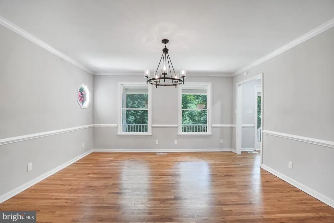
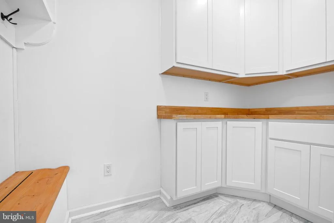
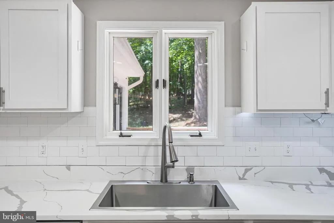
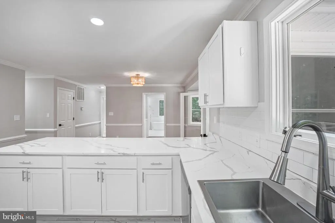
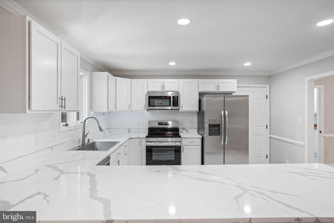
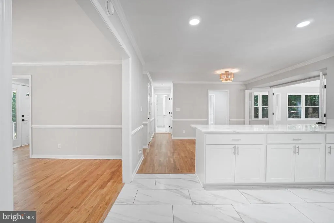
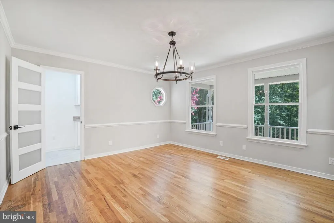
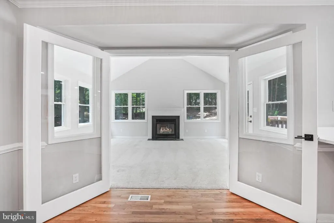
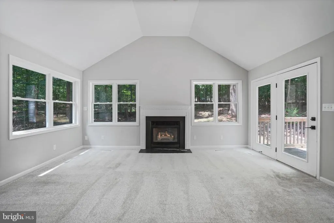
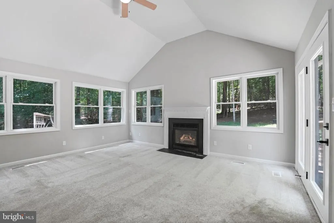
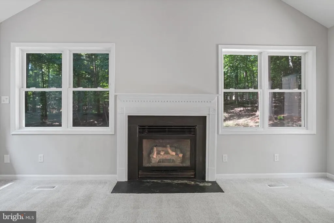
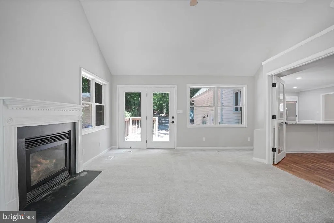
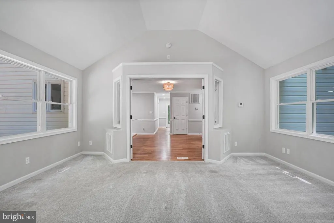
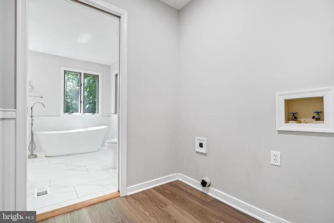
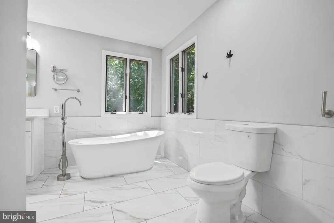
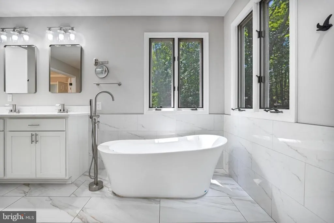
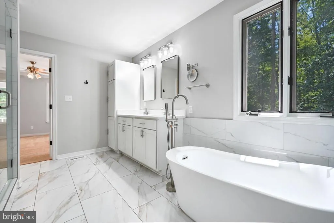
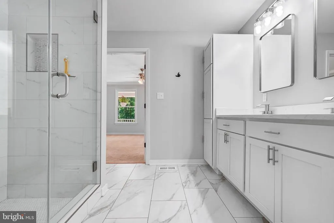
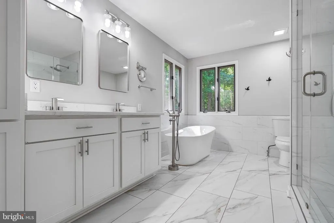
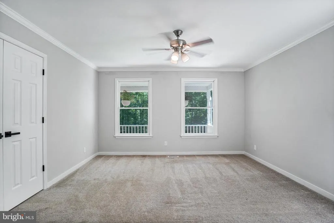
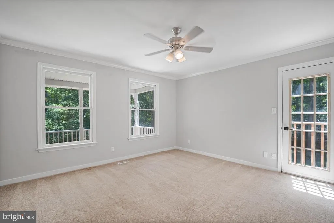
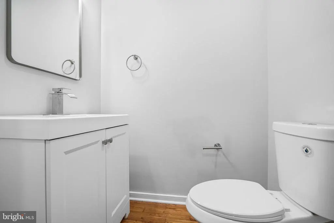
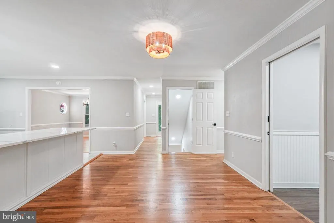
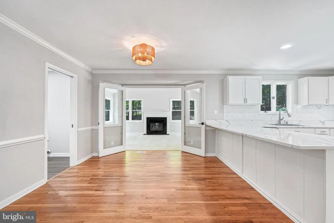
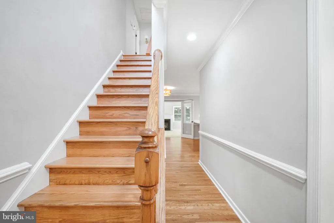
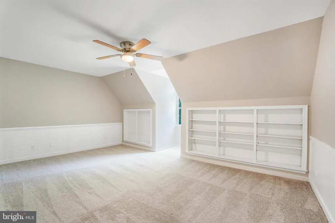
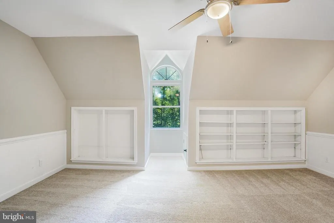
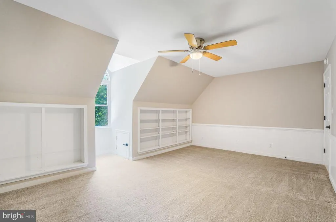
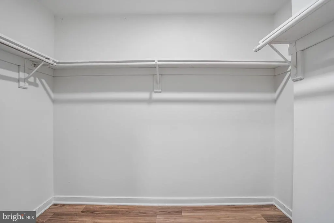
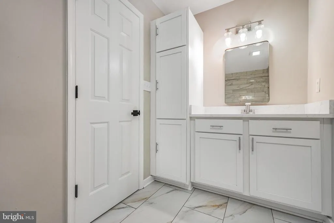
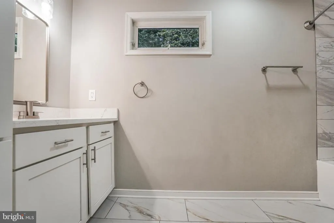
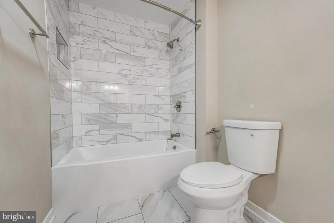
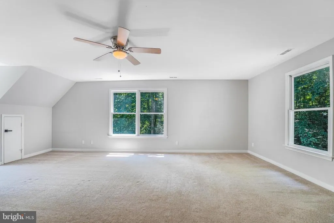
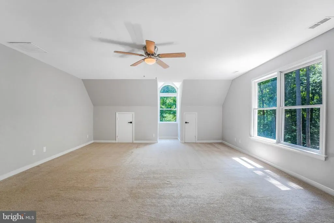
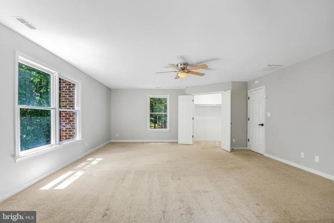
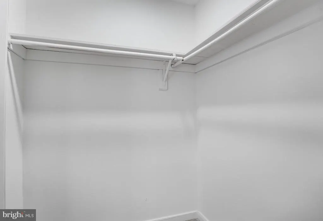
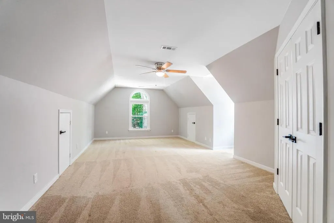
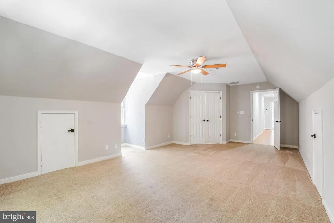
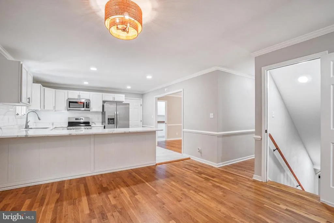
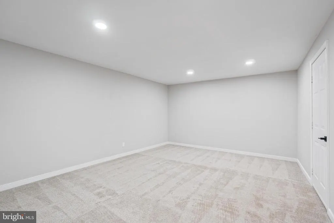
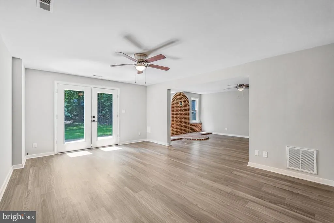
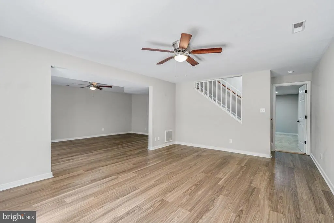
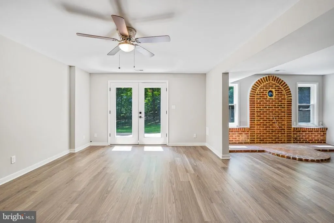
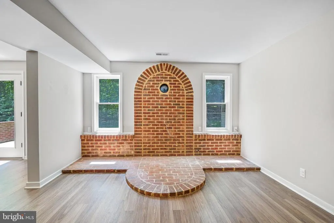
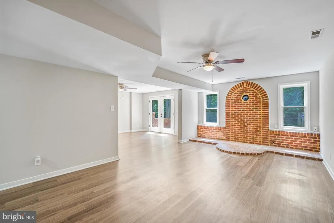
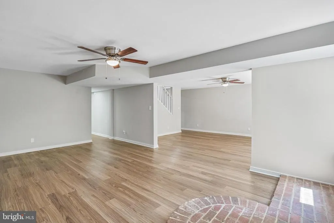
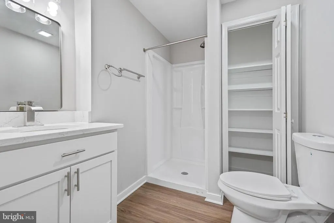
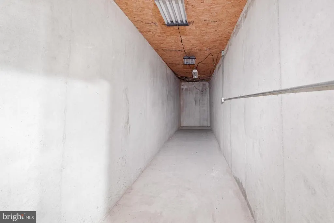
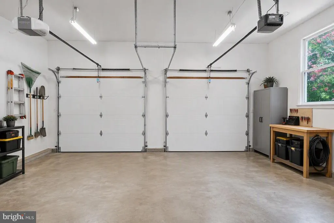
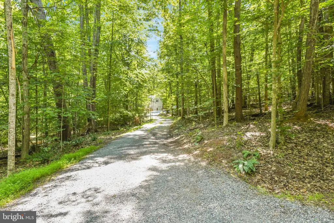
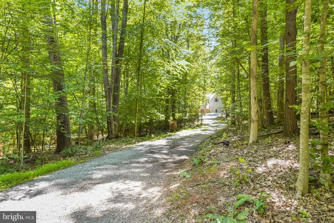
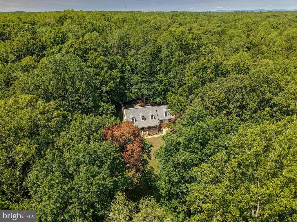
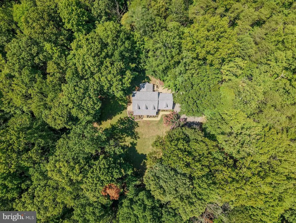
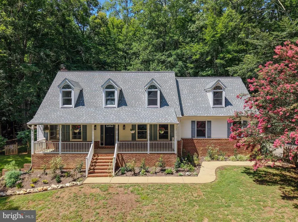
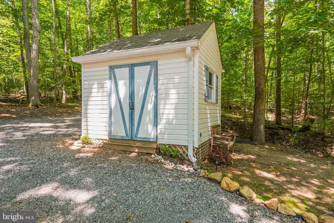
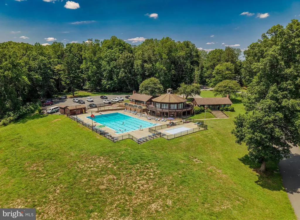
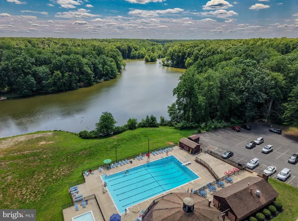
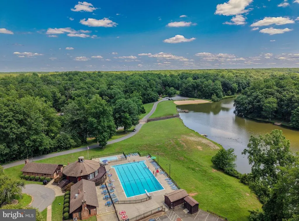
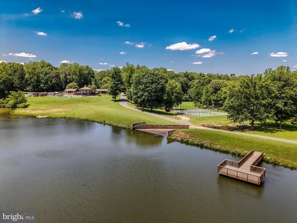
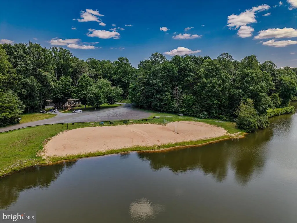
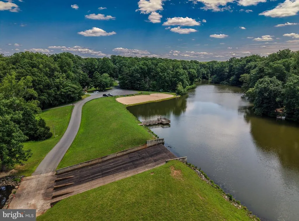
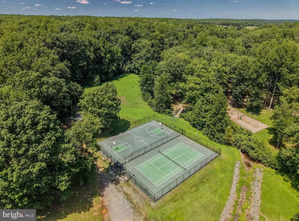
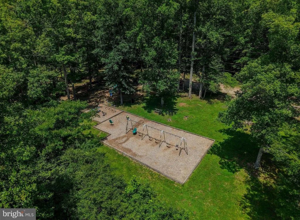
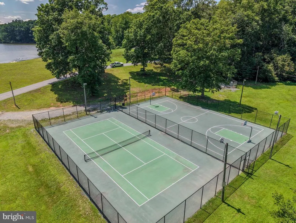
A Private 5-Acre Woodland Retreat in Lake Wilderness Showcase Listing Welcome to a rare Lake Wilderness retreat where privacy, luxury, and nature come together on more than 5 wooded acres. Tucked beneath a canopy of mature hardwoods, this beautifully reimagined Cape Cod offers the peace of a private estate with the convenience of community amenities just moments away. Inside, the home has been completely renovated for modern living, with approximately 3,950 finished square feet, 5 bedrooms (5th in basement NTC), 3.5 bathrooms, and a flexible layout designed for comfort, entertaining, guests, multigenerational living, or working from home. A desirable main-level owner's suite creates everyday ease, grab a book or hang with family and friends by the cozy gas fireplace in the main level family room, while the finished walk-out basement with a private entrance adds even more versatility. Nearly every surface was thoughtfully updated in 2024, including the kitchen, bathrooms, flooring, paint, lighting, finishes, and five new HVAC units. Hardwood floors, designer lighting, and elevated details create a warm, timeless feel throughout. The chefs kitchen is enhanced by a newly built butlers pantry featuring butcher block counters, custom cabinetry, smart-home lighting integration, built-in organization cubbies, and a direct garage-to-pantry shoppers door that makes daily life effortless. The master suite feels like a true escape, anchored by a spa-inspired bath with a freestanding soaking tub, sleek floor-mounted fixtures, and dramatic casement windows framing private treetop views. Just beyond, the sunroom steals the show with three walls of oversized windows that flood the home with natural light while framing uninterupted woodland views in every direction. Every season becomes a work of art. Step outside and discover what makes this property unforgettable: your own private walking trail loop, imported aromatic rose gardens, solar-powered landscape lighting, peaceful wildlife views, and endless space to garden, entertain, explore, or simply unwind beneath the trees. Horse zoning, a two-car garage, exterior storage shed, alternate side-road access, and proximity to the community pool, lake, hiking trails, and amenities add even more appeal. Located in the sought-after Brock Road Elementary, Ni River Middle, and Riverbend High School districts, this one-of-a-kind Lake Wilderness property delivers the privacy buyers dream of, the updates they want, and the lifestyle they rarely find.
| Elementary School | Middle School | High School |
|---|---|---|
| Brock Road Elementary School | Ni River Middle School | Riverbend High School |
| Price History | |
|---|---|
| 7/22/2026 | Listed $725,000 |
| 8/13/2026 | 3$710,000 |
General Features
| Living Area | 3950 |
|---|---|
| Sewer | On Site Septic |
| Heating | Heat Pump(s),Forced Air |
| Cooling | Heat Pump(s),Central A/C,Ceiling Fan(s) |
| Possession | Settlement |
| Roof | Architectural Shingle |
| Appliances | Dishwasher |
| Zoning | A2 |
| HOA Fee | 1100.00 |
| Garage Spaces | 2.00 |
| Patio/Porch Features | Deck(s),Porch(es),Roof |
| Architectural Style | Cape Cod |
| Construction Materials | Vinyl Siding,Brick |
| School District | SPOTSYLVANIA COUNTY PUBLIC SCHOOLS |
| Year Built | 1994 |
| View | Trees/Woods |
| Levels | 3 |
| Other Fees | 150.00 |
| Tax Year | 2026 |
| Ownership | Fee Simple |
| Cool Fuel | Electric |
| Accessibility | None |
| Assoc Fee Paid Per | Annually |
| County | SPOTSYLVANIA |
| New Construction | No |
| Property Type | Residential |
| HOA | Yes |
| Subdivision Name | WILDERNESS PARK ESTATES |
| Garage Y/N | Yes |
| Water Access Y/N | No |
| Other Structures | Above Grade,Below Grade |
| Full Baths | 3 |
| Status | ACTIVE |
| Directions | Route 3 West to Continue onto VA-20 S. Take Hill Ewell Drive to Lee Drive |
| City | SPOTSYLVANIA |
| Other Fees Frequency | Annually |
| Association Name | LAKE WILDERNESS PROPERTY OWNERS ASSOCIATION |
| Senior Community Y/N | No |
| Lot Size Units | Square Feet |
| Lot Size Square Feet | 223463.00 |
| Tax Assessed Value | 578700.0 |
| Tax Annual Amount | 4267.0 |
| Property Condition | Very Good |
| Structure Type | Detached |
| Condo/Coop Association fee Y/N | No |
| Bathrooms Full Main Level | 1 |
| Bathrooms Count Main Level | 2.00 |
| Price Per Sq Ft Total AG | 232.48 |
| Acceptable Financing | Cash,Conventional,FHA,VA,VHDA |
| Additional Parcels Y/N | No |
| Community Pool Features | Fenced,Gunite,In Ground |
| Vacation Rental Y/N | No |
| Total SQFT | 4174 |
| Location Type | Corner Lot/Unit |
| Standard Status | Active |
| Year Built Source | Assessor |
| Legal Subdivision | WILDERNESS PARK ESTATES |
| Tax Lot | 23 |
Interior Features
| Interior Amenities | Bathroom - Walk-In Shower,Bathroom - Soaking Tub,Bathroom - Stall Shower,Bathroom - Tub Shower,Breakfast Area,Built-Ins,Butlers Pantry,Carpet,Ceiling Fan(s),Combination Kitchen/Living,Dining Area,Ent |
|---|---|
| Heating Fuel | Electric |
| Basement | Daylight,Partial,Outside Entrance,Fully Finished |
| Flooring | Solid Hardwood,Ceramic Tile,Carpet |
| Total Fireplaces | 1 |
| Fireplace Features | Gas/Propane,Fireplace - Glass Doors |
| Hot Water | Electric |
| Basement (Y/N) | Yes |
| Heating Y/N | Yes |
| Window Features | Replacement |
| Fireplace Y/N | Yes |
| Above Grade Finished Area | 3054 |
| Half Baths | 1 |
| Central Air Y/N | Yes |
| Total Bedrooms | 5 |
| Below Grade Finished Area | 896 |
| Main Level Bedrooms | 1 |
| Below Grade Finished Area Unit Type | Square Feet |
| LivingAreaSource | Estimated |
| Laundry Type | Basement |
| Below Grade Unfin Area Units | Square Feet |
| Below Grade Unfin SQFT | 224 |
| Below Grade Unfin SQFT Source | Estimated |
| Below Grade Finished Area Source | Estimated |
| Bedrooms Count All Lower Levels | 1 |
| Bedrooms Count All Upper Levels | 3 |
| Bedrooms Count Lower Level 1 | 1 |
| Bedrooms Count Upper Level 1 | 3 |
| Bathrooms Half Main Level | 1 |
| Bathrooms Full Upper Level 1 | 1 |
| Bathrooms Full Lower Level 1 | 1 |
| Bathrooms Full All Upper Levels | 1 |
| Bathrooms Full All Lower Levels | 1 |
| Bathrooms Count Upper Level 1 | 1.00 |
| Bathrooms Count Lower Level 1 | 1.00 |
| Bathrooms Count All Upper Levels | 1 |
| Bathrooms Count All Lower Levels | 1 |
| Above Grade Unfin Area Units | Square Feet |
| Above Grade Unfin SQFT Source | Estimated |
| Above Grade Finished Area Source | Estimated |
| Above Grade Finished Area Unit Type | Square Feet |
| Total Baths | 4 |
Exterior Features
| Exterior Amenities | Stone Retaining Walls,Outbuilding(s) |
|---|---|
| Pool | Yes - Community |
| Fencing | Wood,Split Rail,Wire |
| Parking Features | Circular Driveway,Gravel Driveway |
| Water Source | Public |
| Total Parking Spaces | 2 |
| Garage Features | Inside Access |
| Type of Parking | Attached Garage |
| Foundation Details | Block |
| Spa | No |
| Water View Y/N | No |
| Lot Size Acres | 5.13 |
| Lot Size Source | Assessor |
| Waterfront Y/N | No |
| Land Assessed Value | 107200.00 |
| Navigable Water Y/N | No |
| Water Oriented Y/N | No |
| # of Attached Garage Spaces | 2 |
Amenities
- Foreclosure
- Views
- Short Sale
- New Construction
- Adult 55+
- Lease To Own
- No HOA Fees
- Furnished
- Primary On Main
- Air Conditioning
- Seller Finance
- Green
- Fixer Upper
- Horse
- Golf
- Fireplace
- Deck
- Garage
- Basement
- Pool
Property vs Single Family Average in 22551
Price
Taxes
Year Built
Visits
 © BRIGHT, All Rights Reserved
