
Address
6106 Crown Grant Drive, Spotsylvania, VA
Price
$ 515,000
Property Attributes
- MLS#VASP2044404
- TypeSingle Family
- Listing Status ACTIVE
- CountySPOTSYLVANIA
- CitySpotsylvania
- NeighborhoodCrown Grant
- Zip22553
- StyleTraditional
- Year Built2002
- Taxes$ 3231
- Price$ 515,000
- Bedrooms4
- Full Bathrooms2
- Half Bathrooms2
- Sqr Footage2614
- Lot Size0.34 Acres
Data Source:
Bright MLS
Property Description
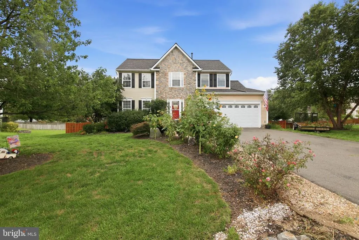
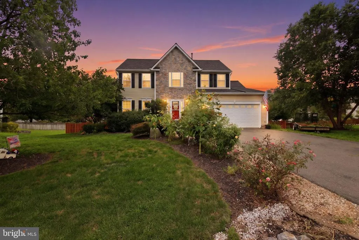
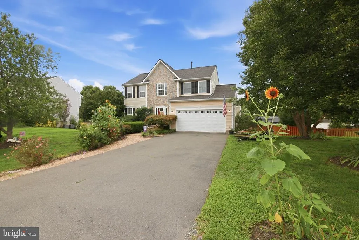

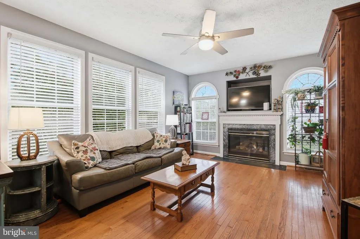
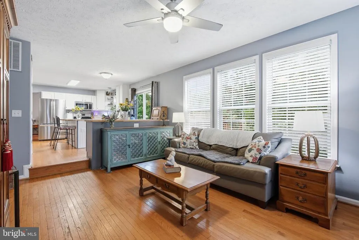
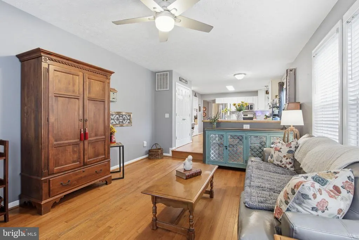
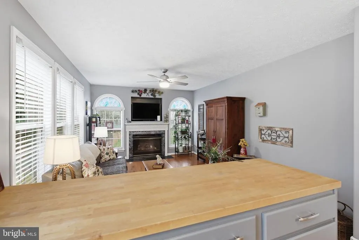
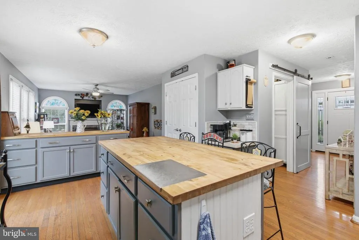
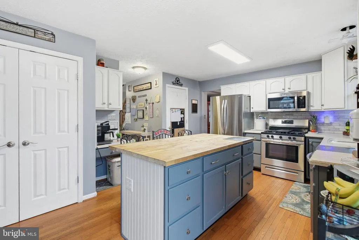
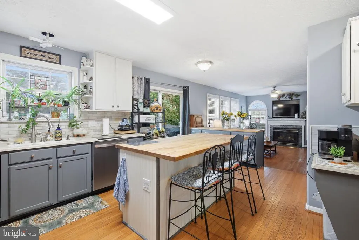
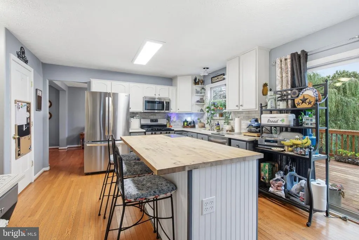
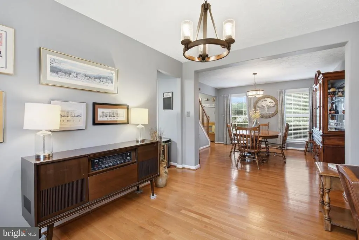
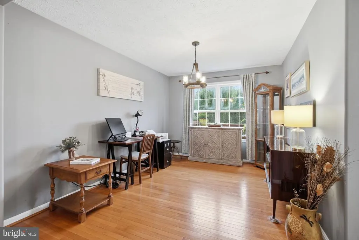
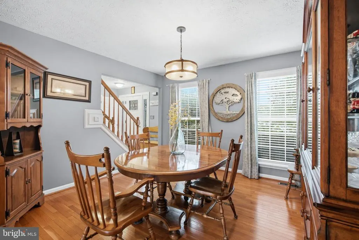
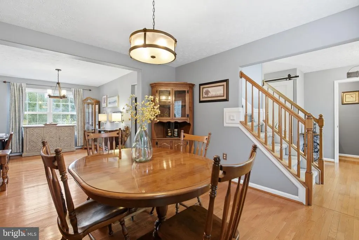
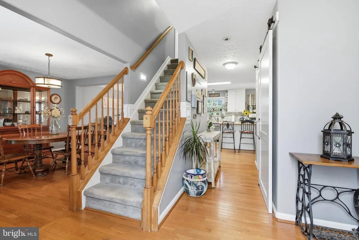
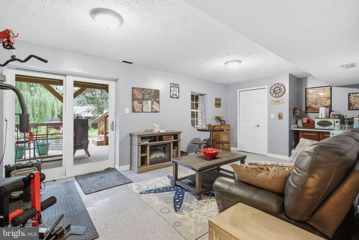
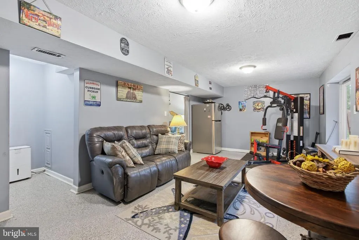
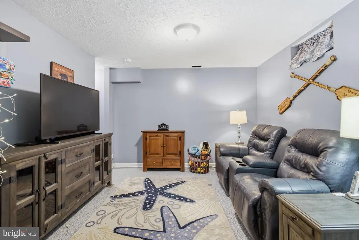
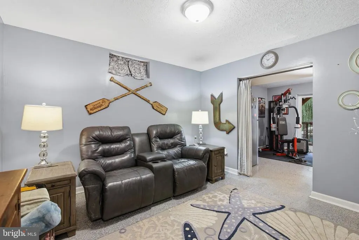
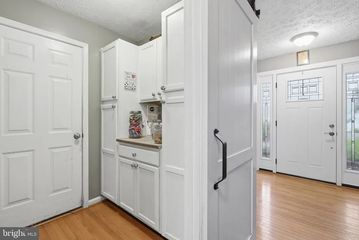
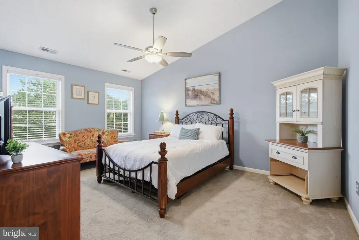
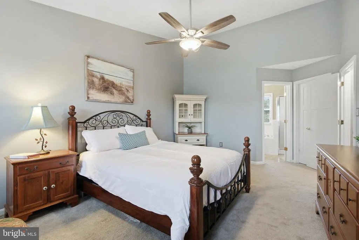
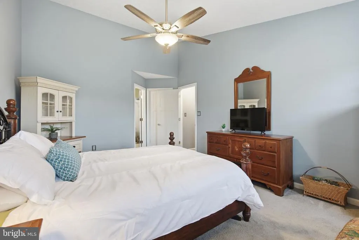
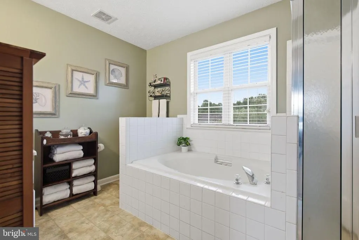
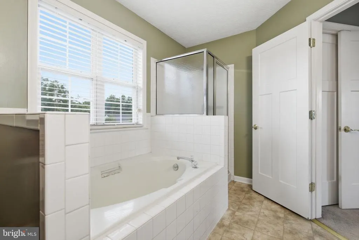
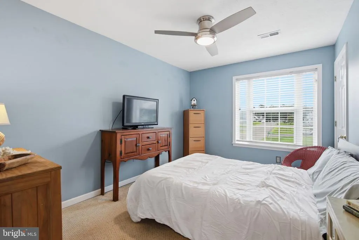
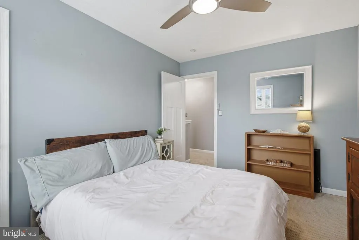
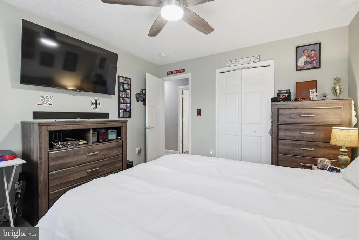
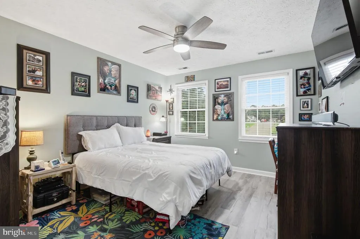
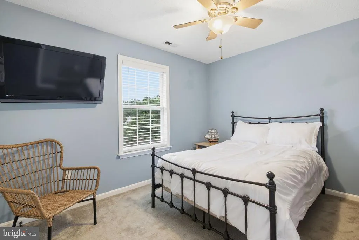
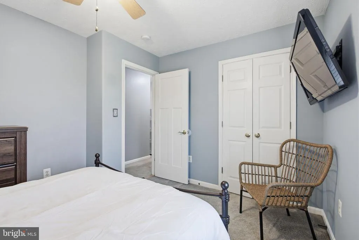
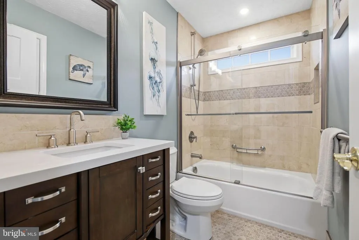
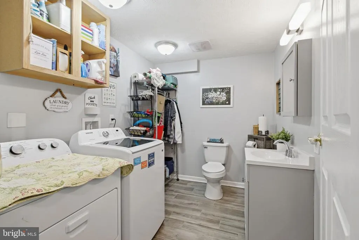
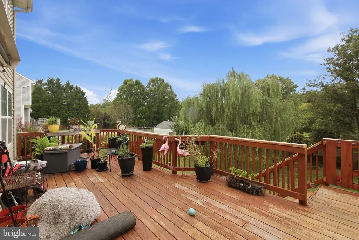
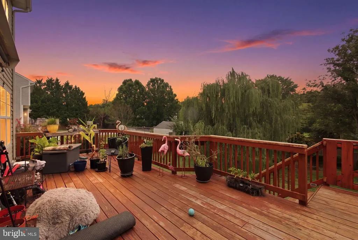
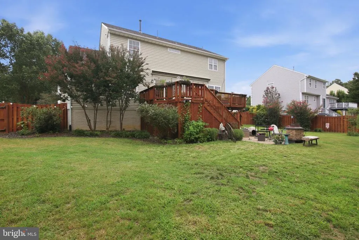
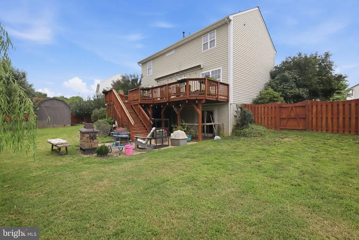
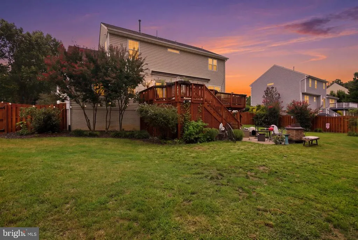
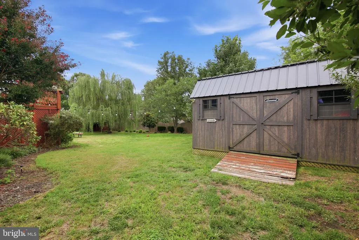
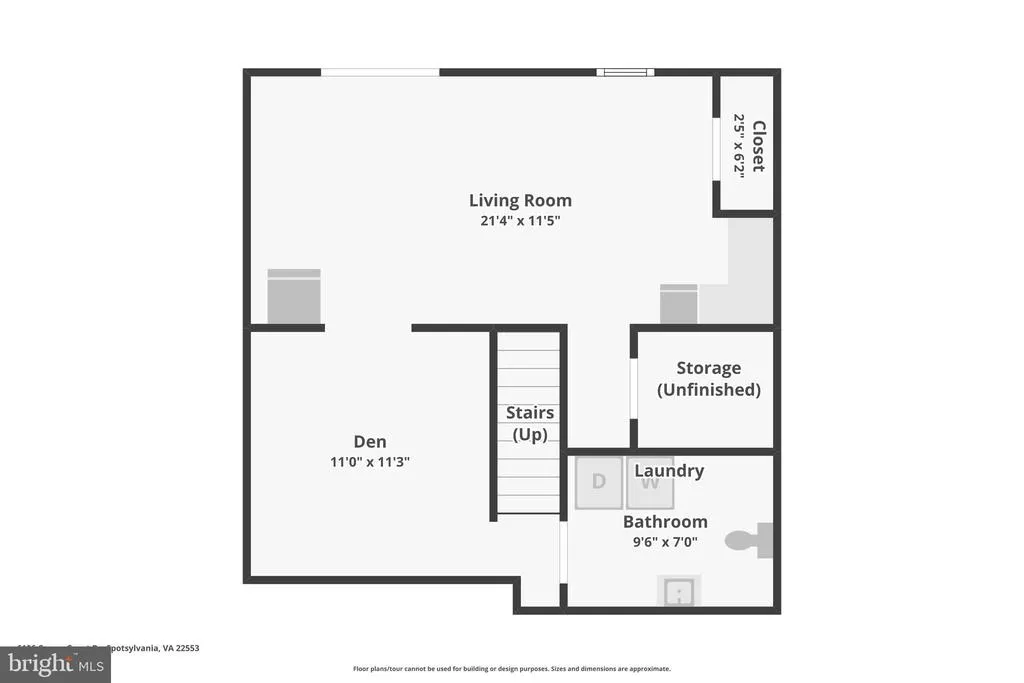
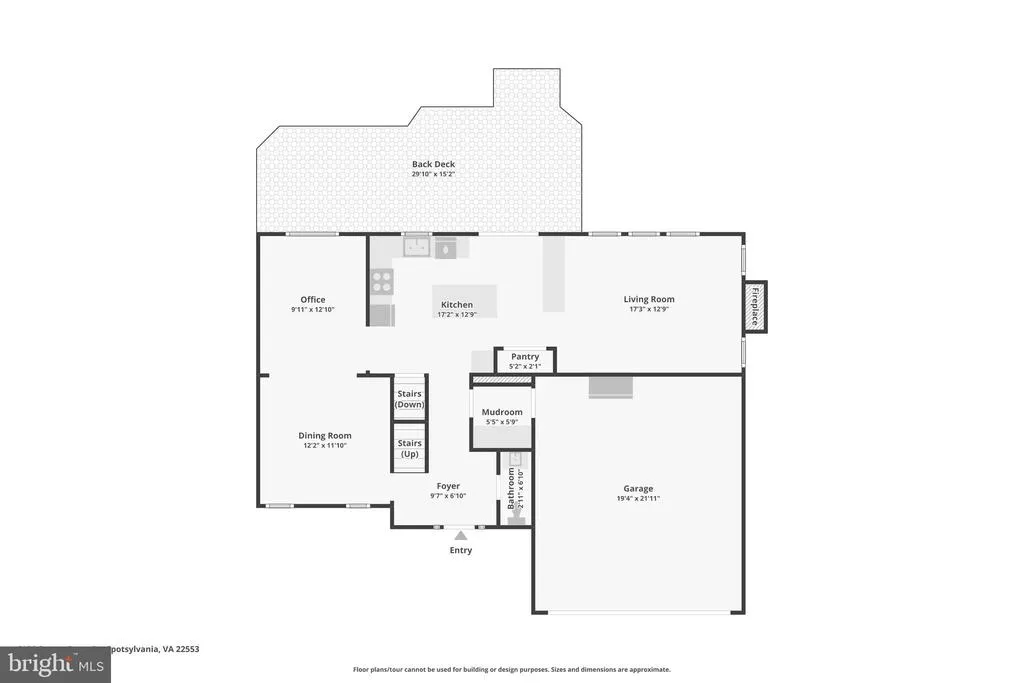
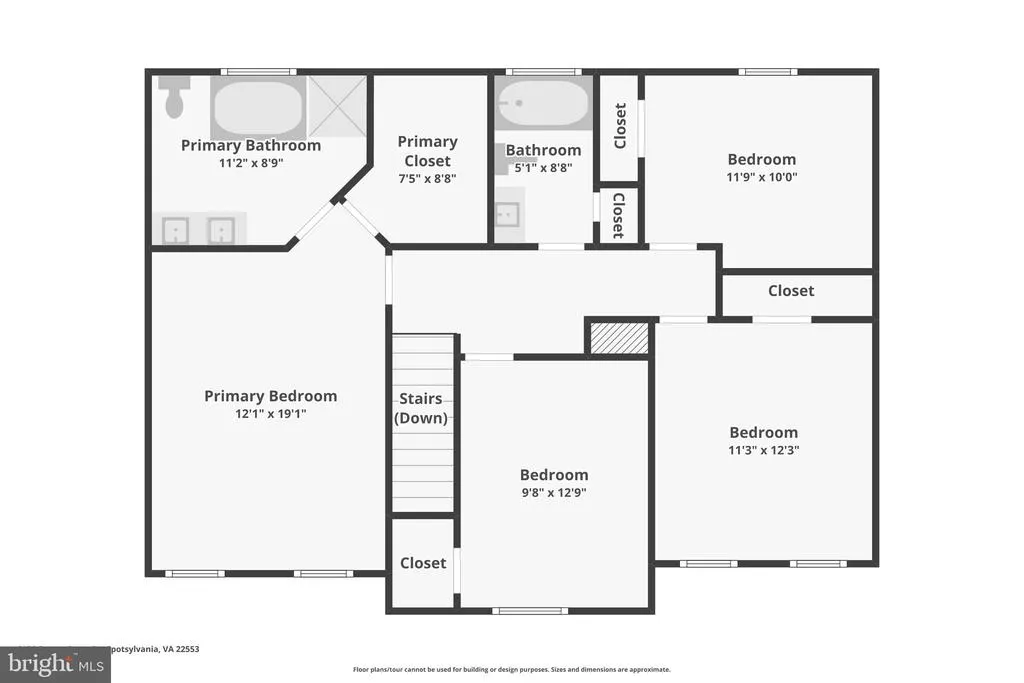
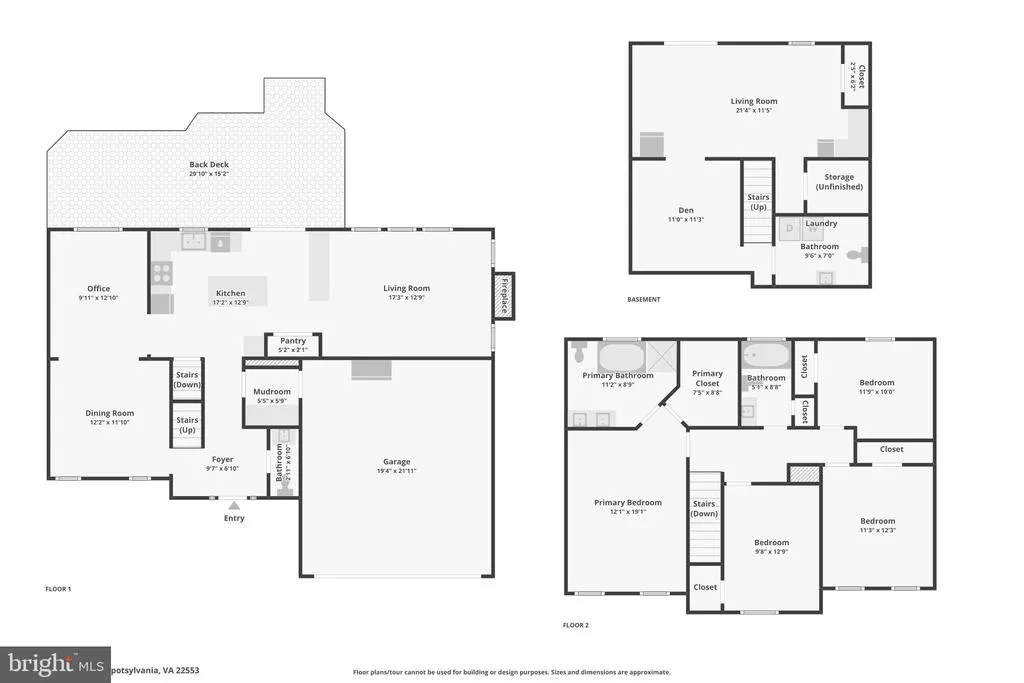
Welcome to this beautifully updated 4-bedroom, 2 full and 2 half bath home, perfectly situated on a private -acre lot in the desirable Crown Grant community of Spotsylvania. Offering timeless charm, quality updates, and generous living space, this home is truly move-in ready. Step inside to discover original hardwood floors throughout the main level, fresh interior paint, and an inviting floor plan designed for both everyday living and entertaining. The updated kitchen features freshly painted two-tone cabinetry, Corian countertops, newer stainless steel appliances, and ample workspace, making it the heart of the home. The spacious primary suite and additional bedrooms provide comfortable accommodations, while three of the home's four bathrooms have been recently remodeled, offering modern finishes and style. The fully finished basement expands your living space with endless possibilities for a recreation room, home office, gym, or media room. For added peace of mind, the basement was re-encapsulated within the last year and includes a dehumidifier. This home has been thoughtfully maintained with numerous major system updates, including a brand-new roof installed in 2025 with a transferable 50-year warranty. Within approximately the last five years, the home has also received a new furnace, water heater, updated plumbing, and mostly new electrical, allowing the next owner to move in with confidence. Outside, enjoy the beauty of mature trees surrounding the property, custom stone siding that enhances the home's curb appeal, a spacious 25-30 foot rear deck, patio, and a large storage shed. The oversized 2-car garage provides additional storage and convenience, while the expansive backyard offers plenty of room for entertaining, gardening, or simply relaxing in a peaceful setting. Ideally located just minutes from Route 208, I-95, the Spotsylvania VRE, Cosner's Corner, Southpoint, Spotsylvania Regional Medical Center, and historic Downtown Fredericksburg, this home combines a tranquil neighborhood setting with exceptional commuter convenience and easy access to shopping, dining, healthcare, and recreation.
| Elementary School | Middle School | High School |
|---|---|---|
| Courthouse Road Elementary School | Spotsylvania Middle School | Courtland High School |
| Price History | |
|---|---|
| 8/6/2026 | Listed $515,000 |
General Features
| Living Area | 2614 |
|---|---|
| Sewer | Public Sewer |
| Heating | Forced Air |
| Cooling | Central A/C,Ceiling Fan(s) |
| Possession | Settlement |
| Roof | Shingle |
| Appliances | Built-In Microwave,Dishwasher,Disposal,Dryer,Washer,Refrigerator,Icemaker,Stove |
| Zoning | RU |
| HOA Fee | 75.00 |
| Garage Spaces | 2.00 |
| Patio/Porch Features | Deck(s),Patio(s),Porch(es) |
| Architectural Style | Traditional |
| Construction Materials | Aluminum Siding |
| School District | SPOTSYLVANIA COUNTY PUBLIC SCHOOLS |
| Exclusions | Seller's personal property. |
| Year Built | 2002 |
| Levels | 2 |
| Tax Year | 2026 |
| Ownership | Fee Simple |
| Cool Fuel | Electric |
| Accessibility | None |
| Assoc Fee Paid Per | Quarterly |
| County | SPOTSYLVANIA |
| New Construction | No |
| Property Type | Residential |
| HOA | Yes |
| Subdivision Name | CROWN GRANT |
| Garage Y/N | Yes |
| Water Access Y/N | No |
| Other Structures | Above Grade,Below Grade |
| Full Baths | 2 |
| Status | ACTIVE |
| Directions | GPS |
| City | SPOTSYLVANIA |
| Disclosures | Prop Disclosure |
| Association Name | LANDMARC REAL ESTATE |
| Senior Community Y/N | No |
| Lot Size Units | Square Feet |
| Lot Size Square Feet | 14900.00 |
| Tax Assessed Value | 438200.0 |
| Tax Annual Amount | 3231.0 |
| Home Warranty Y/N | No |
| Structure Type | Detached |
| Condo/Coop Association fee Y/N | No |
| Bathrooms Count Main Level | 1.00 |
| Price Per Sq Ft Total AG | 260.1 |
| Acceptable Financing | Cash,Conventional,FHA,VA |
| Lease Considered Y/N | No |
| Vacation Rental Y/N | No |
| Virtual Tour | https://listings.hdbros.com/videos/019fd434-423f-725c-bbc8-28fbbe98f9c3?v=112 |
| Total SQFT | 2684 |
| Standard Status | Active |
| Year Built Source | Assessor |
| Legal Subdivision | CROWN GRANT |
| Tax Lot | 78 |
| Association Recreation Fee | No |
Interior Features
| Interior Amenities | Bathroom - Soaking Tub,Bathroom - Stall Shower,Bathroom - Tub Shower,Ceiling Fan(s),Combination Kitchen/Living,Kitchen - Island,Pantry,Primary Bath(s),Wood Floors |
|---|---|
| Heating Fuel | Natural Gas |
| Basement | Fully Finished |
| Flooring | Carpet,Hardwood,Luxury Vinyl Plank,Other |
| Total Fireplaces | 1 |
| Fireplace Features | Gas/Propane |
| Hot Water | Natural Gas |
| Basement (Y/N) | Yes |
| Heating Y/N | Yes |
| Fireplace Y/N | Yes |
| Above Grade Finished Area | 1980 |
| Half Baths | 2 |
| Central Air Y/N | Yes |
| Total Bedrooms | 4 |
| Below Grade Finished Area | 634 |
| Room Type | Living Room,Dining Room,Primary Bedroom,Bedroom 2,Bedroom 3,Bedroom 4,Kitchen,Basement,Foyer,Laundry,Recreation Room,Bathroom 2,Primary Bathroom,Half Bath |
| Below Grade Finished Area Unit Type | Square Feet |
| LivingAreaSource | Assessor |
| Laundry Type | Has Laundry |
| Below Grade Unfin Area Units | Square Feet |
| Below Grade Unfin SQFT | 70 |
| Below Grade Unfin SQFT Source | Assessor |
| Below Grade Finished Area Source | Assessor |
| Bedrooms Count All Upper Levels | 4 |
| Bedrooms Count Upper Level 1 | 4 |
| Bathrooms Half Main Level | 1 |
| Bathrooms Half Lower Level 1 | 1 |
| Bathrooms Half All Lower Levels | 1 |
| Bathrooms Full Upper Level 1 | 2 |
| Bathrooms Full All Upper Levels | 2 |
| Bathrooms Count Upper Level 1 | 2.00 |
| Bathrooms Count Lower Level 1 | 1.00 |
| Bathrooms Count All Upper Levels | 2 |
| Bathrooms Count All Lower Levels | 1 |
| Above Grade Finished Area Source | Assessor |
| Above Grade Finished Area Unit Type | Square Feet |
| Total Baths | 4 |
Exterior Features
| Exterior Amenities | Outbuilding(s) |
|---|---|
| Pool | No Pool |
| Fencing | Rear,Wood |
| Water Source | Public |
| Inclusions | Washer,Dryer,Window Treatments,Fridge |
| Total Parking Spaces | 2 |
| Garage Features | Garage Door Opener |
| Type of Parking | Attached Garage,Driveway |
| Foundation Details | Permanent |
| Water View Y/N | No |
| Lot Size Acres | 0.34 |
| Lot Size Source | Assessor |
| Waterfront Y/N | No |
| Door Features | Sliding Glass |
| Land Assessed Value | 160000.00 |
| Navigable Water Y/N | No |
| Water Oriented Y/N | No |
| # of Attached Garage Spaces | 2 |
Room Details
| Room | Dimensions | Level | Flooring | Details |
|---|---|---|---|---|
| Basement | Lower 1 | |||
| Bathroom 2 | Upper 1 | |||
| Bedroom 2 | Upper 1 | |||
| Bedroom 3 | Upper 1 | |||
| Bedroom 4 | Upper 1 | |||
| Dining Room | Main | Flooring - Wood,Lighting - Pendants | ||
| Foyer | Main | Flooring - Wood | ||
| Half Bath | Main | Flooring - Wood | ||
| Half Bath | Lower 1 | |||
| Kitchen | Main | Flooring - Wood,Pantry | ||
| Laundry | Lower 1 | |||
| Living Room | Main | Flooring - Wood,Ceiling Fan(s) | ||
| Living Room | Lower 1 | |||
| Primary Bathroom | Upper 1 | Bathroom - Soaking Tub,Bathroom - Stall Shower,Flooring - Ceramic Tile | ||
| Primary Bedroom | Upper 1 | |||
| Recreation Room | Lower 1 |
Amenities
- Foreclosure
- Views
- Short Sale
- New Construction
- Adult 55+
- Lease To Own
- No HOA Fees
- Furnished
- Primary On Main
- Air Conditioning
- Seller Finance
- Green
- Fixer Upper
- Horse
- Golf
- Fireplace
- Deck
- Garage
- Basement
- Pool
Property vs Single Family Average in 22553
Price
Taxes
Year Built
Visits
 © BRIGHT, All Rights Reserved
