
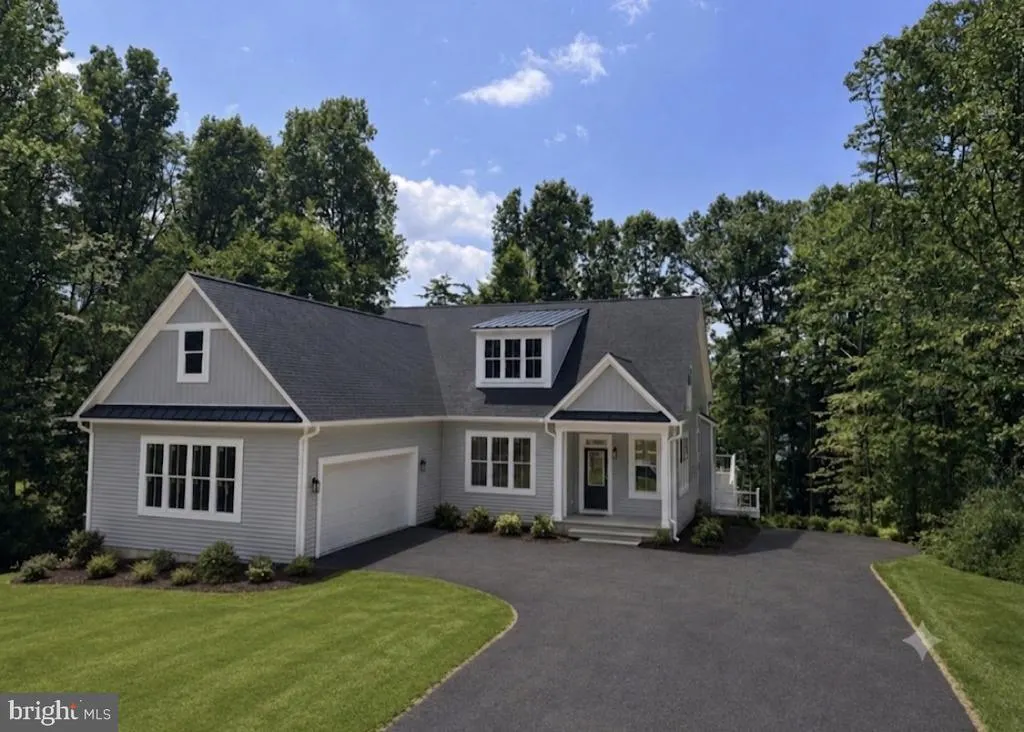
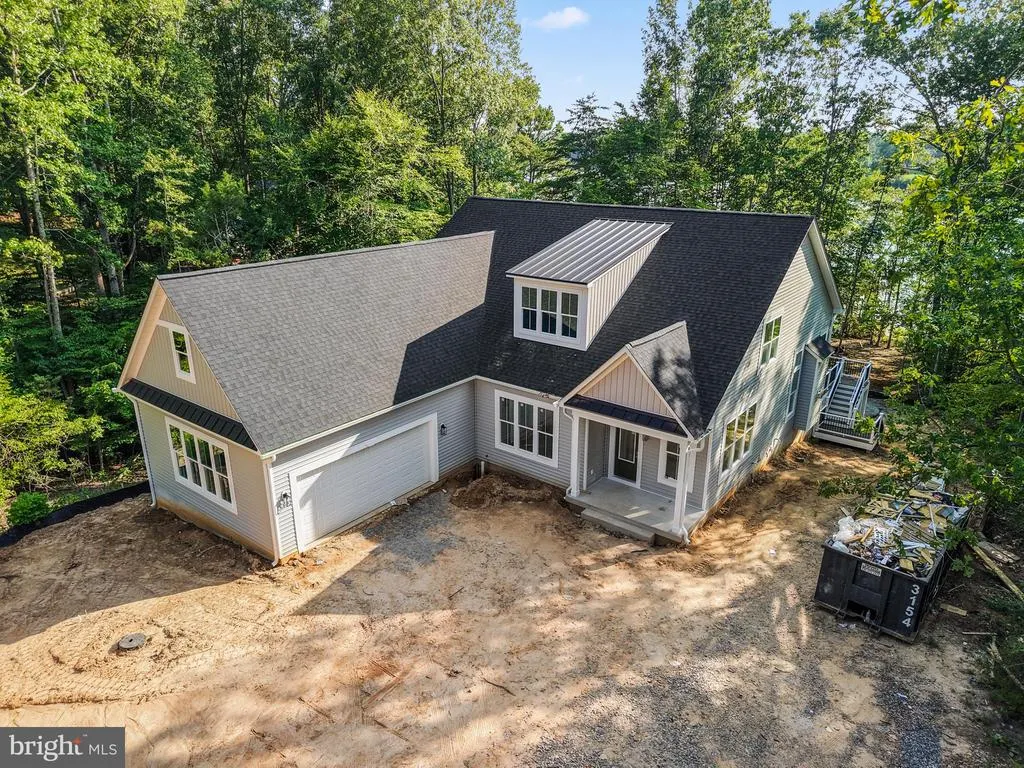
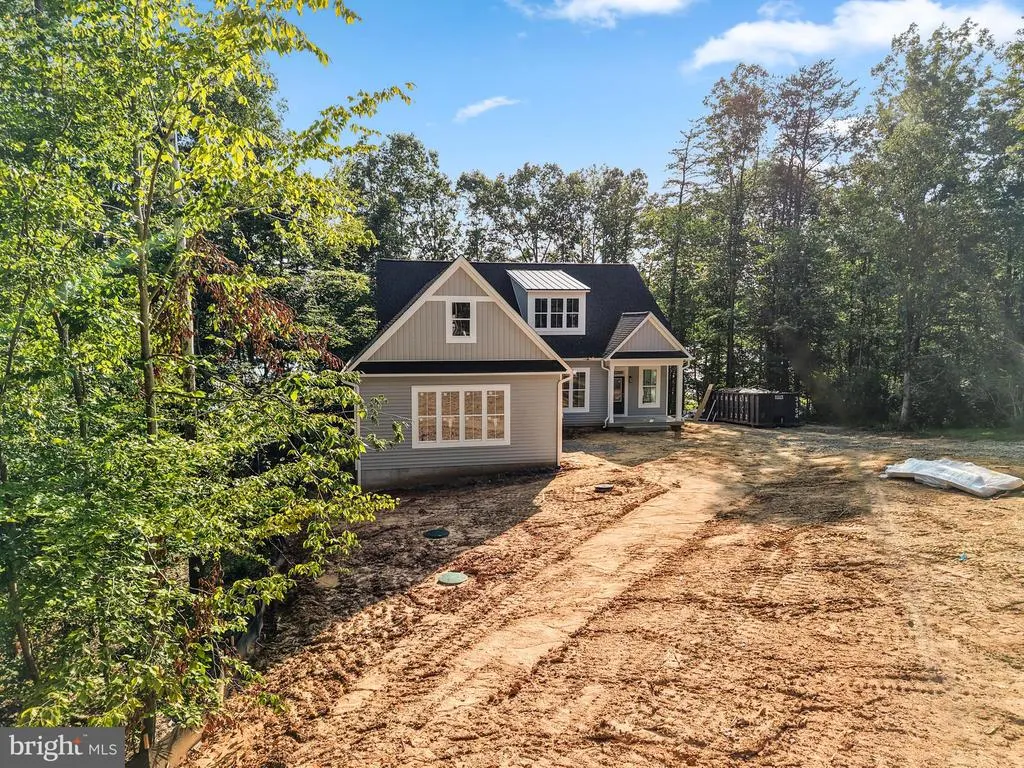
Waterfront - New Construction - Primary on Main
Address
6514 Winston Lane, Spotsylvania, VA
Price
$ 1,650,000
Property Attributes
- MLS#VASP2044482
- TypeSingle Family
- Listing Status ACTIVE
- CountySPOTSYLVANIA
- CitySpotsylvania
- NeighborhoodWinston Woods
- Zip22551
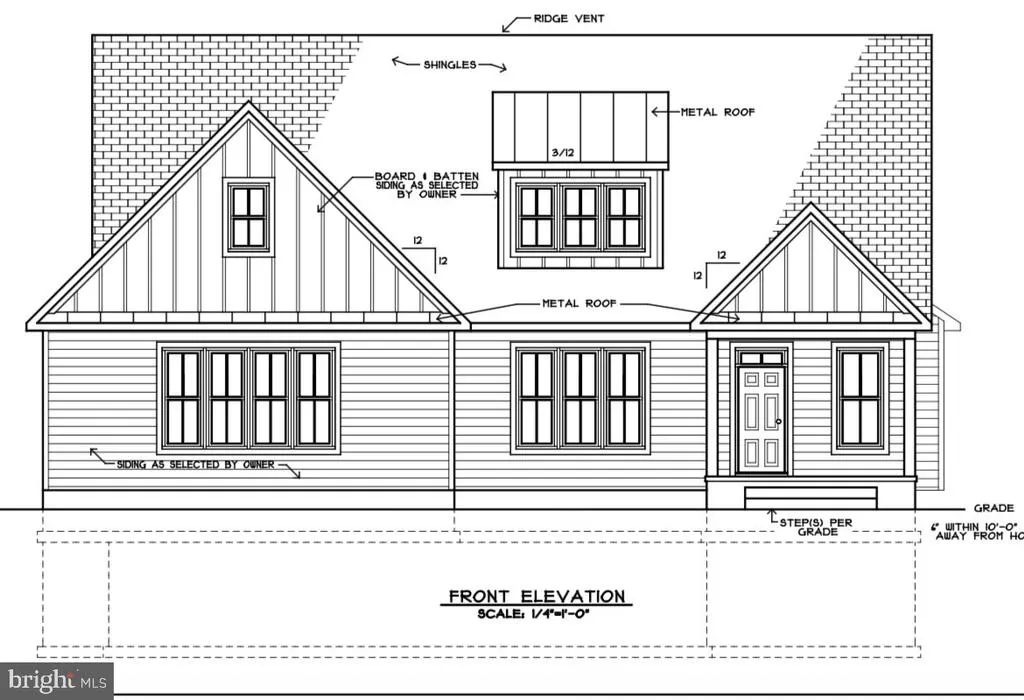
- StyleCraftsman
- Year Built2026
- Taxes$ 1654
- Price$ 1,650,000
- Bedrooms6
- Full Bathrooms4
- Half Bathrooms1
- Sqr Footage4590
- Lot Size1 Acres
Data Source:
Bright MLS
Property Description
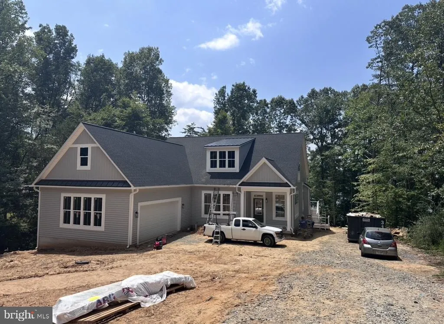
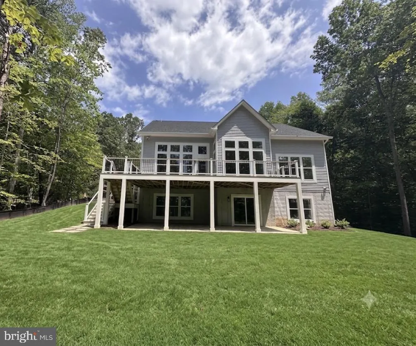
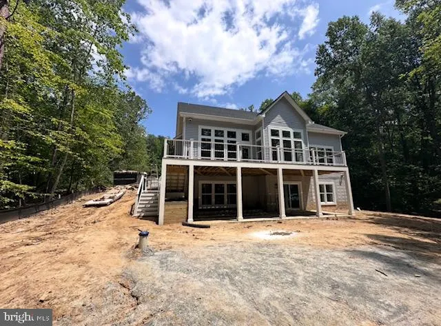
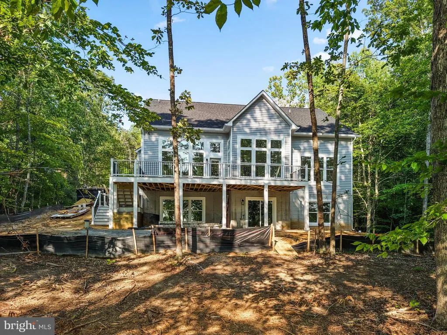
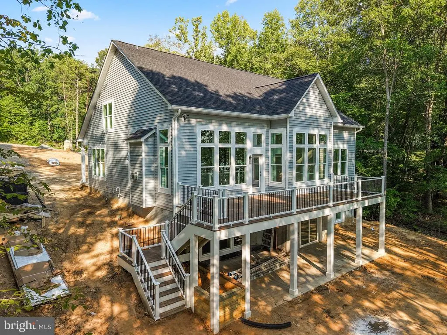
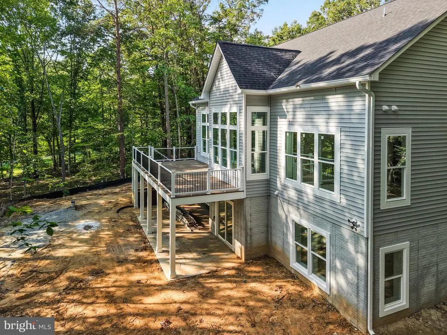
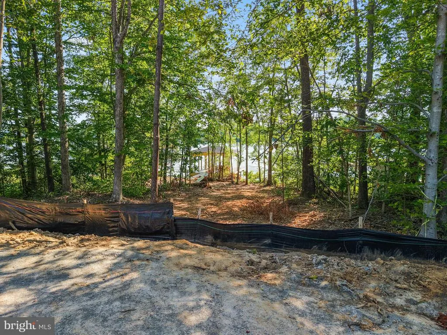
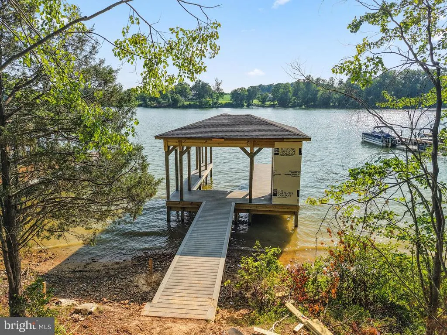
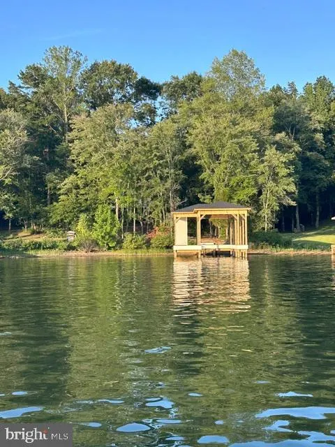
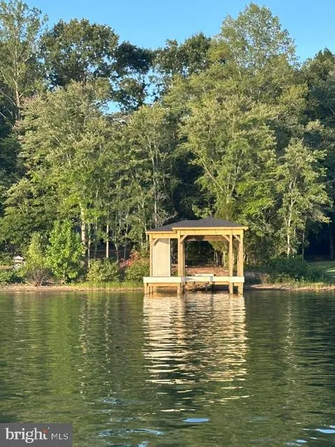
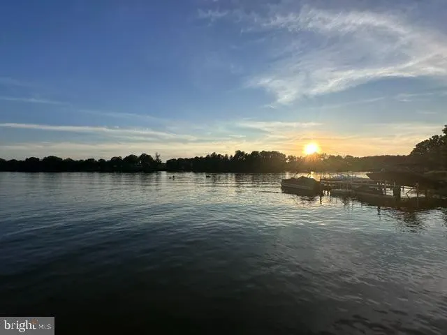
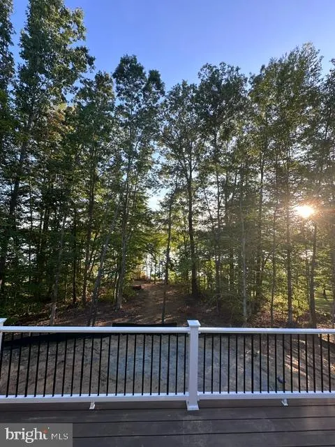
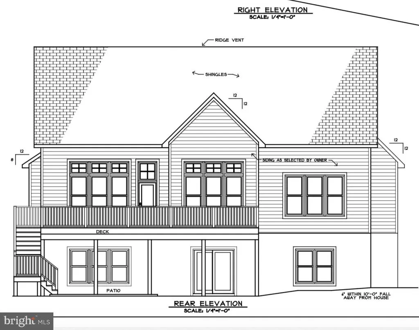
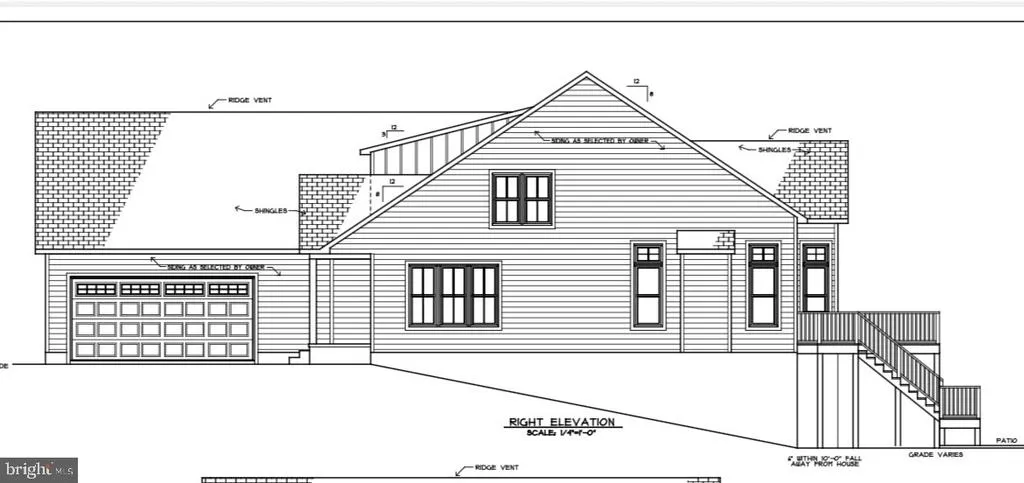
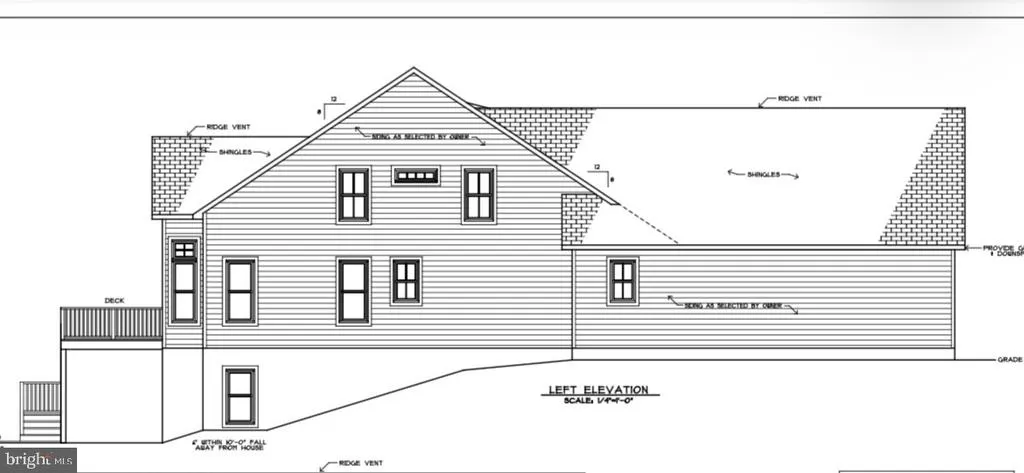
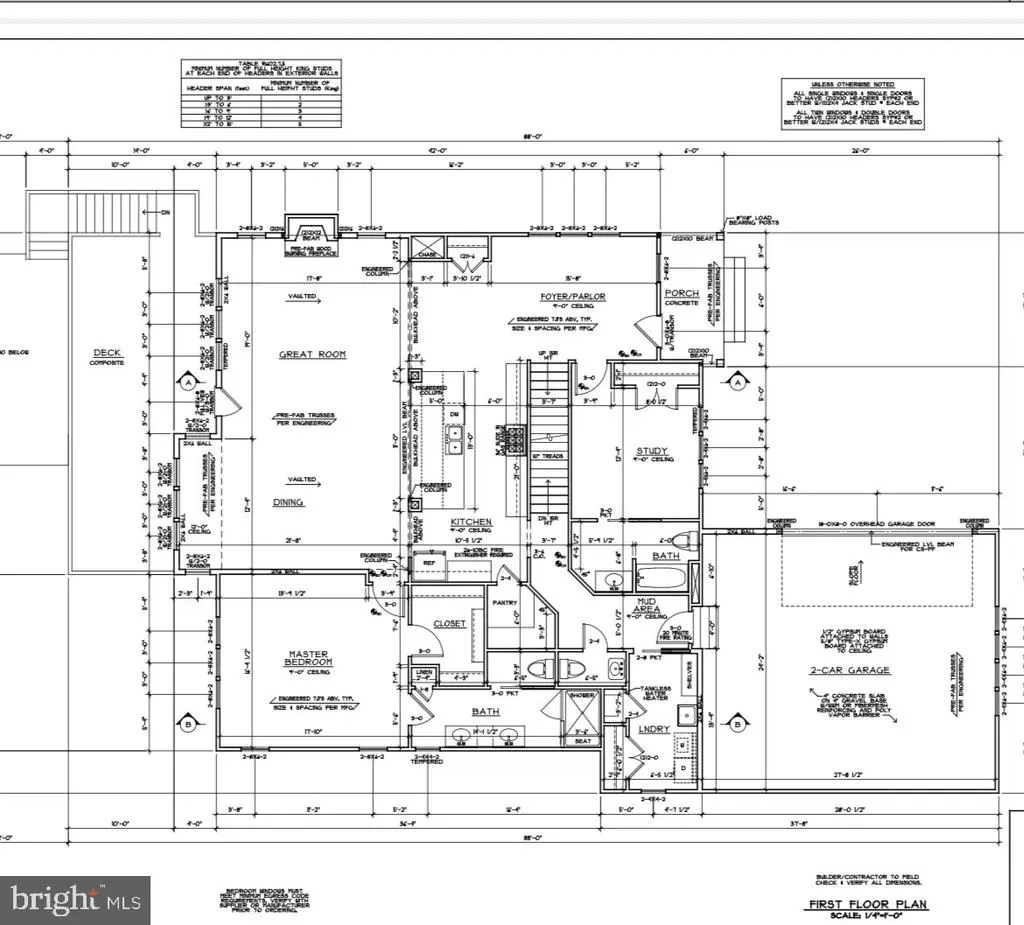
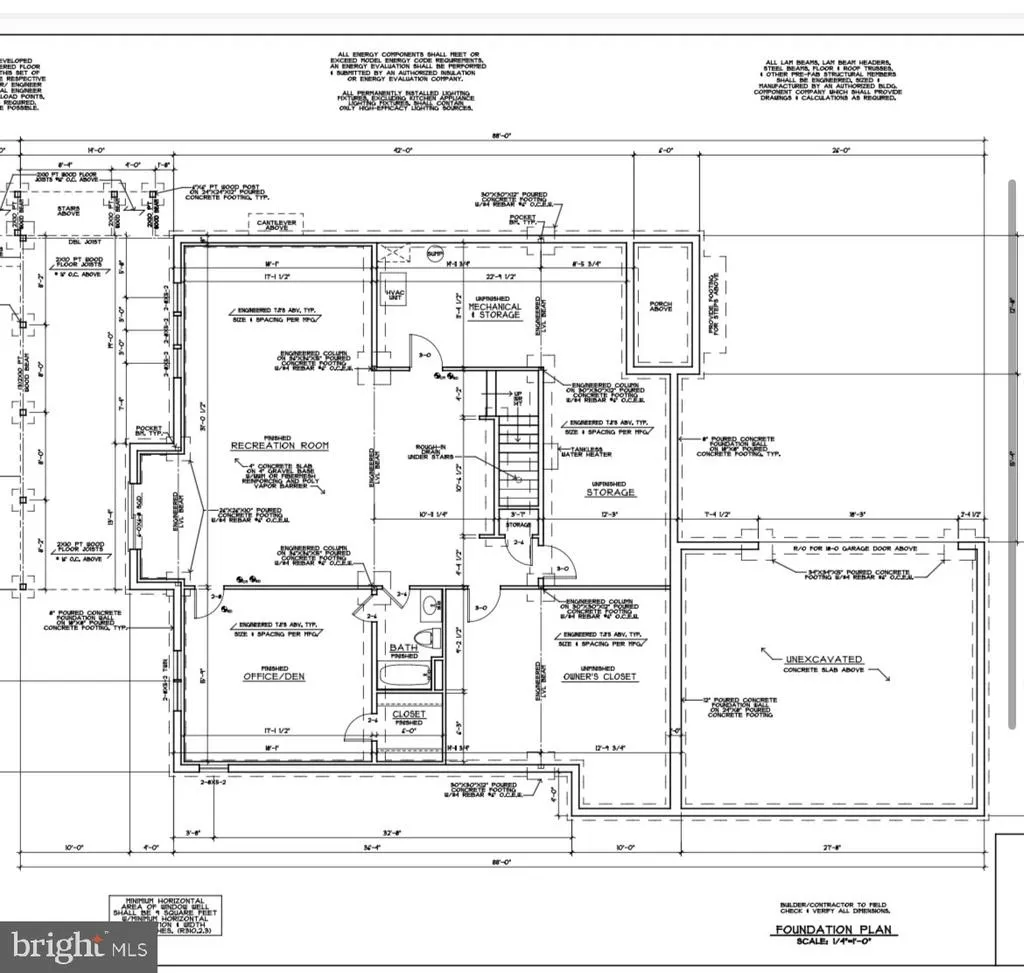
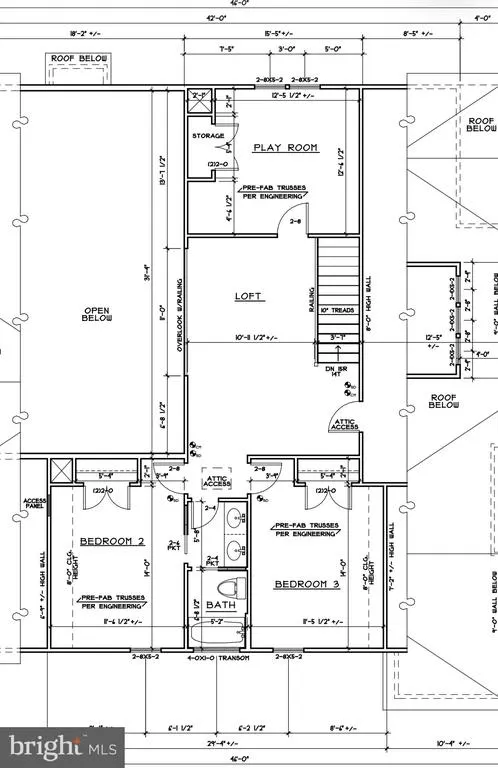
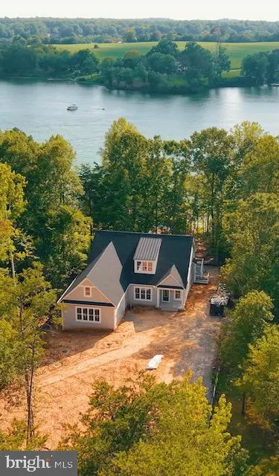
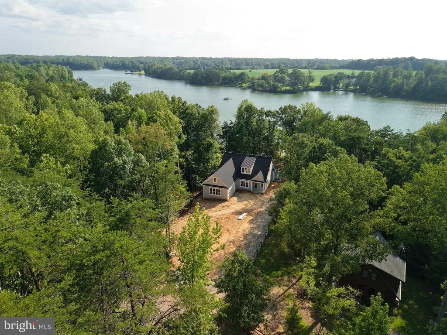
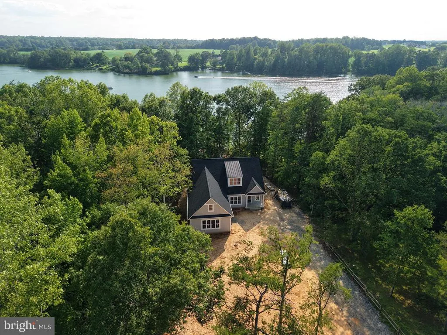
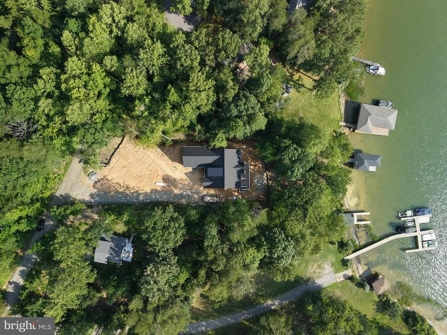
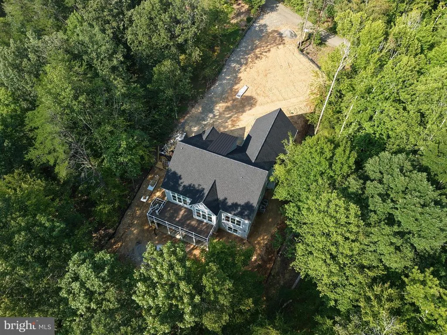
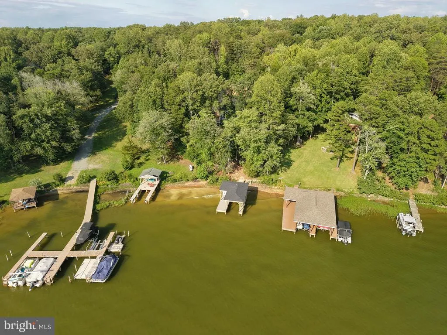
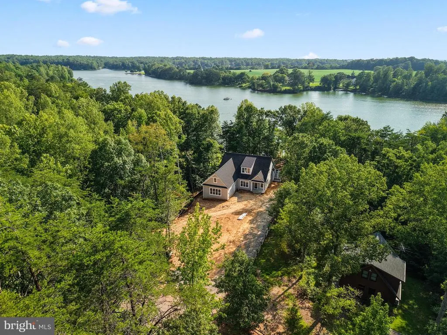
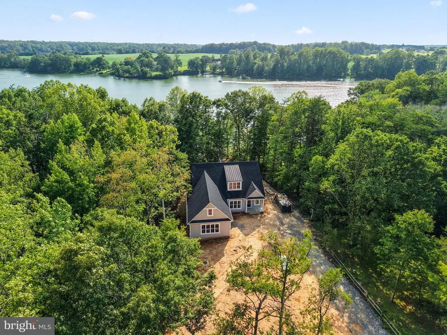
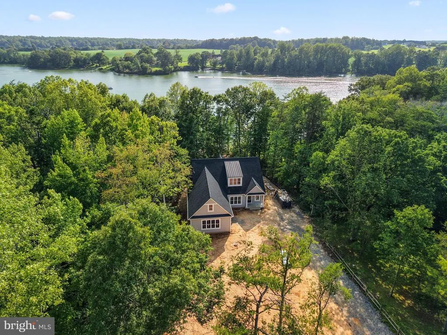
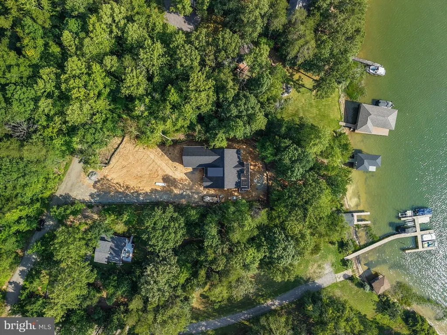
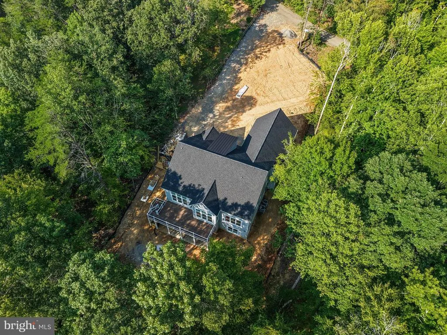
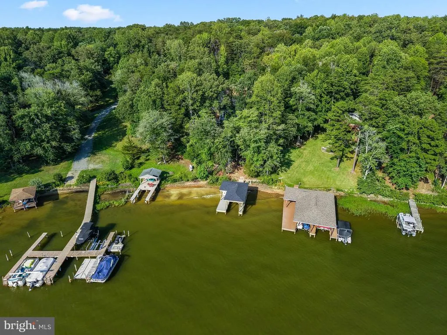
****Beautiful New Construction with estimated completion of late August 2026.****Additional professional photos coming.****Experience luxury waterfront living on Lake Annas coveted public side. This private, 5,500 sq ft retreat sits on an acre with almost 100 feet of shoreline. Enjoy breathtaking lake views, an expansive deck, and a private boathouse. Conveniently boat to local marinas, dining, and shops, or relax on the water and catch spectacular sunsets on this western facing property. Premium craftsmanship meets total seclusion in one of Virginias premier lake destinations. This stunning new-construction 6 BR / 4.5 BA retreat combines high-end craftsmanship with a layout built for effortless lake living. Featuring 9-foot ceilings and luxury vinyl plank flooring throughout, the light-filled parlor leads into an expansive main level with floor-to-ceiling water views. The open-concept living and dining areas feature vaulted ceilings and a cozy gas fireplace, anchored by a gourmet kitchen with a 10-foot quartz island, 36" gas range, built-in microwave drawer, and walk-in pantry. The main floor hosts a secluded primary suite, a versatile guest suite/home office with its own en-suite bath, and a spacious laundry room. Step outside to an expansive composite deck equipped with a propane hookup for easy grilling. Additional main-level conveniences include an oversized 2-car garage with an EV-ready charger. Upstairs, a large open loft overlooks the main floor alongside three guest bedrooms and a Jack-and-Jill bath. The walk-out lower level adds an oversized rec room, a sound-insulated media space, a full bath, a 6th bedroom, and deep storage. Complete with a private dock and boat slip, this home is fully equipped for sunset views and premier waterfront entertaining. HVAC - Dual fuel Short term rentals are permitted Septic < #BRs. Shoreline measurement is approximate. Leased underground propane tank.
| Elementary School | Middle School | High School |
|---|---|---|
| Livingston Elementary School | Post Oak Middle School | Spotsylvania High School |
| Price History | |
|---|---|
| 7/31/2026 | Listed $1,650,000 |
General Features
| Living Area | 4590 |
|---|---|
| Sewer | No Sewer System,Septic < # of BR,Septic Pump |
| Heating | Heat Pump - Gas BackUp |
| Cooling | Central A/C |
| Utilities | Electric Available,Propane |
| Possession | Negotiable |
| Roof | Architectural Shingle,Asphalt |
| Appliances | Built-In Microwave,Dishwasher,Disposal,Dryer,Oven/Range - Gas,Range Hood,Six Burner Stove,Stainless Steel Appliances,Washer,Water Heater |
| Zoning | RR |
| HOA Fee | 750.00 |
| Garage Spaces | 2.00 |
| Patio/Porch Features | Deck(s),Porch(es) |
| Architectural Style | Craftsman |
| Construction Materials | Blown-In Insulation,Copper Plumbing,Concrete,Stick Built |
| School District | SPOTSYLVANIA COUNTY PUBLIC SCHOOLS |
| Year Built | 2026 |
| View | Lake |
| Levels | 3 |
| Tax Year | 2026 |
| Ownership | Fee Simple |
| Cool Fuel | Electric |
| Waterfront Features | Private Dock Site |
| Accessibility | None |
| Assoc Fee Paid Per | Annually |
| County | SPOTSYLVANIA |
| New Construction | Yes |
| Property Type | Residential |
| Association Amenities | Pier/Dock,Boat Ramp |
| HOA | Yes |
| Subdivision Name | WINSTON WOODS |
| Facing Direction | Northwest |
| Garage Y/N | Yes |
| Water Access Y/N | Yes |
| Other Structures | Above Grade,Below Grade |
| Total Rooms | 16 |
| Full Baths | 4 |
| Status | ACTIVE |
| Directions | From 522 turn left on Days Bridge Rd which becomes Belmont Rd. Right on Stubbs Bridge Rd. Left on Purcell Ln. Right on Winston Ln. |
| City | SPOTSYLVANIA |
| Body of Water | Lake Anna |
| Senior Community Y/N | No |
| Lot Size Units | Square Feet |
| Lot Size Square Feet | 43560.00 |
| Tax Assessed Value | 224300.0 |
| Tax Annual Amount | 1654.0 |
| Property Condition | Excellent |
| Structure Type | Detached |
| Condo/Coop Association fee Y/N | No |
| Number of Community Docks | 1 |
| Bathrooms Full Main Level | 2 |
| Bathrooms Count Main Level | 3.00 |
| Price Per Sq Ft Total AG | 502.9 |
| Construction Completed Y/N | No |
| Vacation Rental Y/N | No |
| Total SQFT | 5573 |
| Location Type | Lake |
| Builder Name | Larson Custom Homes |
| Standard Status | Active |
| Year Built Source | Estimated |
| Legal Subdivision | WHITLOCK PROPERTY |
| Tax Lot | 6 |
Interior Features
| Interior Amenities | Bathroom - Tub Shower,Bathroom - Walk-In Shower,Combination Dining/Living,Entry Level Bedroom,Family Room Off Kitchen,Floor Plan - Open,Kitchen - Island,Pantry,Recessed Lighting,Walk-in Closet(s) |
|---|---|
| Heating Fuel | Electric,Propane - Leased |
| Basement | Daylight,Partial,Connecting Stairway,Full,Partially Finished,Walkout Level,Sump Pump,Poured Concrete |
| Flooring | Luxury Vinyl Plank,Ceramic Tile |
| Hot Water | Electric |
| Basement (Y/N) | Yes |
| Heating Y/N | Yes |
| Window Features | Double Hung |
| Fireplace Y/N | No |
| Above Grade Finished Area | 3281 |
| Half Baths | 1 |
| Central Air Y/N | Yes |
| Total Bedrooms | 6 |
| Below Grade Finished Area | 1309 |
| Entry Level | 1 |
| Room Type | Dining Room,Primary Bedroom,Bedroom 2,Bedroom 3,Bedroom 4,Bedroom 5,Kitchen,Family Room,Foyer,Laundry,Loft,Recreation Room,Storage Room,Bedroom 6,Primary Bathroom,Full Bath,Half Bath |
| Main Level Bedrooms | 2 |
| Below Grade Finished Area Unit Type | Square Feet |
| LivingAreaSource | Estimated |
| Laundry Type | Main Floor |
| Below Grade Unfin Area Units | Square Feet |
| Below Grade Unfin SQFT | 983 |
| Below Grade Unfin SQFT Source | Estimated |
| Below Grade Finished Area Source | Estimated |
| Bedrooms Count All Lower Levels | 1 |
| Bedrooms Count All Upper Levels | 3 |
| Bedrooms Count Lower Level 1 | 1 |
| Bedrooms Count Upper Level 1 | 3 |
| Bathrooms Half Main Level | 1 |
| Bathrooms Full Upper Level 1 | 1 |
| Bathrooms Full Lower Level 1 | 1 |
| Bathrooms Full All Upper Levels | 1 |
| Bathrooms Full All Lower Levels | 1 |
| Bathrooms Count Upper Level 1 | 1.00 |
| Bathrooms Count Lower Level 1 | 1.00 |
| Bathrooms Count All Upper Levels | 1 |
| Bathrooms Count All Lower Levels | 1 |
| Above Grade Finished Area Source | Estimated |
| Above Grade Finished Area Unit Type | Square Feet |
| Total Baths | 5 |
Exterior Features
| Exterior Amenities | Flood Lights,Gutter System |
|---|---|
| Pool | No Pool |
| Parking Features | Asphalt Driveway |
| Lot Features | Partly Wooded,Private |
| Water Source | Well |
| Total Parking Spaces | 5 |
| Garage Features | Garage - Side Entry,Garage Door Opener,Oversized |
| Type of Parking | Driveway,Attached Garage |
| Foundation Details | Concrete Perimeter |
| Water View Y/N | Yes |
| Lot Size Acres | 1.00 |
| Water Body Type | Lake |
| Lot Size Source | Assessor |
| Waterfront Y/N | Yes |
| Door Features | Sliding Glass |
| Water Access Features | Boat - Powered,Fishing Allowed,Private Access,Swimming Allowed,Waterski/Wakeboard |
| Number of Docks | 1 |
| Land Assessed Value | 224300.00 |
| Navigable Water Y/N | Yes |
| Number of Slips | 1 |
| Water Oriented Y/N | Yes |
| # of Attached Garage Spaces | 2 |
| Dock/Slip Conveys YN | Yes |
| Dock Type and Features | Material - Treated Lumber,Material - Composite,Private,Sun Deck,Single Slip |
Room Details
| Room | Dimensions | Level | Flooring | Details |
|---|---|---|---|---|
| Bedroom 2 | Main | Bathroom - Tub Shower,Countertop(s) - Quartz,Flooring - Ceramic Tile | ||
| Bedroom 3 | Upper 1 | Flooring - 3000+ PSI | ||
| Bedroom 4 | Upper 1 | Flooring - 3000+ PSI | ||
| Bedroom 5 | Upper 1 | Flooring - Luxury Vinyl Plank | ||
| Bedroom 6 | Lower 1 | Walk-In Closet(s) | ||
| Dining Room | Main | Flooring - Luxury Vinyl Plank | ||
| Family Room | Main | Cathedral/Vaulted Ceiling,Fireplace - Gas,Flooring - Luxury Vinyl Plank | ||
| Foyer | Main | Flooring - Luxury Vinyl Plank | ||
| Full Bath | Upper 1 | Flooring - Ceramic Tile,Bathroom - Tub Shower,Countertop(s) - Quartz,Double Sink | ||
| Full Bath | Lower 1 | Bathroom - Tub Shower,Flooring - Ceramic Tile,Countertop(s) - Quartz | ||
| Full Bath | Main | Flooring - Ceramic Tile,Countertop(s) - Quartz,Bathroom - Tub Shower | ||
| Half Bath | Main | |||
| Kitchen | Main | Countertop(s) - Quartz,Flooring - Luxury Vinyl Plank,Kitchen - Propane Cooking,Pantry | ||
| Laundry | Main | |||
| Loft | Upper 1 | Flooring - 3000+ PSI | ||
| Primary Bathroom | Main | Flooring - Ceramic Tile,Bathroom - Walk-In Shower,Double Sink,Countertop(s) - Quartz | ||
| Primary Bedroom | Main | Flooring - Luxury Vinyl Plank,Walk-In Closet(s) | ||
| Recreation Room | Lower 1 | |||
| Storage Room | Lower 1 |
Amenities
- Foreclosure
- Views
- Short Sale
- New Construction
- Adult 55+
- Lease To Own
- No HOA Fees
- Furnished
- Primary On Main
- Air Conditioning
- Seller Finance
- Green
- Fixer Upper
- Horse
- Golf
- Fireplace
- Deck
- Garage
- Basement
- Pool
Property vs Single Family Average in 22551
Price
Taxes
Year Built
Visits
 © BRIGHT, All Rights Reserved
