
Waterfront - Primary on Main
Address
12308 Catharines Furnace Court, Spotsylvania, VA
Price
$ 1,175,000
Property Attributes
- MLS#VASP2044498
- TypeSingle Family
- Listing Status ACTIVE
- CountySPOTSYLVANIA
- CitySpotsylvania
- NeighborhoodChancellor West
- Zip22553
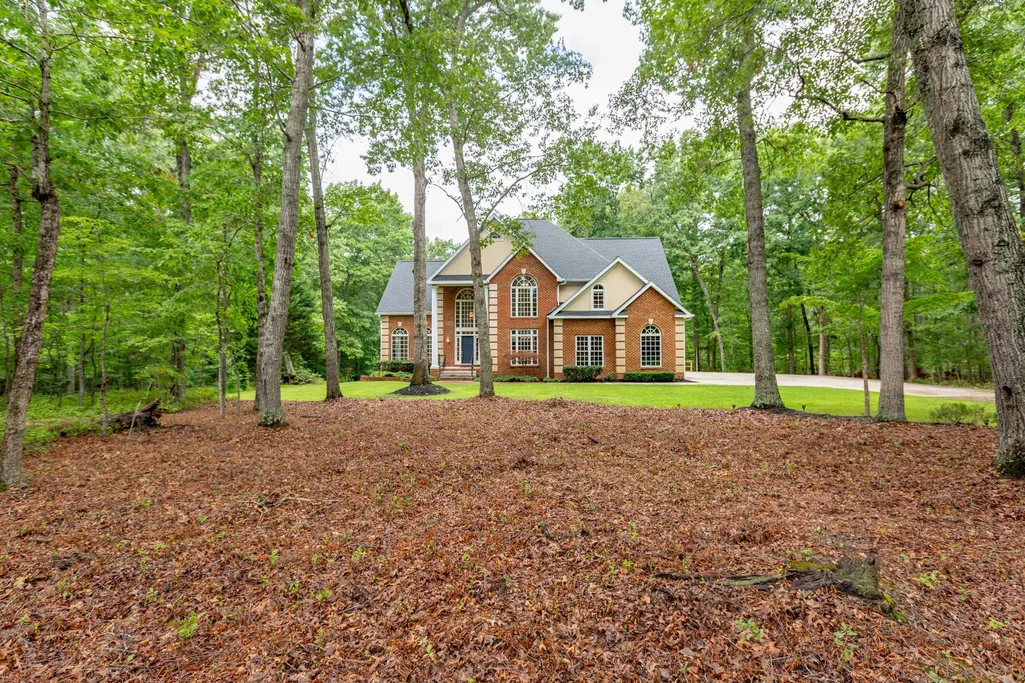
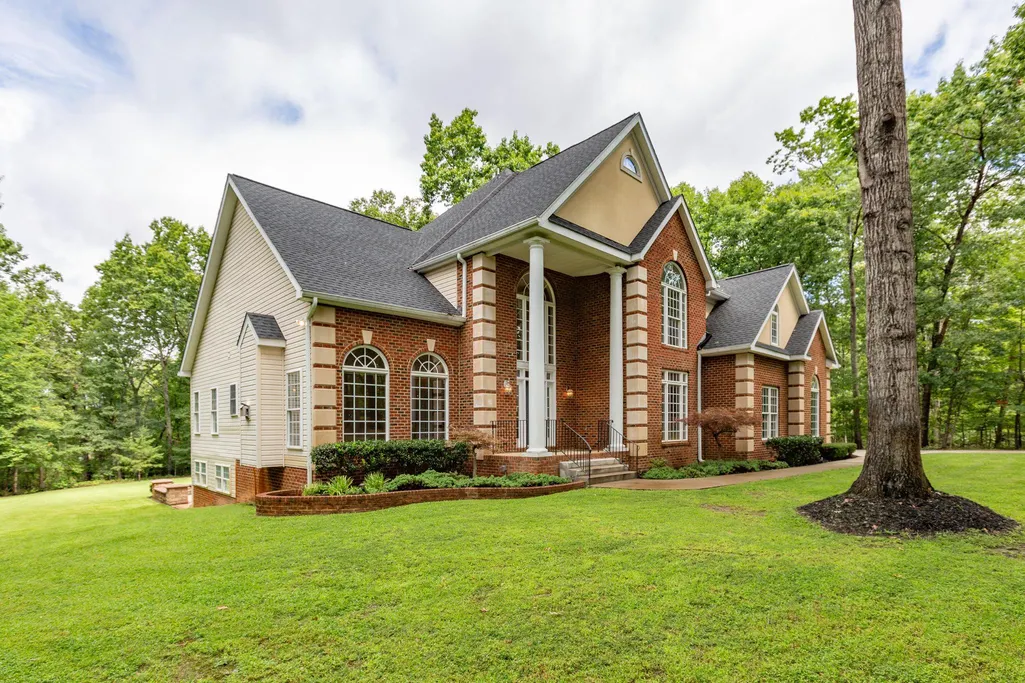
- StyleColonial
- Year Built1998
- Taxes$ 6065
- Price$ 1,175,000
- Bedrooms5
- Full Bathrooms5
- Half Bathrooms1
- Sqr Footage6512
- Lot Size4.23 Acres
Data Source:
Bright MLS
Property Description
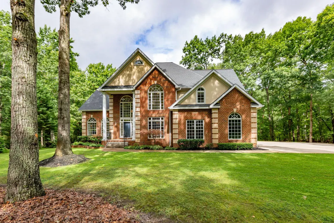
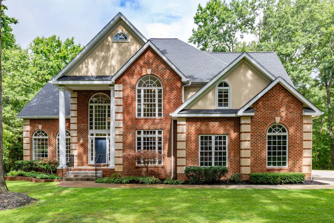
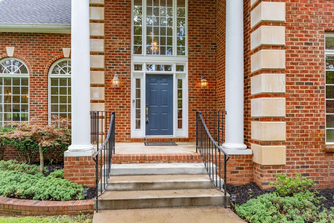
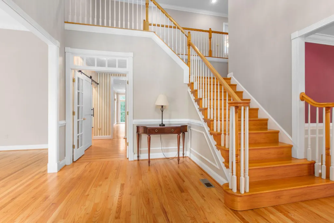
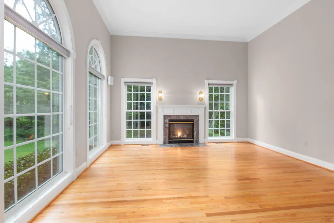
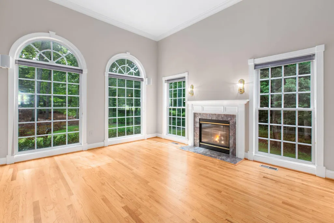
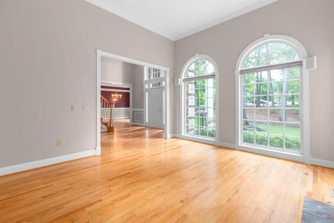
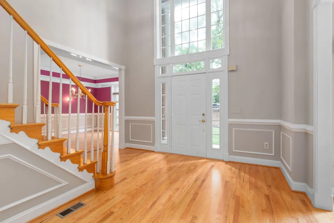
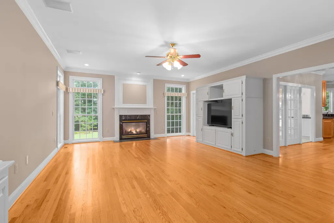
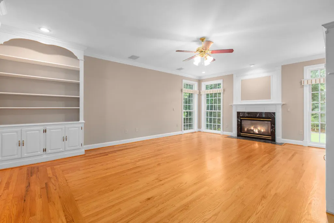
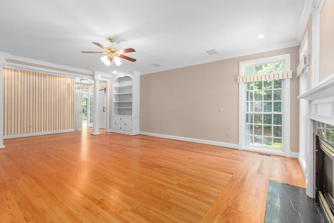
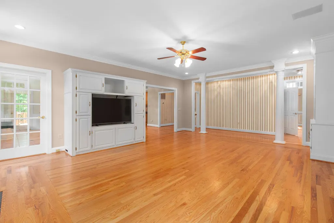
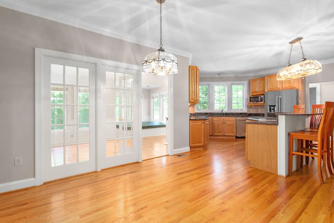
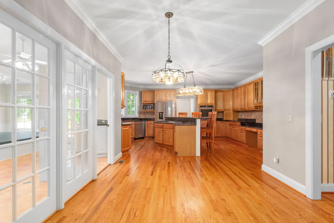
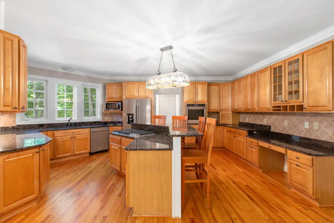
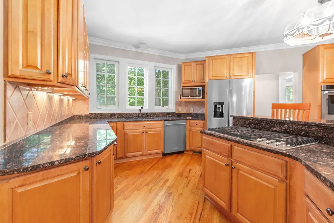
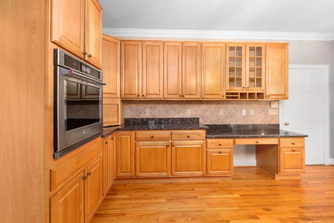
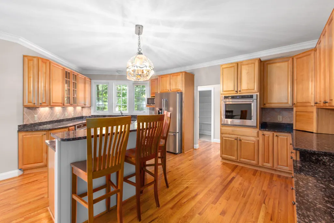
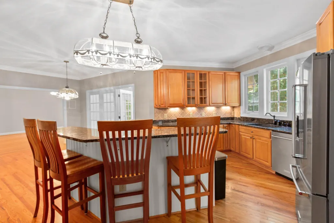
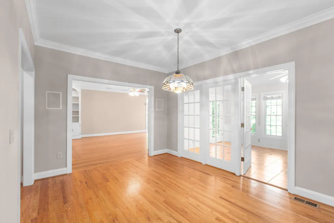
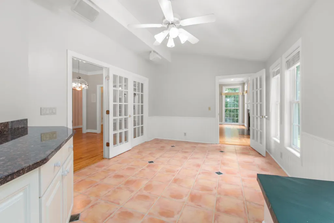
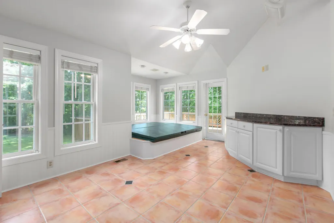
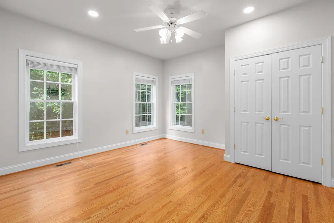
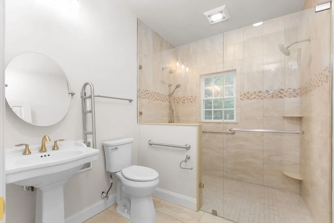
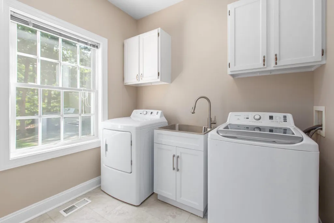
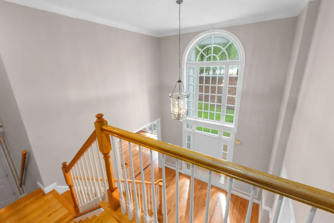
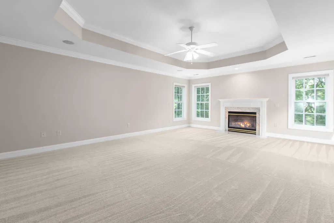
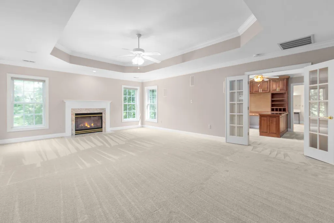
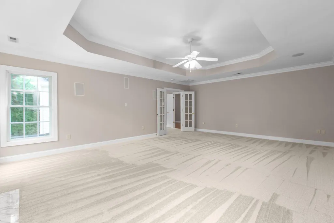
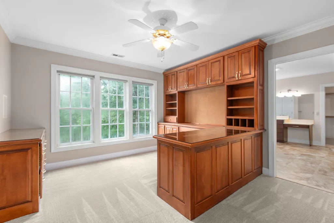
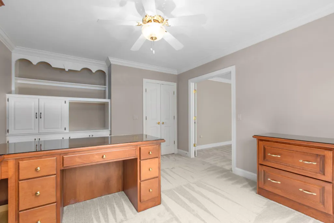
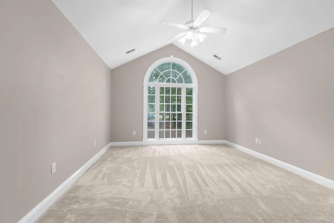
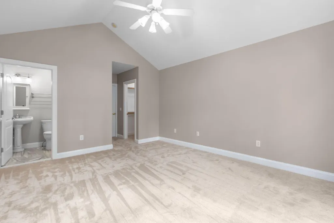
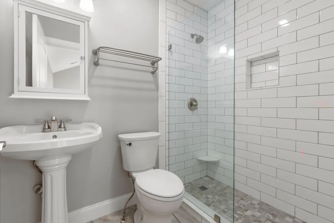
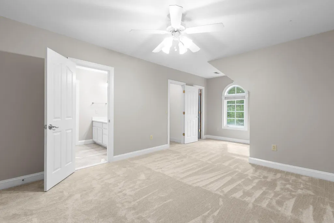
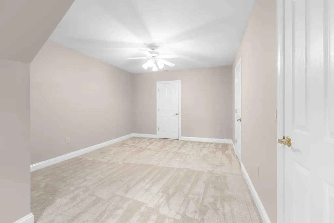
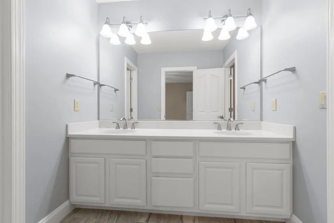
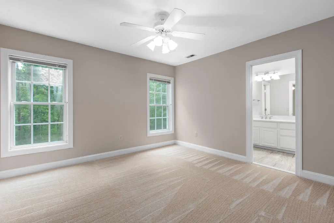
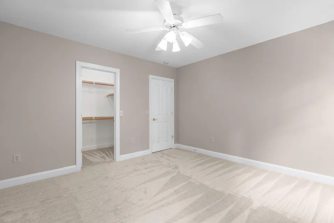
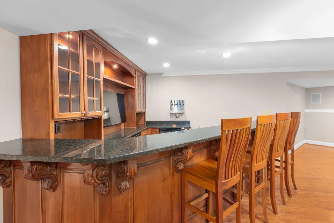
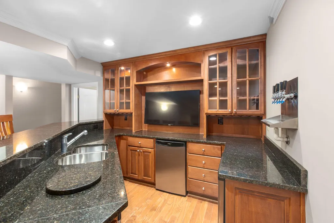
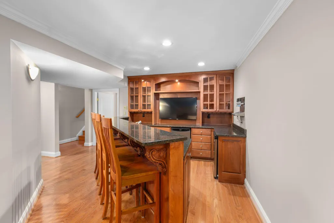
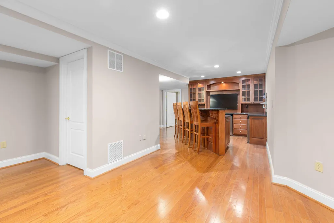
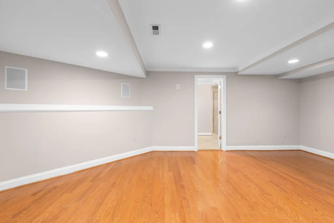
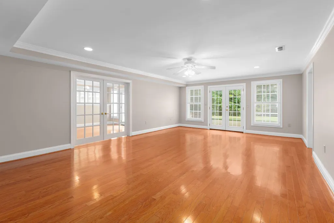
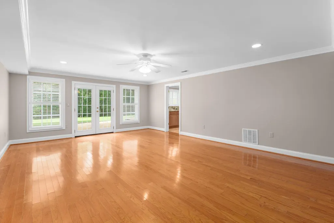
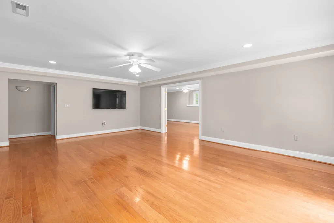
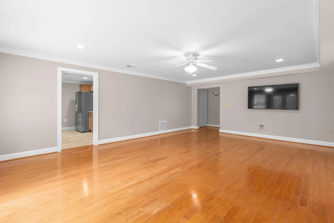
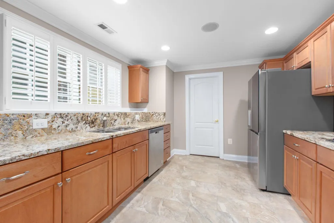
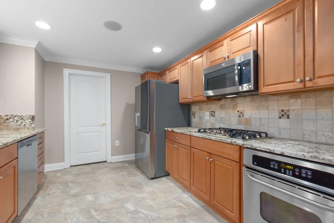
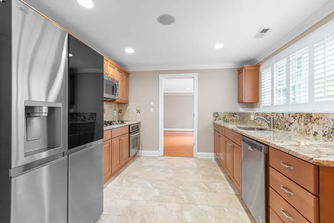
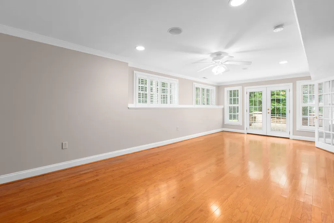
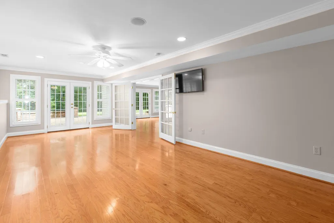
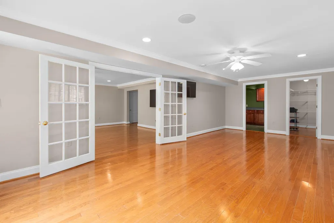
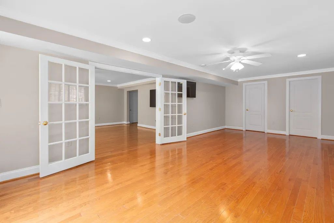
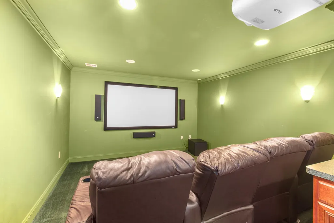
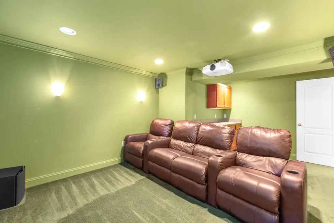
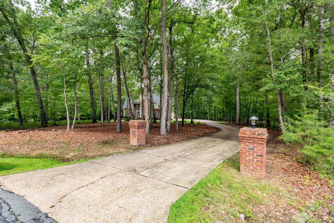
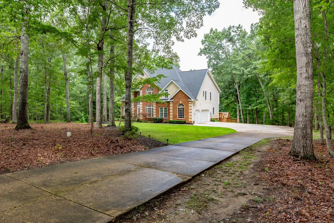
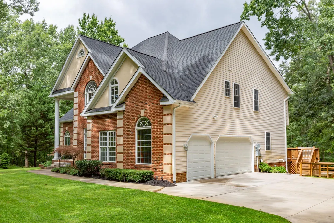
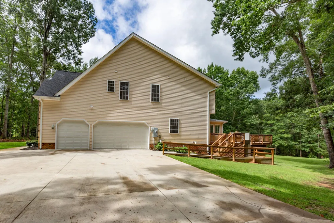
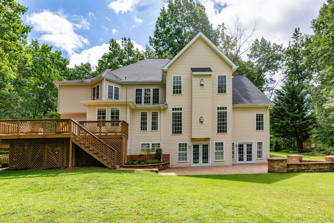
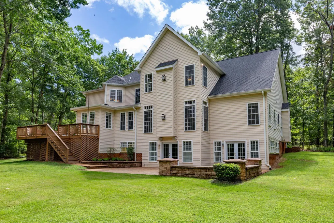
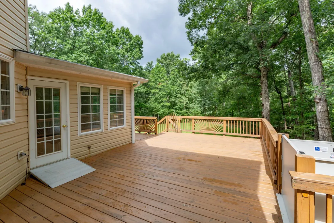
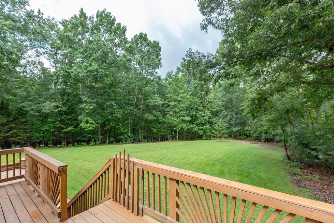
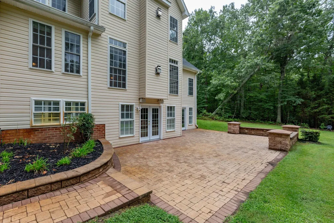
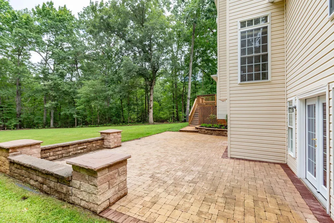
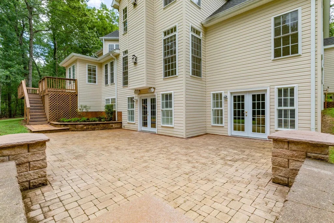
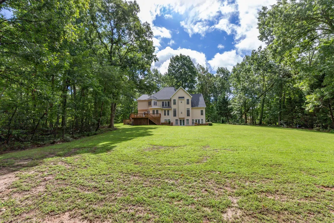
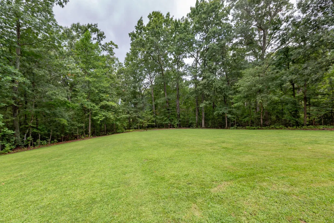
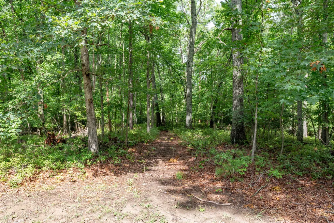
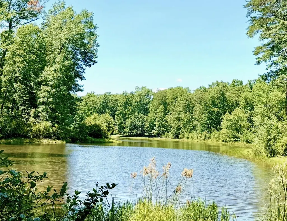
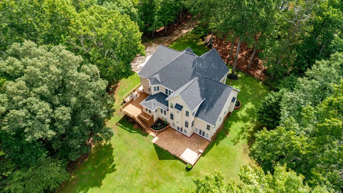
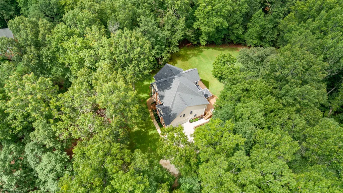
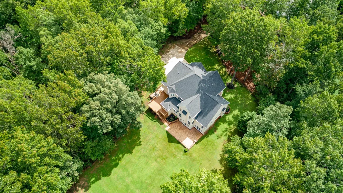
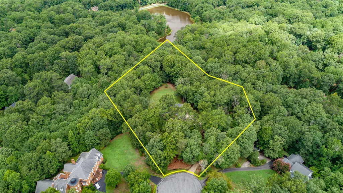
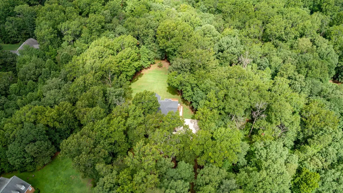
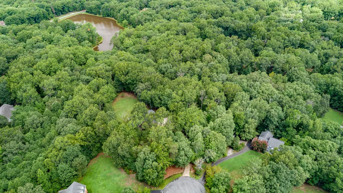
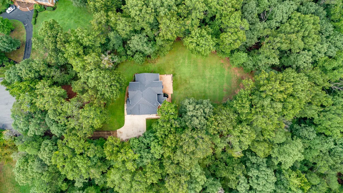
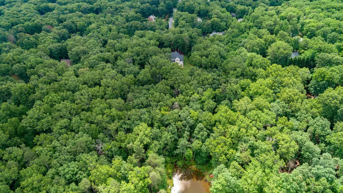
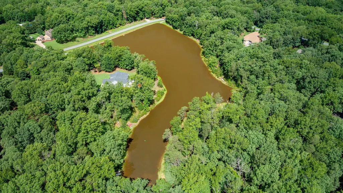
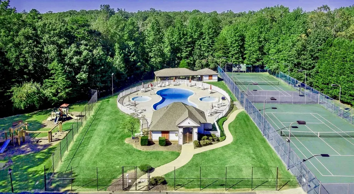
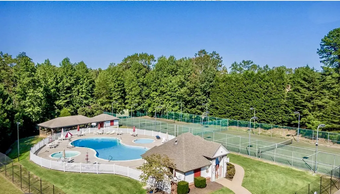
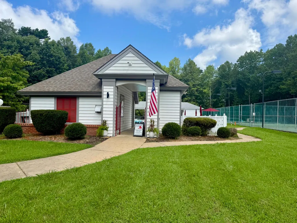
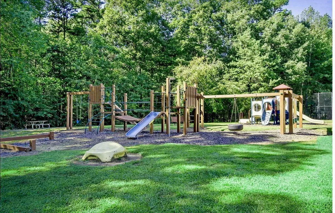
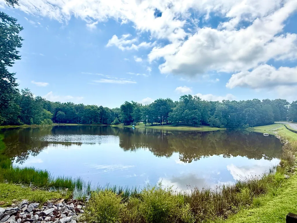
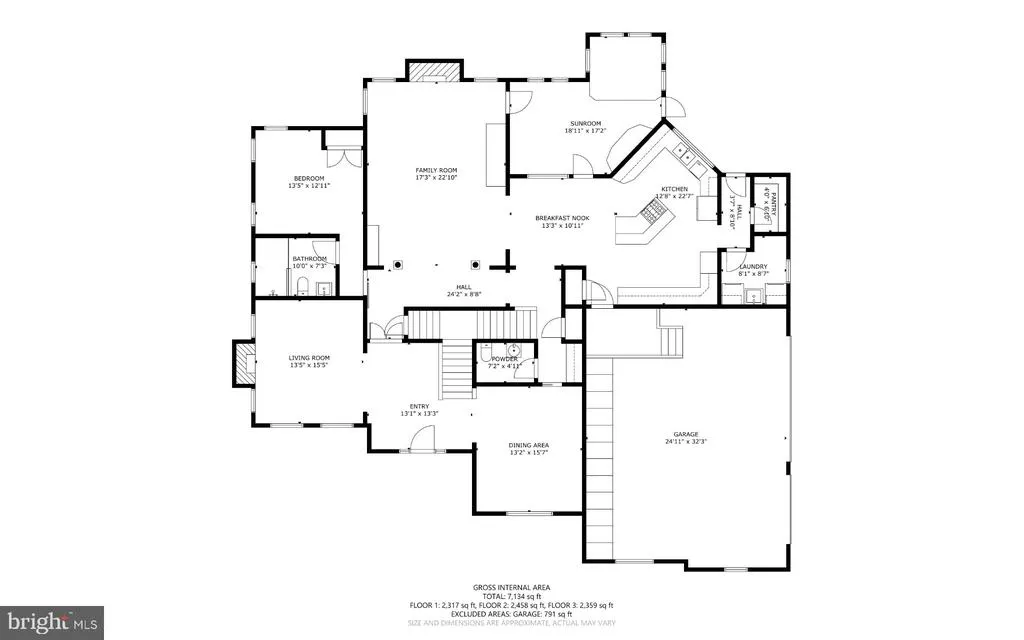
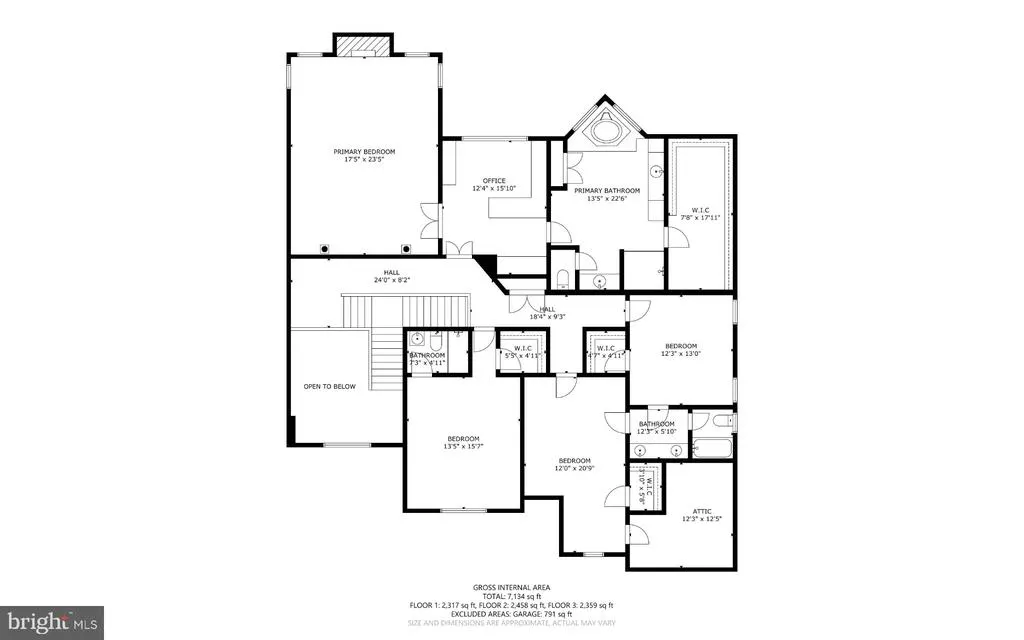
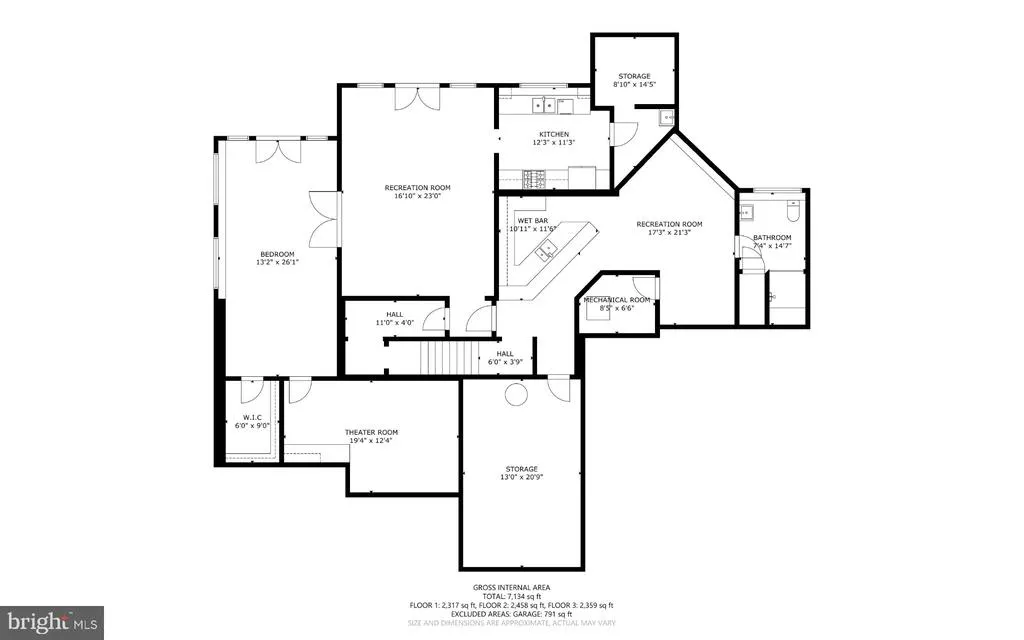
Welcome Home! This exceptional Chancellor West 4.23 acre estate sits directly on the community fishing lake with private access to fish, paddle board, and kayak right from your backyard. Remarkably low HOA fees allow residents to enjoy a host of amenities including a swimming pool, pickleball courts, tennis courts, basketball court, and a playground. The neighborhood itself backs to the Chancellor National Battlefield Trust, placing miles of protected walking and biking trails right at your fingertips. And when it comes to schools, this home sits squarely in the sought after Riverbend High School district. This stunning 5-bedroom, 5.5-bathroom home spans across three levels to accommodate both entertaining and comfortable everyday living. The main and upper levels deliver 4,735 sq/ft of beautifully appointed space featuring an open-concept great room, formal dining, family room, private office, gourmet kitchen, 1st floor laundry, and a spaciouse sunroom. A dedicated first-floor bedroom suite with a fully accessible bathroom and wheelchair lift makes this home true one-level accessible living for multi-generational households. Head downstairs and discover an additional 1,777 sq/ft of living space as well as another 700 sq/ft of storage complete with full kitchen, full bathroom, recreation rooms, home theater room and wet bar perfect for hosting guests or as a premium in-law suite. Walk-out access makes the transition from indoor entertaining to your backyard completely seamless. Conveniently located west of I-95, you're just minutes from top-rated schools, commuter routes, Historic Downtown Fredericksburg and the restaurant and retail corridor along Route 3. Private waterfront. Protected trails. Award-winning schools. 4+ private acres. This is your chance to truly Live Where You Play.
| Elementary School | Middle School | High School |
|---|---|---|
| Wilderness Elementary School | Ni River Middle School | Riverbend High School |
| Price History | |
|---|---|
| 7/30/2026 | Listed $1,175,000 |
General Features
| Living Area | 6512 |
|---|---|
| Sewer | On Site Septic |
| Heating | Forced Air,Heat Pump(s) |
| Cooling | Ceiling Fan(s),Central A/C |
| Possession | 31-60 Days CD |
| Roof | Architectural Shingle |
| Zoning | RU |
| HOA Fee | 67.00 |
| Garage Spaces | 3.00 |
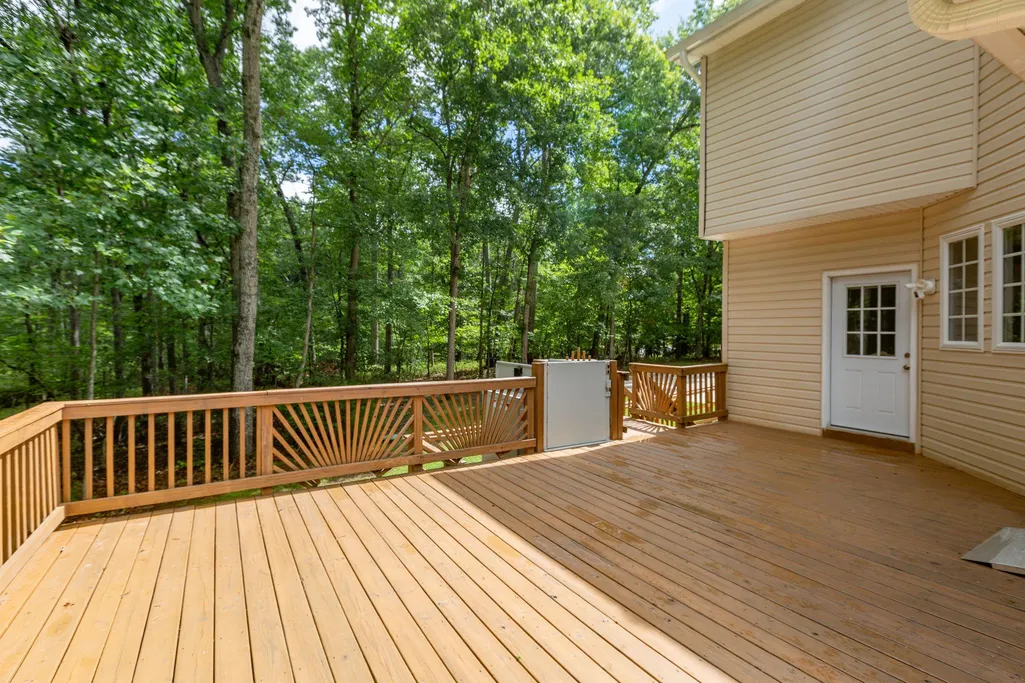
| Patio/Porch Features | Deck(s),Patio(s) |
| Architectural Style | Colonial |
| Security Features | Security System |
| Construction Materials | Brick,Vinyl Siding |
| School District | SPOTSYLVANIA COUNTY PUBLIC SCHOOLS |
| Year Built | 1998 |
| Levels | 3 |
| Tax Year | 2026 |
| Ownership | Fee Simple |
| Cool Fuel | Electric |
| Section | 2 |
| Accessibility | Chairlift,Grab Bars Mod,Mobility Improvements,Roll-in Shower,Wheelchair Mod |
| Assoc Fee Paid Per | Monthly |
| County | SPOTSYLVANIA |
| New Construction | No |
| Property Type | Residential |
| Association Amenities | Basketball Courts,Lake,Pickleball Courts,Picnic Area,Pool - Outdoor,Tennis Courts,Tot Lots/Playground |
| HOA | Yes |
| Subdivision Name | CHANCELLOR WEST |
| Garage Y/N | Yes |
| Water Access Y/N | Yes |
| Other Structures | Above Grade,Below Grade |
| Full Baths | 5 |
| Status | ACTIVE |
| Directions | From I-95,take Exit 130B (VA-3 West/Plank Road). Turn left onto Gordon Road,right onto Harrison Road,then left onto Catherine Furnace Court. The home is located at 12308 Catherine Furnace Court. |
| City | SPOTSYLVANIA |
| Body of Water | Fishing Lake |
| Association Name | CHANCELLOR WEST |
| Senior Community Y/N | No |
| Lot Size Units | Square Feet |
| Lot Size Square Feet | 184259.00 |
| Tax Assessed Value | 822600.0 |
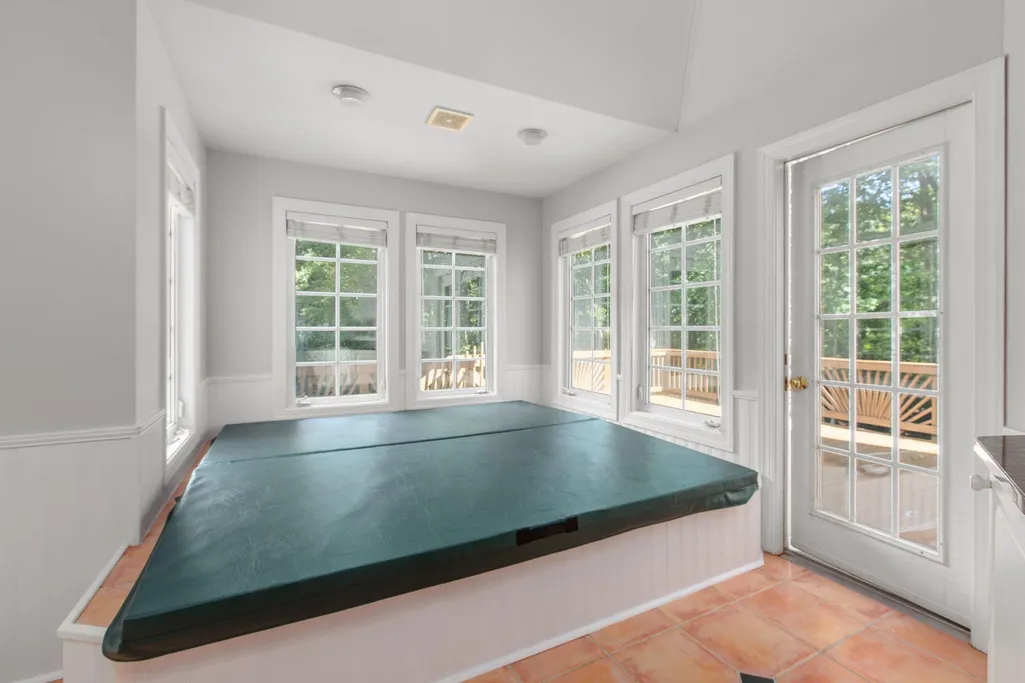
| Spa Features | Indoor |
| Tax Annual Amount | 6065.0 |
| Home Warranty Y/N | No |
| Structure Type | Detached |
| Condo/Coop Association fee Y/N | No |
| Bathrooms Full Main Level | 5 |
| Bathrooms Count Main Level | 6.00 |
| Price Per Sq Ft Total AG | 248.15 |
| Historic Y/N | Yes |
| Vacation Rental Y/N | No |
| Virtual Tour | https://my.matterport.com/show/?m=W27KLzEmVdf&brand=0&mls=1& |
| Total SQFT | 6512 |
| Standard Status | Active |
| Year Built Source | Estimated |
| Legal Subdivision | CHANCELLOR WEST |
| Tax Lot | 85 |
Interior Features
| Heating Fuel | Propane - Leased |
|---|---|
| Basement | Fully Finished,Walkout Level,Rear Entrance |
| Flooring | Carpet,Ceramic Tile,Hardwood,Laminate Plank |
| Total Fireplaces | 3 |
| Fireplace Features | Gas/Propane |
| Hot Water | Propane |
| Basement (Y/N) | Yes |
| Heating Y/N | Yes |
| Fireplace Y/N | Yes |
| Above Grade Finished Area | 4735 |
| Half Baths | 1 |
| Central Air Y/N | Yes |
| Total Bedrooms | 5 |
| Below Grade Finished Area | 1777 |
| Room Type | Living Room,Dining Room,Primary Bedroom,Bedroom 3,Bedroom 4,Bedroom 5,Kitchen,Family Room,Sun/Florida Room,In-Law/auPair/Suite,Laundry,Other,Office,Recreation Room,Storage Room,Media Room,Bathroom 1, |
| Main Level Bedrooms | 5 |
| Below Grade Finished Area Unit Type | Square Feet |
| LivingAreaSource | Assessor |
| Laundry Type | Main Floor |
| Below Grade Finished Area Source | Assessor |
| Bathrooms Half Main Level | 1 |
| Above Grade Finished Area Source | Assessor |
| Above Grade Finished Area Unit Type | Square Feet |
| Total Baths | 6 |
Exterior Features
| Exterior Amenities | Underground Lawn Sprinkler |
|---|---|
| Pool | Yes - Community |
| Lot Features | Cul-de-sac,Fishing Available,Landscaping,Trees/Wooded |
| Water Source | Well,Private |
| Total Parking Spaces | 3 |
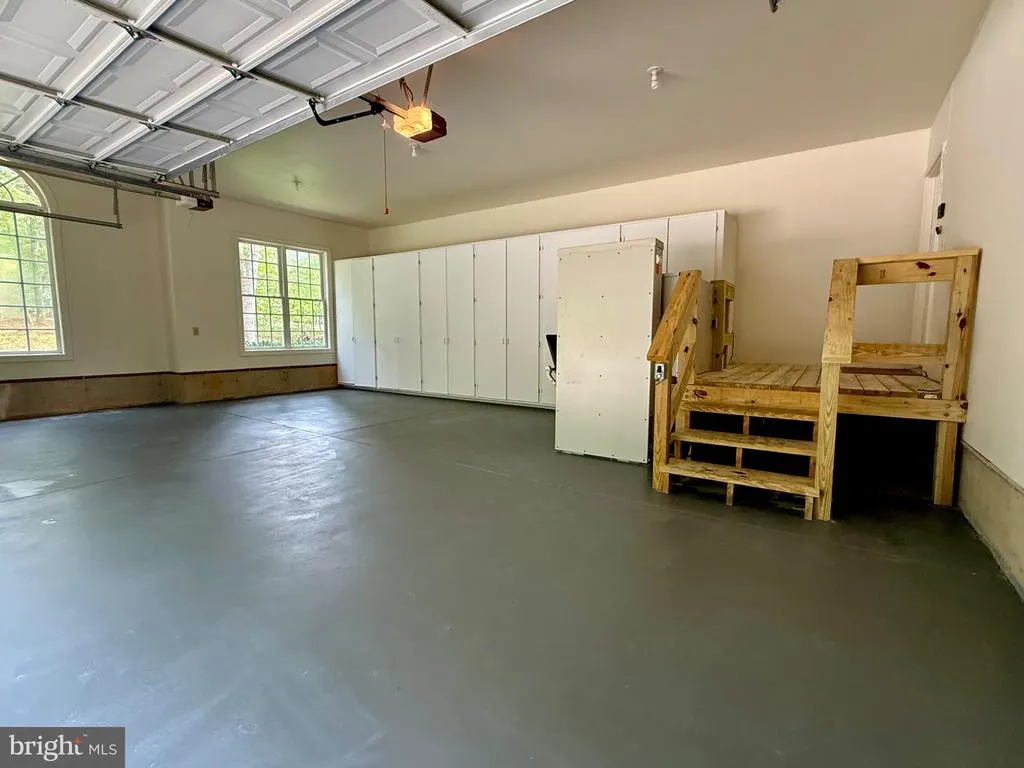
| Garage Features | Built In,Additional Storage Area,Garage - Side Entry,Garage Door Opener |
| Type of Parking | Attached Garage,Driveway |
| Foundation Details | Concrete Perimeter,Slab |
| Spa | Yes |
| Water View Y/N | No |
| Lot Size Acres | 4.23 |
| Water Body Type | Lake |
| Lot Size Source | Estimated |
| Waterfront Y/N | Yes |
| Water Access Features | Canoe/Kayak,Fishing Allowed,Private Access |
| Horse Y/N | No |
| Land Assessed Value | 187000.00 |
| Navigable Water Y/N | No |
| Water Oriented Y/N | Yes |
| # of Attached Garage Spaces | 3 |
Room Details
| Room | Dimensions | Level | Flooring | Details |
|---|---|---|---|---|
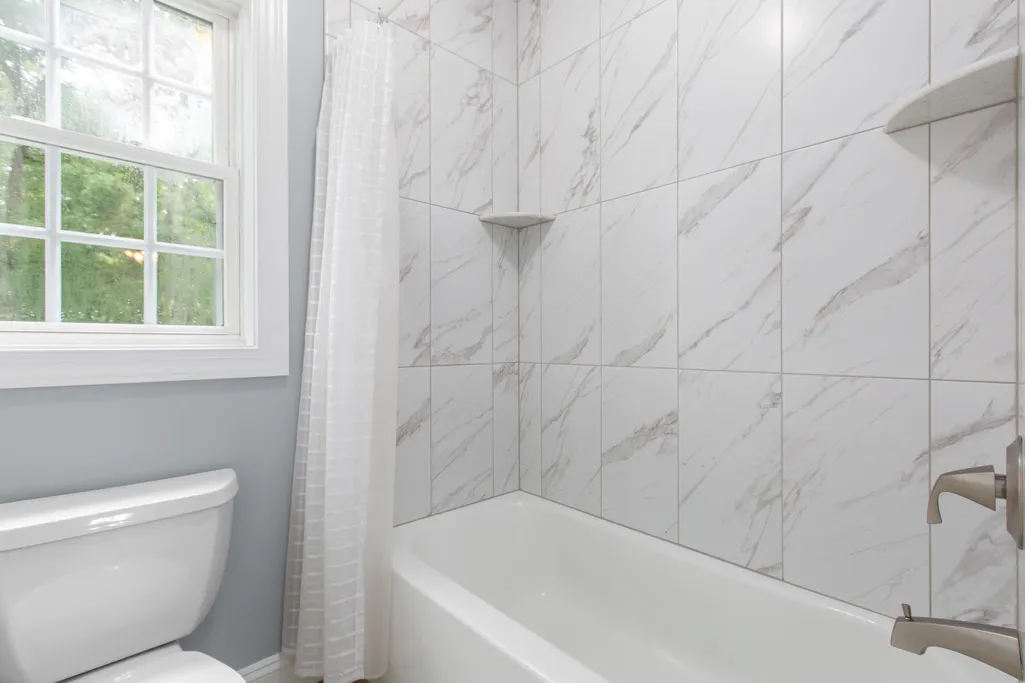
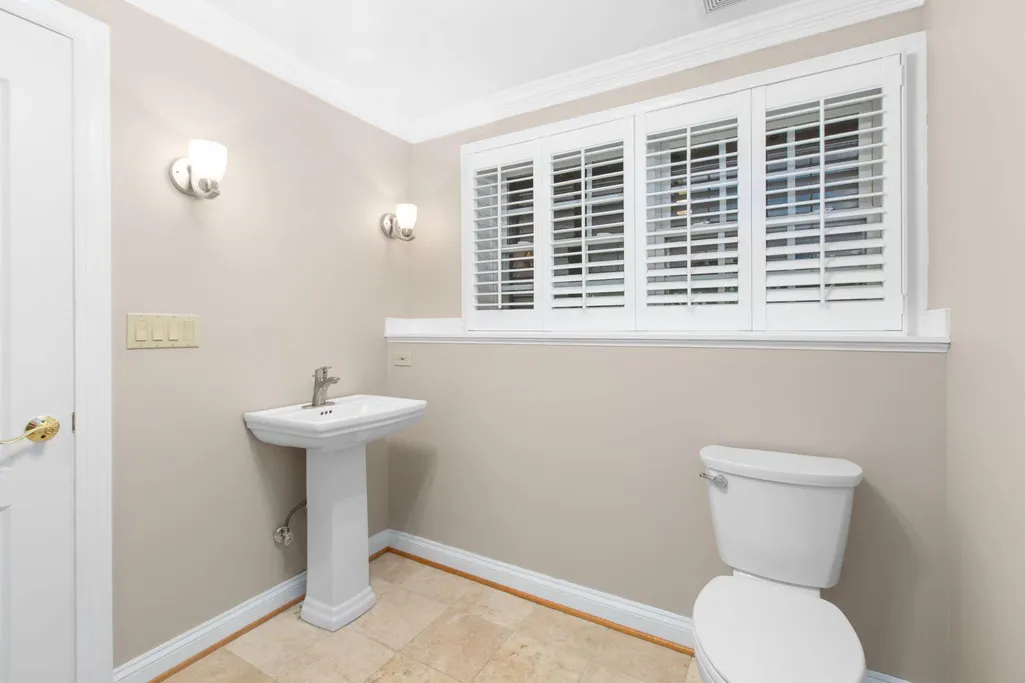
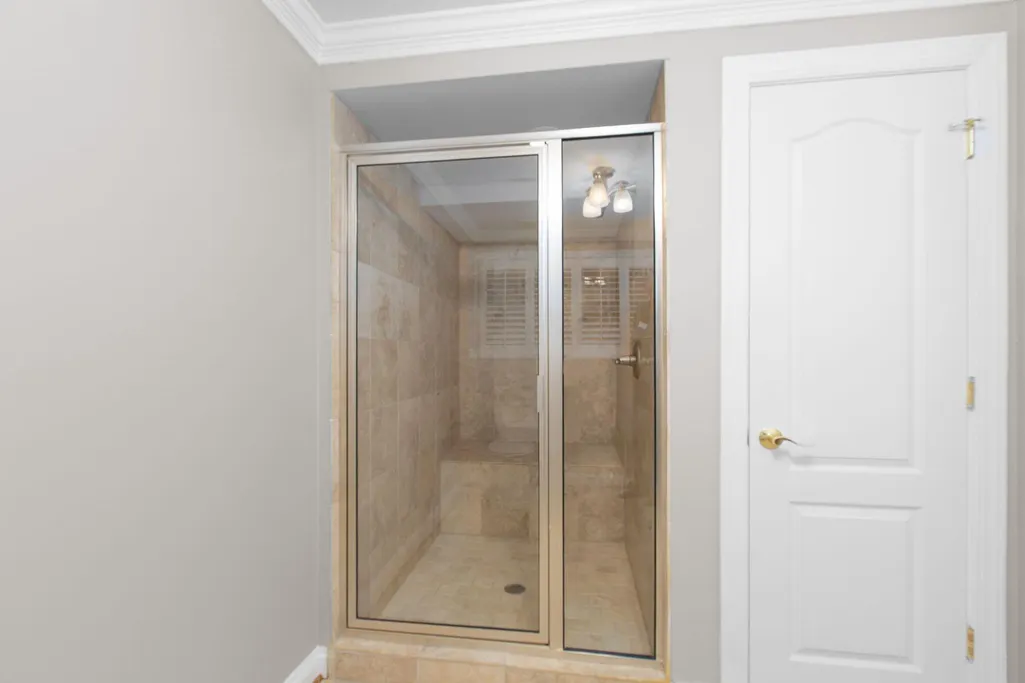
| Bathroom 1 | Lower 1 | Bathroom - Walk-In Shower,Flooring - Ceramic Tile,Window Treatments | ||
| Bedroom 3 | Upper 1 | Bathroom - Walk-In Shower,Ceiling Fan(s),Flooring - Carpet | ||
| Bedroom 4 | Upper 1 | Attached Bathroom,Ceiling Fan(s),Flooring - Carpet | ||
| Bedroom 5 | Upper 1 | Attached Bathroom,Flooring - Carpet,Window Treatments,Ceiling Fan(s) | ||
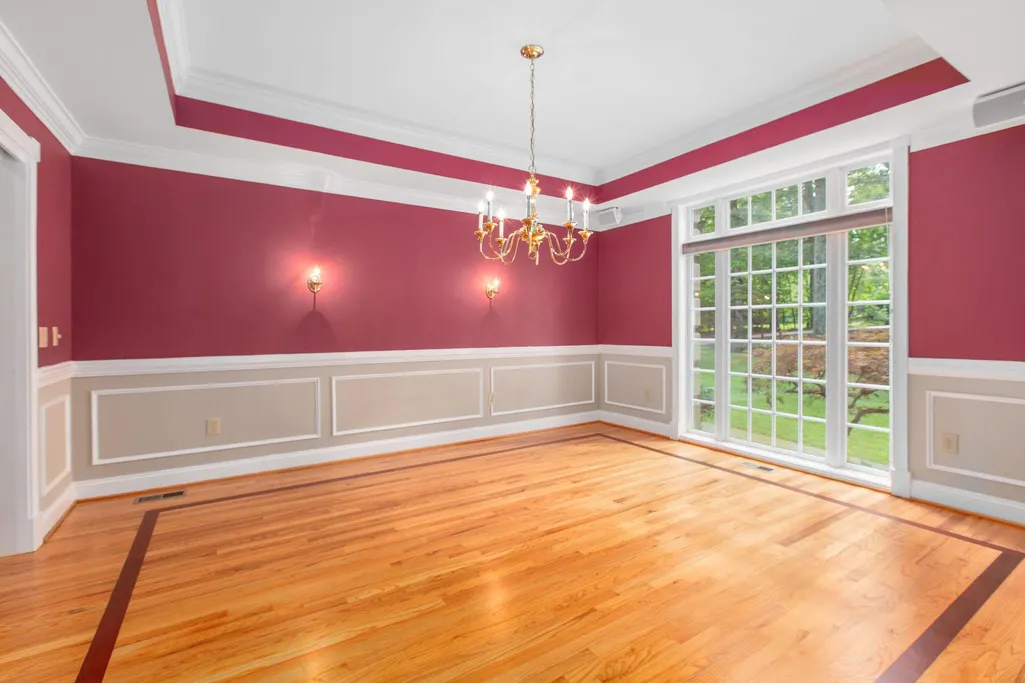
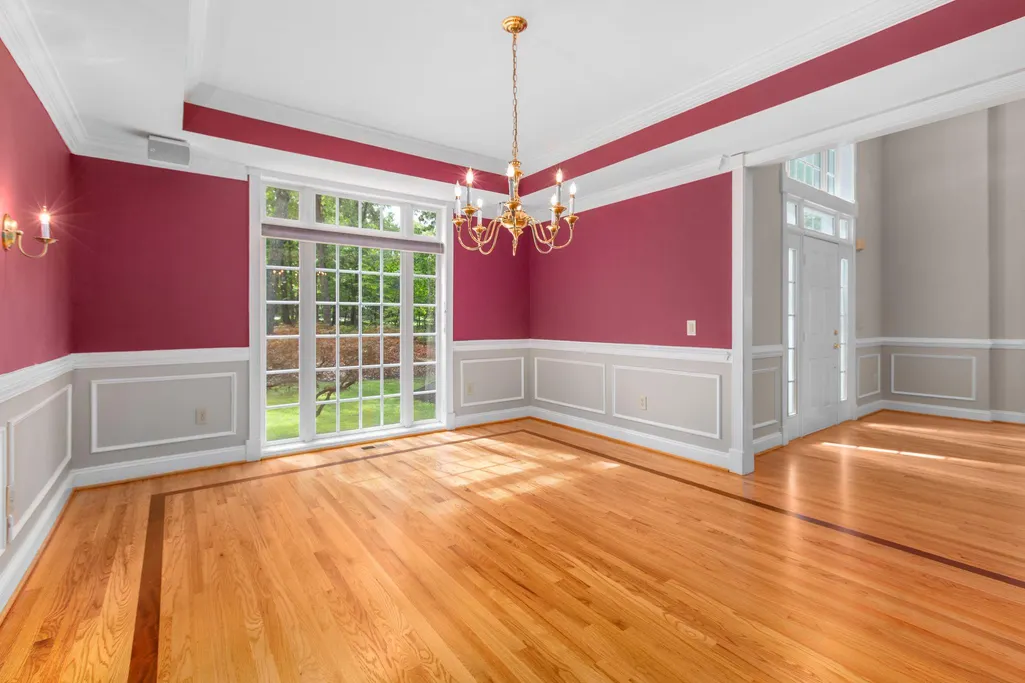
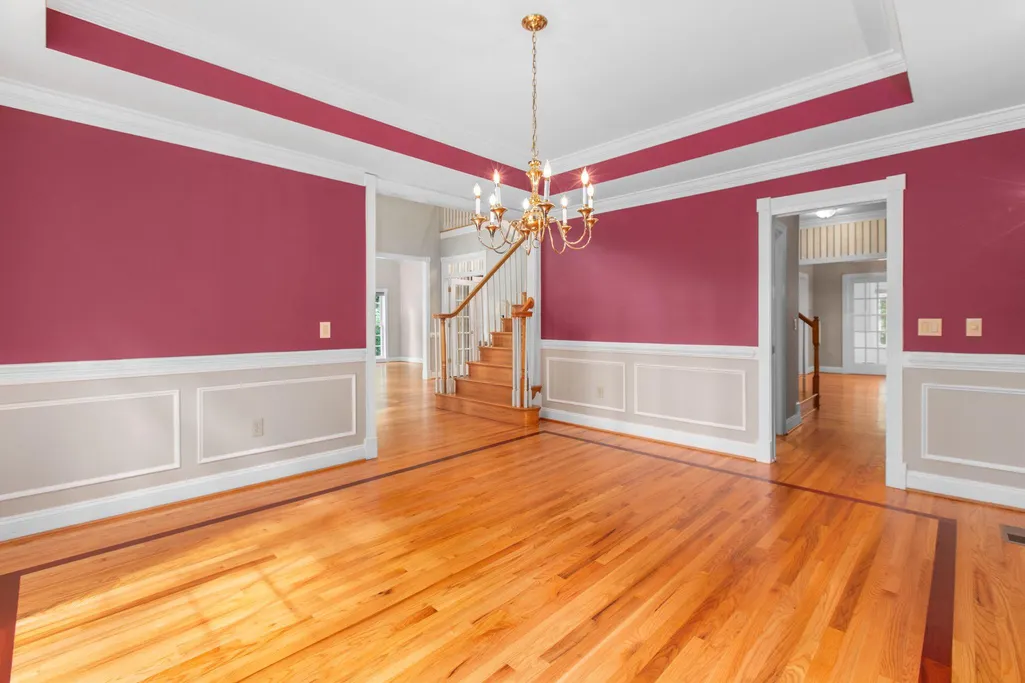
| Dining Room | Main | Chair Rail,Flooring - HardWood,Lighting - Wall sconces | ||
| Family Room | Main | Built-Ins,Ceiling Fan(s),Fireplace - Gas,Flooring - HardWood,Window Treatments | ||
| Family Room | Lower 1 | Ceiling Fan(s),Flooring - HardWood,Window Treatments | ||
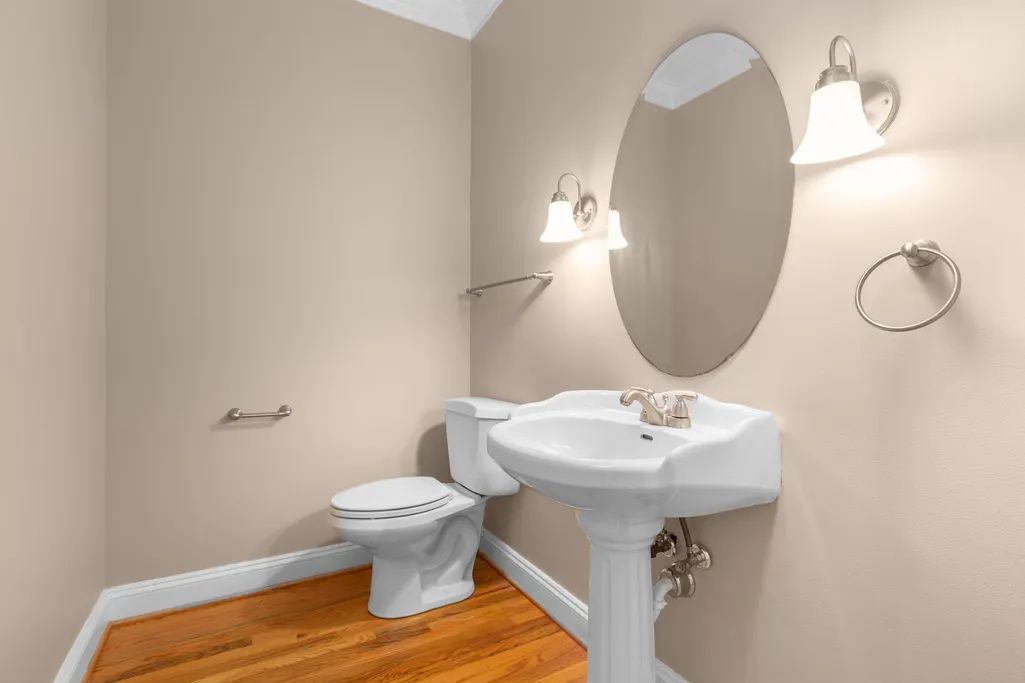
| Half Bath | Main | Flooring - HardWood | ||
| In-Law/auPair/Suite | Main | Attached Bathroom,Bathroom - Walk-In Shower,Ceiling Fan(s),Flooring - HardWood,Window Treatments | ||
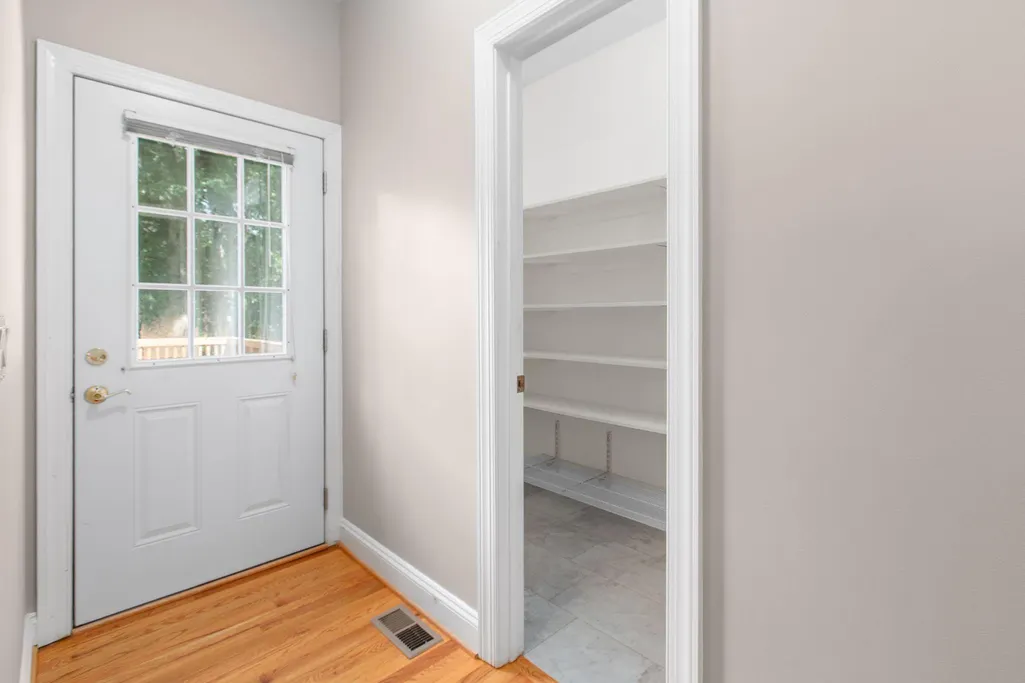
| Kitchen | Main | Breakfast Bar,Countertop(s) - Granite,Double Sink,Dining Area,Flooring - HardWood,Island,Pantry,Lighting - Pendants,Kitchen - Propane Cooking | ||
| Laundry | Main | Built-Ins,Flooring - Laminate Plank | ||
| Living Room | Main | Fireplace - Gas,Flooring - HardWood,Window Treatments | ||
| Media Room | Lower 1 | Built-Ins,Flooring - Carpet | ||
| Office | Upper 1 | Built-Ins,Flooring - Carpet,Window Treatments | ||
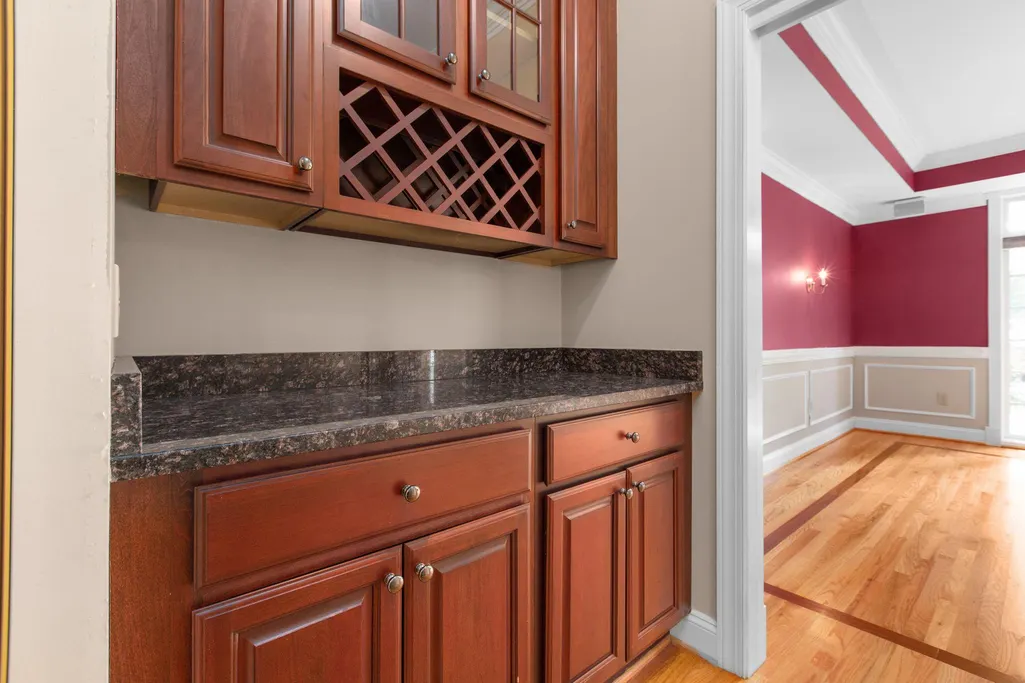
| Other | Lower 1 | Built-Ins,Countertop(s) - Granite,Flooring - HardWood,Wet Bar | ||
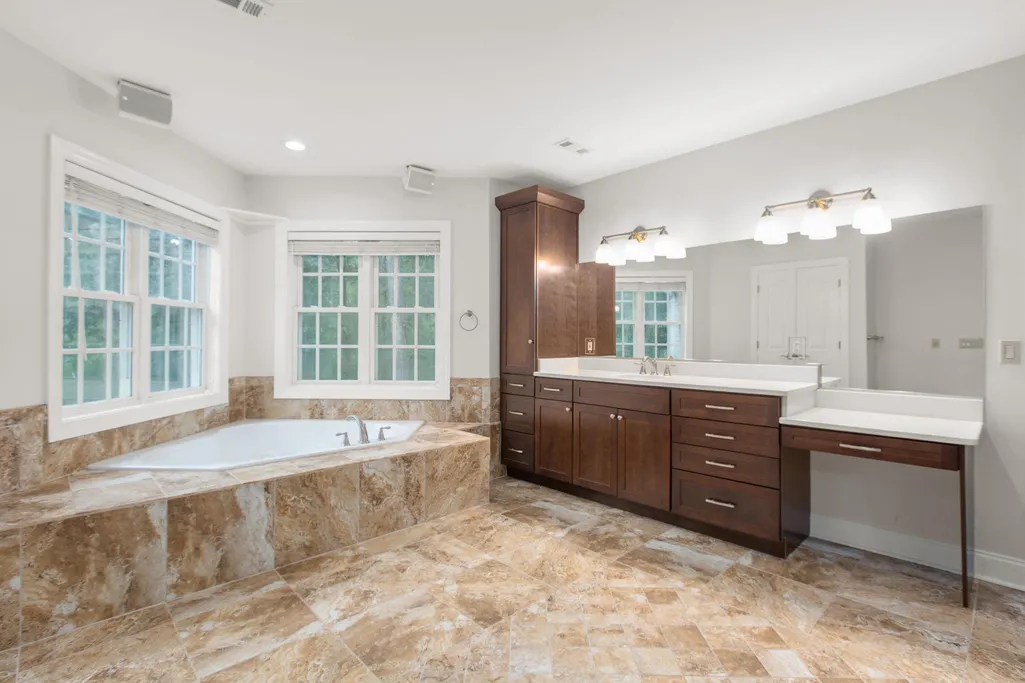
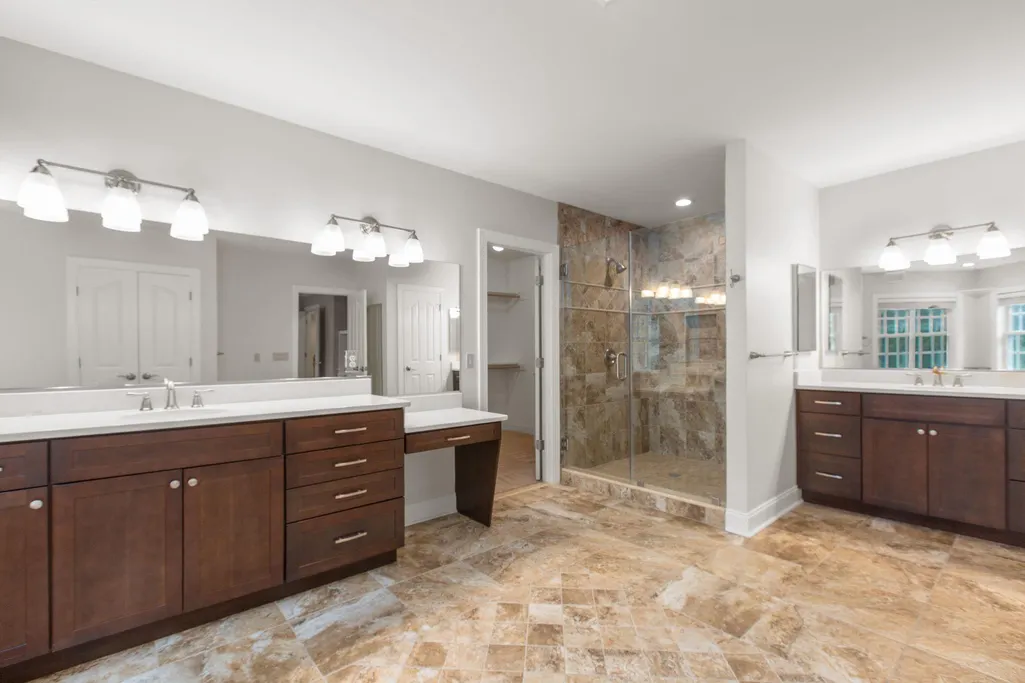
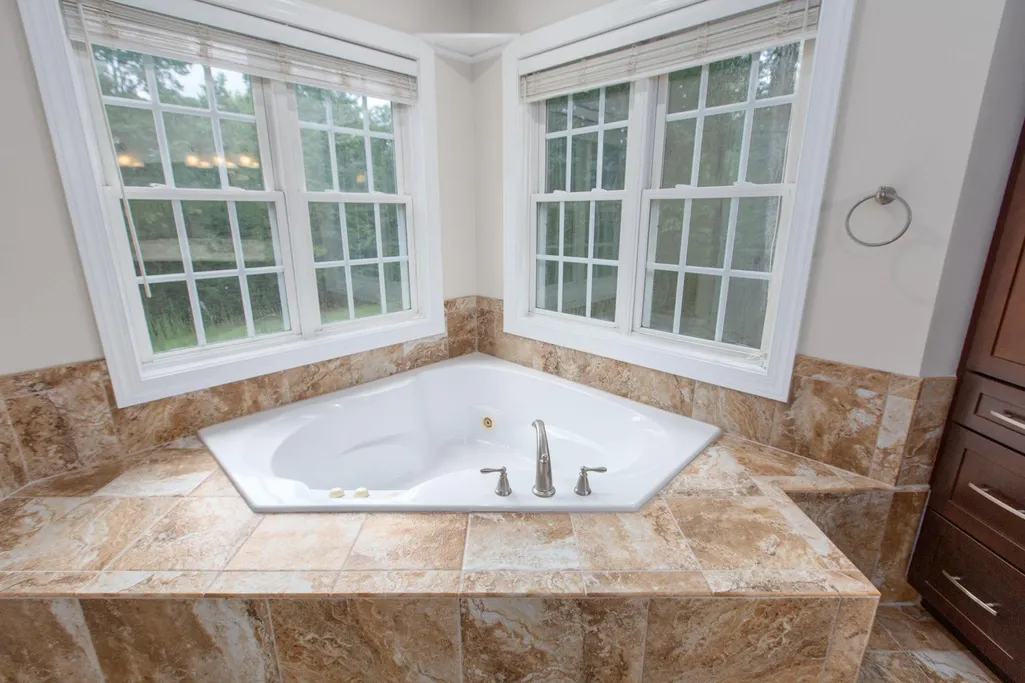
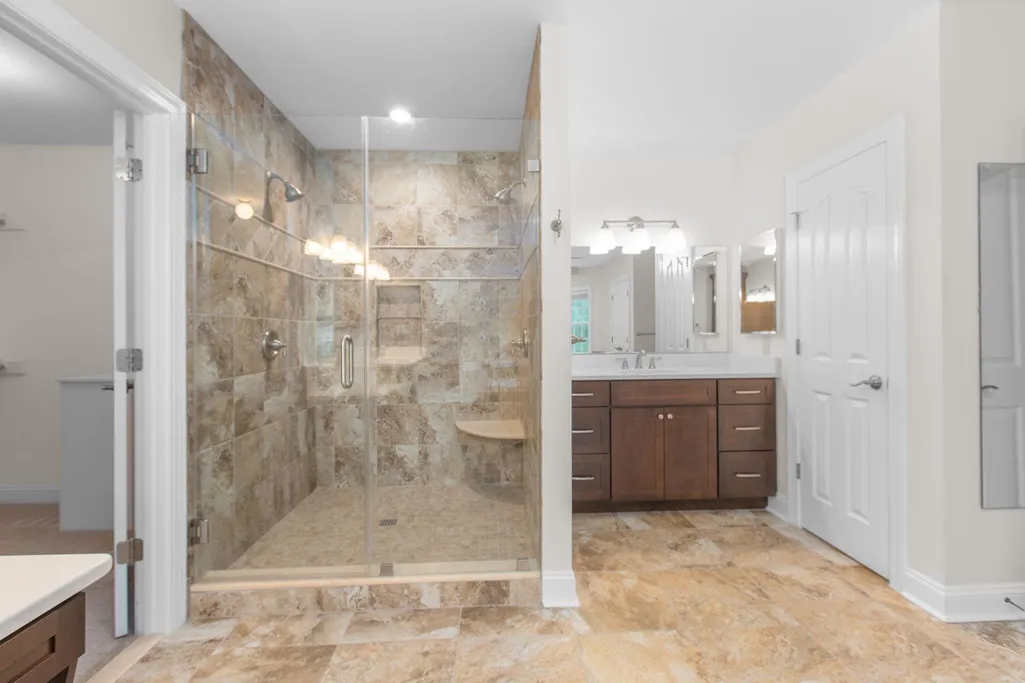
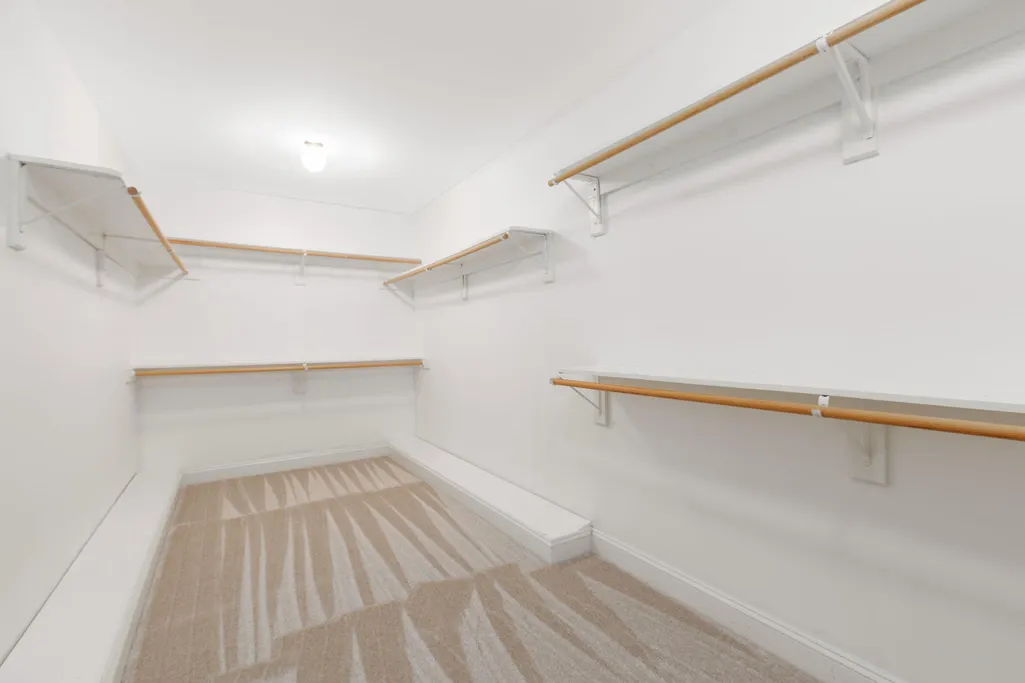
| Primary Bathroom | Upper 1 | Bathroom - Jetted Tub,Bathroom - Walk-In Shower,Countertop(s) - Solid Surface,Double Sink,Flooring - Ceramic Tile,Window Treatments,Walk-In Closet(s) | ||
| Primary Bedroom | Upper 1 | Attached Bathroom,Cathedral/Vaulted Ceiling,Ceiling Fan(s),Fireplace - Gas,Flooring - Carpet,Window Treatments | ||
| Recreation Room | Lower 1 | Flooring - HardWood,Window Treatments,Ceiling Fan(s) | ||
| Storage Room | Lower 1 | |||
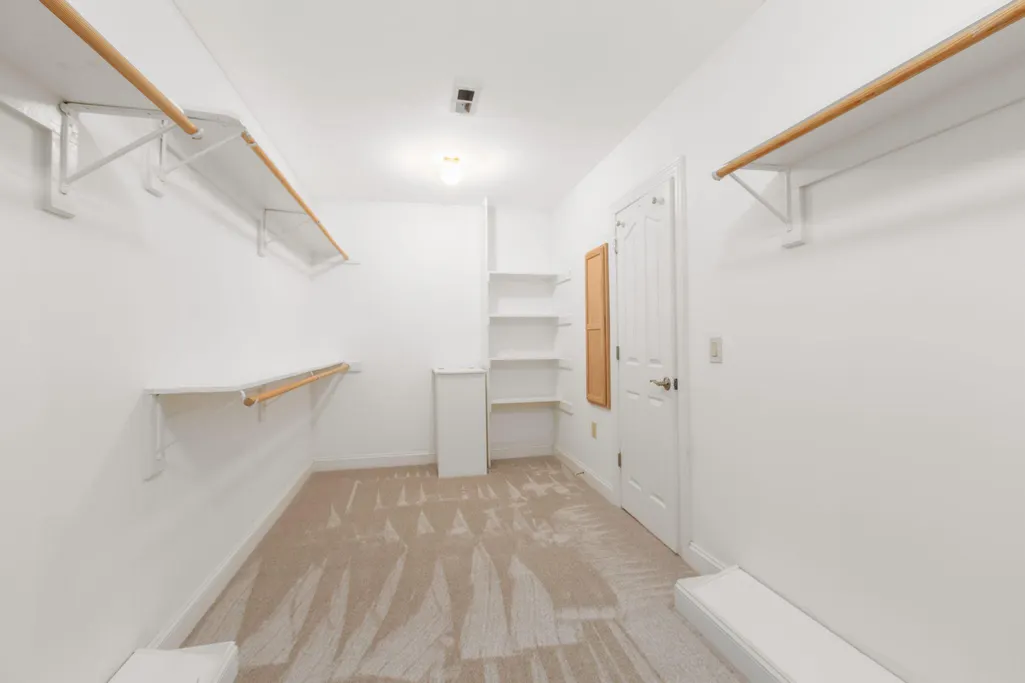
| Storage Room | Upper 1 | Flooring - Carpet | ||
| Sun/Florida Room | Main | Built-Ins,Countertop(s) - Granite,Flooring - Ceramic Tile,Hot Tub/Spa,Window Treatments |
Amenities
- Foreclosure
- Views
- Short Sale
- New Construction
- Adult 55+
- Lease To Own
- No HOA Fees
- Furnished
- Primary On Main
- Air Conditioning
- Seller Finance
- Green
- Fixer Upper
- Horse
- Golf
- Fireplace
- Deck
- Garage
- Basement
- Pool
Property vs Single Family Average in 22553
Price
Taxes
Year Built
Visits
 © BRIGHT, All Rights Reserved
