
Views
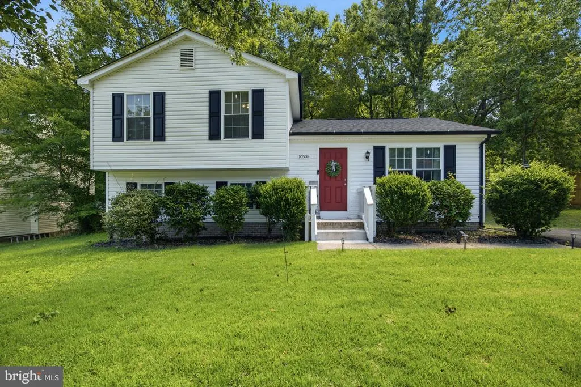
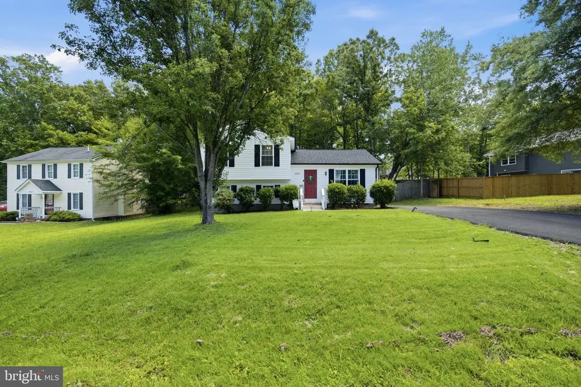
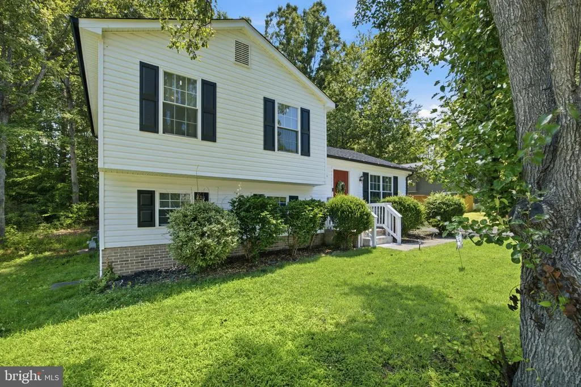
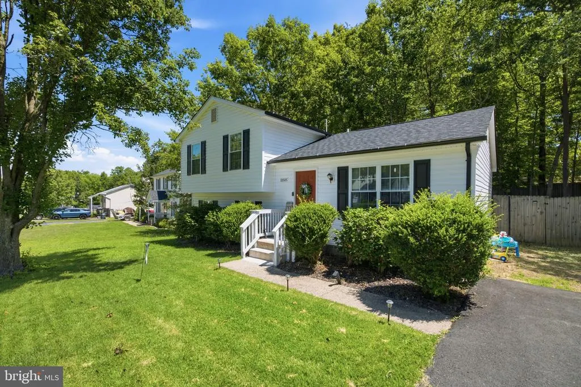
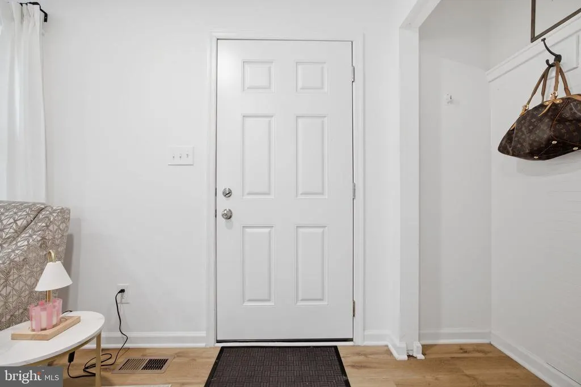
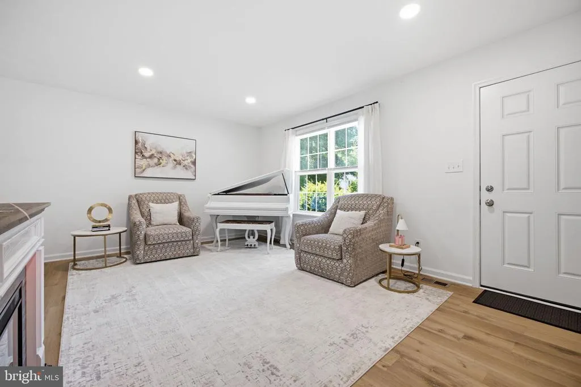
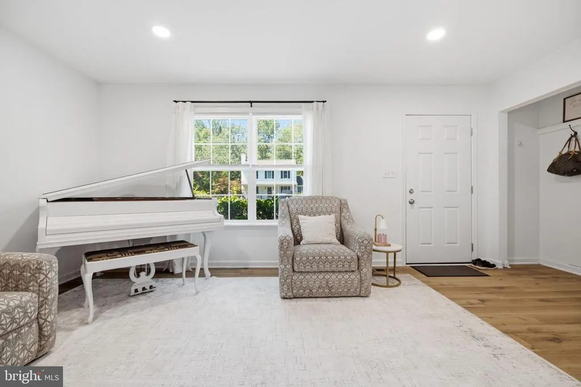
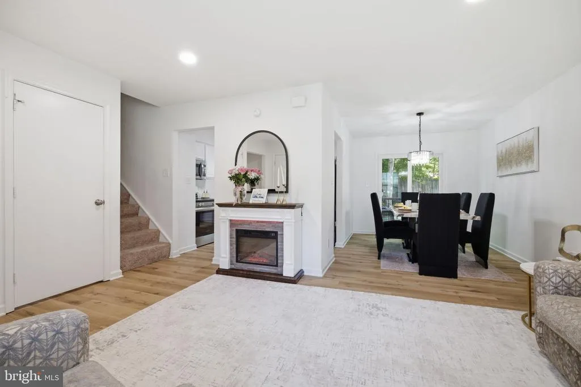
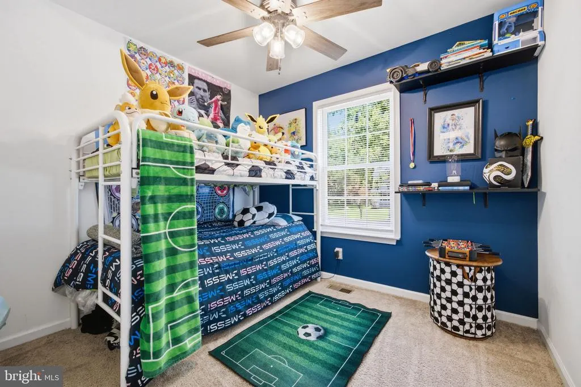
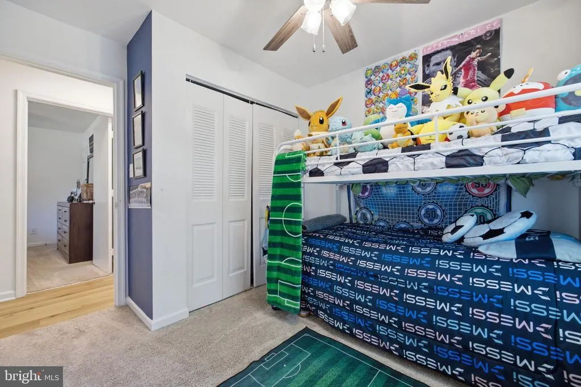
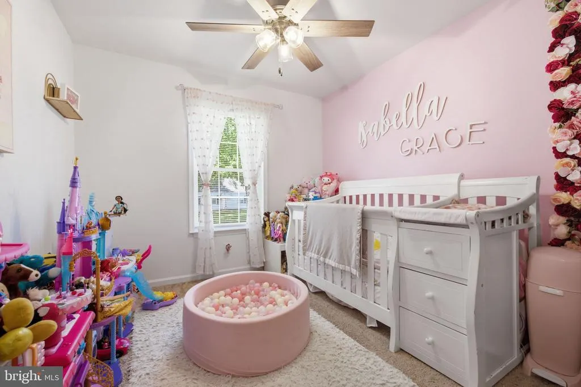
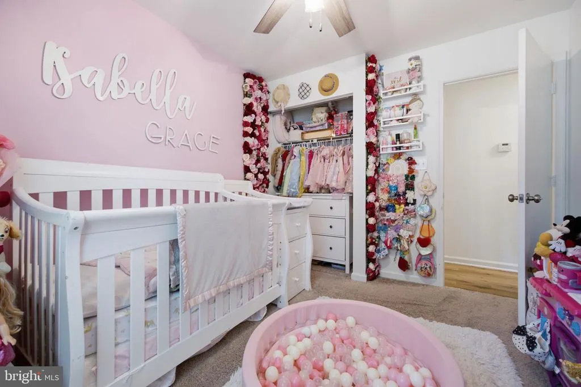
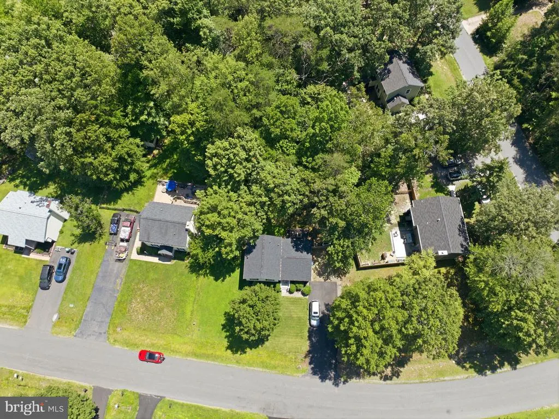
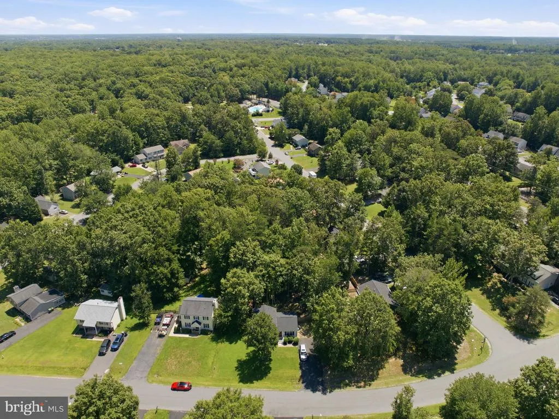
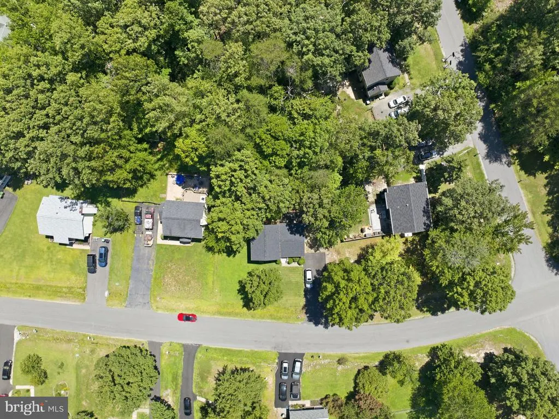
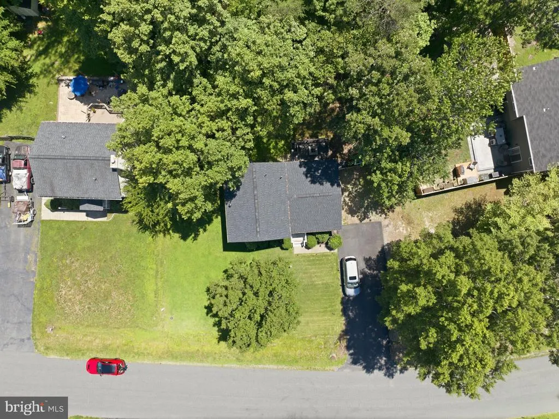
Address
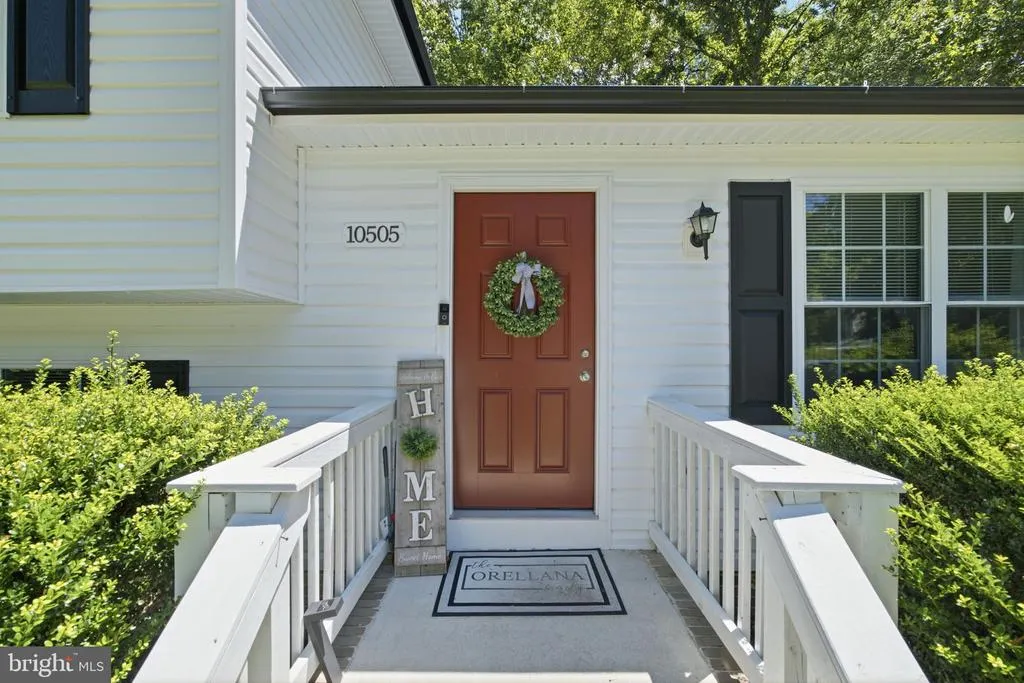
10505 Cobblestone Drive, Spotsylvania, VA
Price
$ 429,000
Property Attributes
- MLS#VASP2044884
- TypeSingle Family
- Listing Status ACTIVE
- CountySPOTSYLVANIA
- CitySpotsylvania
- NeighborhoodHolleybrooke-Cobblestone
- Zip22553
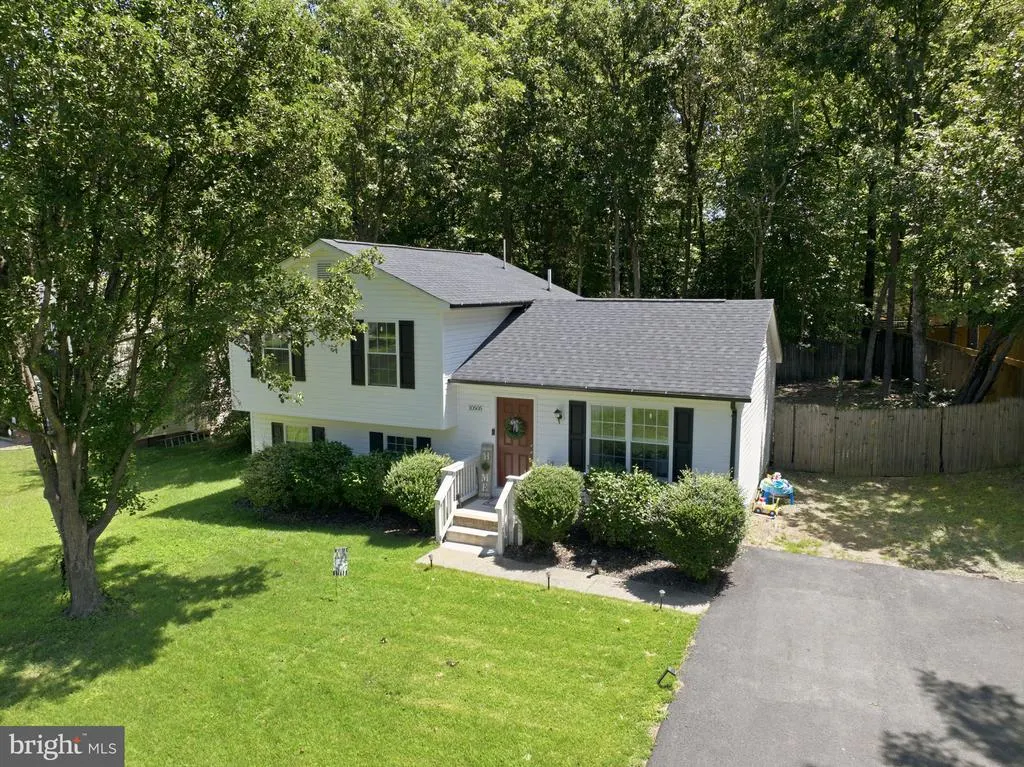
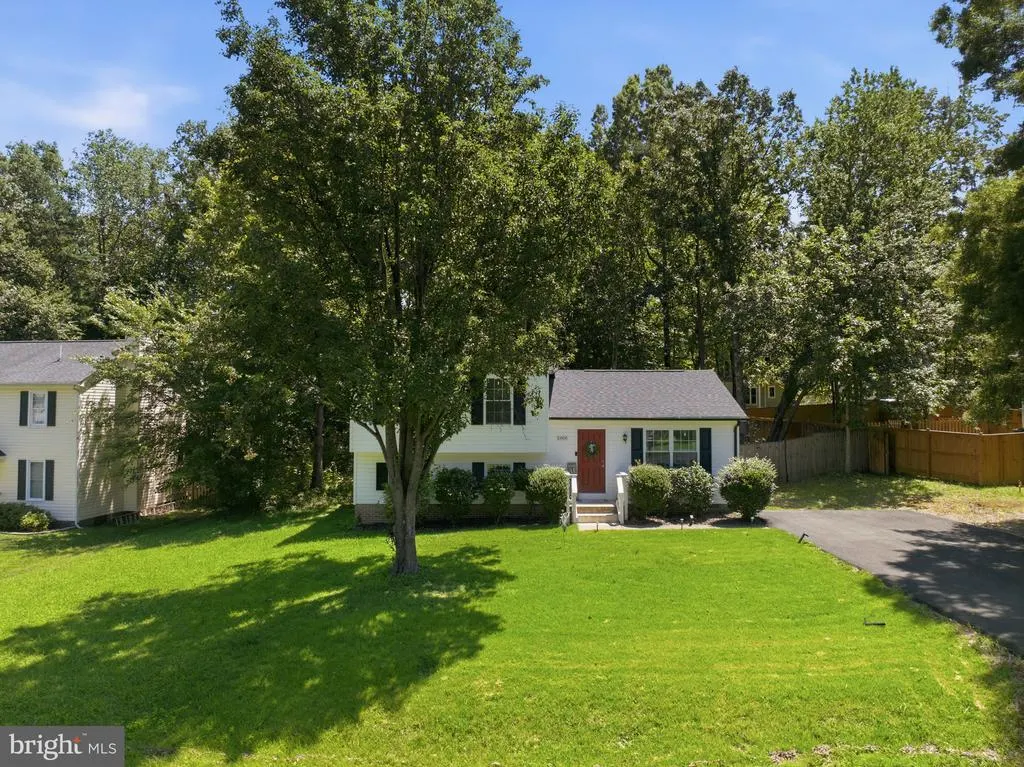
- StyleSplit Level
- Year Built1987
- Taxes$ 2243
- Price$ 429,000
- Bedrooms3
- Full Bathrooms2
- Half Bathrooms0
- Sqr Footage1240
Data Source:
Bright MLS
Property Description
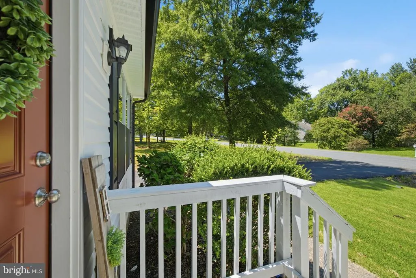
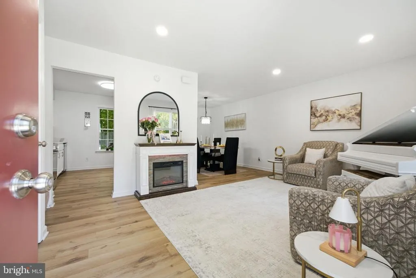
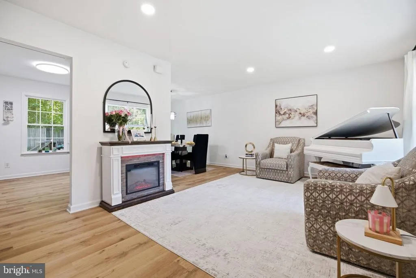
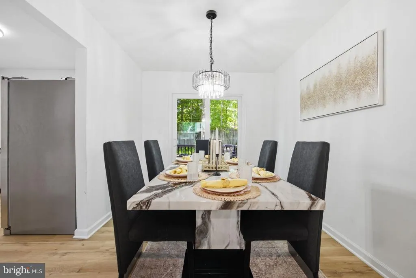
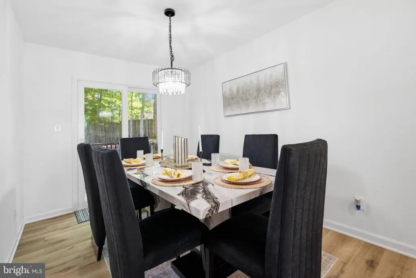
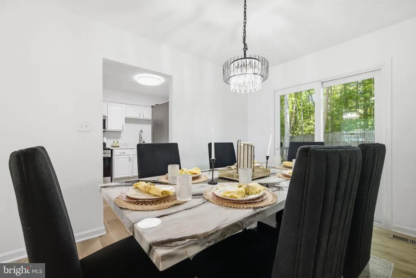
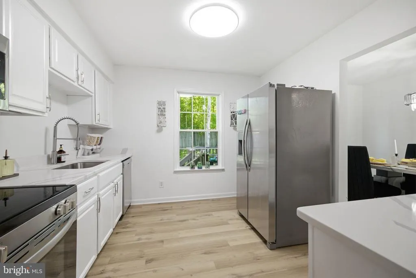
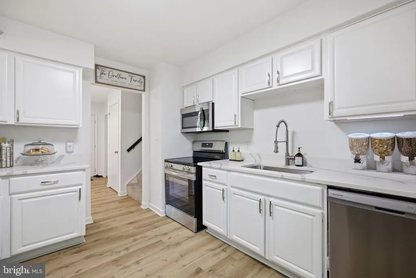
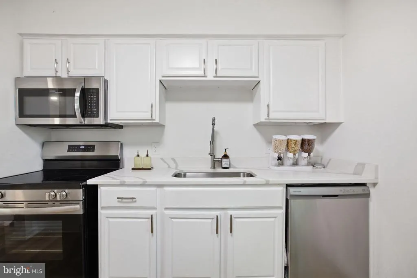
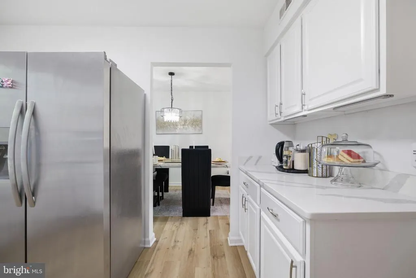
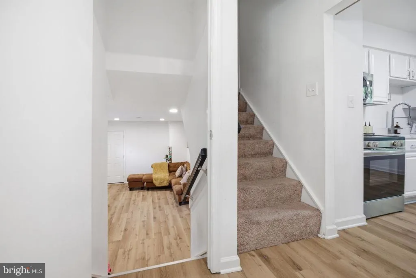
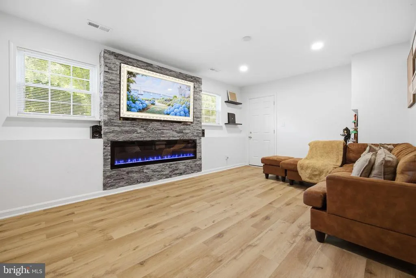
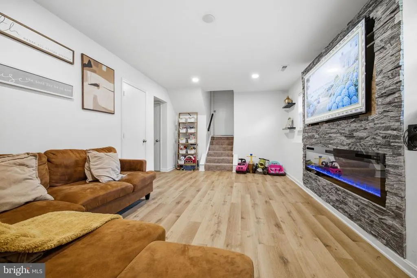
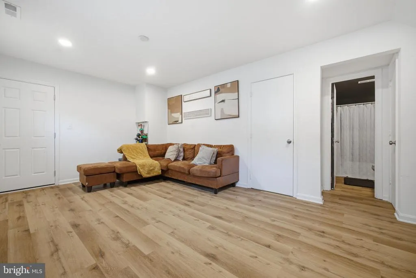
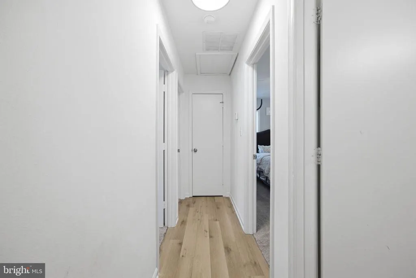
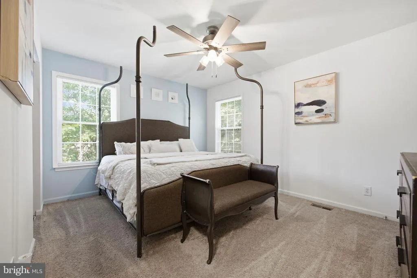
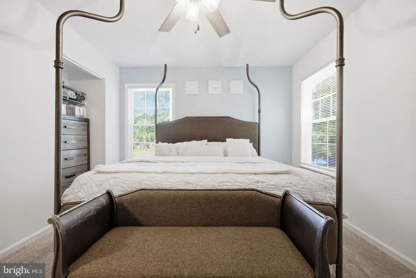
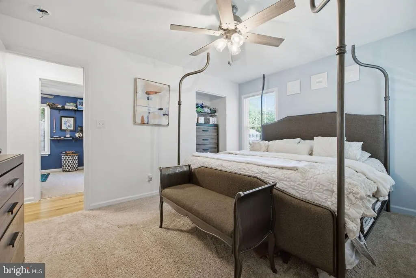
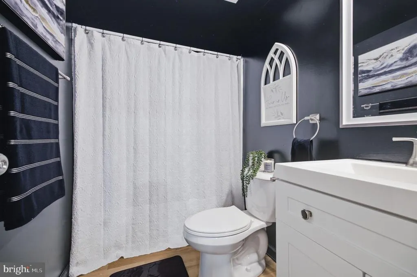
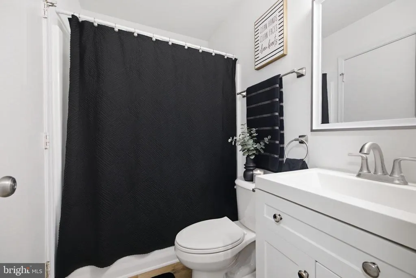
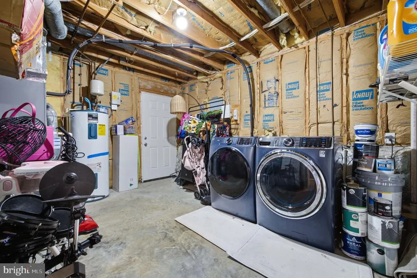
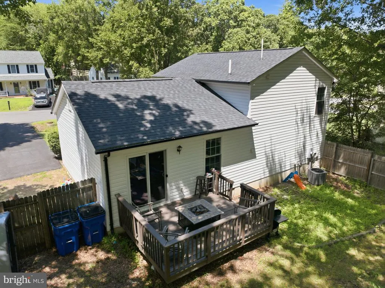
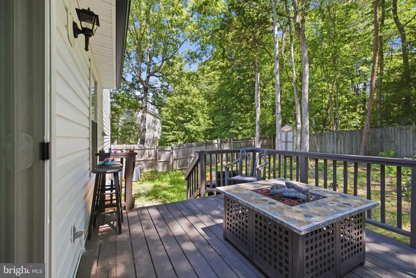
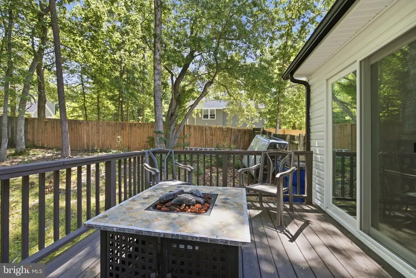
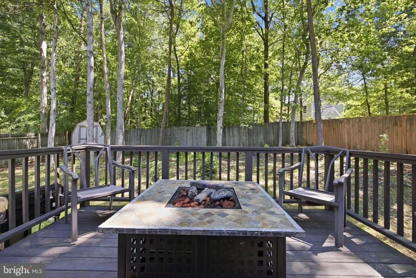
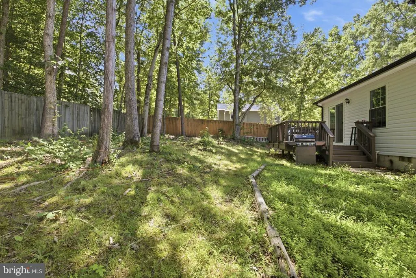
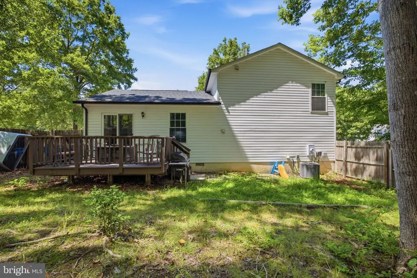
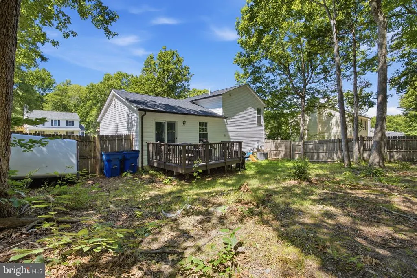
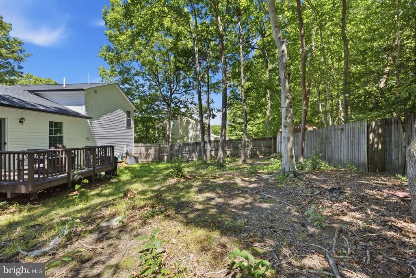
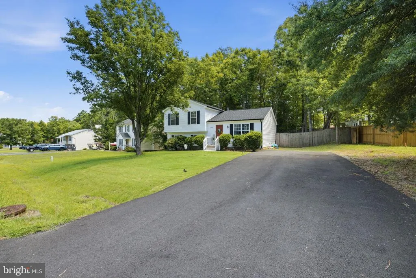
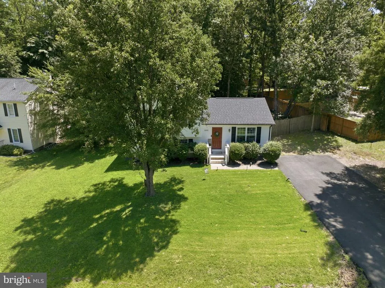
Welcome home to this absolutely beautiful split level home, remodeled 2 years ago. with 3 Bedrooms, 2 full baths, Step into the the living room leading to the Gourmet Kitchen with white cabinets, white quartz counter tops, stainless steel appliances, built in microwave, living room, recreational room and a separate dining room leading to a deck with views of the wooded area of the lot, perfect for outdoor entertainment. All bedrooms and a full bathroom are upstairs. Cozy walkout basement with a recreational room with an electric fireplace, a full bathroom, utility room ,front load washer and dryer, fenced backyard, Large 0.38 acre lot , past far back from shed fenced area, nice landscaped front yard, paved driveway. Situated in the heart of Fredericksburg, close to restaurants, shopping and more. Ready to move in Waiting for a new owner.
| Price History | |
|---|---|
| 8/7/2026 | Listed $429,000 |
General Features
| Living Area | 1240 |
|---|---|
| Sewer | Public Sewer |
| Heating | Forced Air,Heat Pump(s) |
| Cooling | Central A/C,Ceiling Fan(s) |
| Utilities | Electric Available |
| Possession | Negotiable |
| Appliances | Built-In Microwave,Dishwasher,Disposal,Water Heater,Dryer - Front Loading,Refrigerator,Stove,Washer - Front Loading |
| Zoning | R1 |
| HOA Fee | 470.00 |
| Association Fee Includes | Common Area Maintenance,Management |
| Patio/Porch Features | Deck(s) |
| Architectural Style | Split Level |
| Construction Materials | Frame,Vinyl Siding |
| School District | SPOTSYLVANIA COUNTY PUBLIC SCHOOLS |
| Year Built | 1987 |
| View | Trees/Woods |
| Levels | 3 |
| Tax Year | 2026 |
| Ownership | Fee Simple |
| Cool Fuel | Electric |
| Section | 10 |
| Accessibility | Other,Level Entry - Main |
| Additional Parcels Description | 0.38 acre Lot,rear yard partly wooded offering natural privacy. |
| Assoc Fee Paid Per | Annually |
| County | SPOTSYLVANIA |
| New Construction | No |
| Property Type | Residential |
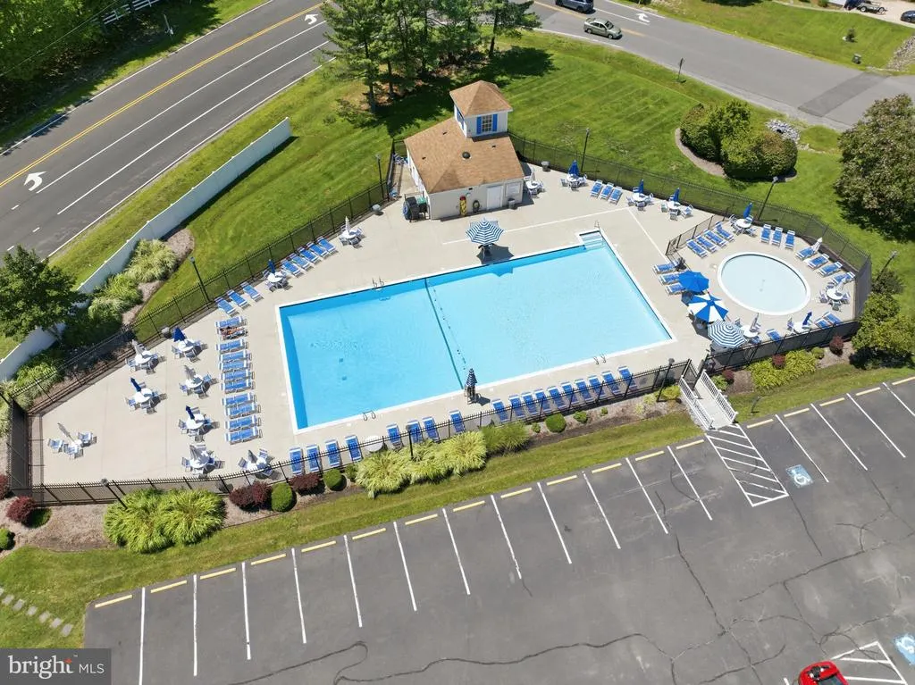
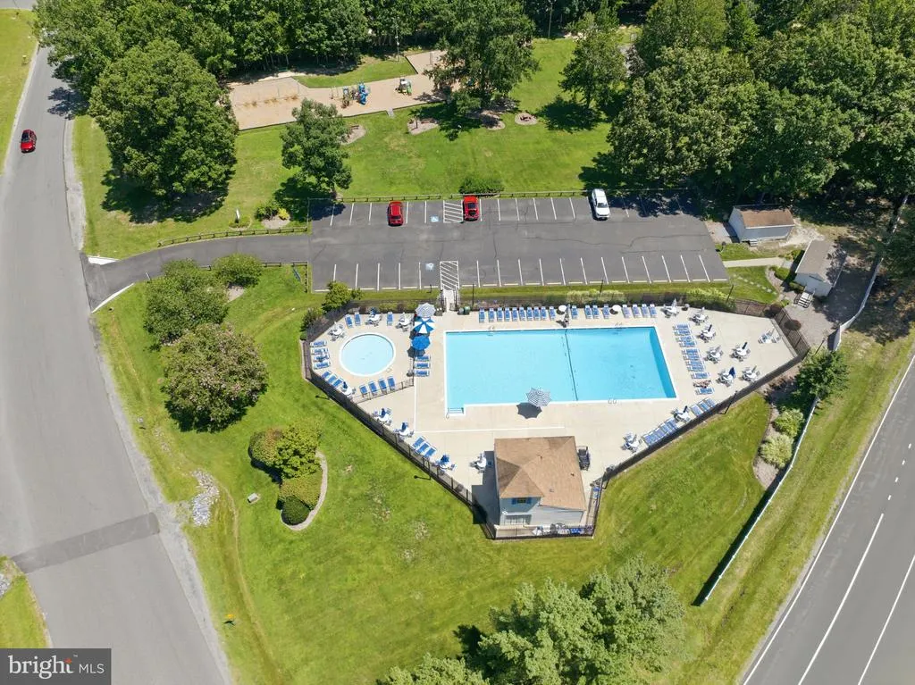
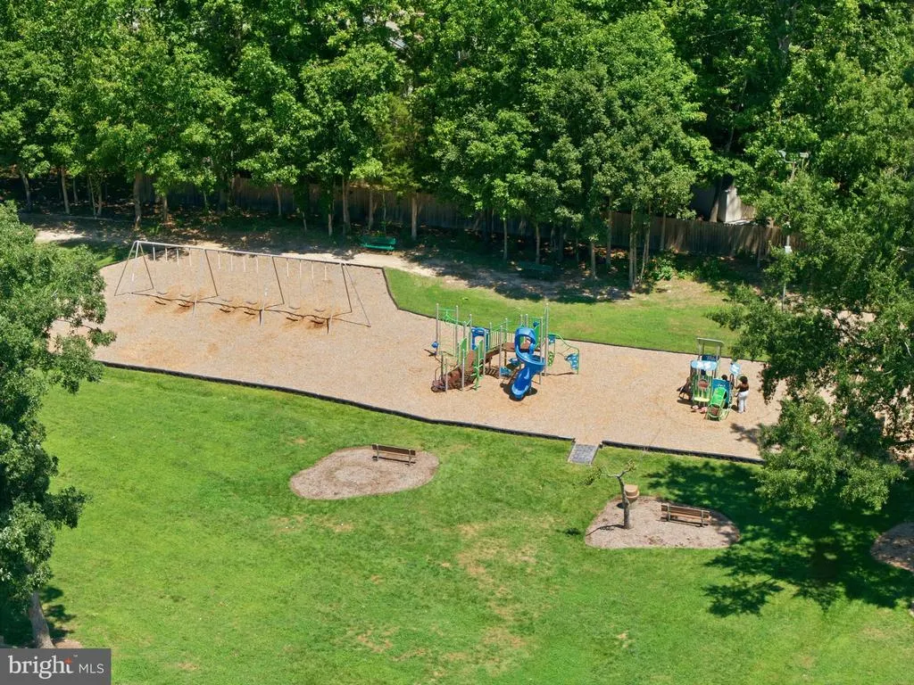
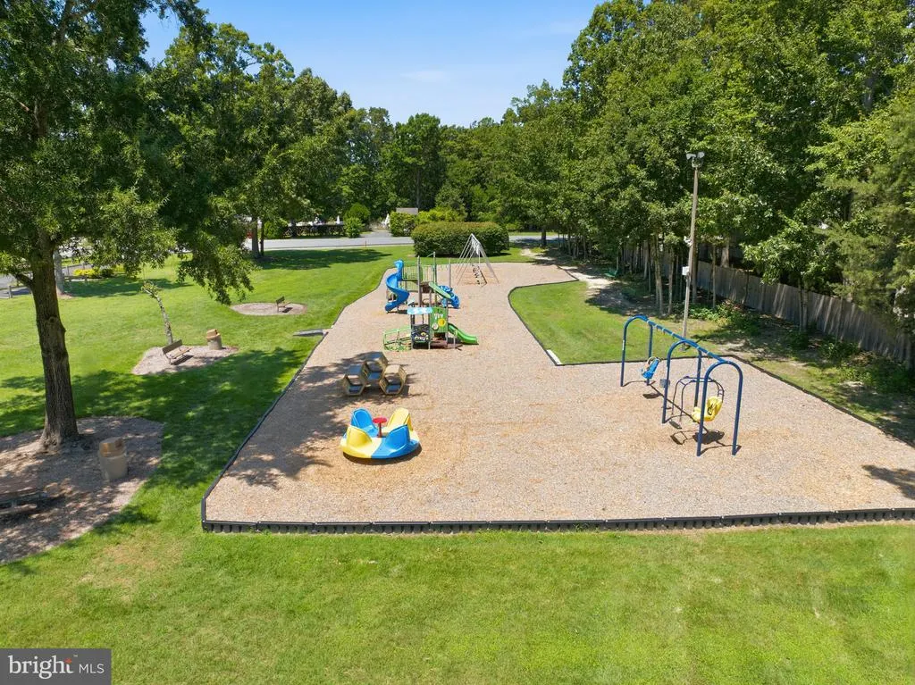
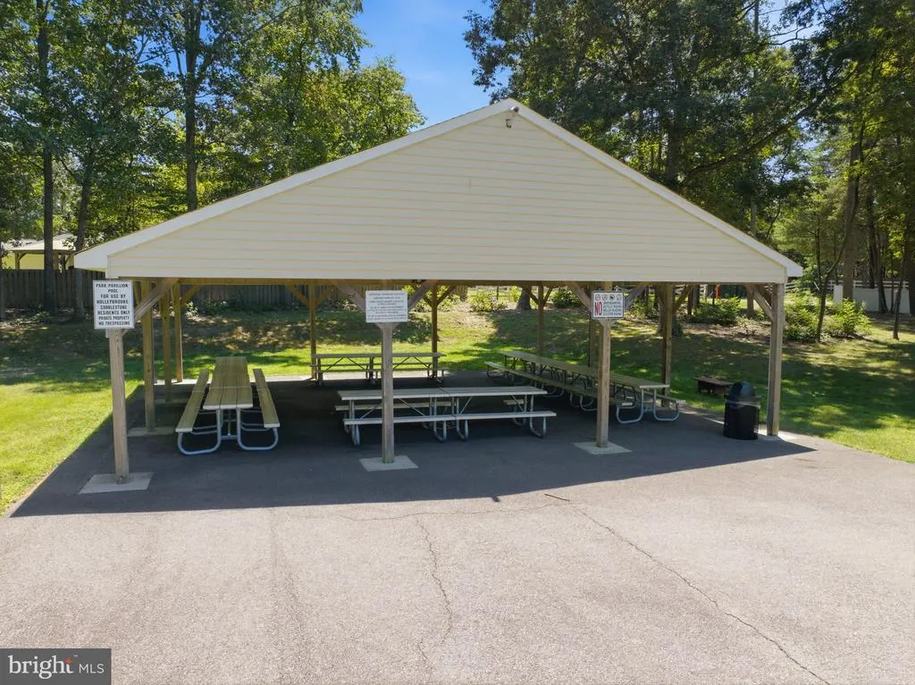
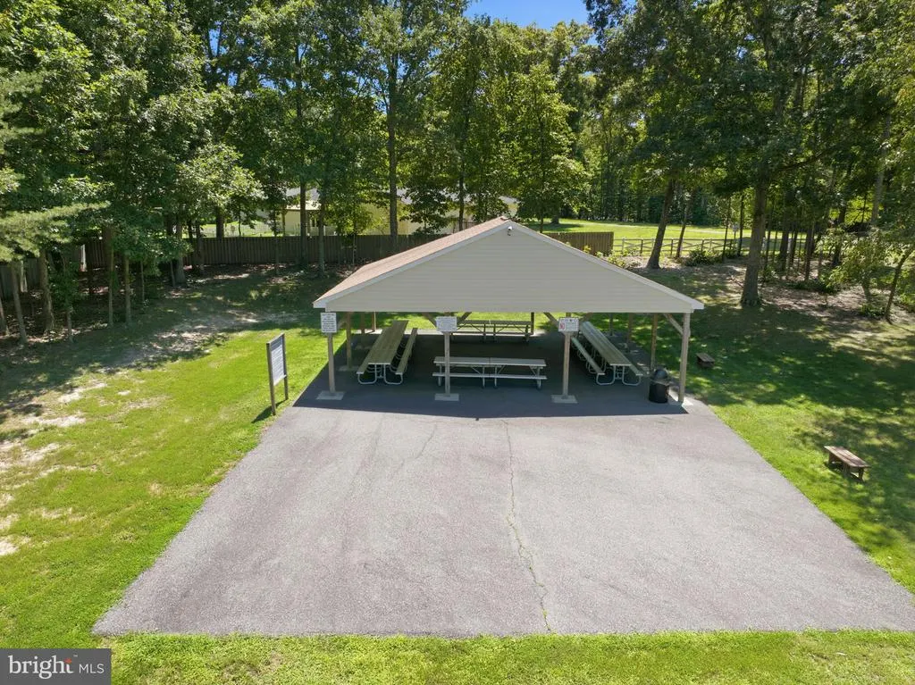
| Association Amenities | Common Grounds,Pool - Outdoor |
| HOA | Yes |
| Subdivision Name | HOLLEYBROOKE/COBBLESTONE |
| Garage Y/N | No |
| Water Access Y/N | No |
| Other Structures | Above Grade,Below Grade |
| Full Baths | 2 |
| Status | ACTIVE |
| Directions | From 95 South Take Route 3 West,Left on Salem Church Rd,Right on Harrison Rd,Left on Piedmont Dr,Left on Smith Station Rd,Left on Cobblestone Dr to 10505 |
| City | SPOTSYLVANIA |
| Disclosures | Prop Disclosure,Subject to VA POA |
| Association Name | HOLLEYBROOK /COBBLESTONE HOA |
| Senior Community Y/N | No |
| Lot Size Units | Square Feet |
| Lot Size Square Feet | 0.00 |
| Tax Assessed Value | 304200.0 |
| Tax Annual Amount | 2243.0 |
| Property Condition | Very Good |
| Structure Type | Detached |
| Condo/Coop Association fee Y/N | No |
| Bathrooms Count Main Level | 0.00 |
| Price Per Sq Ft Total AG | 429.0 |
| Acceptable Financing | Cash,Conventional,FHA |
| Lease Considered Y/N | No |
| Vacation Rental Y/N | No |
| Total SQFT | 1480 |
| Standard Status | Active |
| Year Built Source | Assessor |
| Legal Subdivision | COBBLESTONE |
| Tax Lot | 32 |
Interior Features
| Interior Amenities | Bathroom - Tub Shower,Carpet,Dining Area,Formal/Separate Dining Room,Kitchen - Gourmet,Ceiling Fan(s),Floor Plan - Traditional,Recessed Lighting |
|---|---|
| Heating Fuel | Electric |
| Basement | Connecting Stairway,Daylight,Full,Heated,Improved,Interior Access,Outside Entrance,Walkout Level |
| Flooring | Laminate Plank,Carpet |
| Hot Water | Electric |
| Basement (Y/N) | Yes |
| Heating Y/N | Yes |
| Fireplace Y/N | No |
| Above Grade Finished Area | 1000 |
| Central Air Y/N | Yes |
| Total Bedrooms | 3 |
| Below Grade Finished Area | 240 |
| Room Type | Living Room,Dining Room,Primary Bedroom,Bedroom 2,Bedroom 3,Kitchen,Recreation Room,Full Bath |
| Below Grade Finished Area Unit Type | Square Feet |
| LivingAreaSource | Assessor |
| Laundry Type | Has Laundry |
| Below Grade Unfin Area Units | Square Feet |
| Below Grade Unfin SQFT | 240 |
| Below Grade Unfin SQFT Source | Assessor |
| Below Grade Finished Area Source | Assessor |
| Bedrooms Count All Upper Levels | 3 |
| Bedrooms Count Upper Level 1 | 3 |
| Bathrooms Full Upper Level 1 | 1 |
| Bathrooms Full Lower Level 1 | 1 |
| Bathrooms Full All Upper Levels | 1 |
| Bathrooms Full All Lower Levels | 1 |
| Bathrooms Count Upper Level 1 | 1.00 |
| Bathrooms Count Lower Level 1 | 1.00 |
| Bathrooms Count All Upper Levels | 1 |
| Bathrooms Count All Lower Levels | 1 |
| Above Grade Finished Area Source | Assessor |
| Above Grade Finished Area Unit Type | Square Feet |
| Total Baths | 2 |
Exterior Features
| Exterior Amenities | Exterior Lighting,Secure Storage |
|---|---|
| Pool | No Pool |
| Fencing | Rear |
| Parking Features | Asphalt Driveway,Paved Driveway,Private |
| Lot Features | Backs to Trees,Partly Wooded,Front Yard,Rear Yard,Trees/Wooded |
| Water Source | Public |
| Type of Parking | Driveway |
| Foundation Details | Other |
| Water View Y/N | No |
| Lot Size Acres | 0.00 |
| Lot Size Source | Assessor |
| Waterfront Y/N | No |
| Land Assessed Value | 150000.00 |
| Navigable Water Y/N | No |
| Water Oriented Y/N | No |
Room Details
| Room | Dimensions | Level | Flooring | Details |
|---|---|---|---|---|
| Bedroom 2 | Upper 1 | Ceiling Fan(s),Flooring - Carpet | ||
| Bedroom 3 | Upper 1 | Flooring - Carpet,Ceiling Fan(s) | ||
| Dining Room | Main | Flooring - Luxury Vinyl Plank | ||
| Full Bath | Lower 1 | Flooring - Ceramic Tile | ||
| Full Bath | Upper 1 | Flooring - Ceramic Tile | ||
| Kitchen | Main | Countertop(s) - Quartz,Flooring - Luxury Vinyl Plank | ||
| Living Room | Main | Flooring - Luxury Vinyl Tile | ||
| Primary Bedroom | Upper 1 | Ceiling Fan(s),Flooring - Carpet | ||
| Recreation Room | Lower 1 | Flooring - Luxury Vinyl Plank,Fireplace - Electric |
Amenities
- Foreclosure
- Views
- Short Sale
- New Construction
- Adult 55+
- Lease To Own
- No HOA Fees
- Furnished
- Primary On Main
- Air Conditioning
- Seller Finance
- Green
- Fixer Upper
- Horse
- Golf
- Fireplace
- Deck
- Garage
- Basement
- Pool
Property vs Single Family Average in 22553
Price
Taxes
Year Built
Visits
 © BRIGHT, All Rights Reserved
