
Water Views - Primary on Main
Address
151 Winewood Drive, Locust Grove, VA
Price
$ 399,900
Property Attributes
- MLS#VASP2045504
- TypeSingle Family
- Listing Status ACTIVE
- CountySPOTSYLVANIA
- CityLocust Grove
- NeighborhoodWinewood
- Zip22508
- StyleRanch/Rambler
- Year Built1975
- Taxes$ 2153
- Price$ 399,900
- Bedrooms3
- Full Bathrooms2
- Half Bathrooms0
- Sqr Footage1434
- Lot Size0.44 Acres
Data Source:
Bright MLS
Property Description
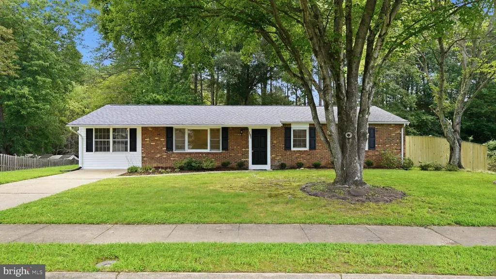
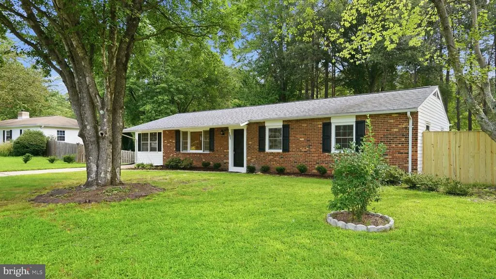
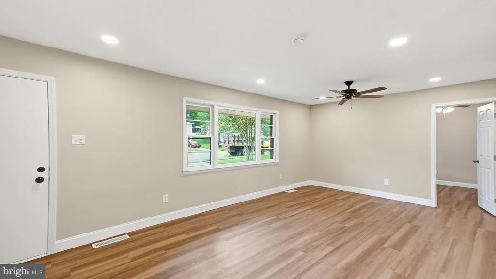
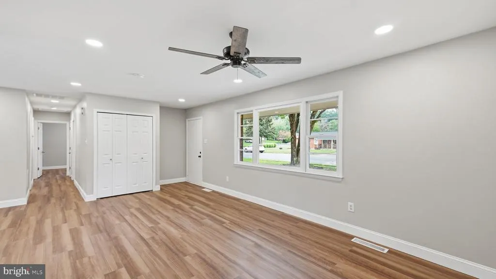
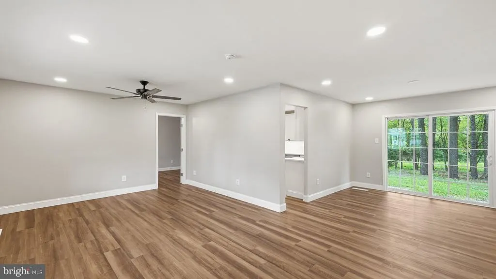
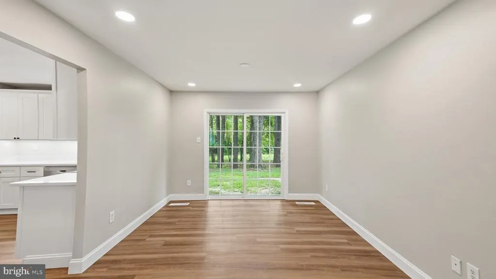
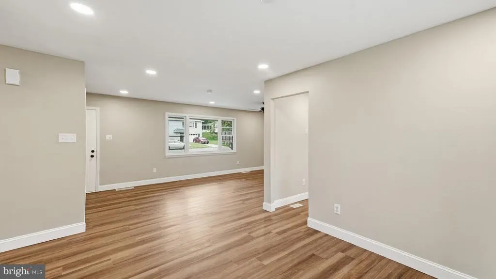
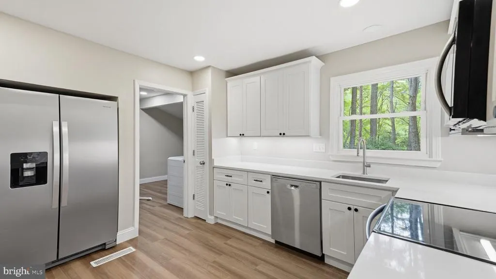
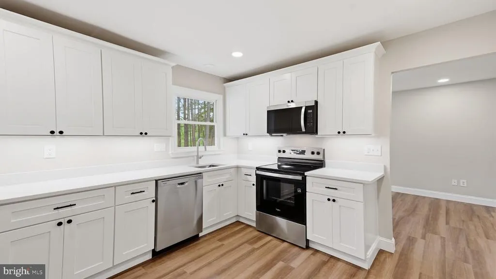
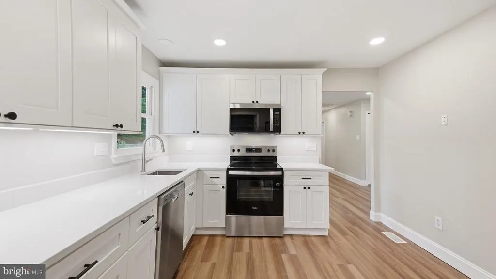
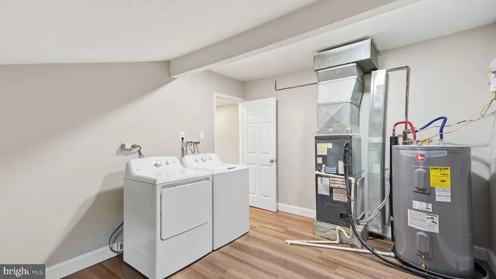
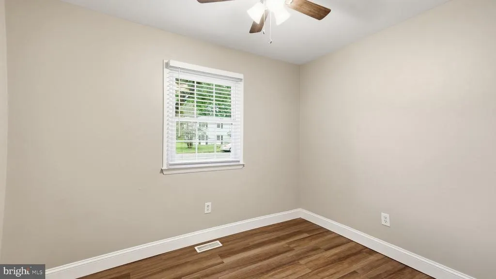
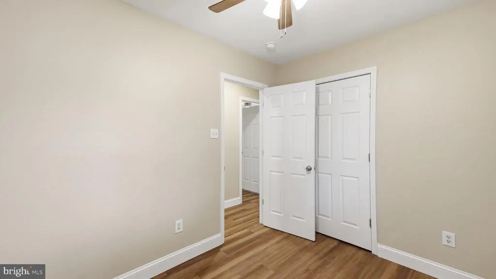
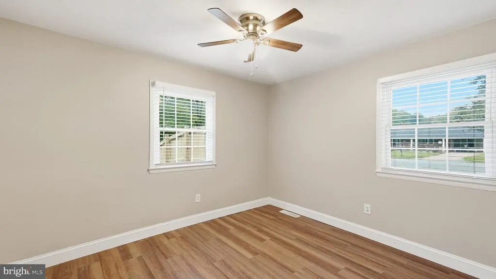
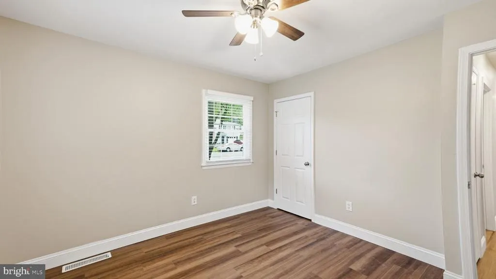
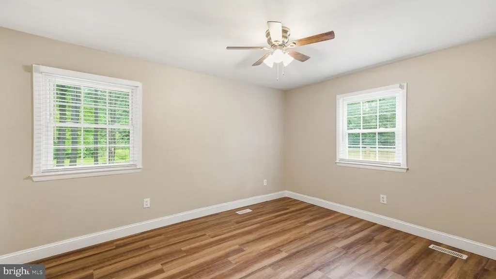
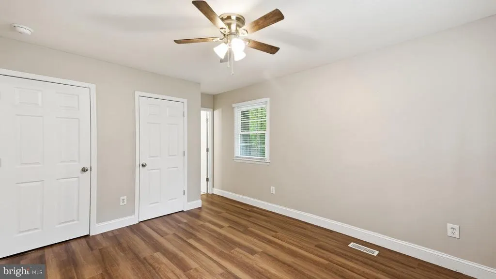
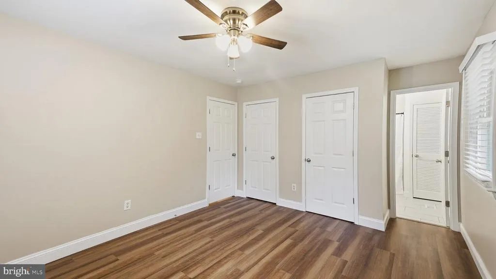
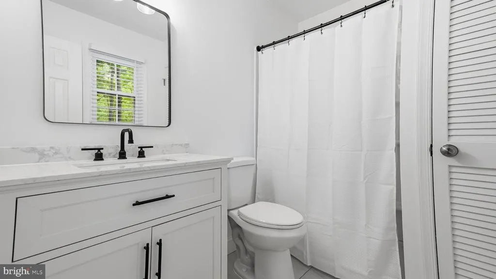
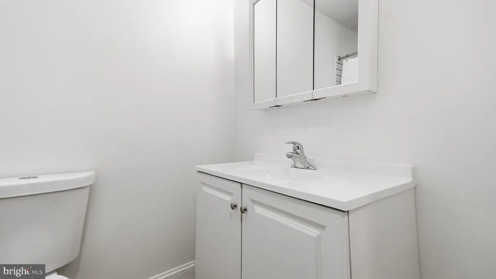
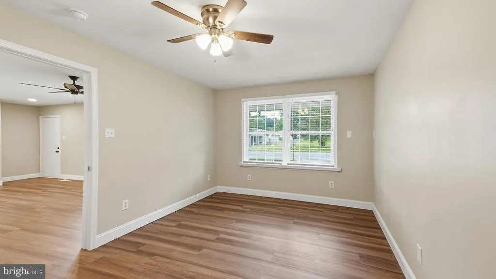
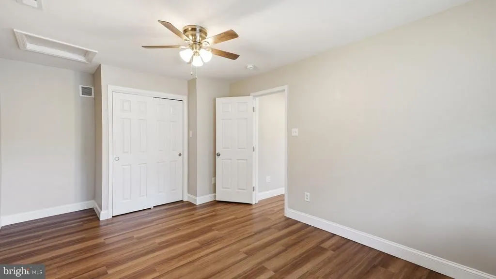
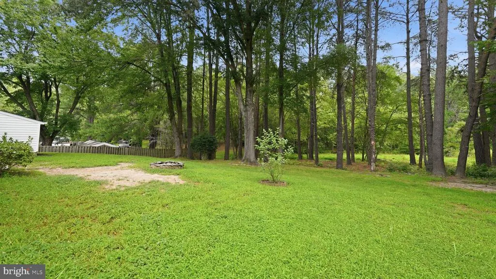
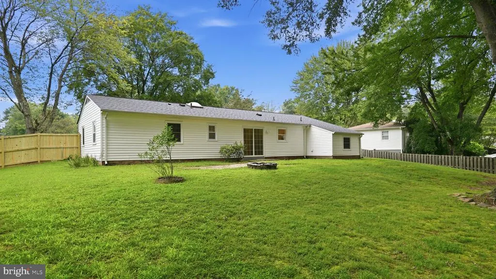
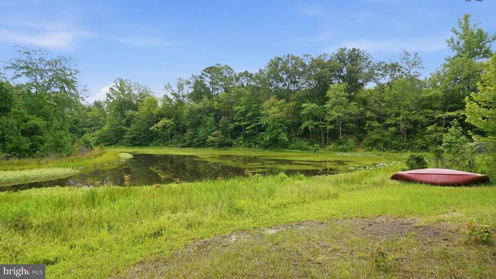
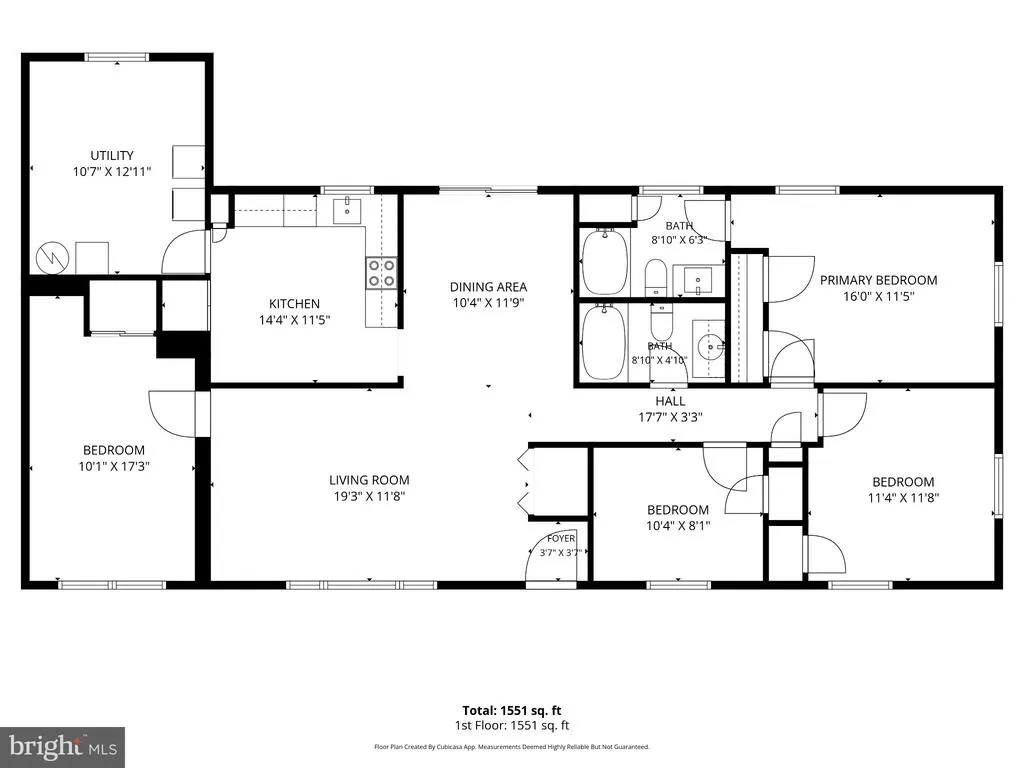
Welcome to 151 Winewood Drive A Fully Renovated Retreat on 0.44 Acres with Stunning Lake Views! This beautifully renovated home in Locust Grove offers move-in-ready luxury from top to bottom and with no HOA fees, you get all the upgrades without the added cost. Step inside to find fresh paint throughout, premium luxury vinyl plank flooring, and elegant 5 -inch baseboards paired with all-new window and door casing, creating a bright, contemporary feel in every room. Every interior and exterior door has been updated with matching satin nickel hardware, and full-home LED lighting conversions including a recessed LED ceiling package and ceiling fans brighten every space. The designer kitchen is the true showstopper, featuring brand-new custom cabinetry (5/8" Grade A plywood frames, soft-close doors, solid maple face frames, and architectural crown molding), a full suite of brand-new stainless steel appliances, a custom-built refrigerator recess for a seamless, flush layout, exterior-vented over-the-range microwave, premium under-cabinet task lighting, and a heavy-duty garbage disposal. The bathrooms have been fully remodeled spa-style with new tub and stand-up shower, vanities, fixtures, and fans throughout. Major systems have been thoughtfully updated as well, including a roof that's approximately 6 years young, a brand-new 50-gallon hot water heater, hardwired interconnected smoke detectors for maximum safety, and a preemptive liquid termite barrier treatment completed just two months ago. Brand-new washer and dryer convey with the sale. Outside, enjoy exterior multi-zone security lighting, a backyard fire pit perfect for evening gatherings, and a mature tree canopy with privacy fencing that frames the yard for ultimate seclusion all while taking in scenic corner lake views from the rear of the property. This is a rare opportunity to own a fully updated home with premium finishes, major mechanical upgrades already done, and a peaceful, private setting all without the burden of HOA fees. Schedule your private showing today!
| Middle School | High School |
|---|---|
| Spotsylvania Middle School | Spotsylvania High School |
| Price History | |
|---|---|
| 8/26/2026 | Listed $399,900 |
General Features
| Living Area | 1434 |
|---|---|
| Sewer | Public Sewer |
| Heating | Forced Air |
| Cooling | Central A/C |
| Utilities | Electric Available,Water Available,Under Ground,Sewer Available |
| Possession | Settlement |
| Roof | Shingle |
| Appliances | Dishwasher,Disposal,Refrigerator,Washer,Dryer - Electric,Built-In Microwave |
| Zoning | R1 |
| Architectural Style | Ranch/Rambler |
| Construction Materials | Brick,Vinyl Siding |
| School District | SPOTSYLVANIA COUNTY PUBLIC SCHOOLS |
| Year Built | 1975 |
| Levels | 1 |
| Tax Year | 2026 |
| Ownership | Fee Simple |
| Cool Fuel | Electric |
| Accessibility | None |
| County | SPOTSYLVANIA |
| New Construction | No |
| Property Type | Residential |
| HOA | No |
| Subdivision Name | WINEWOOD |
| Garage Y/N | No |
| Water Access Y/N | No |
| Other Structures | Above Grade |
| Full Baths | 2 |
| Status | ACTIVE |
| Directions | Use GPS |
| City | LOCUST GROVE |
| Disclosures | Prop Disclosure,Lead Based Paint - State |
| Senior Community Y/N | No |
| Lot Size Units | Square Feet |
| Lot Size Square Feet | 19166.00 |
| Tax Assessed Value | 292000.0 |
| Tax Annual Amount | 2153.0 |
| Home Warranty Y/N | No |
| Property Condition | Excellent |
| Structure Type | Detached |
| Condo/Coop Association fee Y/N | No |
| Bathrooms Full Main Level | 2 |
| Bathrooms Count Main Level | 2.00 |
| Price Per Sq Ft Total AG | 278.87 |
| Acceptable Financing | Cash,Conventional,FHA,VA |
| Historic Y/N | Yes |
| Vacation Rental Y/N | No |
| Total SQFT | 1434 |
| Standard Status | Active |
| Year Built Source | Assessor |
| Legal Subdivision | WINEWOOD |
| Tax Lot | 29 |
| Association Recreation Fee | No |
Interior Features
| Heating Fuel | Electric |
|---|---|
| Basement | Other |
| Flooring | Luxury Vinyl Plank,Carpet |
| Hot Water | Electric |
| Basement (Y/N) | Yes |
| Heating Y/N | Yes |
| Window Features | Storm |
| Fireplace Y/N | No |
| Above Grade Finished Area | 1434 |
| Central Air Y/N | Yes |
| Total Bedrooms | 3 |
| Main Level Bedrooms | 3 |
| LivingAreaSource | Assessor |
| Laundry Type | Dryer In Unit,Washer In Unit |
| Above Grade Finished Area Source | Assessor |
| Above Grade Finished Area Unit Type | Square Feet |
| Total Baths | 2 |
Exterior Features
| Exterior Amenities | Exterior Lighting |
|---|---|
| Pool | No Pool |
| Parking Features | Concrete Driveway |
| Lot Features | Landscaping,Trees/Wooded |
| Water Source | Public |
| Total Parking Spaces | 2 |
| Type of Parking | Driveway |
| Foundation Details | Slab |
| Spa | No |
| Water View Y/N | No |
| Lot Size Acres | 0.44 |
| Lot Size Source | Estimated |
| Waterfront Y/N | No |
| Door Features | Sliding Glass,Storm |
| Horse Y/N | No |
| Land Assessed Value | 100000.00 |
| Navigable Water Y/N | No |
| Water Oriented Y/N | No |
Amenities
- Foreclosure
- Views
- Short Sale
- New Construction
- Adult 55+
- Lease To Own
- No HOA Fees
- Furnished
- Primary On Main
- Air Conditioning
- Seller Finance
- Green
- Fixer Upper
- Horse
- Golf
- Fireplace
- Deck
- Garage
- Basement
- Pool
Property vs Single Family Average in 22508
Price
Taxes
Year Built
 © BRIGHT, All Rights Reserved
