
Views

Address
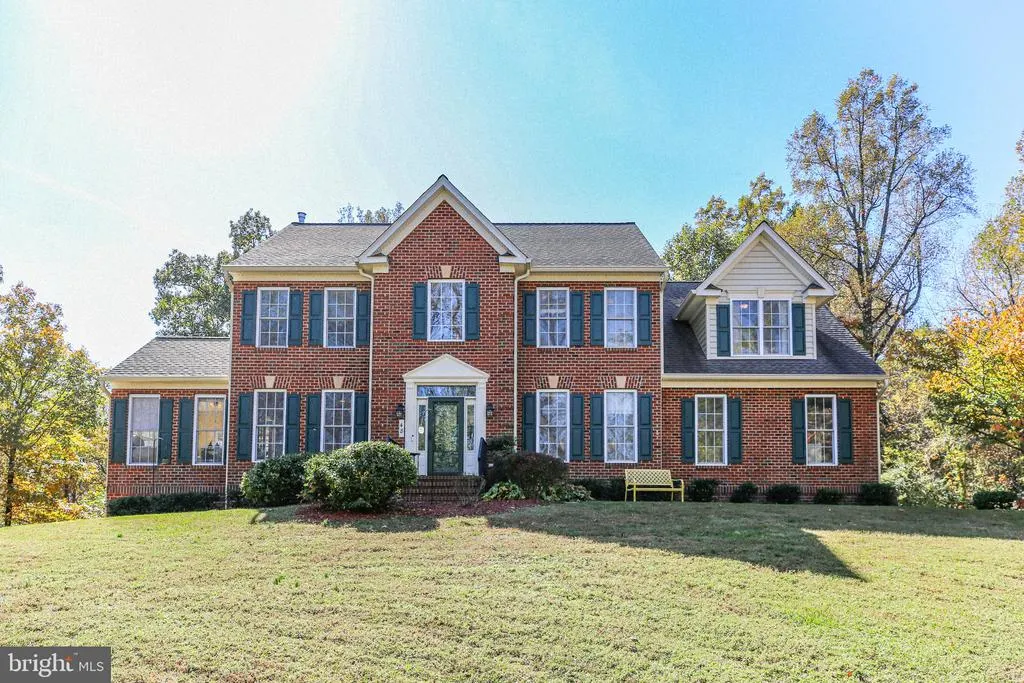
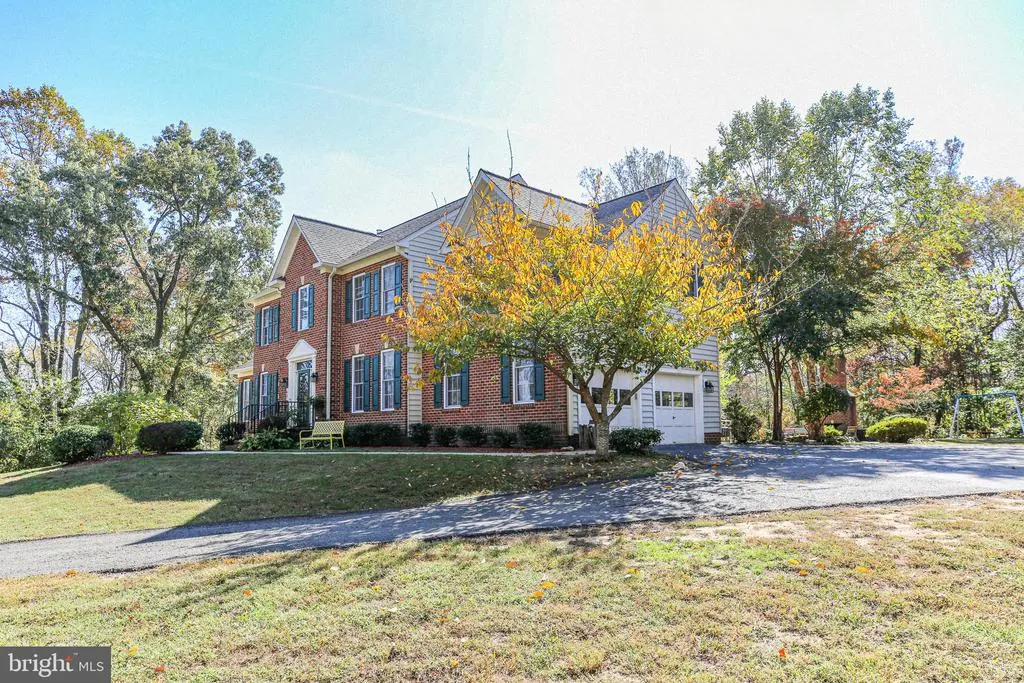
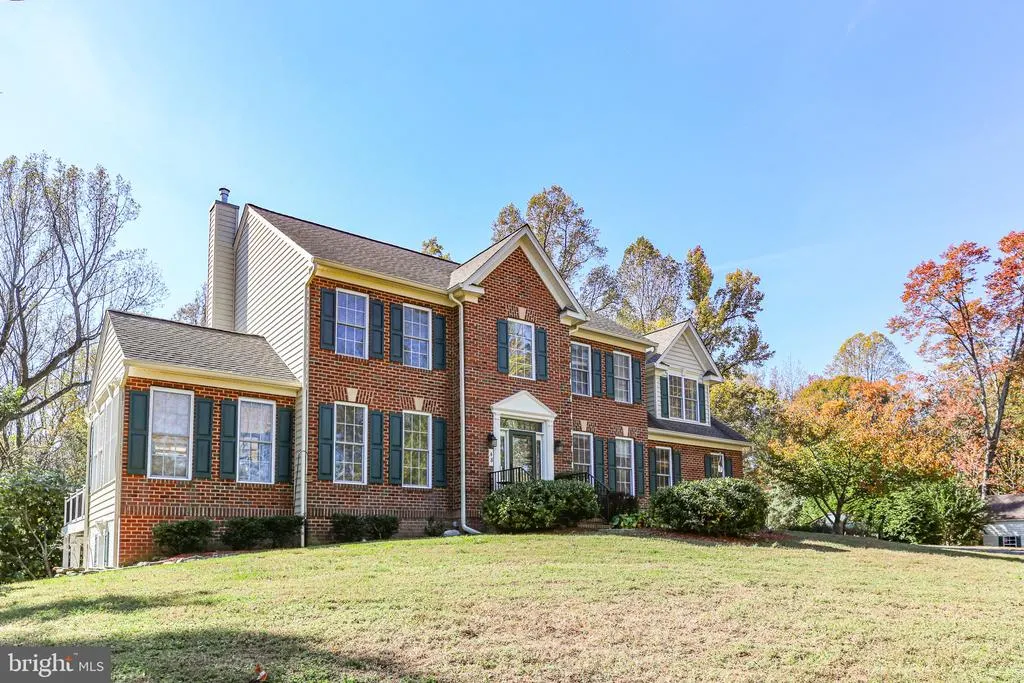
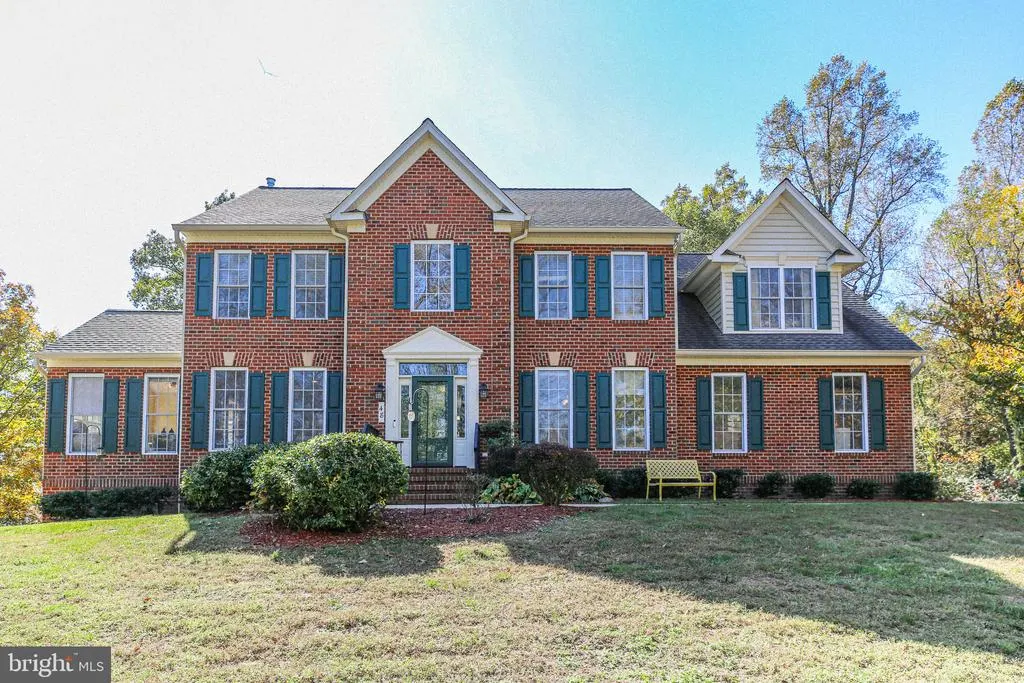
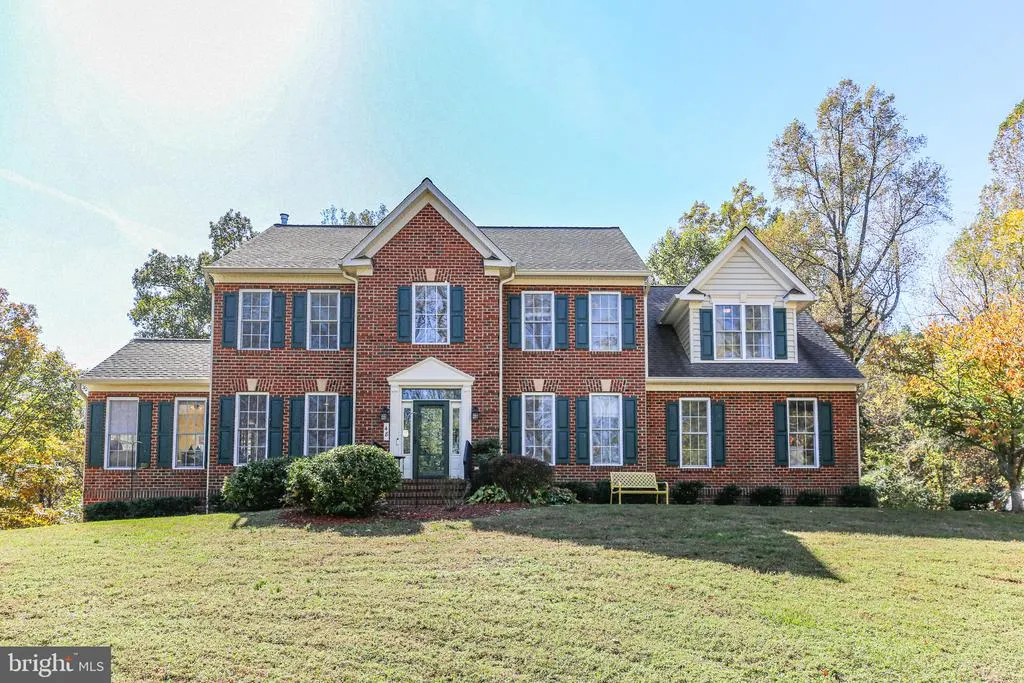
48 Old Creekside Road, Fredericksburg, VA
Price
$ 799,900
Property Attributes
- MLS#VAST2033654
- TypeSingle Family
- Listing Status ACTIVE
- CountySTAFFORD
- CityFredericksburg
- NeighborhoodPotomac Creek Estates
- Zip22405
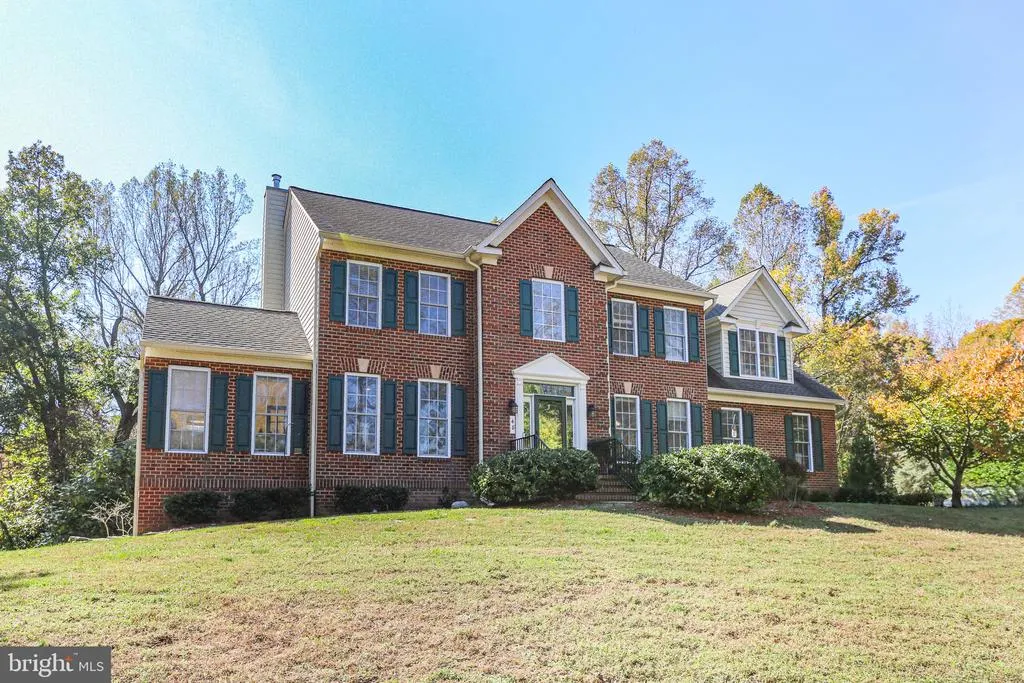
- StyleTraditional,Colonial
- Year Built2004
- Taxes$ 6473
- Price$ 799,900
- Bedrooms4
- Full Bathrooms3
- Half Bathrooms1
- Sqr Footage4320
- Lot Size10.17 Acres
Data Source:
Bright MLS
Property Description
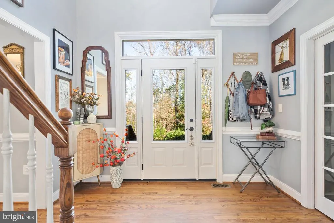
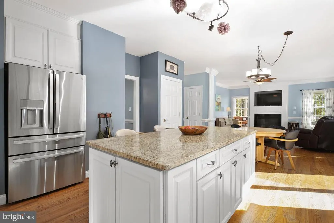
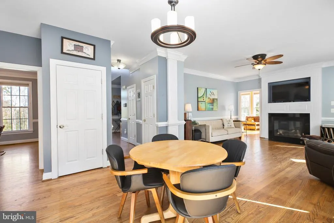
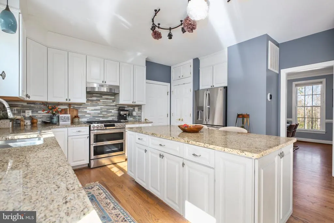
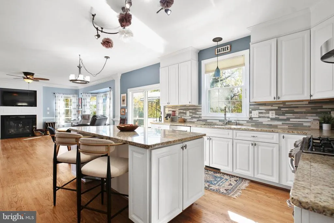
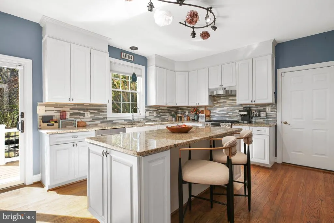
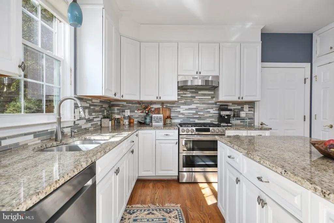
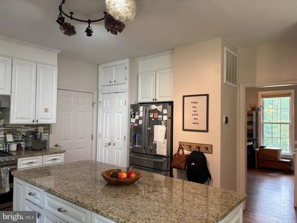
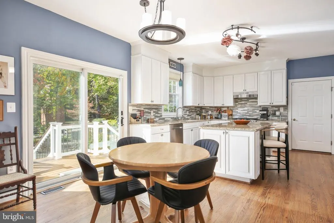
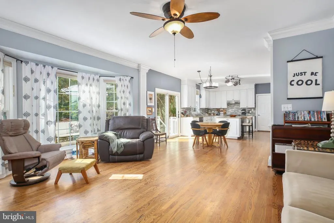
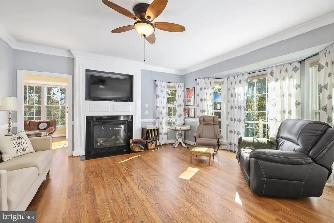
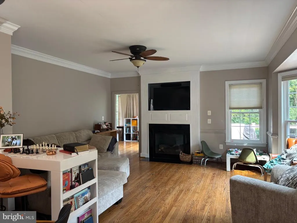
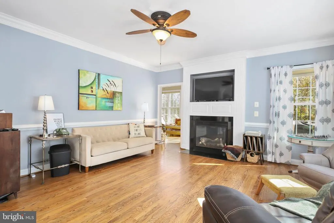
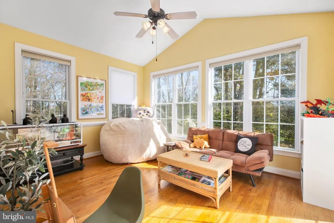
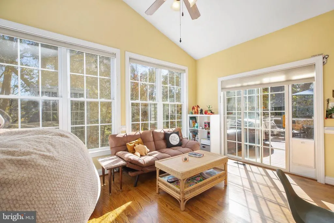
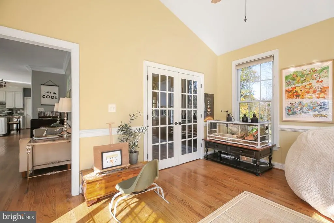
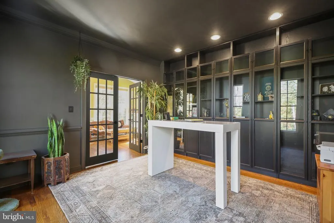
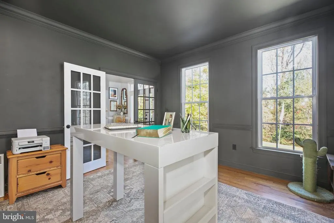
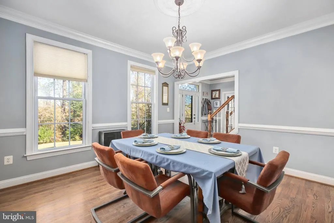
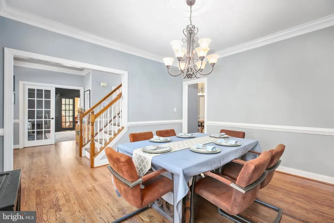
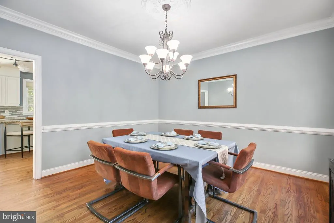
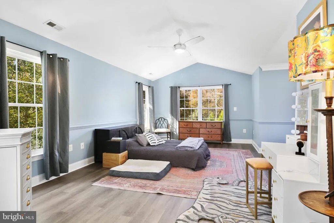

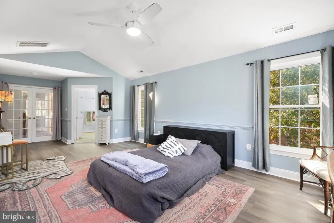
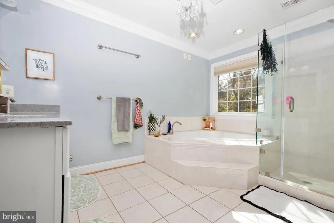
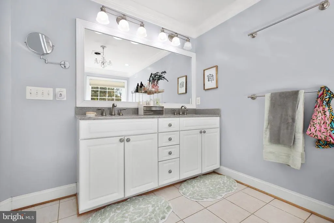
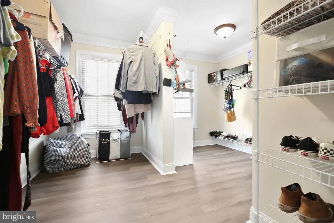
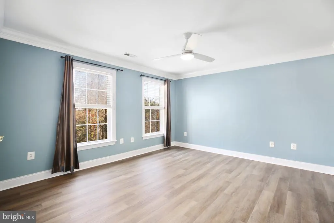
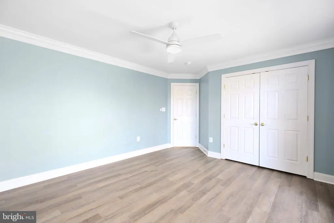
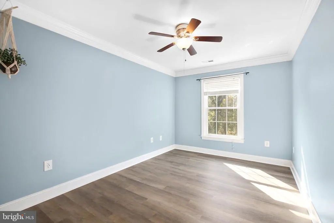
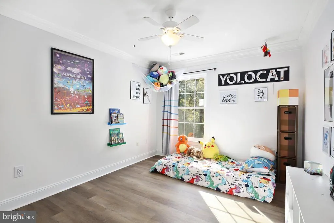
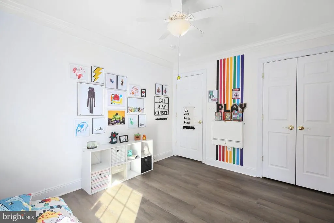
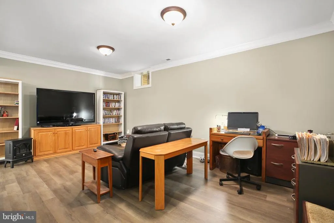
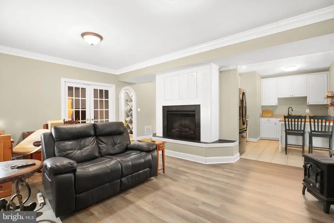
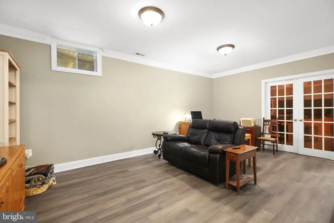
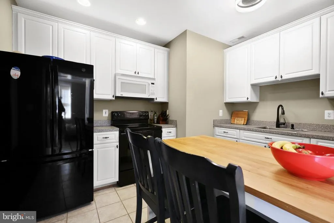
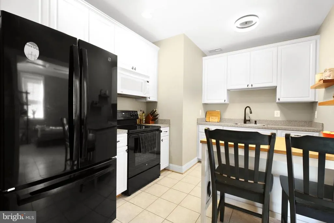
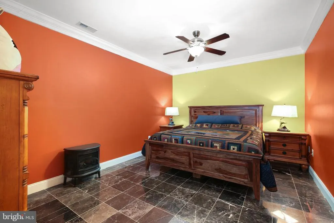
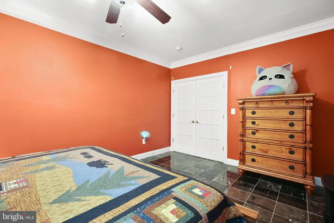
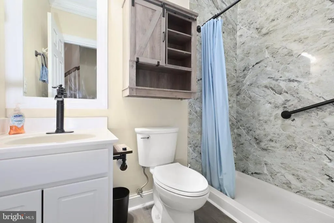
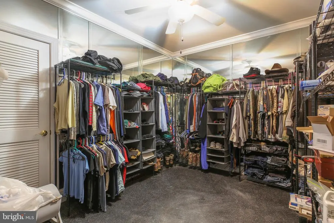
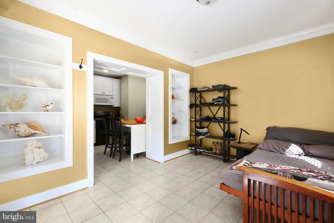
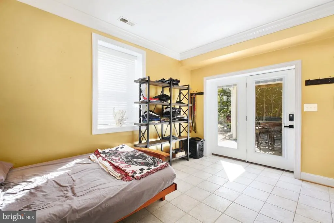
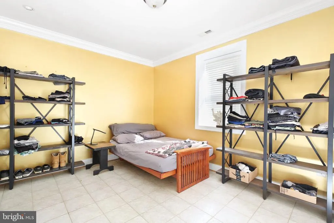
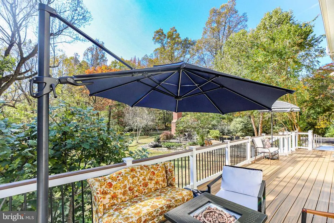
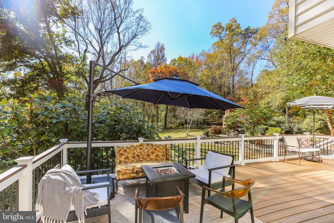
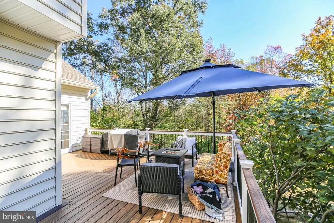
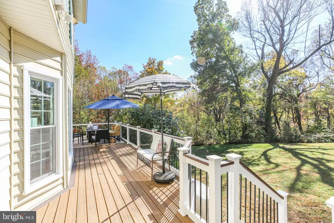
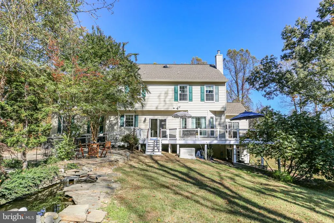
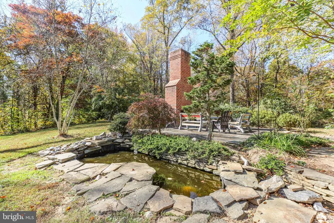
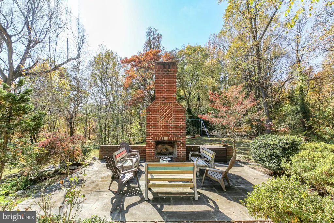
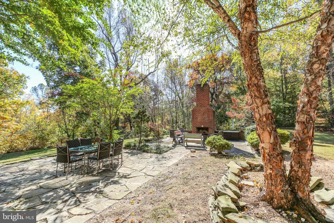
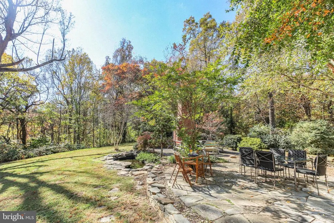
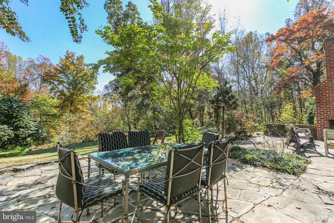
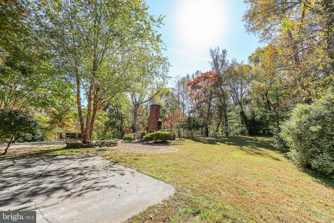
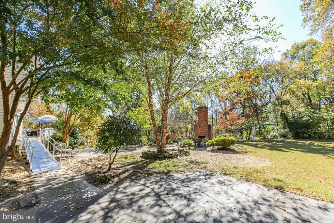
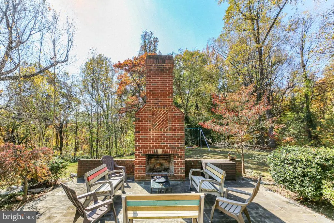
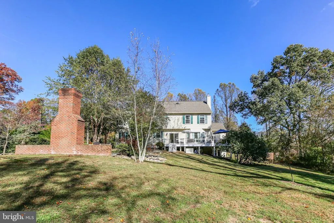
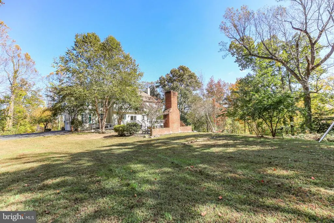
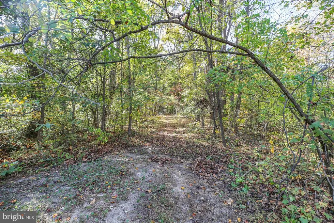
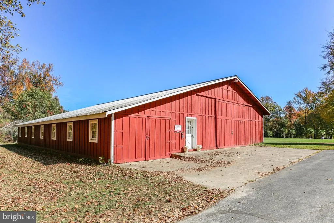
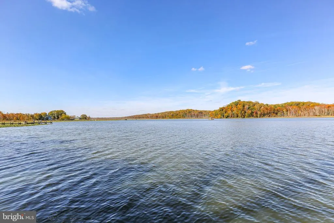
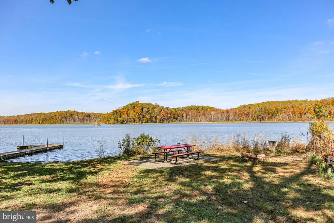
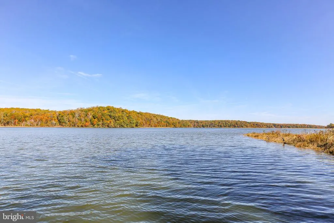
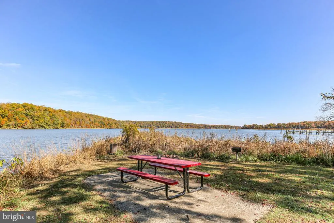
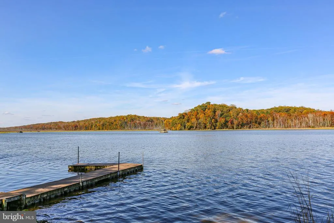
***Back on the market and ready for showings!***Stunning semi-custom home with layout perfect for multi-generational living is located on 10+ acres in South Stafford. Privacy meets convince in this stunning Colonial home. The Interior opens to the soaring two-story foyer. Office with built-in storage opens into a charming morning room. Formal dining room connected to spacious kitchen/breakfast area/family room. The gourmet kitchen features custom designed pantry space, expansive island with nook for stools(Please note kitchen and living area have been repainted a neutral beige - updated photos coming soon). Beautiful granite highlights the white cabinets. Stainless steel appliances with desirable triangle workspace making cooking a joy! The spacious family room has a bay window and a beautiful propane fireplace. The rear deck off of the kitchen spans the rear of the home. The backyard features an incredible patio area with an oversized fireplace, slate patio, and Koi Pond - perfect for relaxing as the weather cools down. Upstairs features new flooring! The Primary Suite boasts vaulted ceilings, a separate sitting area, huge walk-in closet, and private bath with dual vanities, a soaking tub, stand up shower, and a separate water closet. The basement level has been set up as an in-law suite with NTC bedroom, full renovated bathroom, office/flex space, 2nd kitchen area, family room, and fireplace. An additional outdoor patio rounds out this wonderful space. Fridge in basement kitchen does not convey. Exterior Ramp system does not convey. Whole home generator is negotiable with terms acceptable to the seller. Please note acreage is included in unique recreational area for the community. Verizon FIOS internet. Community features 300+ acres of recreational area, water access area with picnic table, fire pit, small dock, disc golf course. Stables/paddocks are available for rent as well - bring your horse! Please note water treatment system is in need of repair/replacement.
| Elementary School | Middle School | High School |
|---|---|---|
| Grafton Village Elementary School | Dixon-Smith Middle School | Stafford High School |
| Price History | |
|---|---|
| 8/14/2026 | Listed $799,900 |
General Features
| Living Area | 4320 |
|---|---|
| Sewer | Septic Exists |
| Heating | Forced Air,Heat Pump(s) |
| Cooling | Central A/C |
| Utilities | Propane |
| Possession | Settlement |
| Zoning | A1 |
| HOA Fee | 1400.00 |
| Garage Spaces | 2.00 |
| Patio/Porch Features | Patio(s),Deck(s) |
| Architectural Style | Traditional,Colonial |
| Construction Materials | Brick Front,Vinyl Siding |
| School District | STAFFORD COUNTY PUBLIC SCHOOLS |
| Year Built | 2004 |
| View | Trees/Woods |
| Levels | 3 |
| Tax Year | 2024 |
| Ownership | Fee Simple |
| Cool Fuel | Electric |
| Section | 2 |
| Accessibility | None |
| Assoc Fee Paid Per | Annually |
| County | STAFFORD |
| New Construction | No |
| Property Type | Residential |
| Association Amenities | Common Grounds,Picnic Area,Pier/Dock,Water/Lake Privileges,Other |
| HOA | Yes |
| Subdivision Name | POTOMAC CREEK ESTATES |
| Garage Y/N | Yes |
| Water Access Y/N | Yes |
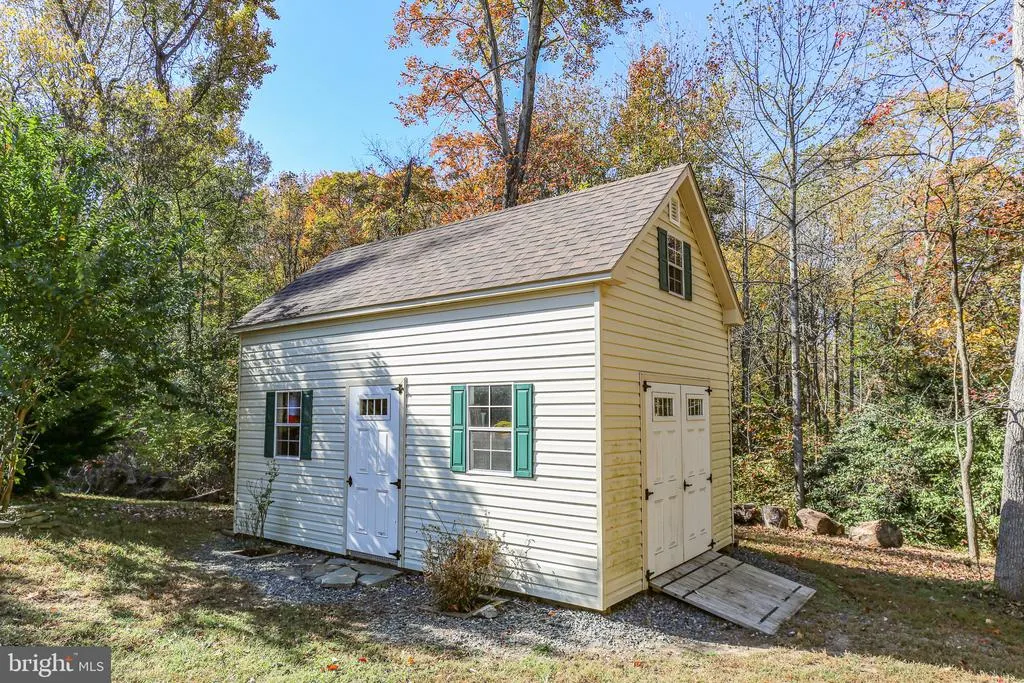
| Other Structures | Above Grade,Below Grade |
| Full Baths | 3 |
| Status | ACTIVE |
| Directions | I95 Exit 133,Warrenton Rd to Butler Rd to White Oak Rd. Left on Belle Plains. Left on Old Creekside Rd. Stay left at the Y. Left at first driveway. |
| City | FREDERICKSBURG |
| Body of Water | Potomac Creek |
| Association Name | POTOMAC CREEK ESTATES |
| Senior Community Y/N | No |
| Lot Size Units | Square Feet |
| Lot Size Square Feet | 443005.00 |
| Tax Assessed Value | 713900.0 |
| Tax Annual Amount | 6473.0 |
| Home Warranty Y/N | No |
| Property Condition | Very Good |
| Structure Type | Detached |
| Condo/Coop Association fee Y/N | No |
| Number of Community Docks | 1 |
| Bathrooms Count Main Level | 1.00 |
| Price Per Sq Ft Total AG | 269.69 |
| Vacation Rental Y/N | No |
| Virtual Tour | https://my.matterport.com/show/?m=BaLxXNnvws8&brand=0&mls=1& |
| Total SQFT | 4375 |
| Standard Status | Active |
| Year Built Source | Assessor |
| Legal Subdivision | POTOMAC CREEK ESTATES |
Interior Features
| Interior Amenities | 2nd Kitchen,Attic,Bathroom - Soaking Tub,Bathroom - Stall Shower,Breakfast Area,Ceiling Fan(s),Chair Railings,Crown Moldings,Dining Area,Family Room Off Kitchen,Formal/Separate Dining Room,Kitchen - |
|---|---|
| Heating Fuel | Electric,Propane - Leased |
| Basement | Full,Fully Finished,Heated,Improved,Interior Access,Outside Entrance,Rear Entrance,Walkout Level |
| Total Fireplaces | 2 |
| Fireplace Features | Fireplace - Glass Doors,Gas/Propane,Screen |
| Hot Water | Propane |
| Basement (Y/N) | Yes |
| Heating Y/N | Yes |
| Fireplace Y/N | Yes |
| Above Grade Finished Area | 2966 |
| Half Baths | 1 |
| Central Air Y/N | Yes |
| Total Bedrooms | 4 |
| Below Grade Finished Area | 1354 |
| Room Type | Dining Room,Primary Bedroom,Sitting Room,Bedroom 3,Bedroom 4,Kitchen,Family Room,Den,Study,Office,Storage Room,Bathroom 2,Primary Bathroom |
| Below Grade Finished Area Unit Type | Square Feet |
| LivingAreaSource | Estimated |
| Laundry Type | Upper Floor |
| Below Grade Unfin Area Units | Square Feet |
| Below Grade Unfin SQFT | 55 |
| Below Grade Unfin SQFT Source | Assessor |
| Below Grade Finished Area Source | Estimated |
| Bedrooms Count All Upper Levels | 4 |
| Bedrooms Count Upper Level 1 | 4 |
| Bathrooms Half Main Level | 1 |
| Bathrooms Full Upper Level 1 | 2 |
| Bathrooms Full Lower Level 1 | 1 |
| Bathrooms Full All Upper Levels | 2 |
| Bathrooms Full All Lower Levels | 1 |
| Bathrooms Count Upper Level 1 | 2.00 |
| Bathrooms Count Lower Level 1 | 1.00 |
| Bathrooms Count All Upper Levels | 2 |
| Bathrooms Count All Lower Levels | 1 |
| Above Grade Finished Area Source | Assessor |
| Above Grade Finished Area Unit Type | Square Feet |
| Total Baths | 4 |
Exterior Features
| Exterior Amenities | Other |
|---|---|
| Pool | No Pool |
| Parking Features | Asphalt Driveway,Paved Driveway |
| Lot Features | Backs to Trees,Irregular,Partly Wooded |
| Water Source | Private |
| Total Parking Spaces | 2 |
| Garage Features | Garage - Side Entry,Garage Door Opener,Inside Access |
| Type of Parking | Attached Garage,Driveway |
| Foundation Details | Other |
| Water View Y/N | No |
| Lot Size Acres | 10.17 |
| Water Body Type | River |
| Lot Size Source | Assessor |
| Waterfront Y/N | No |
| Road Responsibility | HOA,Private |
| Horse Y/N | Yes |
| Horse Amenities | Horses Allowed,Stable(s) |
| Land Assessed Value | 185000.00 |
| Navigable Water Y/N | Yes |
| Water Oriented Y/N | Yes |
| # of Attached Garage Spaces | 2 |
Room Details
| Room | Dimensions | Level | Flooring | Details |
|---|---|---|---|---|
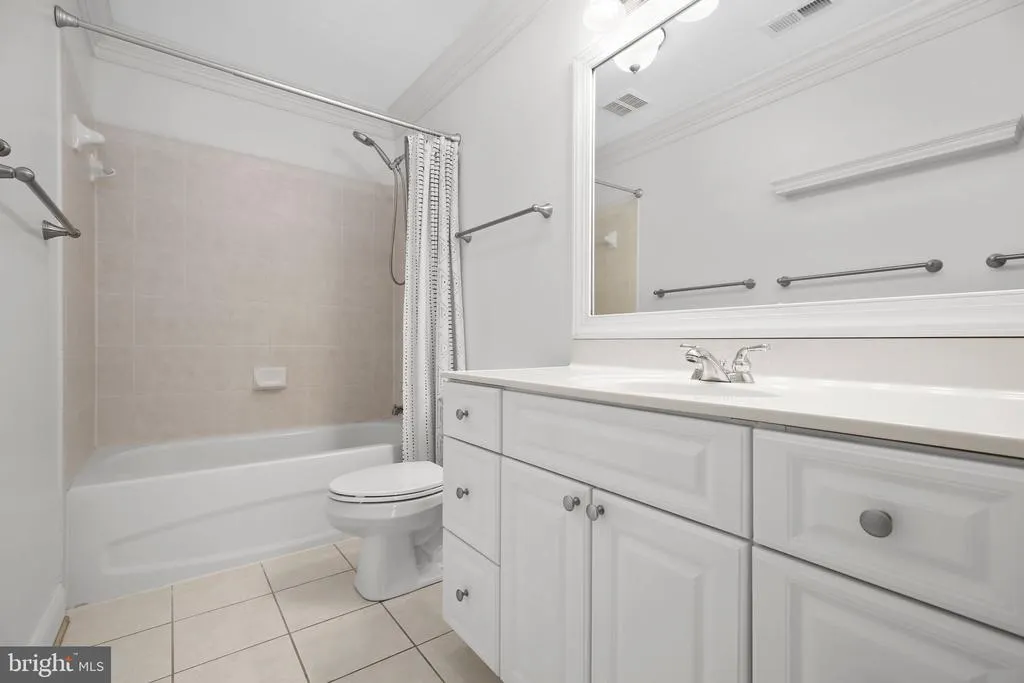
| Bathroom 2 | Upper 1 | Flooring - Luxury Vinyl Plank | ||
| Bedroom 3 | Upper 1 | Flooring - Luxury Vinyl Plank | ||
| Bedroom 4 | Upper 1 | Flooring - Luxury Vinyl Plank | ||
| Den | Lower 1 | Flooring - Tile/Brick | ||
| Dining Room | Main | Chair Rail,Crown Molding,Flooring - HardWood | ||
| Family Room | Lower 1 | Flooring - Luxury Vinyl Plank | ||
| Family Room | Main | Chair Rail,Crown Molding,Fireplace - Other,Flooring - HardWood | ||
| Kitchen | Lower 1 | |||
| Kitchen | Main | Breakfast Nook,Countertop(s) - Granite,Flooring - HardWood,Island,Kitchen - Propane Cooking | ||
| Office | Main | Crown Molding,Flooring - HardWood | ||
| Primary Bathroom | Upper 1 | Bathroom - Soaking Tub,Bathroom - Walk-In Shower,Countertop(s) - Solid Surface | ||
| Primary Bedroom | Upper 1 | Attached Bathroom,Bathroom - Walk-In Shower,Bathroom - Soaking Tub,Cathedral/Vaulted Ceiling,Ceiling Fan(s),Chair Rail,Flooring - Luxury Vinyl Plank,Primary Bedroom - Sitting Area,Walk-In Closet(s) | ||
| Sitting Room | Main | Cathedral/Vaulted Ceiling,Chair Rail,Flooring - HardWood | ||
| Storage Room | Lower 1 | |||
| Study | Lower 1 |
Amenities
- Foreclosure
- Views
- Short Sale
- New Construction
- Adult 55+
- Lease To Own
- No HOA Fees
- Furnished
- Primary On Main
- Air Conditioning
- Seller Finance
- Green
- Fixer Upper
- Horse
- Golf
- Fireplace
- Deck
- Garage
- Basement
- Pool
Property vs Single Family Average in 22405
Price
Taxes
Year Built
 © BRIGHT, All Rights Reserved
