
Views - Primary on Main
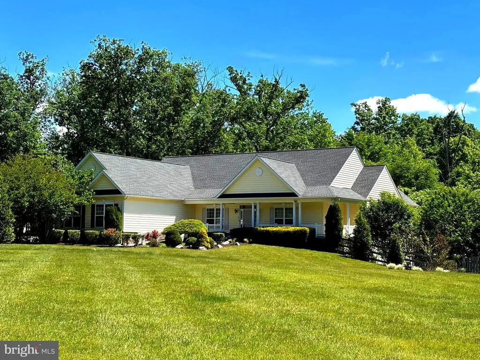
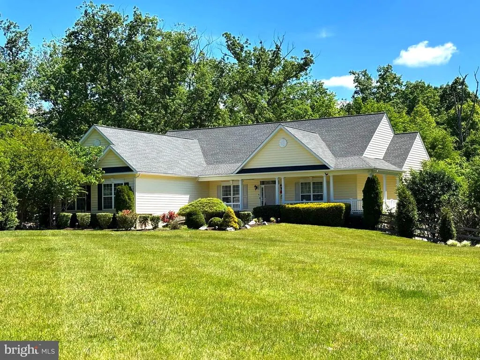
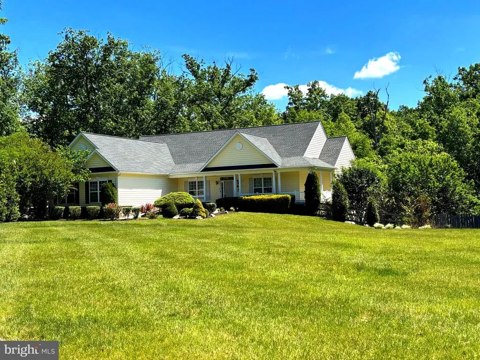
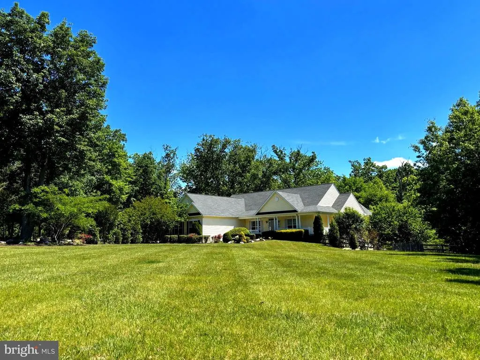
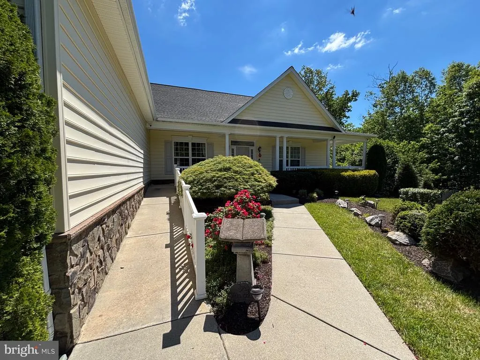
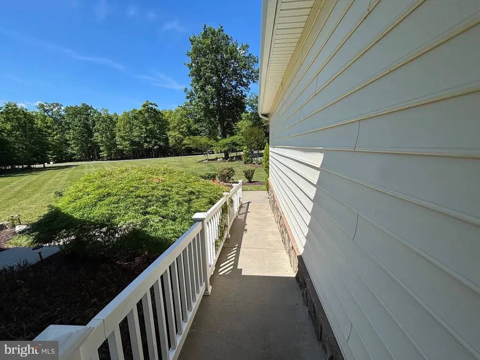
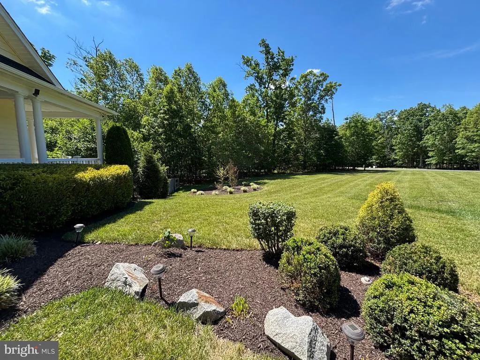
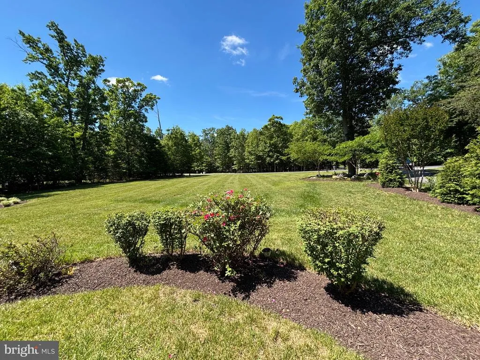
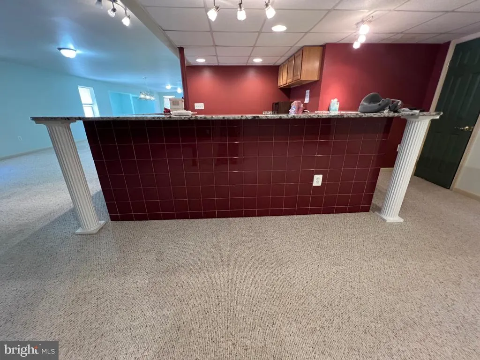
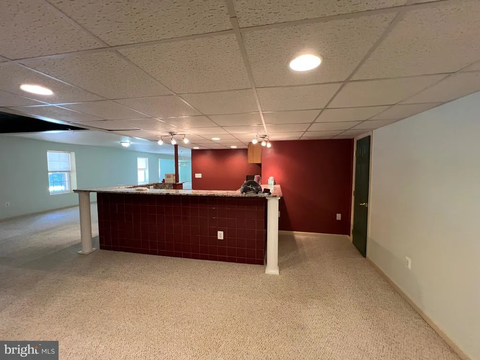
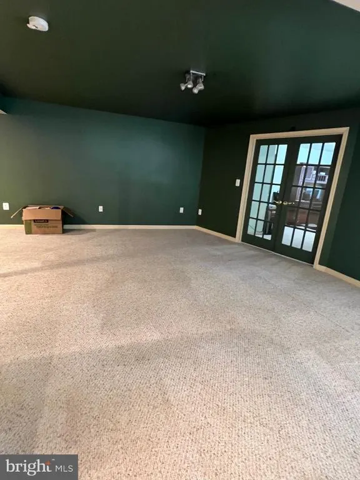
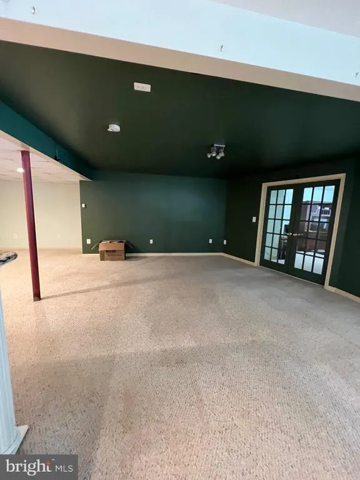
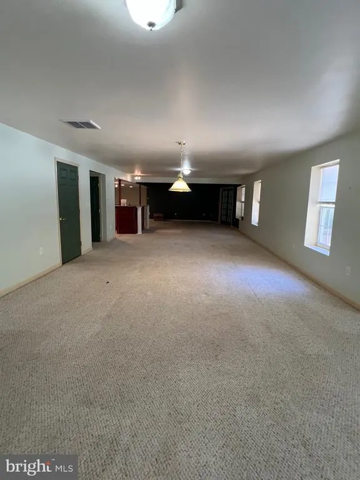
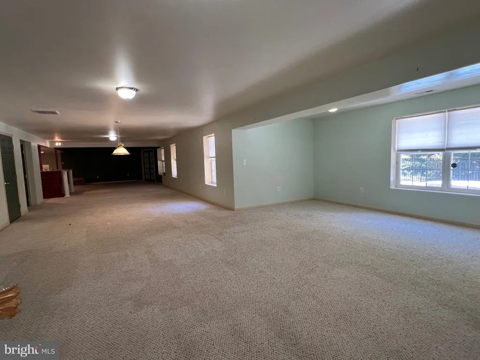
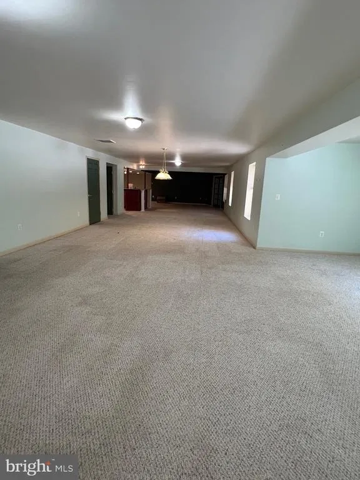
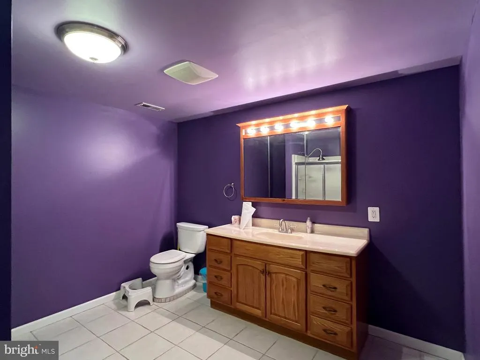
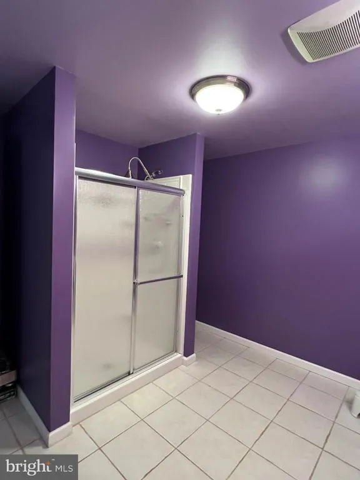
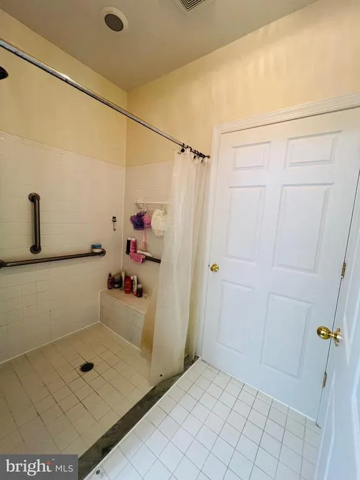
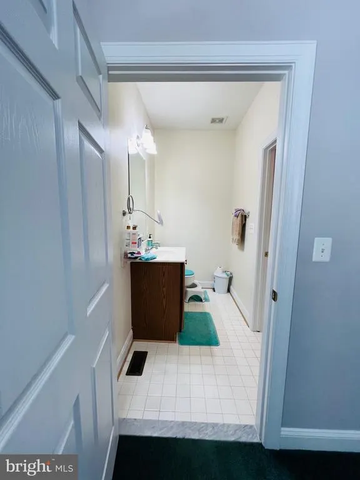
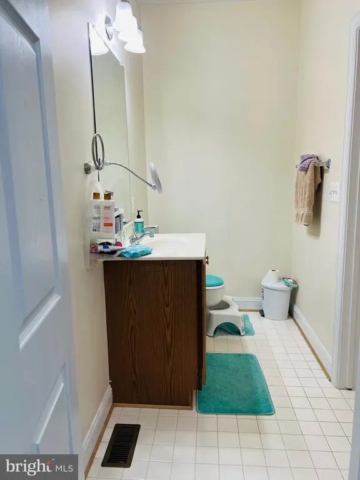
Address
320 Gentle Breeze Circle, Fredericksburg, VA
Price
$ 784,900
Property Attributes
- MLS#VAST2049414
- TypeSingle Family
- Listing Status ACTIVE
- CountySTAFFORD
- CityFredericksburg
- NeighborhoodThe Willows
- Zip22406
- StyleRanch/Rambler
- Year Built2005
- Taxes$ 6932
- Price$ 784,900
- Bedrooms5
- Full Bathrooms4
- Half Bathrooms0
- Sqr Footage2855
- Lot Size3 Acres
Data Source:
Bright MLS
Property Description
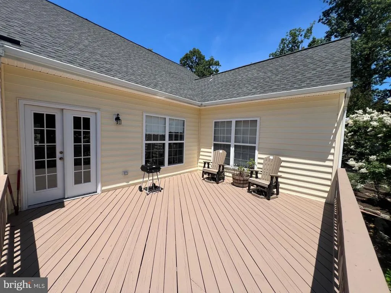
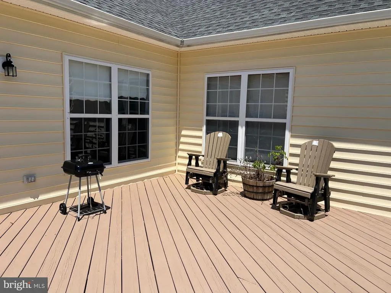
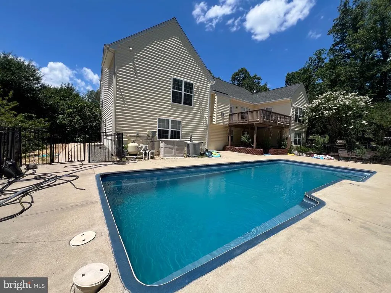
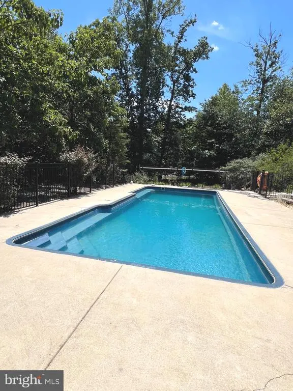
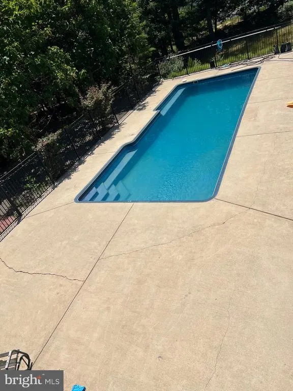
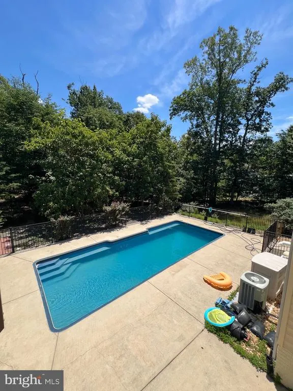
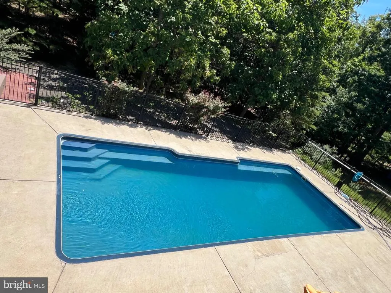
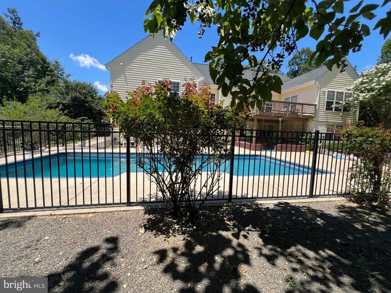
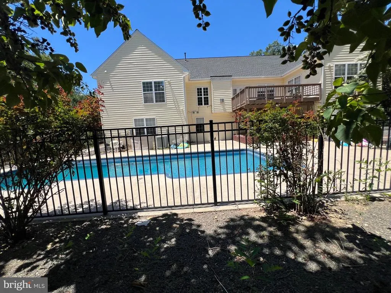
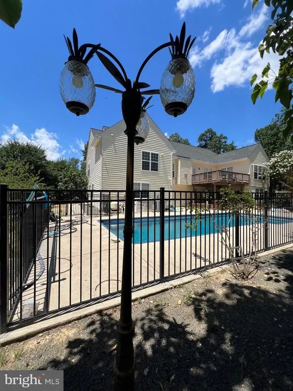
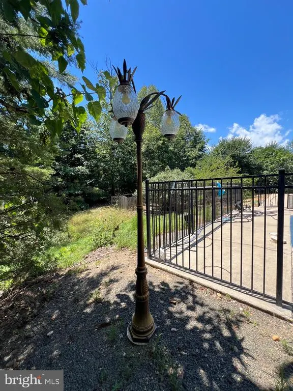
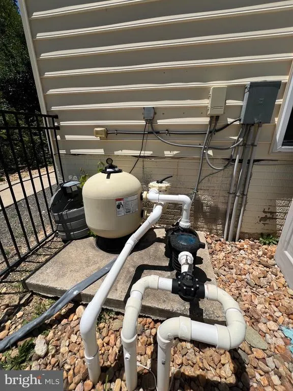
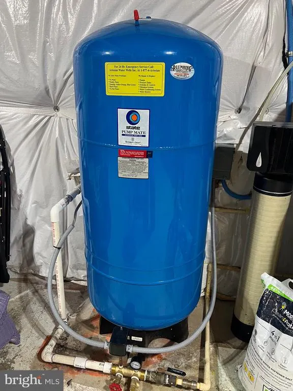
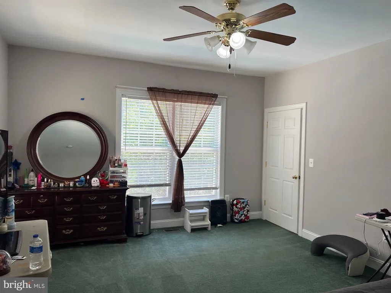
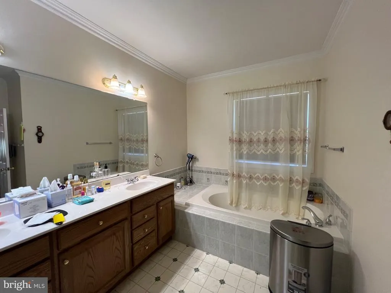
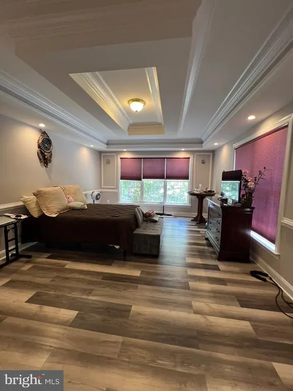
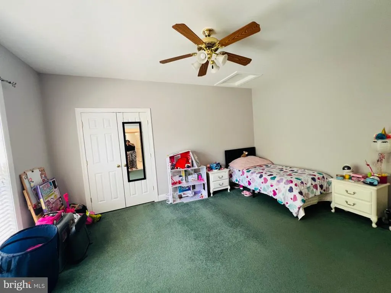
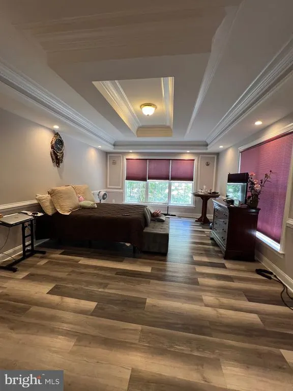
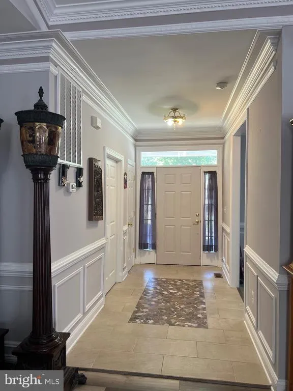
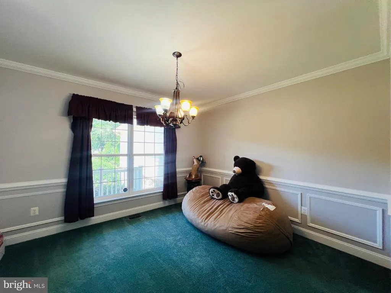
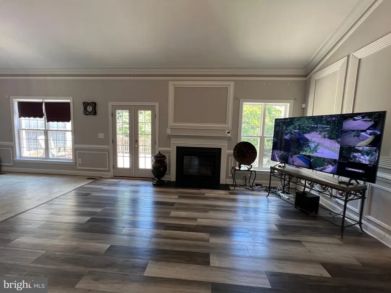
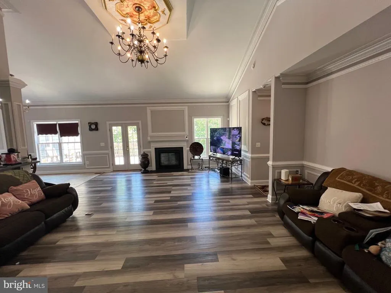
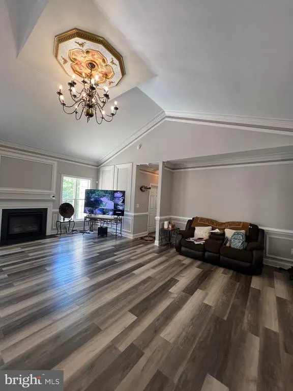
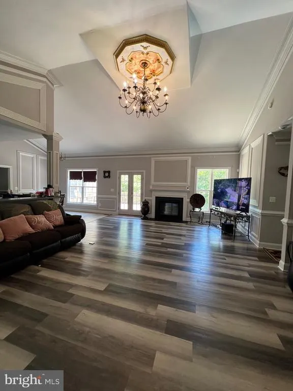
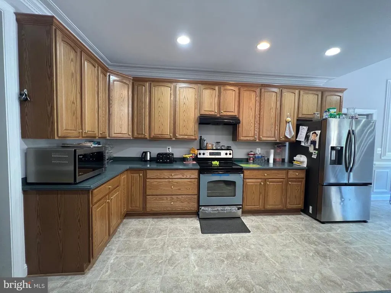
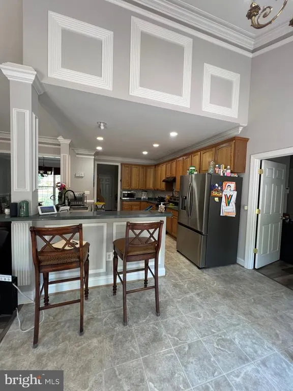
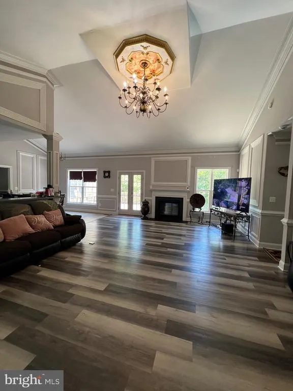
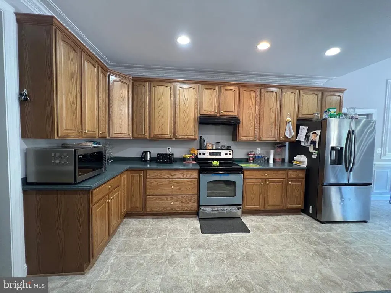
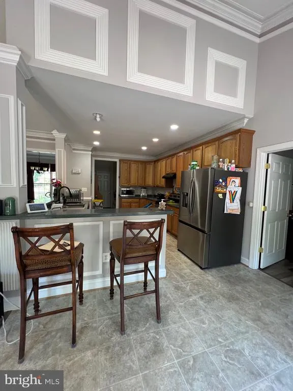
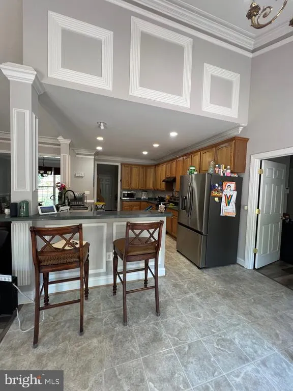
New Price! Motivated Seller. Beautifully maintained home in The Willows Community of Fredericksburg! This property offers spacious living areas, abundant natural light, and a functional floor plan perfect for everyday living and entertaining. Recent updates and improvements include stainless steel kitchen appliances replaced in 2023, new flooring installed in the main-level primary bedroom, and crown molding added throughout the living room, dining room, and primary bedroom. Additional upgrades include a new pool motor and filter installed in 2023, a new well pump and water pressure switch installed in 2025, and a new sump pump installed in 2025. The deck has also been refreshed with new paint/stain. The home is equipped with a sprinkler system and central vacuum for added convenience. The septic tank was inspected and cleaned in 2023. Enjoy generously sized bedrooms and a private backyard with a pool, creating the perfect setting for relaxing, entertaining, and summer enjoyment.
| Elementary School | Middle School | High School |
|---|---|---|
| Hartwood Elementary School | T. Benton Gayle Middle School | Colonial Forge High School |
| Price History | |
|---|---|
| 5/15/2026 | Listed $824,900 |
| 6/23/2026 | 5$784,900 |
General Features
| Living Area | 2855 |
|---|---|
| Sewer | Private Septic Tank,Private Sewer |
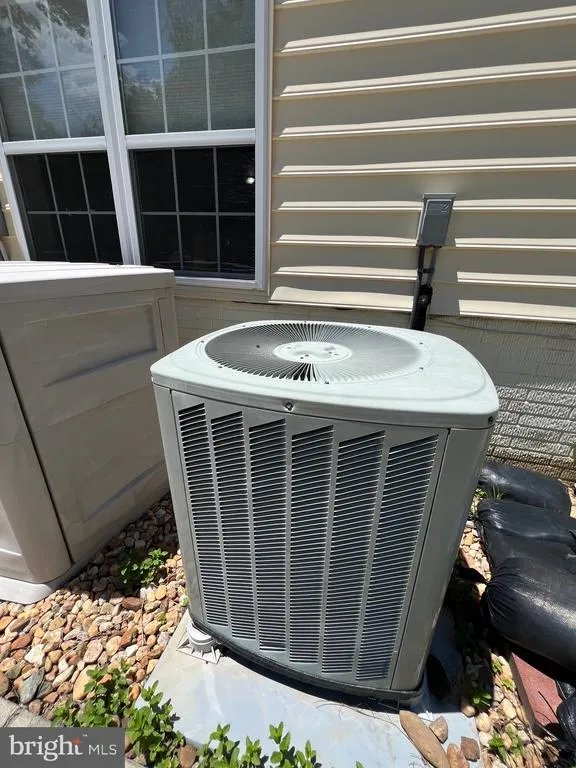
| Heating | Heat Pump(s) |
| Cooling | None |
| Possession | Coin w/Sell Sett,Seller Rent Back |
| Appliances | Dishwasher,Disposal,Dryer,Exhaust Fan,Oven/Range - Electric,Washer,Refrigerator,Central Vacuum,Stove |
| Zoning | A1 |
| HOA Fee | 176.00 |
| Garage Spaces | 2.00 |
| Association Fee Includes | Common Area Maintenance,Management,Road Maintenance,Trash |
| Patio/Porch Features | Deck(s),Patio(s) |
| Architectural Style | Ranch/Rambler |
| Pool Features | In Ground |
| Security Features | Exterior Cameras,Motion Detectors,Security System,Smoke Detector |
| Construction Materials | Vinyl Siding |
| School District | STAFFORD COUNTY PUBLIC SCHOOLS |
| Year Built | 2005 |
| View | Trees/Woods |
| Levels | 2 |
| Tax Year | 2025 |
| Ownership | Fee Simple |
| Cool Fuel | Electric |
| Section | 6 |
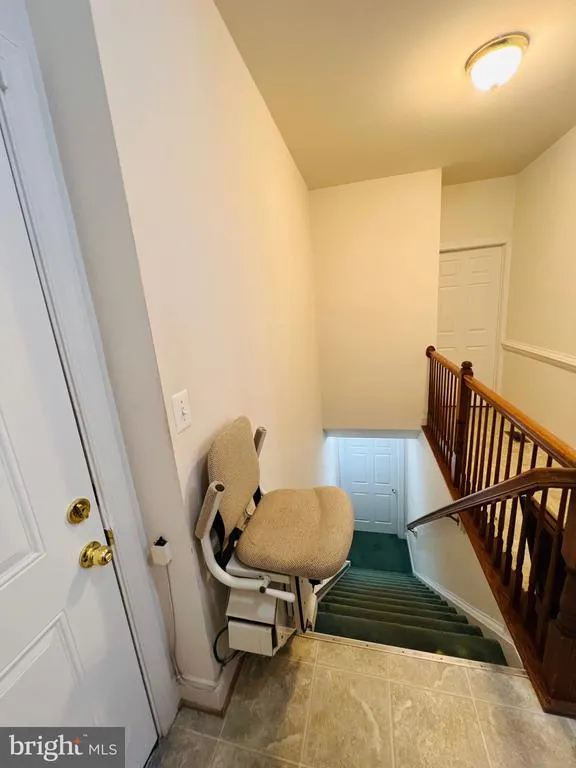
| Accessibility | Chairlift |
| Assoc Fee Paid Per | Quarterly |
| County | STAFFORD |
| New Construction | No |
| Property Type | Residential |
| Association Amenities | Common Grounds |
| HOA | Yes |
| Subdivision Name | THE WILLOWS |
| Garage Y/N | Yes |
| Water Access Y/N | No |
| Other Structures | Above Grade,Below Grade |
| Full Baths | 4 |
| Status | ACTIVE |
| Directions | 95 South t Exit 136 towards Warrenton.....Right on Truslow...Left on Cool Breeze...Right on Gentle Breeze to home on Right |
| City | FREDERICKSBURG |
| Disclosures | Prop Disclaimer,Subject to Condo/HOA Docs |
| Association Name | THE WILLOWS COMMUNITY ASSOCIATION,INC. |
| Senior Community Y/N | No |
| Lot Size Units | Square Feet |
| Lot Size Square Feet | 130693.00 |
| Tax Assessed Value | 740000.0 |
| Tax Annual Amount | 6932.0 |
| Home Warranty Y/N | No |
| Property Condition | Very Good |
| Structure Type | Detached |
| Condo/Coop Association fee Y/N | No |
| Bathrooms Full Main Level | 3 |
| Bathrooms Count Main Level | 3.00 |
| Price Per Sq Ft Total AG | 274.92 |
| Acceptable Financing | Cash,Contract,Conventional,FHA,VA,VHDA |
| Additional Parcels Y/N | No |
| Historic Y/N | No |
| Vacation Rental Y/N | No |
| Total SQFT | 3510 |
| Standard Status | Active |
| Year Built Source | Assessor |
| Legal Subdivision | THE WILLOWS |
| Tax Lot | 97 |
| Association Recreation Fee | No |
Interior Features
| Interior Amenities | Breakfast Area,Ceiling Fan(s),Central Vacuum,Chair Railings,Crown Moldings,Dining Area,Entry Level Bedroom,Primary Bath(s),Recessed Lighting,Sprinkler System,Wet/Dry Bar |
|---|---|
| Heating Fuel | Other |
| Basement | Full,Fully Finished,Outside Entrance,Walkout Level,Windows |
| Flooring | Hardwood |
| Total Fireplaces | 1 |
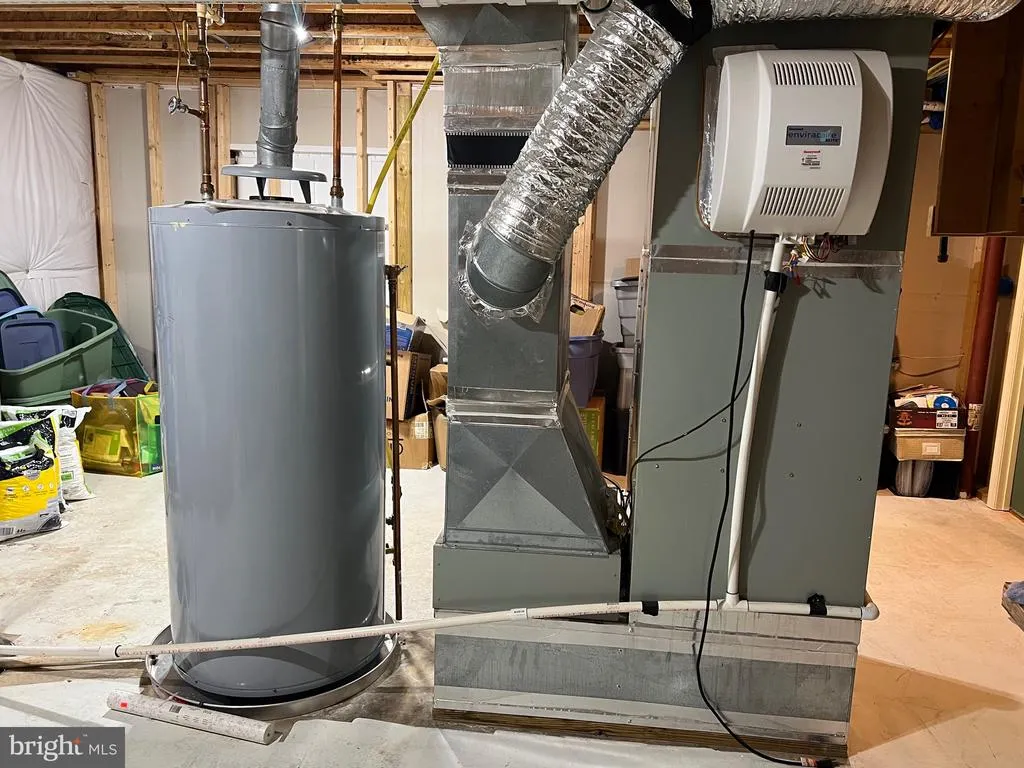
| Hot Water | Bottled Gas |
| Basement (Y/N) | Yes |
| Heating Y/N | Yes |
| Fireplace Y/N | Yes |
| Above Grade Finished Area | 2855 |
| Central Air Y/N | No |
| Total Bedrooms | 5 |
| Main Level Bedrooms | 4 |
| Below Grade Finished Area Unit Type | Square Feet |
| LivingAreaSource | Assessor |
| Laundry Type | Main Floor |
| Below Grade Unfin Area Units | Square Feet |
| Below Grade Unfin SQFT | 655 |
| Below Grade Unfin SQFT Source | Assessor |
| Below Grade Finished Area Source | Assessor |
| Bedrooms Count All Lower Levels | 1 |
| Bedrooms Count Lower Level 1 | 1 |
| Bathrooms Full Lower Level 1 | 1 |
| Bathrooms Full All Lower Levels | 1 |
| Bathrooms Count Lower Level 1 | 1.00 |
| Bathrooms Count All Lower Levels | 1 |
| Above Grade Finished Area Source | Assessor |
| Above Grade Finished Area Unit Type | Square Feet |
| Total Baths | 4 |
Exterior Features
| Pool | Yes - Personal |
|---|---|
| Water Source | Well |
| Total Parking Spaces | 2 |
| Garage Features | Garage - Side Entry |
| Type of Parking | Attached Garage,Driveway |
| Foundation Details | Slab |
| Spa | No |
| Water View Y/N | No |
| Lot Size Acres | 3.00 |
| Lot Size Source | Assessor |
| Waterfront Y/N | No |
| Door Features | French |
| Horse Y/N | No |
| Land Assessed Value | 160000.00 |
| Navigable Water Y/N | No |
| Water Oriented Y/N | No |
| # of Attached Garage Spaces | 2 |
Amenities
- Foreclosure
- Views
- Short Sale
- New Construction
- Adult 55+
- Lease To Own
- No HOA Fees
- Furnished
- Primary On Main
- Air Conditioning
- Seller Finance
- Green
- Fixer Upper
- Horse
- Golf
- Fireplace
- Deck
- Garage
- Basement
- Pool
Property vs Single Family Average in 22406
Price
Taxes
Year Built
Visits
 © BRIGHT, All Rights Reserved
