
Price Reduction
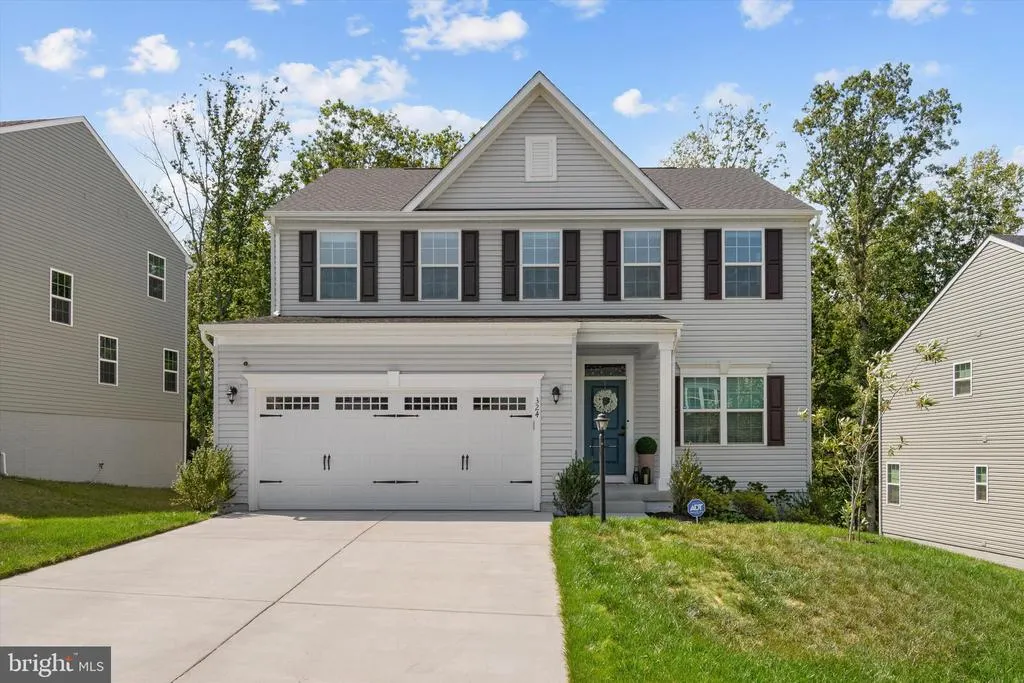
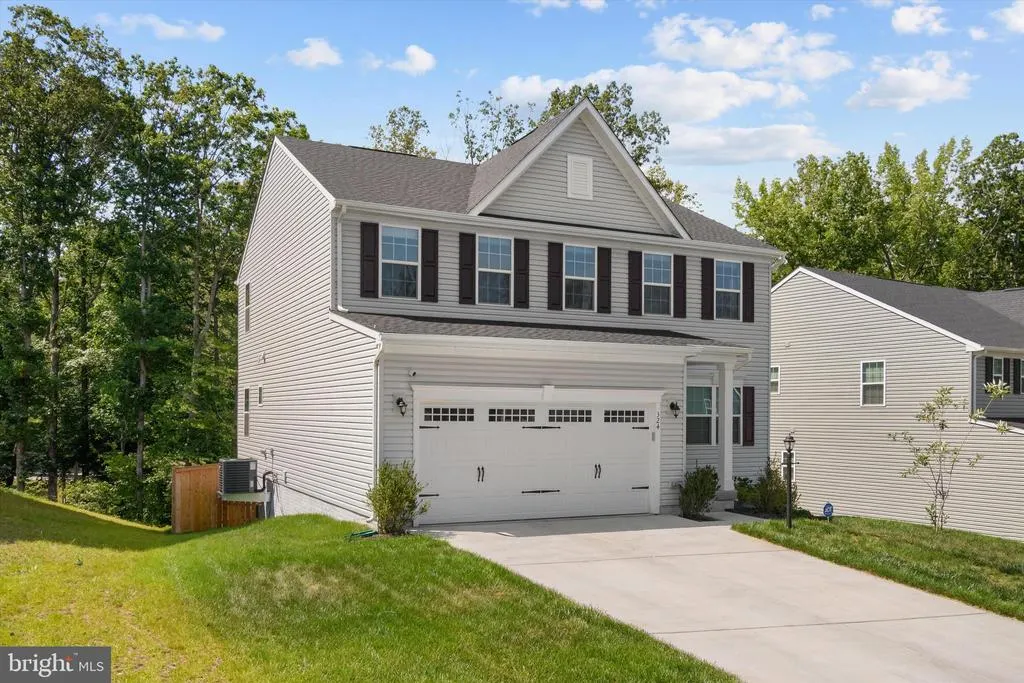
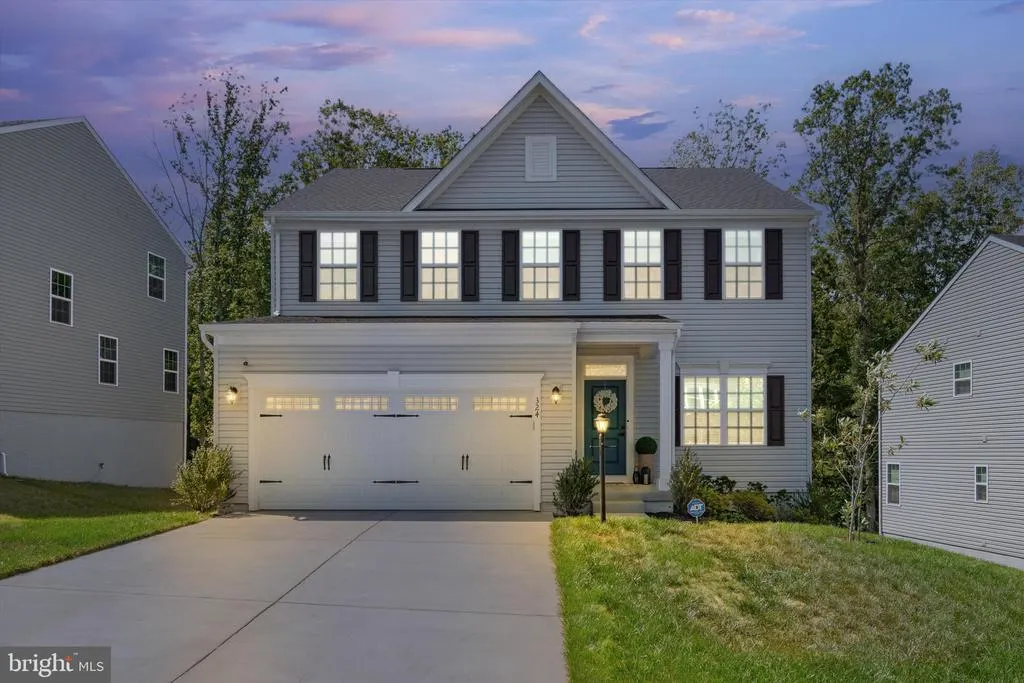

Address
324 Mckittrick Drive, Stafford, VA
Price
$ 690,000
Property Attributes
- MLS#VAST2049928
- TypeSingle Family
- Listing Status ACTIVE
- CountySTAFFORD
- CityStafford
- NeighborhoodThe Hills At Big Spring
- Zip22554
- StyleTraditional
- Year Built2024
- Taxes$ 5195
- Price$ 690,000
- Bedrooms5
- Full Bathrooms3
- Half Bathrooms1
- Sqr Footage3227
- Lot Size0.16 Acres
Data Source:
Bright MLS
Property Description
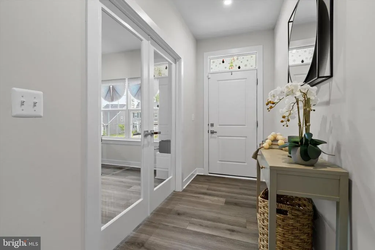
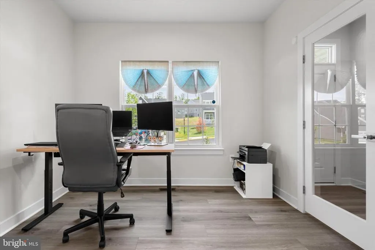
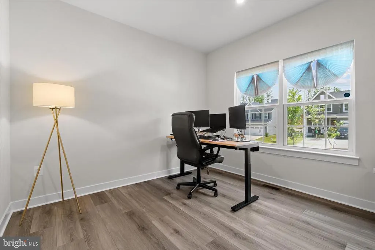
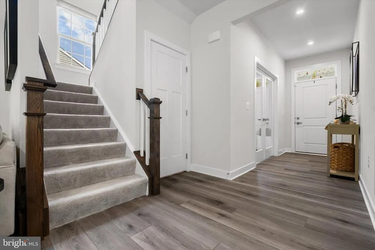
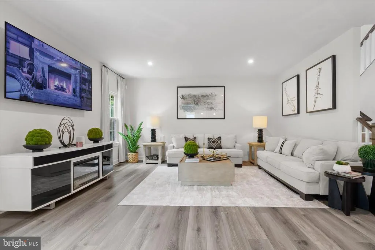
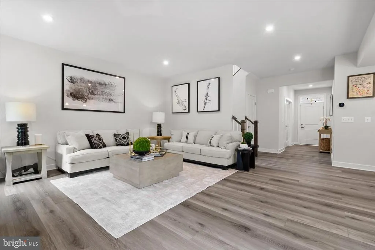
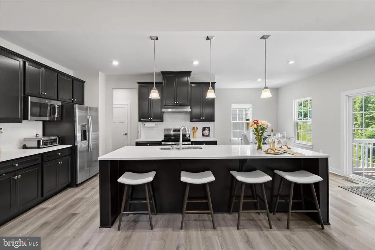
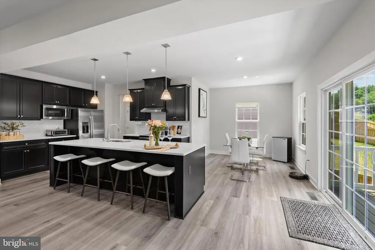
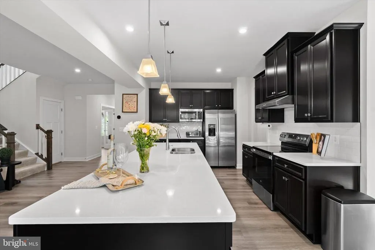
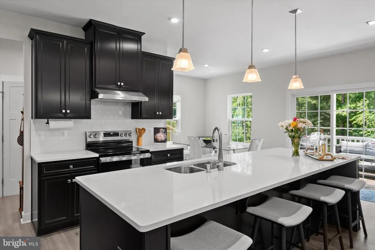
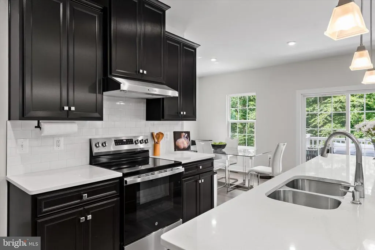
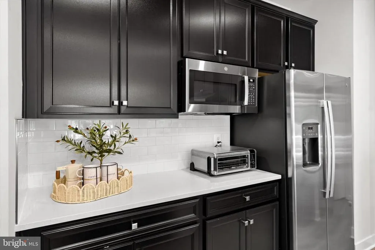

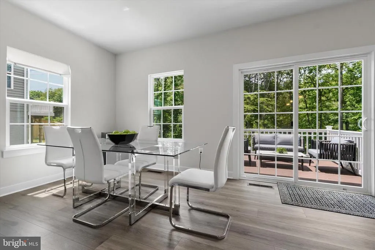
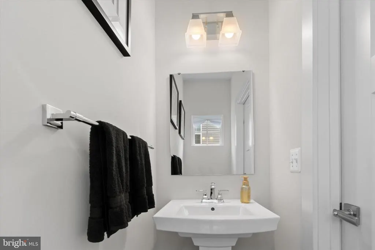
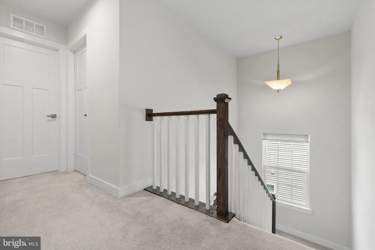
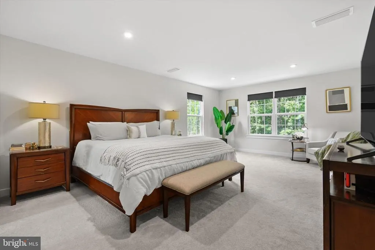
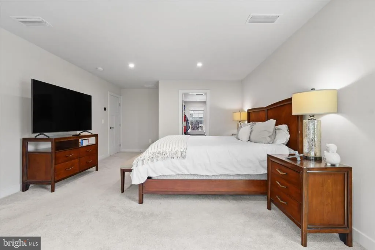
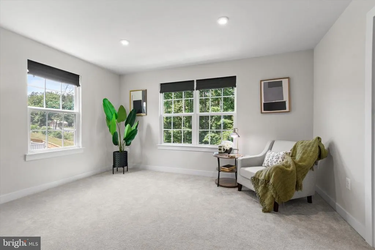
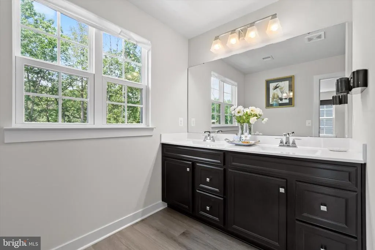
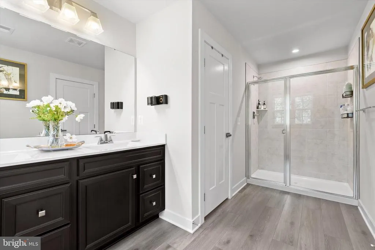
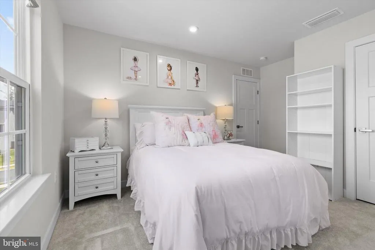
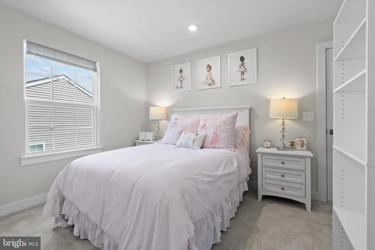
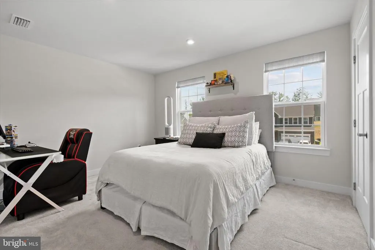
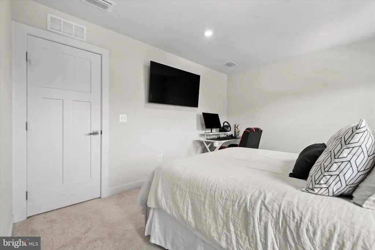
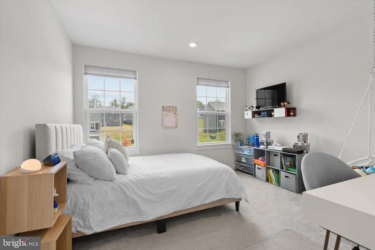
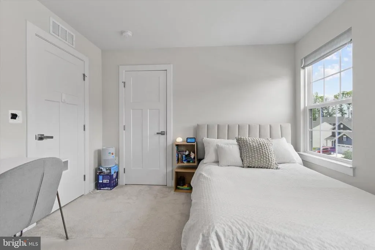
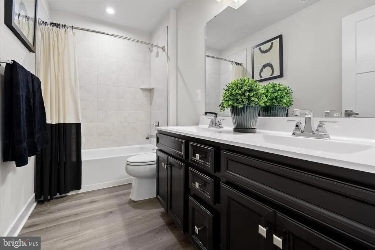
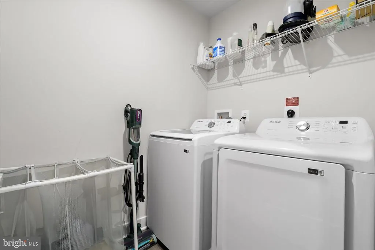
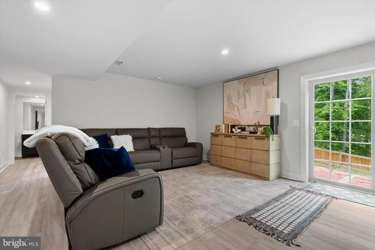
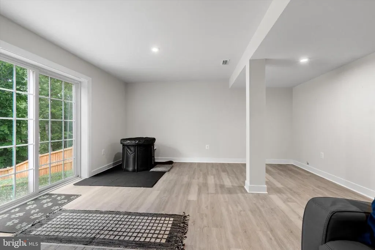
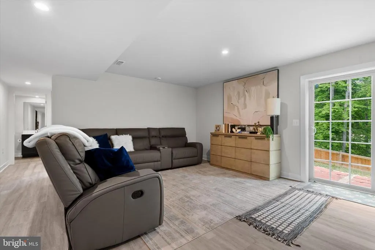
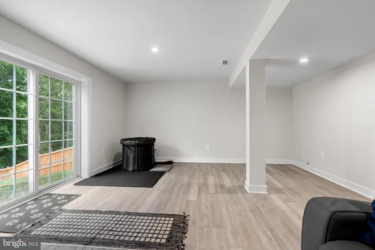
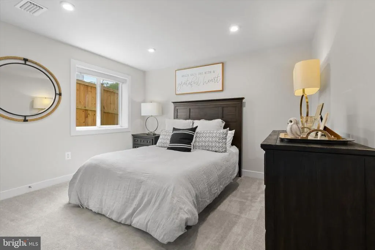
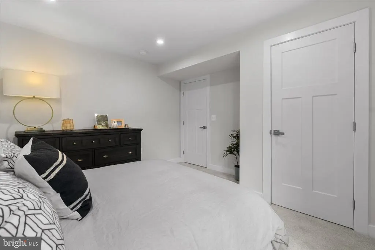
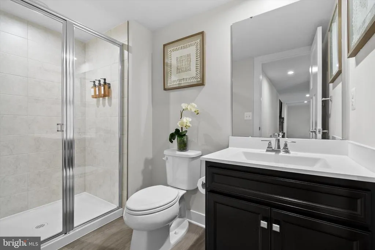
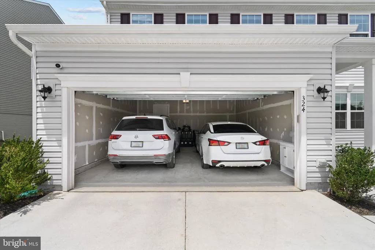
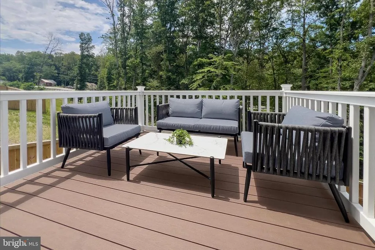
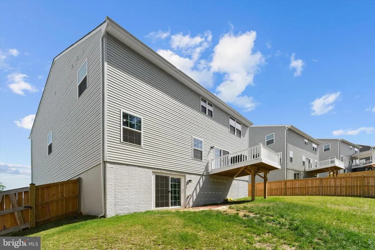
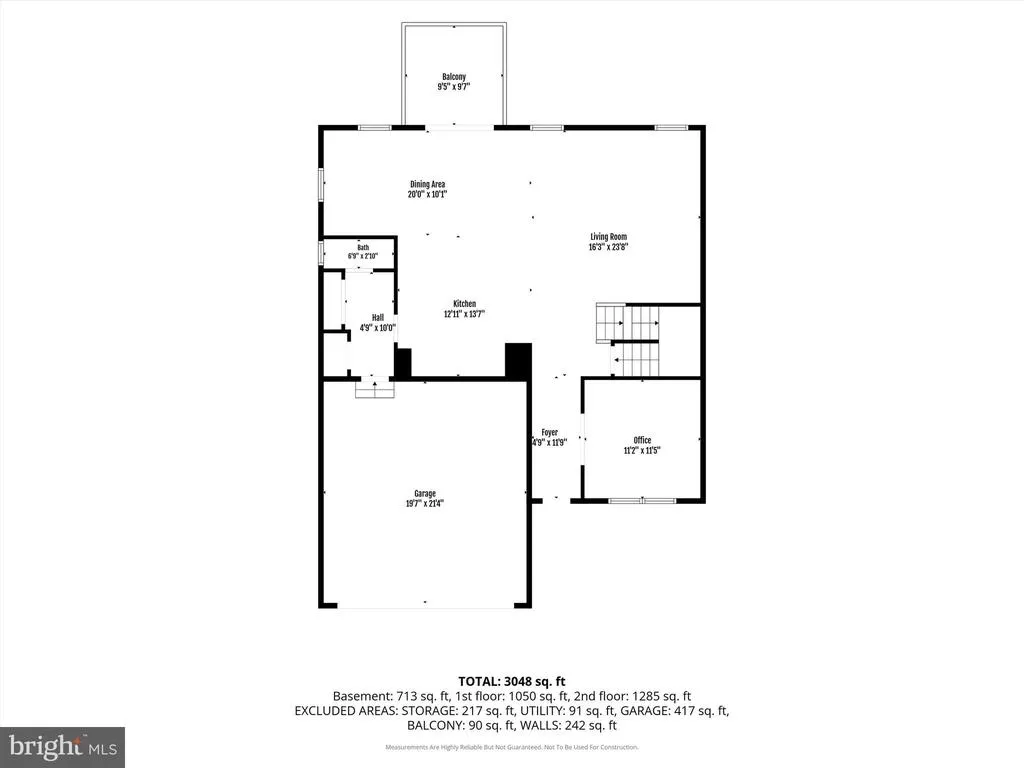
324 McKittrick Drive is nestled in the desirable Big Spring Estates community in Stafford, VA! Built in 2024, this beautiful Colonial combines modern design with functional living spaces. The open-concept main level is perfect for both everyday living and entertaining, featuring a spacious family room, a dedicated home office, and a stunning kitchen with a large center island, ample cabinetry, and generous counter space. Upstairs, you'll find four spacious bedrooms, including a comfortable owner's suite, two full bathrooms, and the convenience of an upper-level laundry room. The fully finished basement expands your living space with an additional bedroom, a full bathroom, and endless possibilities for a home theater, recreation room, fitness area, or playroom. Enjoy the practicality of an attached front-entry garage offering easy access and extra storage. This nearly new home delivers the perfect blend of style, comfort, and versatility for today's lifestyle. Experience the warmth and charm of this inviting home, where memories are waiting to be made and where you have easy access to Quantico.
| Elementary School | Middle School | High School |
|---|---|---|
| Winding Creek Elementary School | Edward E. Drew Middle School | Brooke Point High School |
| Price History | |
|---|---|
| 6/9/2026 | Listed $695,000 |
| 8/5/2026 | 1$690,000 |
General Features
| Living Area | 3227 |
|---|---|
| Sewer | Public Sewer |
| Heating | Forced Air |
| Cooling | Central A/C |
| Utilities | Electric Available,Water Available,Sewer Available,Natural Gas Available |
| Possession | Settlement |
| Roof | Asphalt |
| Appliances | Built-In Microwave,Dishwasher,Disposal,Freezer,Icemaker,Refrigerator,Stove,Humidifier |
| Zoning | A1 |
| HOA Fee | 75.00 |
| Garage Spaces | 2.00 |
| Architectural Style | Traditional |
| Construction Materials | Vinyl Siding |
| School District | STAFFORD COUNTY PUBLIC SCHOOLS |
| Year Built | 2024 |
| Levels | 3 |
| Tax Year | 2025 |
| Ownership | Fee Simple |
| Cool Fuel | Electric |
| Accessibility | None |
| Assoc Fee Paid Per | Monthly |
| County | STAFFORD |
| New Construction | No |
| Property Type | Residential |
| Association Amenities | Tot Lots/Playground |
| HOA | Yes |
| Subdivision Name | THE HILLS AT BIG SPRING |
| Garage Y/N | Yes |
| Water Access Y/N | No |
| Other Structures | Above Grade,Below Grade |
| Full Baths | 3 |
| Status | ACTIVE |
| Directions | From I-95,take exit 140 (VA-630 Stafford,Courthouse Rd). Continue on Hospital Center Blvd toward VA-789 E. Turn right onto Jefferson Davis Hwy (US-1 S). Turn left onto Eskimo Hill Rd (VA-628). Sharp |
| City | STAFFORD |
| Association Name | BIG SPRING ESTATE |
| Senior Community Y/N | No |
| Lot Size Units | Square Feet |
| Lot Size Square Feet | 6858.00 |
| Tax Assessed Value | 554600.0 |
| Tax Annual Amount | 5195.0 |
| Property Condition | Very Good |
| Structure Type | Detached |
| Condo/Coop Association fee Y/N | No |
| Bathrooms Count Main Level | 1.00 |
| Price Per Sq Ft Total AG | 284.65 |
| Acceptable Financing | Cash,Conventional,FHA,VA,VHDA |
| Vacation Rental Y/N | No |
| Virtual Tour | https://www.zillow.com/view-imx/71864c8f-2463-4f64-8490-632fb15715ea?setAttribution=mls&wl=true&initialViewType=pano&utm_source=dashboard |
| Total SQFT | 3516 |
| Builder Name | Ryan Homes |
| Standard Status | Active |
| Year Built Source | Assessor |
| Tax Lot | 110 |
| Association Recreation Fee | No |
Interior Features
| Interior Amenities | Air Filter System,Floor Plan - Open,Kitchen - Island,Walk-in Closet(s) |
|---|---|
| Heating Fuel | Electric |
| Basement | Fully Finished,Walkout Level,Daylight,Partial |
| Flooring | Carpet,Luxury Vinyl Plank |
| Hot Water | Electric |
| Basement (Y/N) | Yes |
| Heating Y/N | Yes |
| Fireplace Y/N | No |
| Above Grade Finished Area | 2424 |
| Half Baths | 1 |
| Central Air Y/N | Yes |
| Total Bedrooms | 5 |
| Below Grade Finished Area | 803 |
| Room Type | Basement |
| Below Grade Finished Area Unit Type | Square Feet |
| LivingAreaSource | Estimated |
| Laundry Type | Upper Floor |
| Below Grade Unfin Area Units | Square Feet |
| Below Grade Unfin SQFT | 289 |
| Below Grade Unfin SQFT Source | Assessor |
| Below Grade Finished Area Source | Estimated |
| Bedrooms Count All Lower Levels | 1 |
| Bedrooms Count All Upper Levels | 4 |
| Bedrooms Count Lower Level 1 | 1 |
| Bedrooms Count Upper Level 1 | 4 |
| Bathrooms Half Main Level | 1 |
| Bathrooms Full Upper Level 1 | 2 |
| Bathrooms Full Lower Level 1 | 1 |
| Bathrooms Full All Upper Levels | 2 |
| Bathrooms Full All Lower Levels | 1 |
| Bathrooms Count Upper Level 1 | 2.00 |
| Bathrooms Count Lower Level 1 | 1.00 |
| Bathrooms Count All Upper Levels | 2 |
| Bathrooms Count All Lower Levels | 1 |
| Above Grade Finished Area Source | Assessor |
| Above Grade Finished Area Unit Type | Square Feet |
| Total Baths | 4 |
Exterior Features
| Pool | No Pool |
|---|---|
| Parking Features | Concrete Driveway |
| Water Source | Public |
| Total Parking Spaces | 2 |
| Garage Features | Garage Door Opener |
| Type of Parking | Attached Garage,Driveway |
| Foundation Details | Concrete Perimeter |
| Water View Y/N | No |
| Lot Dimensions | 70.51x110.00x54.15x110.00 |
| Lot Size Acres | 0.16 |
| Lot Size Source | Estimated |
| Waterfront Y/N | No |
| Builder Model | Columbia |
| Land Assessed Value | 185000.00 |
| Navigable Water Y/N | No |
| Water Oriented Y/N | No |
| # of Attached Garage Spaces | 2 |
| LotDimensionsSource | Estimated |
Room Details
| Room | Dimensions | Level | Flooring | Details |
|---|---|---|---|---|
| Basement | Main |
Amenities
- Foreclosure
- Views
- Short Sale
- New Construction
- Adult 55+
- Lease To Own
- No HOA Fees
- Furnished
- Primary On Main
- Air Conditioning
- Seller Finance
- Green
- Fixer Upper
- Horse
- Golf
- Fireplace
- Deck
- Garage
- Basement
- Pool
Property vs Single Family Average in 22554
Price
Taxes
Year Built
Visits
 © BRIGHT, All Rights Reserved
