
Open House Fri, Aug 28th 4:00 PM - 6:00 PM - Primary on Main
Address
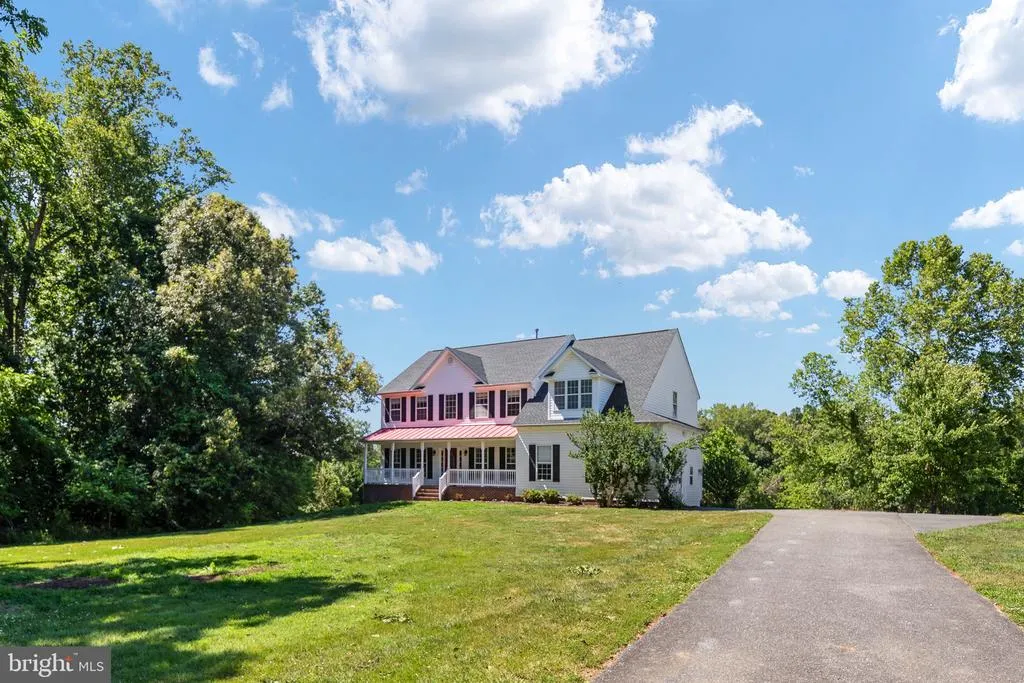
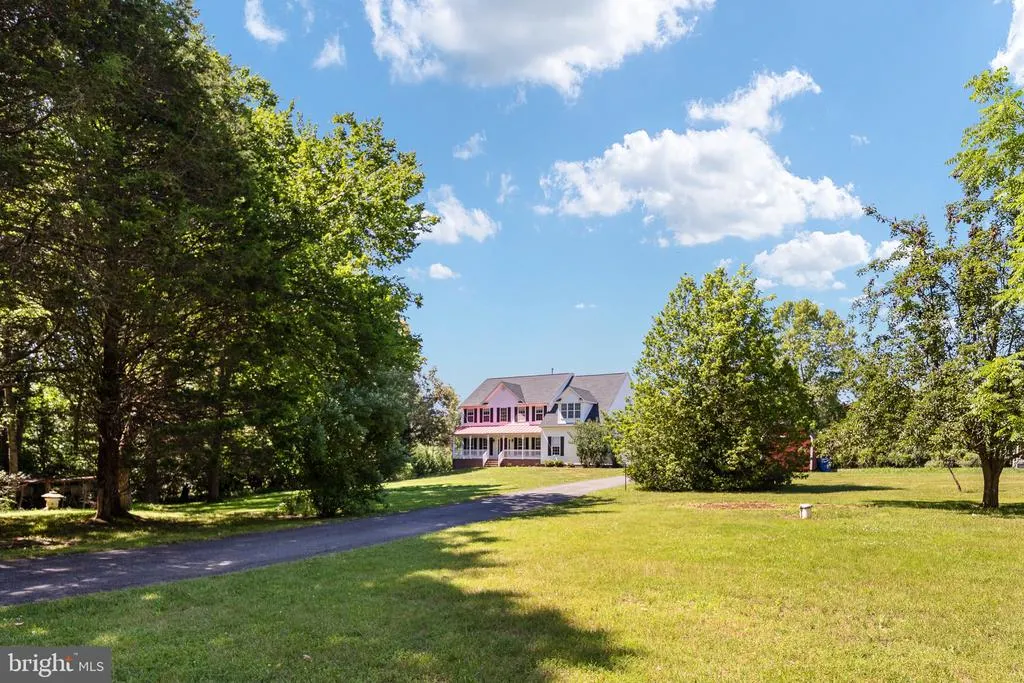
231 Crown Manor Drive, Stafford, VA
Price
$ 895,000
Property Attributes
- MLS#VAST2050108
- TypeSingle Family
- Listing Status ACTIVE
- CountySTAFFORD
- CityStafford
- NeighborhoodCrown Manor
- Zip22556
- StyleColonial
- Year Built2000
- Taxes$ 6489
- Price$ 895,000
- Bedrooms6
- Full Bathrooms5
- Half Bathrooms1
- Sqr Footage4595
- Lot Size6.48 Acres
Data Source:
Bright MLS
Property Description
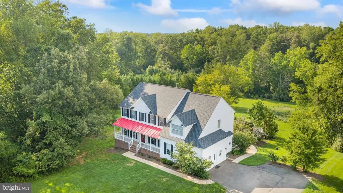
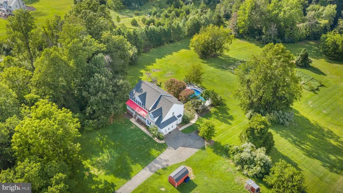
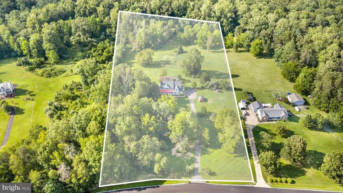
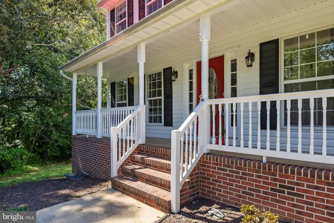
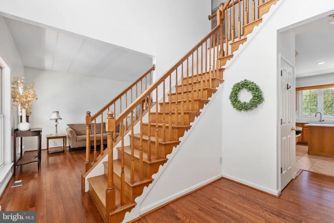
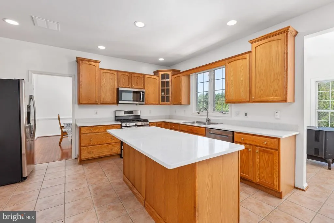
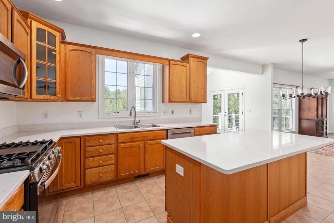
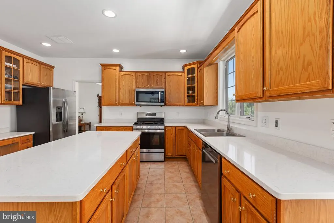
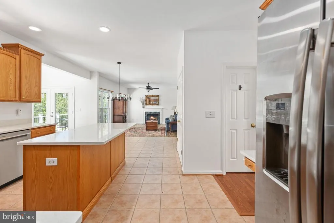
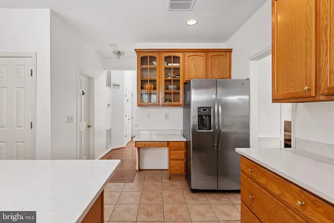
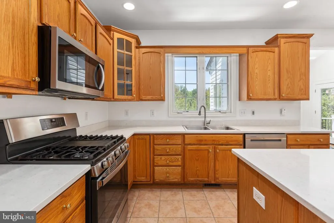
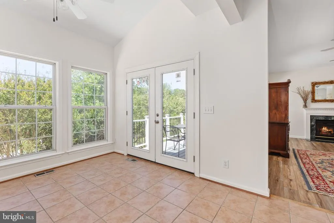
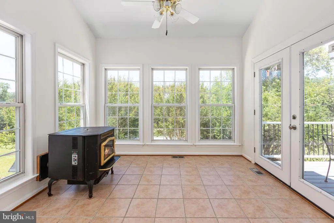
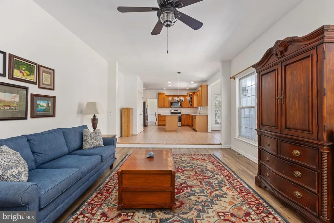
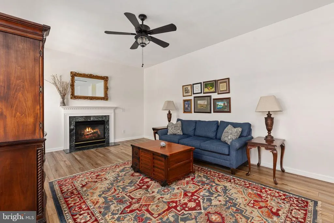
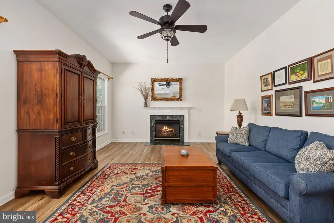
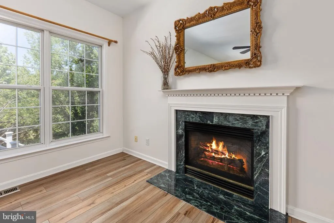
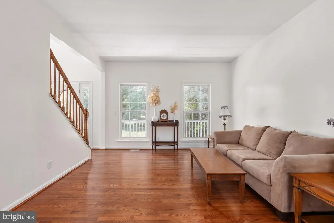
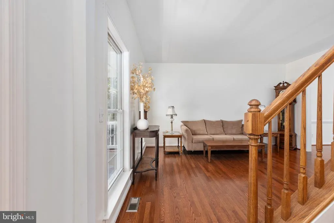
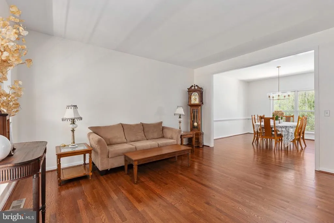
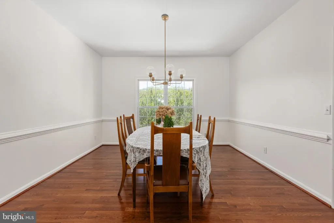
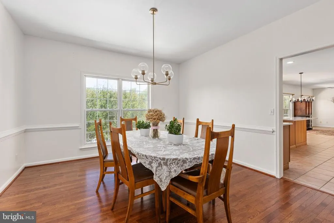
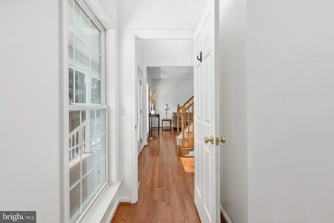
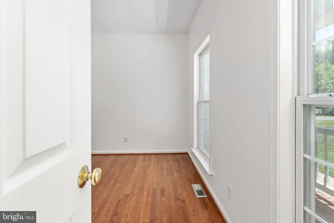
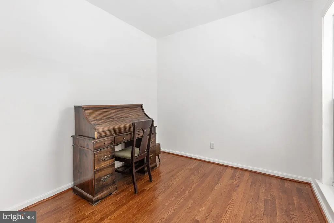
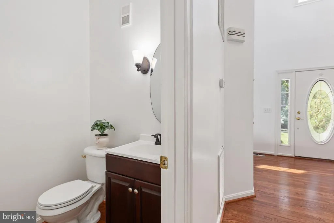
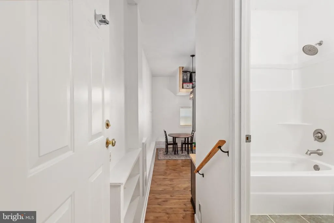
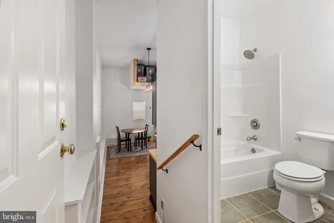
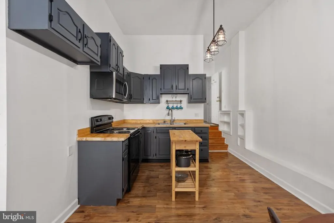
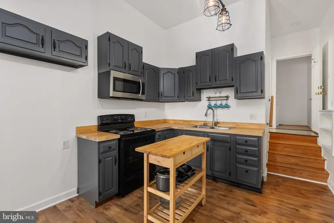
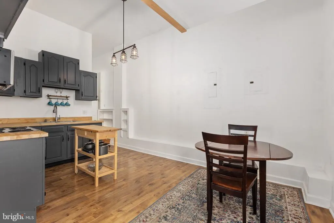
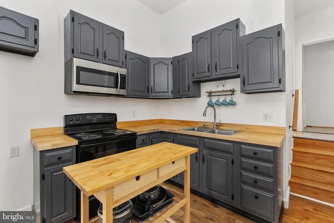
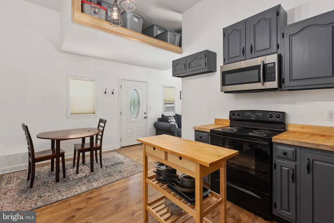
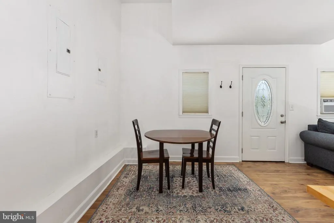
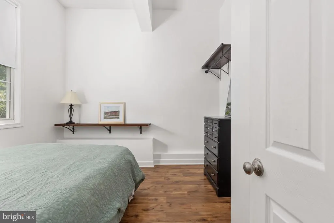
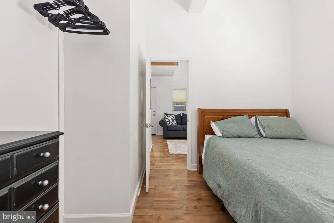
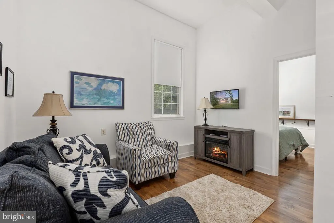
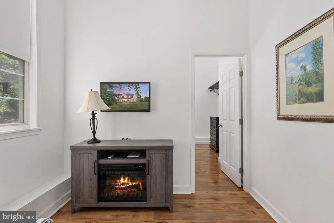
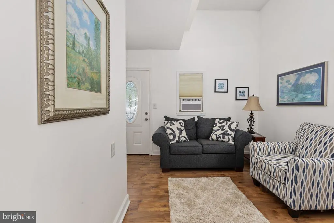
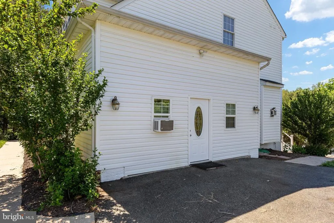
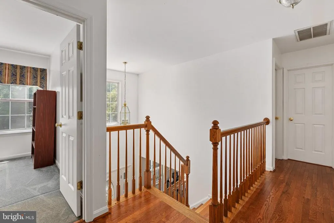
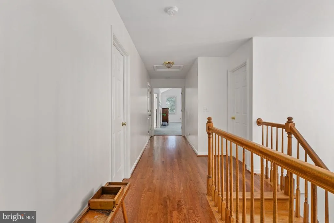
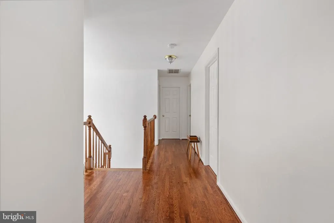
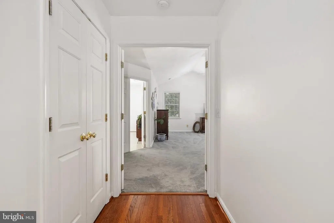
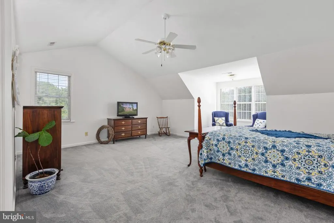
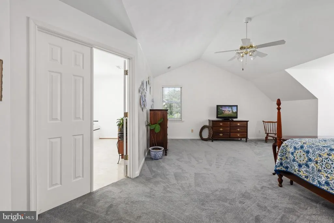
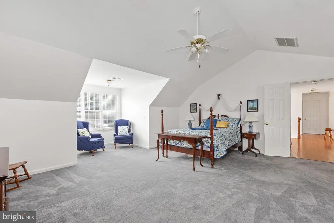
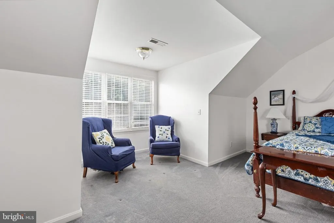
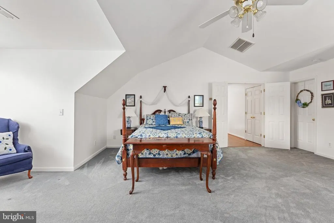
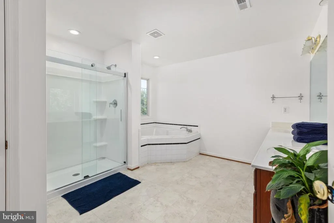
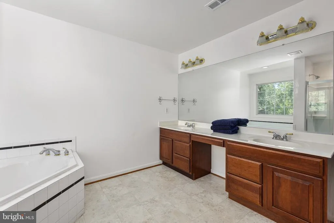
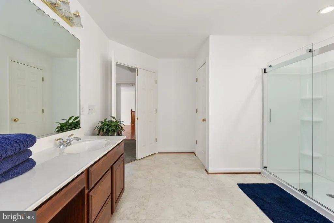
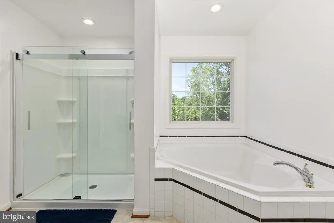
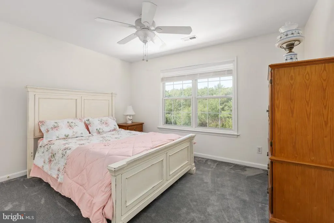
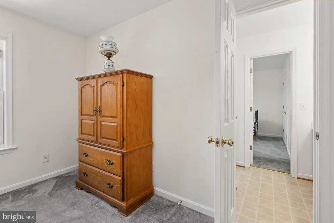
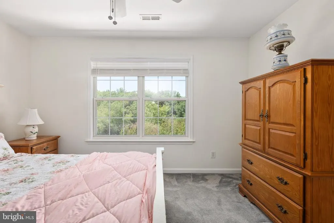
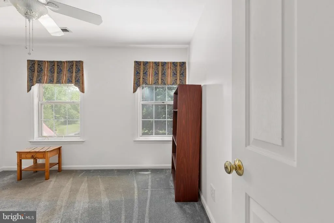
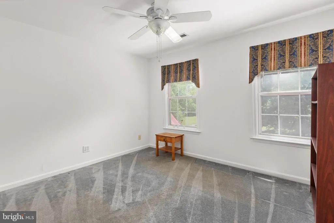
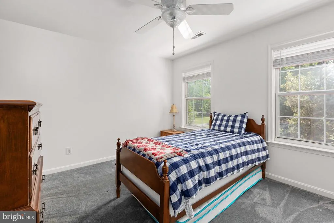
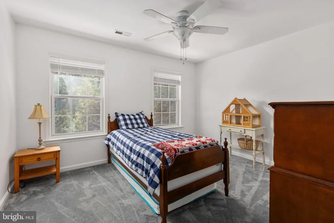
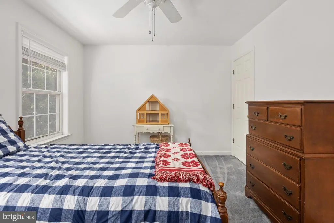
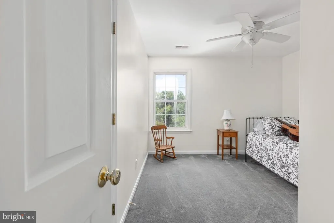
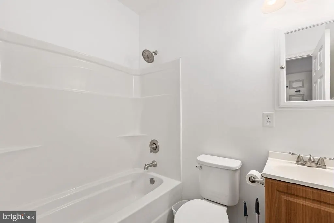
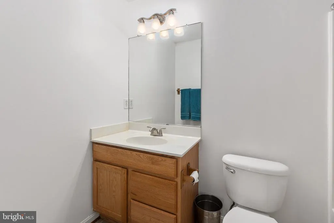
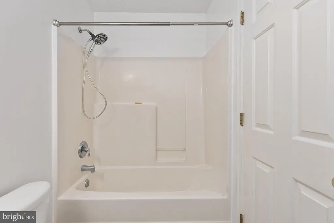
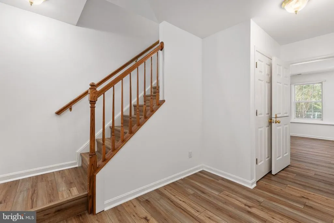
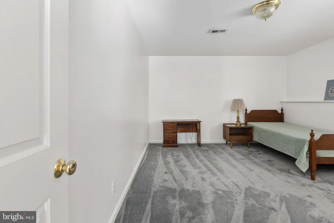
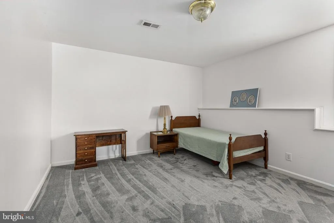
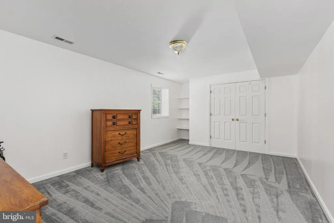
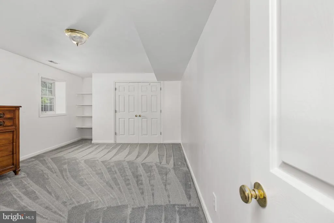
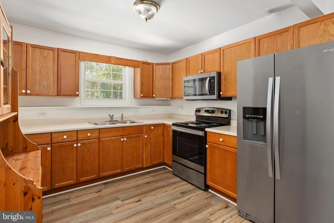
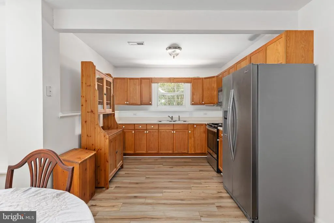
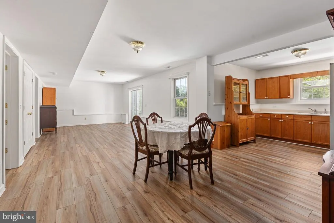
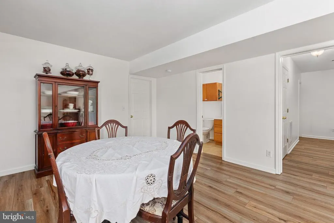
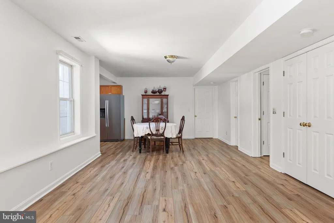
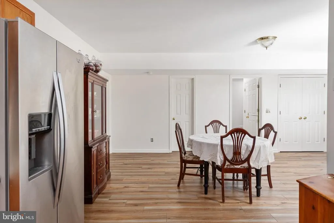
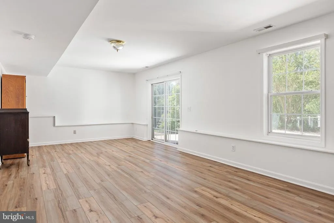
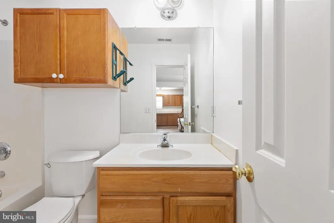
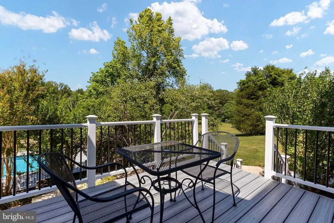
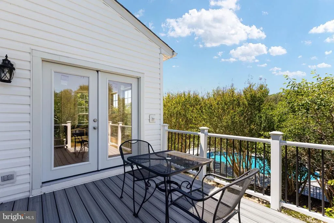
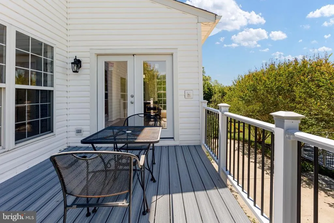
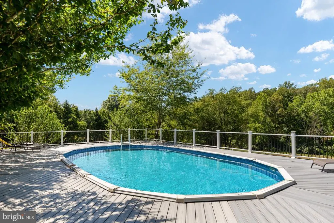
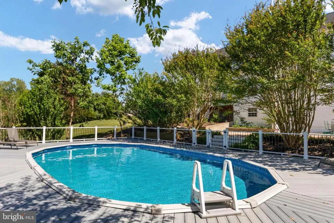
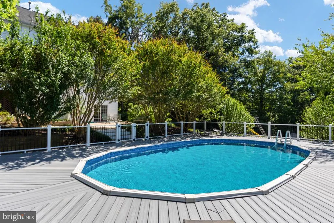
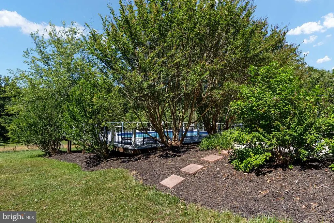
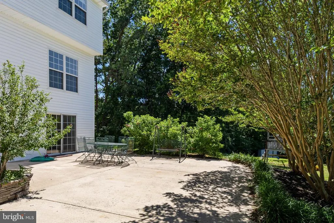
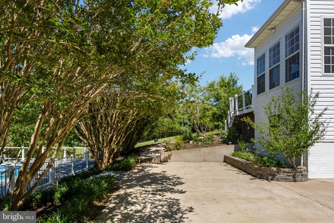
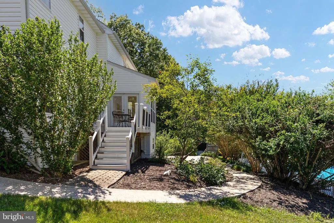
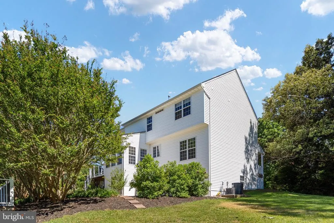
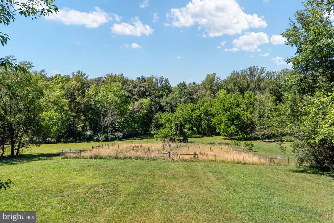
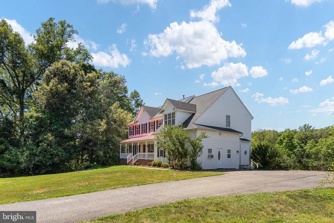
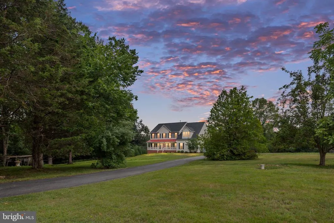
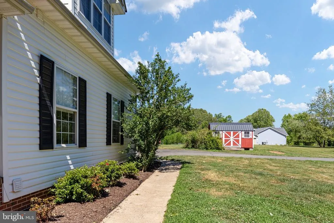
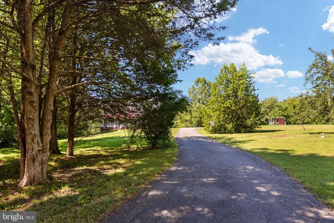
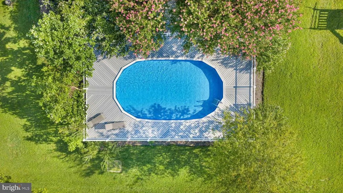
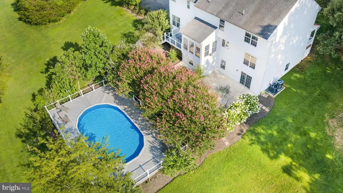
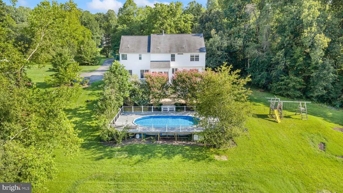
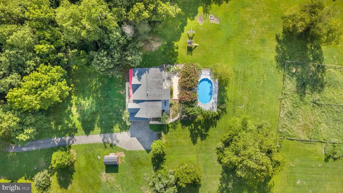
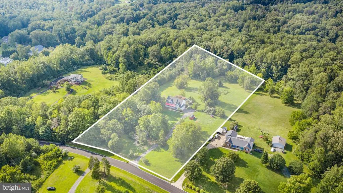
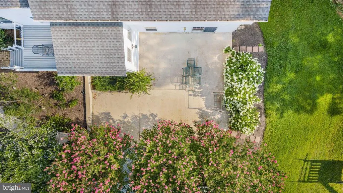
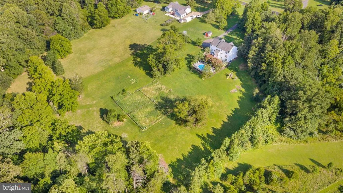
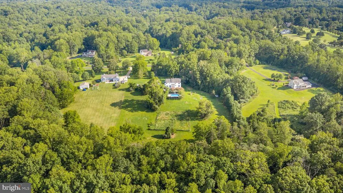
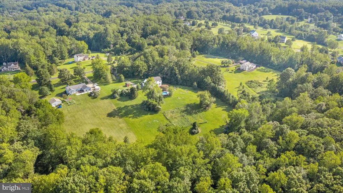
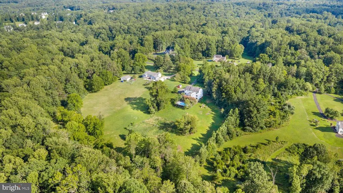
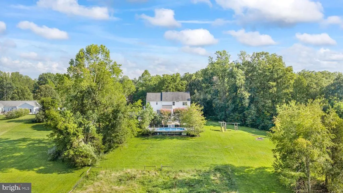
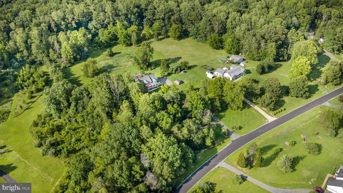
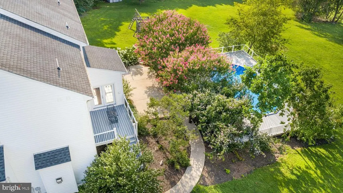
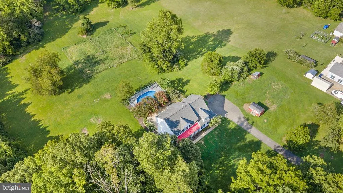
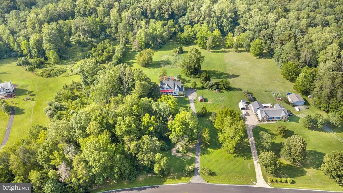
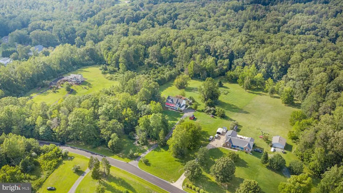
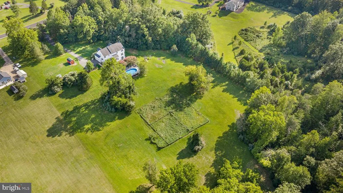
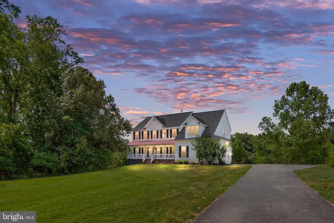
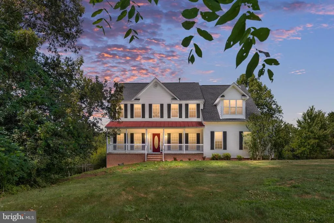
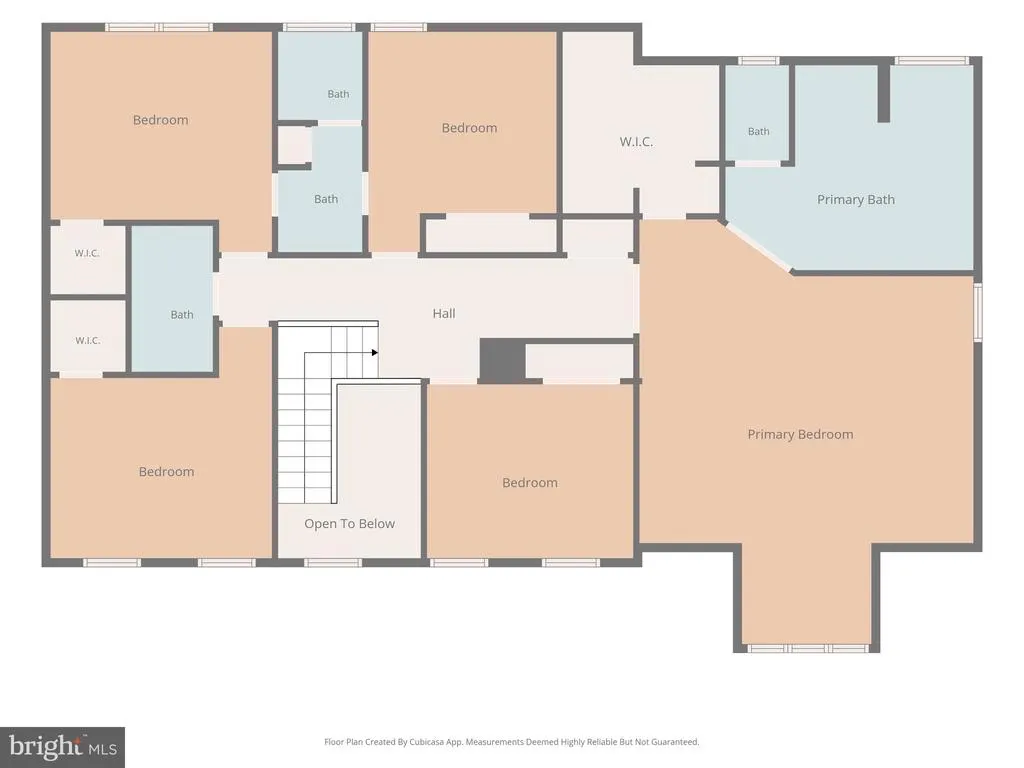
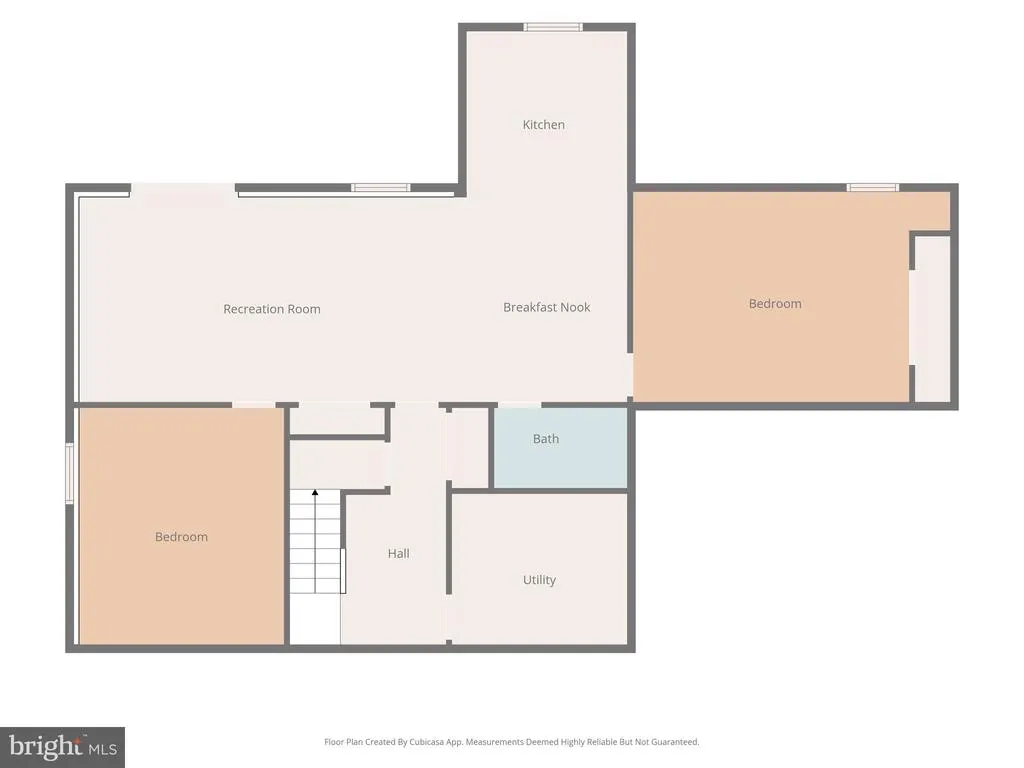
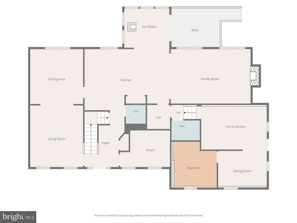
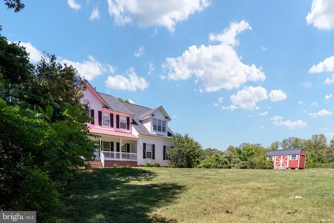
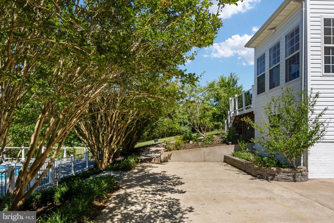
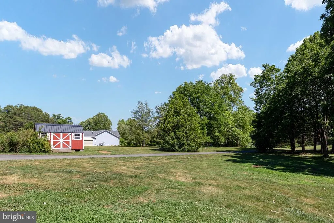
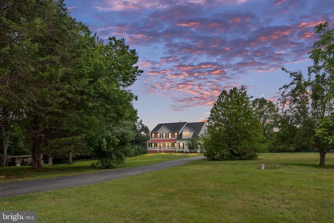
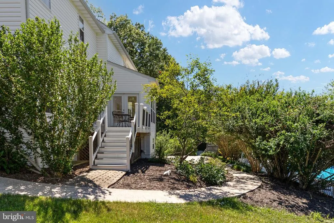
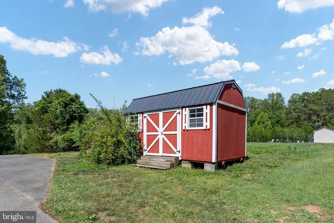
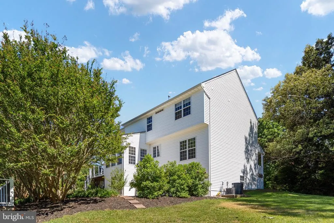
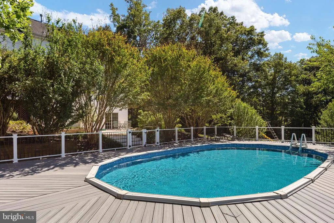
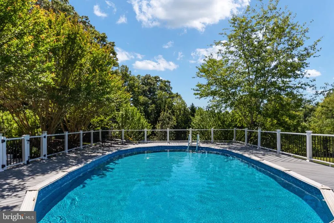
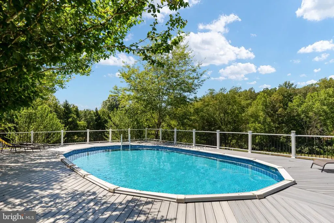
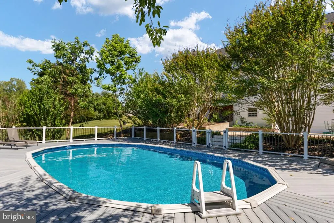
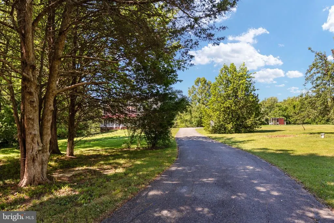
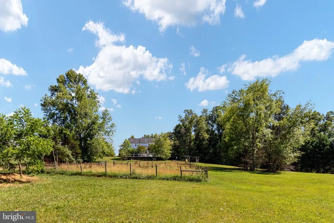
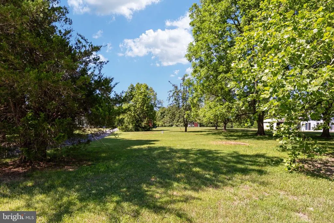
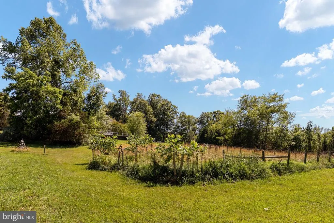
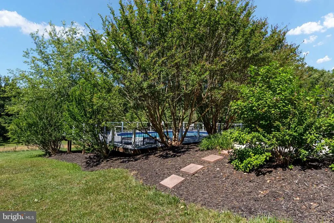
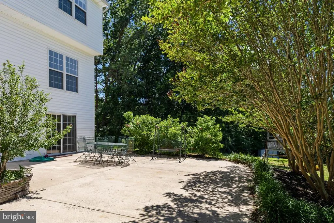
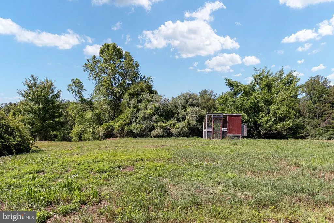
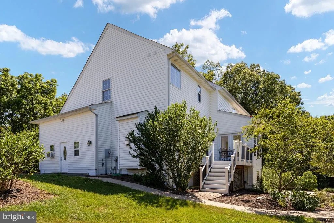
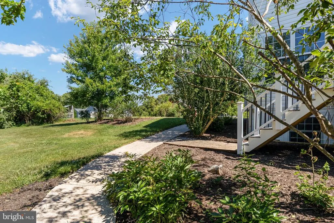
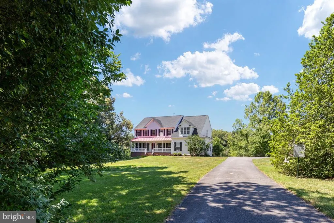
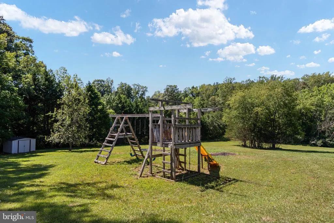
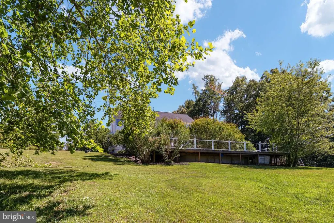
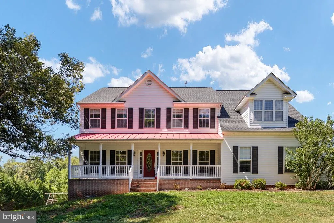
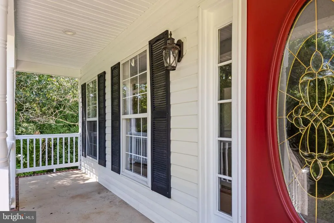
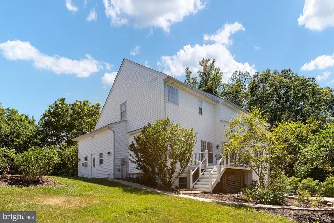
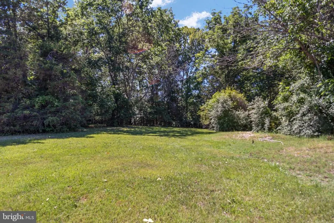
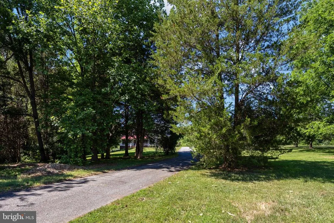
Seller Motivated! Dont miss this truly unique opportunity in Crown Manor Estates! Set on 6.5 private acres, zoned A-1 with no HOA, this versatile property offers incredible possibilities for multi-generational living, rental income, or both. With 8 bedrooms (six per tax record) and 5.5 bathrooms, there is room for everyone. The main level includes a private one-bedroom apartment with its own entrance and full kitchenperfect for extended family, guests, or rental potential. The walk-out lower level offers another independent living space with a full kitchen, two bedrooms, and a full bath. The main residence provides an additional five bedrooms and 3.5 bathrooms, giving you plenty of flexibility for a large household. The backyard is your own private summer retreat, featuring a custom pool surrounded by an expansive Trex deck, creating the perfect setting for entertaining, family gatherings, or relaxing outdoors. Enjoy the privacy of 6.5 acres while remaining conveniently close to shopping, dining, commuter routes, and everyday amenities. A pre-listing appraisal valued the property at over $900,000, adding even more appeal to this exceptional opportunity. Properties with this much space, flexibility, and potential are hard to find. The seller is motivatedschedule your private tour and come see all this unique property has to offer!
| Price History | |
|---|---|
| 6/6/2026 | Listed $895,000 |
General Features
| Living Area | 4595 |
|---|---|
| Sewer | Septic < # of BR |
| Heating | Heat Pump(s) |
| Cooling | Central A/C |
| Possession | Immediate |
| Roof | Architectural Shingle |
| Zoning | A1 |
| Architectural Style | Colonial |
| Construction Materials | Brick,Vinyl Siding |
| School District | STAFFORD COUNTY PUBLIC SCHOOLS |
| Year Built | 2000 |
| Levels | 3 |
| Tax Year | 2025 |
| Ownership | Fee Simple |
| Cool Fuel | Electric |
| Section | 3 |
| Accessibility | None |
| County | STAFFORD |
| New Construction | No |
| Property Type | Residential |
| HOA | No |
| Subdivision Name | CROWN MANOR |
| Garage Y/N | No |
| Water Access Y/N | No |
| Other Structures | Above Grade,Below Grade |
| Full Baths | 5 |
| Status | ACTIVE |
| Directions | Exit: Take Exit 143B (Garrisonville Rd / VA-610) heading West.Turn 1: Head West and merge onto Garrisonville Rd.Turn 2: Left onto Rockhill Church Rd / VA-644.Turn 3: Left onto Crown Manor Dr |
| City | STAFFORD |
| Disclosures | Prop Disclosure |
| Senior Community Y/N | No |
| Lot Size Units | Square Feet |
| Lot Size Square Feet | 282469.00 |
| Tax Assessed Value | 692700.0 |
| Tax Annual Amount | 6489.0 |
| Structure Type | Detached |
| Condo/Coop Association fee Y/N | No |
| Bathrooms Full Main Level | 1 |
| Bathrooms Count Main Level | 2.00 |
| Price Per Sq Ft Total AG | 270.72 |
| Acceptable Financing | Cash,Conventional,FHA,VA |
| Vacation Rental Y/N | No |
| Virtual Tour | https://listings.cynthiajamesphotography.com/videos/019fdc7b-c075-7217-9e69-ba9d228aff49 |
| Total SQFT | 4812 |
| Standard Status | Active |
| Year Built Source | Assessor |
| Legal Subdivision | CROWN MANOR |
| Tax Lot | 33 |
Interior Features
| Heating Fuel | Electric,Propane - Leased |
|---|---|
| Basement | Walkout Level,Fully Finished |
| Total Fireplaces | 1 |
| Fireplace Features | Gas/Propane |
| Hot Water | Natural Gas |
| Basement (Y/N) | Yes |
| Heating Y/N | Yes |
| Fireplace Y/N | Yes |
| Above Grade Finished Area | 3306 |
| Half Baths | 1 |
| Central Air Y/N | Yes |
| Total Bedrooms | 6 |
| Below Grade Finished Area | 1289 |
| Main Level Bedrooms | 1 |
| Below Grade Finished Area Unit Type | Square Feet |
| LivingAreaSource | Estimated |
| Below Grade Unfin Area Units | Square Feet |
| Below Grade Unfin SQFT | 217 |
| Below Grade Unfin SQFT Source | Assessor |
| Below Grade Finished Area Source | Estimated |
| Bedrooms Count All Lower Levels | 1 |
| Bedrooms Count All Upper Levels | 4 |
| Bedrooms Count Lower Level 1 | 1 |
| Bedrooms Count Upper Level 1 | 4 |
| Bathrooms Half Main Level | 1 |
| Bathrooms Full Upper Level 1 | 3 |
| Bathrooms Full Lower Level 1 | 1 |
| Bathrooms Full All Upper Levels | 3 |
| Bathrooms Full All Lower Levels | 1 |
| Bathrooms Count Upper Level 1 | 3.00 |
| Bathrooms Count Lower Level 1 | 1.00 |
| Bathrooms Count All Upper Levels | 3 |
| Bathrooms Count All Lower Levels | 1 |
| Above Grade Finished Area Source | Assessor |
| Above Grade Finished Area Unit Type | Square Feet |
| Total Baths | 6 |
Exterior Features
| Pool | Yes - Personal |
|---|---|
| Water Source | Well |
| Type of Parking | Driveway |
| Foundation Details | Concrete Perimeter |
| Water View Y/N | No |
| Lot Size Acres | 6.48 |
| Lot Size Source | Assessor |
| Waterfront Y/N | No |
| Land Assessed Value | 185000.00 |
| Navigable Water Y/N | No |
| Water Oriented Y/N | No |
Amenities
- Foreclosure
- Views
- Short Sale
- New Construction
- Adult 55+
- Lease To Own
- No HOA Fees
- Furnished
- Primary On Main
- Air Conditioning
- Seller Finance
- Green
- Fixer Upper
- Horse
- Golf
- Fireplace
- Deck
- Garage
- Basement
- Pool
Property vs Single Family Average in 22556
Price
Taxes
Year Built
Visits
 © BRIGHT, All Rights Reserved
