
Open House Thu, Aug 27th 4:00 PM - 7:00 PM - Price Reduction - Golf Course
Address
17 Brannigan Drive, Stafford, VA
Price
$ 849,500
Property Attributes
- MLS#VAST2050442
- TypeSingle Family
- Listing Status ACTIVE
- CountySTAFFORD
- CityStafford
- NeighborhoodAugustine North
- Zip22554
- StyleTraditional
- Year Built2004
- Taxes$ 6822
- Price$ 849,500
- Bedrooms5
- Full Bathrooms3
- Half Bathrooms1
- Sqr Footage5749
- Lot Size0.61 Acres
Data Source:
Bright MLS
Property Description
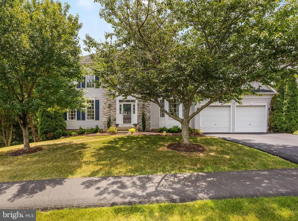
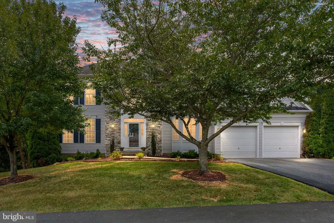
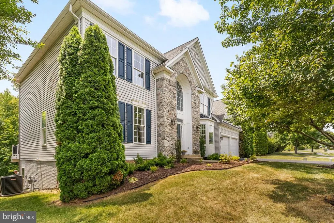
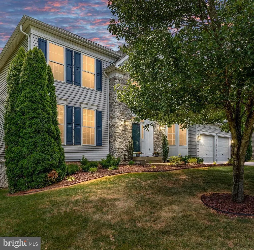
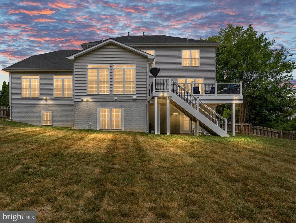
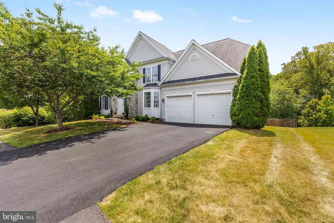
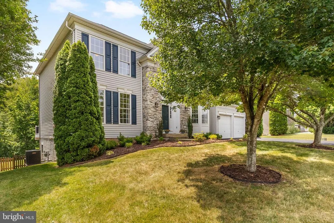
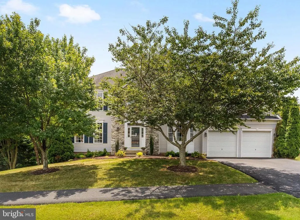
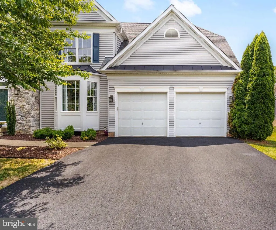
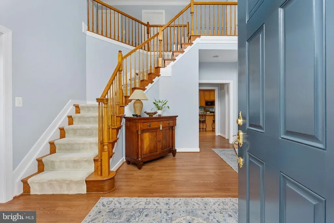
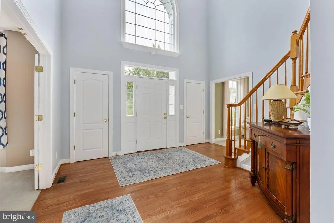
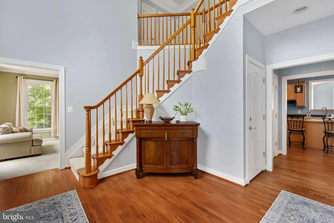
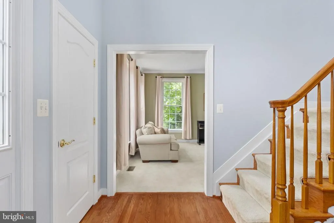
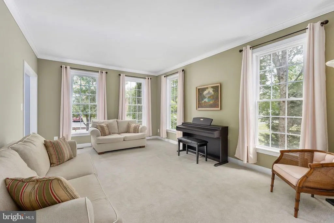
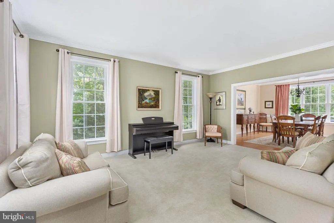
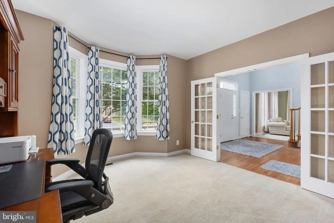
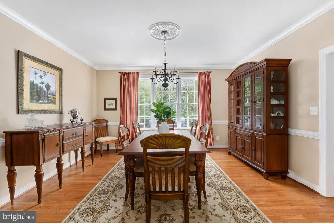
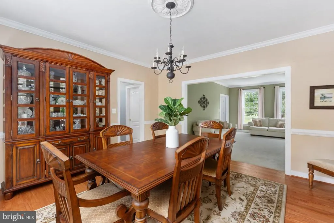
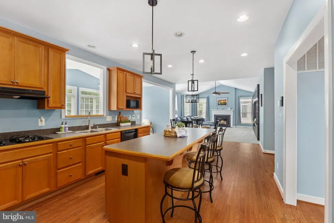
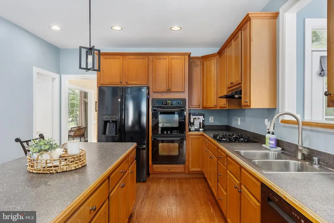
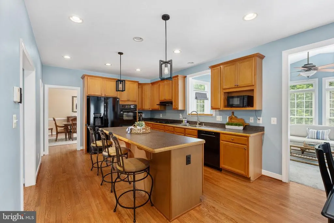
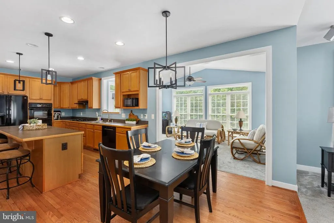
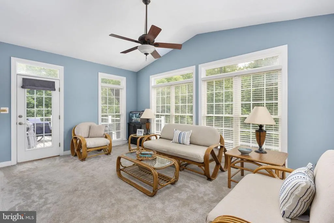
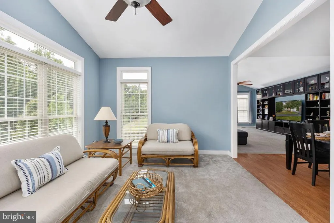


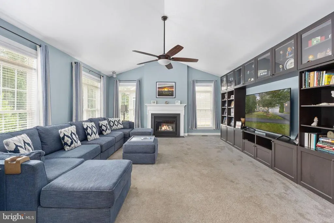
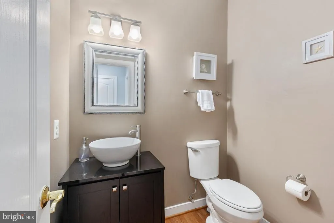
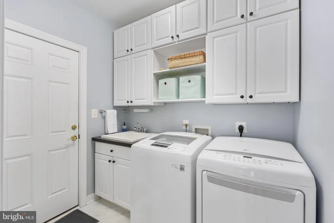
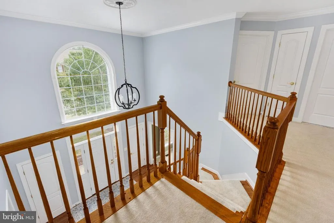
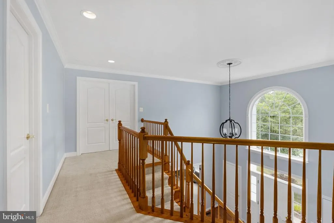
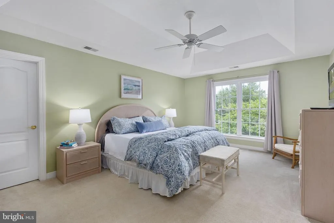
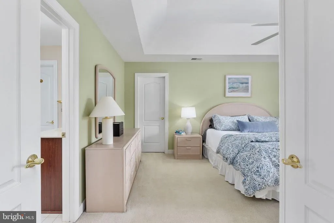
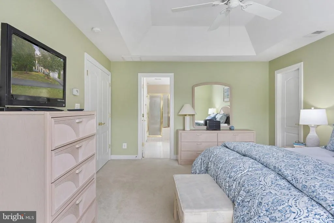
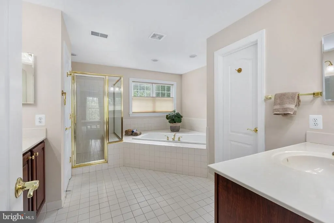
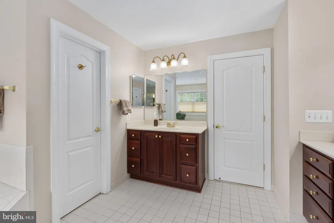
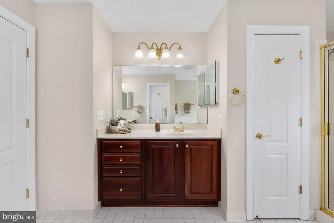
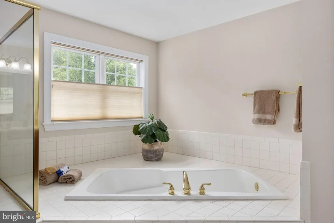
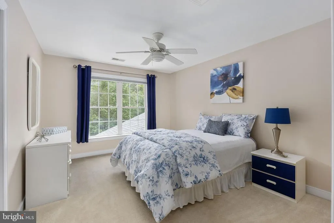
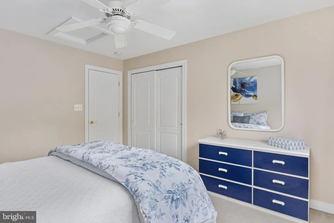
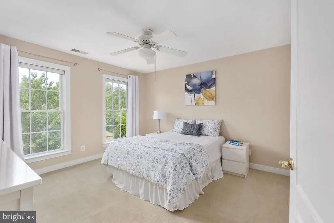
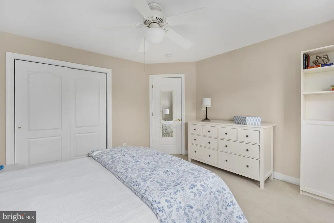
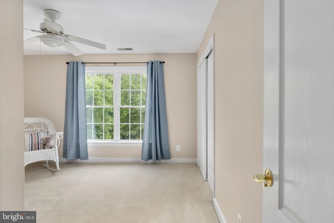
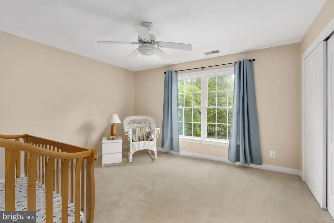
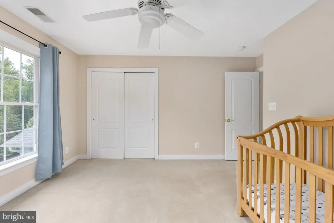
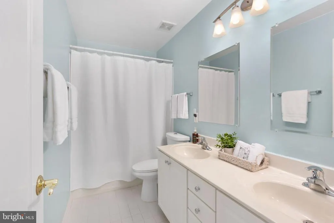
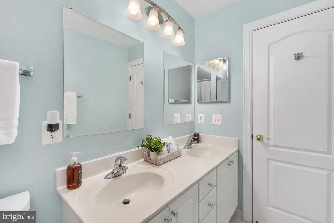
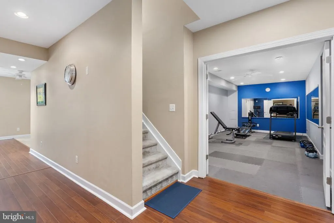
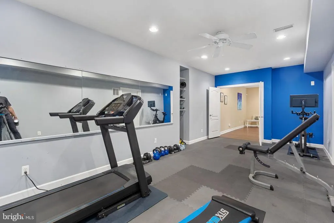
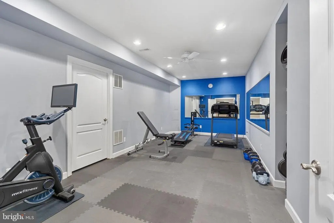
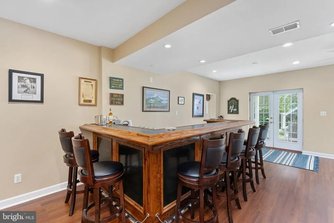
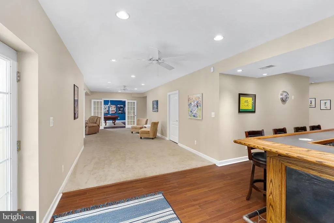
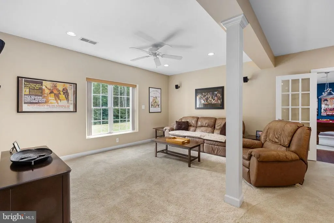
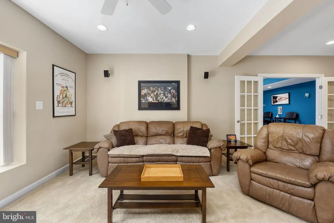
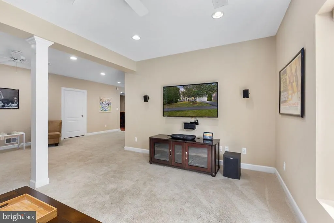
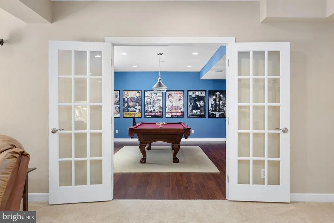
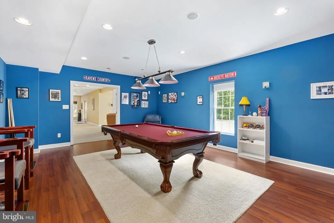
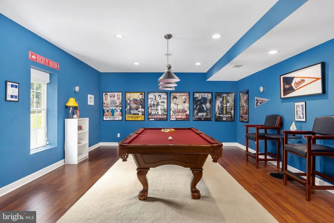
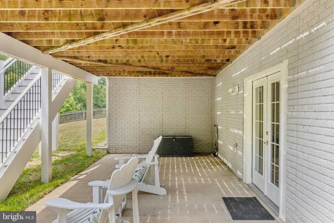
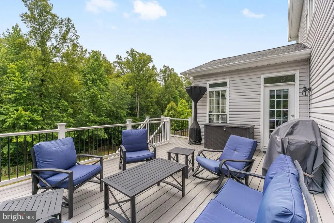
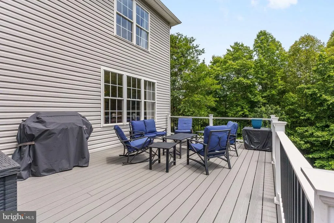
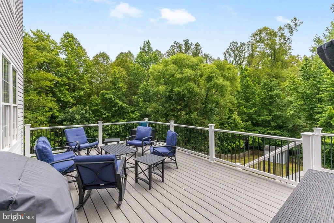
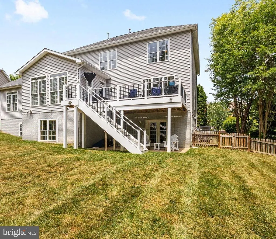
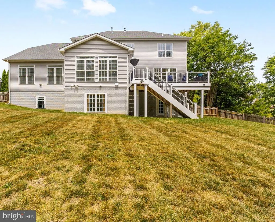
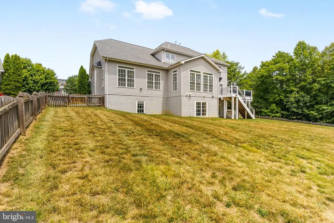
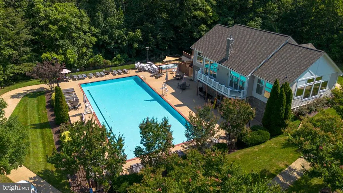
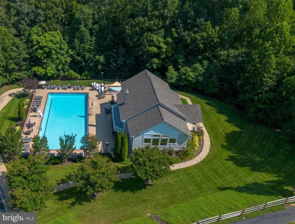
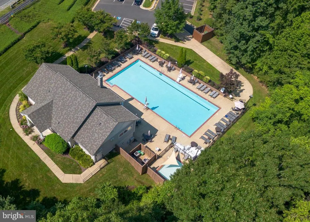
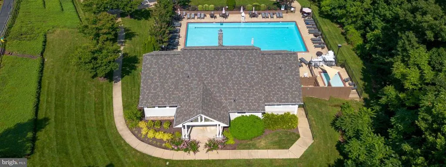
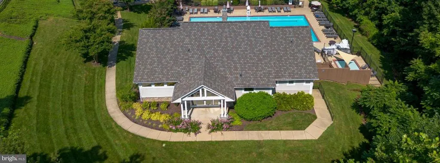
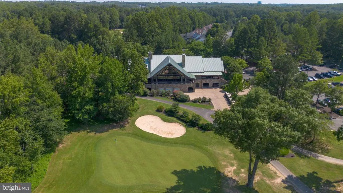
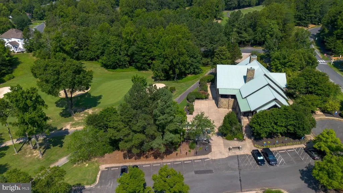
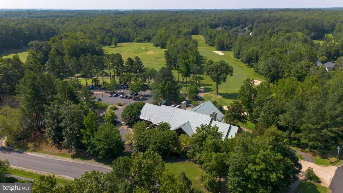
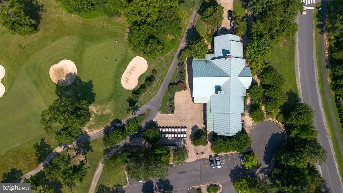
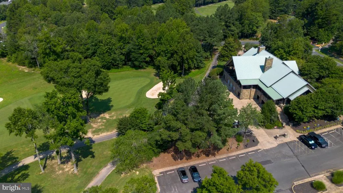
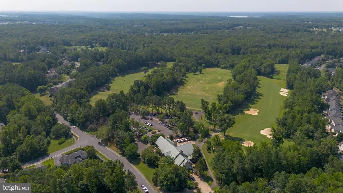
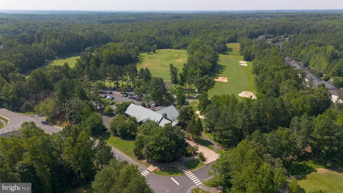
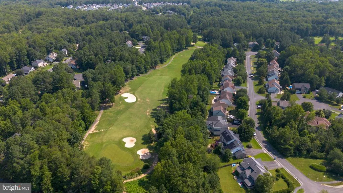
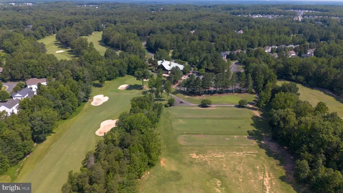
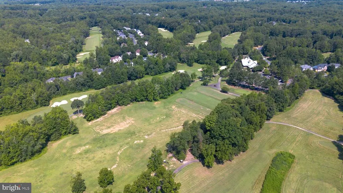
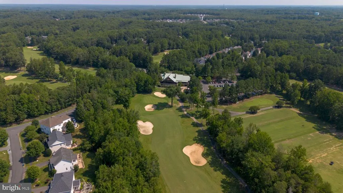
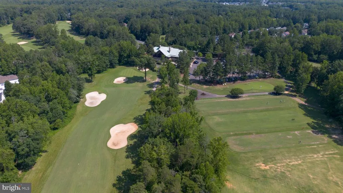
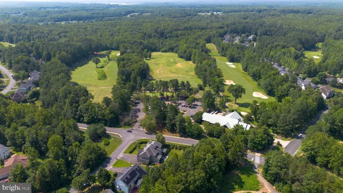
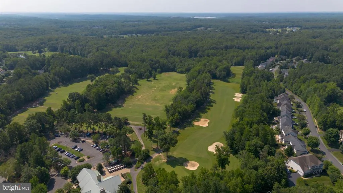
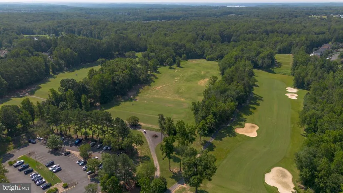
Luxury Golf Course Home in Augustine North | Stafford, VA - Welcome to this exceptional 5-bedroom, 3.5-bath traditional home in Stafford Countys most desirable golf course communities. Beautifully maintained & thoughtfully updated, this impressive home offers an ideal blend of luxury, privacy & modern living, with exceptional indoor & outdoor spaces designed for both everyday living and entertaining. From the moment you enter, the welcoming foyer showcases beautifully refinished hardwood floors & opens to a spacious, thoughtfully designed floor plan. The home office with a bay window provides the perfect work-from-home retreat, while the elegant formal living room & grand dining room create inviting spaces for entertaining family & guests. At the heart of the home is a stunning gourmet kitchen featuring abundant cabinetry, a large center island, pantry & generous breakfast area. The kitchen flows seamlessly into a bright morning room & an impressive family room with soaring vaulted ceilings & a cozy fireplace. This open-concept gathering space is ideal for morning coffee, family dinners, game nights & entertaining. Step outside to the updated deck overlooking a fully fenced backyard surrounded by mature trees. The private, wooded setting provides a peaceful backdrop & exceptional outdoor living. Enjoy summer barbecues, quiet mornings or evenings gathered with friends while taking in the tranquil surroundings. Upstairs, four generously sized bedrooms offer ample closet space & comfortable accommodations for family & guests. The spacious hall bathroom serves the secondary bedrooms, while the luxurious primary owners suite provides a private retreat with a beautiful tray ceiling, large walk-in closet, & spa-inspired ensuite bathroom. The primary bath features dual vanities, a soaking tub, separate walk-in shower & private water closet. The fully finished walkout basement adds an incredible amount of flexible living space and opens directly to the backyard. Finished with durable luxury vinyl plank flooring, this level features a spacious recreation room, wet bar area, home gym, sitting area, full bathroom & dedicated pool table room or 5th. The pool table room also meets code as a potential fifth bedroom, offering excellent flexibility for guests, multigenerational living, a teen suite, home office, or additional private living space. Walk directly from the lower level to the spacious patio and imagine cool fall evenings gathered around the fire pit with family and friends. With multiple living areas throughout the home, there is room for everyone to spread out, entertain, work, relax, and enjoy. Thoughtful Updated & Meticulously Maintained Recent improvements provide both comfort & peace of mind, including: Fresh interior paint 2026, Refinished hardwood floors 2025, Main HVAC system and furnace 2023, Deck replacement 2021, Water heater 2019, Roof 2017 Car enthusiasts, truck owners, and SUV owners will appreciate the oversized garage, featuring garage doors that are approximately one foot taller and one foot wider than standard garage doors, providing additional clearance and flexibility. If you are searching for a luxury home, living in Augustine North golf course community means enjoying an exceptional lifestyle with access to scenic walking & jogging trails, tennis & pickleball courts, a community clubhouse, outdoor swimming pool, beautifully maintained common areas, & year-round neighborhood events. Golf enthusiasts will appreciate the nearby Augustine Golf Club, offering both membership opportunities and public play. After a round of golf, enjoy the clubhouse restaurant and the welcoming social atmosphere of this established Stafford community. Convenient access to I-95 & major commuter routes, easy commuting to Quantico Marine Base & throughout Stafford, Fredericksburg, and Northern Virginia. Nearby shopping, dining, parks, recreation & Stafford County schools add to everyday convenience.
| Price History | |
|---|---|
| 6/9/2026 | Listed $864,900 |
| 7/27/2026 | 2$849,500 |
General Features
| Living Area | 5749 |
|---|---|
| Sewer | Public Septic |
| Heating | Forced Air |
| Cooling | Ceiling Fan(s),Central A/C,Zoned |
| Possession | Settlement |
| Appliances | Cooktop,Dishwasher,Disposal,Dryer,Exhaust Fan,Icemaker,Oven - Double,Refrigerator,Stainless Steel Appliances,Washer,Water Heater |
| Zoning | R1 |
| HOA Fee | 425.00 |
| Garage Spaces | 2.00 |
| Association Fee Includes | Common Area Maintenance,Pool(s),Reserve Funds,Trash |
| Patio/Porch Features | Patio(s),Deck(s) |
| Architectural Style | Traditional |
| Construction Materials | Stone,Vinyl Siding |
| School District | STAFFORD COUNTY PUBLIC SCHOOLS |
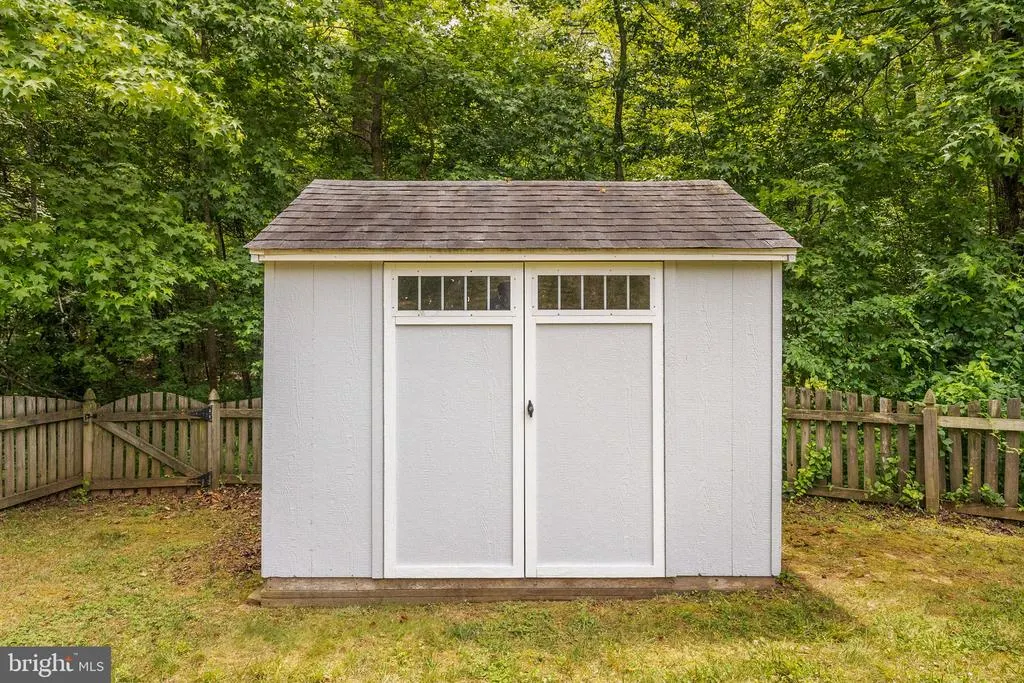
| Exclusions | Drapery in family room,office and all upper level bedrooms. All garage cabinets and wall cabinets,kayak rack & wood racks. Metal rack and fridge in basement storage area & all Simpli Safe security |
| Year Built | 2004 |
| Levels | 3 |
| Tax Year | 2025 |
| Ownership | Fee Simple |
| Cool Fuel | Electric |
| Accessibility | 2+ Access Exits |
| Assoc Fee Paid Per | Quarterly |
| County | STAFFORD |
| New Construction | No |
| Property Type | Residential |
| Association Amenities | Common Grounds,Community Center,Jog/Walk Path,Pickleball Courts,Swimming Pool,Tennis Courts,Other,Golf Course Membership Available |
| HOA | Yes |
| Subdivision Name | AUGUSTINE NORTH |
| Garage Y/N | Yes |
| Water Access Y/N | No |
| Other Structures | Above Grade,Below Grade |
| Full Baths | 3 |
| Status | ACTIVE |
| Directions | From I-95 take exit for Rt. 630 West Courthouse Rd. Left at light onto Monument Dr. take second left on Colonial Forge Dr.,take left at stop sign onto Brannigan Dr. 17 Brannigann Dr. is on the right |
| City | STAFFORD |
| Association Name | AUGUSTINE NORTH |
| Senior Community Y/N | No |
| Lot Size Units | Square Feet |
| Lot Size Square Feet | 26406.00 |
| Tax Assessed Value | 728300.0 |
| Tax Annual Amount | 6822.0 |
| Home Warranty Y/N | No |
| Structure Type | Detached |
| Condo/Coop Association fee Y/N | No |
| Bathrooms Count Main Level | 1.00 |
| Price Per Sq Ft Total AG | 229.1 |
| Vacation Rental Y/N | No |
| Total SQFT | 5794 |
| Standard Status | Active |
| Year Built Source | Assessor |
| Legal Subdivision | AUGUSTINE NORTH |
| Tax Lot | 386 |
Interior Features
| Interior Amenities | Bar,Bathroom - Soaking Tub,Breakfast Area,Carpet,Ceiling Fan(s),Crown Moldings,Dining Area,Family Room Off Kitchen,Floor Plan - Open,Kitchen - Gourmet,Kitchen - Island,Pantry,Recessed Lighting,Walk-i |
|---|---|
| Heating Fuel | Natural Gas |
| Basement | Walkout Level,Rear Entrance,Fully Finished |
| Total Fireplaces | 1 |
| Fireplace Features | Gas/Propane |
| Hot Water | Natural Gas |
| Basement (Y/N) | Yes |
| Heating Y/N | Yes |
| Window Features | Bay/Bow |
| Fireplace Y/N | Yes |
| Above Grade Finished Area | 3708 |
| Half Baths | 1 |
| Central Air Y/N | Yes |
| Total Bedrooms | 5 |
| Below Grade Finished Area | 2041 |
| Below Grade Finished Area Unit Type | Square Feet |
| LivingAreaSource | Estimated |
| Laundry Type | Main Floor |
| Below Grade Unfin Area Units | Square Feet |
| Below Grade Unfin SQFT | 45 |
| Below Grade Unfin SQFT Source | Estimated |
| Below Grade Finished Area Source | Estimated |
| Bedrooms Count All Lower Levels | 1 |
| Bedrooms Count All Upper Levels | 4 |
| Bedrooms Count Lower Level 1 | 1 |
| Bedrooms Count Upper Level 1 | 4 |
| Bathrooms Half Main Level | 1 |
| Bathrooms Full Upper Level 1 | 2 |
| Bathrooms Full Lower Level 1 | 1 |
| Bathrooms Full All Upper Levels | 2 |
| Bathrooms Full All Lower Levels | 1 |
| Bathrooms Count Upper Level 1 | 2.00 |
| Bathrooms Count Lower Level 1 | 1.00 |
| Bathrooms Count All Upper Levels | 2 |
| Bathrooms Count All Lower Levels | 1 |
| Above Grade Finished Area Source | Assessor |
| Above Grade Finished Area Unit Type | Square Feet |
| Total Baths | 4 |
Exterior Features
| Exterior Amenities | Street Lights,Sidewalks,Exterior Lighting |
|---|---|
| Pool | Yes - Community |
| Water Source | Public |
| Inclusions | Blinds in family room,sunroom,bedrooms & basement,drapery dining & living rooms,all speakers (as-is),mini fridge in bar area (as-is),antenna in attic (as-is),Familyroom bookcase/TV stand portions are |
| Total Parking Spaces | 6 |
| Garage Features | Garage - Front Entry |
| Type of Parking | Attached Garage,Driveway,On Street |
| Foundation Details | Permanent |
| Spa | No |
| Water View Y/N | No |
| Lot Size Acres | 0.61 |
| Lot Size Source | Assessor |
| Waterfront Y/N | No |
| Door Features | Storm |
| Horse Y/N | No |
| Land Assessed Value | 215000.00 |
| Navigable Water Y/N | No |
| Water Oriented Y/N | No |
| # of Attached Garage Spaces | 2 |
Amenities
- Foreclosure
- Views
- Short Sale
- New Construction
- Adult 55+
- Lease To Own
- No HOA Fees
- Furnished
- Primary On Main
- Air Conditioning
- Seller Finance
- Green
- Fixer Upper
- Horse
- Golf
- Fireplace
- Deck
- Garage
- Basement
- Pool
Property vs Single Family Average in 22554
Price
Taxes
Year Built
Visits
 © BRIGHT, All Rights Reserved
