
Price Reduction
Address
14 River Oak Drive, Stafford, VA
Price
$ 655,000
Property Attributes
- MLS#VAST2050720
- TypeSingle Family
- Listing Status ACTIVE
- CountySTAFFORD
- CityStafford
- NeighborhoodAutumn Ridge
- Zip22554
- StyleColonial
- Year Built2000
- Taxes$ 5283
- Price$ 655,000
- Bedrooms5
- Full Bathrooms3
- Half Bathrooms1
- Sqr Footage4332
- Lot Size0.23 Acres
Data Source:
Bright MLS
Property Description
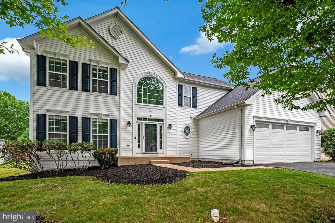
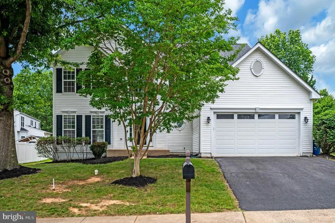
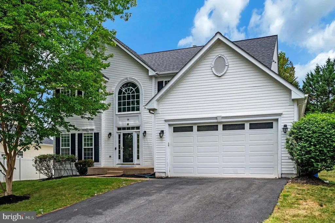
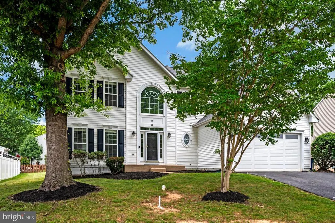
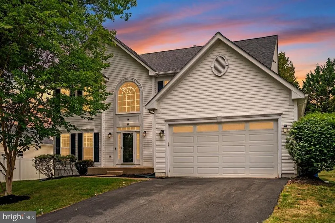
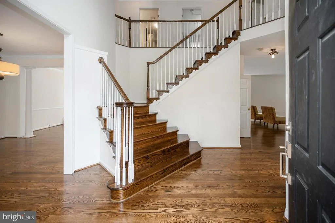
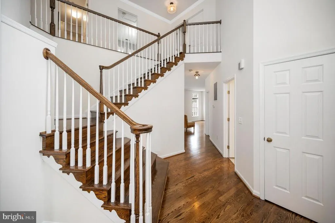
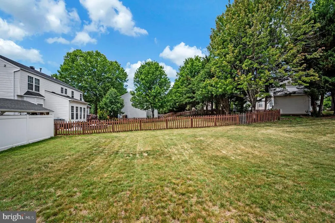
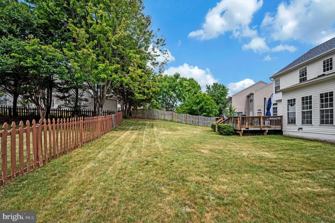
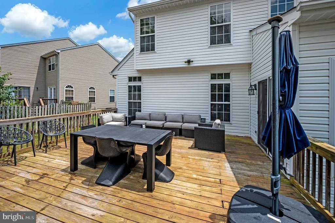
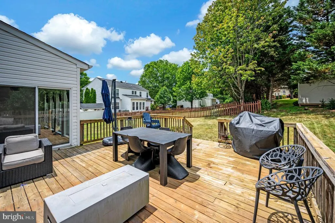
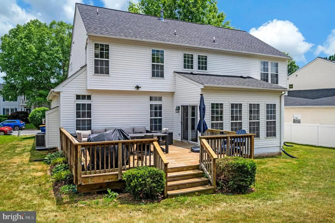
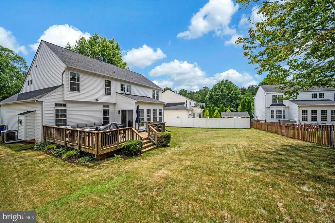
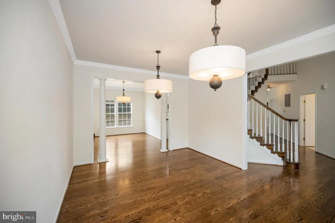
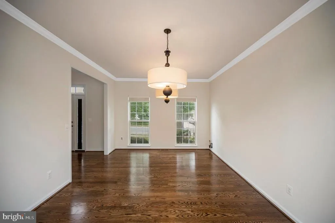
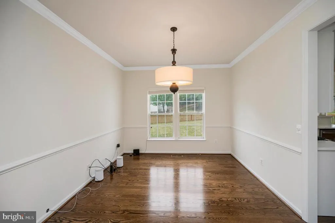
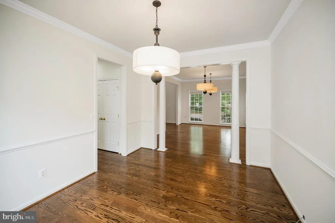
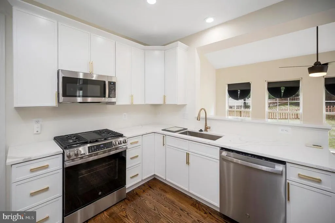
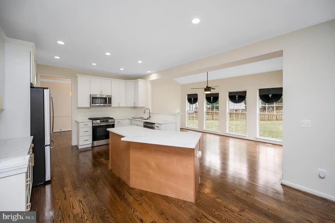
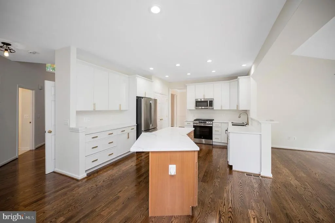
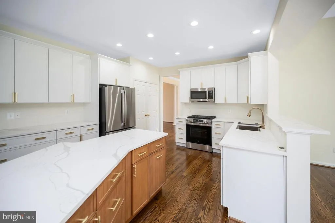
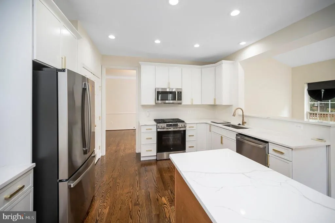
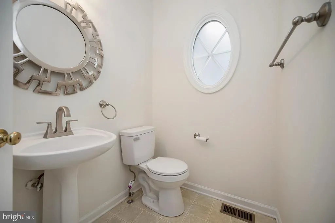
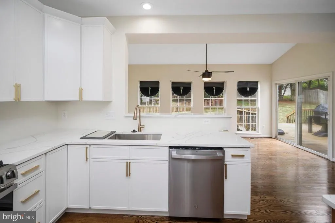
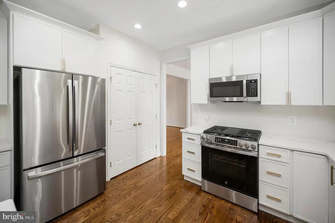
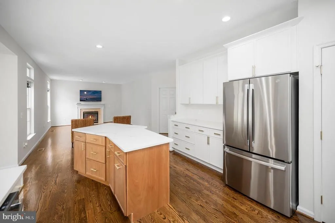
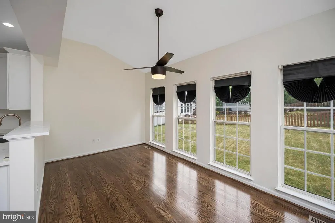
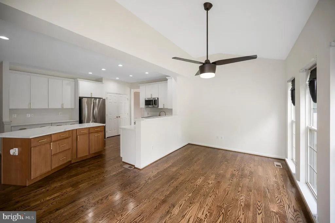
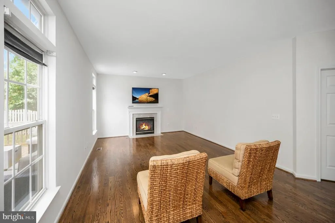
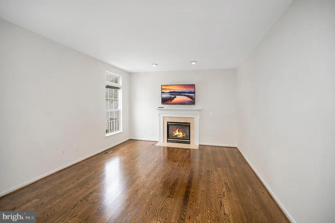
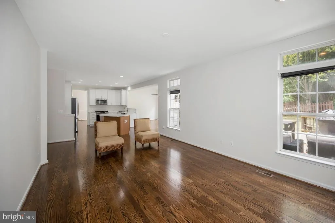
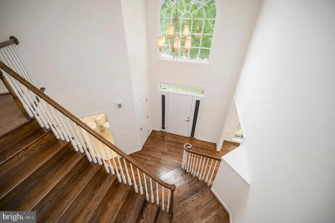
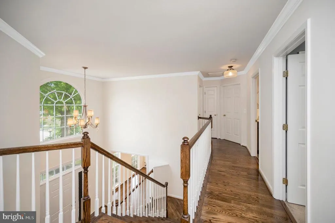
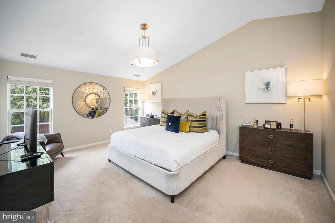
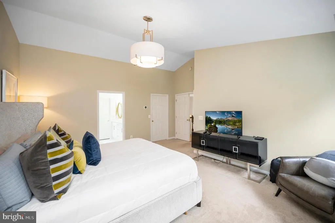
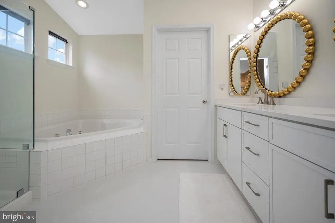
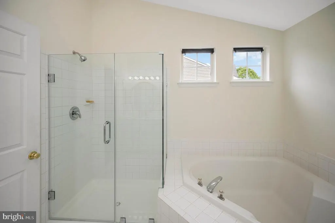
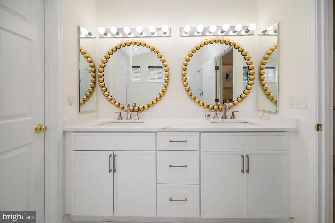
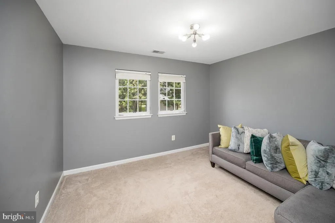
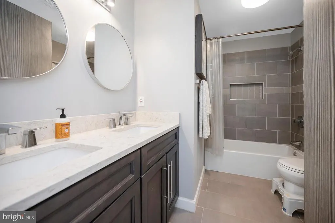
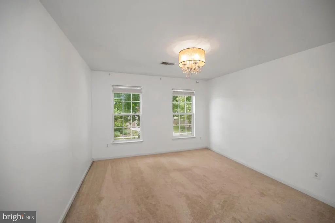
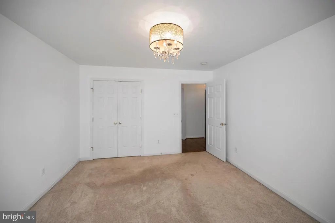
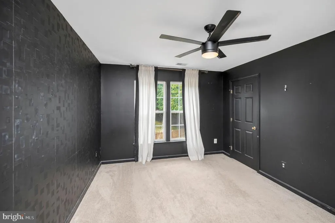
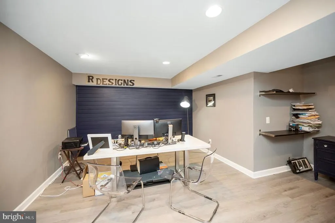
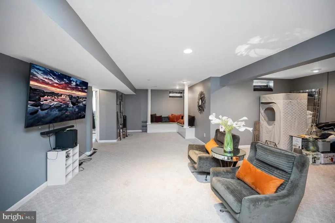
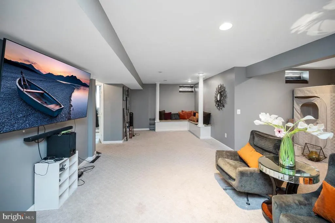
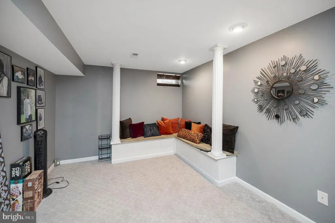
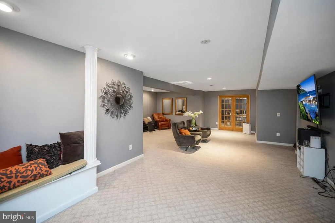
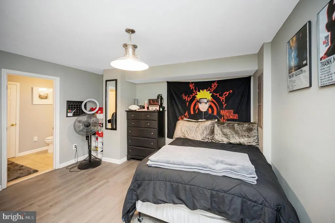
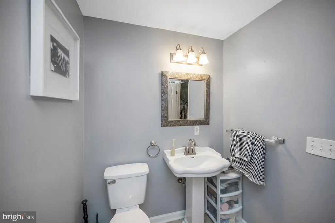
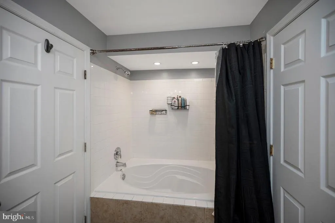
JUST REDUCED $20k. Nestled in the charming Autumn Ridge subdivision is this stunning Colonial-style home Built in 2000, this well-maintained residence boasts a generous 4332 square feet of finished living space, providing ample room for relaxation and entertainment. As you approach the property, you'll appreciate the inviting curb appeal. Step inside to discover an open foyer, a thoughtfully designed layout that includes hardwood floors, five bedrooms and three and a half bathrooms, formal dining room, large kitchen with quartz counter tops, large island, plenty of cabinet space, stainless steel appliances, family room off kitchen, sunroom off kitchen leads to a fenced yard with a large deck to relax on, there is plenty of space for everyone. The The fully finished basement offers additional living space, perfect for a home theater, playroom, gym, or office, catering to your lifestyle needs. Parking is a breeze with an attached 2 garage accommodating two vehicles, plus additional driveway space for four more. The home's location is ideal for commuters, with commuter lots and rail stations just a short drive away, making daily travel effortless. This property is not just a house; it's a place to create lasting memories. Experience the warmth and comfort of a home that truly meets your needs. Don't miss the opportunity to make this inviting residence your own!
| Elementary School | Middle School | High School |
|---|---|---|
| Winding Creek Elementary School | H.H. Poole Middle School | Colonial Forge High School |
| Price History | |
|---|---|
| 6/11/2026 | Listed $675,000 |
| 8/7/2026 | 3$655,000 |
General Features
| Living Area | 4332 |
|---|---|
| Sewer | Private Septic Tank |
| Heating | Central |
| Cooling | None |
| Utilities | Cable TV,Phone |
| Possession | Negotiable |
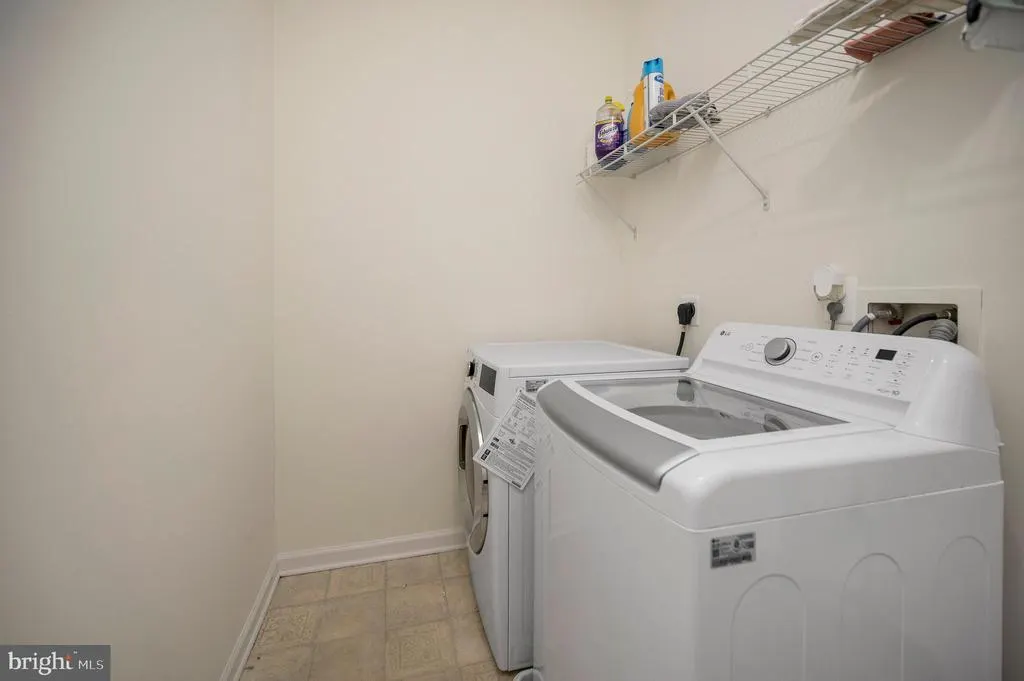
| Appliances | Built-In Microwave,Dishwasher,Disposal,Dryer - Gas,Exhaust Fan,Icemaker,Dryer,Refrigerator,Stainless Steel Appliances,Stove |
| Zoning | R1 |
| HOA Fee | 265.00 |
| Garage Spaces | 2.00 |
| Association Fee Includes | Snow Removal |
| Architectural Style | Colonial |
| Construction Materials | Aluminum Siding |
| School District | STAFFORD COUNTY PUBLIC SCHOOLS |
| Year Built | 2000 |
| Levels | 3 |
| Tax Year | 2025 |
| Ownership | Fee Simple |
| Cool Fuel | Natural Gas |
| Section | 8 |
| Accessibility | None |
| Assoc Fee Paid Per | Annually |
| County | STAFFORD |
| New Construction | No |
| Property Type | Residential |
| Association Amenities | Basketball Courts,Baseball Field,Tennis Courts,Tot Lots/Playground |
| HOA | Yes |
| Subdivision Name | AUTUMN RIDGE |
| Garage Y/N | Yes |
| Water Access Y/N | No |
| Other Structures | Above Grade,Below Grade |
| Transportation | Commuter Lots less than 5 miles,Commuter Rail Station 1 to 5 miles |
| Full Baths | 3 |
| Status | ACTIVE |
| Directions | Use GPS |
| City | STAFFORD |
| Senior Community Y/N | No |
| Lot Size Units | Square Feet |
| Lot Size Square Feet | 9866.00 |
| Tax Assessed Value | 564000.0 |
| Tax Annual Amount | 5283.0 |
| Home Warranty Y/N | No |
| Structure Type | Detached |
| Condo/Coop Association fee Y/N | No |
| Bathrooms Count Main Level | 1.00 |
| Price Per Sq Ft Total AG | 225.55 |
| Acceptable Financing | Cash,Conventional,VA |
| Vacation Rental Y/N | No |
| Total SQFT | 4460 |
| Standard Status | Active |
| Year Built Source | Assessor |
| Legal Subdivision | AUTUMN RIDGE |
| Tax Lot | 16 |
Interior Features
| Interior Amenities | Bathroom - Soaking Tub,Breakfast Area,Carpet,Family Room Off Kitchen,Formal/Separate Dining Room,Kitchen - Island,Kitchen - Table Space,Pantry,Recessed Lighting,Walk-in Closet(s),Wood Floors |
|---|---|
| Heating Fuel | Natural Gas |
| Basement | Connecting Stairway,Fully Finished |
| Hot Water | Natural Gas |
| Basement (Y/N) | Yes |
| Heating Y/N | Yes |
| Fireplace Y/N | No |
| Above Grade Finished Area | 2904 |
| Half Baths | 1 |
| Central Air Y/N | No |
| Total Bedrooms | 5 |
| Below Grade Finished Area | 1428 |
| Below Grade Finished Area Unit Type | Square Feet |
| LivingAreaSource | Estimated |
| Below Grade Unfin Area Units | Square Feet |
| Below Grade Unfin SQFT | 128 |
| Below Grade Unfin SQFT Source | Assessor |
| Below Grade Finished Area Source | Estimated |
| Bedrooms Count All Lower Levels | 1 |
| Bedrooms Count All Upper Levels | 4 |
| Bedrooms Count Lower Level 1 | 1 |
| Bedrooms Count Upper Level 1 | 4 |
| Bathrooms Half Main Level | 1 |
| Bathrooms Full Upper Level 1 | 2 |
| Bathrooms Full Lower Level 1 | 1 |
| Bathrooms Full All Upper Levels | 2 |
| Bathrooms Full All Lower Levels | 1 |
| Bathrooms Count Upper Level 1 | 2.00 |
| Bathrooms Count Lower Level 1 | 1.00 |
| Bathrooms Count All Upper Levels | 2 |
| Bathrooms Count All Lower Levels | 1 |
| Above Grade Finished Area Source | Assessor |
| Above Grade Finished Area Unit Type | Square Feet |
| Total Baths | 4 |
Exterior Features
| Exterior Amenities | Sidewalks |
|---|---|
| Pool | No Pool |
| Parking Features | Asphalt Driveway,Paved Driveway |
| Water Source | Public |
| Total Parking Spaces | 6 |
| Garage Features | Garage Door Opener,Garage - Front Entry |
| Type of Parking | Attached Garage,Driveway,On Street |
| Foundation Details | Permanent |
| Water View Y/N | No |
| Lot Size Acres | 0.23 |
| Lot Size Source | Assessor |
| Waterfront Y/N | No |
| Land Assessed Value | 160000.00 |
| Navigable Water Y/N | No |
| Water Oriented Y/N | No |
| # of Attached Garage Spaces | 2 |
Amenities
- Foreclosure
- Views
- Short Sale
- New Construction
- Adult 55+
- Lease To Own
- No HOA Fees
- Furnished
- Primary On Main
- Air Conditioning
- Seller Finance
- Green
- Fixer Upper
- Horse
- Golf
- Fireplace
- Deck
- Garage
- Basement
- Pool
Property vs Single Family Average in 22554
Price
Taxes
Year Built
Visits
 © BRIGHT, All Rights Reserved
