
Price Reduction - Foreclosure - Seller Financing
Address
60 Goodwin Street, Fredericksburg, VA
Price
$ 599,900
Property Attributes
- MLS#VAST2051774
- TypeSingle Family
- Listing Status ACTIVE
- CountySTAFFORD
- CityFredericksburg
- NeighborhoodSkyline Hills
- Zip22406
- StyleColonial
- Year Built2009
- Taxes$ 5136
- Price$ 599,900
- Bedrooms5
- Full Bathrooms3
- Half Bathrooms1
- Sqr Footage3140
- Lot Size3.03 Acres
Data Source:
Bright MLS
Property Description
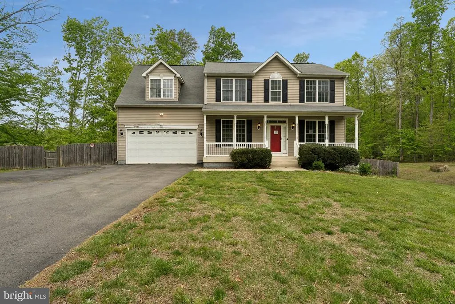
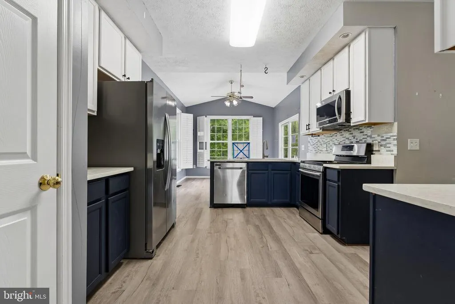
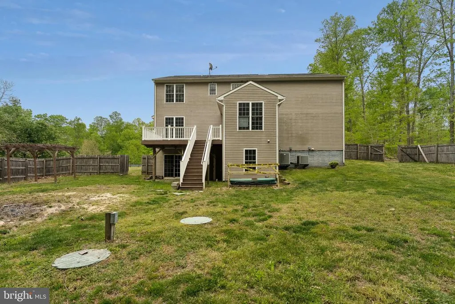
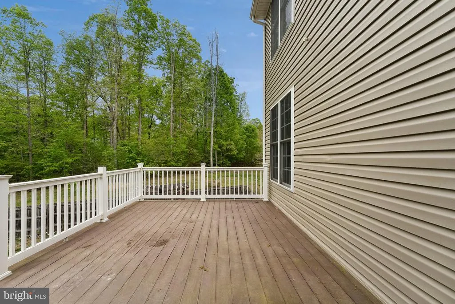
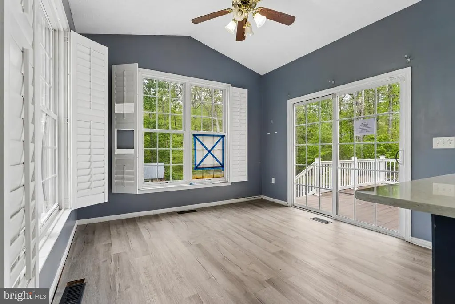
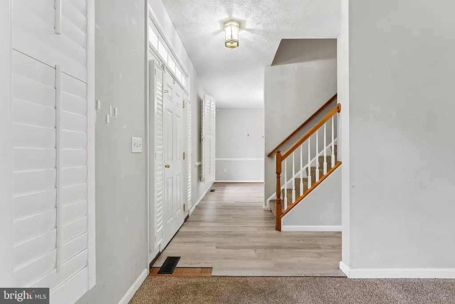
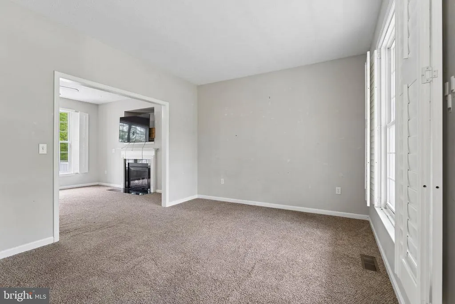
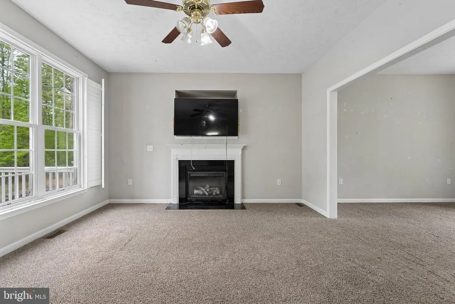
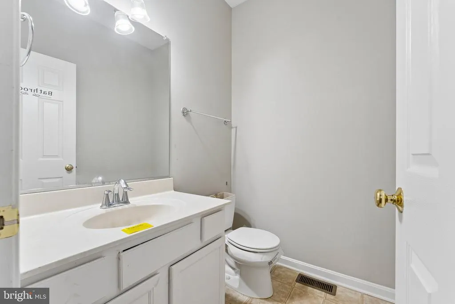
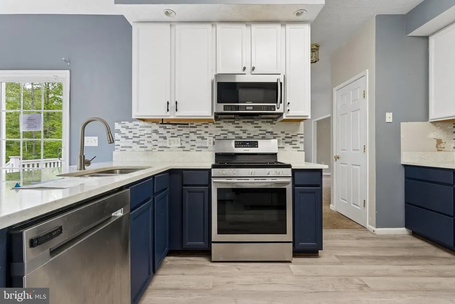
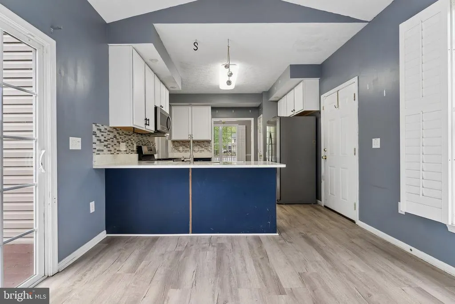
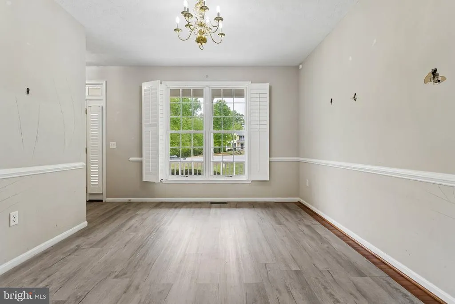
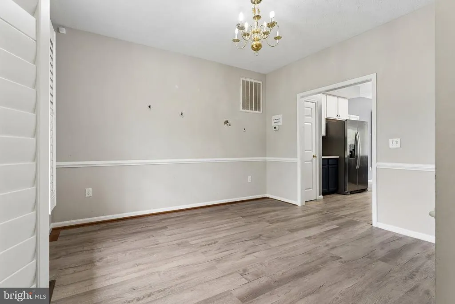
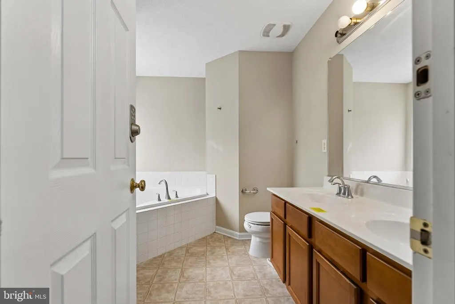
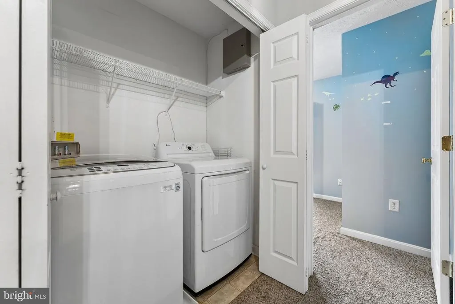
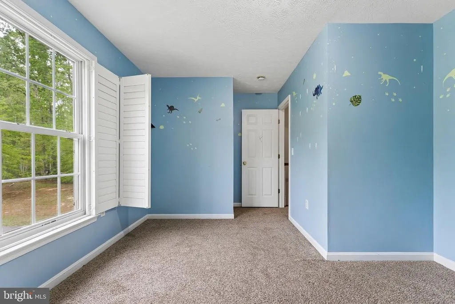
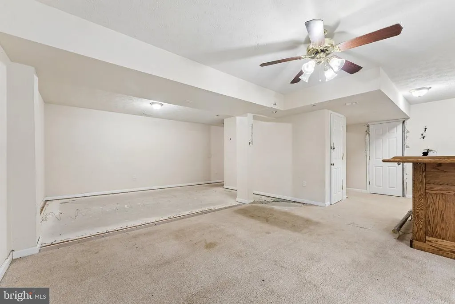
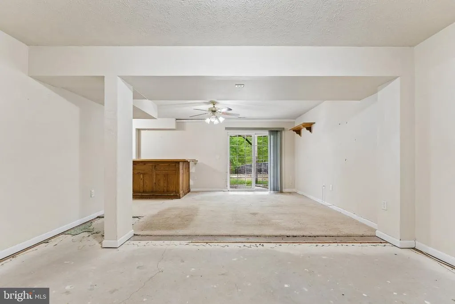
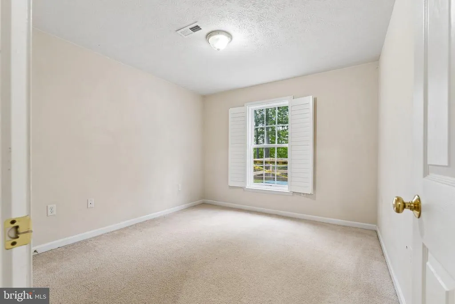
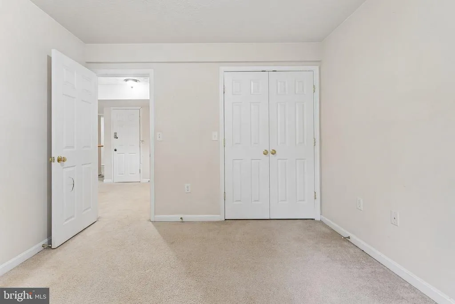
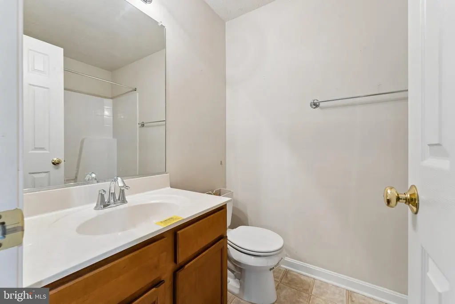
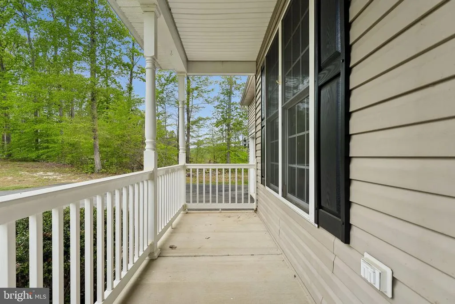
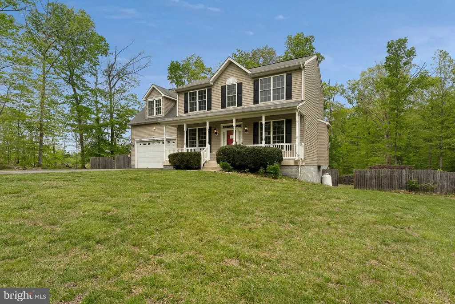
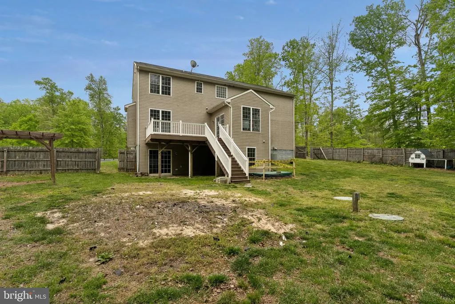
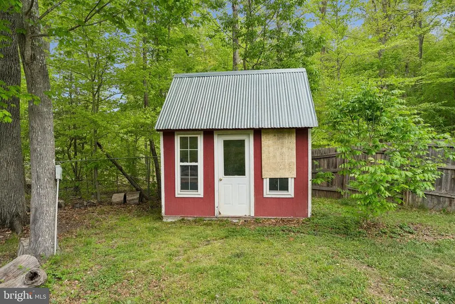
NEW IMPROVED PRICE! This property is priced to sell. Welcome to Skyline Hills, a cozy subdivision located in Stafford, Virginia. This home features 5 bedrooms and 3.5 baths on three finished levels. The property is set on 3-plus acres and has a fully fenced-in backyard for privacy. The kitchen has stainless steel appliances and plenty of cabinets and counter space for food preparation. It also has a full front porch and an attached front-load garage. The house has a living room, a formal dining room, and a family room with a gas fireplace. It also includes a sunroom that opens onto a massive maintenance-free deck. The backyard also has a cozy shed to store lawn tools. This property may qualify for Seller Financing (Vendee).
| Elementary School | Middle School | High School |
|---|---|---|
| Margaret Brent Elementary School | Rodney Thompson Middle School | Mountain View High School |
| Price History | |
|---|---|
| 7/9/2026 | Listed $632,950 |
| 8/12/2026 | 6$599,900 |
General Features
| Living Area | 3140 |
|---|---|
| Sewer | Septic = # of BR |
| Heating | Heat Pump(s),Zoned |
| Cooling | None |
| Utilities | Electric Available,Phone Available,Propane,Water Available,Sewer Available |
| Possession | Settlement |
| Roof | Shingle |
| Appliances | Built-In Microwave,Dishwasher,Dryer - Electric,Dryer - Front Loading,Refrigerator,Stainless Steel Appliances,Stove,Washer,Washer - Front Loading,Water Conditioner - Owned,Water Heater |
| Zoning | A1 |
| HOA Fee | 200.00 |
| Garage Spaces | 2.00 |
| Association Fee Includes | Common Area Maintenance,Snow Removal,Trash |
| Patio/Porch Features | Deck(s),Patio(s),Porch(es) |
| Architectural Style | Colonial |
| Construction Materials | Vinyl Siding |
| School District | STAFFORD COUNTY PUBLIC SCHOOLS |
| Year Built | 2009 |
| Electric | 200+ Amp Service |
| Levels | 3 |
| Tax Year | 2026 |
| Ownership | Fee Simple |
| Cool Fuel | Electric |
| Section | 2B |
| Accessibility | None |
| Assoc Fee Paid Per | Annually |
| County | STAFFORD |
| New Construction | No |
| Property Type | Residential |
| HOA | Yes |
| Subdivision Name | SKYLINE HILLS |
| Garage Y/N | Yes |
| Water Access Y/N | No |
| Other Structures | Above Grade,Below Grade |
| Full Baths | 3 |
| Status | ACTIVE |
| Directions | From I-95,take exit 133 (Warrenton Rd),continue traveling North on Warrenton Rd,make a right turn on Hartwood Rd,continue to travel on Hartwood Rd,then make a left on Goodwin Street. The house is at |
| City | FREDERICKSBURG |
| Disclosures | Prop Disclaimer,Prop Disclosure,Subject to VA POA,Winterized |
| Association Name | SKYLINE HILLS |
| Senior Community Y/N | No |
| Lot Size Units | Square Feet |
| Lot Size Square Feet | 131769.00 |
| Tax Assessed Value | 523300.0 |
| Tax Annual Amount | 5136.0 |
| Home Warranty Y/N | No |
| Property Condition | Very Good |
| Structure Type | Detached |
| Condo/Coop Association fee Y/N | No |
| Bathrooms Count Main Level | 1.00 |
| Price Per Sq Ft Total AG | 270.47 |
| Acceptable Financing | Cash,Conventional,FHA,USDA,VA |
| Additional Parcels Y/N | No |
| Historic Y/N | No |
| Lease Considered Y/N | No |
| Vacation Rental Y/N | No |
| Total SQFT | 3194 |
| Standard Status | Active |
| Year Built Source | Assessor |
| Legal Subdivision | SKYLINE HILLS |
| Tax Lot | 15 |
| Association Recreation Fee | No |
Interior Features
| Heating Fuel | Electric |
|---|---|
| Basement | Connecting Stairway,Full,Fully Finished,Heated,Outside Entrance,Sump Pump,Walkout Level,Windows |
| Flooring | Carpet,Engineered Wood |
| Total Fireplaces | 1 |
| Fireplace Features | Fireplace - Glass Doors,Gas/Propane |
| Hot Water | Electric |
| Total Stories | 3 |
| Basement (Y/N) | Yes |
| Heating Y/N | Yes |
| Window Features | Double Hung,Double Pane,Vinyl Clad |
| Fireplace Y/N | Yes |
| Above Grade Finished Area | 2218 |
| Half Baths | 1 |
| Central Air Y/N | No |
| Total Bedrooms | 5 |
| Below Grade Finished Area | 922 |
| Room Type | Living Room,Dining Room,Primary Bedroom,Bedroom 2,Bedroom 3,Bedroom 4,Bedroom 5,Kitchen,Game Room,Family Room,Foyer,Sun/Florida Room,Laundry,Recreation Room,Utility Room,Bathroom 2,Bathroom 3,Primary |
| Below Grade Finished Area Unit Type | Square Feet |
| LivingAreaSource | Estimated |
| Laundry Type | Has Laundry,Dryer In Unit,Upper Floor,Washer In Unit |
| Below Grade Unfin Area Units | Square Feet |
| Below Grade Unfin SQFT | 54 |
| Below Grade Unfin SQFT Source | Assessor |
| Below Grade Finished Area Source | Estimated |
| Bedrooms Count All Lower Levels | 1 |
| Bedrooms Count All Upper Levels | 4 |
| Bedrooms Count Lower Level 1 | 1 |
| Bedrooms Count Upper Level 1 | 4 |
| Bathrooms Half Main Level | 1 |
| Bathrooms Full Upper Level 1 | 2 |
| Bathrooms Full Lower Level 1 | 1 |
| Bathrooms Full All Upper Levels | 2 |
| Bathrooms Full All Lower Levels | 1 |
| Bathrooms Count Upper Level 1 | 2.00 |
| Bathrooms Count Lower Level 1 | 1.00 |
| Bathrooms Count All Upper Levels | 2 |
| Bathrooms Count All Lower Levels | 1 |
| Above Grade Finished Area Source | Assessor |
| Above Grade Finished Area Unit Type | Square Feet |
| Total Baths | 4 |
Exterior Features
| Exterior Amenities | Flood Lights,Gutter System,Hot Tub,Sidewalks |
|---|---|
| Pool | No Pool |
| Fencing | Wood |
| Water Source | Well |
| Total Parking Spaces | 4 |
| Garage Features | Garage - Front Entry,Garage Door Opener,Inside Access |
| Type of Parking | Attached Garage,Driveway |
| Foundation Details | Slab |
| Spa | No |
| Water View Y/N | No |
| Lot Size Acres | 3.03 |
| Lot Size Source | Assessor |
| Waterfront Y/N | No |
| Door Features | Insulated,Six Panel,Storm |
| Horse Y/N | No |
| Land Assessed Value | 170000.00 |
| Navigable Water Y/N | No |
| Water Oriented Y/N | No |
| # of Attached Garage Spaces | 2 |
Room Details
| Room | Dimensions | Level | Flooring | Details |
|---|---|---|---|---|
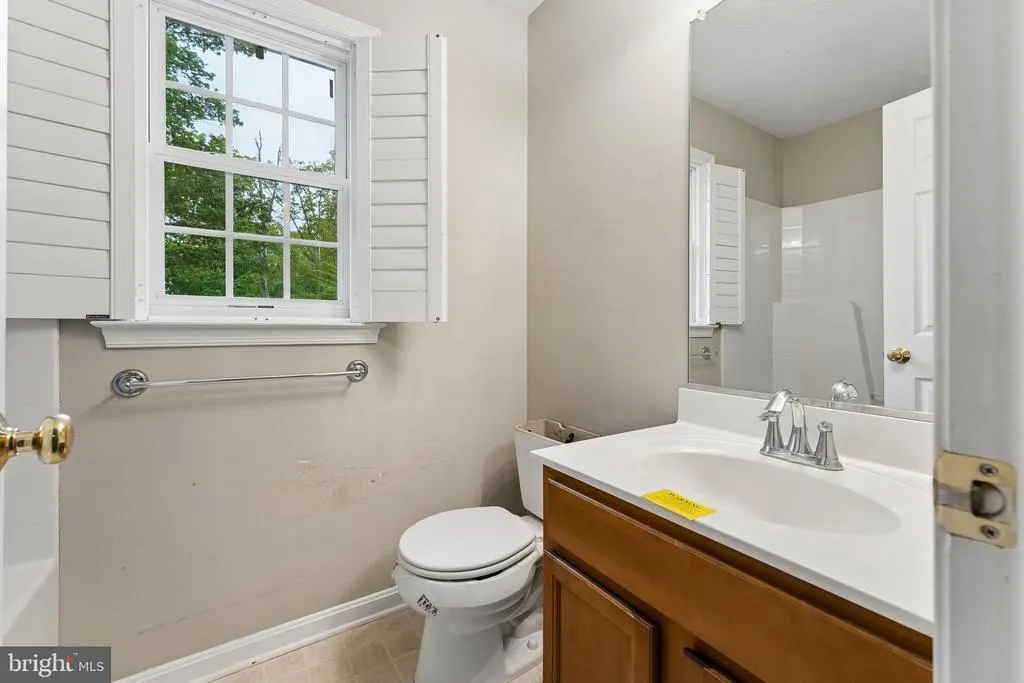
| Bathroom 2 | Upper 1 | Flooring - Vinyl | ||
| Bathroom 3 | Lower 1 | Flooring - Vinyl | ||
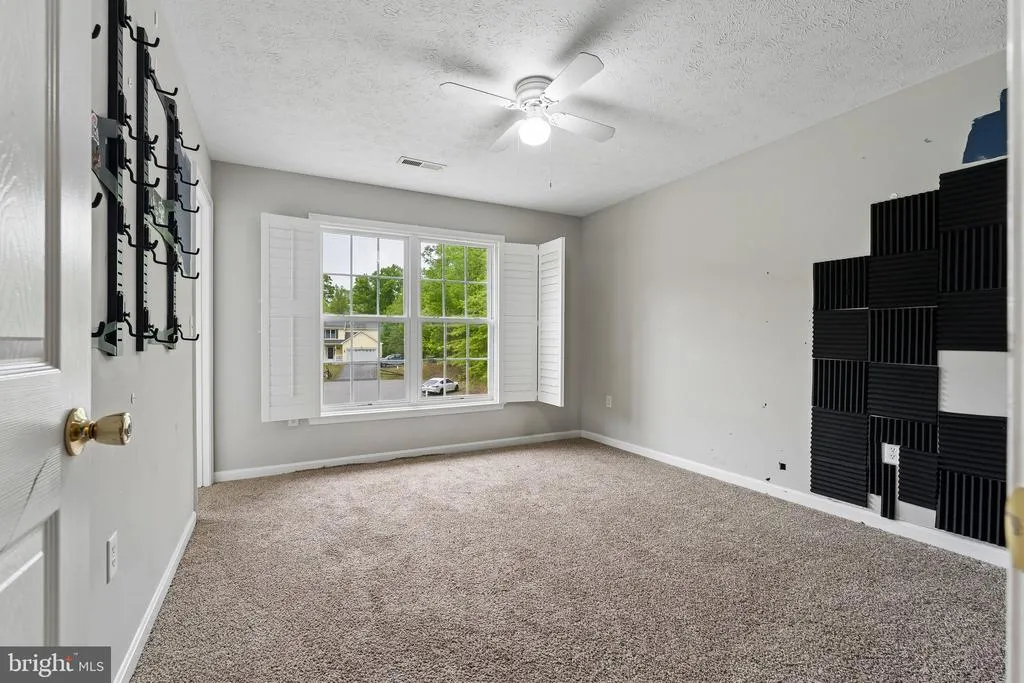
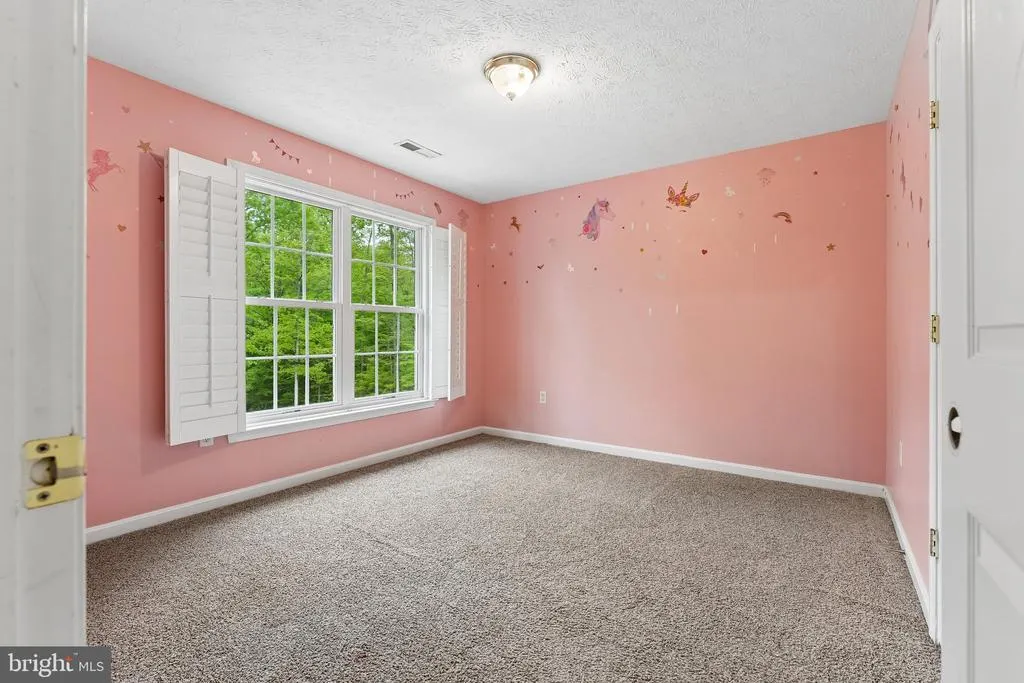
| Bedroom 2 | Upper 1 | Flooring - Carpet | ||
| Bedroom 3 | Upper 1 | Flooring - Carpet | ||
| Bedroom 4 | Upper 1 | Flooring - Carpet | ||
| Bedroom 5 | Lower 1 | Flooring - Carpet | ||
| Dining Room | Main | Flooring - Engineered Wood | ||
| Family Room | Main | Flooring - Carpet | ||
| Foyer | Main | Flooring - Engineered Wood | ||
| Game Room | Lower 1 | Flooring - Carpet | ||
| Half Bath | Main | Flooring - Vinyl | ||
| Kitchen | Main | Flooring - Engineered Wood | ||
| Laundry | Upper 1 | Flooring - Vinyl | ||
| Living Room | Main | Flooring - Carpet | ||
| Primary Bathroom | Upper 1 | Flooring - Vinyl | ||
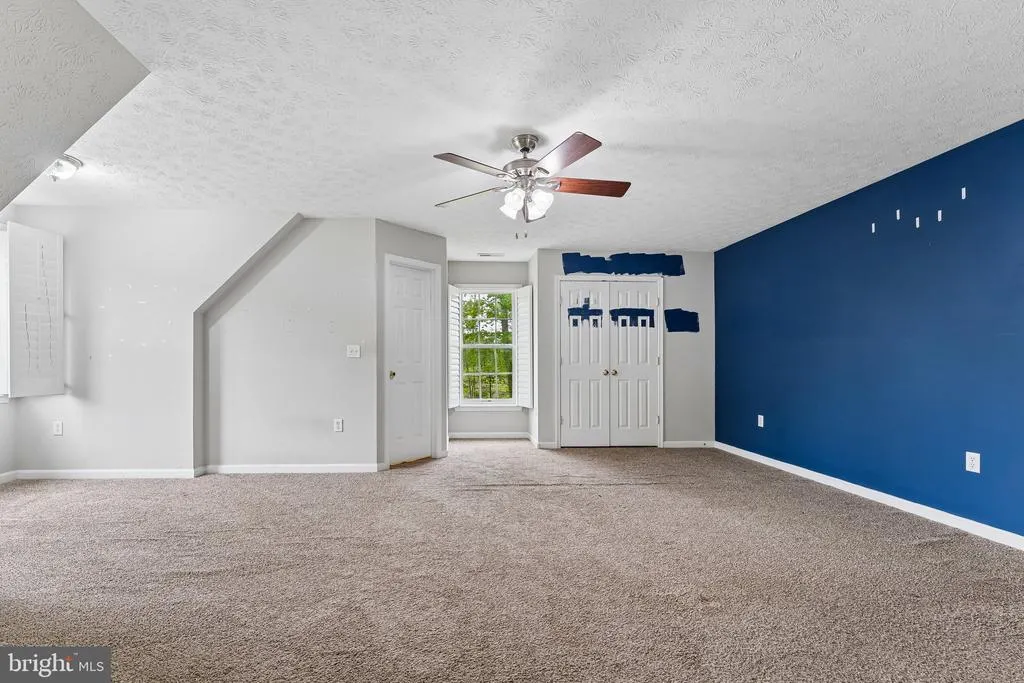
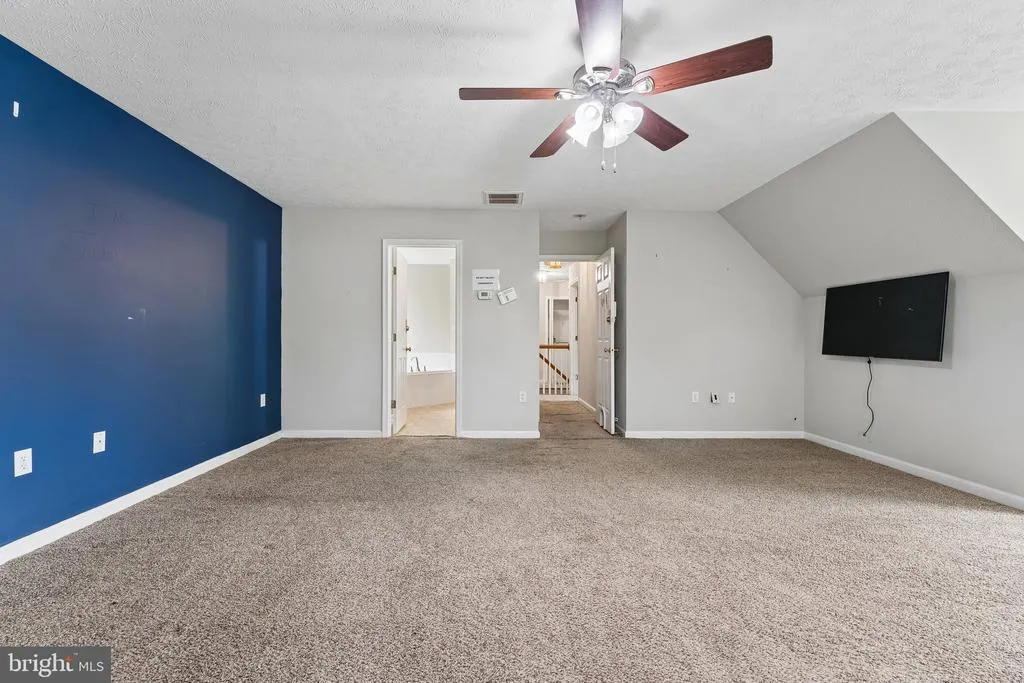
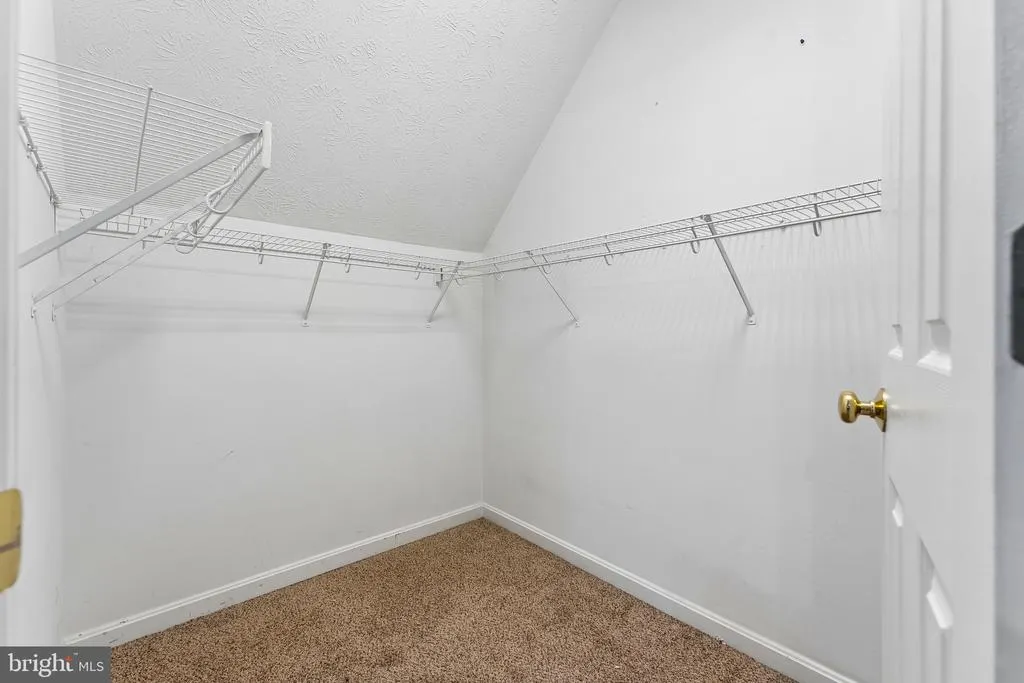
| Primary Bedroom | Upper 1 | Flooring - Carpet | ||
| Recreation Room | Lower 1 | Flooring - Carpet | ||
| Sun/Florida Room | Main | |||
| Utility Room | Lower 1 | Flooring - Concrete |
Amenities
- Foreclosure
- Views
- Short Sale
- New Construction
- Adult 55+
- Lease To Own
- No HOA Fees
- Furnished
- Primary On Main
- Air Conditioning
- Seller Finance
- Green
- Fixer Upper
- Horse
- Golf
- Fireplace
- Deck
- Garage
- Basement
- Pool
Property vs Single Family Average in 22406
Price
Taxes
Year Built
Visits
 © BRIGHT, All Rights Reserved
