
Price Reduction - Views
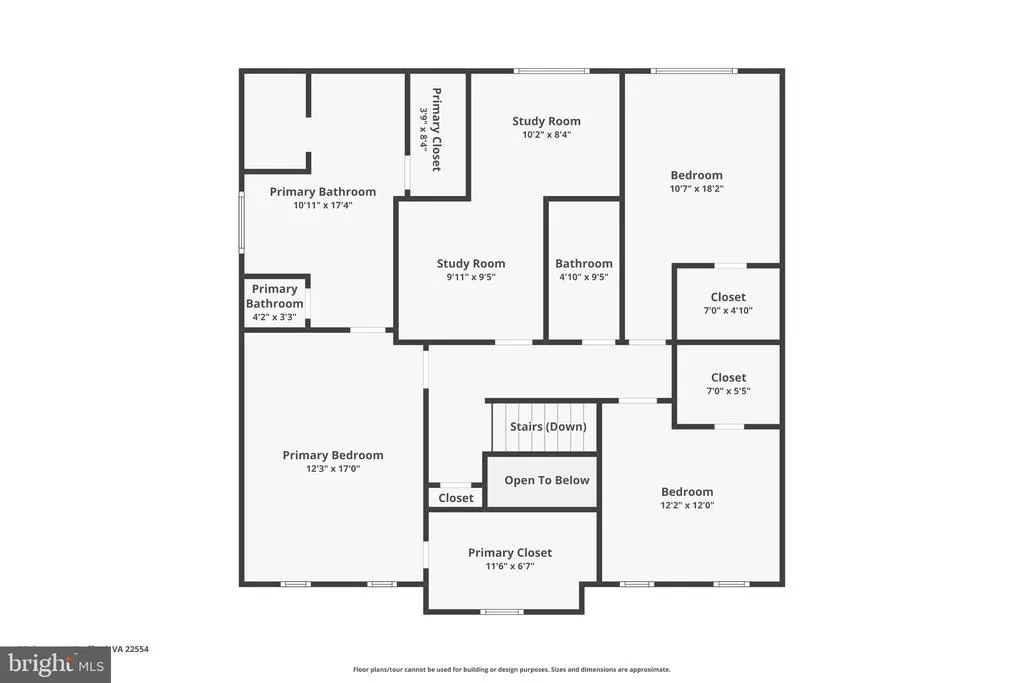
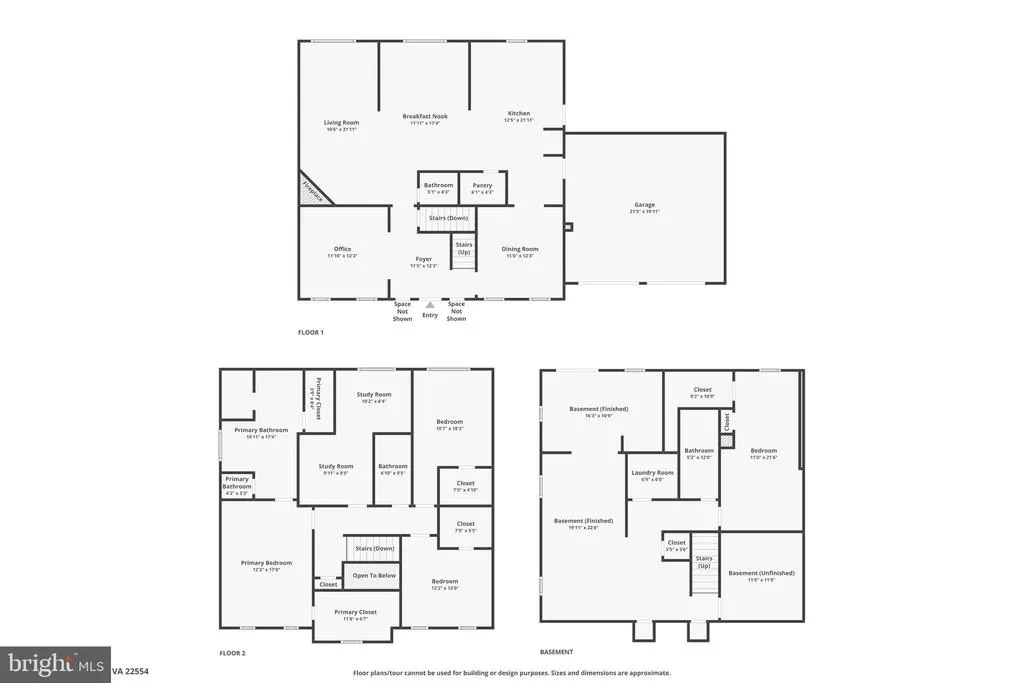
Address
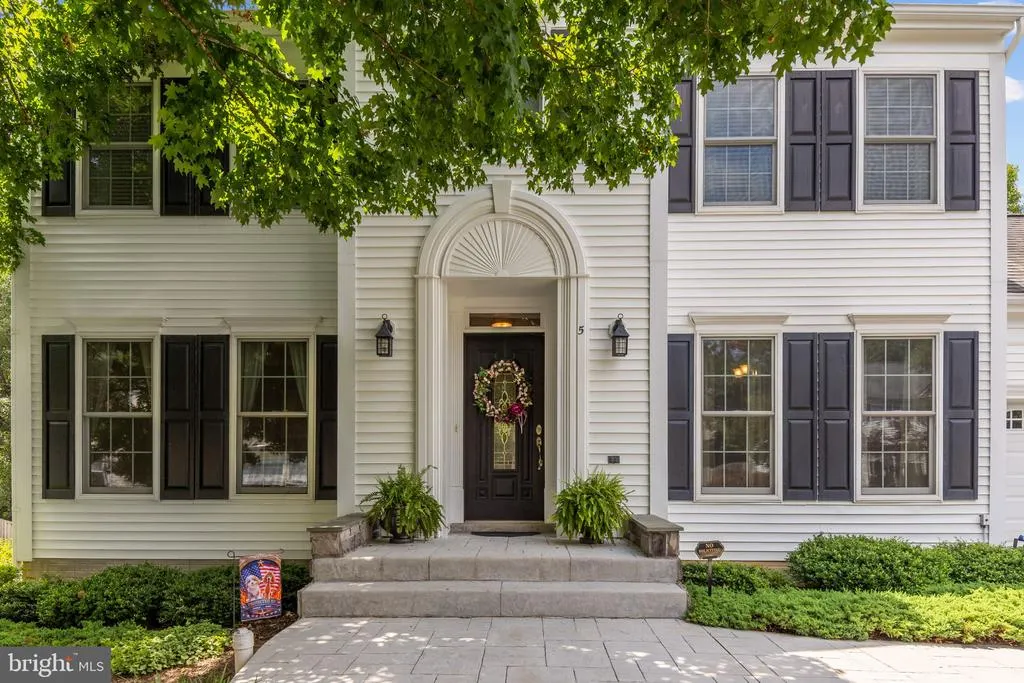
5 Brittany Lane, Stafford, VA
Price
$ 750,000
Property Attributes
- MLS#VAST2051882
- TypeSingle Family
- Listing Status ACTIVE
- CountySTAFFORD
- CityStafford
- NeighborhoodHampton Oaks
- Zip22554
- StyleColonial
- Year Built1995
- Taxes$ 4843
- Price$ 750,000
- Bedrooms4
- Full Bathrooms3
- Half Bathrooms1
- Sqr Footage3849
- Lot Size0.19 Acres
Data Source:
Bright MLS
Property Description
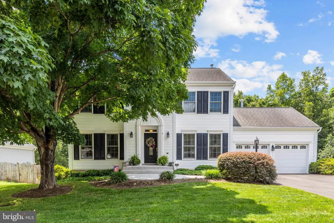
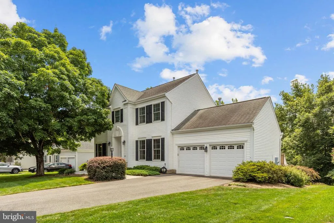
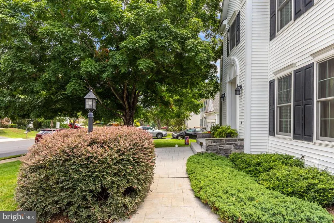
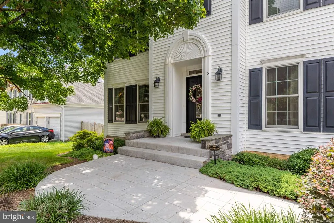
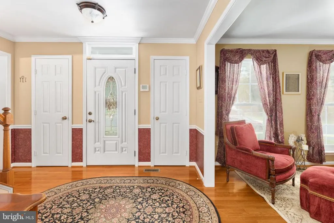
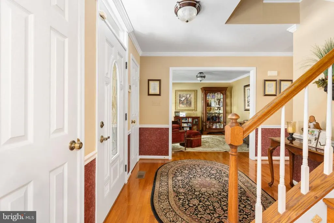
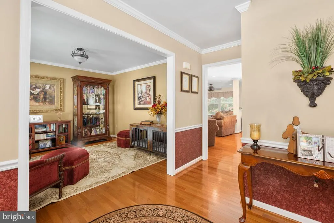
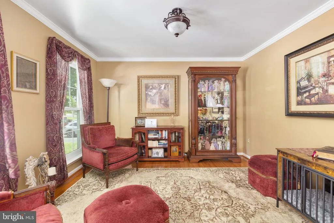
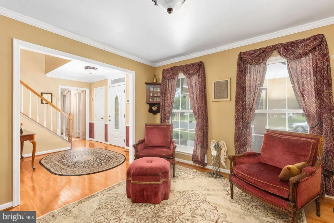
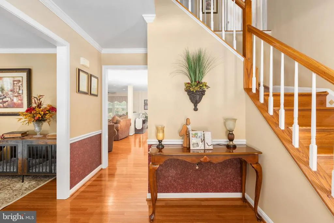
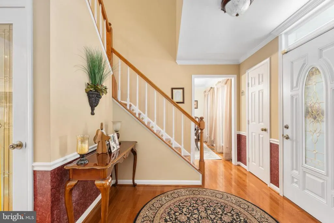
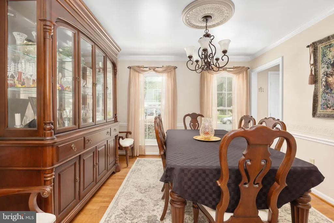
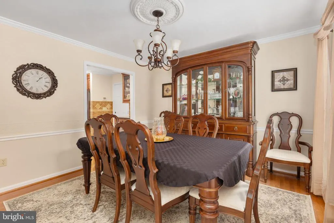
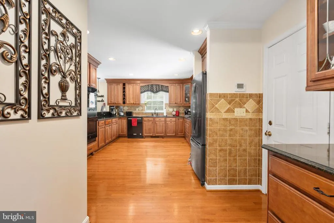
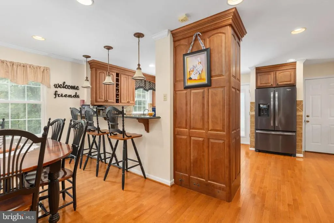
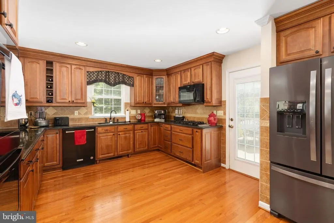
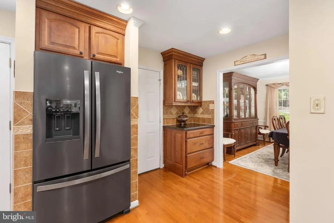
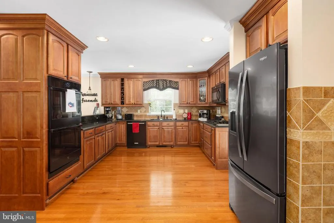
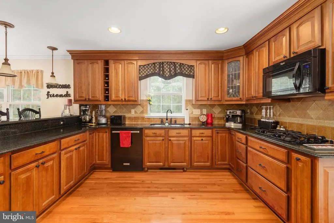
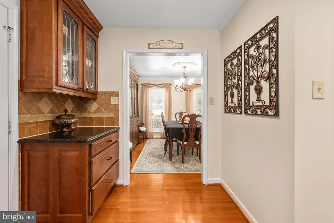
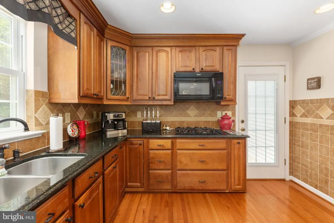
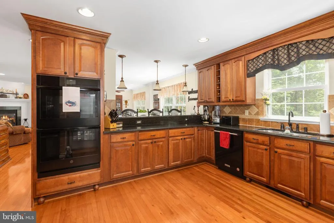
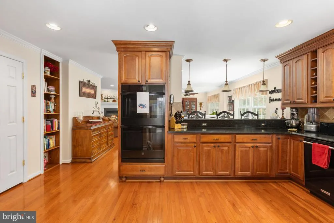
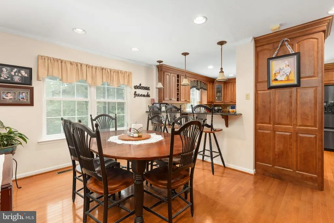

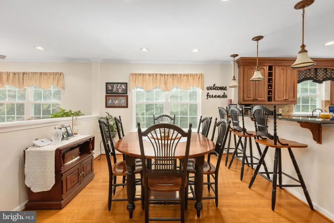
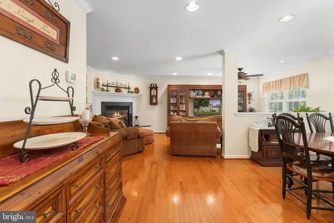
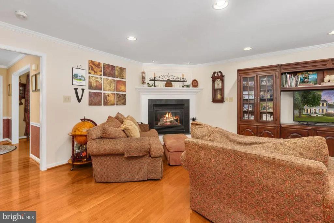
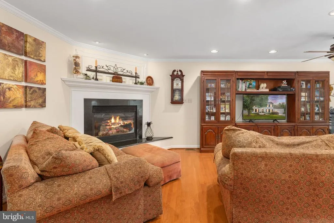
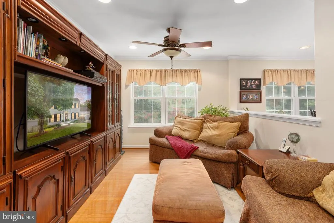
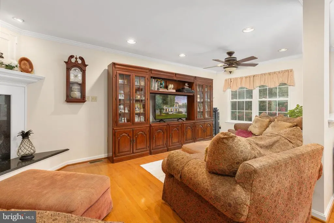
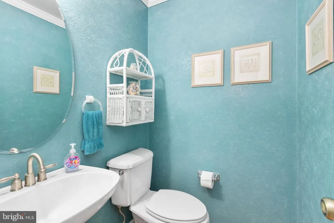
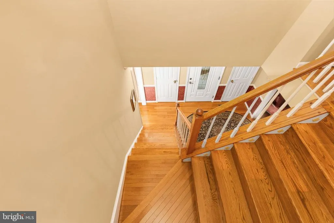
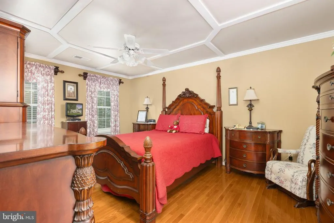
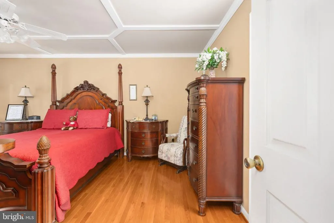
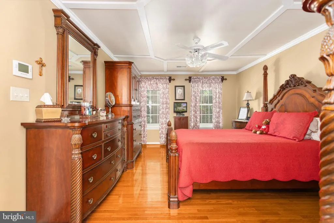
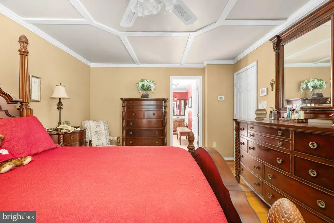
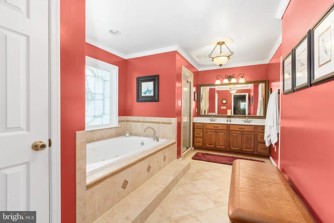
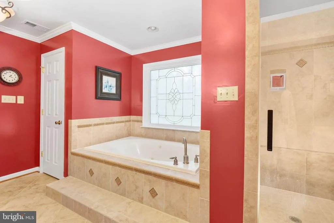
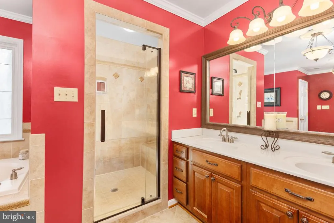
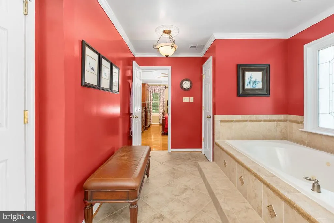
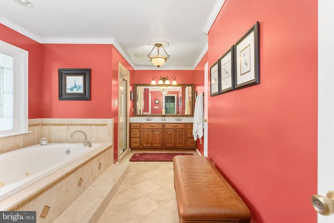
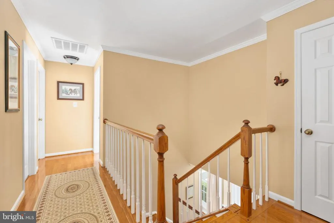
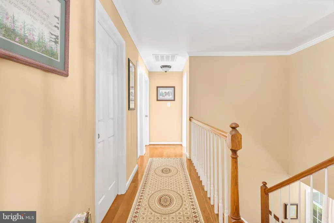
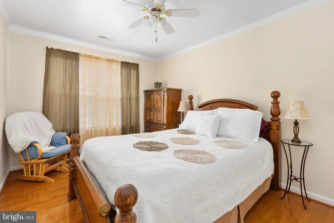
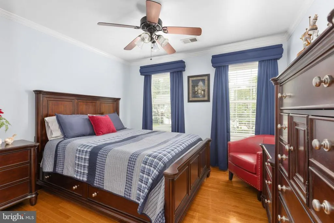
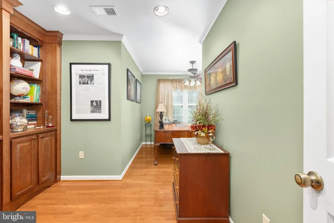
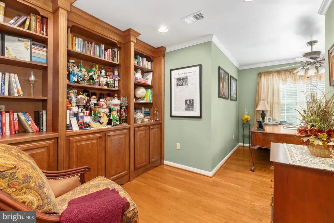
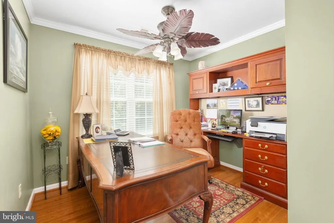
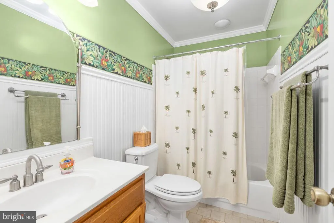
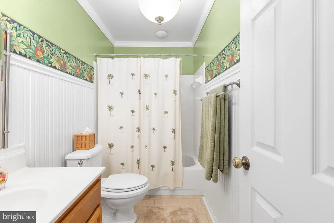
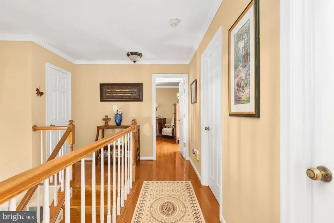
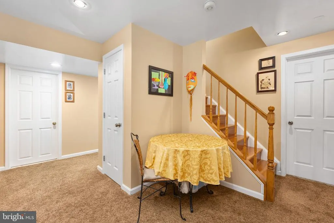
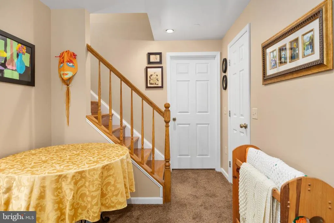
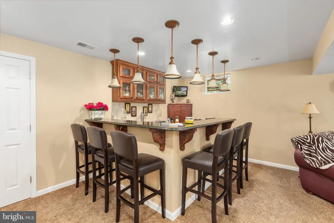

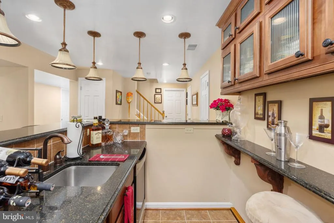
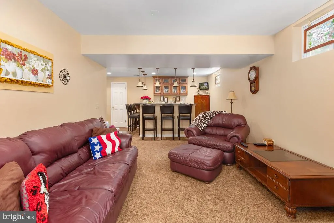
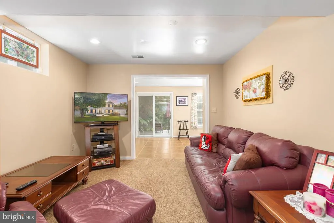
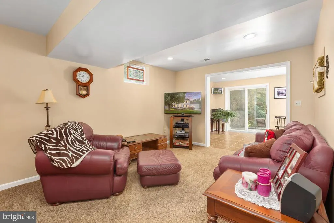
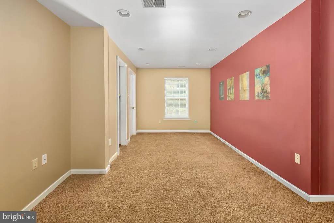
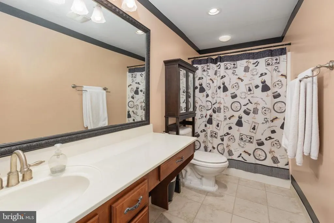
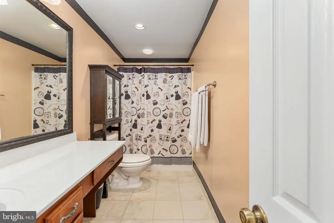
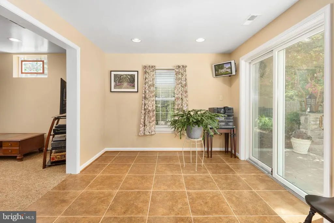
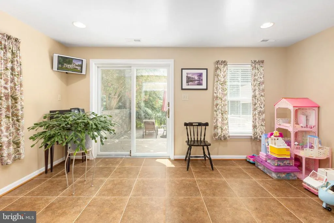
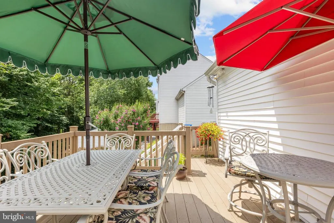
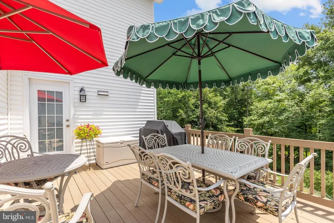
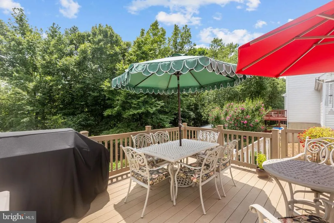
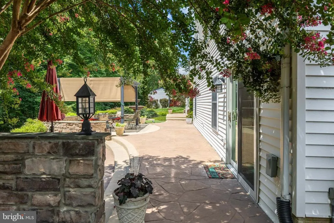
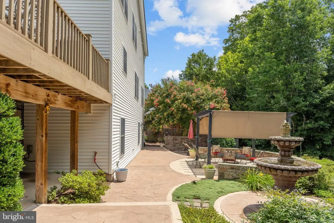
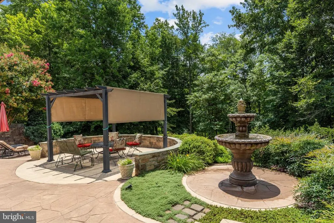
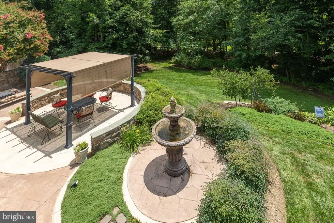
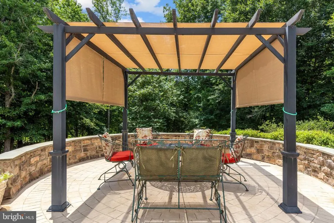
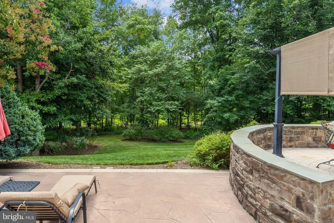
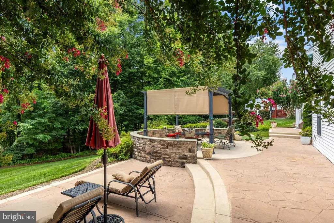
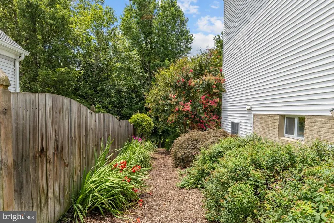
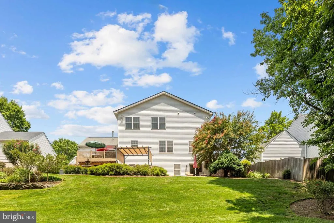
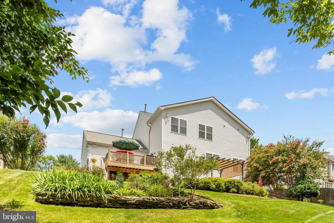
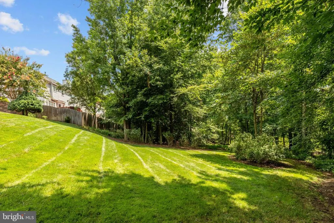
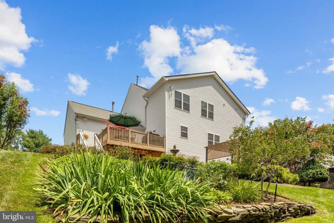
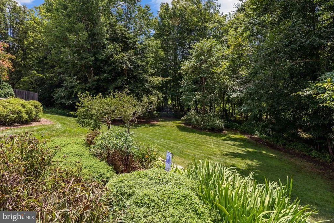
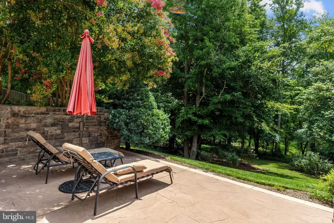
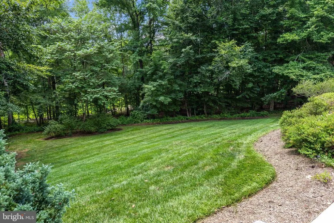
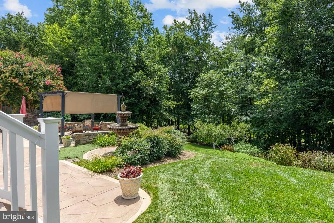
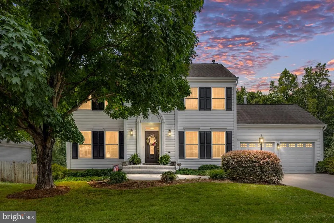
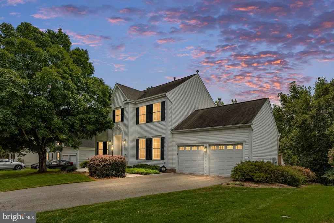
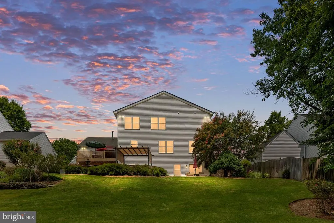
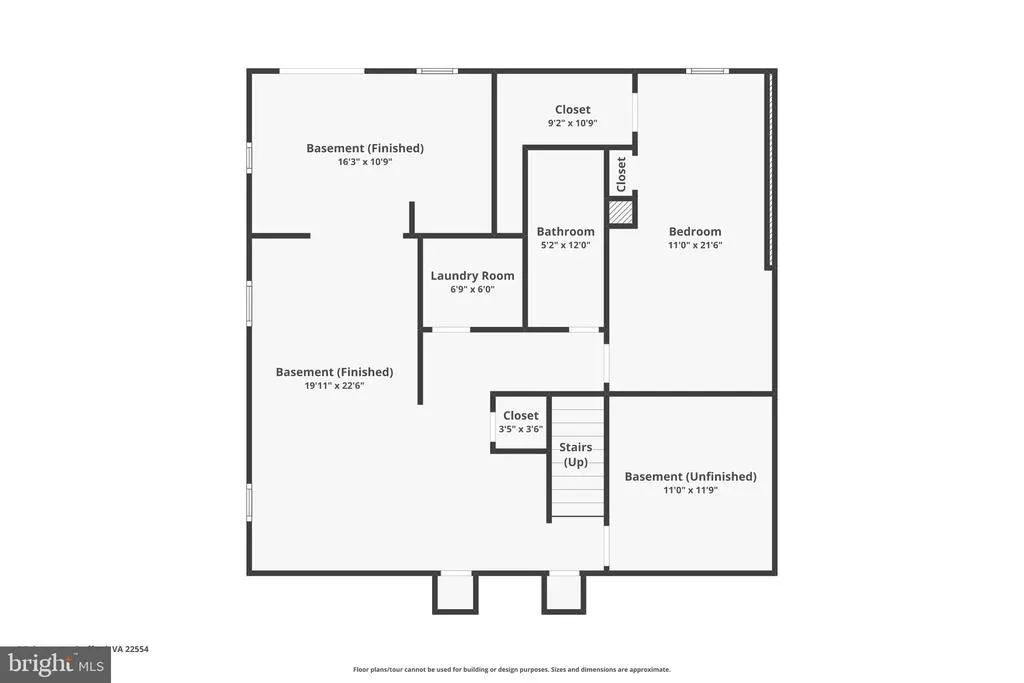
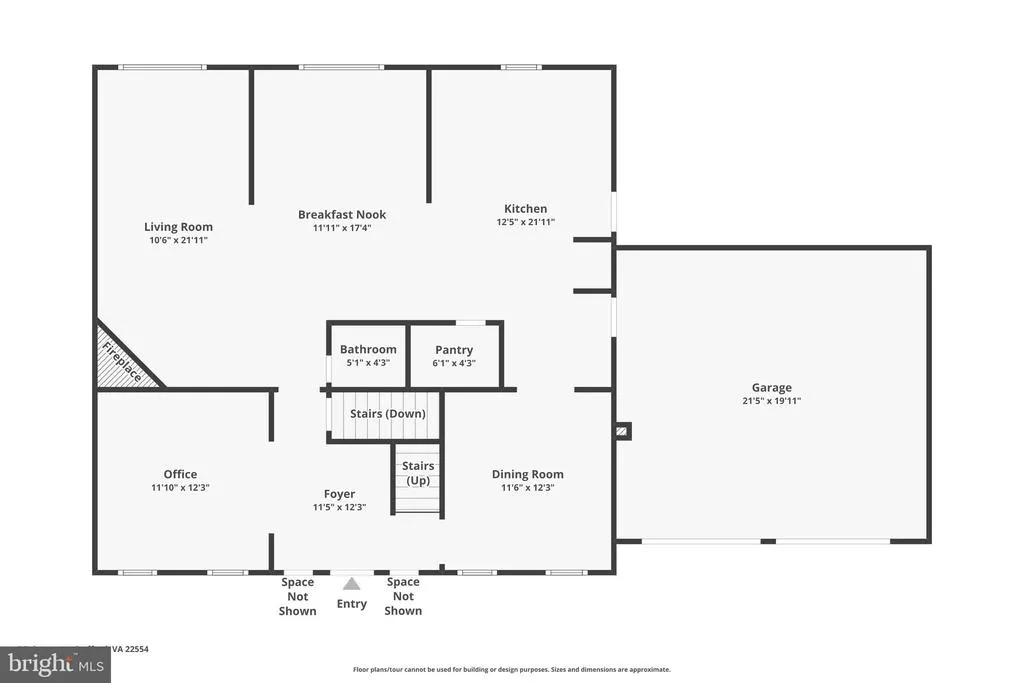
Welcome to this spacious 4-bedroom, 3.5-bath home with a dedicated office in sought-after Hampton Oaks! Proudly offered by the original owners, this exceptional home has been meticulously maintained and thoughtfully designed for comfortable living. A rare 10-foot extension on all three levels creates exceptional living space throughout the home. The expansive main level is anchored by a generous chef's kitchen and offers plenty of room to gather and entertain. Upstairs, you'll find spacious secondary bedrooms and an enormous primary suite, while the finished lower level features a large recreation room, bedroom, full bath, wet bar, and abundant storage. The impressive chef's kitchen is equipped with: Gas cooktop Double ovens Built-in microwave Walk-in pantry Abundant cabinetry Bar seating and a separate breakfast area Hardwood flooring extends throughout the home, and every bedroom features its own walk-in closet, providing exceptional storage for everyone. Step outside to a beautifully manicured yard with an in-ground sprinkler system. The private backyard is an entertainer's dream, featuring: Deck off the kitchen Expansive patio with walkout basement access Pergola for shaded outdoor living Tranquil fountain Beautifully landscaped gardens Peaceful wooded views for added privacy Additional highlights include: Two HVAC systems & two furnaces Two water heaters With its generous floor plan, quality construction, thoughtful updates, and prime Hampton Oaks location, this home offers the perfect blend of comfort, functionality, and style.
| Elementary School | Middle School | High School |
|---|---|---|
| Hampton Oaks Elementary School | H. H. Poole Middle School | North Stafford High School |
| Price History | |
|---|---|
| 7/10/2026 | Listed $815,000 |
| 7/24/2026 | 5$775,000 |
| 8/10/2026 | 4$750,000 |
General Features
| Living Area | 3849 |
|---|---|
| Sewer | Public Sewer |
| Heating | Central |
| Cooling | Central A/C |
| Possession | Coin w/Sell Sett |
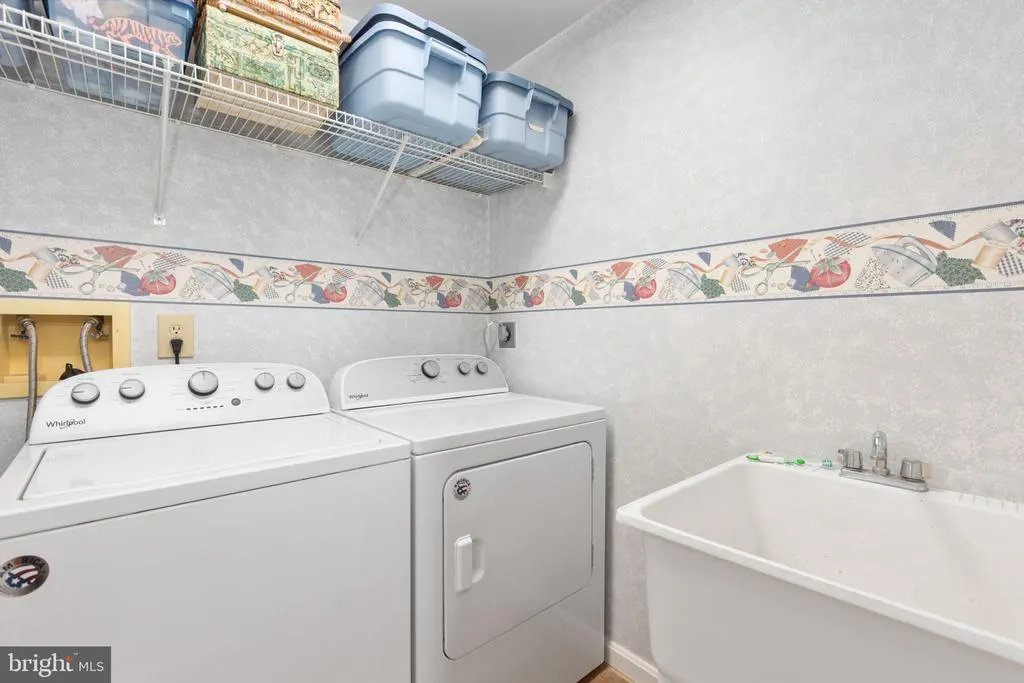
| Appliances | Dishwasher,Disposal,Exhaust Fan,Icemaker,Microwave,Oven/Range - Electric,Range Hood,Refrigerator,Water Dispenser,Washer,Dryer |
| Zoning | RESIDENTIAL |
| HOA Fee | 77.00 |
| Garage Spaces | 2.00 |
| Association Fee Includes | Common Area Maintenance,Management,Pool(s),Snow Removal,Trash |
| Architectural Style | Colonial |
| Construction Materials | Vinyl Siding |
| School District | STAFFORD COUNTY PUBLIC SCHOOLS |
| Year Built | 1995 |
| Levels | 3 |
| Tax Year | 2025 |
| Ownership | Fee Simple |
| Cool Fuel | Electric |
| Accessibility | None |
| Assoc Fee Paid Per | Monthly |
| County | STAFFORD |
| New Construction | No |
| Property Type | Residential |
| Association Amenities | Pool - Outdoor,Tennis Courts,Pickleball Courts,Tot Lots/Playground |
| HOA | Yes |
| Subdivision Name | HAMPTON OAKS |
| Garage Y/N | Yes |
| Water Access Y/N | No |
| Other Structures | Above Grade,Below Grade |
| Full Baths | 3 |
| Status | ACTIVE |
| Directions | Garrisonville Rd to left on Northampton Blvd. Go through stop sign and down hill to right on Brittany Lane. House on right side. |
| City | STAFFORD |
| Association Name | HAMPTON OAKS HOA |
| Senior Community Y/N | No |
| Lot Size Units | Square Feet |
| Lot Size Square Feet | 8398.00 |
| Tax Assessed Value | 517000.0 |
| Tax Annual Amount | 4843.0 |
| Structure Type | Detached |
| Condo/Coop Association fee Y/N | No |
| Bathrooms Count Main Level | 1.00 |
| Price Per Sq Ft Total AG | 291.72 |
| Acceptable Financing | Cash,Conventional |
| Vacation Rental Y/N | No |
| Total SQFT | 3969 |
| Standard Status | Active |
| Year Built Source | Estimated |
| Legal Subdivision | HAMPTON OAKS |
Interior Features
| Interior Amenities | Kitchen - Table Space,Dining Area,Primary Bath(s),Window Treatments,Wood Floors |
|---|---|
| Heating Fuel | Natural Gas |
| Basement | Connecting Stairway,Fully Finished,Walkout Level |
| Total Fireplaces | 1 |
| Hot Water | Natural Gas |
| Basement (Y/N) | Yes |
| Heating Y/N | Yes |
| Fireplace Y/N | Yes |
| Above Grade Finished Area | 2571 |
| Half Baths | 1 |
| Central Air Y/N | Yes |
| Total Bedrooms | 4 |
| Below Grade Finished Area | 1278 |
| Room Type | Living Room,Dining Room,Primary Bedroom,Bedroom 2,Bedroom 3,Bedroom 4,Kitchen,Family Room,Sun/Florida Room,Office,Recreation Room,Storage Room,Utility Room,Bathroom 2,Bathroom 3,Primary Bathroom,Half |
| Below Grade Finished Area Unit Type | Square Feet |
| LivingAreaSource | Estimated |
| Below Grade Unfin Area Units | Square Feet |
| Below Grade Unfin SQFT | 120 |
| Below Grade Unfin SQFT Source | Estimated |
| Below Grade Finished Area Source | Estimated |
| Bedrooms Count All Lower Levels | 1 |
| Bedrooms Count All Upper Levels | 3 |
| Bedrooms Count Lower Level 1 | 1 |
| Bedrooms Count Upper Level 1 | 3 |
| Bathrooms Half Main Level | 1 |
| Bathrooms Full Upper Level 1 | 2 |
| Bathrooms Full Lower Level 1 | 1 |
| Bathrooms Full All Upper Levels | 2 |
| Bathrooms Full All Lower Levels | 1 |
| Bathrooms Count Upper Level 2 | 0.00 |
| Bathrooms Count Upper Level 1 | 2.00 |
| Bathrooms Count Lower Level 2 | 0.00 |
| Bathrooms Count Lower Level 1 | 1.00 |
| Bathrooms Count All Upper Levels | 2 |
| Bathrooms Count All Lower Levels | 1 |
| Above Grade Unfin Area Units | Square Feet |
| Above Grade Unfin SQFT Source | Estimated |
| Above Grade Finished Area Source | Estimated |
| Above Grade Finished Area Unit Type | Square Feet |
| Total Baths | 4 |
Exterior Features
| Pool | No Pool |
|---|---|
| Water Source | Public |
| Total Parking Spaces | 2 |
| Garage Features | Garage Door Opener |
| Type of Parking | Attached Garage |
| Foundation Details | Permanent |
| Water View Y/N | No |
| Lot Size Acres | 0.19 |
| Lot Size Source | Estimated |
| Waterfront Y/N | No |
| Land Assessed Value | 155000.00 |
| Navigable Water Y/N | No |
| Water Oriented Y/N | No |
| # of Attached Garage Spaces | 2 |
Room Details
| Room | Dimensions | Level | Flooring | Details |
|---|---|---|---|---|
| Bathroom 2 | Upper 1 | Flooring - Ceramic Tile | ||
| Bathroom 3 | Lower 1 | Flooring - Ceramic Tile | ||
| Bedroom 2 | 12 X 11 | Upper 1 | Flooring - HardWood | |
| Bedroom 3 | 10 X 10 | Upper 1 | Flooring - HardWood | |
| Bedroom 4 | Lower 1 | Flooring - Carpet | ||
| Dining Room | 12 X 11 | Main | Flooring - HardWood | |
| Family Room | 16 X 11 | Main | Fireplace - Gas,Flooring - HardWood | |
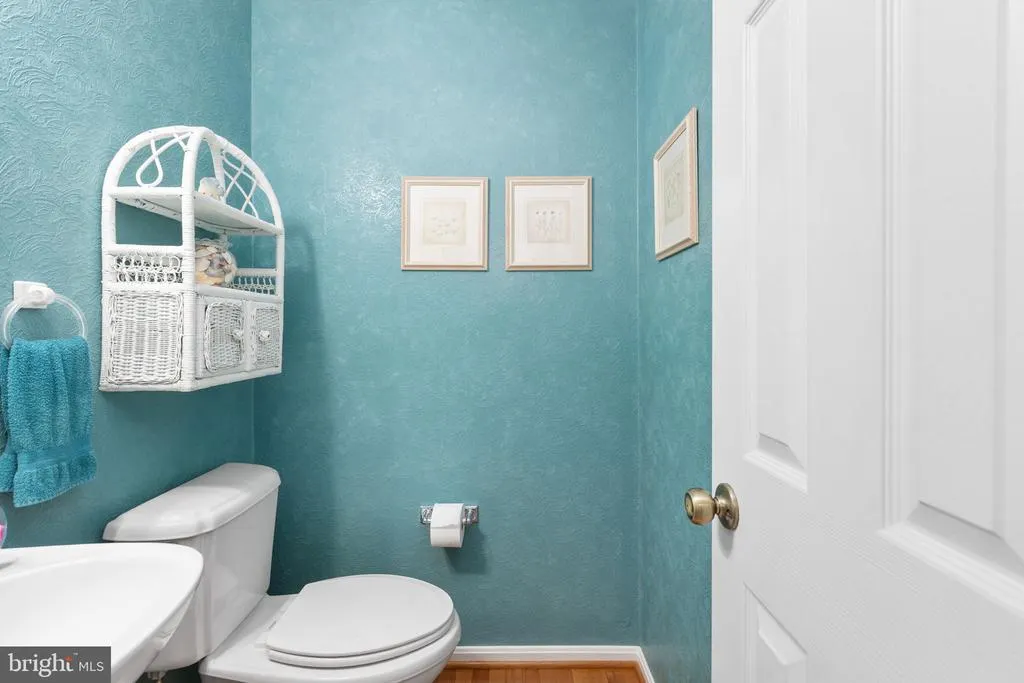
| Half Bath | Main | Flooring - HardWood | ||
| Kitchen | 14 X 13 | Main | Flooring - HardWood | |
| Living Room | 12 X 10 | Main | Flooring - HardWood | |
| Office | Upper 1 | Flooring - HardWood | ||
| Primary Bathroom | Upper 1 | Flooring - Ceramic Tile | ||
| Primary Bedroom | 16 X 12 | Upper 1 | Flooring - HardWood | |
| Recreation Room | Lower 1 | Flooring - Carpet | ||
| Storage Room | Lower 1 | |||
| Sun/Florida Room | Lower 1 | Flooring - Ceramic Tile | ||
| Utility Room | Unspecified |
Amenities
- Foreclosure
- Views
- Short Sale
- New Construction
- Adult 55+
- Lease To Own
- No HOA Fees
- Furnished
- Primary On Main
- Air Conditioning
- Seller Finance
- Green
- Fixer Upper
- Horse
- Golf
- Fireplace
- Deck
- Garage
- Basement
- Pool
Property vs Single Family Average in 22554
Price
Taxes
Year Built
Visits
 © BRIGHT, All Rights Reserved
