
Price Reduction
Address
59 Briarwood Drive, Fredericksburg, VA
Price
$ 564,900
Property Attributes
- MLS#VAST2051990
- TypeSingle Family
- Listing Status ACTIVE
- CountySTAFFORD
- CityFredericksburg
- NeighborhoodArgyle Hills
- Zip22405
- StyleColonial
- Year Built1992
- Taxes$ 4961
- Price$ 564,900
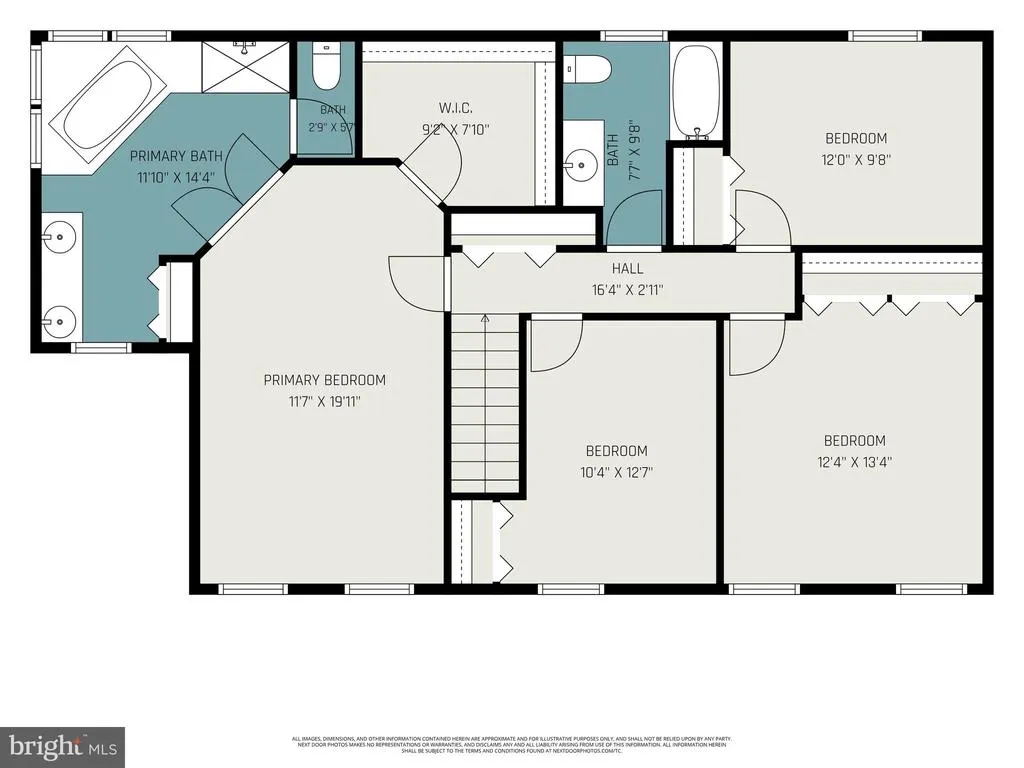
- Bedrooms4
- Full Bathrooms2
- Half Bathrooms1
- Sqr Footage2185
- Lot Size0.28 Acres
Data Source:
Bright MLS
Property Description
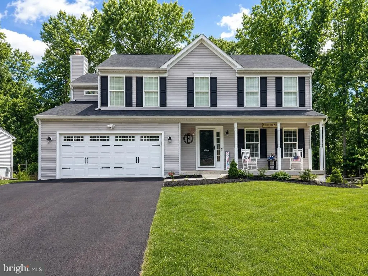
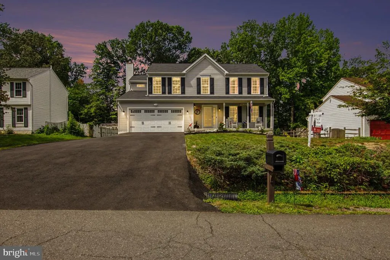
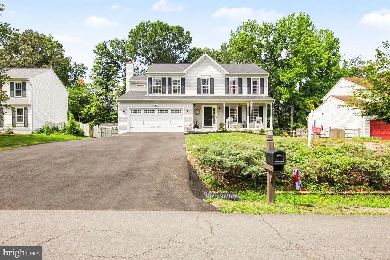
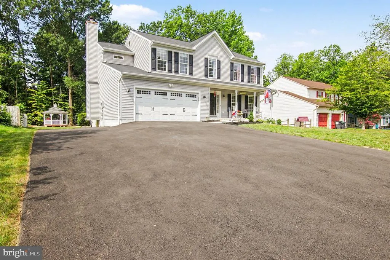
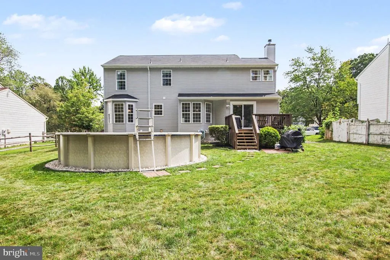
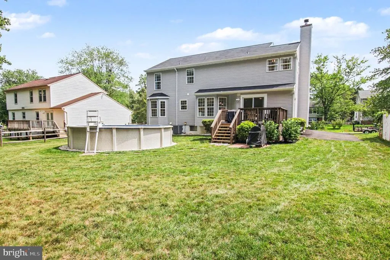
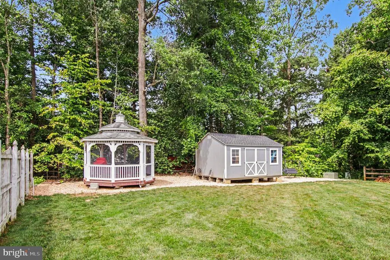
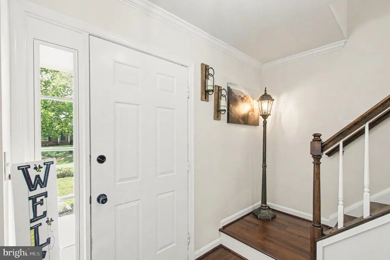
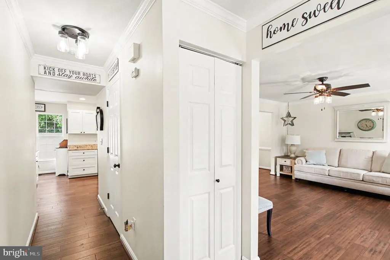
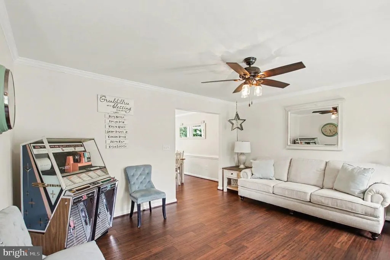
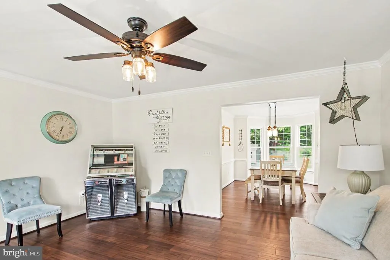
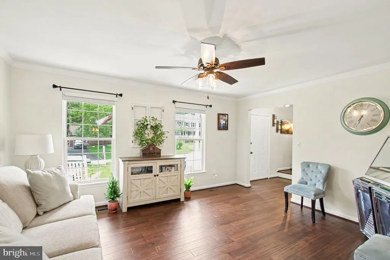
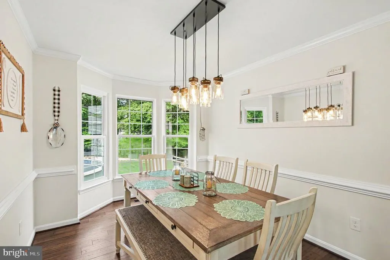
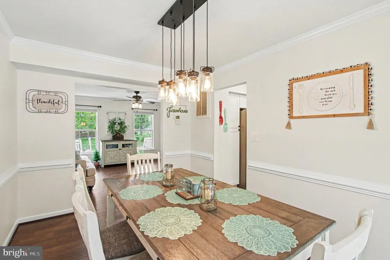
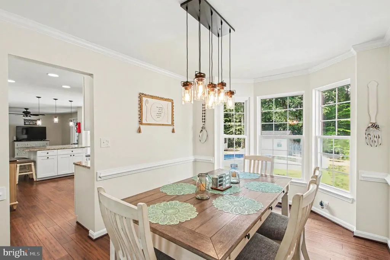
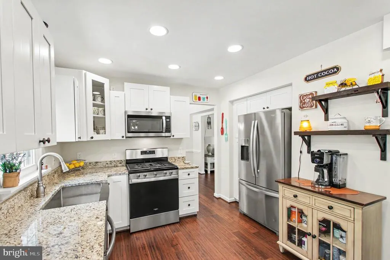
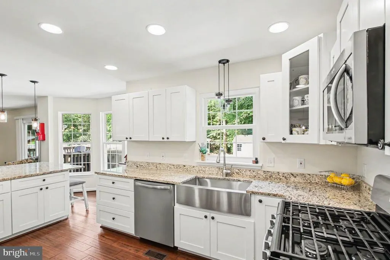
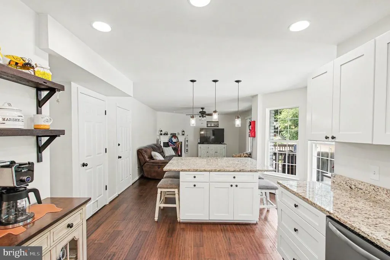
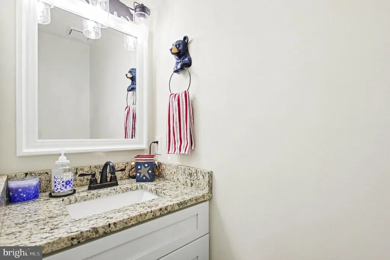
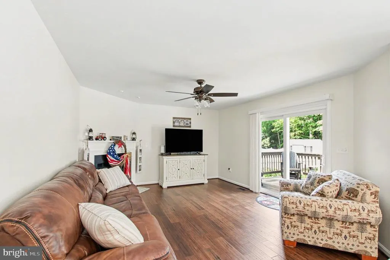
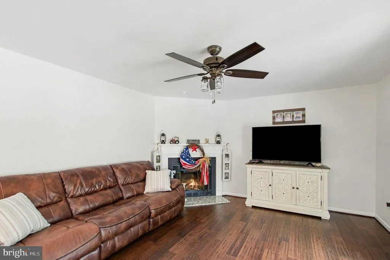
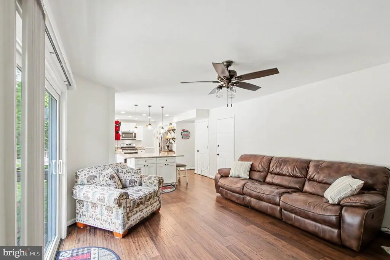
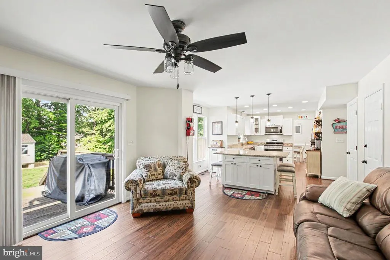
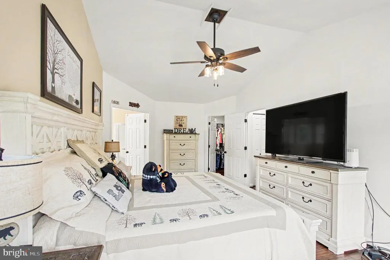
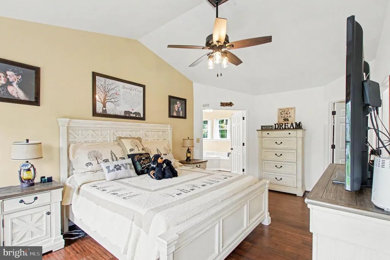
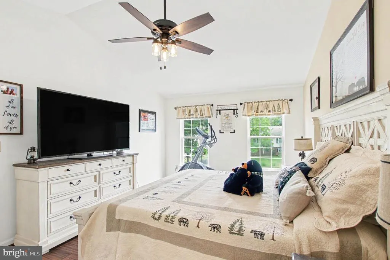
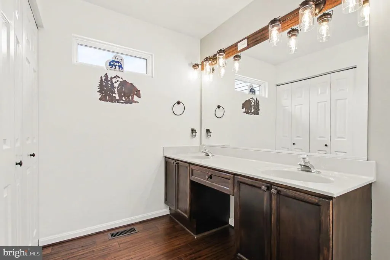
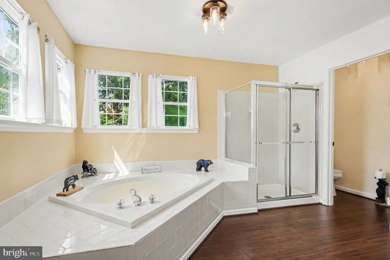
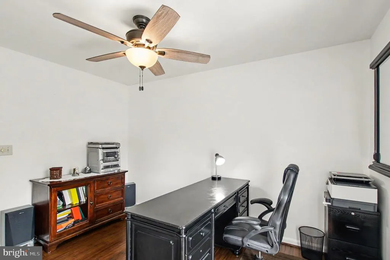
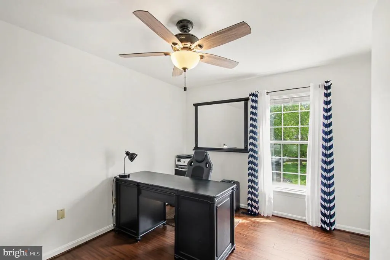
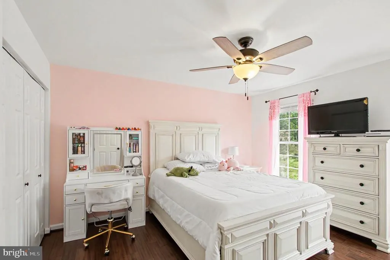

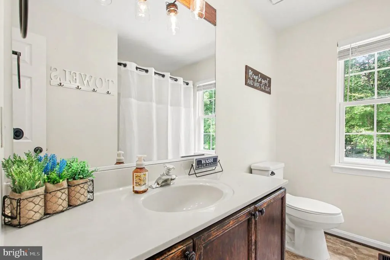
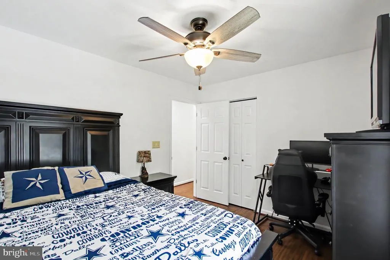
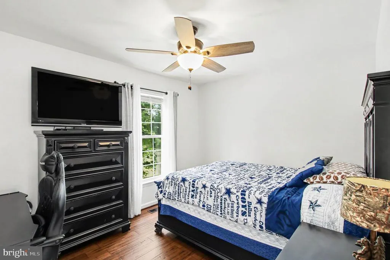
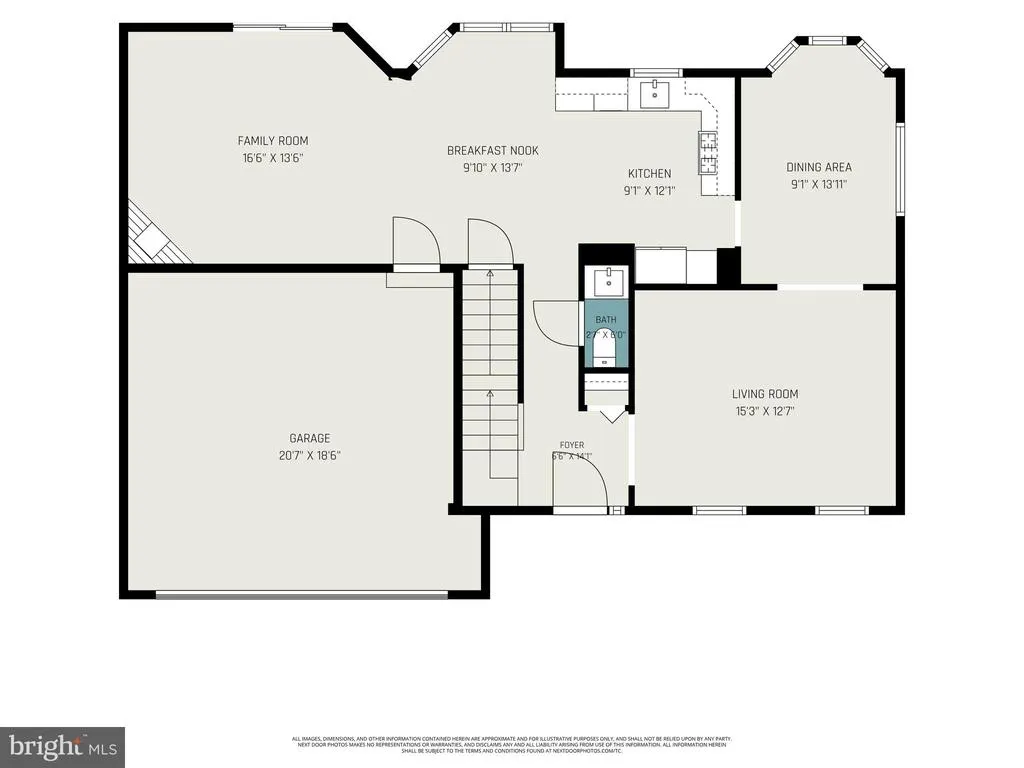
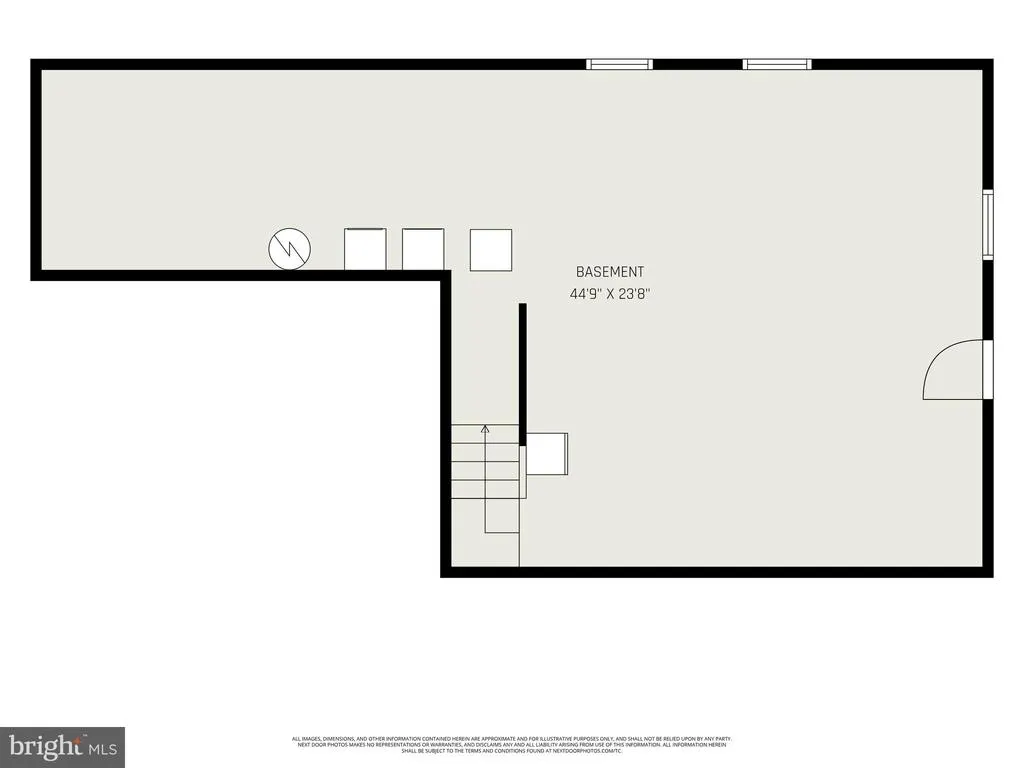
Extensively Updated & Move-In Ready! Welcome to 59 Briarwood Drive in sought-after Argyle Hills! This beautifully maintained Colonial has been extensively updated since 2020 with a completely renovated kitchen, new flooring throughout, custom paint, updated lighting, upgraded bathrooms, and a newer roof. The stunning kitchen features new cabinetry, granite countertops, stainless-steel appliances, recessed lighting, and a large center island that opens to the family room, perfect for everyday living and entertaining. The home offers spacious bedrooms, generous closet space with upgraded wood shelving, and no carpet throughout. The improvements continue with an upgraded two-car garage featuring a fully insulated garage door, Wi-Fi-compatible opener, and epoxy floor. Outside, enjoy an oversized asphalt driveway with abundant parking and a private backyard retreat featuring an above-ground pool, maintenance-free gazebo, 12' x 16' shed, and Ring security system. The full unfinished basement provides endless possibilities for future living space, recreation, gym, theater, or storage. Conveniently located near shopping, dining, VRE, Downtown Fredericksburg, and I-95. Extensively updated. No carpet. Incredible backyard. Move-in ready. Come see all that 59 Briarwood Drive has to offer!
| Elementary School | Middle School | High School |
|---|---|---|
| Ferry Farm Elementary School | Dixon-Smith Middle School | Stafford High School |
| Price History | |
|---|---|
| 7/14/2026 | Listed $579,999 |
| 8/21/2026 | 3$564,900 |
General Features
| Living Area | 2185 |
|---|---|
| Sewer | Public Sewer |
| Heating | Forced Air |
| Cooling | Central A/C,Ceiling Fan(s) |
| Possession | Settlement |
| Appliances | Dryer,Washer,Dishwasher,Disposal,Humidifier,Refrigerator,Icemaker,Stove |
| Zoning | R1 |
| Garage Spaces | 2.00 |
| Patio/Porch Features | Deck(s) |
| Architectural Style | Colonial |
| Pool Features | Above Ground |
| Construction Materials | Vinyl Siding |
| School District | STAFFORD COUNTY PUBLIC SCHOOLS |
| Year Built | 1992 |
| Levels | 2 |
| Tax Year | 2026 |
| Ownership | Fee Simple |
| Cool Fuel | Electric |
| Section | 4 |
| Accessibility | None |
| County | STAFFORD |
| New Construction | No |
| Property Type | Residential |
| HOA | No |
| Subdivision Name | ARGYLE HILLS |
| Garage Y/N | Yes |
| Water Access Y/N | No |
| Other Structures | Above Grade,Below Grade |
| Full Baths | 2 |
| Status | ACTIVE |
| Directions | From I-95: Take Exit 133A (Route 17 North/Warrenton). Continue on Route 17 North approximately 4 miles. Turn right onto Ferry Road. Stay on Ferry Road,then turn right onto Colebrook Road. Turn right |
| City | FREDERICKSBURG |
| Disclosures | Prop Disclosure |
| Senior Community Y/N | No |
| Lot Size Units | Square Feet |
| Lot Size Square Feet | 12196.80 |
| Tax Assessed Value | 505500.0 |
| Tax Annual Amount | 4961.0 |
| Structure Type | Detached |
| Condo/Coop Association fee Y/N | No |
| Bathrooms Count Main Level | 1.00 |
| Price Per Sq Ft Total AG | 258.54 |
| Acceptable Financing | Cash,Conventional,FHA,VA |
| Vacation Rental Y/N | No |
| Total SQFT | 3101 |
| Standard Status | Active |
| Year Built Source | Assessor |
| Legal Subdivision | ARGYLE HILLS |
| Tax Lot | 116 |
Interior Features
| Interior Amenities | Ceiling Fan(s),Window Treatments |
|---|---|
| Heating Fuel | Natural Gas |
| Basement | Full |
| Total Fireplaces | 1 |
| Hot Water | Natural Gas |
| Basement (Y/N) | Yes |
| Heating Y/N | Yes |
| Fireplace Y/N | Yes |
| Above Grade Finished Area | 2185 |
| Half Baths | 1 |
| Central Air Y/N | Yes |
| Total Bedrooms | 4 |
| Below Grade Finished Area Unit Type | Square Feet |
| LivingAreaSource | Assessor |
| Below Grade Unfin Area Units | Square Feet |
| Below Grade Unfin SQFT | 916 |
| Below Grade Unfin SQFT Source | Estimated |
| Below Grade Finished Area Source | Assessor |
| Bedrooms Count All Upper Levels | 4 |
| Bedrooms Count Upper Level 1 | 4 |
| Bathrooms Half Main Level | 1 |
| Bathrooms Full Upper Level 1 | 2 |
| Bathrooms Full All Upper Levels | 2 |
| Bathrooms Count Upper Level 1 | 2.00 |
| Bathrooms Count All Upper Levels | 2 |
| Above Grade Finished Area Source | Assessor |
| Above Grade Finished Area Unit Type | Square Feet |
| Total Baths | 3 |
Exterior Features
| Pool | Yes - Personal |
|---|---|
| Water Source | Public |
| Inclusions | Washer & Dryer,Above Ground Pool,Shed,and Gazebo |
| Total Parking Spaces | 8 |
| Garage Features | Garage - Front Entry |
| Type of Parking | Attached Garage,Driveway |
| Foundation Details | Other |
| Water View Y/N | No |
| Lot Size Acres | 0.28 |
| Lot Size Source | Estimated |
| Waterfront Y/N | No |
| Navigable Water Y/N | No |
| Water Oriented Y/N | No |
| # of Attached Garage Spaces | 2 |
Amenities
- Foreclosure
- Views
- Short Sale
- New Construction
- Adult 55+
- Lease To Own
- No HOA Fees
- Furnished
- Primary On Main
- Air Conditioning
- Seller Finance
- Green
- Fixer Upper
- Horse
- Golf
- Fireplace
- Deck
- Garage
- Basement
- Pool
Property vs Single Family Average in 22405
Price
Taxes
Year Built
Visits
In The Neighborhood
Primary On Main
Fredericksburg
$ 524,999
- Type
- Single Family
- Size
- 2,244 SqFt
- Rooms
- 4 Beds + 2.5 Baths
 © BRIGHT, All Rights Reserved
