
Price Reduction - Primary on Main
Address
81 Lady Jane Lane, Fredericksburg, VA
Price
$ 695,000
Property Attributes
- MLS#VAST2052264
- TypeSingle Family
- Listing Status ACTIVE
- CountySTAFFORD
- CityFredericksburg
- NeighborhoodKings Grant
- Zip22406
- StyleCape Cod
- Year Built1994
- Taxes$ 5782
- Price$ 695,000
- Bedrooms4
- Full Bathrooms3
- Half Bathrooms1
- Sqr Footage3643
- Lot Size10.59 Acres
Data Source:
Bright MLS
Property Description
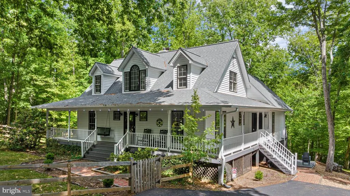
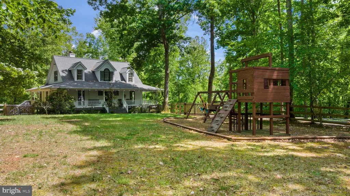
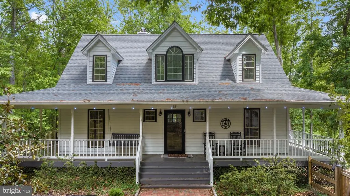
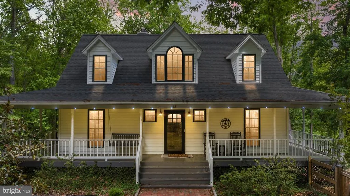
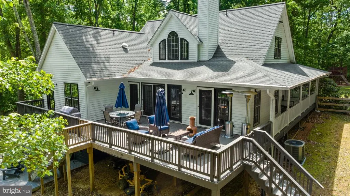
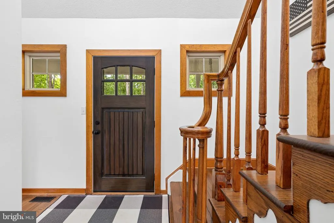
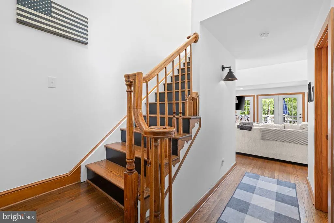
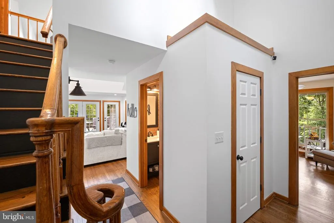
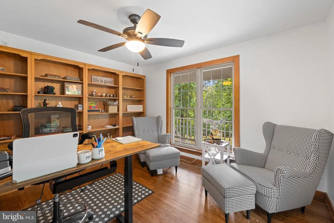
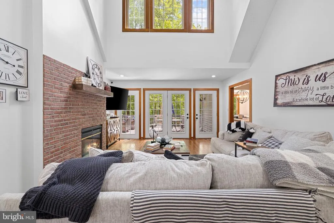
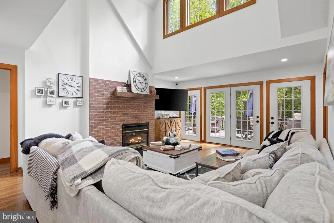
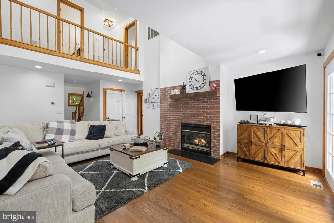
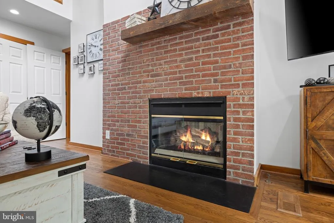
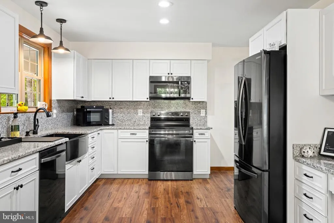
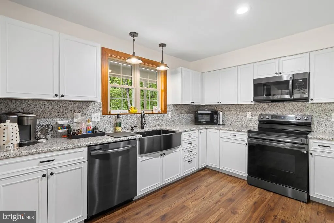
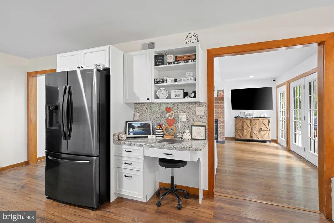
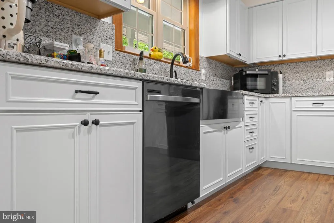
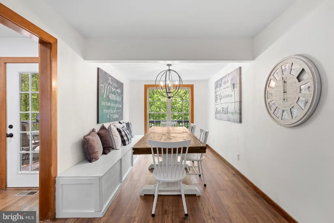
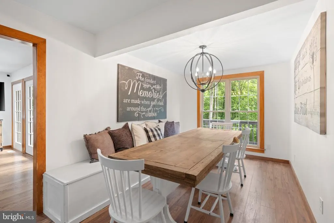
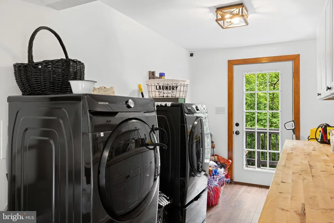
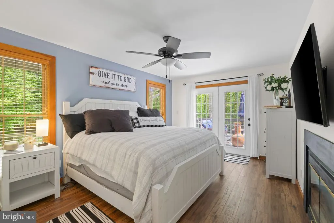
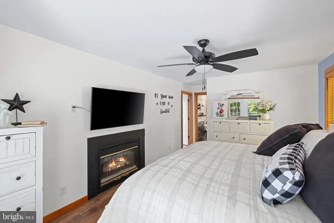
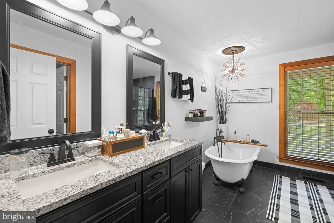
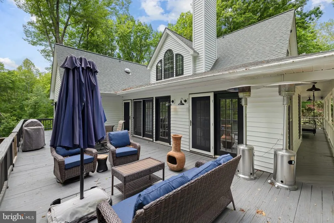
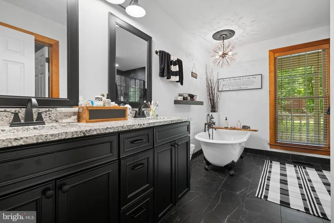
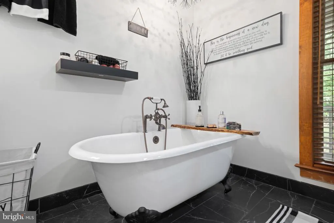
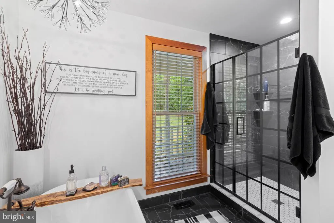
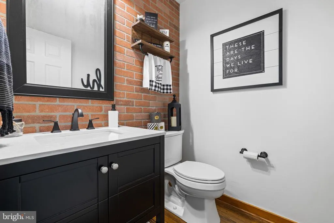
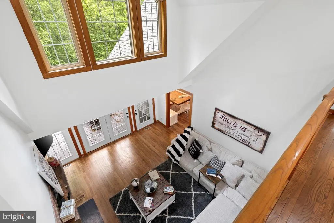
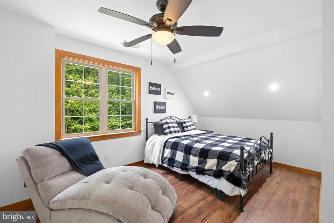
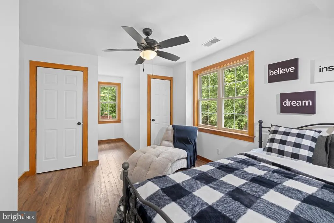
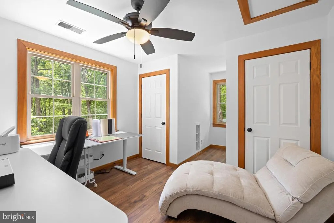
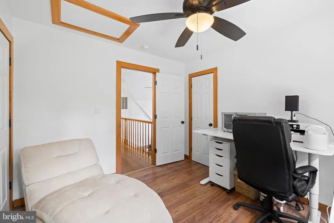
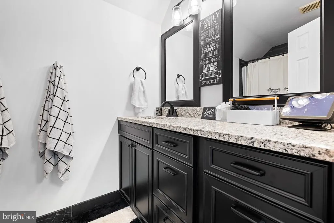
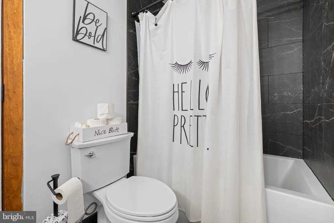
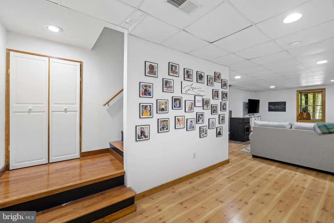
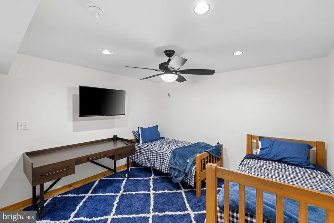
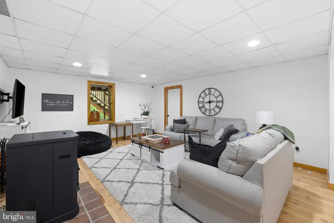
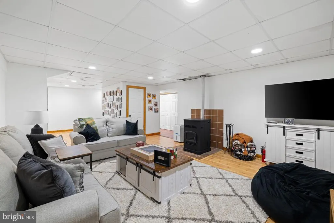
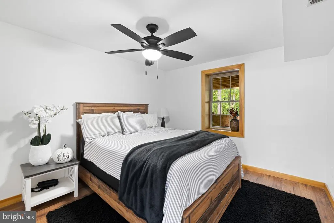
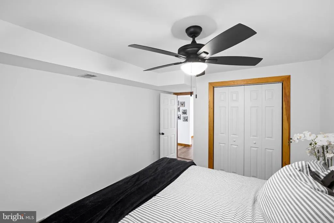
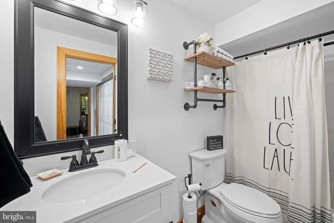
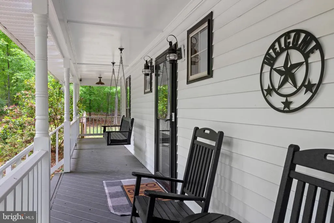
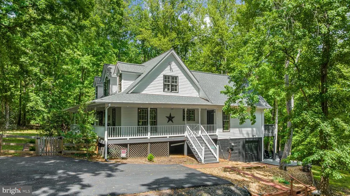
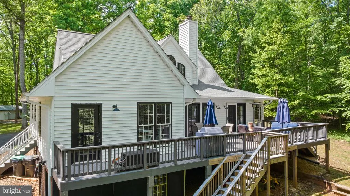
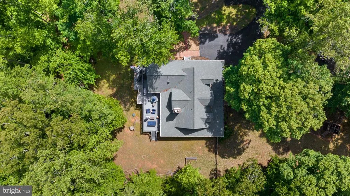
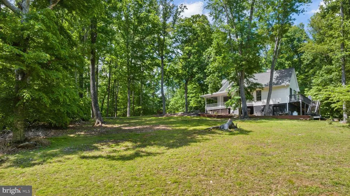
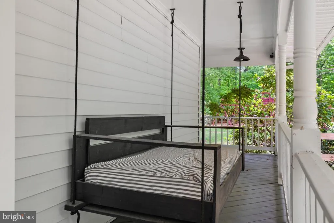
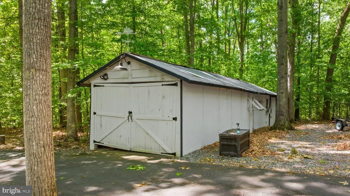
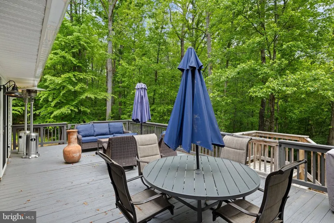
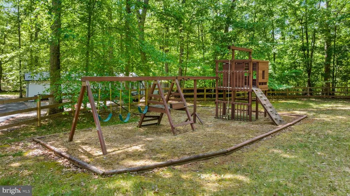
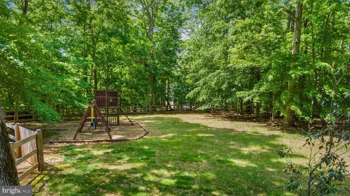
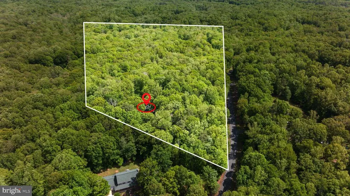
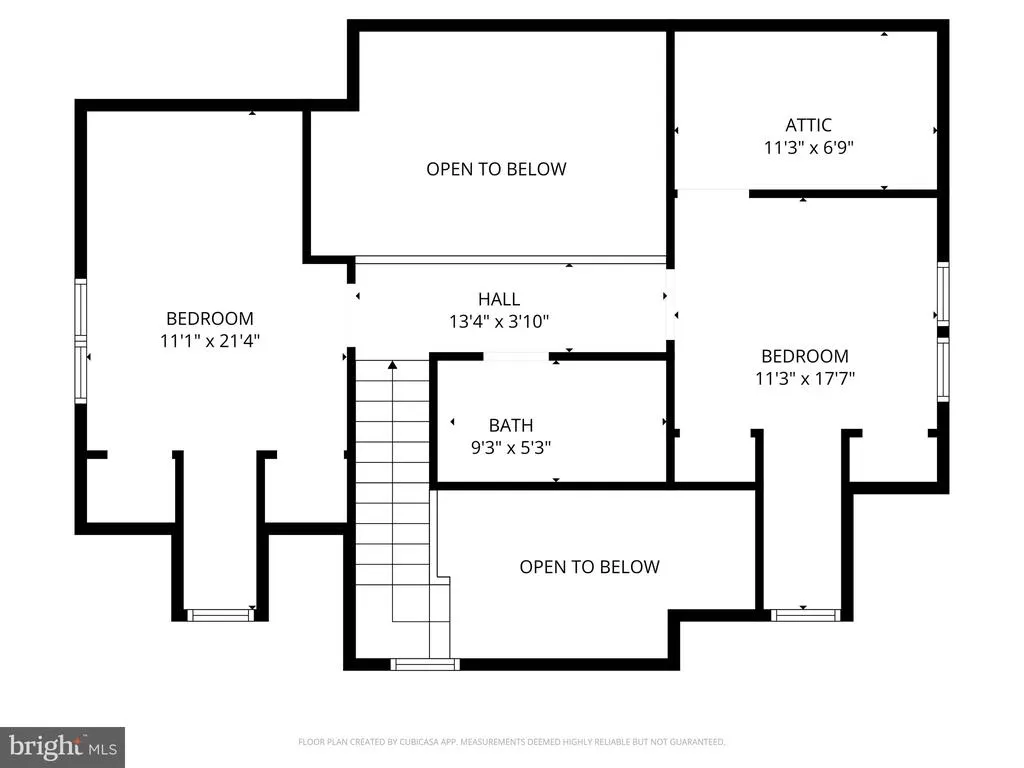
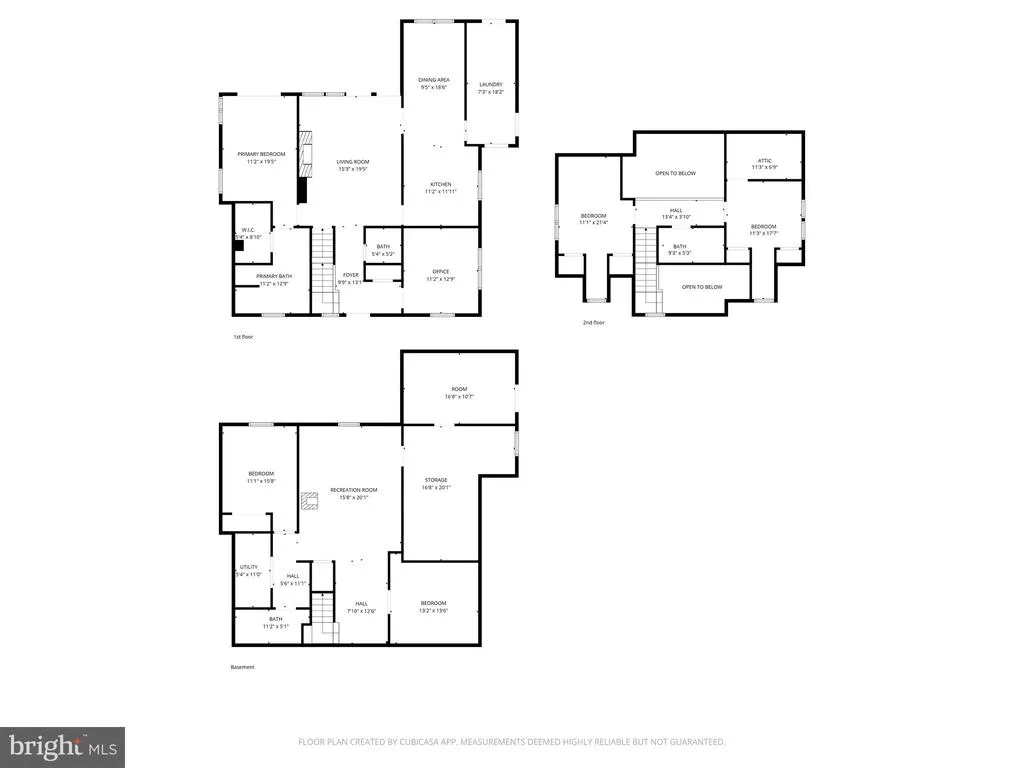
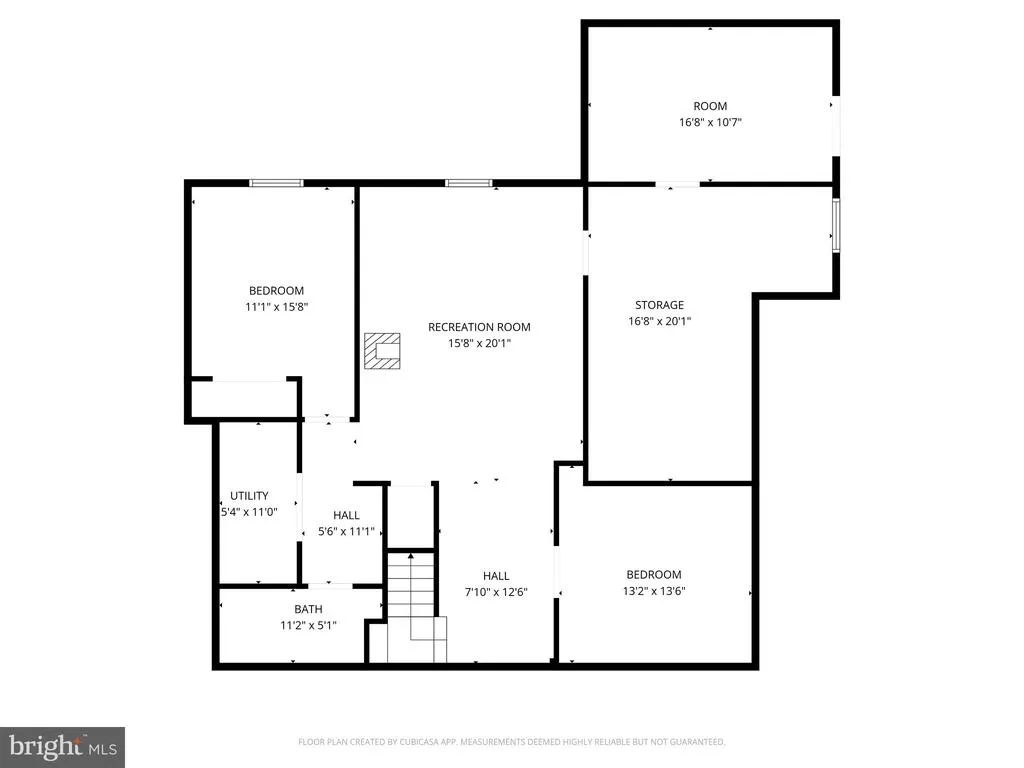
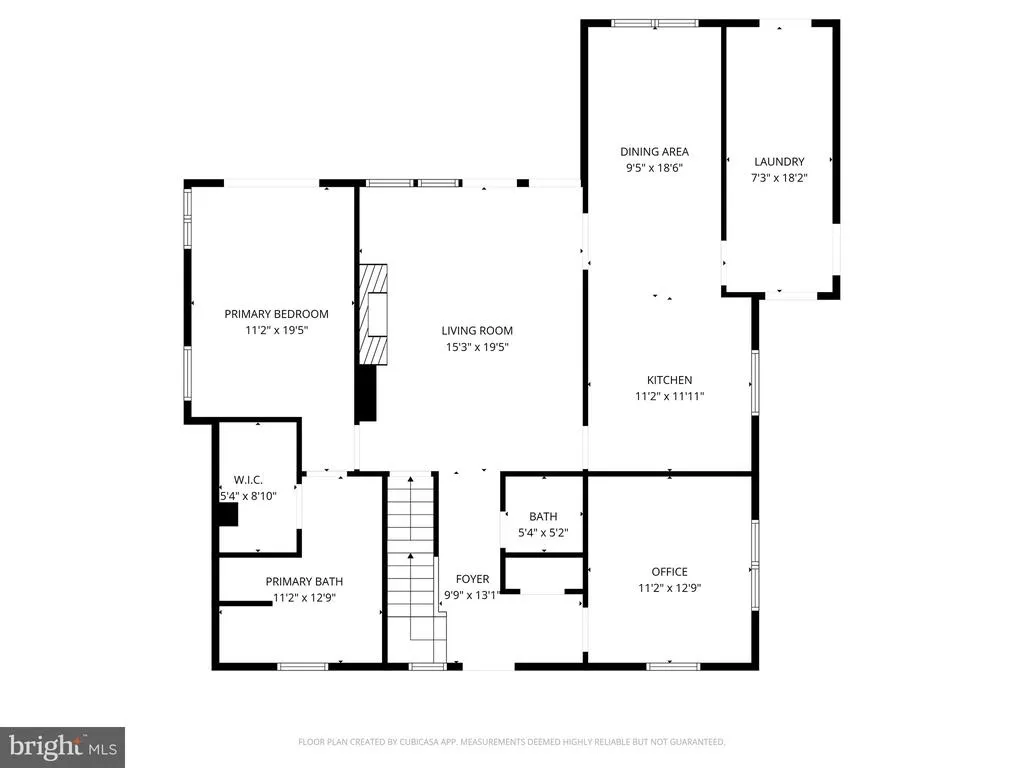
This custom home in the sought-after Kings Grant equestrian community is a nature lovers dream, situated on a private 10.59-acre parcel with all homes in the community on 10+ acre lots. The inviting wrap-around porch welcomes you into an open floor plan featuring a main-level primary suite with fireplace and a beautifully updated bath with clawfoot freestanding tub. The fully renovated kitchen showcases all new cabinetry, newer appliances, granite countertops, and custom backsplash. The impressive two-story family room is filled with natural light from expansive windows and features French doors along with a striking two-sided gas fireplace. A spacious pantry/laundry/mudroom provides additional storage and convenient access to the deck. The main level also offers a formal dining room, separate study/office, gleaming refinished hardwood floors, and updated finishes throughout. The finished lower level includes a spacious recreation room, music room/optional bedroom complete with A/C and pellet stove, plus a workshop area. potentially totaling 5 bedrooms and 3.5 baths. Enjoy peaceful outdoor living from the expansive deck overlooking the park-like setting. A small stream runs through the property and serves as a natural watering point for local wildlife over two miles of wide trails crisscross this exceptional property. Kings Grant is a private equestrian community. The HOA is designed to maintain the private roads, horse trails, Community amenities. Major updates include a new well (2022), upgraded water system, all new bathrooms, all new flooring throughout, interior and exterior paint (2022), refinished original hardwood floors (2022), new fencing (2023), pellet stove installation, newer 50-year roof, pressure tank, hot water heater, and newly paved driveway. The property is also equipped with 50-amp and 30-amp hookups for travel trailers and motorhomes. Additional features include a large storage shed with electricity, childrens swing-set, garage, and abundant privacy while still being conveniently located near I-95, Fredericksburg, Warrenton, and North Stafford. A rare opportunity to own a beautifully updated home with acreage, trails, and endless outdoor recreation potential. Property is equipped with video/audio security cameras.Please remove shoes or use shoe covers if provided.
| Price History | |
|---|---|
| 7/21/2026 | Listed $710,000 |
| 8/12/2026 | 3$695,000 |
General Features
| Living Area | 3643 |
|---|---|
| Sewer | Public Septic |
| Heating | Central |
| Cooling | Ceiling Fan(s),Central A/C |
| Possession | Settlement |
| Appliances | Built-In Microwave,Dishwasher,Dryer - Electric,Freezer,Icemaker,Oven - Self Cleaning,Oven/Range - Electric,Refrigerator,Stainless Steel Appliances,Washer - Front Loading,Water Heater |
| Zoning | R1 |
| HOA Fee | 125.00 |
| Patio/Porch Features | Patio(s),Deck(s),Wrap Around |
| Architectural Style | Cape Cod |
| Construction Materials | Aluminum Siding |
| School District | STAFFORD COUNTY PUBLIC SCHOOLS |
| Year Built | 1994 |
| Levels | 3 |
| Tax Year | 2025 |
| Ownership | Fee Simple |
| Cool Fuel | Electric |
| Accessibility | 2+ Access Exits,36 + wide Halls |
| Assoc Fee Paid Per | Monthly |
| County | STAFFORD |
| New Construction | No |
| Property Type | Residential |
| HOA | Yes |
| Subdivision Name | KINGS GRANT |
| Garage Y/N | No |
| Water Access Y/N | No |
| Other Structures | Above Grade,Below Grade |
| Full Baths | 3 |
| Status | ACTIVE |
| Directions | From 95,Exit Rt 17 N (Warrenton),Rt on Hartwood Dr (705),Left Spotted Tavern,Left Cropp Rd.,Left Queen Anne Dr.,Right Old Cropps Mill Rd.,Left on Lady Jane. |
| City | FREDERICKSBURG |
| Senior Community Y/N | No |
| Lot Size Units | Square Feet |
| Lot Size Square Feet | 461165.00 |
| Tax Assessed Value | 626000.0 |
| Tax Annual Amount | 5782.0 |
| Structure Type | Detached |
| Condo/Coop Association fee Y/N | No |
| Bathrooms Full Main Level | 1 |
| Bathrooms Count Main Level | 2.00 |
| Price Per Sq Ft Total AG | 325.37 |
| Vacation Rental Y/N | No |
| Total SQFT | 4020 |
| Standard Status | Active |
| Year Built Source | Assessor |
| Legal Subdivision | KINGS GRANT |
Interior Features
| Interior Amenities | Ceiling Fan(s),Carpet,Combination Kitchen/Dining,Dining Area,Combination Dining/Living,Family Room Off Kitchen,Kitchen - Eat-In,Kitchen - Table Space,Stove - Wood,Wood Floors,Breakfast Area,Butlers P |
|---|---|
| Heating Fuel | Electric |
| Basement | Front Entrance,Fully Finished,Rear Entrance,Walkout Level,Windows,Workshop |
| Total Fireplaces | 2 |
| Fireplace Features | Fireplace - Glass Doors,Gas/Propane |
| Hot Water | Electric |
| Basement (Y/N) | Yes |
| Heating Y/N | Yes |
| Fireplace Y/N | Yes |
| Above Grade Finished Area | 2136 |
| Half Baths | 1 |
| Central Air Y/N | Yes |
| Total Bedrooms | 4 |
| Below Grade Finished Area | 1507 |
| Main Level Bedrooms | 1 |
| Below Grade Finished Area Unit Type | Square Feet |
| LivingAreaSource | Estimated |
| Laundry Type | Main Floor |
| Below Grade Unfin Area Units | Square Feet |
| Below Grade Unfin SQFT | 377 |
| Below Grade Unfin SQFT Source | Assessor |
| Below Grade Finished Area Source | Estimated |
| Bedrooms Count All Lower Levels | 1 |
| Bedrooms Count All Upper Levels | 2 |
| Bedrooms Count Lower Level 1 | 1 |
| Bedrooms Count Upper Level 1 | 2 |
| Bathrooms Half Main Level | 1 |
| Bathrooms Full Upper Level 1 | 1 |
| Bathrooms Full Lower Level 1 | 1 |
| Bathrooms Full All Upper Levels | 1 |
| Bathrooms Full All Lower Levels | 1 |
| Bathrooms Count Upper Level 1 | 1.00 |
| Bathrooms Count Lower Level 1 | 1.00 |
| Bathrooms Count All Upper Levels | 1 |
| Bathrooms Count All Lower Levels | 1 |
| Above Grade Finished Area Source | Assessor |
| Above Grade Finished Area Unit Type | Square Feet |
| Total Baths | 4 |
Exterior Features
| Exterior Amenities | Satellite Dish,Play Equipment |
|---|---|
| Pool | No Pool |
| Parking Features | Asphalt Driveway |
| Water Source | Well |
| Total Parking Spaces | 3 |
| Type of Parking | Detached Carport,Driveway,On Street |
| Foundation Details | Permanent |
| Spa | No |
| Water View Y/N | No |
| Lot Size Acres | 10.59 |
| Lot Size Source | Assessor |
| Waterfront Y/N | No |
| Door Features | Sliding Glass |
| Navigable Water Y/N | No |
| Water Oriented Y/N | No |
| # of Detached Carport Spaces | 1 |
Amenities
- Foreclosure
- Views
- Short Sale
- New Construction
- Adult 55+
- Lease To Own
- No HOA Fees
- Furnished
- Primary On Main
- Air Conditioning
- Seller Finance
- Green
- Fixer Upper
- Horse
- Golf
- Fireplace
- Deck
- Garage
- Basement
- Pool
Property vs Single Family Average in 22406
Price
Taxes
Year Built
Visits
 © BRIGHT, All Rights Reserved
