
Views
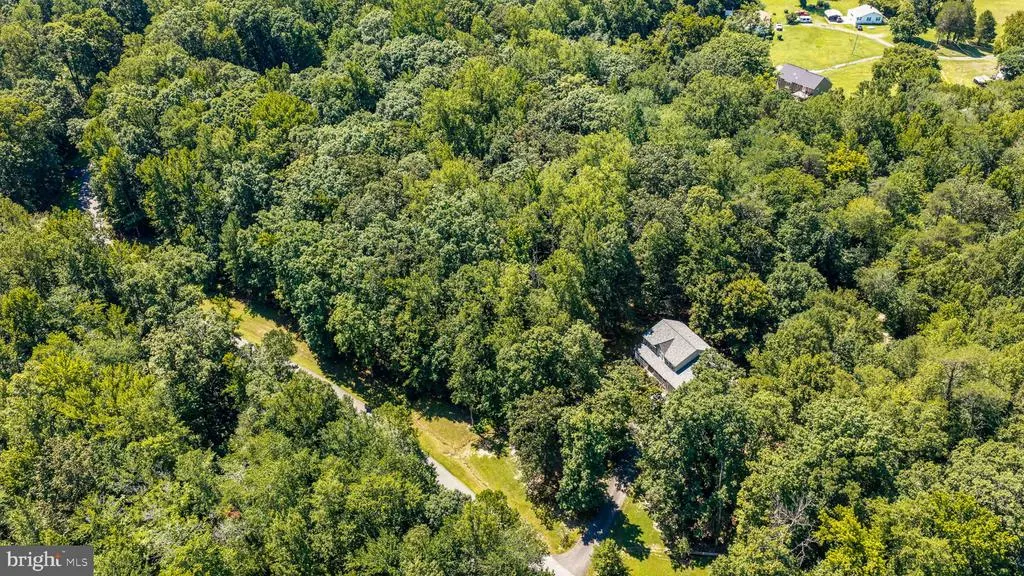
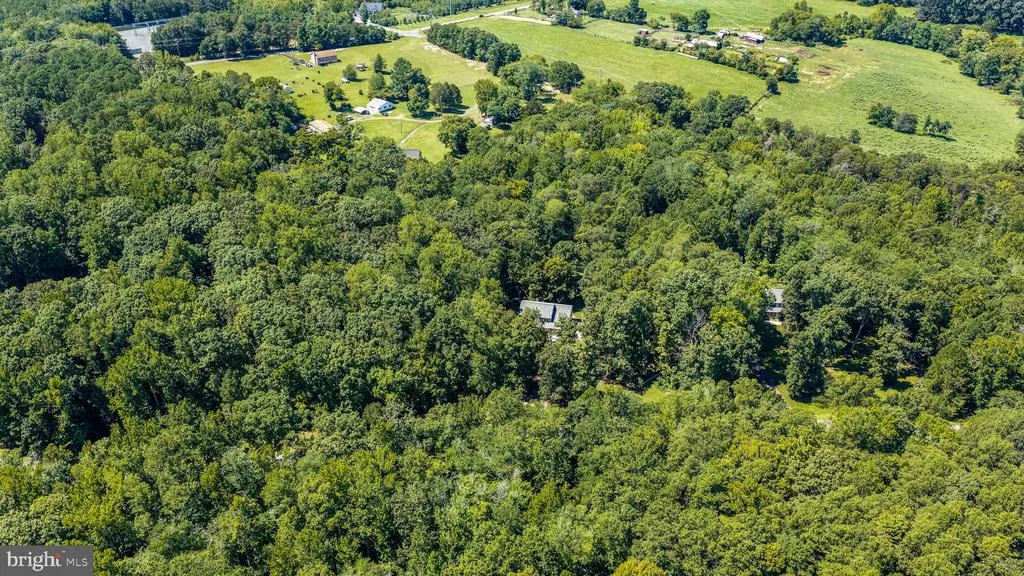
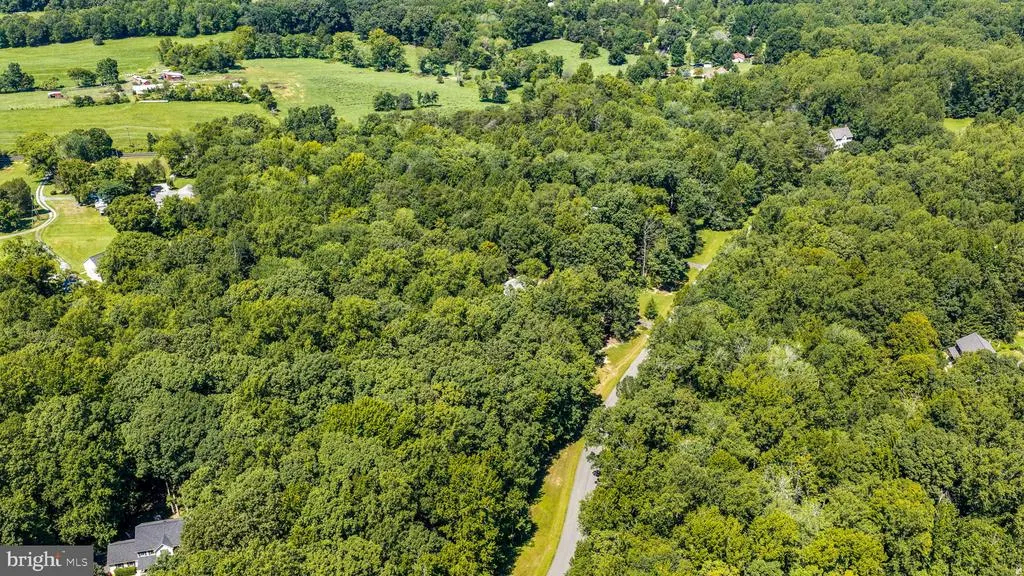
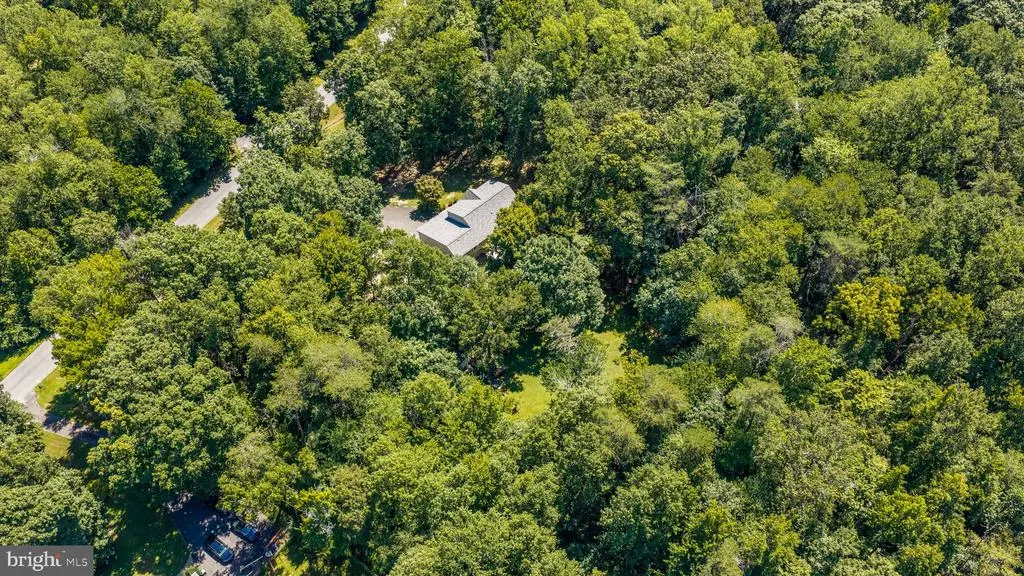
Address
79 Harwill Dr, Stafford, VA
Price
$ 750,000
Property Attributes
- MLS#VAST2053242
- TypeSingle Family
- Listing Status ACTIVE
- CountySTAFFORD
- CityStafford
- NeighborhoodHarwill Acres
- Zip22556
- StyleColonial
- Year Built1996
- Taxes$ 5770
- Price$ 750,000
- Bedrooms4
- Full Bathrooms2
- Half Bathrooms1
- Sqr Footage2822
- Lot Size3.14 Acres
Data Source:
Bright MLS
Property Description
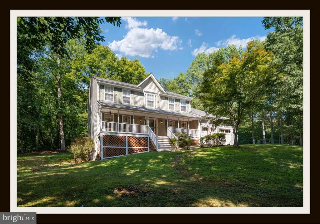
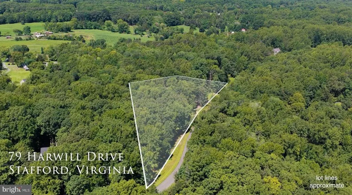
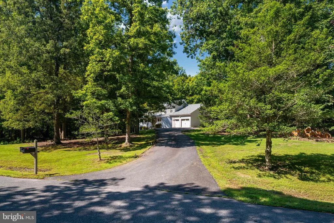
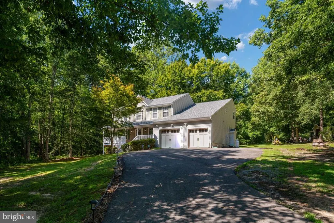
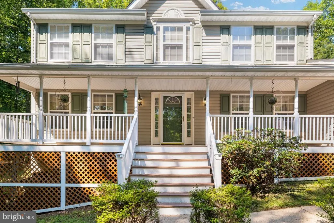
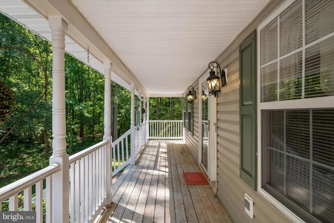
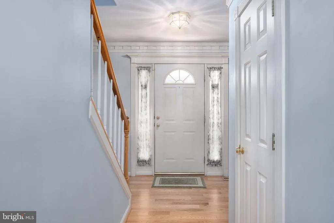
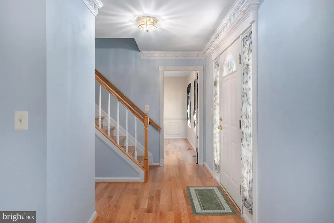
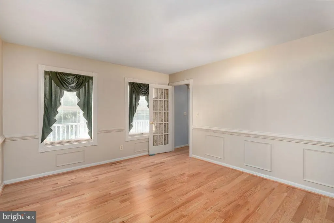
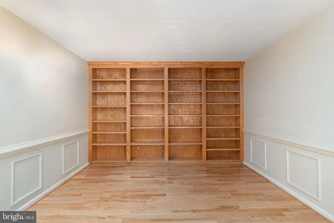
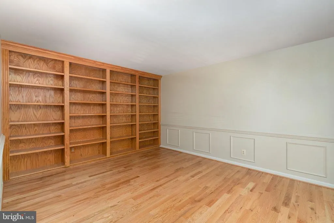
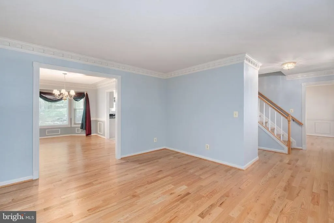
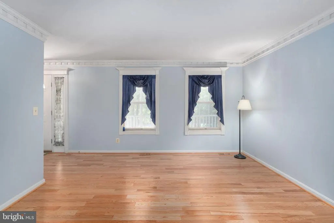
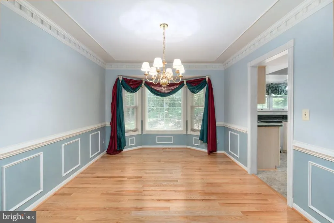
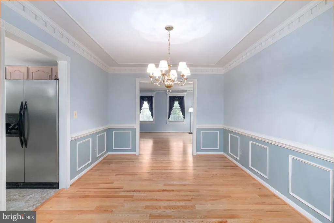
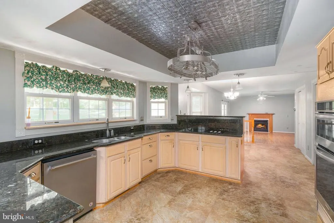
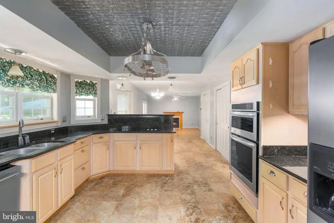
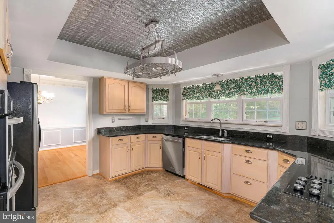
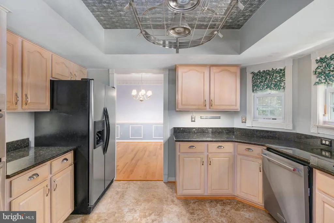
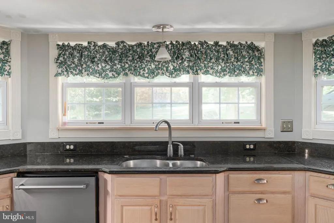
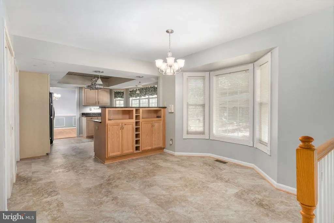
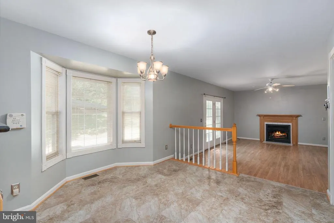
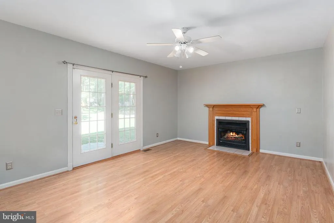
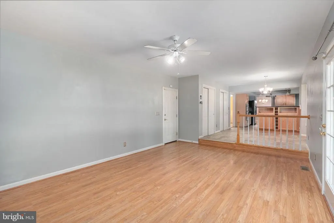
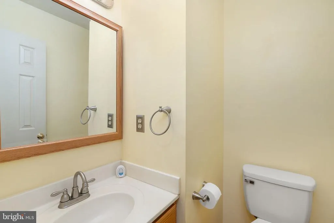
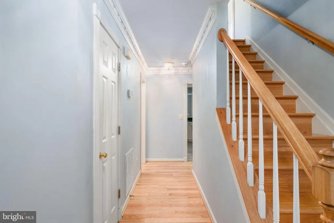
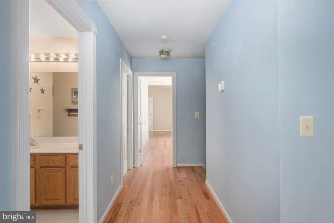
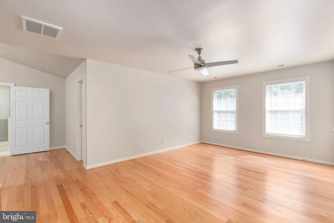
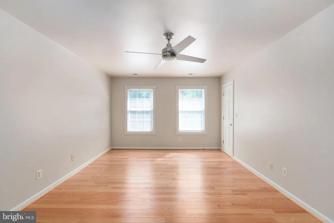
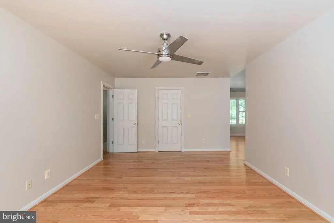
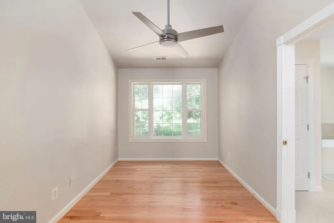
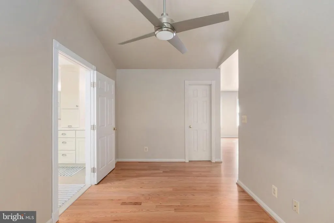
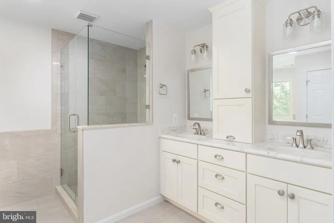
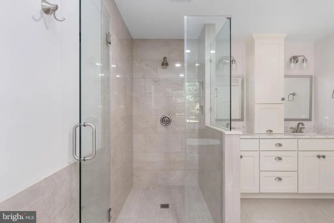
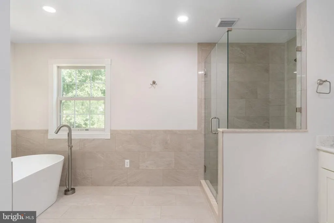
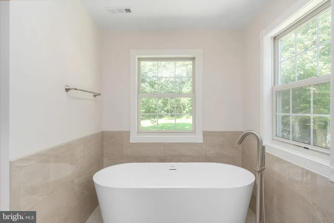
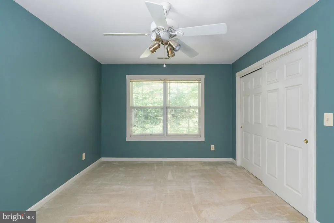
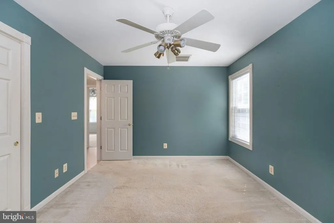
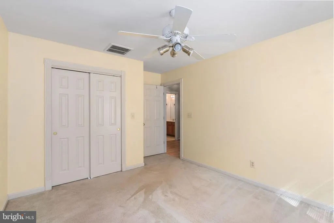
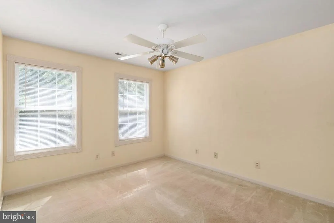
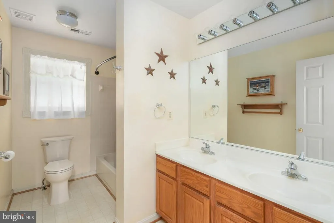
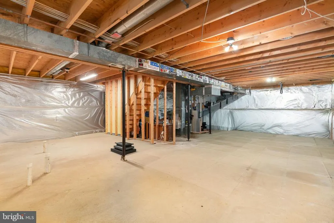
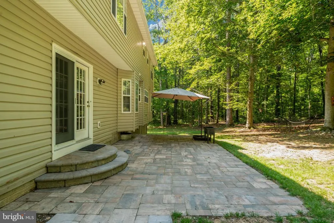
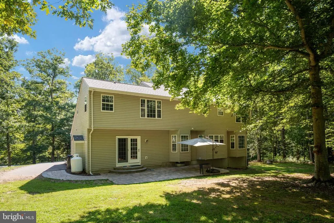
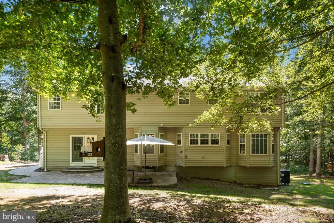
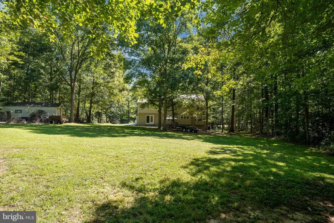
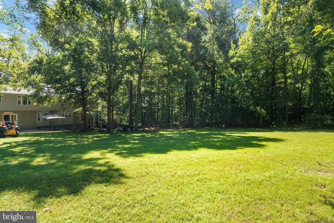
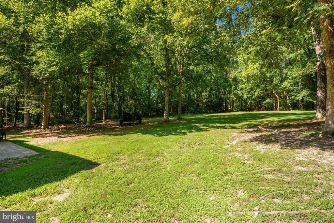
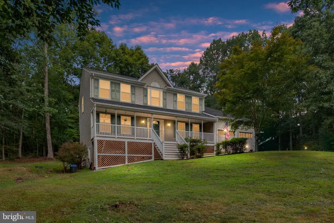
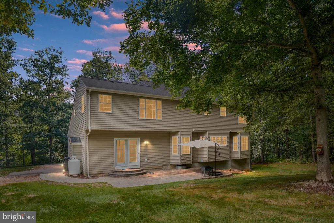
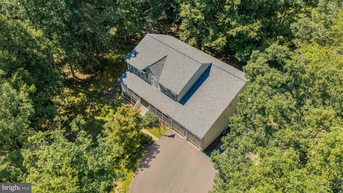
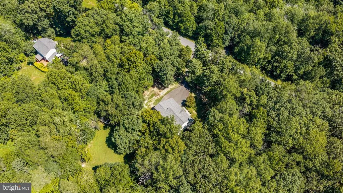
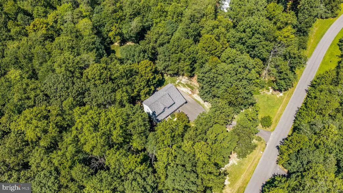
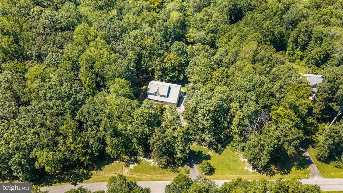
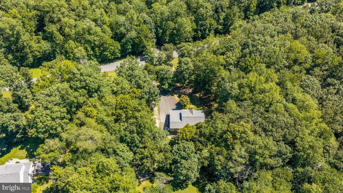
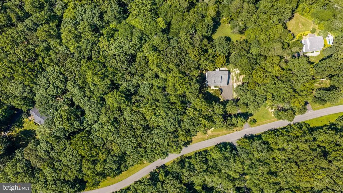
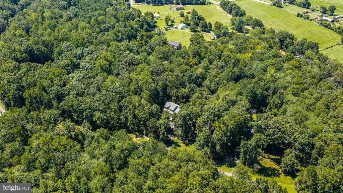
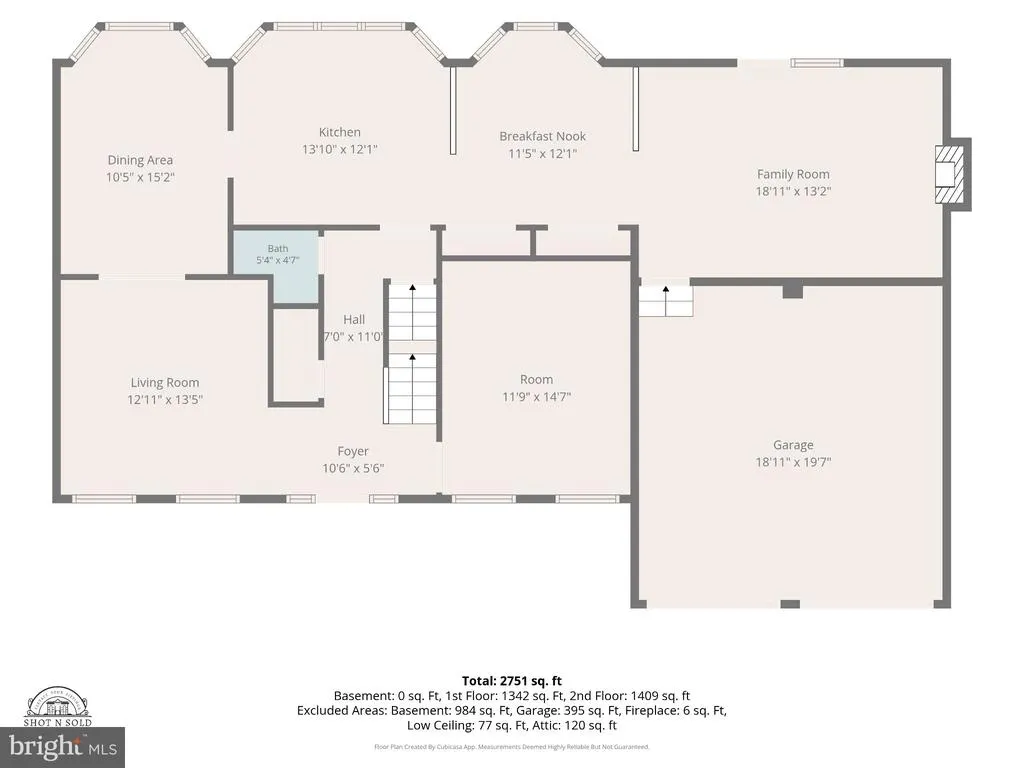
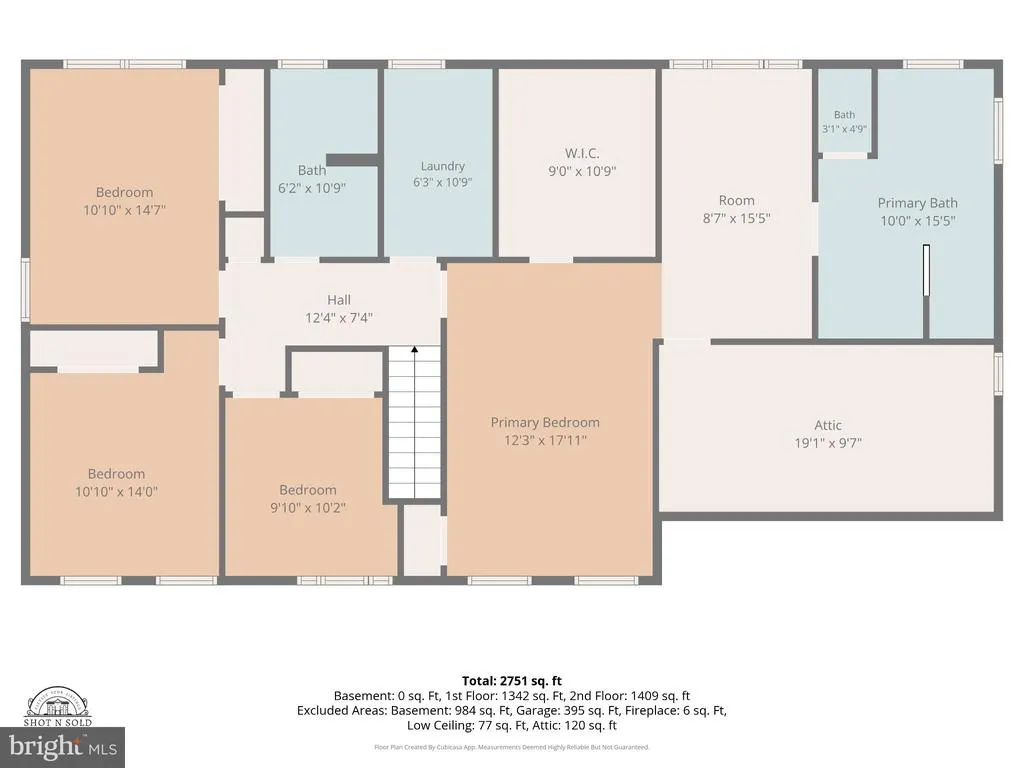
Privacy, space, and timeless character. Welcome to 79 Harwill Drive. Set privately among the trees on 3.14 wooded acres, this lovingly maintained 4-bedroom, 3-bath Colonial offers something increasingly rare: room to breathe, real land to call your own, with fabulous road frontage and the freedom to make it your own. A covered rocking-chair front porch welcomes you home. Behind the classic curb appeal is a home built to last, solid 16-inch on-center construction, with the important updates already done: gleaming solid oak hardwood floors (under 5 years), a brand-new spa primary bath, a roof under 10 years, and a 2-zone heat pump with furnace backup serviced twice a year. A testament to how carefully this home has been kept. Inside, warmth and character carry throughout: a foyer with oak staircase, formal living and dining rooms framed by crown and dentil molding, chair rail, and picture-frame wainscoting, and a handsome library/home office anchored by a full wall of custom red oak built-ins. The eat-in kitchen offers granite counters, a waterproof tile floor, a 36" downdraft custom cooktop, convection wall oven and microwave with optional steam cook setting, and higher end stainless appliances, opening to a comfortable family room with a gas fireplace (thermostat, blower, and remote) and French doors to the backyard. Upstairs, four generous bedrooms include a serene primary suite with a stunning new spa bath: frameless glass tile shower, freestanding soaking tub framed by woodland views, and a double vanity with a clever lift-up appliance garage, its built-in outlet keeps hair dryers and styling tools tucked away, plugged in, and off the counter. There's room to grow, too. The unfinished basement is already plumbed with a rough-in, ready to finish into whatever you envision. Outside, spread out and enjoy: a 2026 paver patio, a backyard ringed by mature trees, a 10x24 shed (insulated door, hurricane straps), an RV pad with 20-amp service, and three hose bibs. Built in 1996 on well and conventional septic, with a low $240/year HOA. A solidly built, well-cared-for home with generous space inside and out and the privacy of 3+ wooded acres, ready for your finishing touches and your next chapter.
| Elementary School | Middle School | High School |
|---|---|---|
| Margaret Brent Elementary School | Ag Wright Middle School | Mountainview High School |
| Price History | |
|---|---|
| 8/22/2026 | Listed $750,000 |
General Features
| Living Area | 2822 |
|---|---|
| Sewer | On Site Septic,Septic = # of BR |
| Heating | Heat Pump - Electric BackUp |
| Cooling | Central A/C,Heat Pump(s),Zoned |
| Possession | Settlement |
| Appliances | Built-In Microwave,Cooktop - Down Draft,Dishwasher,Disposal,Microwave,Oven - Wall,Refrigerator,Stainless Steel Appliances,Water Heater,Washer/Dryer Hookups Only |
| Zoning | A1 |
| HOA Fee | 240.00 |
| Garage Spaces | 2.00 |
| Patio/Porch Features | Patio(s),Porch(es) |
| Architectural Style | Colonial |
| Construction Materials | Combination |
| School District | STAFFORD COUNTY PUBLIC SCHOOLS |
| Year Built | 1996 |
| View | Trees/Woods |
| Levels | 3 |
| Tax Year | 2026 |
| Ownership | Fee Simple |
| Cool Fuel | Electric |
| Accessibility | None |
| Assoc Fee Paid Per | Annually |
| County | STAFFORD |
| New Construction | No |
| Property Type | Residential |
| HOA | Yes |
| Subdivision Name | HARWILL ACRES |
| Garage Y/N | Yes |
| Water Access Y/N | No |
| Other Structures | Above Grade |
| Full Baths | 2 |
| Status | ACTIVE |
| Directions | RT 17 Warrenton Rd to Poplar Dr Left on Harwill Dr |
| City | STAFFORD |
| Disclosures | Prop Disclosure |
| Senior Community Y/N | No |
| Lot Size Units | Square Feet |
| Lot Size Square Feet | 136782.00 |
| Tax Assessed Value | 587900.0 |
| Tax Annual Amount | 5770.0 |
| Property Condition | Very Good |
| Structure Type | Detached |
| Condo/Coop Association fee Y/N | No |
| Bathrooms Count Main Level | 1.00 |
| Price Per Sq Ft Total AG | 265.77 |
| Acceptable Financing | Cash,Conventional,FHA,VA |
| Vacation Rental Y/N | No |
| Virtual Tour | https://listings.cynthiajamesphotography.com/videos/01a01ec2-514f-726d-b5ff-6fed5201b9f5 |
| Total SQFT | 4110 |
| Standard Status | Active |
| Year Built Source | Assessor |
| Legal Subdivision | HARWILL ACRES |
| Tax Lot | 13 |
Interior Features
| Interior Amenities | Bathroom - Soaking Tub,Bathroom - Stall Shower,Bathroom - Tub Shower,Breakfast Area,Built-Ins,Carpet,Ceiling Fan(s),Chair Railings,Crown Moldings,Family Room Off Kitchen,Floor Plan - Traditional,Form |
|---|---|
| Heating Fuel | Electric,Propane - Leased |
| Basement | Unfinished,Sump Pump,Interior Access,Outside Entrance,Rough Bath Plumb |
| Flooring | Solid Hardwood,Other,Carpet |
| Total Fireplaces | 1 |
| Fireplace Features | Gas/Propane,Heatilator,Mantel(s) |
| Hot Water | Electric |
| Total Stories | 3 |
| Basement (Y/N) | Yes |
| Heating Y/N | Yes |
| Fireplace Y/N | Yes |
| Above Grade Finished Area | 2822 |
| Half Baths | 1 |
| Central Air Y/N | Yes |
| Total Bedrooms | 4 |
| Room Type | Living Room,Dining Room,Primary Bedroom,Bedroom 2,Bedroom 3,Bedroom 4,Kitchen,Family Room,Laundry,Office,Bathroom 2,Primary Bathroom,Half Bath |
| LivingAreaSource | Assessor |
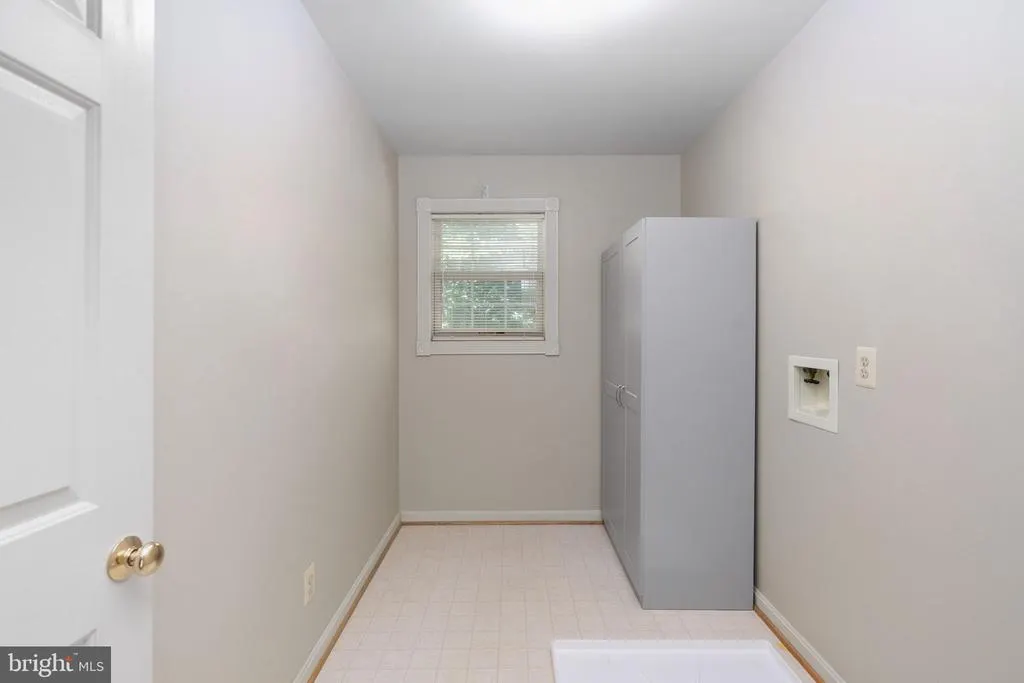
| Laundry Type | Hookup,Upper Floor |
| Below Grade Unfin Area Units | Square Feet |
| Below Grade Unfin SQFT | 1288 |
| Below Grade Unfin SQFT Source | Assessor |
| Bedrooms Count All Upper Levels | 4 |
| Bedrooms Count Upper Level 1 | 4 |
| Bathrooms Half Main Level | 1 |
| Bathrooms Full Upper Level 1 | 2 |
| Bathrooms Full All Upper Levels | 2 |
| Bathrooms Count Upper Level 1 | 2.00 |
| Bathrooms Count All Upper Levels | 2 |
| Above Grade Finished Area Source | Assessor |
| Above Grade Finished Area Unit Type | Square Feet |
| Total Baths | 3 |
Exterior Features
| Exterior Amenities | Bump-outs,Gutter System,Other |
|---|---|
| Pool | No Pool |
| Parking Features | Paved Driveway |
| Lot Features | Private,Rear Yard,Road Frontage,Trees/Wooded |
| Water Source | Private |
| Total Parking Spaces | 2 |
| Garage Features | Garage - Front Entry,Garage Door Opener,Inside Access |
| Type of Parking | Attached Garage,Off Street,Driveway |
| Foundation Details | Concrete Perimeter |
| Water View Y/N | No |
| Lot Size Acres | 3.14 |
| Lot Size Source | Assessor |
| Waterfront Y/N | No |
| Builder Model | Fairfax |
| Land Assessed Value | 195000.00 |
| Navigable Water Y/N | No |
| Water Oriented Y/N | No |
| # of Attached Garage Spaces | 2 |
Room Details
| Room | Dimensions | Level | Flooring | Details |
|---|---|---|---|---|
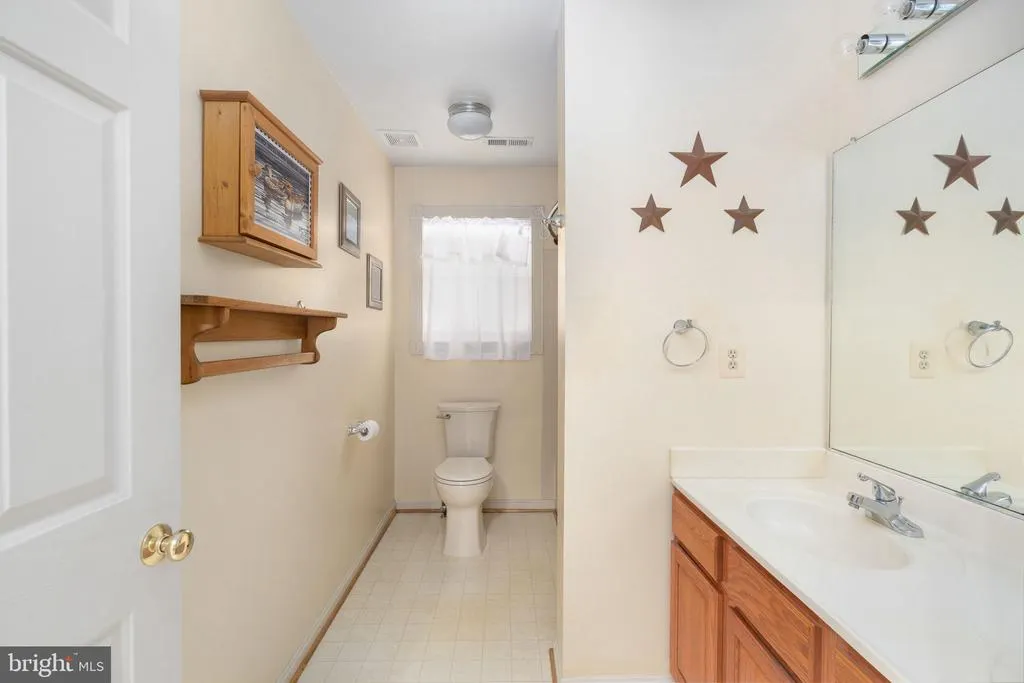
| Bathroom 2 | Upper 1 | Bathroom - Tub Shower,Double Sink | ||
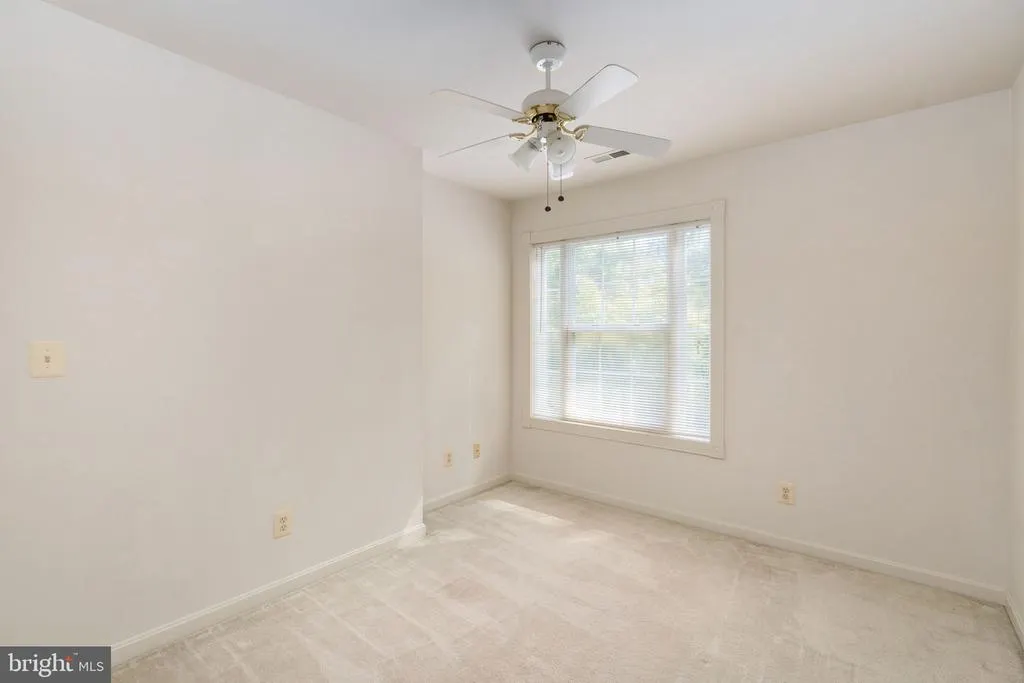
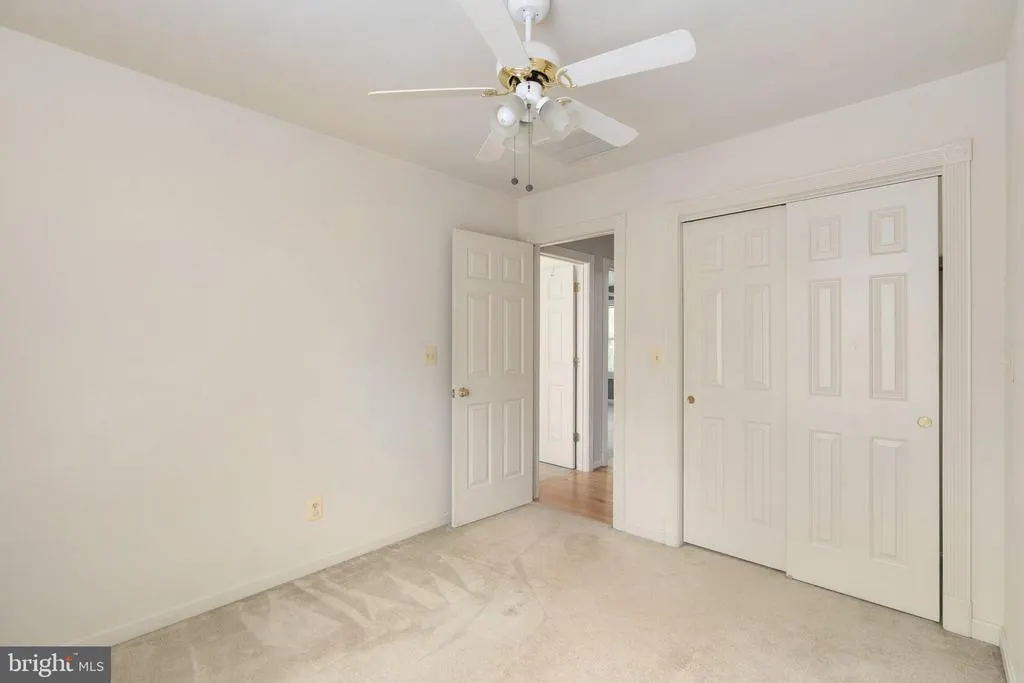
| Bedroom 2 | Upper 1 | Flooring - Carpet,Ceiling Fan(s) | ||
| Bedroom 3 | Upper 1 | Ceiling Fan(s),Flooring - Carpet | ||
| Bedroom 4 | Upper 1 | Ceiling Fan(s),Flooring - Carpet | ||
| Dining Room | Main | Flooring - Solid Hardwood,Formal Dining Room,Crown Molding | ||
| Family Room | Main | Flooring - Laminated,Fireplace - Gas | ||
| Half Bath | Main | |||
| Kitchen | Main | Breakfast Nook,Built-Ins,Countertop(s) - Granite,Flooring - Heavy Duty,Pantry,Kitchen - Electric Cooking,Lighting - Recessed | ||
| Laundry | Upper 1 | |||
| Living Room | Main | Flooring - Solid Hardwood,Crown Molding | ||
| Office | Main | Flooring - Solid Hardwood,Built-Ins,Crown Molding | ||
| Primary Bathroom | Upper 1 | Bathroom - Soaking Tub,Bathroom - Stall Shower,Countertop(s) - Quartz,Double Sink,Flooring - Ceramic Tile | ||
| Primary Bedroom | Upper 1 | Attached Bathroom,Ceiling Fan(s),Primary Bedroom - Sitting Area,Walk-In Closet(s),Flooring - Wood |
Amenities
- Foreclosure
- Views
- Short Sale
- New Construction
- Adult 55+
- Lease To Own
- No HOA Fees
- Furnished
- Primary On Main
- Air Conditioning
- Seller Finance
- Green
- Fixer Upper
- Horse
- Golf
- Fireplace
- Deck
- Garage
- Basement
- Pool
Property vs Single Family Average in 22556
Price
Taxes
Year Built
Visits
 © BRIGHT, All Rights Reserved
