
New Construction

Address
Lot 1 Monticello Drive, Colonial Beach, VA
Price
$ 379,900
Property Attributes
- MLS#VAWE2010804
- TypeSingle Family
- Listing Status ACTIVE
- CountyWESTMORELAND
- CityColonial Beach
- NeighborhoodWestmoreland Shores
- Zip22443
- StyleColonial
- Year Built2026
- Taxes$ 198
- Price$ 379,900
- Bedrooms4
- Full Bathrooms2
- Half Bathrooms1
- Sqr Footage2100
- Lot Size0.32 Acres
Data Source:
Bright MLS
Property Description
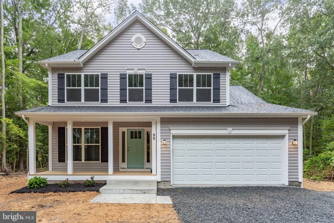
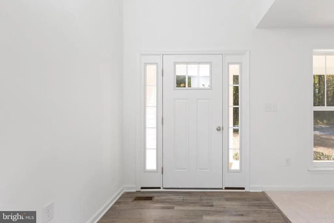
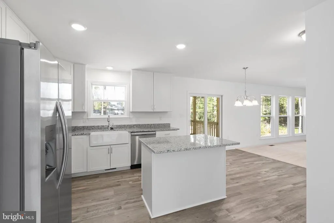
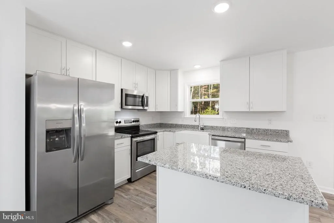
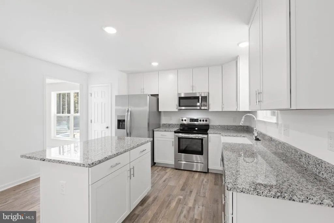
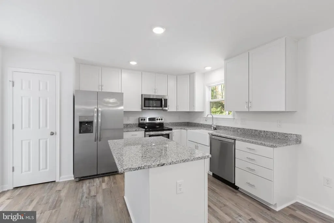
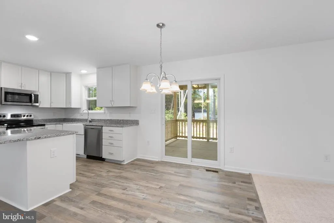
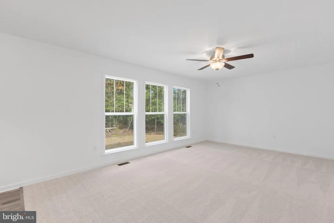
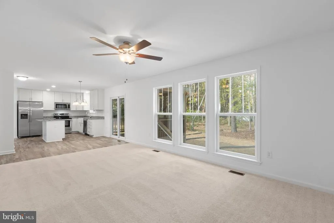
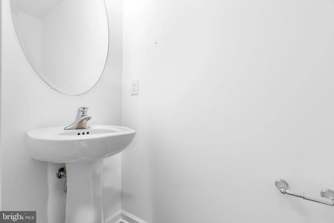
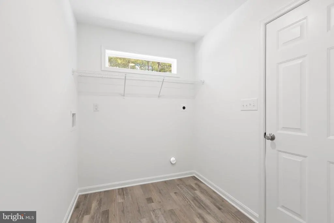
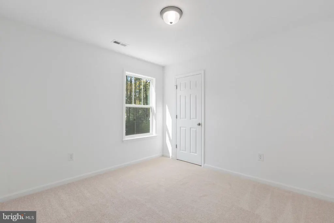
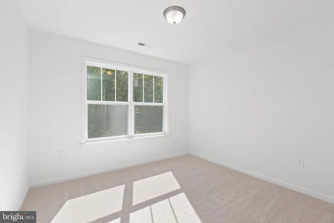
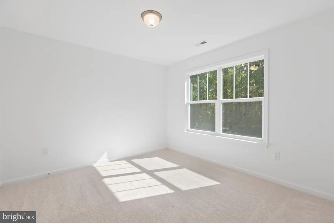
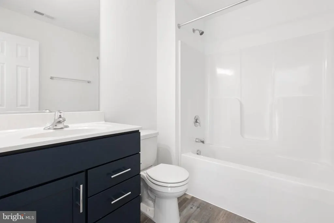
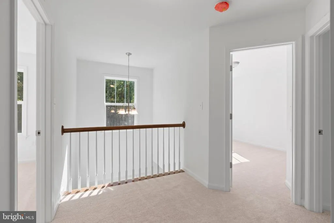
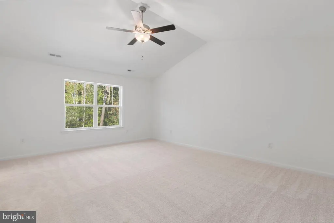
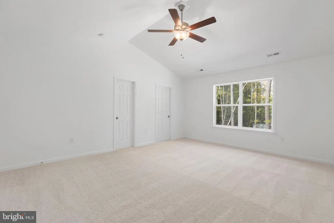
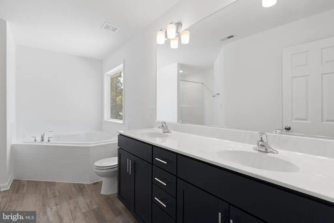
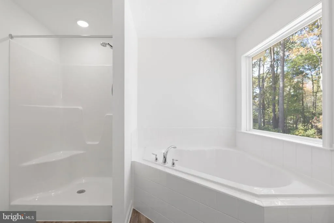
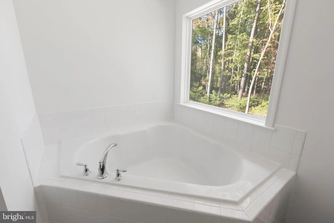
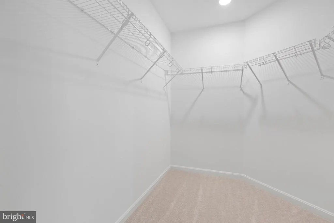
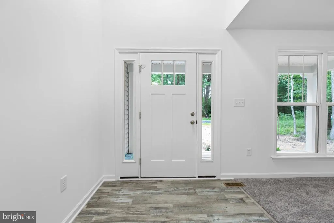
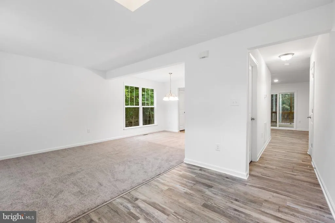
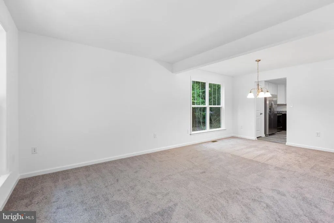
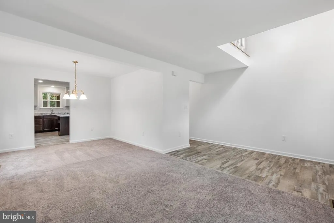
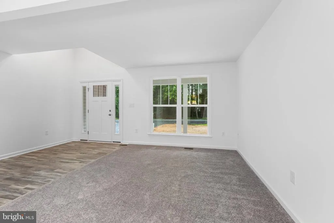
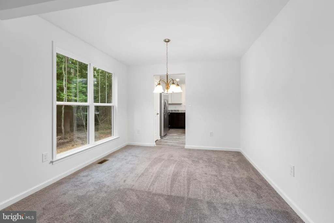
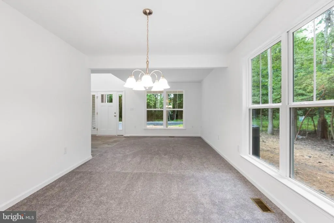
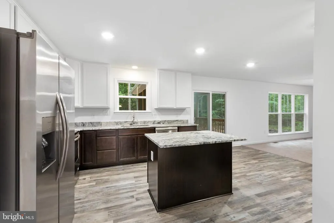
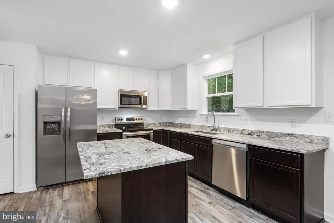
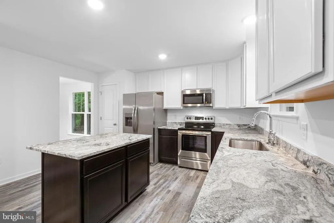
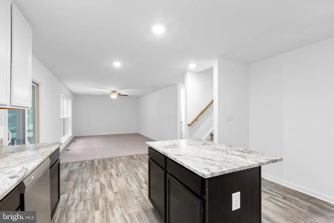
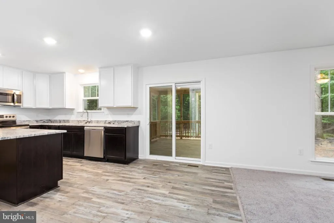
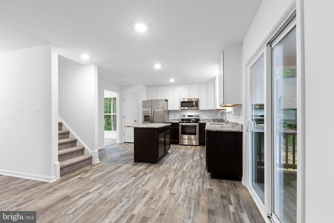
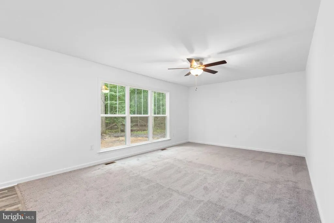
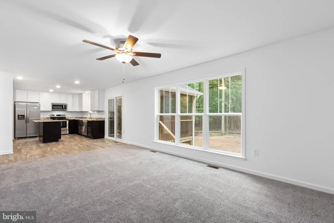
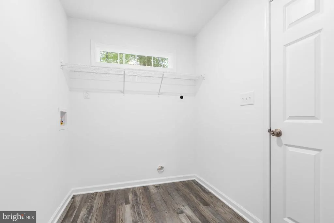
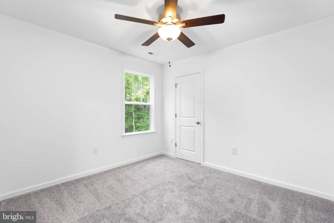
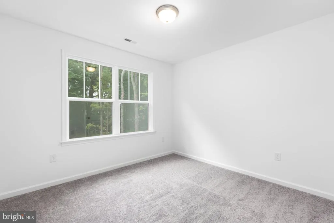
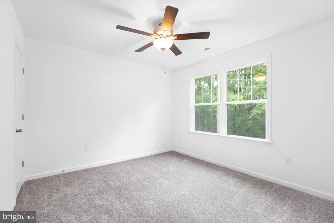
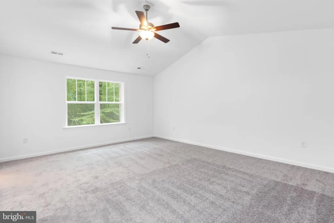
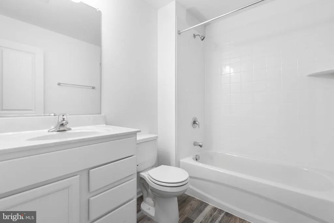
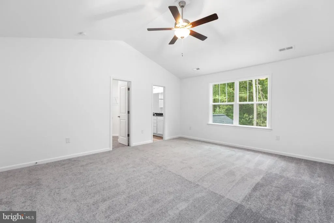
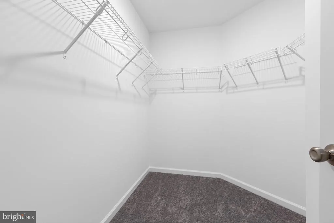
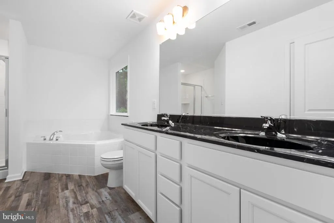
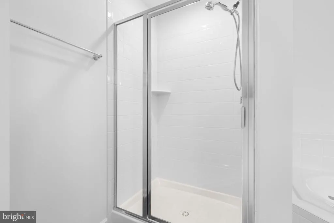
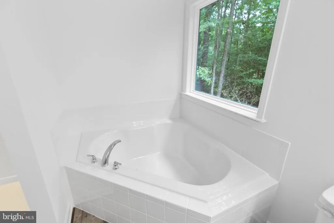
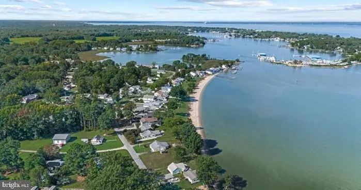
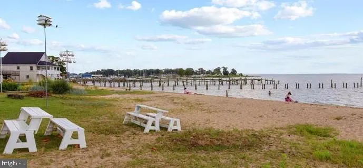
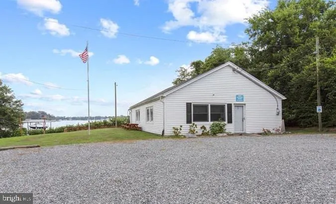
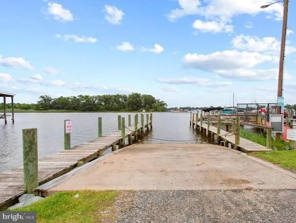
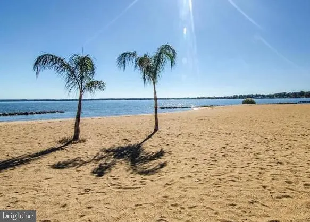
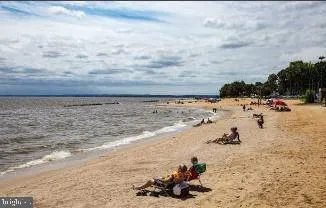
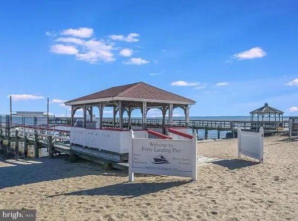
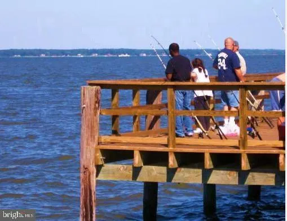
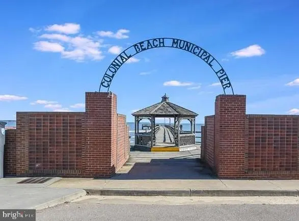
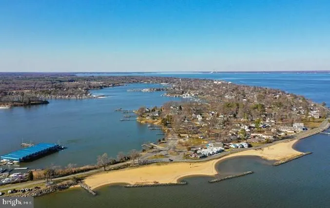
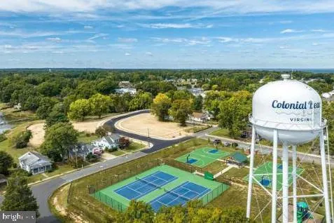
The Monroe Model by Hamlet Homes in the highly sought after Westmoreland Shores Subd! Featuring 4 bedrooms, 2.5 Bathrooms, 2 car garage, and if you act fast you can pick all the finishings for this build! The Monroe Model standard features include 42" upper cabinets in the kitchen, an island with granite overhang for stools, a full stainless steel appliance package, LVP plank flooring in the kitchen, bathrooms, mudd room, and foyer. The primary bedroom includes vaulted ceilings, large walk-in closet, and a luxury primary bathroom that you get to design but includes adult height 35" vanity's, tile walk in shower with a glass shower door, a tile soaking tub (you pick the tile, the color cabinets, and color flooring!). Request a Hamlet Homes introduction email for more information and schedule a tour to visit one of our models. Westmoreland Shores has the best community beach, club house, boat dock, fishing pier, and is only 2 miles from the Town of Colonial Beach where there is always something fun going on like music on the greens, car shows, your favorite bars and restaurants, playgrounds, the boardwalk, coffee shops, antiques and much much more! This home is to be built, pictures are of previous models built and may include some upgrades.
| Elementary School | Middle School | High School |
|---|---|---|
| Washington Dist Elementary School | Montross Middle School | Washington & Lee High School |
| Price History | |
|---|---|
| 6/11/2026 | Listed $379,900 |
General Features
| Living Area | 2100 |
|---|---|
| Sewer | Public Sewer |
| Heating | Heat Pump(s) |
| Cooling | Central A/C |
| Utilities | Under Ground |
| Possession | Settlement |
| Roof | Architectural Shingle |
| Appliances | Built-In Microwave,Dishwasher,Microwave,Oven/Range - Electric,Refrigerator,Stainless Steel Appliances,Washer/Dryer Hookups Only,Water Heater |
| Zoning | R2 |
| Garage Spaces | 2.00 |
| Patio/Porch Features | Deck(s),Porch(es) |
| Architectural Style | Colonial |
| Security Features | Carbon Monoxide Detector(s),Main Entrance Lock,Smoke Detector |
| Construction Materials | Batts Insulation,Blown-In Insulation,Concrete,Stick Built,Vinyl Siding |
| School District | WESTMORELAND COUNTY PUBLIC SCHOOLS |
| Year Built | 2026 |
| Electric | 200+ Amp Service |
| Levels | 2 |
| Other Fees | 150.00 |
| Tax Year | 2025 |
| Ownership | Fee Simple |
| Cool Fuel | Electric |
| Section | 4 |
| Accessibility | None |
| County | WESTMORELAND |
| New Construction | Yes |
| Property Type | Residential |
| Association Amenities | Beach,Boat Dock/Slip,Boat Ramp,Common Grounds,Pier/Dock,Water/Lake Privileges,Picnic Area |
| HOA | No |
| Subdivision Name | WESTMORELAND SHORES |
| Garage Y/N | Yes |
| Water Access Y/N | Yes |
| Other Structures | Above Grade,Below Grade |
| Full Baths | 2 |
| Status | ACTIVE |
| Directions | From Fredericksburg: Take Kings Highway towards Colonial Beach. Turn left onto James Monroe Highway. Turn right onto Stoney Knoll Rd. Take slight right onto Monroe Bay Circle. Turn right onto Wakefie |
| City | COLONIAL BEACH |
| Body of Water | Potomac River |
| Other Fees Frequency | Annually |
| Senior Community Y/N | No |
| Lot Size Units | Square Feet |
| Lot Size Square Feet | 13939.20 |
| Tax Assessed Value | 29100.0 |
| Tax Annual Amount | 198.0 |
| Home Warranty Y/N | Yes |
| Property Condition | Excellent |
| Structure Type | Detached |
| Condo/Coop Association fee Y/N | No |
| Number of Community Docks | 1 |
| Bathrooms Count Main Level | 1.00 |
| Above Grade Unfin SQFT | 440 |
| Price Per Sq Ft Total AG | 180.9 |
| Construction Completed Y/N | No |
| Vacation Rental Y/N | No |
| Total SQFT | 2540 |
| Builder Name | Hamlet Homes Corp |
| Standard Status | Active |
| Year Built Source | Estimated |
| Legal Subdivision | WESTMORELAND SHORES |
| Tax Lot | 1 |
| Association Recreation Fee | No |
Interior Features
| Interior Amenities | Bathroom - Soaking Tub,Bathroom - Walk-In Shower,Breakfast Area,Carpet,Ceiling Fan(s),Dining Area,Family Room Off Kitchen,Formal/Separate Dining Room,Kitchen - Island,Pantry,Primary Bath(s),Walk-in C |
|---|---|
| Heating Fuel | Electric |
| Flooring | Carpet,Luxury Vinyl Plank |
| Hot Water | Electric |
| Basement (Y/N) | No |
| Heating Y/N | Yes |
| Window Features | ENERGY STAR Qualified |
| Fireplace Y/N | No |
| Above Grade Finished Area | 2100 |
| Half Baths | 1 |
| Central Air Y/N | Yes |
| Total Bedrooms | 4 |
| Below Grade Finished Area Unit Type | Square Feet |
| LivingAreaSource | Estimated |
| Laundry Type | Hookup,Main Floor |
| Below Grade Unfin Area Units | Square Feet |
| Below Grade Unfin SQFT Source | Assessor |
| Below Grade Finished Area Source | Assessor |
| Bedrooms Count All Upper Levels | 4 |
| Bedrooms Count Upper Level 1 | 4 |
| Bathrooms Half Main Level | 1 |
| Bathrooms Full Upper Level 1 | 2 |
| Bathrooms Full All Upper Levels | 2 |
| Bathrooms Count Upper Level 1 | 2.00 |
| Bathrooms Count All Upper Levels | 2 |
| Above Grade Unfin Area Units | Square Feet |
| Above Grade Unfin SQFT Source | Estimated |
| Above Grade Finished Area Source | Estimated |
| Above Grade Finished Area Unit Type | Square Feet |
| Total Baths | 3 |
Exterior Features
| Exterior Amenities | Exterior Lighting,Flood Lights,Gutter System,Private Beach |
|---|---|
| Pool | No Pool |
| Parking Features | Gravel Driveway |
| Water Source | Public |
| Inclusions | Home Warranty = Builder home warranty |
| Total Parking Spaces | 5 |
| Garage Features | Garage - Front Entry,Garage Door Opener,Inside Access |
| Type of Parking | Attached Garage,Driveway |
| Land Use Code | 006 |
| Foundation Details | Crawl Space |
| Water View Y/N | No |
| Lot Size Acres | 0.32 |
| Water Body Type | River |
| Lot Size Source | Estimated |
| Waterfront Y/N | No |
| Door Features | ENERGY STAR Qualified Door(s) |
| Builder Model | The Monroe Model |
| Water Access Features | Boat - Powered,Canoe/Kayak,Fishing Allowed,Personal Watercraft (PWC),Private Beach,Swimming Allowed,Waterski/Wakeboard |
| Road Responsibility | State |
| Navigable Water Y/N | Yes |
| Water Oriented Y/N | Yes |
| # of Attached Garage Spaces | 2 |
Amenities
- Foreclosure
- Views
- Short Sale
- New Construction
- Adult 55+
- Lease To Own
- No HOA Fees
- Furnished
- Primary On Main
- Air Conditioning
- Seller Finance
- Green
- Fixer Upper
- Horse
- Golf
- Fireplace
- Deck
- Garage
- Basement
- Pool
Property vs Single Family Average in 22443
Price
Taxes
Year Built
Visits
 © BRIGHT, All Rights Reserved
