
Waterfront - Primary on Main
Address
181 Haulover Drive, Montross, VA
Price
$ 475,000
Property Attributes
- MLS#VAWE2011308
- TypeSingle Family
- Listing Status ACTIVE
- CountyWESTMORELAND
- CityMontross
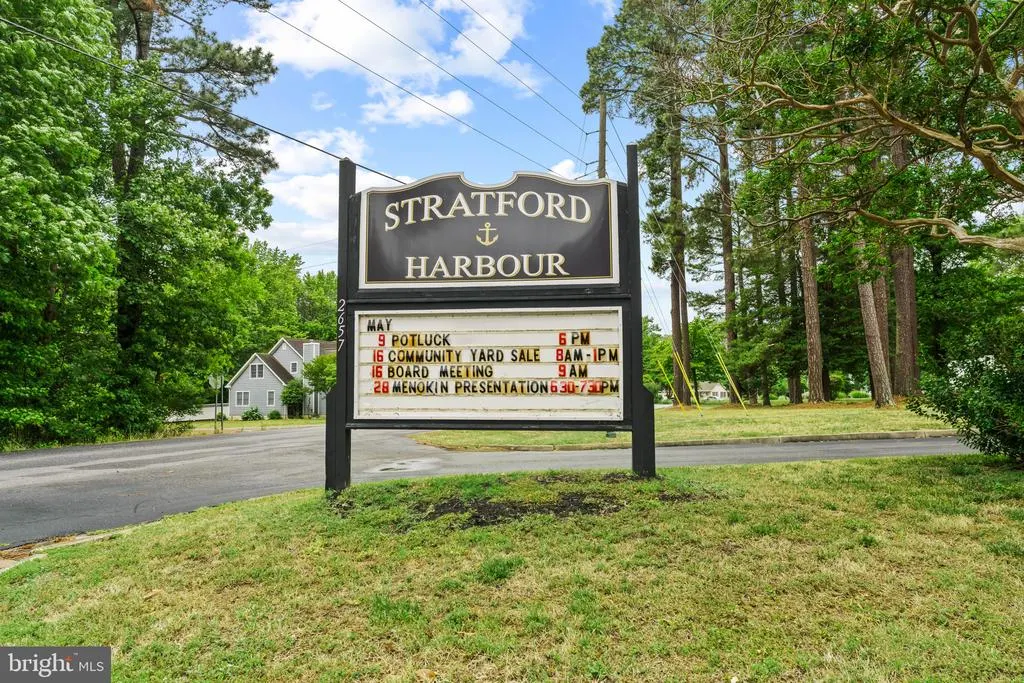
- NeighborhoodStratford Harbour
- Zip22520
- StyleTraditional
- Year Built2025
- Taxes$ 1100
- Price$ 475,000
- Bedrooms3
- Full Bathrooms2
- Half Bathrooms1
- Sqr Footage2222
- Lot Size0.56 Acres
Data Source:
Bright MLS
Property Description
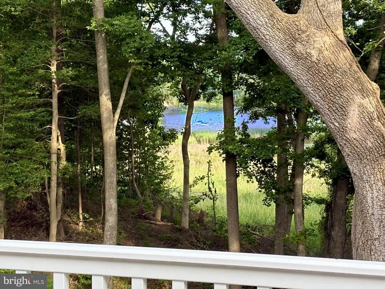
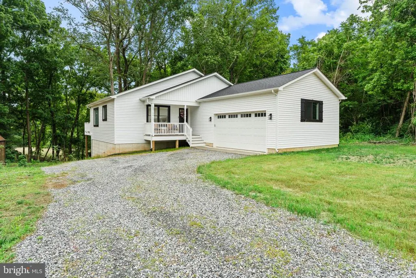
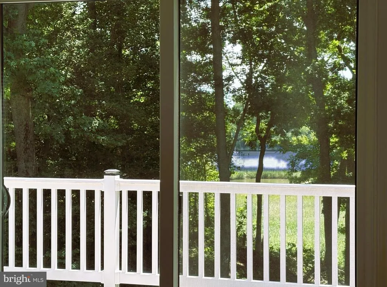
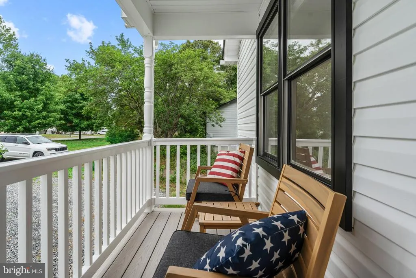
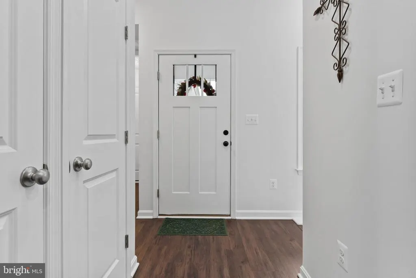
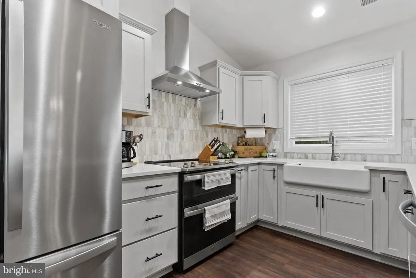
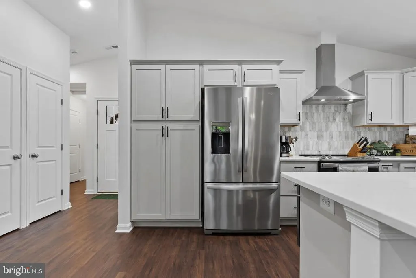
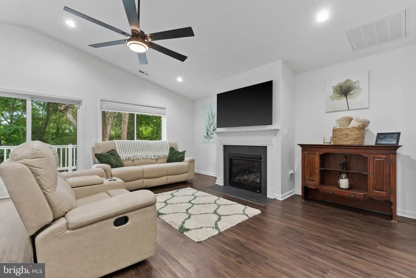
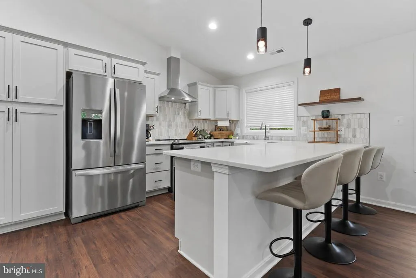
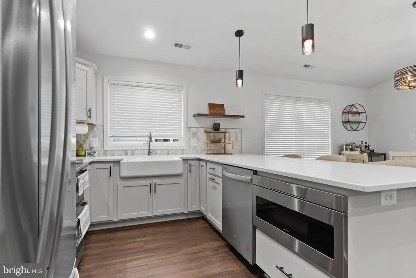
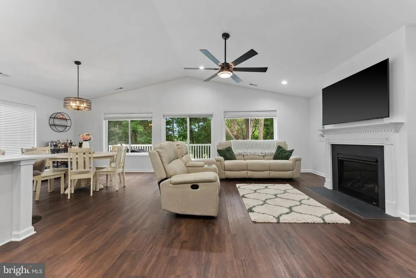
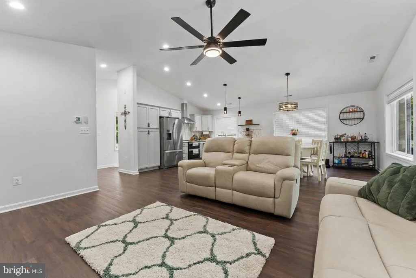
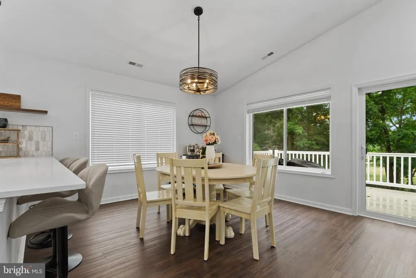
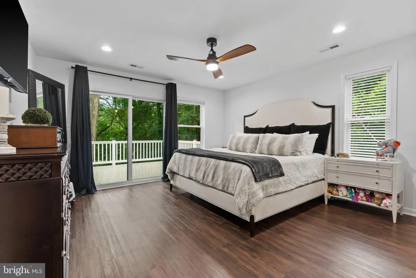
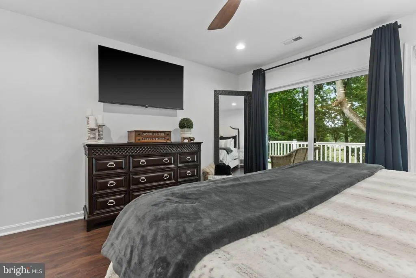
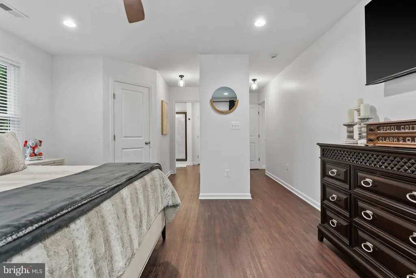
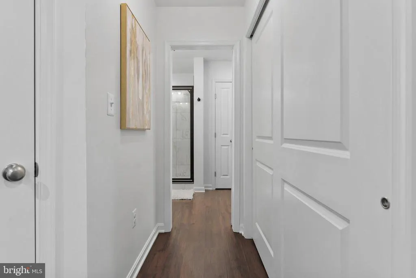
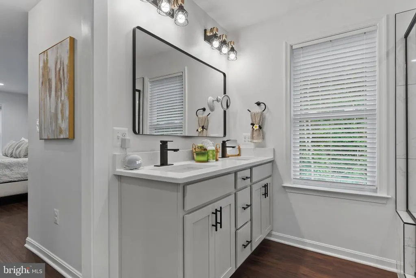
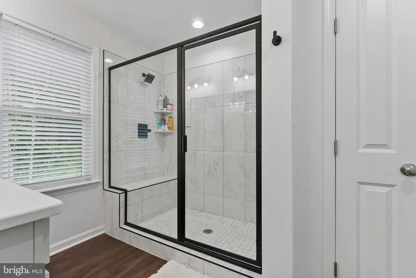
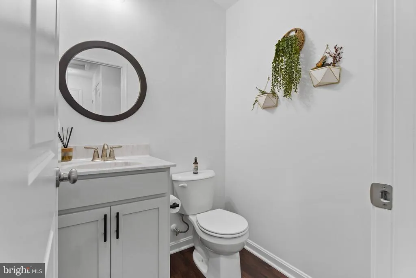
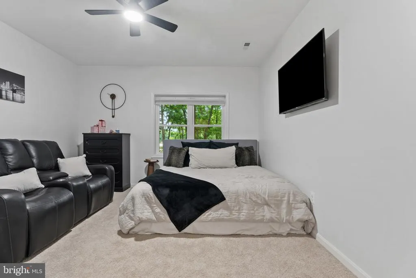
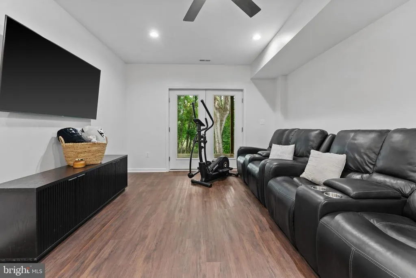
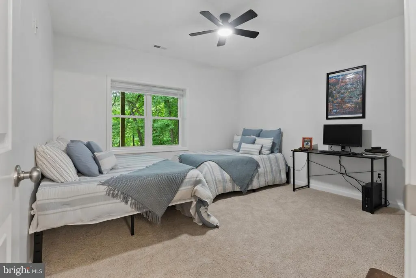
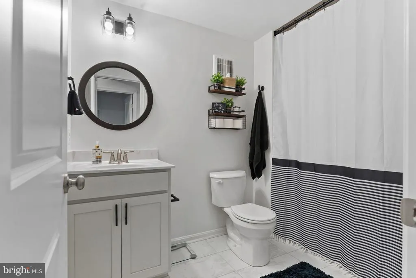
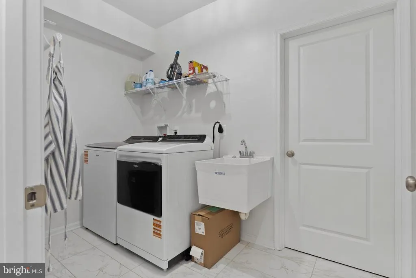
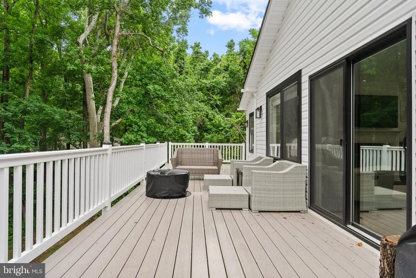
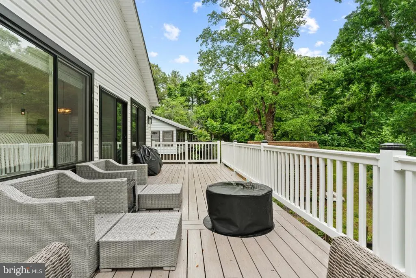
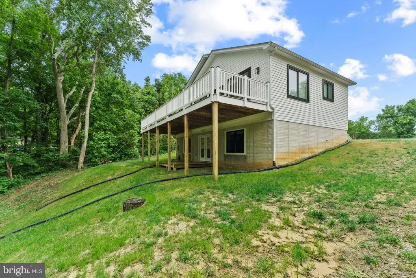
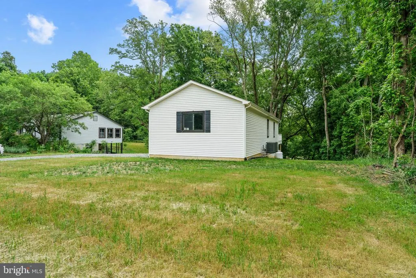
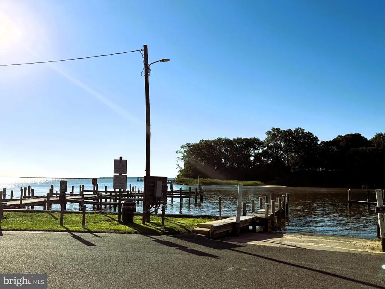
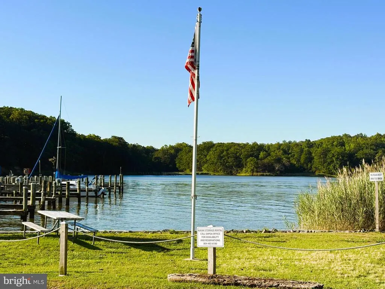
Welcome to waterfront living in Stratford Harbour! This stunning custom-built home, just one year young, offers more than 2,200 square feet of beautifully designed living space with breathtaking views of Cold Harbor Creek and the marina from nearly every room. Perfectly positioned to capture direct wooded water views, the picturesque setting offers all the beauty of waterfront living while maintaining the peaceful privacy of a woodland retreat. Inside, soaring cathedral ceilings and an open-concept design create an airy, light-filled atmosphere ideal for both everyday living and effortless indoor/outdoor entertaining. The expansive 40x10 rear deck extends the living space outdoors, creating the perfect setting for hosting guests, enjoying waterfront sunrises, or relaxing with morning coffee as sailboats drift quietly into the harbor. The gourmet kitchen serves as the centerpiece of the home, featuring quartz countertops, stainless steel appliances, vent hood, drawer microwave, double oven range, and refrigerator. Luxury vinyl plank flooring runs throughout the main living spaces, while tile baths and plush carpeting in the guest bedrooms add warmth and comfort. The main-level primary suite is a private sanctuary with serene morning water views, his and hers closets, and a spa-inspired bath complete with a quartz double vanity, private water closet, and oversized dual-head tiled shower. Downstairs, the walk-out lower level with impressive 10-foot ceilings offers two oversized guest bedrooms, a full bath, spacious family room with office nook, laundry room, and a separate utility/storage room with abundant space for organization and storage. Located directly beside the marina, the property also offers the rare convenience of enjoying a private boat slip without the upkeep or expense of dock ownershipan exceptional advantage for effortless waterfront living. Blending luxury finishes, thoughtful craftsmanship, and unforgettable views, this nearly new waterfront retreat is a rare offering in Stratford Harbour.
| Elementary School | Middle School | High School |
|---|---|---|
| Montross Elementary School | Montross Middle School | Washington And Lee High School |
| Price History | |
|---|---|
| 5/20/2026 | Listed $499,900 |
| 5/26/2026 | 1$499,800 |
| 6/29/2026 | 1$499,000 |
| 7/9/2026 | 5$475,000 |
General Features
| Living Area | 2222 |
|---|---|
| Sewer | Private Septic Tank |
| Heating | Central,Energy Star Heating System |
| Cooling | Central A/C,Energy Star Cooling System,Multi Units,Programmable Thermostat,Zoned |
| Utilities | Propane,Electric Available,Water Available |
| Possession | Settlement |
| Roof | Architectural Shingle |
| Appliances | Built-In Microwave,Dishwasher,Disposal,Energy Efficient Appliances,Exhaust Fan,Extra Refrigerator/Freezer,Oven - Double,Oven/Range - Electric,Range Hood,Refrigerator,Stainless Steel Appliances,Water |
| Zoning | RES |
| HOA Fee | 495.00 |
| Garage Spaces | 2.00 |
| Patio/Porch Features | Deck(s),Porch(es) |
| Architectural Style | Traditional |
| Construction Materials | Blown-In Insulation,Combination,Vinyl Siding |
| School District | WESTMORELAND COUNTY PUBLIC SCHOOLS |
| Exclusions | Washer/Dryer |
| Year Built | 2025 |
| View | Creek/Stream,Marina,Trees/Woods,Water |
| Levels | 2 |
| Other Fees | 450.00 |
| Tax Year | 2025 |
| Ownership | Fee Simple |
| Cool Fuel | Electric |
| Waterfront Features | Boat/Launch Ramp - Public |
| Accessibility | 32 + wide Doors,48 + Halls |
| Assoc Fee Paid Per | Annually |
| County | WESTMORELAND |
| New Construction | No |
| Property Type | Residential |
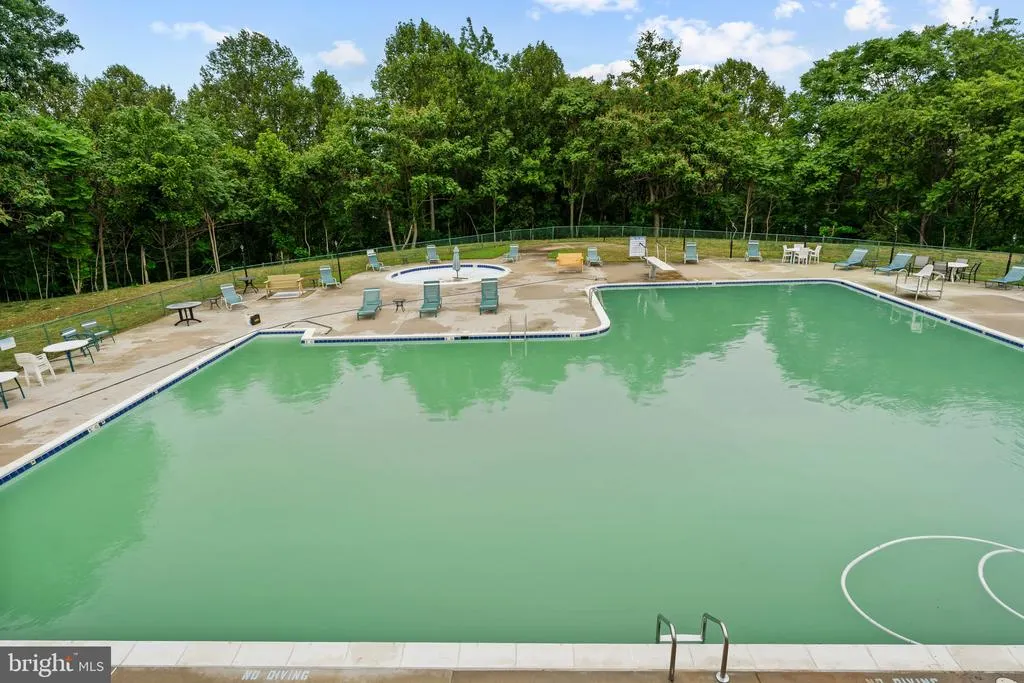

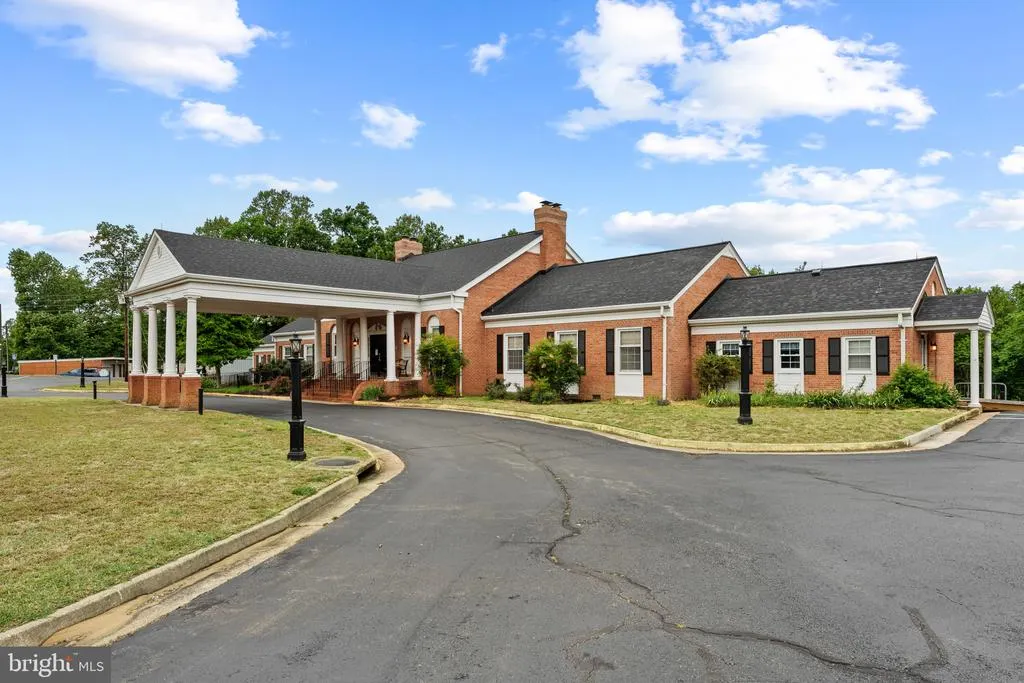
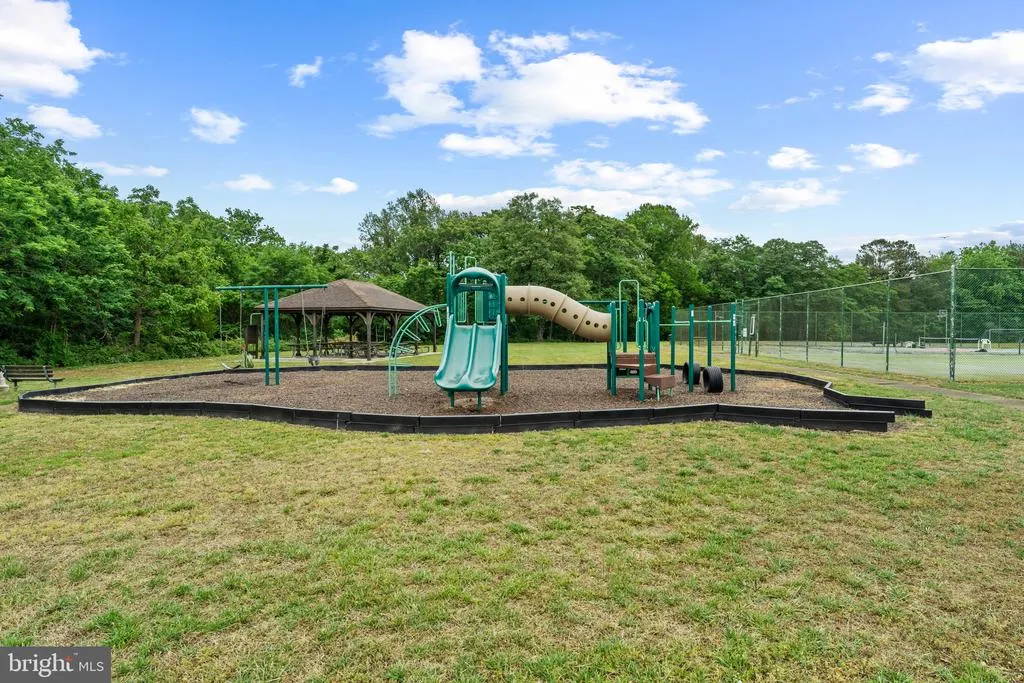
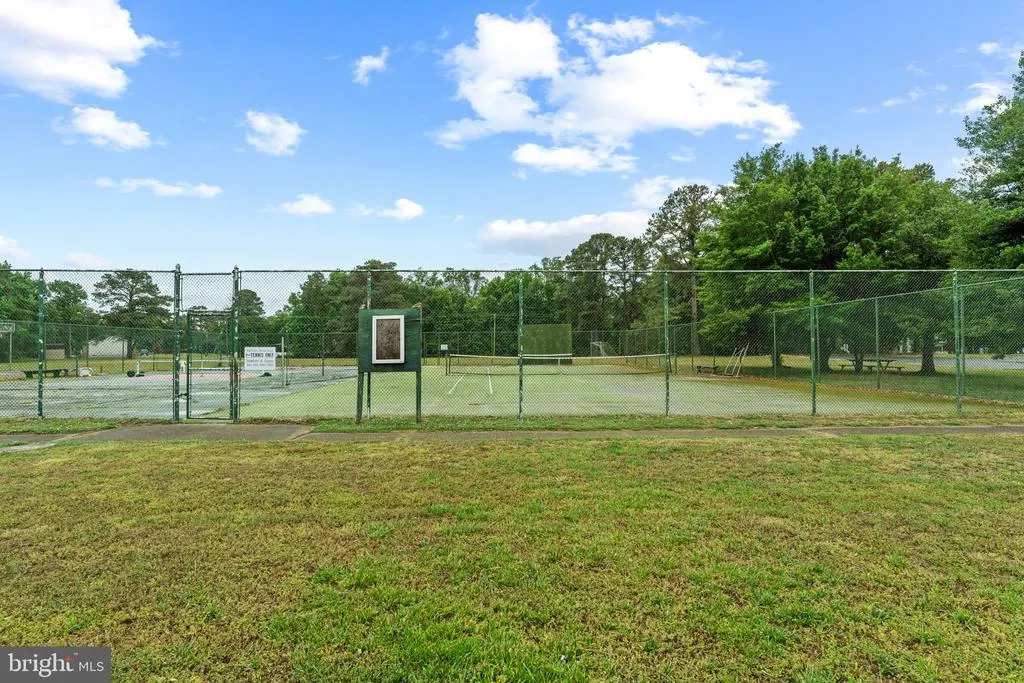
| Association Amenities | Beach,Boat Dock/Slip,Boat Ramp,Club House,Common Grounds,Lake,Meeting Room,Party Room,Pickleball Courts,Pier/Dock,Pool - Outdoor,Swimming Pool,Tennis Courts,Tot Lots/Playground,Water/Lake Privileges |
| HOA | Yes |
| Subdivision Name | STRATFORD HARBOUR |
| Facing Direction | East |
| Garage Y/N | Yes |
| Water Access Y/N | Yes |
| Other Structures | Above Grade,Below Grade |
| Total Rooms | 10 |
| Full Baths | 2 |
| Status | ACTIVE |
| Directions | From Rt 3 turn onto Stratford Hall Rd,follow to Left on North Independance,left on Monument,at the end of Monument you will run into the home straight ahead |
| City | MONTROSS |
| Body of Water | Cold Harbor Creek |
| Disclosures | Agent has Financial Interest,Agent Related to Owner,Owner RE Licensee |
| Other Fees Frequency | Annually |
| Association Name | STRATFORD HARBOR POA |
| Senior Community Y/N | No |
| Lot Size Units | Square Feet |
| Lot Size Square Feet | 24393.60 |
| Tax Assessed Value | 378200.0 |
| Tax Annual Amount | 1100.0 |
| Home Warranty Y/N | No |
| Property Condition | Excellent |
| Structure Type | Detached |
| Condo/Coop Association fee Y/N | No |
| Number of Community Docks | 1 |
| Bathrooms Full Main Level | 1 |
| Bathrooms Count Main Level | 2.00 |
| Price Per Sq Ft Total AG | 394.19 |
| Acceptable Financing | Cash,Conventional,FHA,VA |
| Community Pool Features | In Ground,Heated |
| Avg. Electric Per Month | 125.0 |
| Lease Considered Y/N | No |
| Vacation Rental Y/N | No |
| Avg. Water Per Month | 25.0 |
| Total SQFT | 2222 |
| Location Type | Creek/Stream |
| Builder Name | Gray Construction |
| Standard Status | Active |
| Year Built Source | Estimated |
| Association Recreation Fee | No |
Interior Features
| Interior Amenities | Attic,Bathroom - Walk-In Shower,Ceiling Fan(s),Dining Area,Entry Level Bedroom,Floor Plan - Open,Pantry,Primary Bath(s),Primary Bedroom - Bay Front,Recessed Lighting,Upgraded Countertops,Walk-in Clos |
|---|---|
| Heating Fuel | Electric |
| Basement | Daylight,Full,Heated,Improved,Outside Entrance,Interior Access,Poured Concrete,Walkout Level,Windows |
| Flooring | Luxury Vinyl Plank,Carpet,Ceramic Tile |
| Total Fireplaces | 1 |
| Fireplace Features | Mantel(s),Gas/Propane |
| Hot Water | 60+ Gallon Tank,Electric |
| Total Stories | 2 |
| Basement (Y/N) | Yes |
| Heating Y/N | Yes |
| Window Features | Double Hung,Double Pane,ENERGY STAR Qualified,Low-E,Screens,Sliding,Storm,Vinyl Clad |
| Fireplace Y/N | Yes |
| Above Grade Finished Area | 1205 |
| Half Baths | 1 |
| Central Air Y/N | Yes |
| Total Bedrooms | 3 |
| Below Grade Finished Area | 1017 |
| Entry Level | 1 |
| Main Level Bedrooms | 1 |
| Below Grade Finished Area Unit Type | Square Feet |
| LivingAreaSource | Estimated |
| Laundry Type | Has Laundry,Hookup,Lower Floor |
| Below Grade Finished Area Source | Estimated |
| Bedrooms Count All Lower Levels | 2 |
| Bedrooms Count Lower Level 1 | 2 |
| Bathrooms Half Main Level | 1 |
| Bathrooms Full Lower Level 1 | 1 |
| Bathrooms Full All Lower Levels | 1 |
| Bathrooms Count Lower Level 1 | 1.00 |
| Bathrooms Count All Lower Levels | 1 |
| Above Grade Finished Area Source | Estimated |
| Above Grade Finished Area Unit Type | Square Feet |
| Total Baths | 3 |
Exterior Features
| Exterior Amenities | Exterior Lighting,Gutter System |
|---|---|
| Pool | Yes - Community |
| Lot Features | Partly Wooded,Private,Stream/Creek,Tidal Wetland |
| Water Source | Public |
| Inclusions | All Kitchen appliances |
| Total Parking Spaces | 7 |
| Garage Features | Garage - Side Entry,Garage Door Opener,Inside Access |
| Type of Parking | Attached Garage,Driveway |
| Foundation Details | Concrete Perimeter |
| Spa | No |
| Water View Y/N | Yes |
| Lot Dimensions | 80x345 |
| Lot Size Acres | 0.56 |
| Road Frontage Length | 80 |
| Water Body Type | Creek |
| Lot Size Source | Estimated |
| Waterfront Y/N | Yes |
| Door Features | ENERGY STAR Qualified Door(s) |
| Builder Model | Custom |
| Water Access Features | Public Access,Public Beach,Swimming Allowed,Personal Watercraft (PWC),Fishing Allowed,Canoe/Kayak,Boat - Powered |
| Horse Y/N | No |
| Land Assessed Value | 81000.00 |
| Navigable Water Y/N | Yes |
| Water Oriented Y/N | Yes |
| # of Attached Garage Spaces | 2 |
| LotDimensionsSource | Estimated |
Amenities
- Foreclosure
- Views
- Short Sale
- New Construction
- Adult 55+
- Lease To Own
- No HOA Fees
- Furnished
- Primary On Main
- Air Conditioning
- Seller Finance
- Green
- Fixer Upper
- Horse
- Golf
- Fireplace
- Deck
- Garage
- Basement
- Pool
Property vs Single Family Average in 22520
Price
Taxes
Year Built
Visits
 © BRIGHT, All Rights Reserved
