
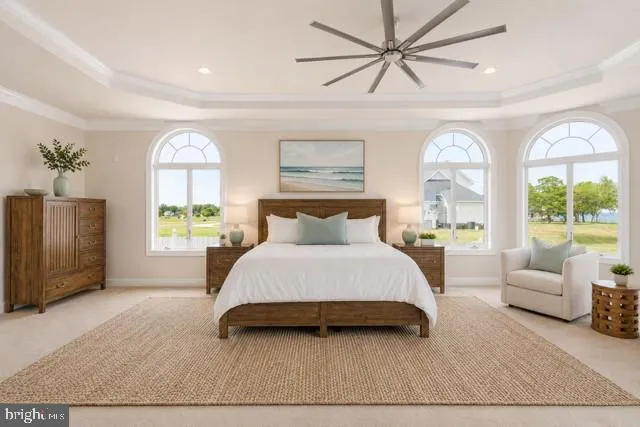
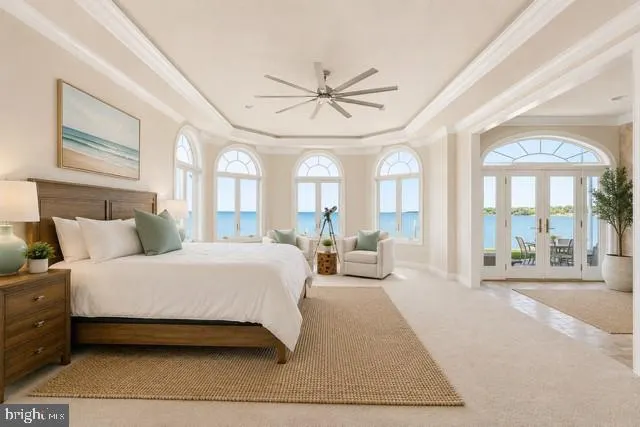
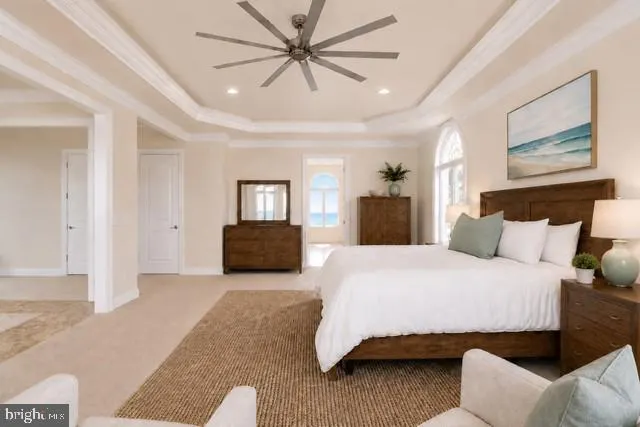
Waterfront - Primary on Main
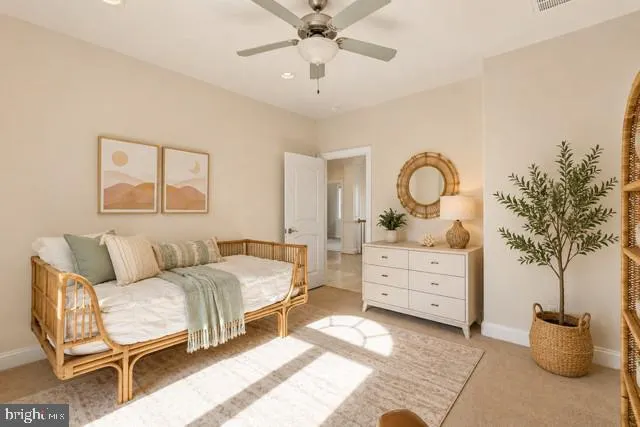
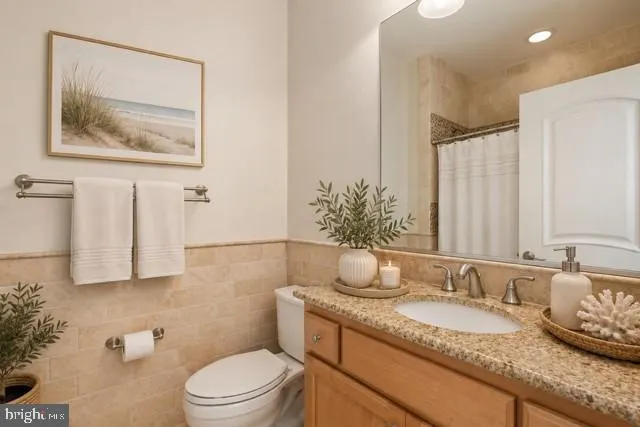
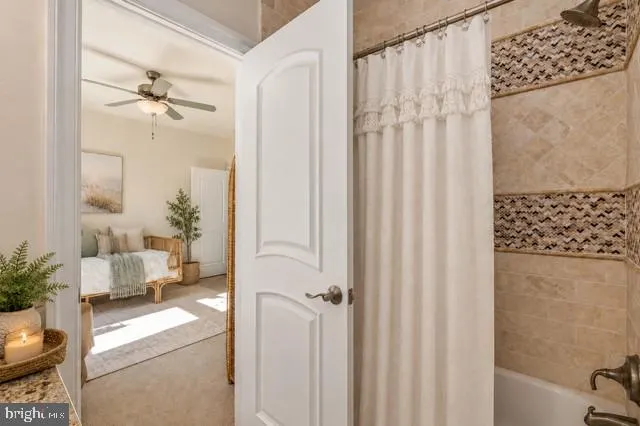
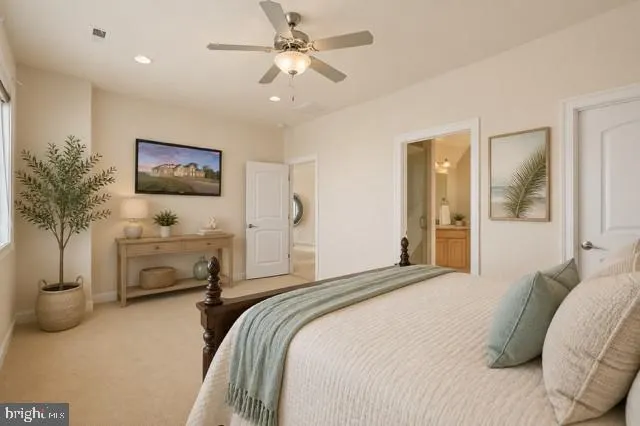
Address
116 Kettle Bottom Drive, Colonial Beach, VA
Price
$ 2,995,000
Property Attributes
- MLS#VAWE2011722
- TypeSingle Family
- Listing Status ACTIVE
- CountyWESTMORELAND
- CityColonial Beach
- NeighborhoodPaynes Point
- Zip22443
- StyleCoastal,Contemporary,Mediterranean,Manor
- Year Built2012
- Taxes$ 9931
- Price$ 2,995,000
- Bedrooms5
- Full Bathrooms6
- Half Bathrooms0
- Sqr Footage5967
- Lot Size3.18 Acres
Data Source:
Bright MLS
Property Description
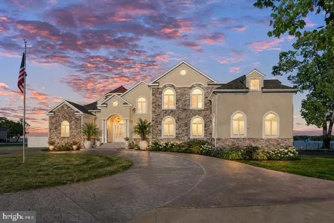
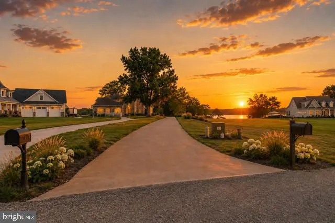
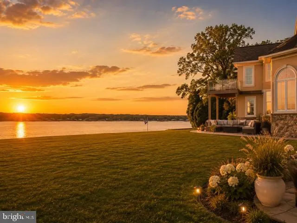
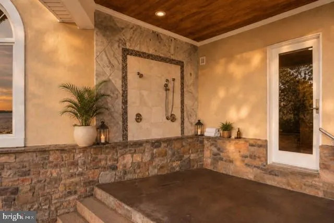
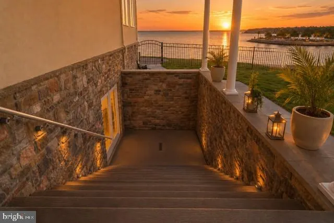
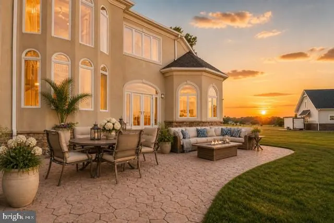
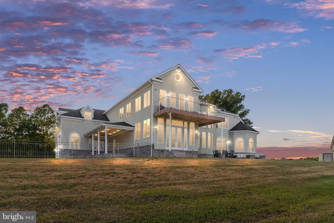
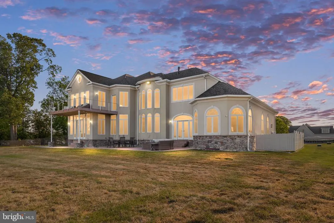
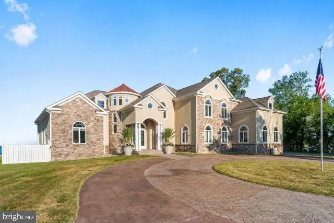
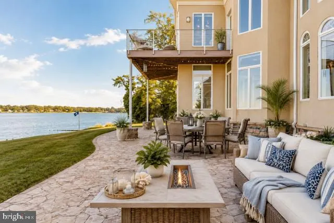
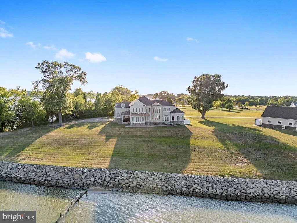
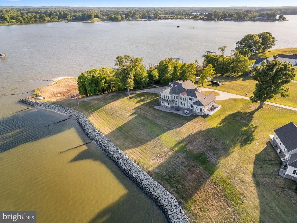
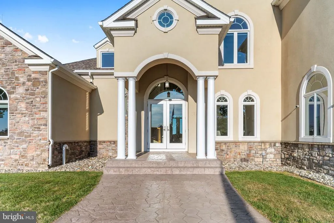
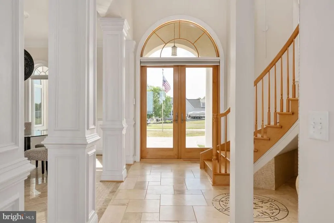
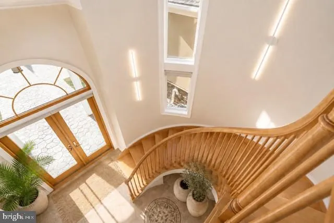
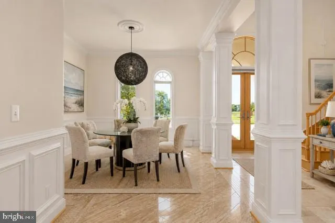
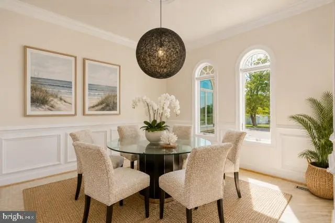
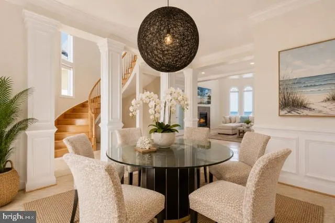
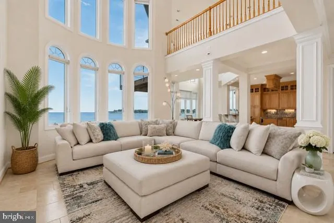
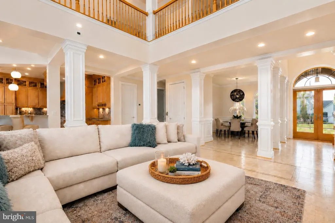
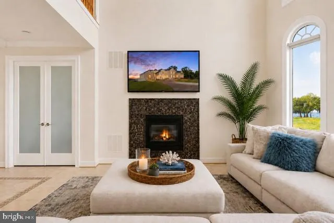
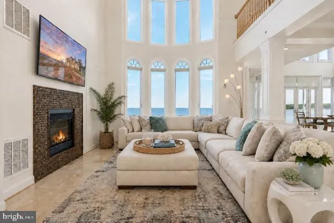
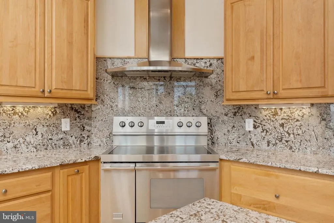
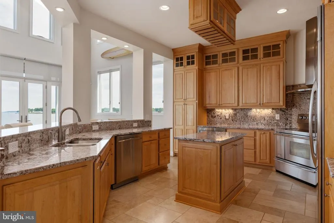
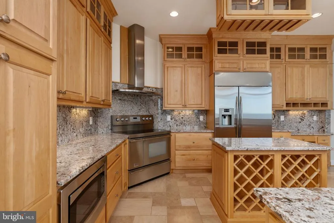
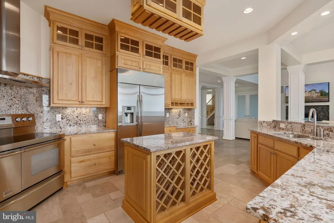
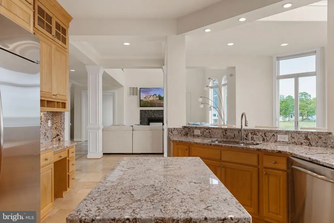
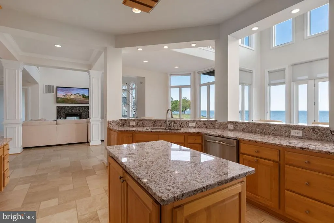
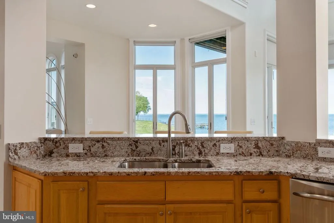
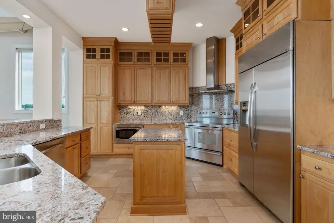
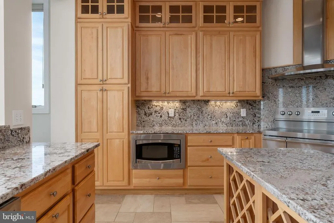
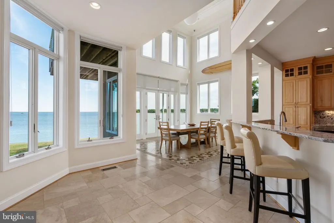
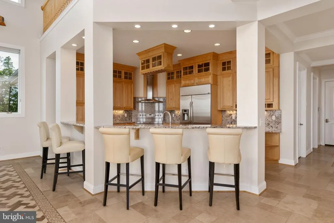
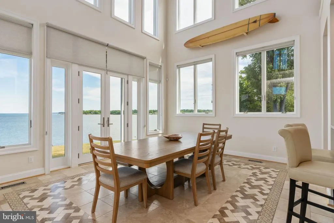
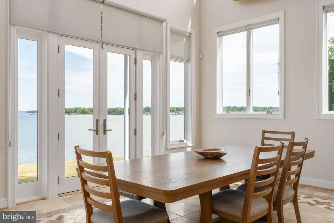
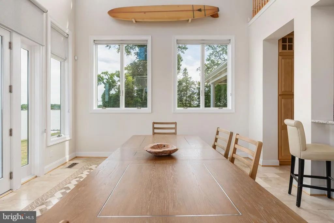
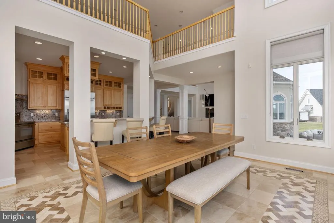
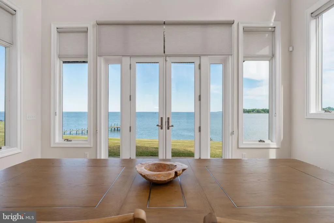
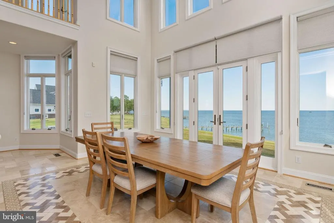
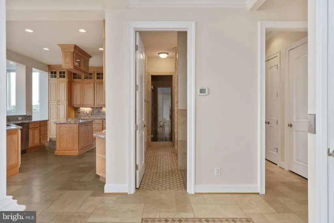
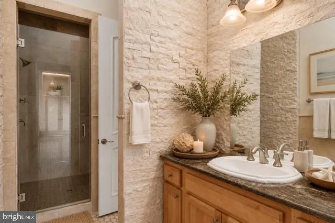
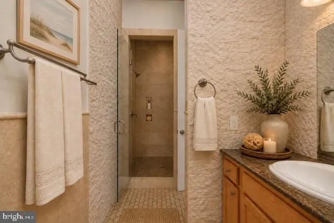
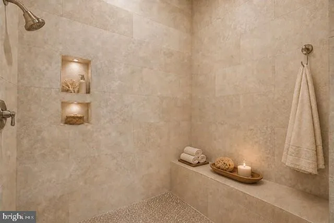
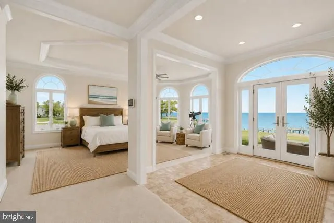
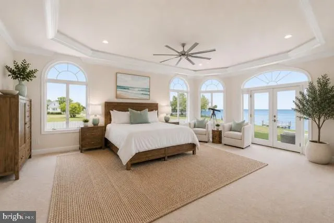
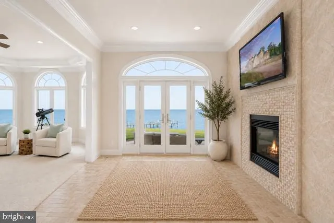
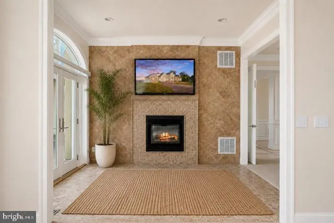
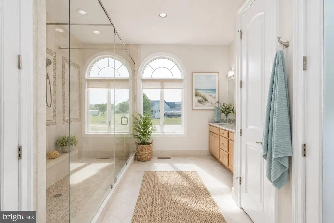
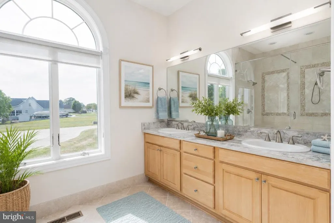
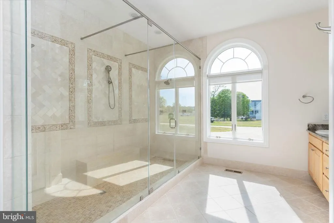
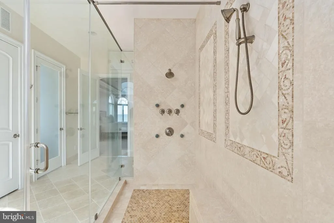
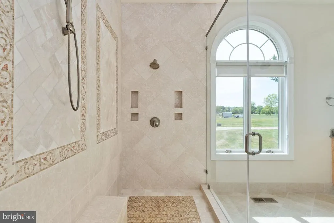
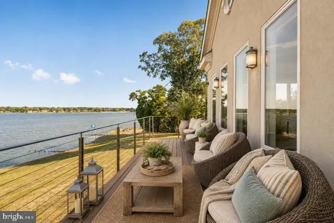
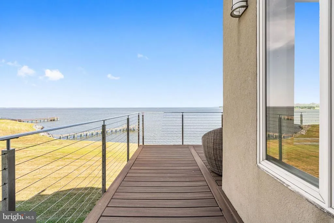
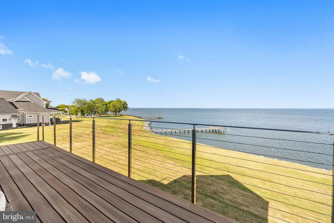
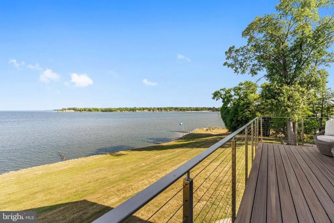
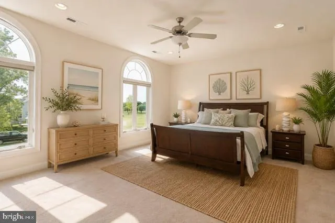
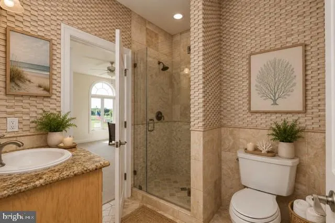
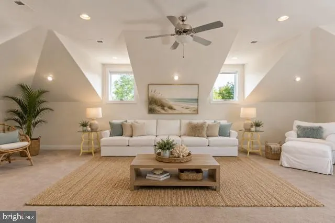
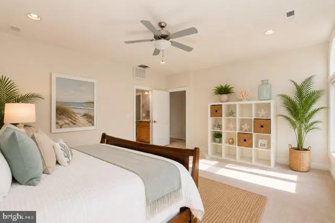
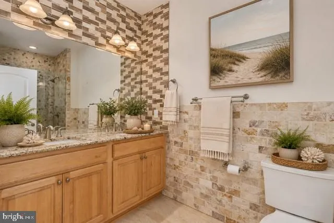
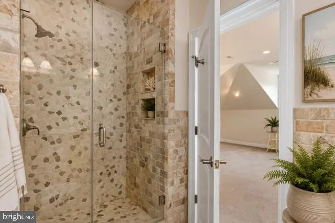
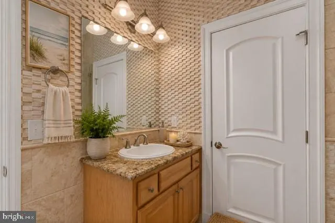
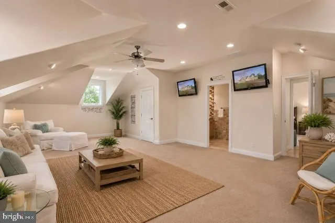
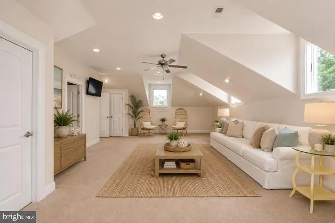
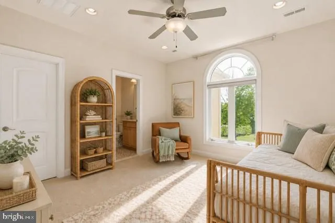
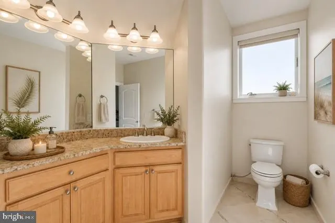
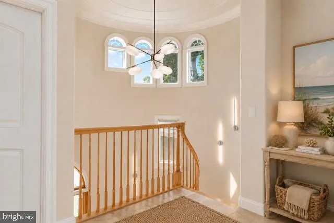
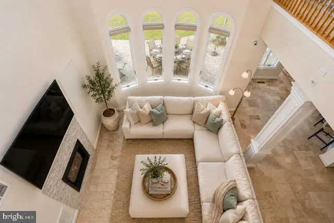
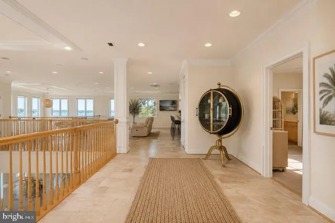
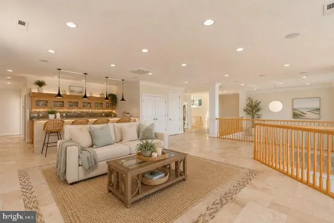
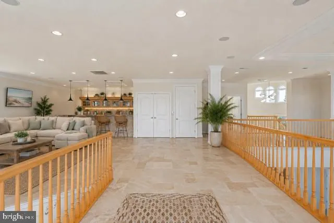
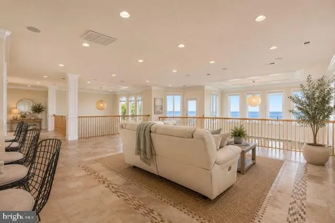
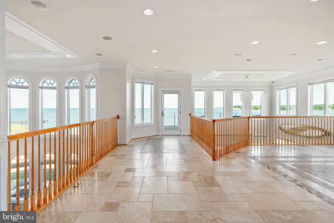
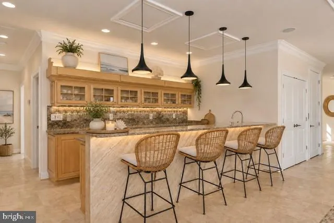

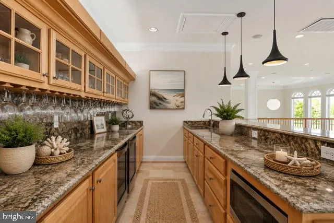
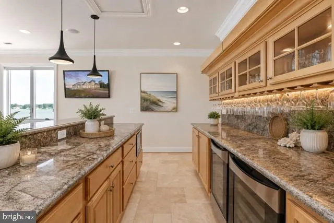
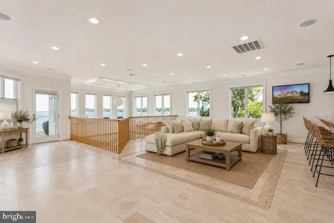
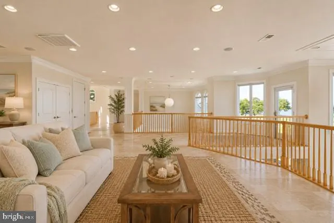
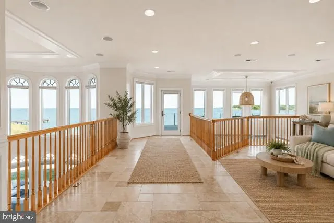
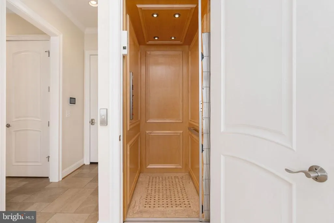
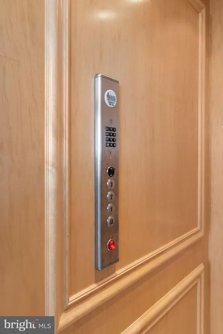
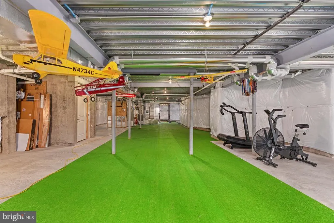
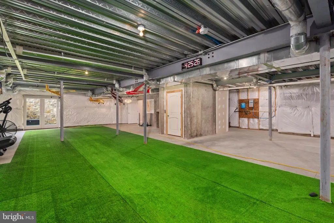
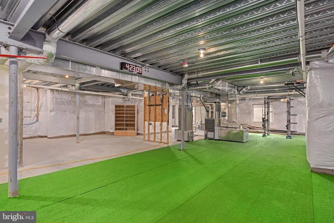
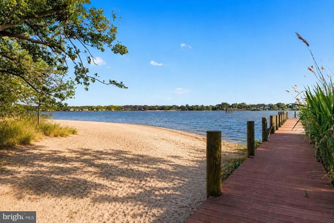
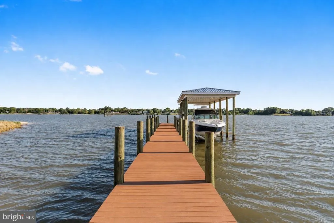
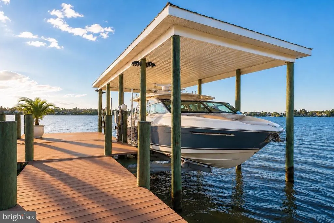
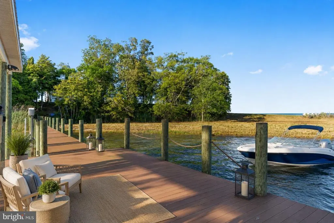
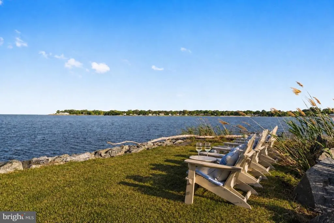
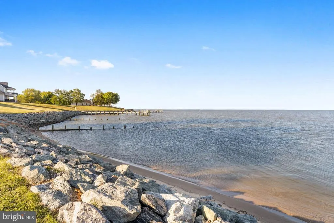
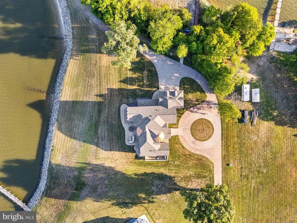
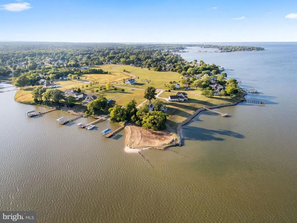
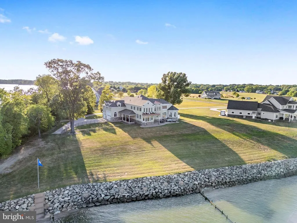
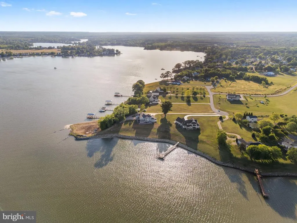
Welcome to an extraordinary private waterfront estate perfectly situated on a premier point along the Potomac River! This property has over 3 acres and 900+ ft of shoreline with some of the most breathtaking sunrise views youll ever see over the water. From the moment you pull in, this home makes a statement with the grand architecture, expanded stamped concrete circular driveway, and beautifully landscaped grounds that perfectly fit the waterfront setting. Custom built with a luxury coastal vibe that feels both elegant and relaxed at the same time. The back of the home is truly where this property turns into a private waterfront retreat! Multiple outdoor living spaces including patios, balconies, and lounge areas all designed to capture the wide open river views. An added bonus to this incredible waterfront property is the oversized garage designed with functionality in mind for boating and recreational enthusiasts. Featuring an extra-tall approximately 16-foot garage door, the space easily accommodates large boats, RVs, and other oversized vehicles. The sellers have comfortably stored a 35-foot boat inside, and the property also includes an impressive 20,000-pound boat liftperfect for effortless access to the water and enjoying the ultimate waterfront lifestyle. Whether its peaceful mornings watching the sunrise or entertaining friends by the water every inch of this property was made to enjoy the lifestyle. Walk right down to your own private sandy beach and sandbar an incredibly rare feature that makes this property feel like your own private resort. Concrete steps lead directly to the shoreline while updated riprap, jetties, and shoreline improvements provide long term peace of mind. One of the best parts about this location is the pier sits on the protected creek side, helping keep your boats and jet skis sheltered during storms and rough weather! The private pier features Trex decking, electric, water, covered boat lift, and jet ski lift river life made easy. Inside youll immediately notice the craftsmanship and attention to detail throughout. Gorgeous custom tile work in every bathroom and even the outdoor shower gives the home a high-end designer feel throughout. The construction itself is impressive too with all concrete foundation + flooring systems and structural steel beams in the basement offering exceptional strength and durability rarely found in waterfront homes. Additional features include an elevator, fireplaces in both the family room and primary suite, plus a private second floor bar and balcony overlooking the river and honestly the sunrise views from up there are unreal Major updates have already been completed including a new roof, updated HVAC systems, upgraded fixtures, gourmet appliances and full indoor/outdoor security system with cloud + DVR recording plus your sprinkler system to keep your lawn beautiful on hot summer days! And the setting would be absolutely perfect for an infinity pool overlooking the river someday! The possibilities are endless! This would make a perfect wedding venue or even a luxury air bnb if it's not your primary home! With unmatched water frontage, privacy, protected docking, your own private beach/sandbar, custom outdoor shower, elevator, and incredible construction quality this isnt just a home, its a true Potomac River retreat. Contact me to schedule a private showing and come experience it in person!
| High School |
|---|
| Washington & Lee High School |
| Price History | |
|---|---|
| 7/15/2026 | Listed $2,995,000 |
General Features
| Living Area | 5967 |
|---|---|
| Sewer | Public Sewer |
| Heating | Central,Zoned |
| Cooling | Central A/C,Ceiling Fan(s),Zoned |
| Utilities | Cable TV Available,Electric Available,Phone Available,Water Available,Sewer Available,Propane |
| Possession | Settlement |
| Roof | Architectural Shingle |
| Appliances | Built-In Microwave |
| Zoning | SINGLE FAMILY RES |
| Garage Spaces | 3.00 |
| Patio/Porch Features | Balcony,Balconies- Multiple,Deck(s),Patio(s),Wrap Around |
| Architectural Style | Coastal,Contemporary,Mediterranean,Manor |
| Security Features | 24 hour security,Exterior Cameras,Fire Detection System,Motion Detectors,Security System,Smoke Detector,Surveillance Sys,Electric Alarm,Carbon Monoxide Detector(s) |
| Construction Materials | Concrete,Mixed,Stone,Stucco,Advanced Framing,Glass,Steel Siding,Tile |
| School District | WESTMORELAND COUNTY PUBLIC SCHOOLS |
| Year Built | 2012 |
| View | Water,River,Panoramic,Scenic Vista |
| Levels | 3 |
| Tax Year | 2025 |
| Ownership | Fee Simple |
| Cool Fuel | Electric |
| Waterfront Features | Sandy Beach,Boat/Launch Ramp - Private,Rip-Rap,Private Dock Site |
| Accessibility | Elevator |
| County | WESTMORELAND |
| New Construction | No |
| Property Type | Residential |
| HOA | No |
| Subdivision Name | PAYNES POINT |
| Garage Y/N | Yes |
| Water Access Y/N | Yes |
| Other Structures | Above Grade,Below Grade |
| Full Baths | 6 |
| Status | ACTIVE |
| Directions | GPS |
| City | COLONIAL BEACH |
| Body of Water | Potomac River |
| Disclosures | Prop Disclosure |
| Senior Community Y/N | No |
| Lot Size Units | Square Feet |
| Lot Size Square Feet | 138434.00 |
| Tax Assessed Value | 1460500.0 |
| Tax Annual Amount | 9931.0 |
| Home Warranty Y/N | No |
| Property Condition | Excellent |
| Structure Type | Detached |
| Condo/Coop Association fee Y/N | No |
| Bathrooms Full Main Level | 2 |
| Bathrooms Count Main Level | 2.00 |
| Price Per Sq Ft Total AG | 501.93 |
| Acceptable Financing | Cash,Conventional,FHA,VA,USDA,VHDA |
| Historic Y/N | No |
| Lease Considered Y/N | No |
| Vacation Rental Y/N | No |
| Virtual Tour | https://track.pstmrk.it/3s/listings.cynthiajamesphotography.com%2Fsites%2Feppqayax%2Funbranded/cUpU/zSfFAQ/AQ/60929d99-0182-4cda-a6d8-023bddbf355f/3/ZH2ko7qCem |
| Total SQFT | 8829 |
| Location Type | River |
| Standard Status | Active |
| Year Built Source | Estimated |
| Tax Lot | 8 |
| Association Recreation Fee | No |
Interior Features
| Interior Amenities | 2nd Kitchen,Bar,Bathroom - Walk-In Shower,Ceiling Fan(s),Crown Moldings,Curved Staircase,Dining Area,Elevator,Floor Plan - Open,Kitchen - Gourmet,Pantry,Primary Bath(s),Recessed Lighting,Upgraded Cou |
|---|---|
| Heating Fuel | Electric,Propane - Owned |
| Basement | Side Entrance,Unfinished,Walkout Stairs,Windows |
| Flooring | Ceramic Tile,Concrete,Marble |
| Total Fireplaces | 1 |
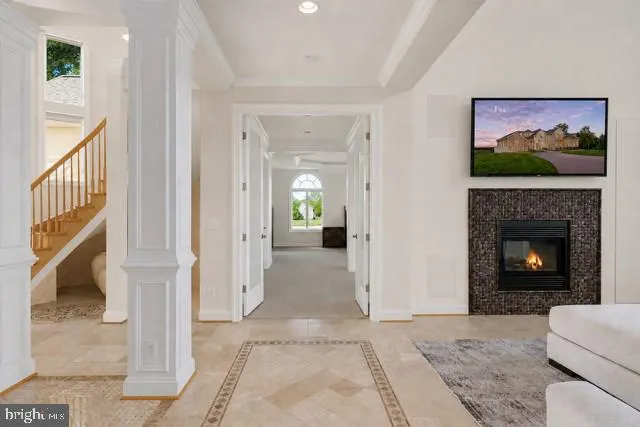
| Fireplace Features | Fireplace - Glass Doors,Double Sided,Gas/Propane,Stone |
| Hot Water | Instant Hot Water,Propane |
| Basement (Y/N) | Yes |
| Heating Y/N | Yes |
| Window Features | Atrium,Double Pane |
| Fireplace Y/N | Yes |
| Above Grade Finished Area | 5967 |
| Central Air Y/N | Yes |
| Total Bedrooms | 5 |
| Room Type | Living Room,Dining Room,Kitchen,Foyer,Laundry,Bathroom 1 |
| Main Level Bedrooms | 1 |
| Below Grade Finished Area Unit Type | Square Feet |
| LivingAreaSource | Estimated |
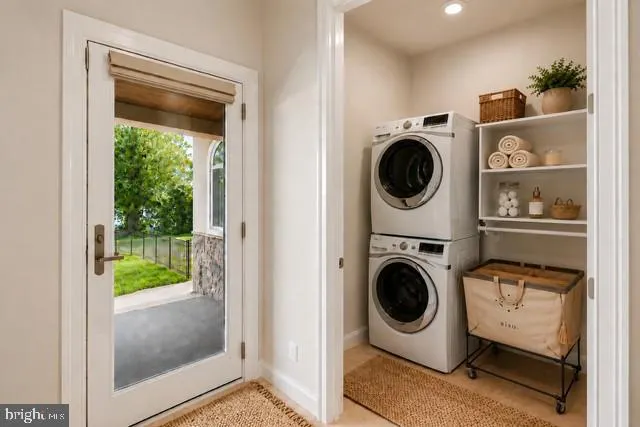
| Laundry Type | Dryer In Unit,Washer In Unit,Main Floor |
| Below Grade Unfin Area Units | Square Feet |
| Below Grade Unfin SQFT | 2862 |
| Below Grade Unfin SQFT Source | Estimated |
| Below Grade Finished Area Source | Estimated |
| Bedrooms Count All Upper Levels | 4 |
| Bedrooms Count Upper Level 1 | 4 |
| Bathrooms Full Upper Level 1 | 4 |
| Bathrooms Full All Upper Levels | 4 |
| Bathrooms Count Upper Level 1 | 4.00 |
| Bathrooms Count Lower Level 1 | 0.00 |
| Bathrooms Count All Upper Levels | 4 |
| Above Grade Finished Area Source | Estimated |
| Above Grade Finished Area Unit Type | Square Feet |
| Total Baths | 6 |
| Number of Elevators | 1 |
Exterior Features
| Exterior Amenities | Flood Lights,Outside Shower,Private Beach,Underground Lawn Sprinkler,Boat Storage,Bump-outs,Extensive Hardscape,Gutter System,Lawn Sprinkler |
|---|---|
| Pool | No Pool |
| Fencing | Wrought Iron,Rear |
| Parking Features | Circular Driveway,Concrete Driveway,Private |
| Lot Features | Cul-de-sac,Bulkheaded,Cleared,Fishing Available,Front Yard,Landscaping,Level,No Thru Street,Open,Partly Wooded,Premium,Private,Rear Yard,Rip-Rapped,SideYard(s),Unrestricted |
| Water Source | Well |
| Total Parking Spaces | 9 |
| Garage Features | Garage - Side Entry,Garage Door Opener,Oversized,Additional Storage Area,Inside Access |
| Type of Parking | Attached Garage,Driveway |
| Land Use Code | 006 |
| Foundation Details | Concrete Perimeter |
| Water View Y/N | Yes |
| Lot Size Acres | 3.18 |
| Road Surface Type | Paved |
| Water Body Type | River |
| Lot Size Source | Estimated |
| Waterfront Y/N | Yes |
| Door Features | Double Entry,French |
| Water Access Features | Boat - Powered,Canoe/Kayak,Fishing Allowed,Private Access,Sail,Seaplane Permitted,Swimming Allowed,Waterski/Wakeboard,Private Beach,Personal Watercraft (PWC) |
| Number of Docks | 1 |
| Land Assessed Value | 414900.00 |
| Navigable Water Y/N | Yes |
| Number of Slips | 4 |
| Water Oriented Y/N | Yes |
| # of Attached Garage Spaces | 3 |
| Dock/Slip Conveys YN | Yes |
| Dock Type and Features | Hoist/Lift Electric,Material - Composite,Mooring,Multiple Slip,Pier (Perpendicular),Private,Sun Deck |
Room Details
| Room | Dimensions | Level | Flooring | Details |
|---|---|---|---|---|
| Bathroom 1 | Main | Attached Bathroom,Countertop(s) - Granite,Double Sink,Fireplace - Gas,Flooring - Luxury Vinyl Tile,Walk-In Closet(s),Primary Bedroom - Sitting Area | ||
| Dining Room | Main | |||
| Foyer | Main | |||
| Kitchen | Main | Countertop(s) - Granite,Flooring - Luxury Vinyl Tile,Island,Lighting - Recessed | ||
| Laundry | Main | |||
| Living Room | Main | Balcony Access,Cathedral/Vaulted Ceiling,Fireplace - Gas,Flooring - Luxury Vinyl Tile,Lighting - Recessed,Living/Dining Room Combo |
Amenities
- Foreclosure
- Views
- Short Sale
- New Construction
- Adult 55+
- Lease To Own
- No HOA Fees
- Furnished
- Primary On Main
- Air Conditioning
- Seller Finance
- Green
- Fixer Upper
- Horse
- Golf
- Fireplace
- Deck
- Garage
- Basement
- Pool
Property vs Single Family Average in 22443
Price
Taxes
Year Built
Visits
 © BRIGHT, All Rights Reserved
