
Price Reduction - Primary on Main
Address
1202 Handley Avenue, Winchester, VA
Price
$ 539,000
Property Attributes
- MLS#VAWI2011002
- TypeSingle Family
- Listing Status ACTIVE
- CountyWINCHESTER CITY
- CityWinchester
- NeighborhoodHandley
- Zip22601
- Style
- Year Built1958
- Taxes$ 5282
- Price$ 539,000
- Bedrooms3
- Full Bathrooms3
- Half Bathrooms1
- Sqr Footage3140
- Lot Size0.17 Acres
Data Source:
Bright MLS
Property Description
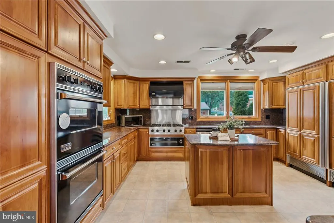
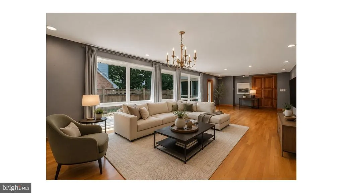
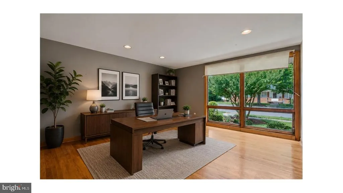
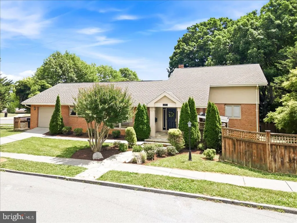
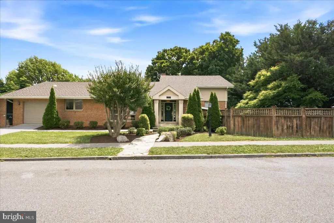
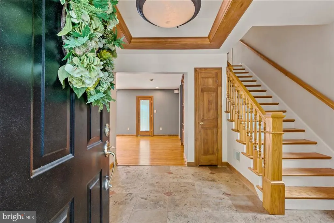
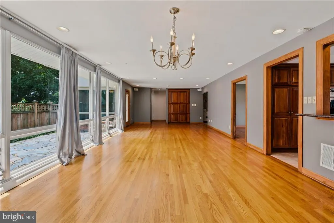
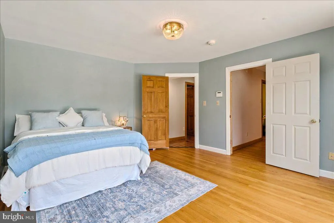
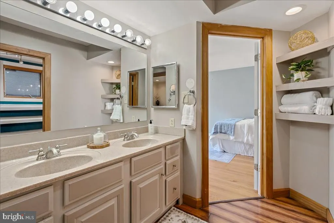
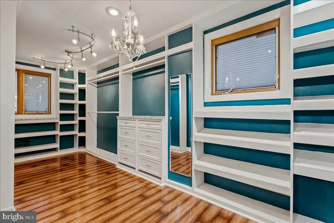
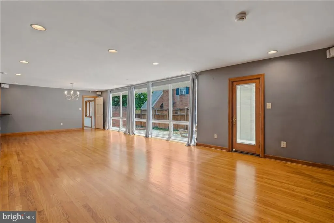
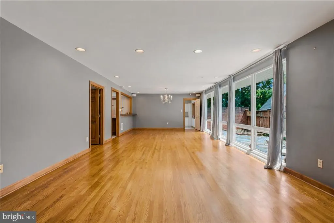
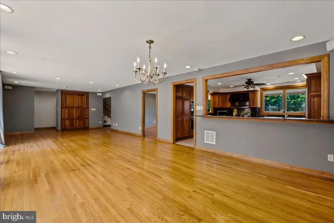
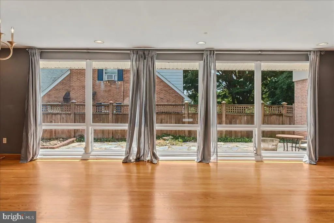
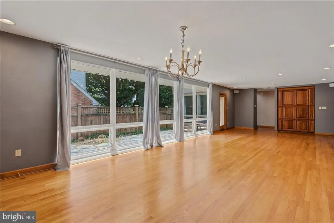
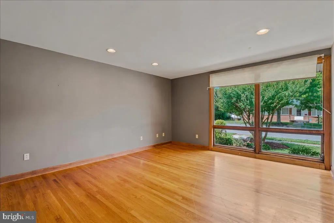
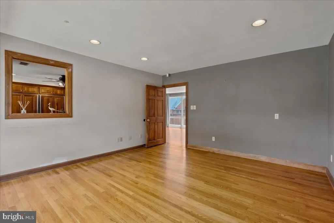
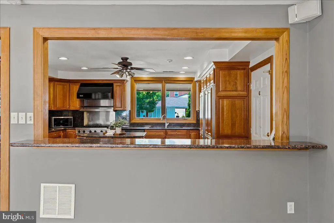
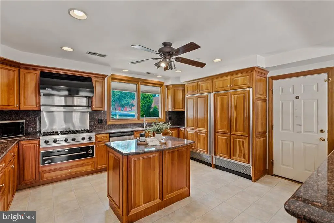
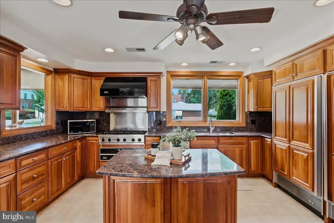
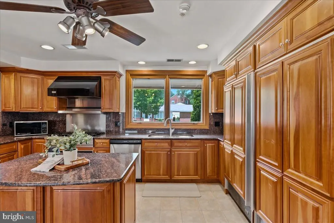
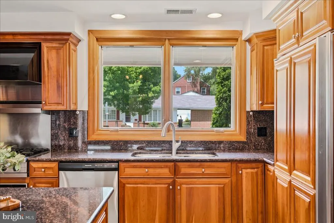
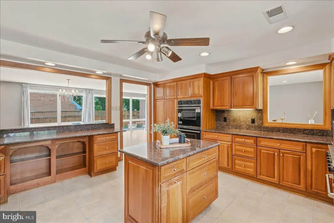
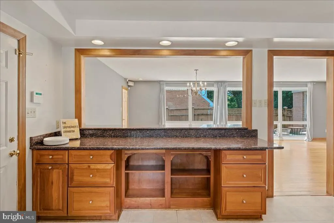
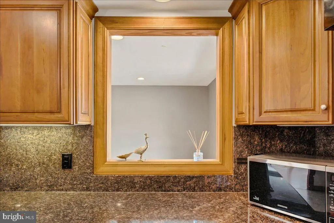
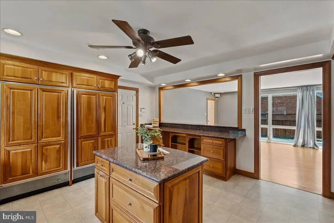
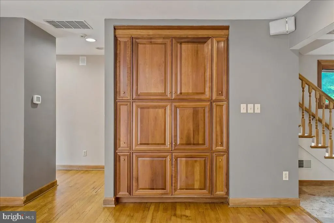
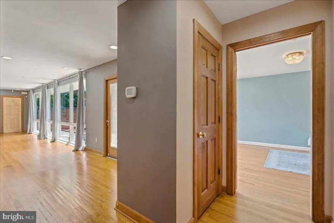
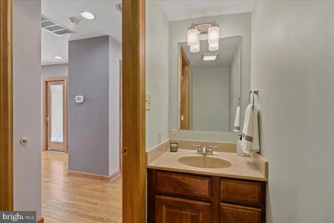
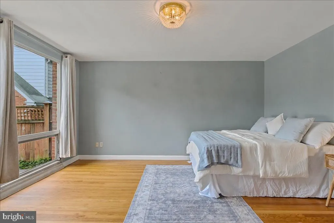
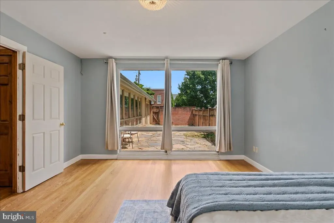
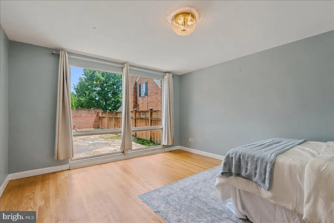
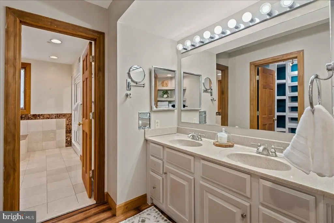
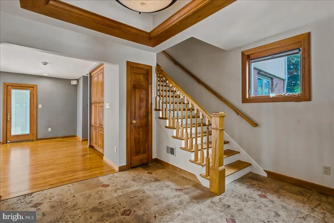
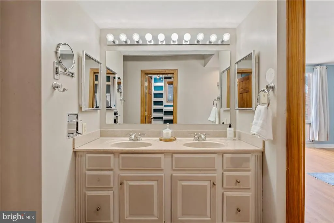
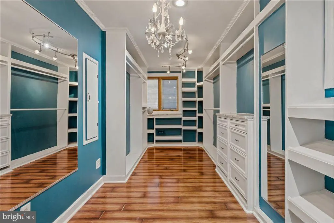
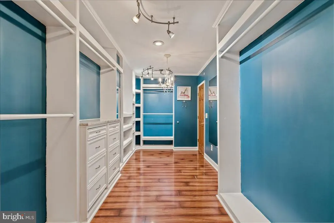
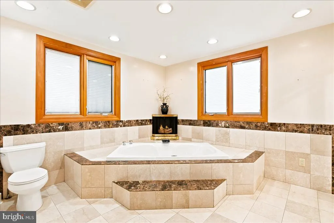
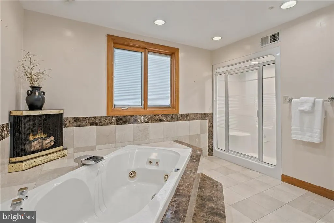
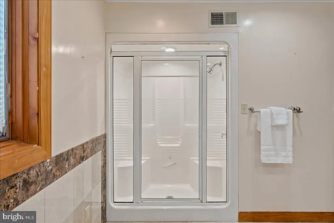
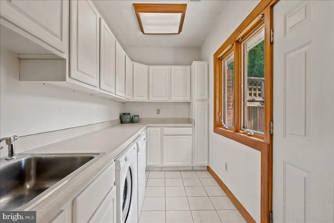
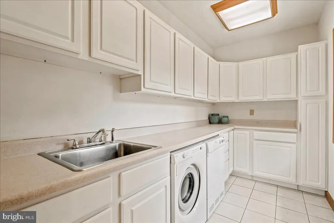
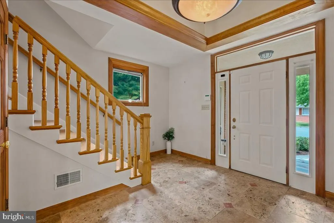
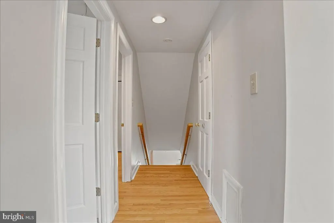
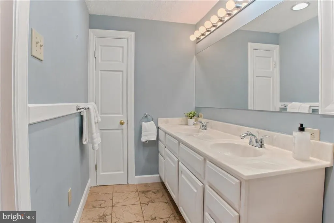
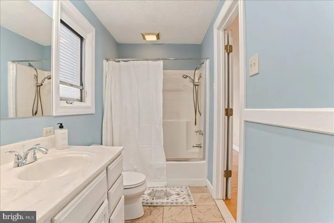
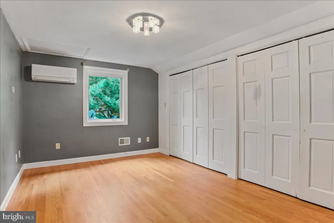
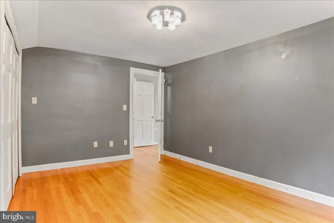
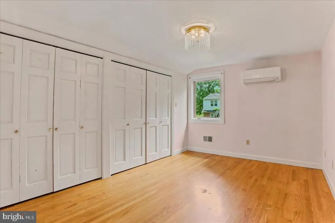
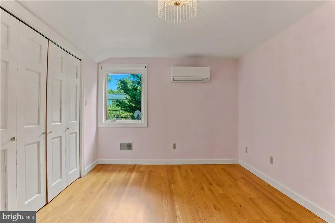
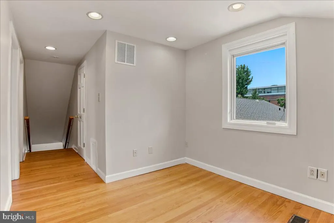
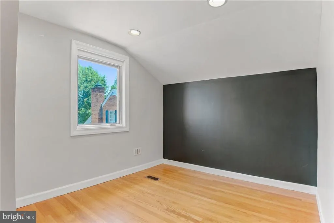
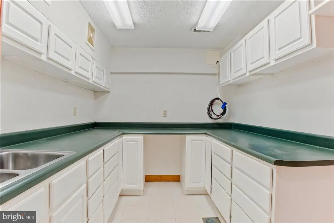
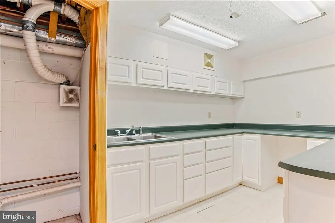
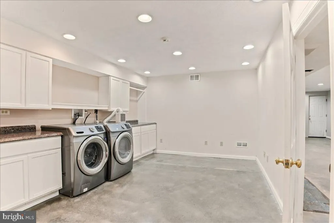
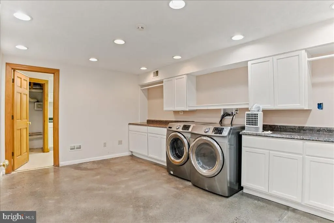
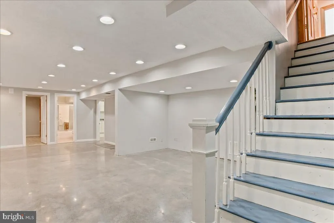
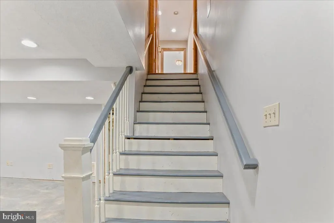
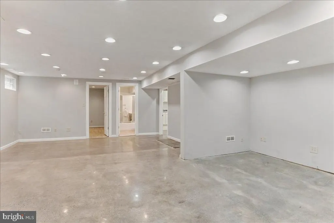
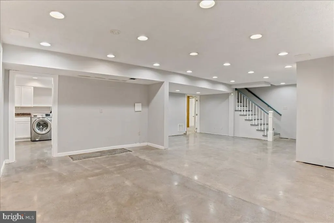
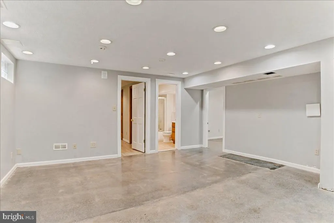
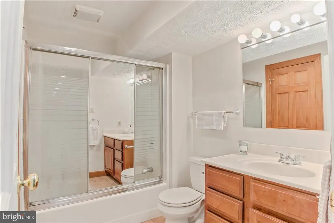
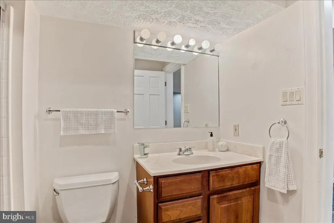
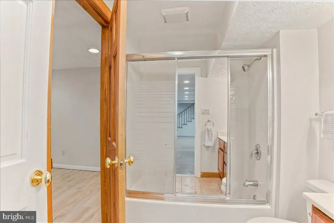
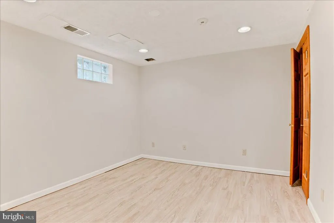
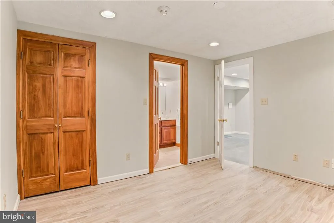
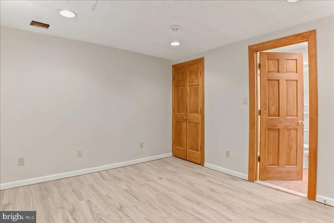
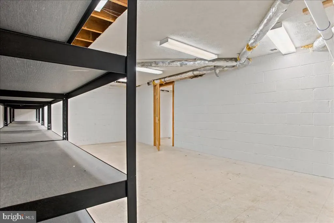
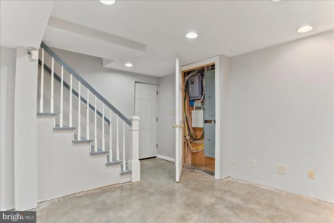
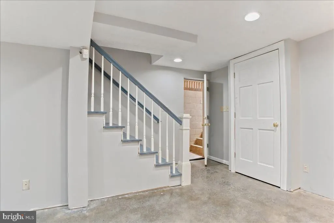
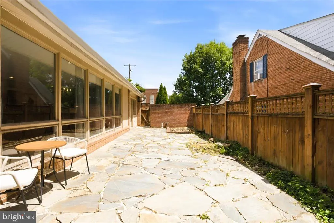
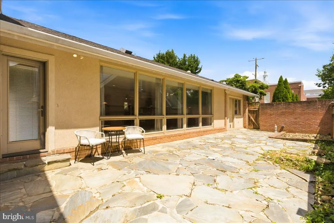
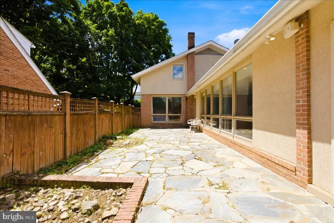
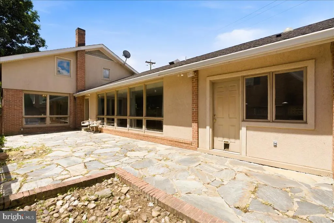
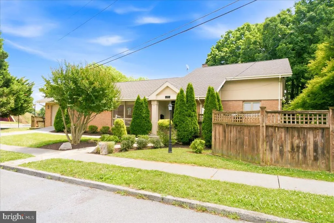
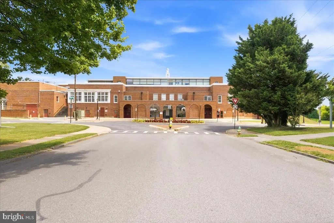
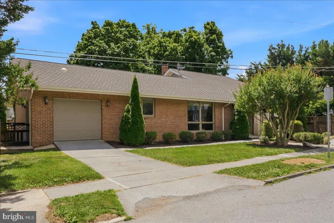
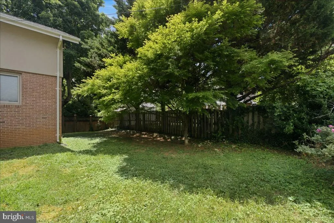
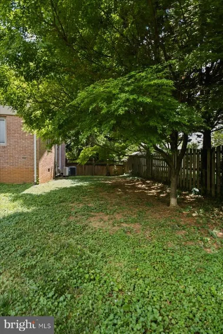
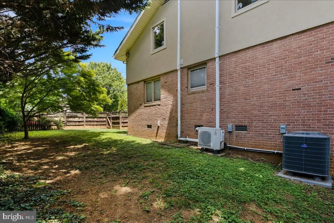
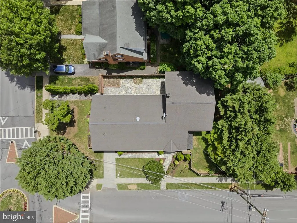
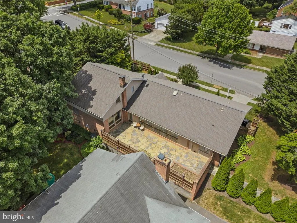
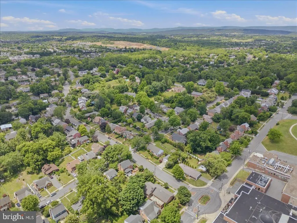
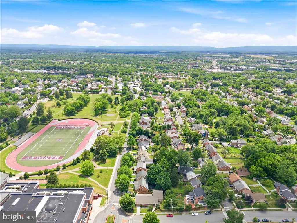
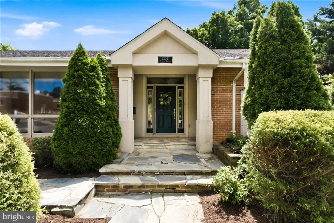
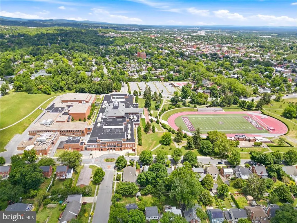
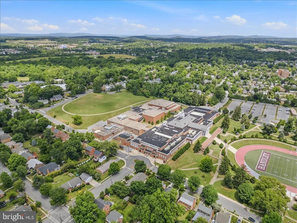
Nestled on one of Winchester's most sought-after streets, this distinctive mid-century contemporary home offers a rare blend of character, space, and convenience just moments from downtown dining, shopping, and entertainment. Designed for comfortable main-level living, the home combines timeless architectural appeal with thoughtful functionality. The main level features a spacious primary suite with an expansive walk-in closet and private en-suite bath. The bright and inviting living room flows seamlessly into the kitchen, complete with granite countertops, abundant cabinetry, and a charming pass-through to the separate dining area. Just off the kitchen, you'll find a conveniently located laundry area with additional cabinetry and countertop workspace. Step outside to a private patio, perfect for entertaining or relaxing after an evening downtown. A fenced side yard provides additional outdoor space for pets, gardening, or play. Upstairs, an open loft creates the perfect reading nook, home office, or cozy sitting area, alongside two additional bedrooms and a full bath. The expansive partially finished basement provides exceptional flexibility, featuring a bonus room, full bathroom, second laundry area, and abundant storage, with plenty of room for future customization. Combining architectural character, flexible living spaces, and an exceptional location, this home presents a unique opportunity in the heart of Winchester.
| Elementary School | Middle School | High School |
|---|---|---|
| John Kerr Elementary School | Daniel Morgan Middle School | John Handley High School |
| Price History | |
|---|---|
| 6/18/2026 | Listed $610,000 |
| 6/30/2026 | 3$595,000 |
| 7/29/2026 | 10$539,000 |
General Features
| Living Area | 3140 |
|---|---|
| Sewer | Public Sewer |
| Heating | Heat Pump(s) |
| Cooling | Central A/C,Ductless/Mini-Split |
| Possession | 0-30 Days CD,Immediate,Settlement |
| Roof | Architectural Shingle |
| Zoning | MR |
| Garage Spaces | 1.00 |
| Architectural Style | Other |
| Construction Materials | Brick |
| School District | WINCHESTER CITY PUBLIC SCHOOLS |
| Year Built | 1958 |
| Levels | 3 |
| Tax Year | 2025 |
| Ownership | Fee Simple |
| Cool Fuel | Electric |
| Accessibility | None |
| County | WINCHESTER CITY |
| New Construction | No |
| Property Type | Residential |
| HOA | No |
| Subdivision Name | HANDLEY |
| Garage Y/N | Yes |
| Water Access Y/N | No |
| Other Structures | Above Grade,Below Grade |
| Full Baths | 3 |
| Status | ACTIVE |
| Directions | Follow GPS; house is on the corner of Handley Ave. & Jefferson St. |
| City | WINCHESTER |
| Disclosures | Prop Disclosure,Lead Based Paint - State |
| Senior Community Y/N | No |
| Lot Size Units | Square Feet |
| Lot Size Square Feet | 7619.00 |
| Tax Assessed Value | 664400.0 |
| Tax Annual Amount | 5282.0 |
| Structure Type | Detached |
| Condo/Coop Association fee Y/N | No |
| Bathrooms Full Main Level | 1 |
| Bathrooms Count Main Level | 2.00 |
| Price Per Sq Ft Total AG | 210.46 |
| Acceptable Financing | Cash,Conventional |
| Lease Considered Y/N | No |
| Vacation Rental Y/N | No |
| Total SQFT | 3719 |
| Standard Status | Active |
| Year Built Source | Assessor |
| Tax Lot | 15 |
Interior Features
| Heating Fuel | Natural Gas |
|---|---|
| Basement | Connecting Stairway,Outside Entrance,Interior Access,Partially Finished,Sump Pump |
| Hot Water | Natural Gas |
| Basement (Y/N) | Yes |
| Heating Y/N | Yes |
| Fireplace Y/N | No |
| Above Grade Finished Area | 2561 |
| Half Baths | 1 |
| Central Air Y/N | Yes |
| Total Bedrooms | 3 |
| Below Grade Finished Area | 579 |
| Room Type | Storage Room,Bonus Room |
| Main Level Bedrooms | 1 |
| Below Grade Finished Area Unit Type | Square Feet |
| LivingAreaSource | Assessor |
| Below Grade Unfin Area Units | Square Feet |
| Below Grade Unfin SQFT | 579 |
| Below Grade Unfin SQFT Source | Assessor |
| Below Grade Finished Area Source | Assessor |
| Bedrooms Count All Upper Levels | 2 |
| Bedrooms Count Upper Level 1 | 2 |
| Bathrooms Half Main Level | 1 |
| Bathrooms Full Upper Level 1 | 1 |
| Bathrooms Full Lower Level 1 | 1 |
| Bathrooms Full All Upper Levels | 1 |
| Bathrooms Full All Lower Levels | 1 |
| Bathrooms Count Upper Level 1 | 1.00 |
| Bathrooms Count Lower Level 1 | 1.00 |
| Bathrooms Count All Upper Levels | 1 |
| Bathrooms Count All Lower Levels | 1 |
| Above Grade Finished Area Source | Assessor |
| Above Grade Finished Area Unit Type | Square Feet |
| Total Baths | 4 |
Exterior Features
| Pool | No Pool |
|---|---|
| Water Source | Public |
| Total Parking Spaces | 1 |
| Garage Features | Garage - Front Entry,Garage Door Opener |
| Type of Parking | Driveway,Attached Garage |
| Land Use Code | 100R |
| Foundation Details | Permanent,Concrete Perimeter |
| Water View Y/N | No |
| Lot Size Acres | 0.17 |
| Lot Size Source | Assessor |
| Waterfront Y/N | No |
| Land Assessed Value | 85000.00 |
| Navigable Water Y/N | No |
| Water Oriented Y/N | No |
| # of Attached Garage Spaces | 1 |
Room Details
| Room | Dimensions | Level | Flooring | Details |
|---|---|---|---|---|
| Bonus Room | Lower 1 | |||
| Storage Room | Lower 1 |
Amenities
- Foreclosure
- Views
- Short Sale
- New Construction
- Adult 55+
- Lease To Own
- No HOA Fees
- Furnished
- Primary On Main
- Air Conditioning
- Seller Finance
- Green
- Fixer Upper
- Horse
- Golf
- Fireplace
- Deck
- Garage
- Basement
- Pool
Property vs Single Family Average in 22601
Price
Taxes
Year Built
Visits
 © BRIGHT, All Rights Reserved
