
Address
633 Pennsylvania Avenue, Winchester, VA
Price
$ 399,000
Property Attributes
- MLS#VAWI2011128
- TypeSingle Family
- Listing Status ACTIVE
- CountyWINCHESTER CITY
- CityWinchester
- NeighborhoodLoudoun Manor
- Zip22601
- StyleCraftsman
- Year Built1932
- Taxes$ 2542
- Price$ 399,000
- Bedrooms3
- Full Bathrooms1
- Half Bathrooms1
- Sqr Footage1725
- Lot Size0.22 Acres
Data Source:
Bright MLS
Property Description
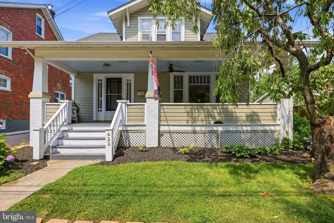
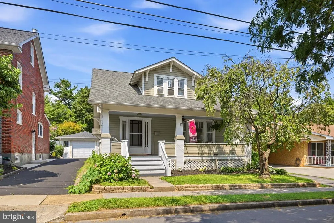
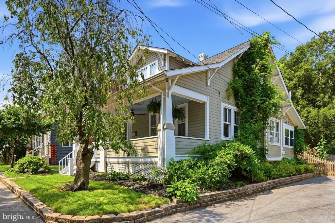
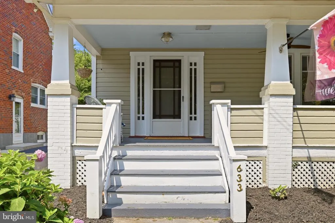
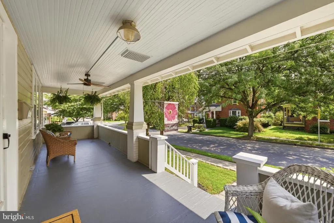
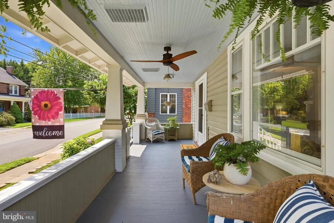
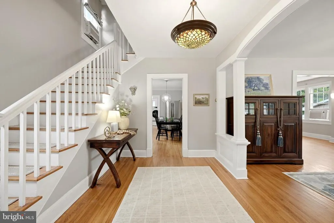
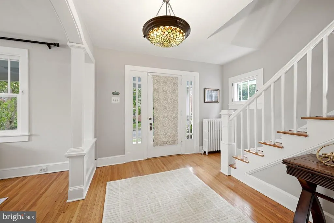
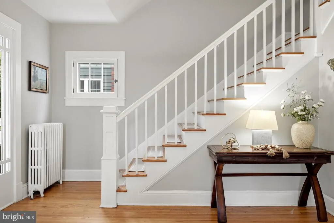
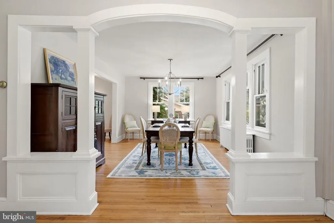
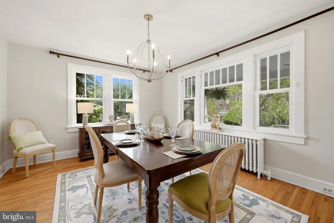
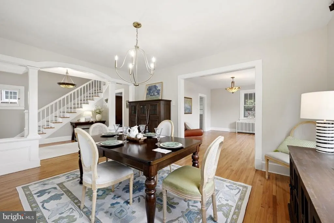
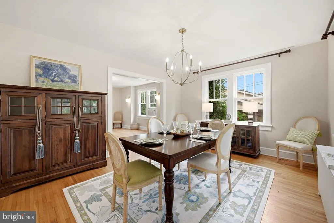
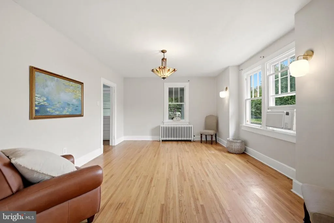
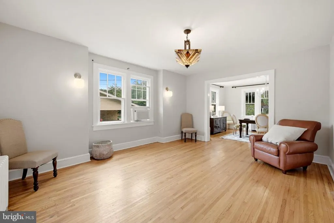
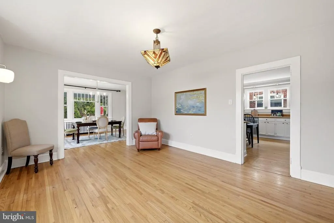
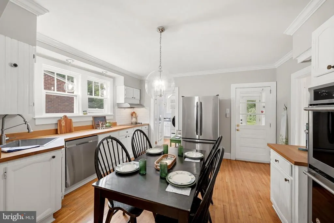
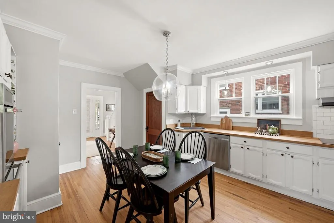
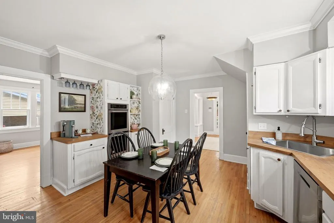
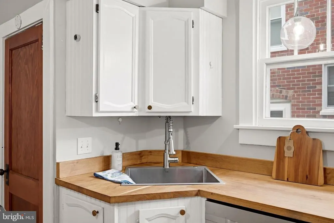
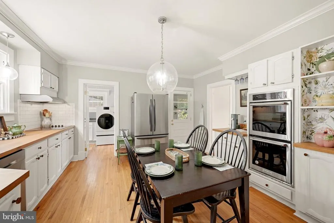
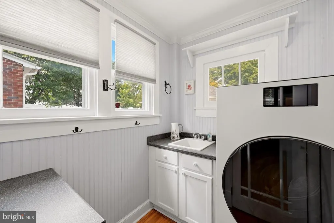
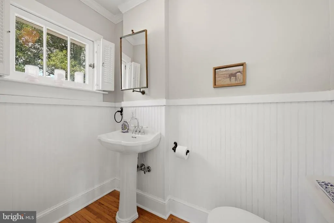
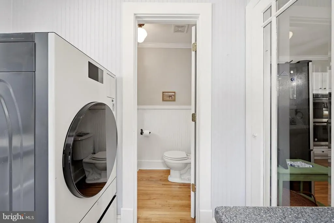
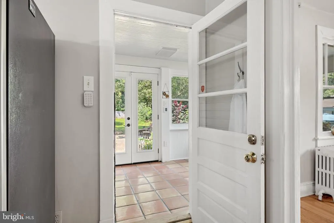
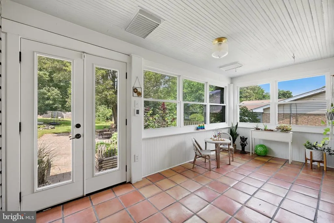
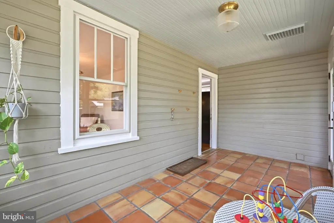
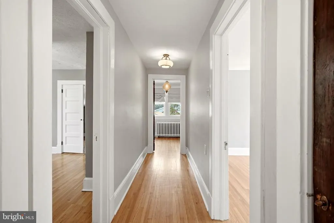
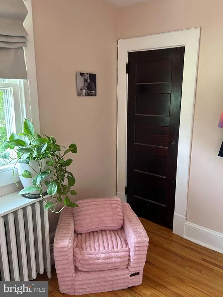
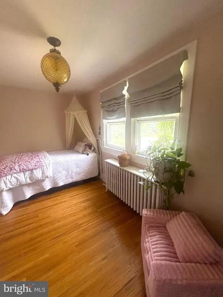
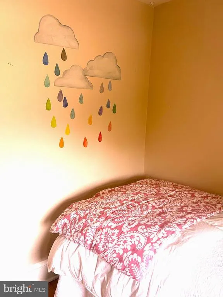
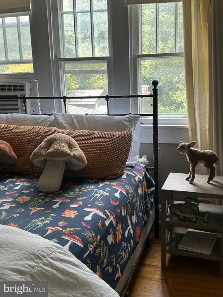
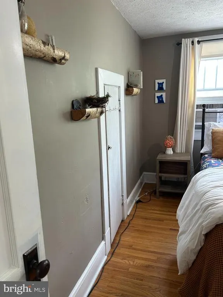
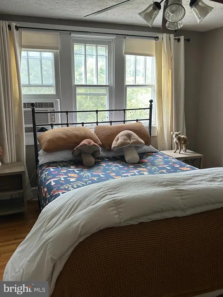
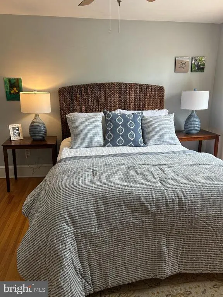
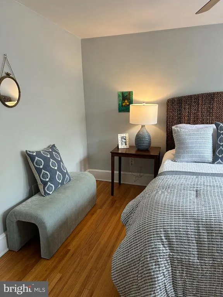
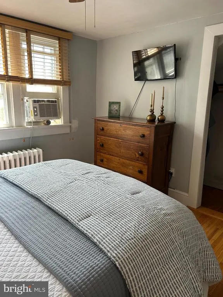
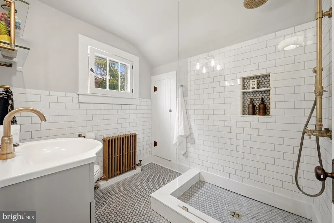
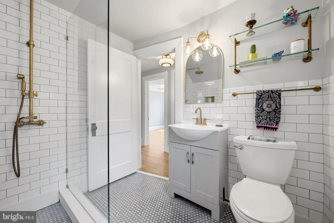
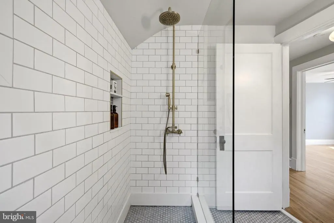
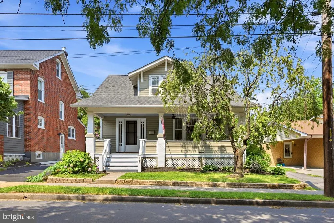
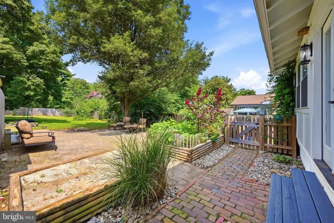
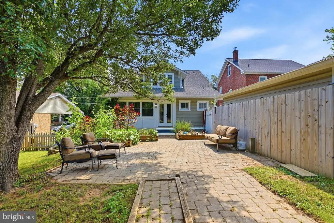
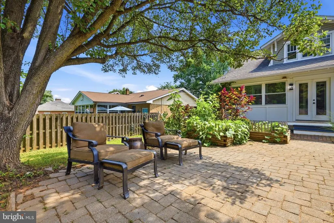
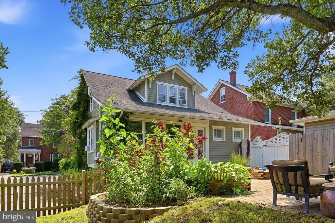
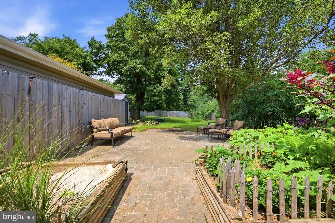
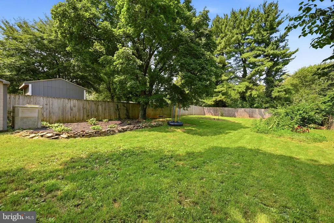
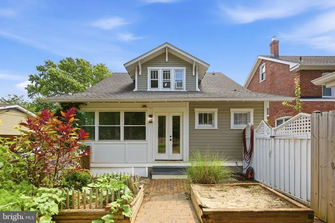
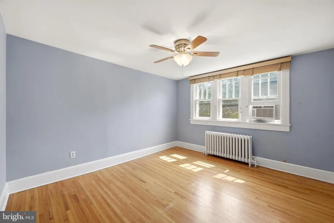
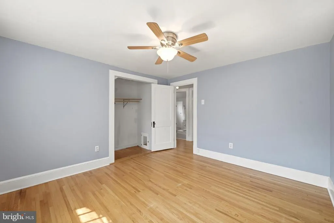
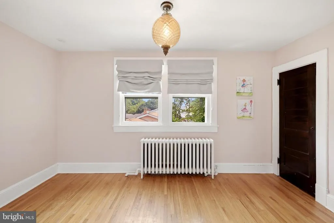
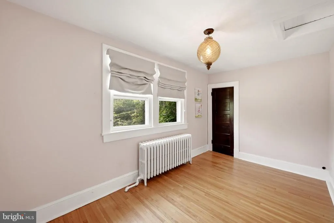
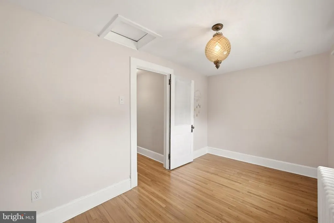
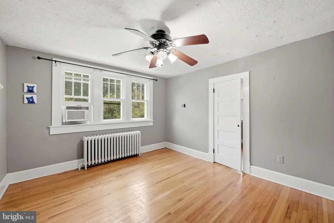
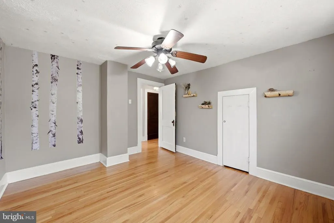
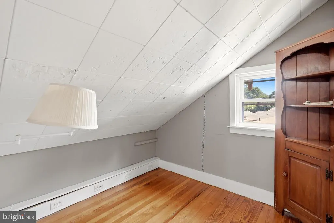
Charming 1932 Craftsman Near Downtown Winchester! Step into this classic 1932 Craftsman home, where timeless historic character perfectly meets modern updates. Stunning original craftsman style windows in every room. Boasting an abundance of original woodwork and original wood floors throughout, this home radiates warmth, style, and craftsmanship. The main level highlights Large, open rooms designed for seamless living and entertaining. Bright and open kitchen enjoys newer double ovens, dishwasher, new cooktop and SS hood, new kitchen sink, faucet and new butcher block countertops! The Sunroom features beautiful, heated terracotta tile floors and new double pane windows that flood the space with natural light. Outdoor boasts your classic front porch spanning the width of the house, perfect for relaxing with your favorite beverage. The main floor hosts a 1/2 bath and convenient laundry room. The second level with three generous bedrooms, each equipped with spacious closets, also features a large hall linen closet. The renovated Full Bath comes with custom tile flooring and a sleek, walk-in glass shower. Enjoy the perfect blend of neighborhood charm and urban convenience. If outdoors is your vibe, relaxing on the stone patio with plenty of room for outdoor furniture and a deep, fully fenced yard for kids and pets to enjoy! This home sits just minutes from vibrant downtown restaurants, shopping, and entertainment. Don't miss the opportunity to own a piece of history featuring the perfect balance of original 1930s details and thoughtful modern updates! Call me today to arrange your private showing. PROFESSIONAL PHOTOS COMING SOON. Agent Related to Seller.
| Price History | |
|---|---|
| 8/8/2026 | Listed $399,000 |
General Features
| Living Area | 1725 |
|---|---|
| Sewer | Public Sewer |
| Heating | Radiator |
| Cooling | Ceiling Fan(s),Window Unit(s) |
| Utilities | Electric Available,Sewer Available,Water Available,Cable TV Available |
| Possession | Settlement |
| Appliances | Cooktop,Dishwasher,Disposal,Dryer - Electric,Oven - Double,Refrigerator,Washer - Front Loading,Washer/Dryer Stacked |
| Zoning | MR |
| Architectural Style | Craftsman |
| Construction Materials | Wood Siding |
| School District | WINCHESTER CITY PUBLIC SCHOOLS |
| Year Built | 1932 |
| Levels | 2 |
| Tax Year | 2025 |
| Ownership | Fee Simple |
| Cool Fuel | Electric |
| Accessibility | None |
| County | WINCHESTER CITY |
| New Construction | No |
| Property Type | Residential |
| HOA | No |
| Subdivision Name | LOUDOUN MANOR |
| Garage Y/N | No |
| Water Access Y/N | No |
| Other Structures | Above Grade,Below Grade |
| Full Baths | 1 |
| Status | ACTIVE |
| Directions | FAIRMONT AVENUE TO COMMERCIAL TO 633 PENNSYLVANIA AVE - SEE SIGN ON THE LEFT. |
| City | WINCHESTER |
| Senior Community Y/N | No |
| Lot Size Units | Square Feet |
| Lot Size Square Feet | 9797.00 |
| Tax Assessed Value | 319764.0 |
| Tax Annual Amount | 2542.0 |
| Property Condition | Very Good |
| Structure Type | Detached |
| Condo/Coop Association fee Y/N | No |
| Bathrooms Count Main Level | 1.00 |
| Price Per Sq Ft Total AG | 231.3 |
| Acceptable Financing | Cash,Conventional,FHA |
| Historic Y/N | No |
| Vacation Rental Y/N | No |
| Total SQFT | 2565 |
| Standard Status | Active |
| Year Built Source | Assessor |
| Tax Lot | 26A |
Interior Features
| Interior Amenities | Attic,Bathroom - Walk-In Shower,Breakfast Area,Ceiling Fan(s),Floor Plan - Traditional,Kitchen - Eat-In,Kitchen - Country,Kitchen - Table Space,Pantry |
|---|---|
| Heating Fuel | Oil |
| Basement | Connecting Stairway,Partial,Side Entrance |
| Flooring | Hardwood |
| Hot Water | Electric |
| Basement (Y/N) | Yes |
| Heating Y/N | Yes |
| Fireplace Y/N | No |
| Above Grade Finished Area | 1725 |
| Half Baths | 1 |
| Central Air Y/N | No |
| Total Bedrooms | 3 |
| Below Grade Finished Area Unit Type | Square Feet |
| LivingAreaSource | Estimated |
| Laundry Type | Main Floor |
| Below Grade Unfin Area Units | Square Feet |
| Below Grade Unfin SQFT | 840 |
| Below Grade Unfin SQFT Source | Assessor |
| Below Grade Finished Area Source | Assessor |
| Bedrooms Count All Upper Levels | 3 |
| Bedrooms Count Upper Level 1 | 3 |
| Bathrooms Half Main Level | 1 |
| Bathrooms Full Upper Level 1 | 1 |
| Bathrooms Full All Upper Levels | 1 |
| Bathrooms Count Upper Level 1 | 1.00 |
| Bathrooms Count All Upper Levels | 1 |
| Above Grade Finished Area Source | Estimated |
| Above Grade Finished Area Unit Type | Square Feet |
| Total Baths | 2 |
Exterior Features
| Exterior Amenities | Outbuilding(s),Sidewalks |
|---|---|
| Pool | No Pool |
| Fencing | Board,Fully,Wood |
| Parking Features | Fenced,Paved Driveway |
| Lot Features | Backs to Trees,Front Yard,Rear Yard |
| Water Source | Public |
| Type of Parking | Driveway,Off Street |
| Land Use Code | 100R |
| Foundation Details | Block |
| Water View Y/N | No |
| Lot Size Acres | 0.22 |
| Lot Size Source | Assessor |
| Waterfront Y/N | No |
| Horse Y/N | No |
| Land Assessed Value | 72000.00 |
| Navigable Water Y/N | No |
| Water Oriented Y/N | No |
Amenities
- Foreclosure
- Views
- Short Sale
- New Construction
- Adult 55+
- Lease To Own
- No HOA Fees
- Furnished
- Primary On Main
- Air Conditioning
- Seller Finance
- Green
- Fixer Upper
- Horse
- Golf
- Fireplace
- Deck
- Garage
- Basement
- Pool
Property vs Single Family Average in 22601
Price
Taxes
Year Built
Visits
 © BRIGHT, All Rights Reserved
