
Price Reduction - Views - New Construction - Golf Course - Primary on Main
Address
99 Lakeside Dr, Front Royal, VA
Price
$ 579,999
Property Attributes
- MLS#VAWR2014572
- TypeSingle Family
- Listing Status ACTIVE
- CountyWARREN
- CityFront Royal
- NeighborhoodRoyal View Estates
- Zip22630
- StyleRanch/Rambler
- Year Built2026
- Price$ 579,999
- Bedrooms3
- Full Bathrooms2
- Half Bathrooms1
- Sqr Footage1790
Data Source:
Bright MLS
Property Description
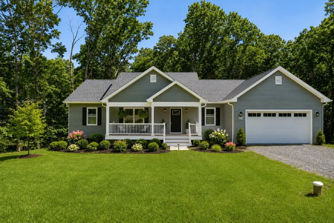
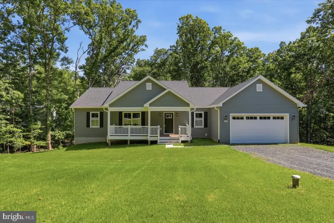
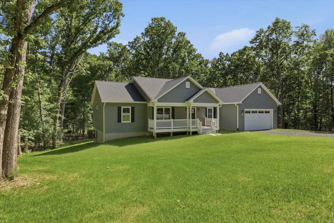
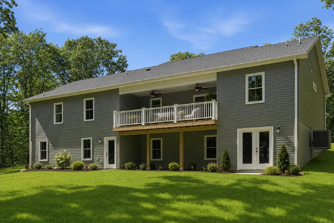
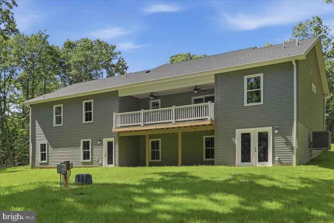
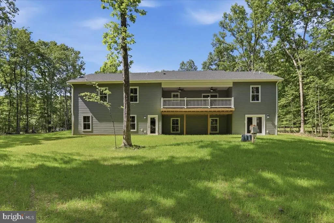
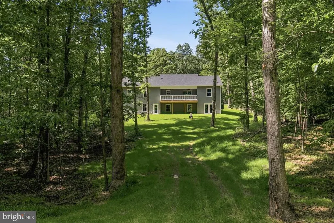
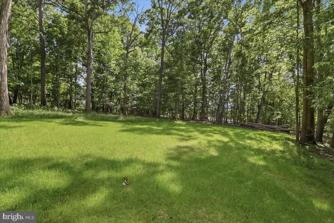
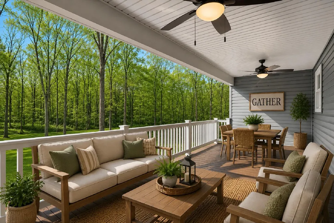
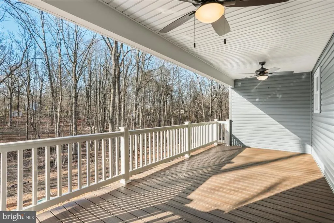
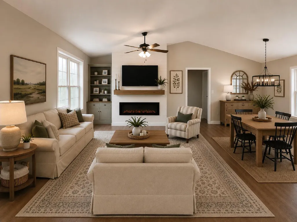
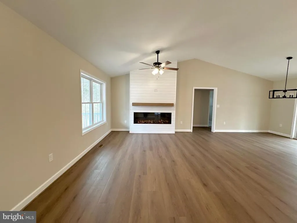
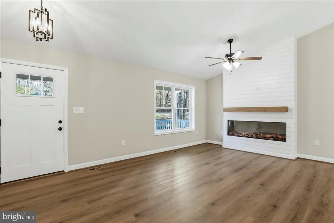
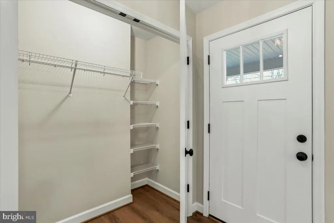
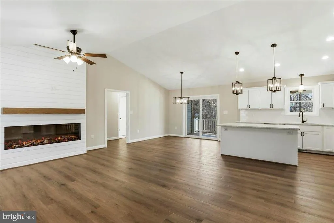
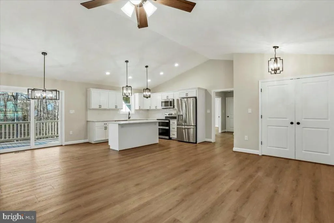
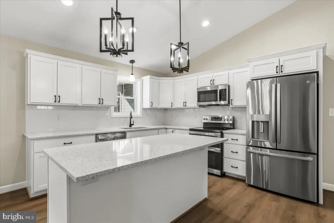
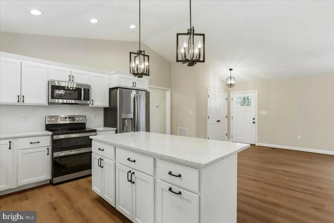
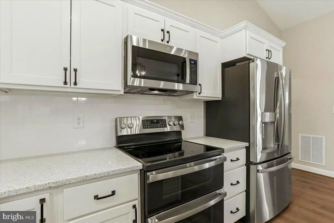
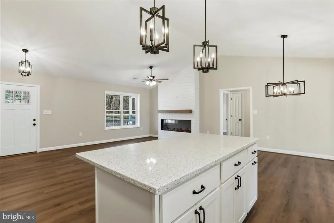
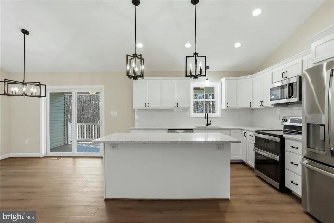
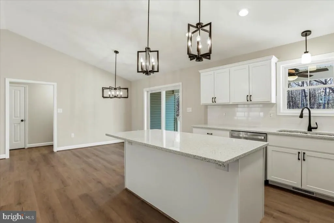
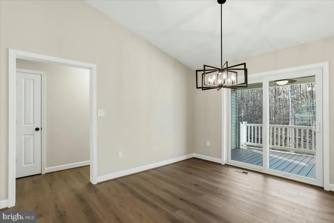
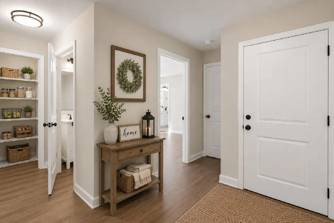
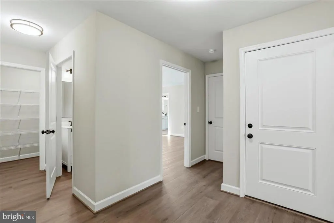
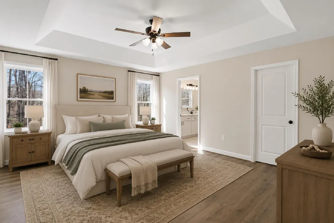
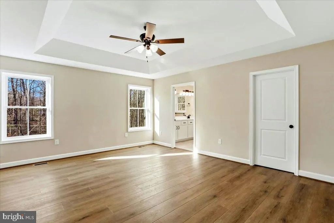
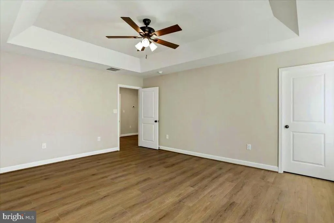
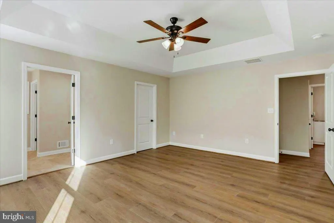
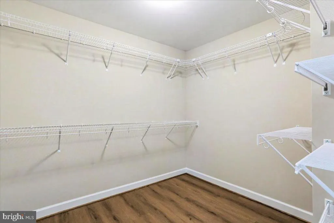
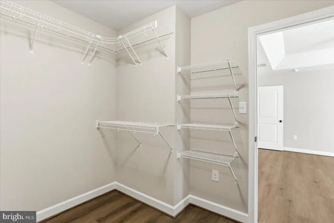
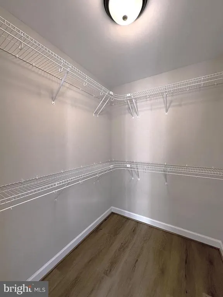
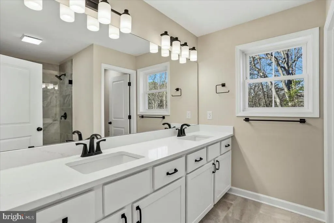
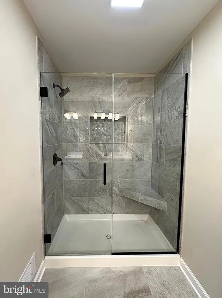
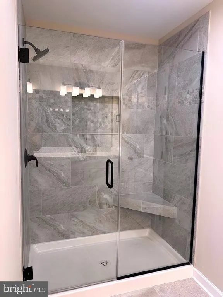
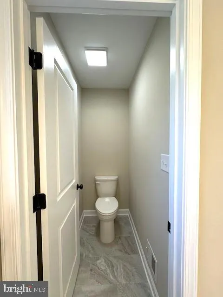
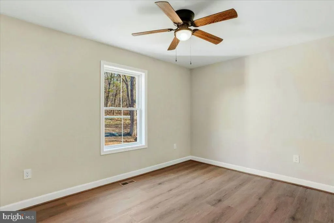
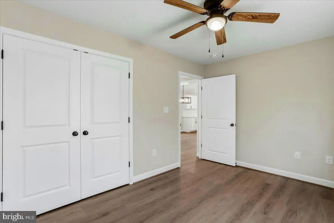
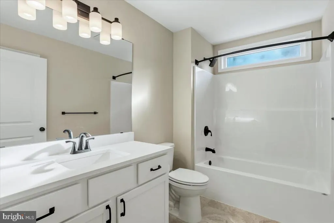
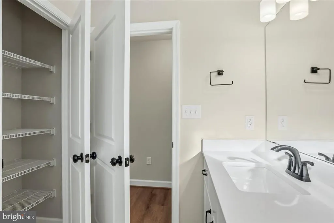
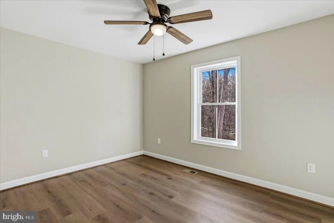
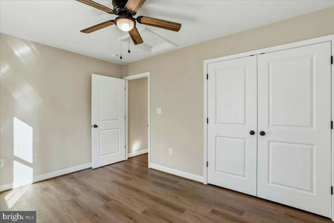
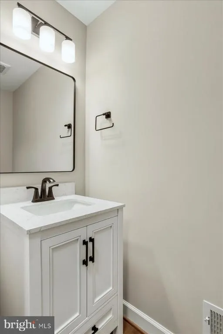
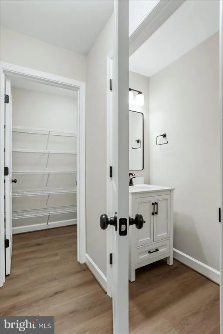
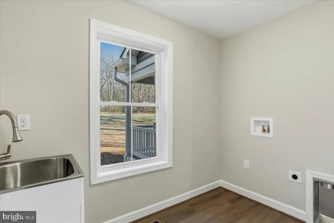
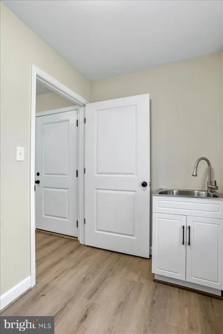
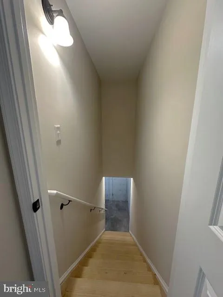
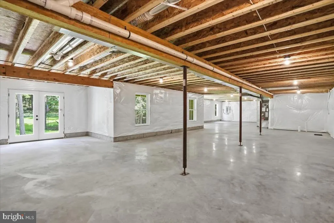
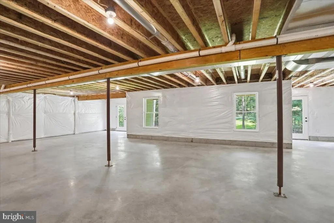
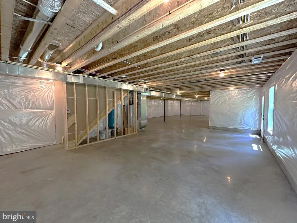
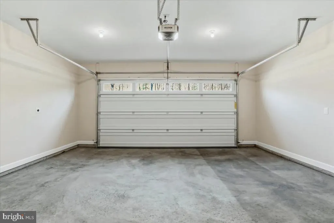
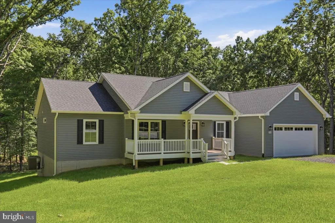
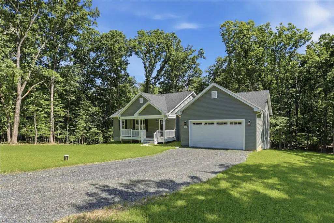
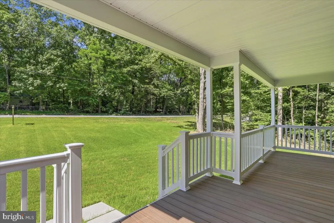
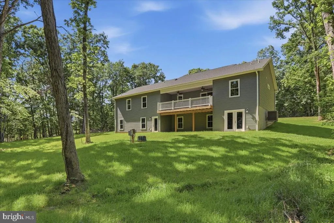
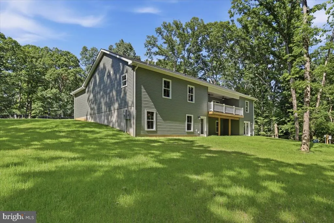
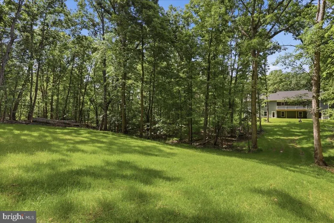
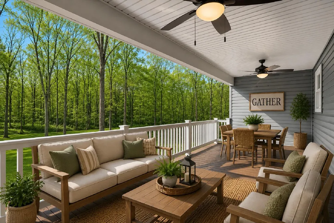
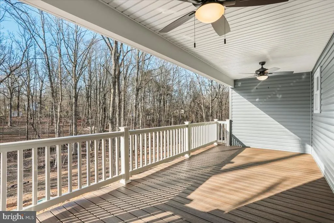
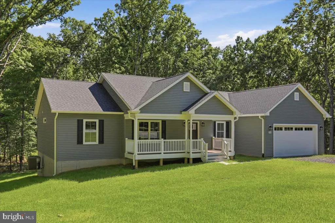
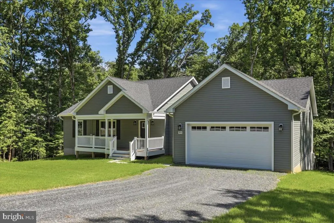
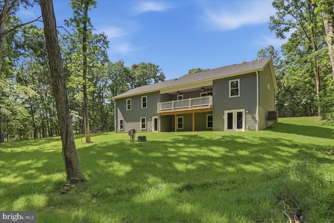
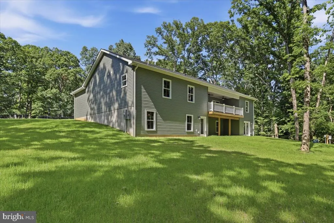
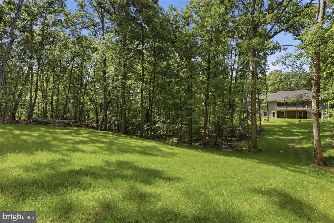
"COMPLETED AND READY TO MOVE INTO" Welcome to comfortable country living with modern finishes. This 3 bedroom, 2.5 bath home sits on a 1-acre lot located just 0.1 mile from a state-maintained road. Maintenance-free exterior with Trex decking on the front and back porches. The covered back porch includes two ceiling fans and overlooks a private, tree-lined backyard. The living room features a cathedral ceiling and electric fireplace with shiplap accent. The kitchen offers stainless steel appliances, an electric double oven range, quartz countertops, soft-close cabinets, and an island for extra seating. The dining area leads out to the covered back porch. The main level features LVP flooring throughout, except for the full hall bath and primary bathroom. The rear hallway includes a walk-in pantry, half bath, and laundry room with laundry sink. The primary bedroom features a tray ceiling and two walk-in closets. The primary bathroom includes quartz countertops, tile flooring, tiled shower walls, and a private water closet. The opposite side of the home includes two additional bedrooms, two linen closets, and a full bath with quartz countertop and tile flooring. The large unfinished walk-out basement offers abundant natural light with multiple windows and doors and includes a rough-in for a future full bathroom, providing plenty of space for expansion. The attached 2-car garage includes an insulated door, opener with remote, electric vehicle charging outlet, and is fully finished with painted walls and trim for a clean, completed look. Additional upgrades include Low-E double hung windows, 2x6 exterior walls, and R-21 insulation in the exterior walls. Enjoy one-level living with room to grow in the basement. Conveniently located near town, Skyline Drive, George Washington National Forest, the Shenandoah River for canoeing, golf courses, and many outdoor recreation opportunities. A home you truly need to see in person to appreciate the quality construction and thoughtful design. Some photos are virtually and digitally staged (landscaping & furniture).
| Price History | |
|---|---|
| 6/6/2026 | Listed $599,900 |
| 8/20/2026 | 4$579,999 |
General Features
| Living Area | 1790 |
|---|---|
| Sewer | Septic Exists |
| Heating | Heat Pump(s) |
| Cooling | Central A/C |
| Possession | Settlement |
| Roof | Architectural Shingle |
| Appliances | Built-In Microwave,Dishwasher,Icemaker,Oven - Double,Oven/Range - Electric,Refrigerator |
| Zoning | RESIDENTIAL |
| HOA Fee | 200.00 |
| Garage Spaces | 2.00 |
| Association Fee Includes | Road Maintenance,Snow Removal |
| Patio/Porch Features | Porch(es) |
| Architectural Style | Ranch/Rambler |
| Construction Materials | Vinyl Siding,Concrete |
| School District | WARREN COUNTY PUBLIC SCHOOLS |
| Year Built | 2026 |
| View | Trees/Woods |
| Levels | 2 |
| Tax Year | 2026 |
| Ownership | Fee Simple |
| Cool Fuel | Electric |
| Accessibility | None |
| Assoc Fee Paid Per | Annually |
| County | WARREN |
| New Construction | Yes |
| Property Type | Residential |
| HOA | Yes |
| Subdivision Name | ROYAL VIEW ESTATES |
| Garage Y/N | Yes |
| Water Access Y/N | No |
| Other Structures | Above Grade |
| Full Baths | 2 |
| Status | ACTIVE |
| Directions | From Front Royal to 340 South,Right onto Rt. 619 (Rivermont Drive),Left onto McCoys Ford Rd,Right on Lakeside Dr. (0.1 miles) to home on Left. |
| City | FRONT ROYAL |
| Disclosures | Agent Related to Owner,Exempt - Disclosure/Disclaimer |
| Senior Community Y/N | No |
| Lot Size Units | Square Feet |
| Lot Size Square Feet | 1.00 |
| Tax Assessed Value | 0.0 |
| Tax Annual Amount | 0.0 |
| Property Condition | Excellent |
| Structure Type | Detached |
| Condo/Coop Association fee Y/N | No |
| Bathrooms Full Main Level | 2 |
| Bathrooms Count Main Level | 3.00 |
| Price Per Sq Ft Total AG | 324.02 |
| Acceptable Financing | Cash,Conventional,FHA,VA |
| Construction Completed Y/N | Yes |
| Vacation Rental Y/N | No |
| Total SQFT | 3580 |
| Standard Status | Active |
| Year Built Source | Estimated |
| Legal Subdivision | ROYAL VIEW EST |
Interior Features
| Interior Amenities | Floor Plan - Open,Kitchen - Island,Pantry,Recessed Lighting,Upgraded Countertops,Walk-in Closet(s) |
|---|---|
| Heating Fuel | Electric |
| Basement | Daylight,Full,Interior Access,Walkout Level,Windows,Rough Bath Plumb,Unfinished |
| Flooring | Ceramic Tile,Luxury Vinyl Plank |
| Total Fireplaces | 1 |
| Hot Water | Electric |
| Basement (Y/N) | Yes |
| Heating Y/N | Yes |
| Window Features | Double Hung,Screens |
| Fireplace Y/N | Yes |
| Above Grade Finished Area | 1790 |
| Half Baths | 1 |
| Central Air Y/N | Yes |
| Total Bedrooms | 3 |
| Room Type | Living Room,Dining Room,Primary Bedroom,Bedroom 2,Bedroom 3,Kitchen,Basement,Laundry,Bathroom 2,Primary Bathroom,Half Bath |
| Main Level Bedrooms | 3 |
| LivingAreaSource | Estimated |
| Laundry Type | Main Floor |
| Below Grade Unfin Area Units | Square Feet |
| Below Grade Unfin SQFT | 1790 |
| Below Grade Unfin SQFT Source | Estimated |
| Bathrooms Half Main Level | 1 |
| Above Grade Finished Area Source | Estimated |
| Above Grade Finished Area Unit Type | Square Feet |
| Total Baths | 3 |
Exterior Features
| Exterior Amenities | Exterior Lighting |
|---|---|
| Pool | No Pool |
| Parking Features | Crushed Stone,Electric Vehicle Charging Station(s) |
| Lot Features | Backs to Trees |
| Water Source | Well |
| Total Parking Spaces | 8 |
| Garage Features | Garage - Front Entry,Inside Access |
| Type of Parking | Attached Garage,Driveway |
| Foundation Details | Concrete Perimeter |
| Water View Y/N | No |
| Lot Size Acres | 0.00 |
| Lot Size Source | Estimated |
| Waterfront Y/N | No |
| Road Responsibility | HOA |
| Navigable Water Y/N | No |
| Water Oriented Y/N | No |
| # of Attached Garage Spaces | 2 |
Room Details
| Room | Dimensions | Level | Flooring | Details |
|---|---|---|---|---|
| Basement | Lower 1 | Flooring - Concrete,Lighting - Ceiling | ||
| Bathroom 2 | Main | Countertop(s) - Quartz,Flooring - Ceramic Tile | ||
| Bedroom 2 | Main | Ceiling Fan(s),Flooring - Luxury Vinyl Plank | ||
| Bedroom 3 | Main | Ceiling Fan(s),Flooring - Luxury Vinyl Plank | ||
| Dining Room | Main | Flooring - Luxury Vinyl Plank,Lighting - Ceiling | ||
| Half Bath | Main | Flooring - Luxury Vinyl Plank | ||
| Kitchen | Main | Countertop(s) - Quartz,Flooring - Luxury Vinyl Plank,Kitchen - Electric Cooking,Lighting - Pendants,Lighting - Recessed,Island | ||
| Laundry | Main | Flooring - Luxury Vinyl Plank | ||
| Living Room | Main | Fireplace - Electric,Flooring - Luxury Vinyl Plank,Ceiling Fan(s) | ||
| Primary Bathroom | Main | Bathroom - Walk-In Shower,Countertop(s) - Quartz,Flooring - Ceramic Tile | ||
| Primary Bedroom | Main | Ceiling Fan(s),Flooring - Luxury Vinyl Plank,Walk-In Closet(s) |
Amenities
- Foreclosure
- Views
- Short Sale
- New Construction
- Adult 55+
- Lease To Own
- No HOA Fees
- Furnished
- Primary On Main
- Air Conditioning
- Seller Finance
- Green
- Fixer Upper
- Horse
- Golf
- Fireplace
- Deck
- Garage
- Basement
- Pool
Property vs Single Family Average in 22630
Price
Year Built
Visits
 © BRIGHT, All Rights Reserved
