
Waterfront - Primary on Main
Address
735 Sunset Village Road, Front Royal, VA
Price
$ 737,500
Property Attributes
- MLS#VAWR2014640
- TypeSingle Family
- Listing Status ACTIVE
- CountyWARREN
- CityFront Royal
- NeighborhoodJunewood Estates
- Zip22630
- StyleChalet
- Year Built2022
- Taxes$ 3764
- Price$ 737,500
- Bedrooms4
- Full Bathrooms2
- Half Bathrooms0
- Sqr Footage1665
- Lot Size0.7 Acres
Data Source:
Bright MLS
Property Description
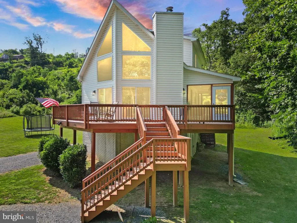
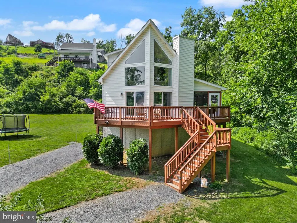
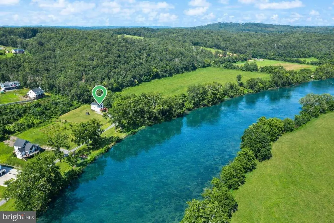
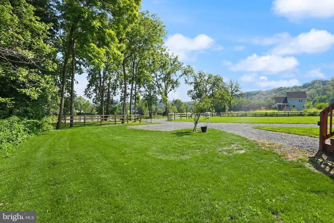
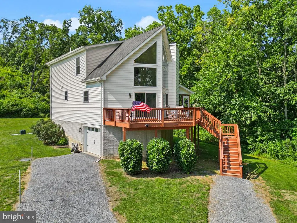
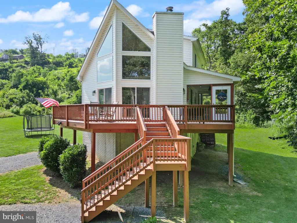
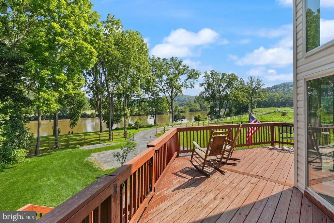
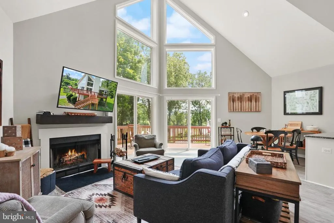
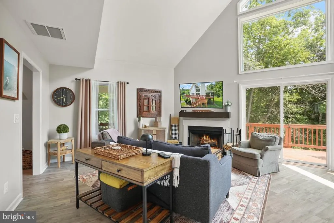
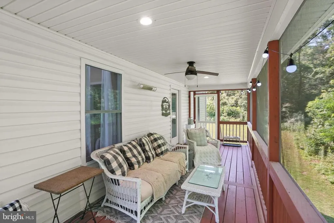
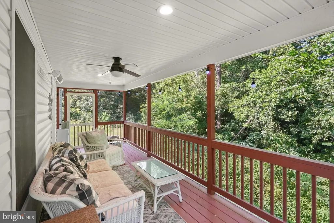
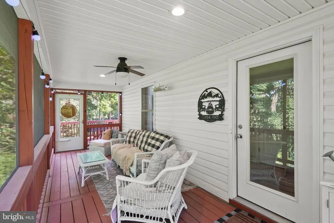
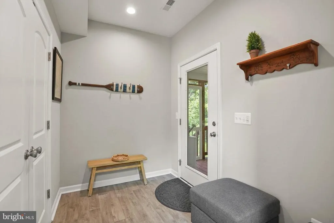
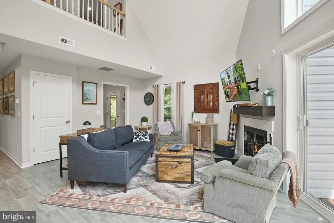
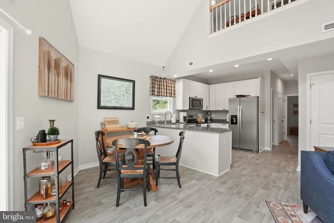
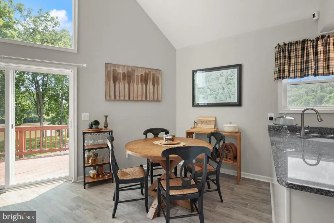
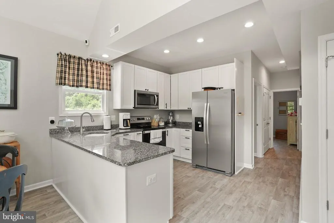
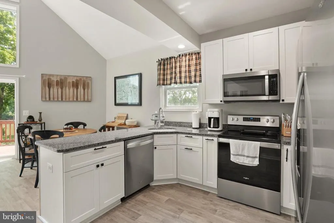
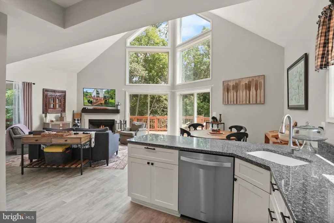
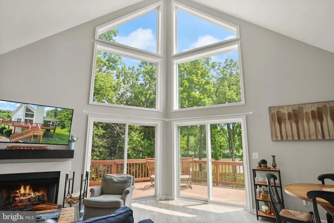
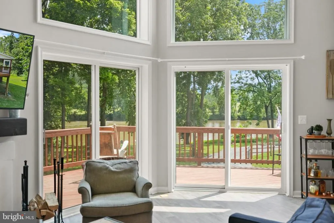
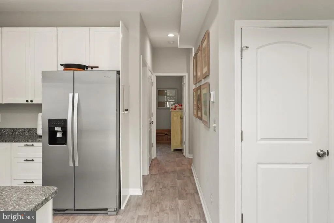
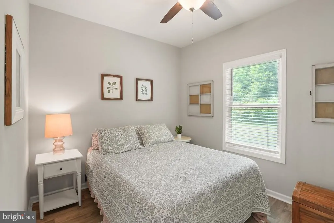
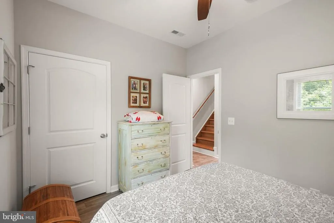
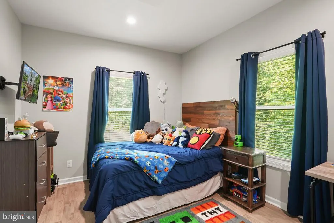
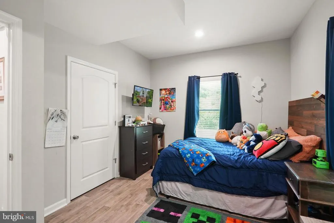
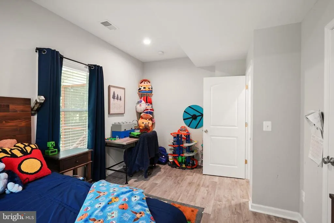
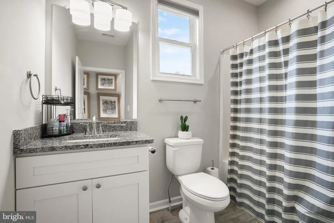
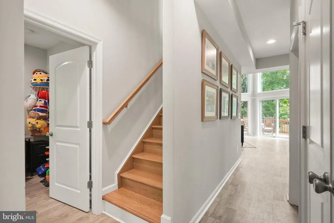
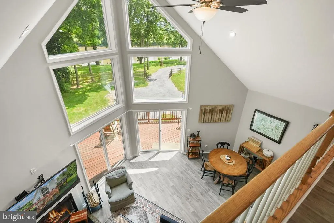
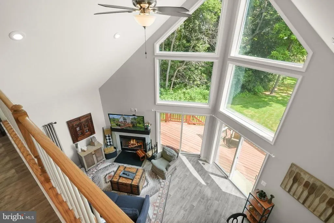
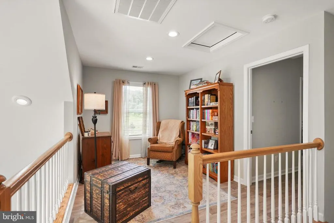
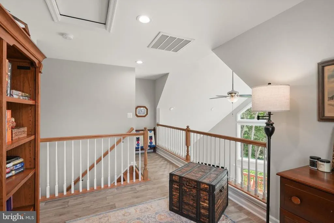
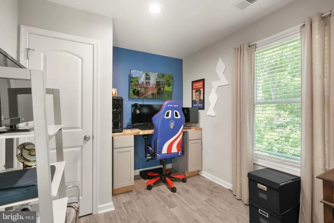
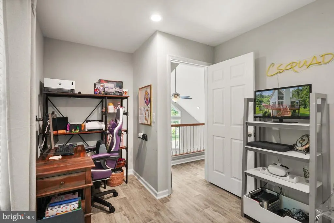
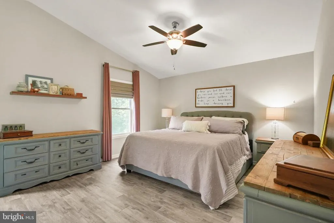
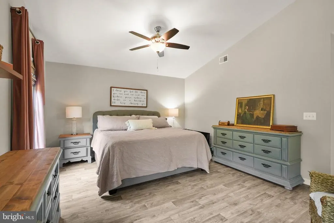
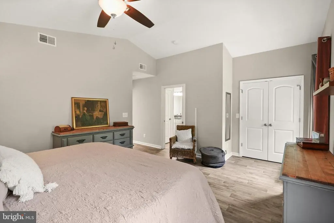
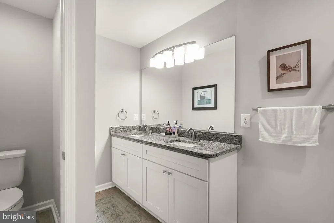
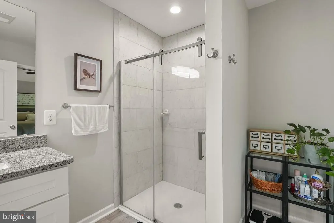
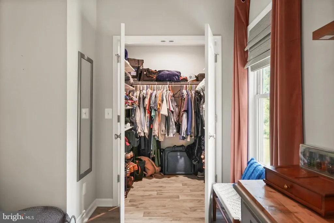
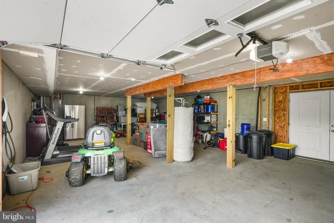
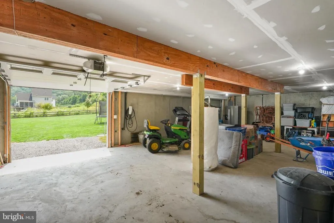
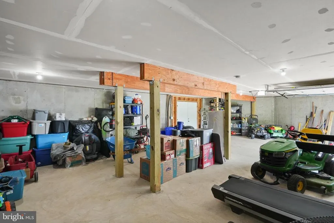
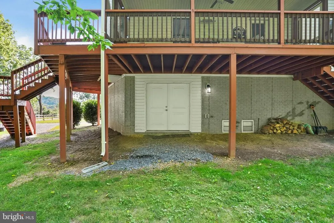
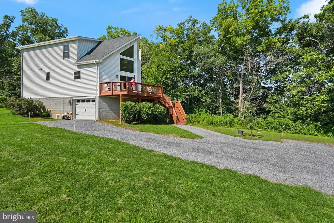
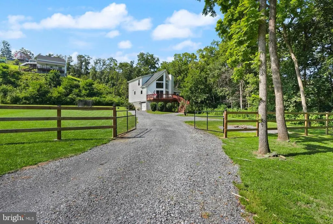
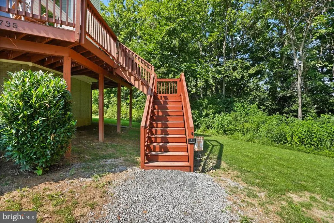
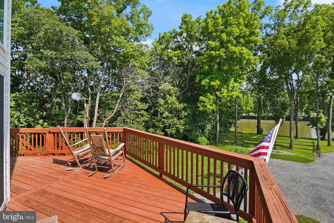
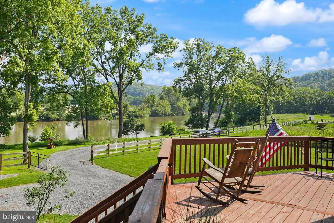
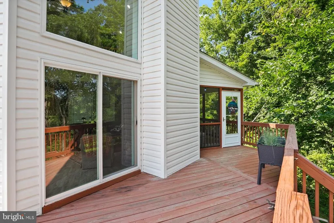
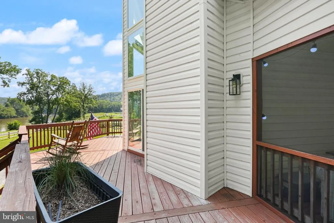
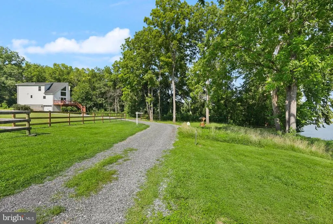
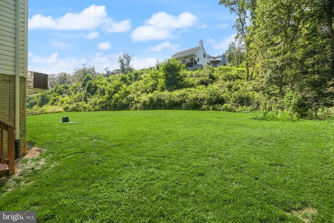
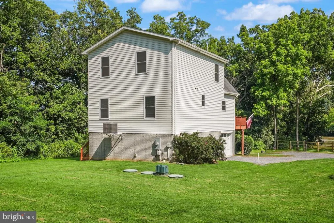
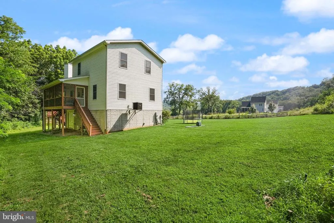
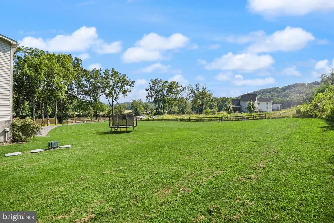
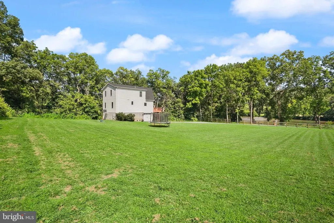
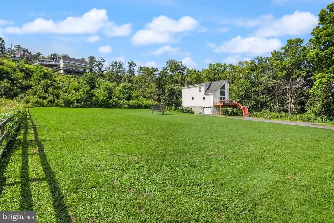
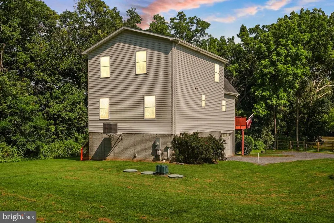
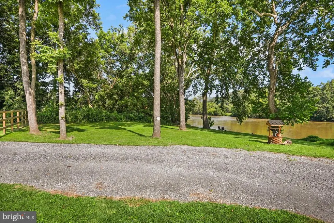
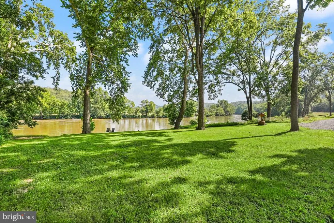
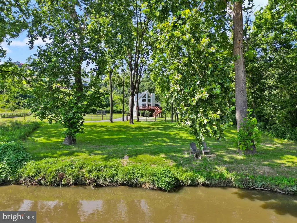
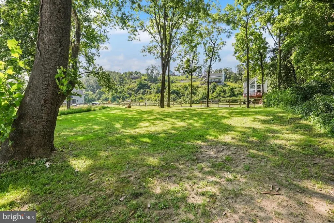
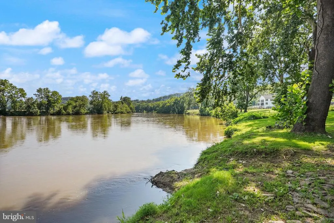
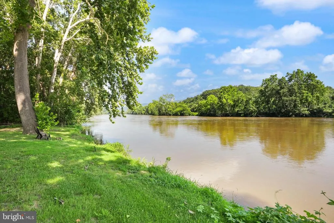
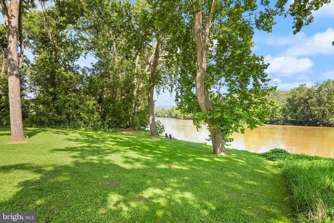
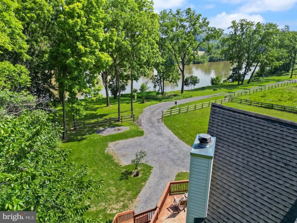
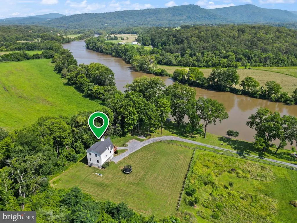
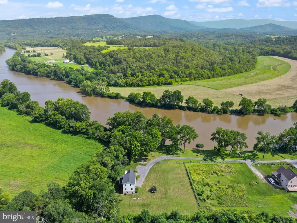
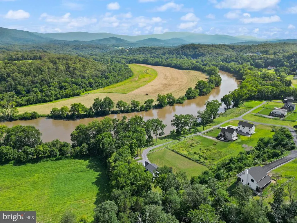
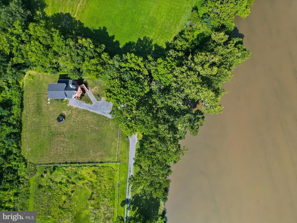
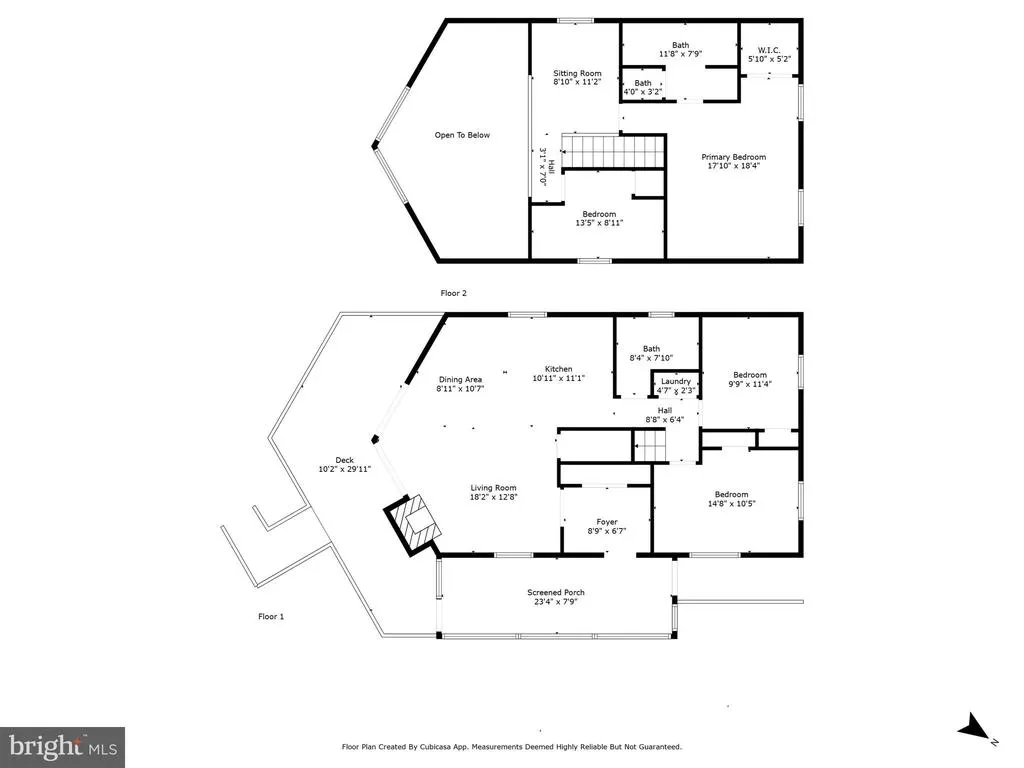
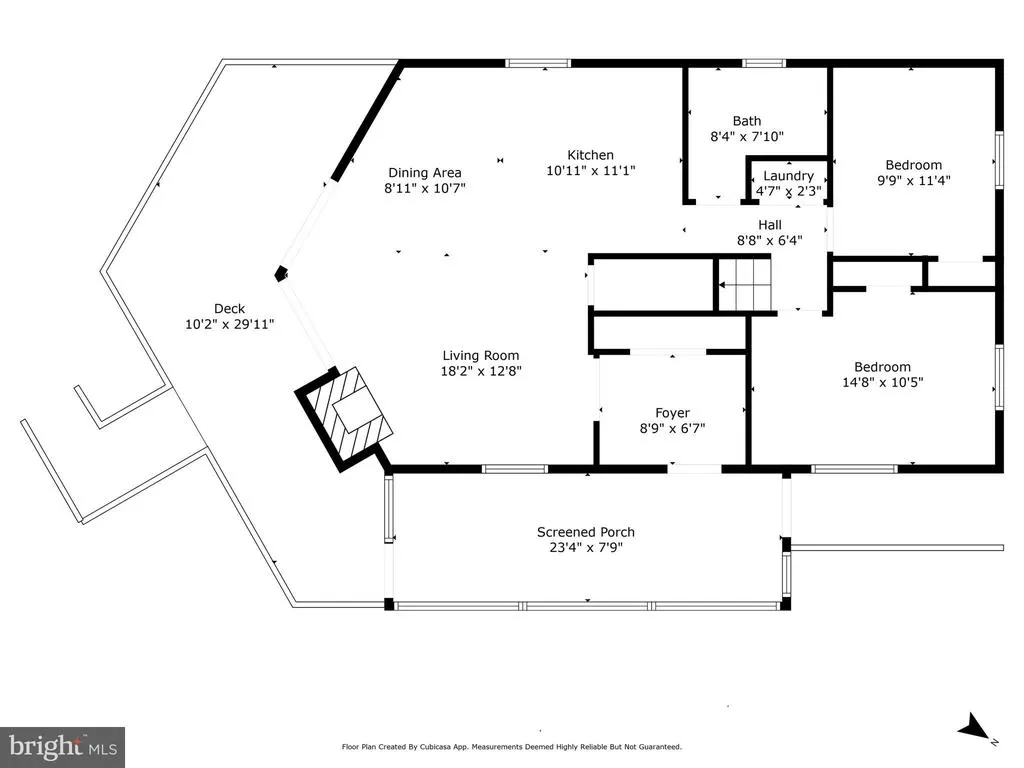
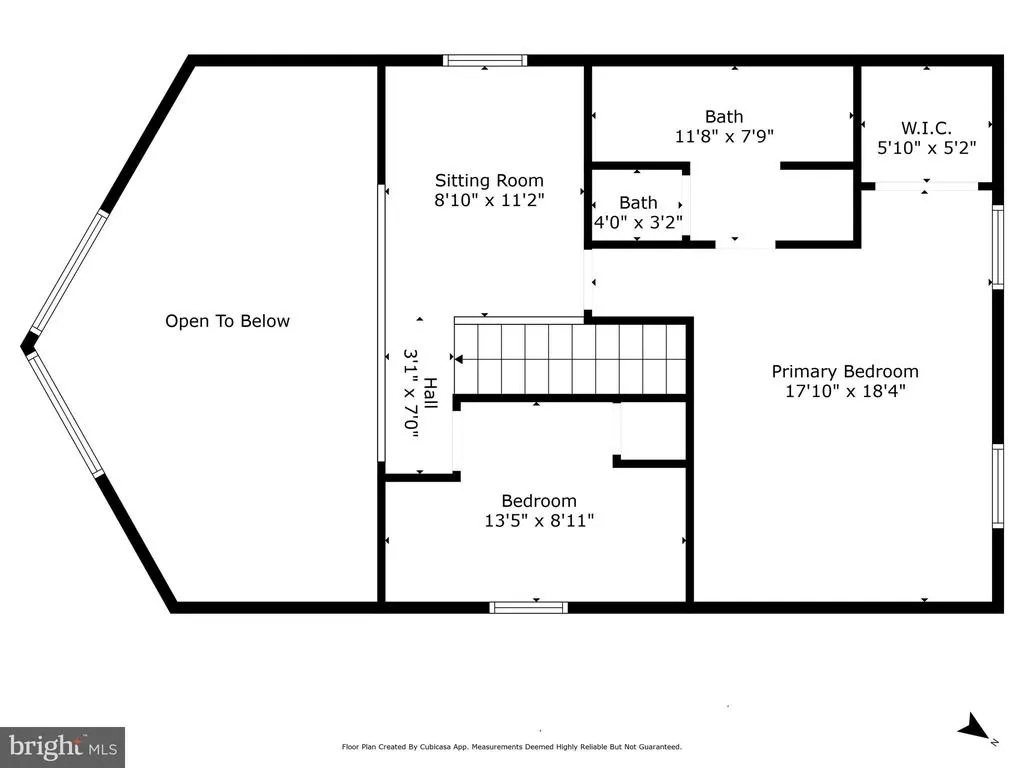
*Riverfront Chalet with Private Shenandoah River Access | 4 Lots Included | Potential Short-Term Rental | 1031 Exchange* Welcome to one of the Shenandoah Valley's most unique offeringsa stunning custom-built chalet completed in 2022, perfectly positioned above the Shenandoah River with breathtaking mountain and water views. This exceptional property includes **four parcels sold together**, featuring **three additional riverfront recreational lots with direct river access**, creating a rare opportunity for privacy, recreation, and long-term value. Tucked away at the end of a quiet road with no through traffic, this modern retreat offers the perfect balance of luxury, tranquility, and convenience just minutes from downtown Front Royal. Inside, soaring windows fill the open-concept great room with natural light while showcasing spectacular river views. The inviting living area centers around a cozy fireplace and flows seamlessly into the dining area and beautifully appointed kitchen. Designed for both entertaining and everyday living, the kitchen features stainless steel appliances, abundant counter space, modern finishes, and a large breakfast bar. The spacious floor plan offers four bedrooms, including a luxurious primary suite complete with a spa-inspired bath and oversized walk-in closet. A second-level loft overlooks the great room and captures stunning river views, creating the perfect space for a home office, library, classroom, or additional lounge/living area. Step outside and experience what makes this property truly extraordinary. The expansive deck and screened porch provide the ideal setting for morning coffee, outdoor dining, and unforgettable sunsets overlooking the river. The fenced yard offers plenty of room for pets, gardening, recreation, and gatherings around a firepit. Just beyond, enjoy direct access to the Shenandoah River for tubing, kayaking, fishing, or simply relaxing along the water's edge. The three additional riverfront lots are included, add significant value and are not reflected in most online estimates or sale. Not only do they provide direct river access, but they also enhance privacy and protect the natural beauty surrounding the home. Riverfront land is increasingly difficult to findand they aren't making any more of it. Outdoor enthusiasts will love the proximity to Skyline Drive, Shenandoah National Park, Shenandoah River State Park, hiking trails, wineries, caverns, and endless recreational opportunities. Plus, you're only minutes from Front Royal's famous Spelunker's restaurant and just a short drive to shopping, dining, and commuter routes. Whether you're searching for a full-time residence, luxury mountain getaway, or highly desirable short-term rental investment, this property delivers an exceptional lifestyle in one of Virginia's most scenic locations. **Additional Highlights: ** * Built in 2022 * Four lots included in sale * Three additional riverfront recreational lots with direct river access * Assumable VA loan available * Offered mostly furnished * Private end-of-road location * Strong vacation rental potential * Flood insurance approximately $1,000 annually (per seller) * Main living area elevated above garage/basement level Opportunities like this rarely come to market. Schedule your private tour today and experience the beauty, privacy, and investment potential of this remarkable Shenandoah River retreat.
| Price History | |
|---|---|
| 6/12/2026 | Listed $739,900 |
| 7/23/2026 | 1$737,500 |
General Features
| Living Area | 1665 |
|---|---|
| Sewer | On Site Septic |
| Heating | Heat Pump(s) |
| Cooling | Central A/C,Ceiling Fan(s) |
| Utilities | Electric Available,Cable TV Available |
| Possession | 0-30 Days CD,Coin w/Sell Sett |
| Roof | Architectural Shingle |
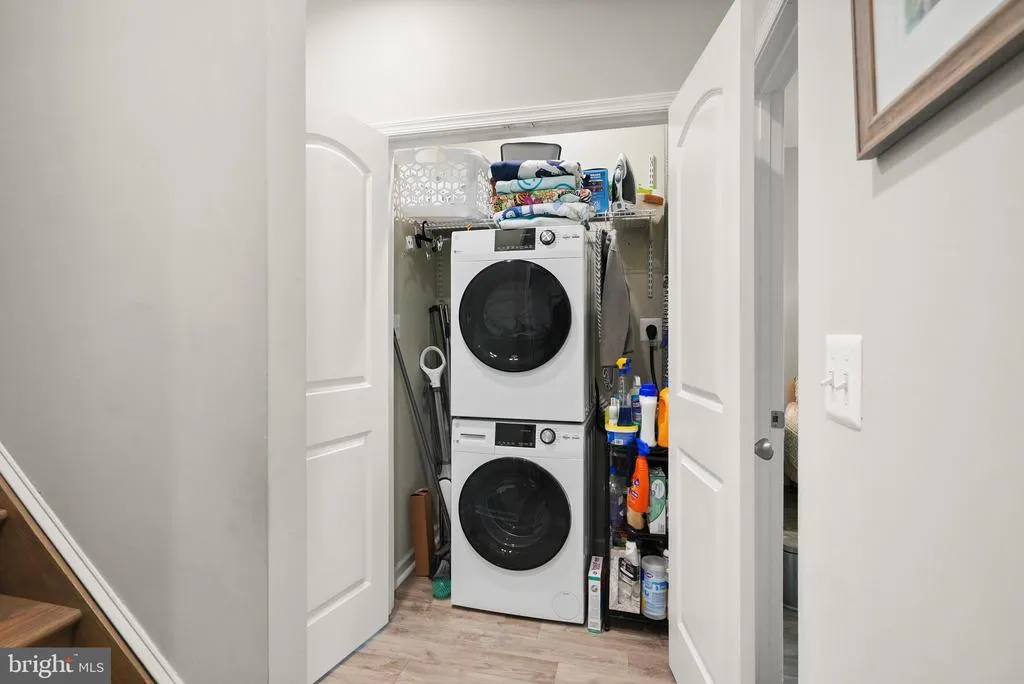
| Appliances | Built-In Microwave,Built-In Range,Dishwasher,Disposal,Dryer,Icemaker,Washer,Water Conditioner - Owned,Water Heater |
| Zoning | R |
| HOA Fee | 90.00 |
| Garage Spaces | 2.00 |
| Association Fee Includes | Road Maintenance |
| Patio/Porch Features | Deck(s),Enclosed,Porch(es),Screened |
| Architectural Style | Chalet |
| Security Features | Exterior Cameras |
| Construction Materials | Vinyl Siding |
| School District | WARREN COUNTY PUBLIC SCHOOLS |
| Year Built | 2022 |
| View | River,Scenic Vista,Trees/Woods |
| Levels | 2 |
| Tax Year | 2026 |
| Ownership | Fee Simple |
| Cool Fuel | Electric |
| Accessibility | None |
| Additional Parcels Description | 3 Additional River Front Recreational Lots totaling .12 acres included in sale. Not buildable. Call County for further info. |
| Assoc Fee Paid Per | Monthly |
| County | WARREN |
| New Construction | No |
| Property Type | Residential |
| HOA | Yes |
| Subdivision Name | JUNEWOOD ESTATES |
| Garage Y/N | Yes |
| Water Access Y/N | Yes |
| Other Structures | Above Grade,Below Grade |
| Full Baths | 2 |
| Status | ACTIVE |
| Directions | Google Maps |
| City | FRONT ROYAL |
| Body of Water | Shenandoah River |
| Disclosures | Prop Disclosure |
| Senior Community Y/N | No |
| Lot Size Units | Square Feet |
| Lot Size Square Feet | 30492.00 |
| Tax Assessed Value | 661500.0 |
| Tax Annual Amount | 3764.0 |
| Home Warranty Y/N | No |
| Property Condition | Excellent |
| Structure Type | Detached |
| Floors In Unit Count | 2 |
| Condo/Coop Association fee Y/N | No |
| Bathrooms Full Main Level | 1 |
| Bathrooms Count Main Level | 1.00 |
| Above Grade Unfin SQFT | 1064 |
| Price Per Sq Ft Total AG | 442.94 |
| Acceptable Financing | Cash,Conventional,FHA,VA |
| Additional Parcels Y/N | Yes |
| Lease Considered Y/N | No |
| Vacation Rental Y/N | No |
| Virtual Tour | https://my.matterport.com/show/?m=QCgeur3oBEE |
| Total SQFT | 2729 |
| Location Type | River |
| Standard Status | Active |
| Year Built Source | Assessor |
| Tax Lot | 13A |
| Federal Flood Zone | A |
| Association Recreation Fee | No |
Interior Features
| Interior Amenities | Ceiling Fan(s),Dining Area,Entry Level Bedroom,Family Room Off Kitchen,Floor Plan - Open,Pantry,Walk-in Closet(s),Water Treat System,Window Treatments |
|---|---|
| Heating Fuel | Electric |
| Flooring | Luxury Vinyl Plank |
| Hot Water | Electric |
| Total Stories | 3 |
| Basement (Y/N) | No |
| Heating Y/N | Yes |
| Window Features | Double Hung |
| Fireplace Y/N | No |
| Above Grade Finished Area | 1665 |
| Central Air Y/N | Yes |
| Total Bedrooms | 4 |
| Room Type | Living Room,Dining Room,Kitchen,2nd Stry Fam Ovrlk,Laundry,Utility Room |
| Main Level Bedrooms | 2 |
| Below Grade Finished Area Unit Type | Square Feet |
| LivingAreaSource | Estimated |
| Laundry Type | Main Floor |
| Below Grade Unfin Area Units | Square Feet |
| Below Grade Finished Area Source | Assessor |
| Bedrooms Count All Upper Levels | 2 |
| Bedrooms Count Upper Level 1 | 2 |
| Bathrooms Full Upper Level 1 | 1 |
| Bathrooms Full All Upper Levels | 1 |
| Bathrooms Count Upper Level 1 | 1.00 |
| Bathrooms Count All Upper Levels | 1 |
| Above Grade Unfin Area Units | Square Feet |
| Above Grade Unfin SQFT Source | Estimated |
| Above Grade Finished Area Source | Estimated |
| Above Grade Finished Area Unit Type | Square Feet |
| Total Baths | 2 |
Exterior Features
| Exterior Amenities | Exterior Lighting,Flood Lights |
|---|---|
| Pool | No Pool |
| Fencing | Fully,Board |
| Parking Features | Crushed Stone |
| Lot Features | Additional Lot(s),Fishing Available,Front Yard,Level,No Thru Street,Open,Premium,Rear Yard,Flood Plain,Other |
| Water Source | Private,Well |
| Inclusions | Mostly Furnished |
| Total Parking Spaces | 8 |
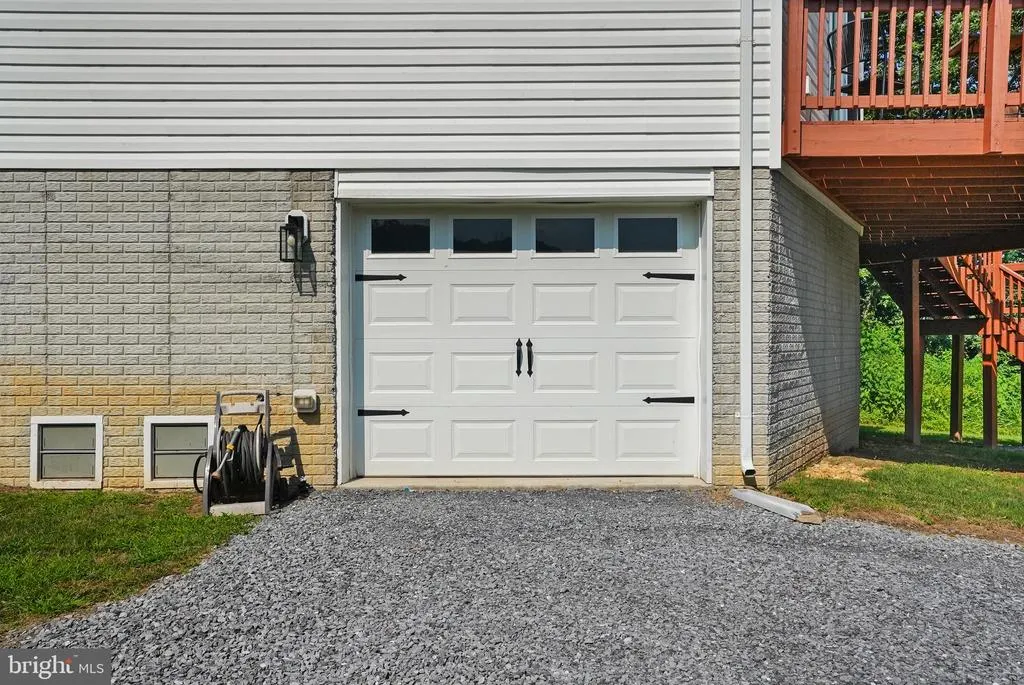
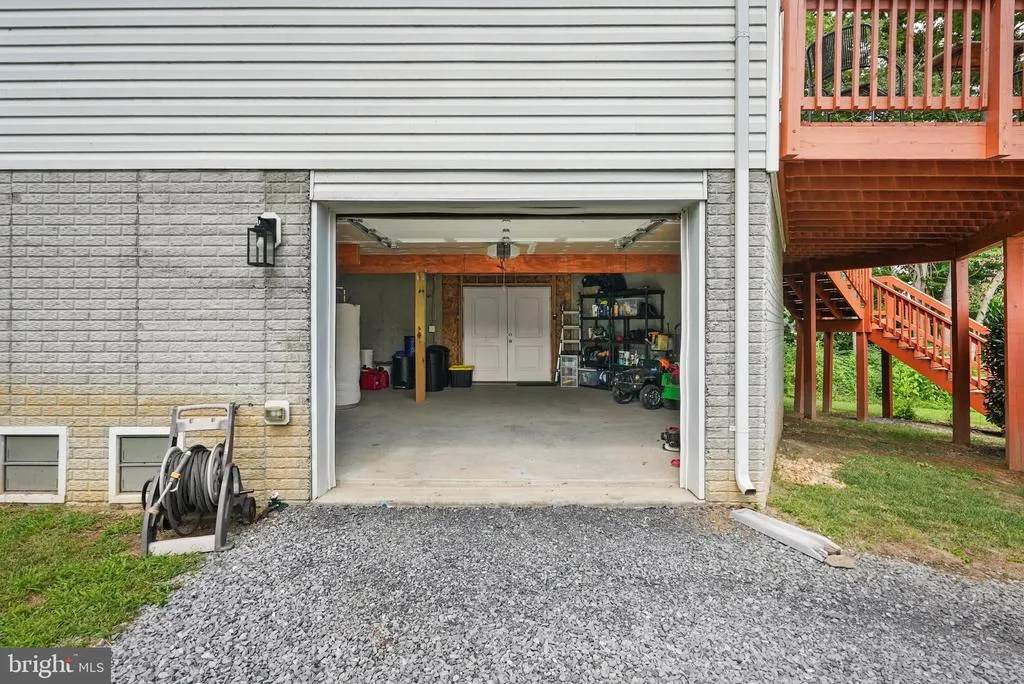
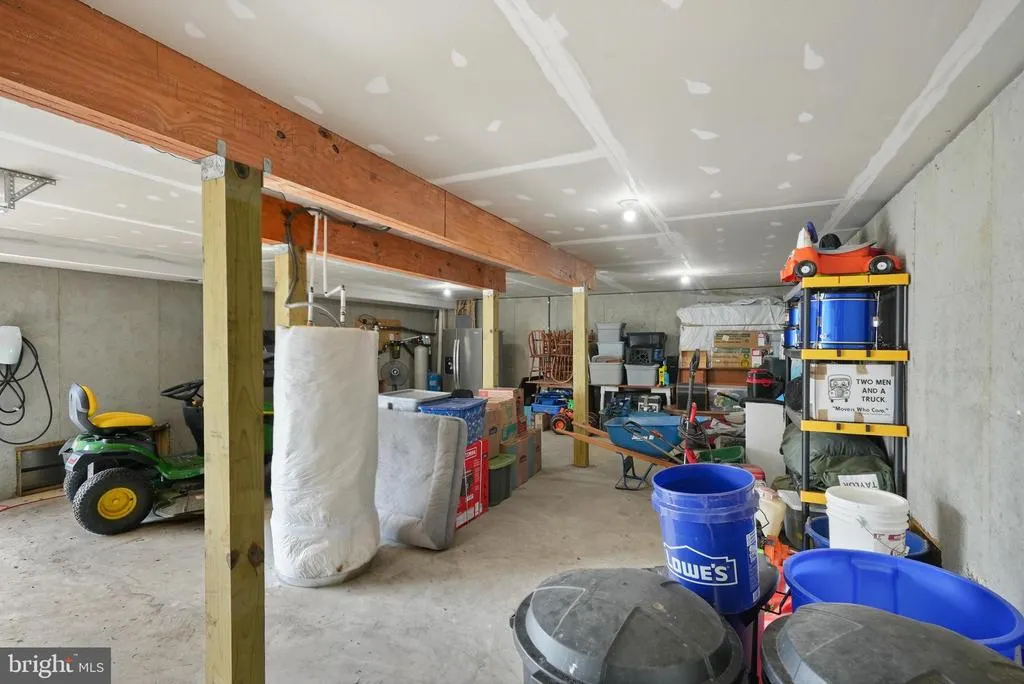
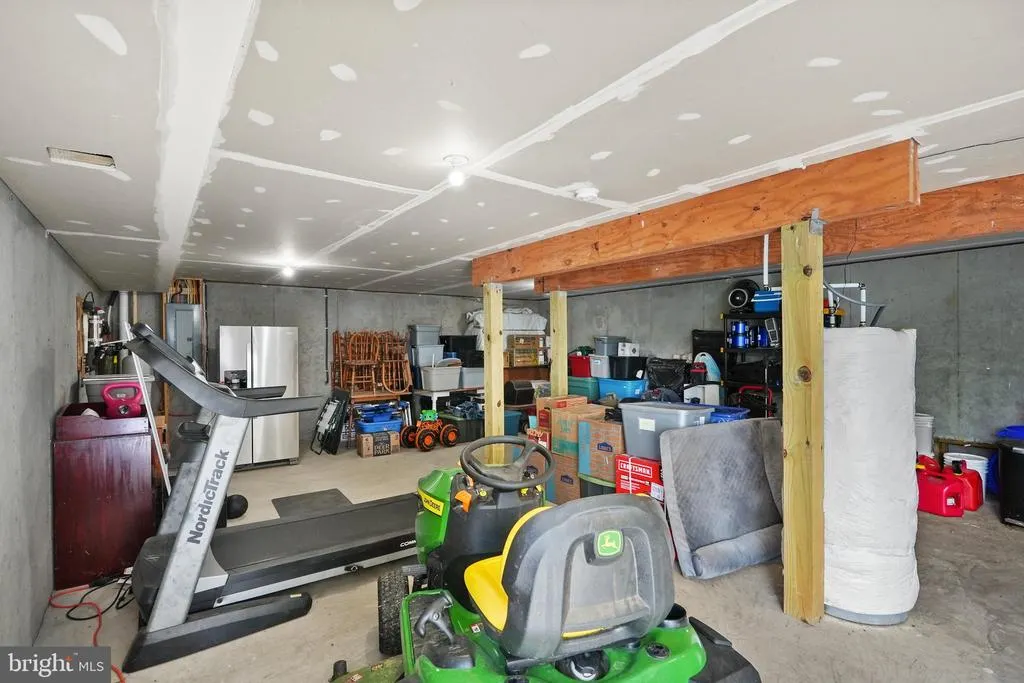
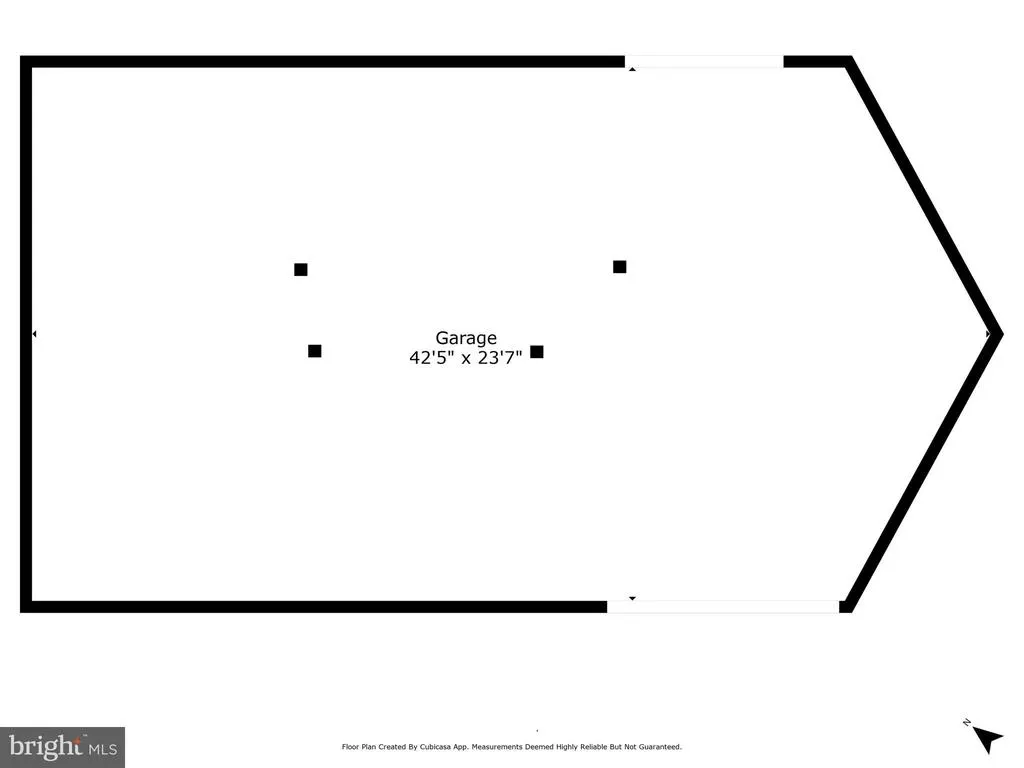
| Garage Features | Basement Garage,Additional Storage Area,Garage - Side Entry,Oversized |
| Type of Parking | Attached Garage,Driveway |
| Land Use Code | 200R |
| Foundation Details | Flood Vent,Block,Concrete Perimeter,Permanent,Other |
| Spa | No |
| Water View Y/N | Yes |
| Lot Dimensions | 0.00 x 0.00 |
| Lot Size Acres | 0.70 |
| Water Body Type | River |
| Lot Size Source | Estimated |
| Waterfront Y/N | Yes |
| Door Features | Sliding Glass,Storm |
| Water Access Features | Canoe/Kayak,Fishing Allowed,Personal Watercraft (PWC),Private Access,Boat - Powered |
| Road Responsibility | Road Maintenance Agreement |
| Horse Y/N | No |
| Land Assessed Value | 103800.00 |
| Navigable Water Y/N | Yes |
| Water Oriented Y/N | Yes |
| # of Attached Garage Spaces | 2 |
| LotDimensionsSource | Assessor |
Room Details
| Room | Dimensions | Level | Flooring | Details |
|---|---|---|---|---|
| 2nd Stry Fam Ovrlk | Upper 1 | |||
| Dining Room | Main | |||
| Kitchen | Main | |||
| Laundry | Main | |||
| Living Room | Main | |||
| Utility Room | Lower 1 |
Amenities
- Foreclosure
- Views
- Short Sale
- New Construction
- Adult 55+
- Lease To Own
- No HOA Fees
- Furnished
- Primary On Main
- Air Conditioning
- Seller Finance
- Green
- Fixer Upper
- Horse
- Golf
- Fireplace
- Deck
- Garage
- Basement
- Pool
Property vs Single Family Average in 22630
Price
Taxes
Year Built
Visits
 © BRIGHT, All Rights Reserved
