
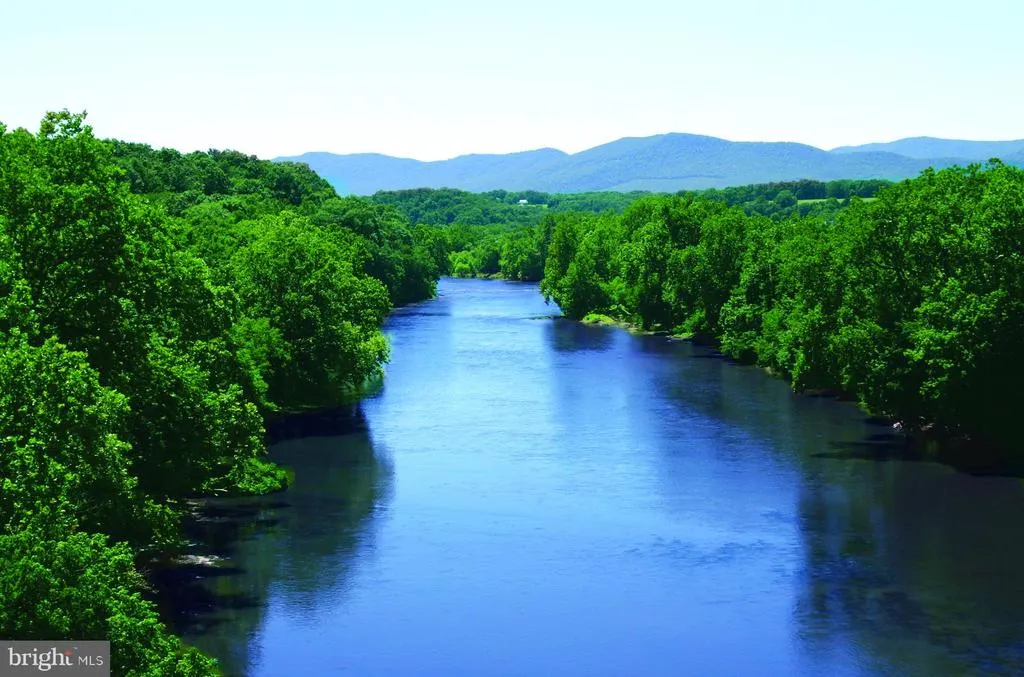
Views - Primary on Main
Address
148 Green Hill Ridge Court, Front Royal, VA
Price
$ 575,000
Property Attributes
- MLS#VAWR2014766
- TypeSingle Family
- Listing Status ACTIVE
- CountyWARREN
- CityFront Royal
- NeighborhoodGreen Hill Forest
- Zip22630
- StyleCape Cod
- Year Built1990
- Taxes$ 3616
- Price$ 575,000
- Bedrooms4
- Full Bathrooms2
- Half Bathrooms2
- Sqr Footage3717
- Lot Size7.01 Acres
Data Source:
Bright MLS
Property Description
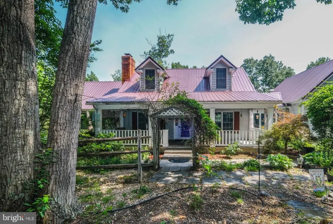
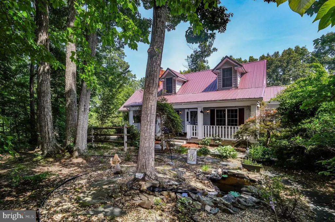
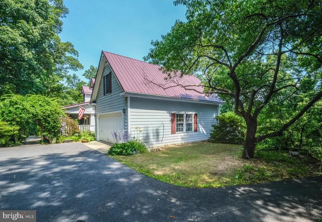
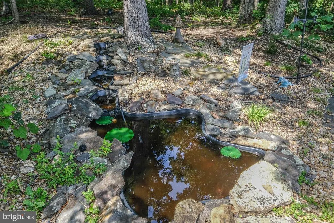
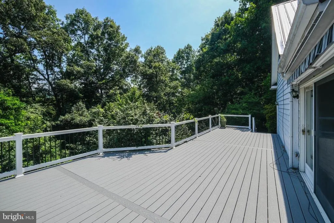
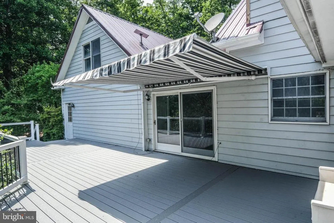
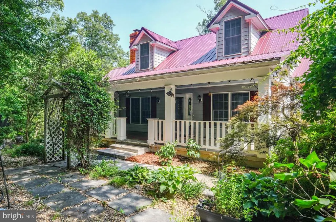
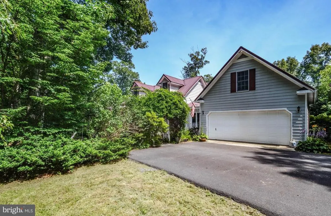
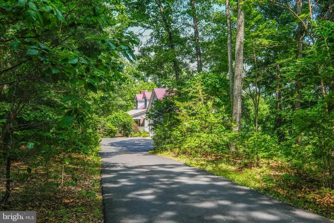
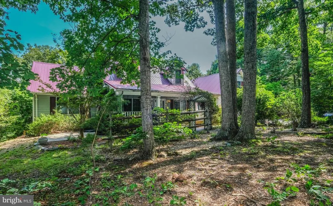
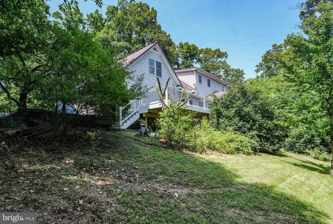
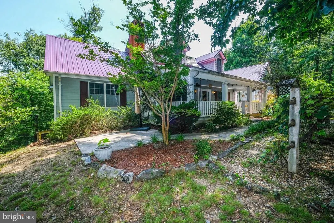
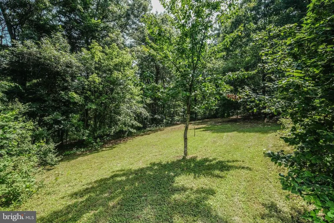
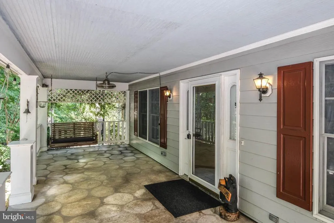
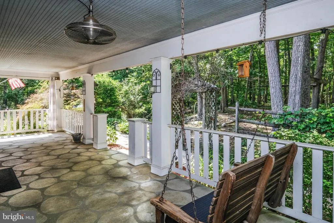
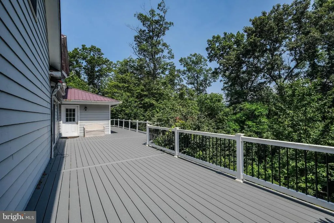
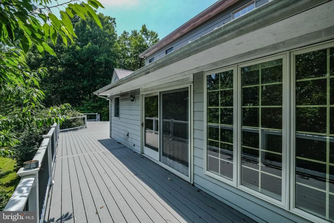
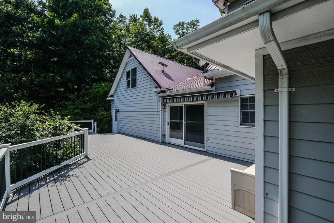
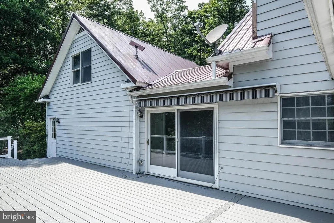
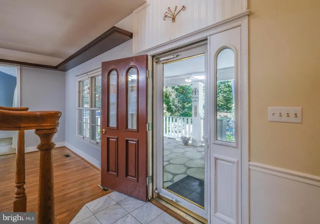
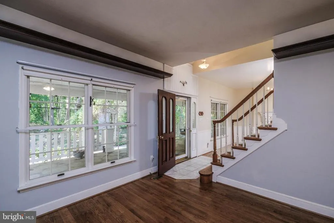
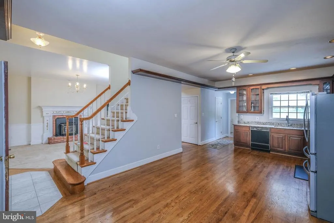
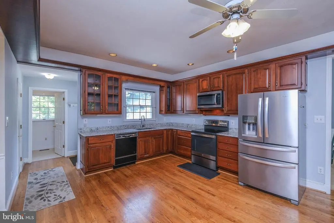
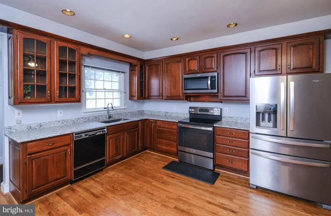
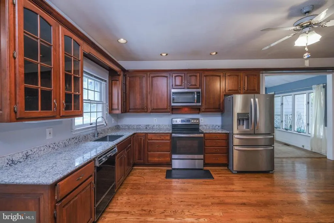
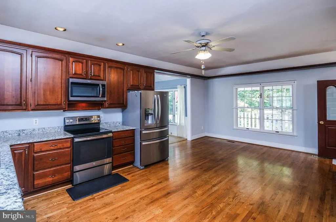
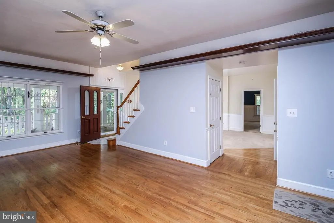
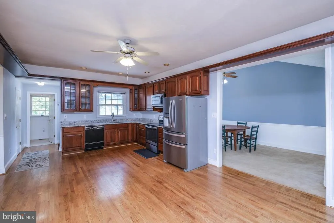
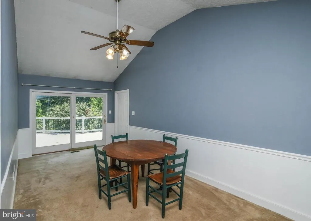
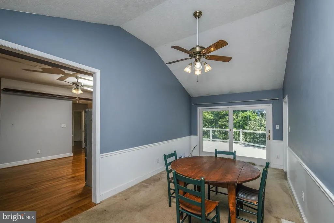
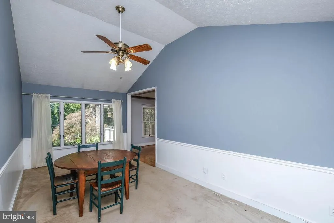
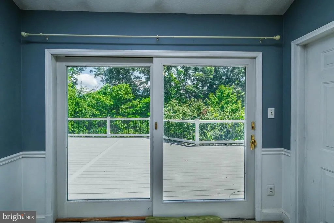
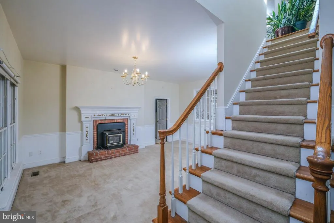
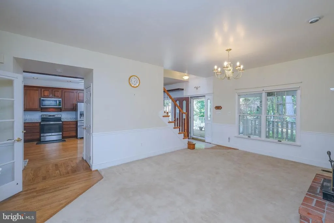
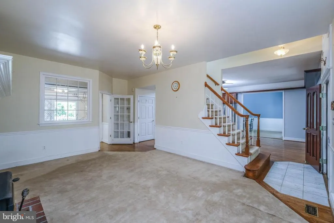
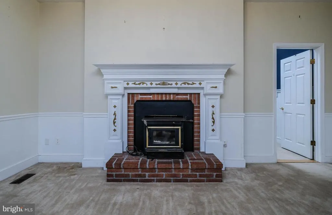
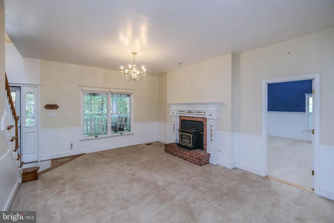
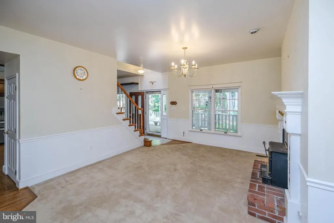
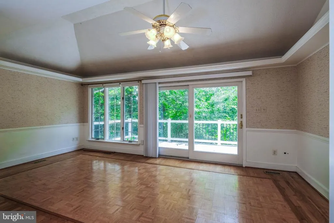
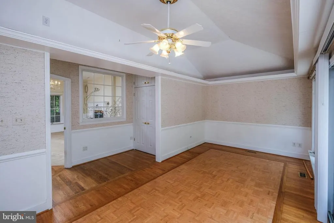
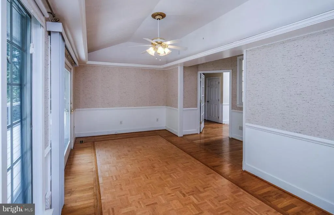
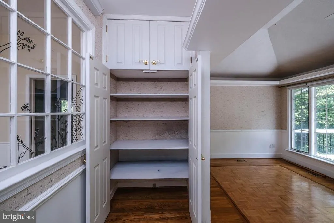
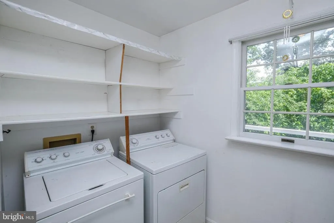
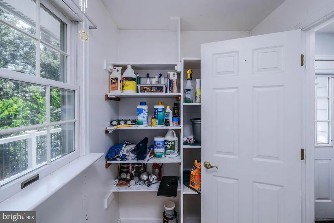
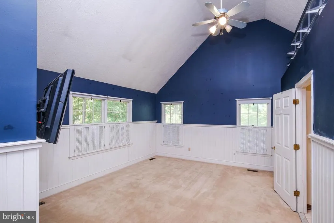
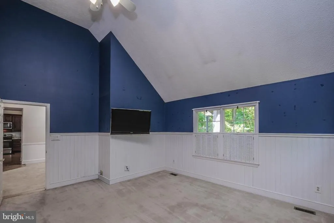
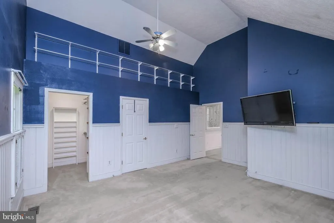
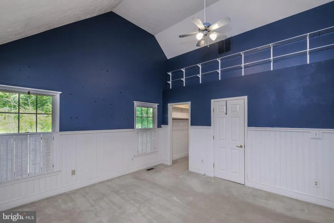
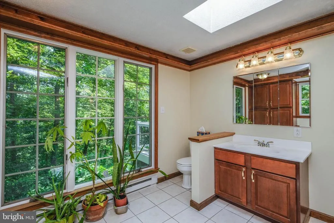
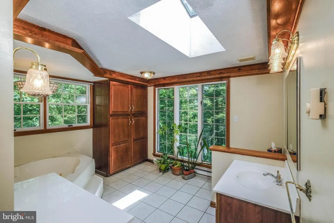
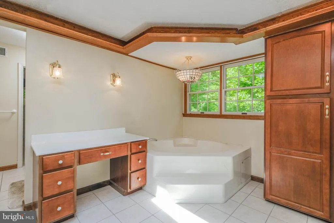
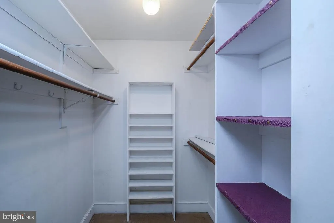
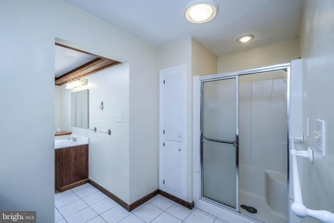
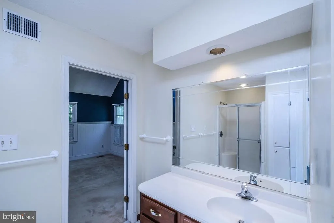
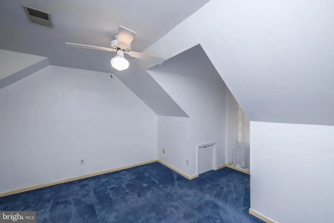
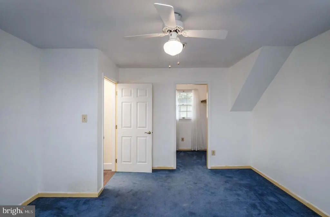
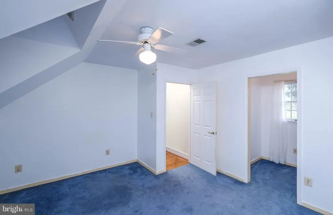
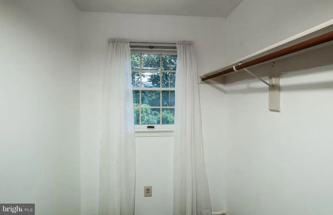
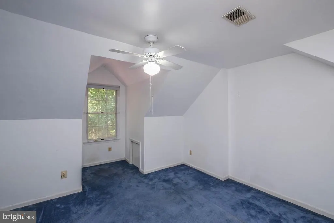
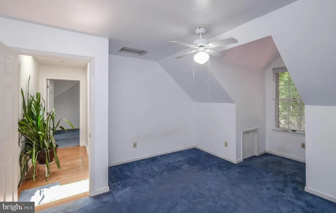
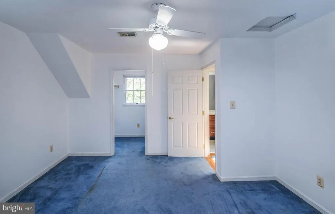
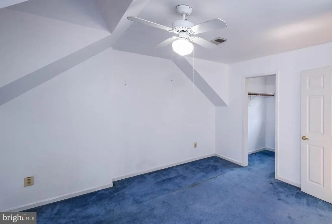
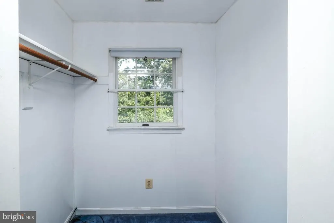
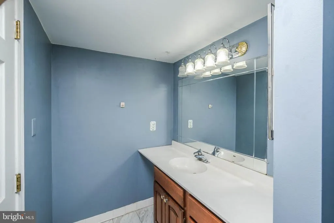
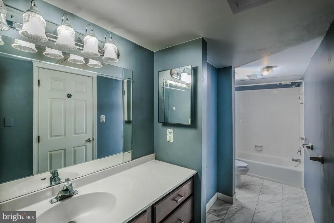
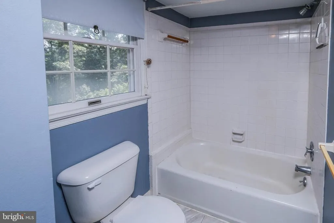
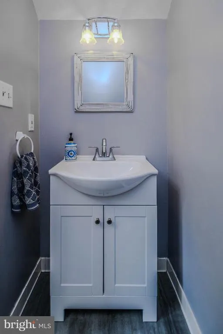
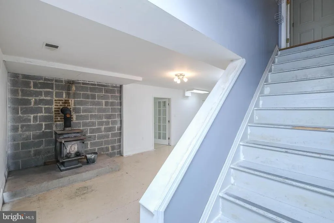
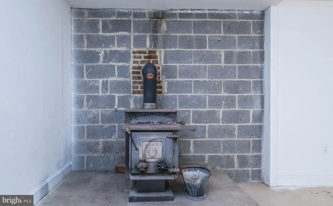
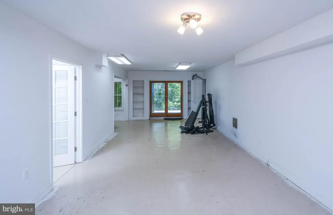
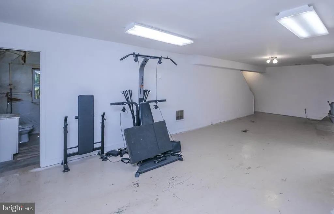
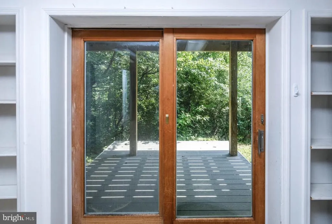
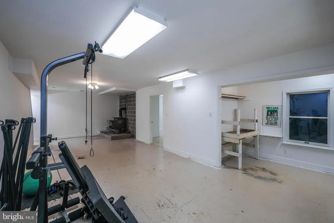
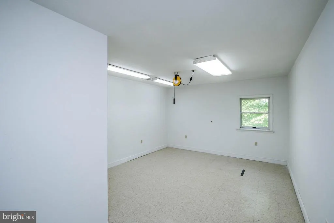
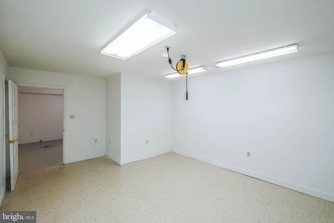
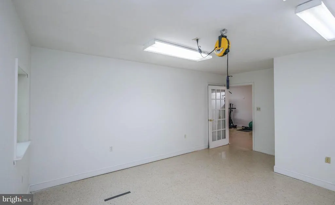
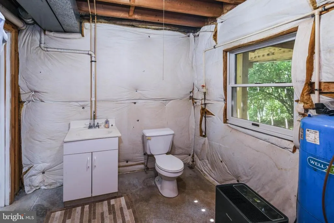
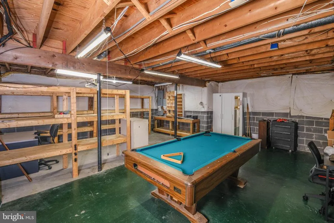
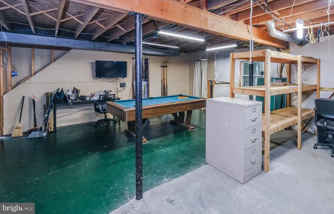
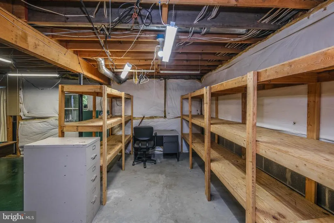
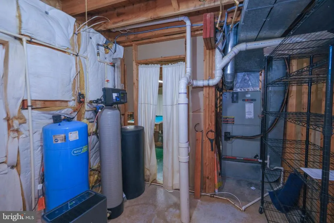
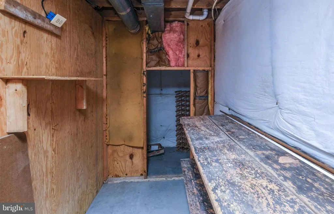
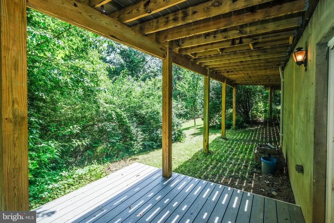
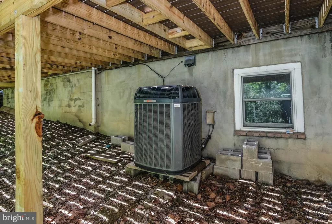
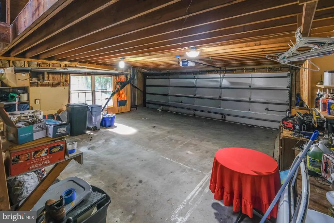
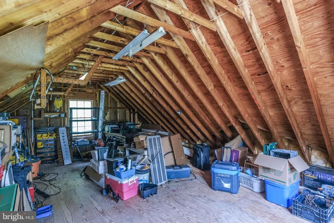
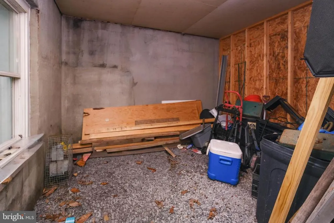
Mountain views, two streams, and seven private acres, yet this 3,700-finished-square-foot home is only about five minutes from I66 and downtown Front Royal. It features a two-car garage, hardwood floors, a METAL ROOF, main-level primary bedroom, recently paved driveway. This home also offers high-speed internet to work from home. This private home is perfect for nature watching, hunting, and enjoying the peace and quiet the seven acres provides. The Green Hill Forest homeowner's association also allows Airbnbs and short-term rentals! Enjoy the MAIN LEVEL MASTER with vaulted ceilings and a large bathroom with a skylight, AND a walk-in closet with built-ins. With upgraded granite countertops in the kitchen, high ceilings throughout the main level, and recessed lighting, this home is quite the catch. The main level offers a large living room (with a fireplace insert), sunroom, a dedicated dining room/additional living room, a dedicated laundry room, and a breathtaking open 23' x 14' kitchen. Additionally on the main level, a 1,000 sq. ft. deck with UPGRADED TREX and a conveying sun setter create the perfect spot to enjoy nature and soak in the MOUNTAIN VIEWS. The Trex deck and new modern railings include steps to access the rest of the property and backyard. Walk upstairs under the second SKYLIGHT to the upper-level that includes a full bath with tile flooring and mountain views, as well as two mirror 14' x 13' cape-cod style bedrooms with walk-in closets and mountain views. The lower-level features approximately 1163 finished square feet, and includes a large bedroom with a walk-in closet, as well as a large, finished area and bump-out that the seller used as an office space. The basement also has a bonus half bath with a rough-in for a shower/tub, a large unfinished room (with built-in shelves that convey), offering a surplus of storage. Stay warm in the winter with a working wood stove. Walk out of the main area through sliding glass doors onto a sheltered upgraded Trex patio. The pond, additional concrete patio, fireplace, and HUGE front porch make this outside space extremely lovely. This house is surrounded by trees, vegetation, and mature landscaping, making the privacy that it offers unbeatable. The sellers also paved the extremely level driveway with asphalt in 2023 (12k), and the driveway has a bump out/back up area for an extra parking space. The storage that this home offers overall is incredible, with loads of storage in the main home as well as a large storage area above the attached garage. Come see this beautiful retreat before it is too late.
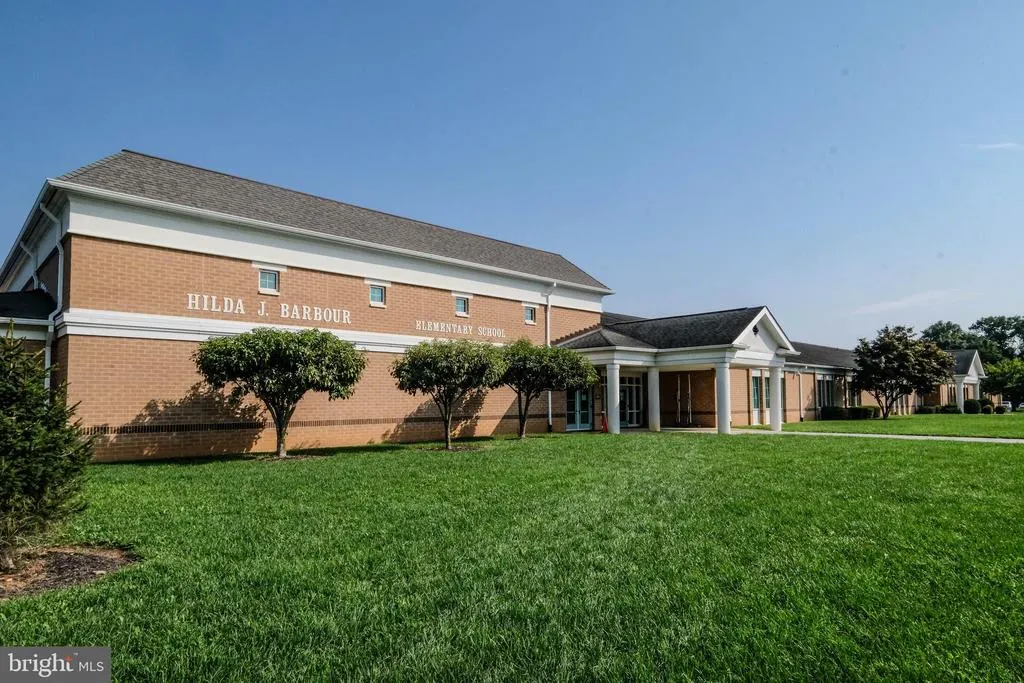
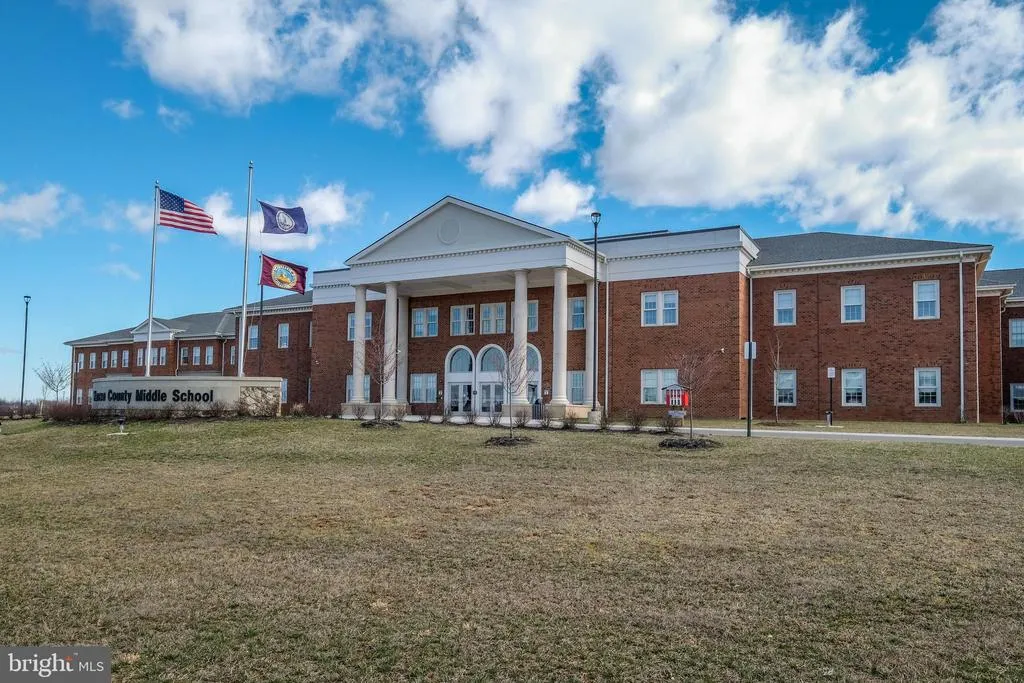
| Elementary School | Middle School | High School |
|---|---|---|
| Hilda J Barbour Elementary School | Warren County Middle School | Warren County High School |
| Price History | |
|---|---|
| 7/3/2026 | Listed $599,999 |
| 7/23/2026 | 5$575,000 |
General Features
| Living Area | 3717 |
|---|---|
| Sewer | Septic Exists |
| Heating | Heat Pump(s) |
| Cooling | Heat Pump(s) |
| Possession | Settlement,Negotiable |
| Roof | Metal |
| Appliances | Dishwasher,Exhaust Fan,Icemaker,Refrigerator,Six Burner Stove,Oven/Range - Gas,Water Heater,Washer,Dryer |
| Zoning | A |
| HOA Fee | 400.00 |
| Garage Spaces | 2.00 |
| Patio/Porch Features | Deck(s),Patio(s),Porch(es) |
| Architectural Style | Cape Cod |
| Construction Materials | Wood Siding |
| School District | WARREN COUNTY PUBLIC SCHOOLS |
| Year Built | 1990 |
| View | Mountain,Trees/Woods |
| Levels | 2 |
| Tax Year | 2026 |
| Ownership | Fee Simple |
| Cool Fuel | Electric |
| Accessibility | None |
| Assoc Fee Paid Per | Annually |
| County | WARREN |
| New Construction | No |
| Property Type | Residential |
| HOA | Yes |
| Subdivision Name | GREEN HILL FOREST |
| Garage Y/N | Yes |
| Water Access Y/N | No |
| Other Structures | Above Grade,Below Grade |
| Full Baths | 2 |
| Status | ACTIVE |
| Directions | I66 West exit 13. Left at exit ramp light. Right at next light onto John Marshall Hwy. Continue straight until Green Hill Forest sign (right past car dealership). Turn right into subdivision. Stay ri |
| City | FRONT ROYAL |
| Association Name | GREEN HILL FORREST COMMUNITY ASSOCIATION INC |
| Senior Community Y/N | No |
| Lot Size Units | Square Feet |
| Lot Size Square Feet | 305356.00 |
| Tax Assessed Value | 635500.0 |
| Tax Annual Amount | 3616.0 |
| Home Warranty Y/N | No |
| Property Condition | Excellent |
| Structure Type | Detached |
| Condo/Coop Association fee Y/N | No |
| Bathrooms Full Main Level | 1 |
| Bathrooms Count Main Level | 2.00 |
| Price Per Sq Ft Total AG | 225.14 |
| Additional Parcels Y/N | No |
| Historic Y/N | No |
| Vacation Rental Y/N | No |
| Total SQFT | 3717 |
| Standard Status | Active |
| Year Built Source | Assessor |
| Legal Subdivision | GREEN HILL FOREST |
| Tax Lot | 47 |
| Association Recreation Fee | No |
Interior Features
| Interior Amenities | Attic,Kitchen - Country,Kitchen - Table Space,Dining Area,Primary Bath(s),Entry Level Bedroom,Chair Railings,Crown Moldings,Window Treatments,Wood Floors,Built-Ins,Bathroom - Soaking Tub,Recessed Lig |
|---|---|
| Heating Fuel | Electric |
| Basement | Full,Heated,Improved,Interior Access,Outside Entrance,Partially Finished,Rear Entrance,Space For Rooms,Walkout Level,Windows,Workshop,Other |
| Flooring | Solid Hardwood |
| Total Fireplaces | 1 |
| Fireplace Features | Heatilator,Flue for Stove,Wood |
| Hot Water | Electric |
| Total Stories | 2 |
| Basement (Y/N) | Yes |
| Heating Y/N | Yes |
| Window Features | Skylights |
| Fireplace Y/N | Yes |
| Above Grade Finished Area | 2554 |
| Half Baths | 2 |
| Central Air Y/N | No |
| Total Bedrooms | 4 |
| Below Grade Finished Area | 1163 |
| Main Level Bedrooms | 1 |
| Below Grade Finished Area Unit Type | Square Feet |
| LivingAreaSource | Estimated |
| Laundry Type | Main Floor |
| Below Grade Finished Area Source | Estimated |
| Bedrooms Count All Lower Levels | 1 |
| Bedrooms Count All Upper Levels | 2 |
| Bedrooms Count Lower Level 1 | 1 |
| Bedrooms Count Upper Level 1 | 2 |
| Bathrooms Half Main Level | 1 |
| Bathrooms Half Lower Level 1 | 1 |
| Bathrooms Half All Lower Levels | 1 |
| Bathrooms Full Upper Level 1 | 1 |
| Bathrooms Full All Upper Levels | 1 |
| Bathrooms Count Upper Level 1 | 1.00 |
| Bathrooms Count Lower Level 1 | 1.00 |
| Bathrooms Count All Upper Levels | 1 |
| Bathrooms Count All Lower Levels | 1 |
| Above Grade Unfin Area Units | Square Feet |
| Above Grade Finished Area Source | Estimated |
| Above Grade Finished Area Unit Type | Square Feet |
| Total Baths | 4 |
Exterior Features
| Exterior Amenities | Exterior Lighting,Gutter System,Flood Lights,Awning(s),Other |
|---|---|
| Pool | No Pool |
| Parking Features | Asphalt Driveway |
| Lot Features | Backs to Trees,Front Yard,Landscaping,Secluded,SideYard(s),Stream/Creek,Trees/Wooded,Hunting Available |
| Water Source | Well |
| Total Parking Spaces | 2 |
| Garage Features | Additional Storage Area,Garage - Front Entry,Garage - Side Entry,Garage Door Opener,Inside Access |
| Type of Parking | Attached Garage,Driveway |
| Foundation Details | Concrete Perimeter |
| Water View Y/N | No |
| Lot Size Acres | 7.01 |
| Road Surface Type | Paved |
| Lot Size Source | Assessor |
| Waterfront Y/N | No |
| Door Features | Sliding Glass |
| Road Responsibility | HOA |
| Horse Y/N | Yes |
| Horse Amenities | Horses Allowed |
| Navigable Water Y/N | No |
| Water Oriented Y/N | No |
| # of Attached Garage Spaces | 2 |
Amenities
- Foreclosure
- Views
- Short Sale
- New Construction
- Adult 55+
- Lease To Own
- No HOA Fees
- Furnished
- Primary On Main
- Air Conditioning
- Seller Finance
- Green
- Fixer Upper
- Horse
- Golf
- Fireplace
- Deck
- Garage
- Basement
- Pool
Property vs Single Family Average in 22630
Price
Taxes
Year Built
Visits
 © BRIGHT, All Rights Reserved
