
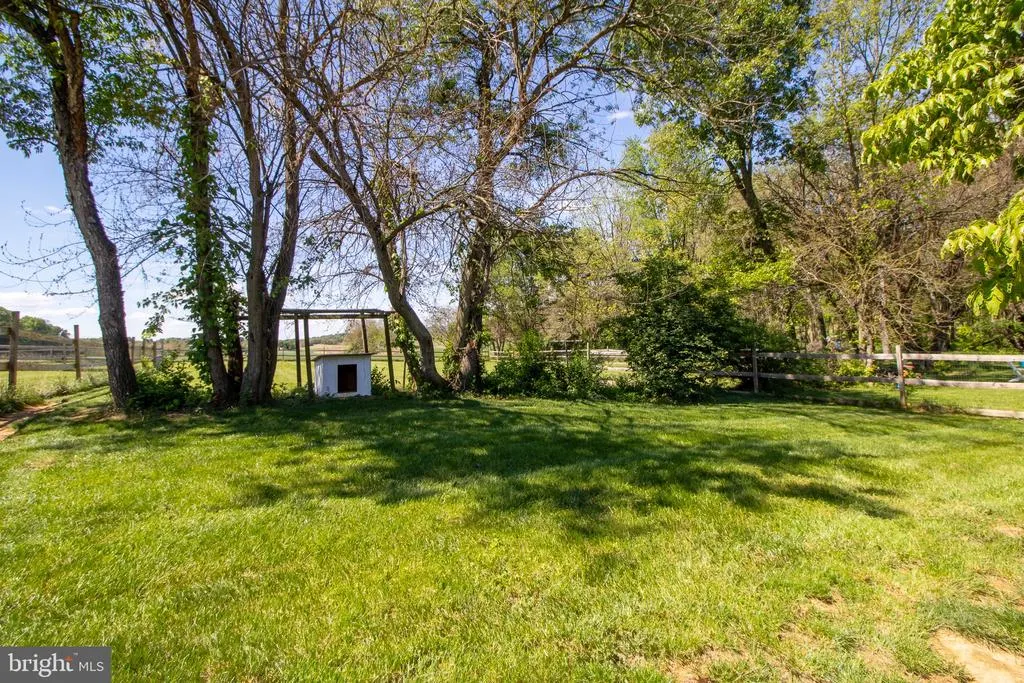
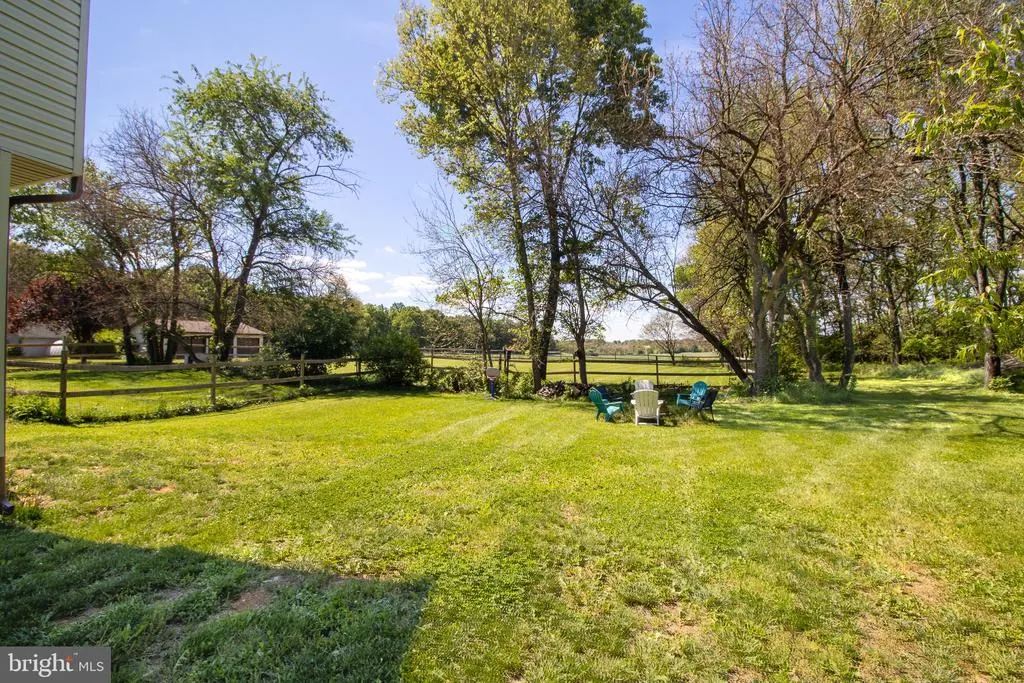
Views - Primary on Main
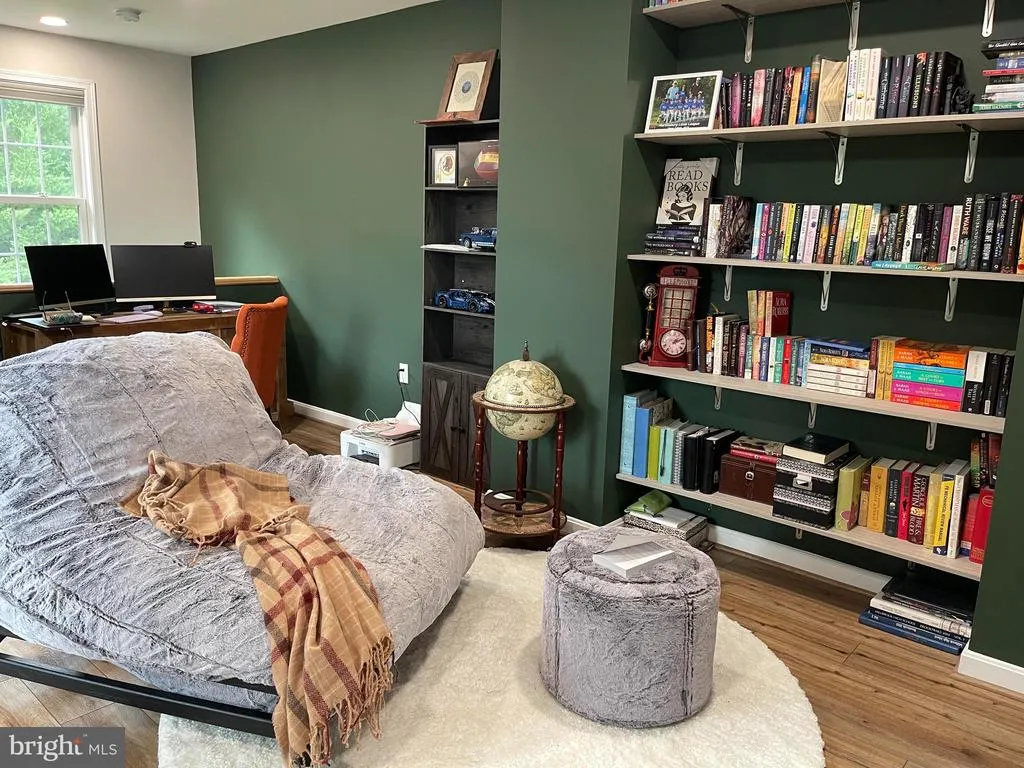
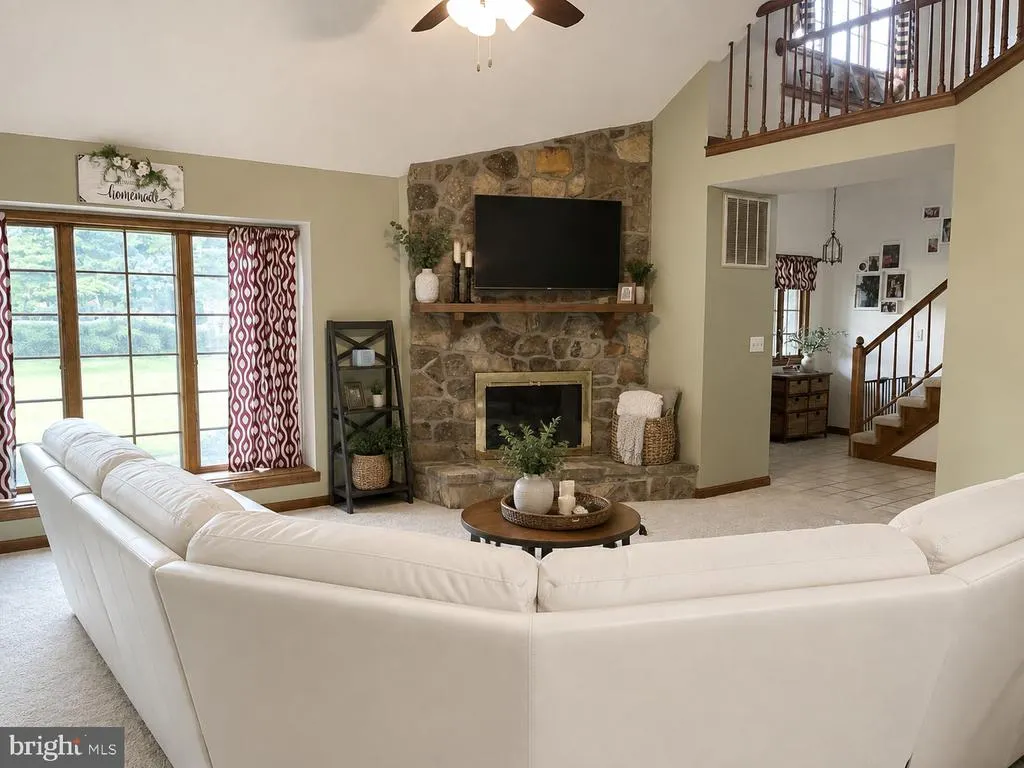
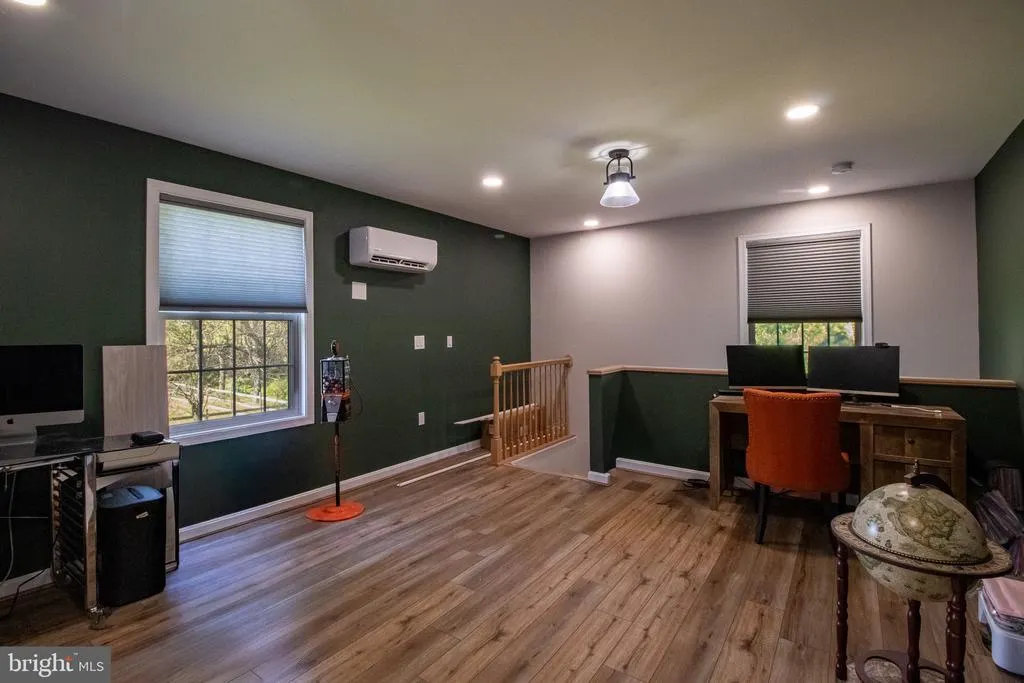
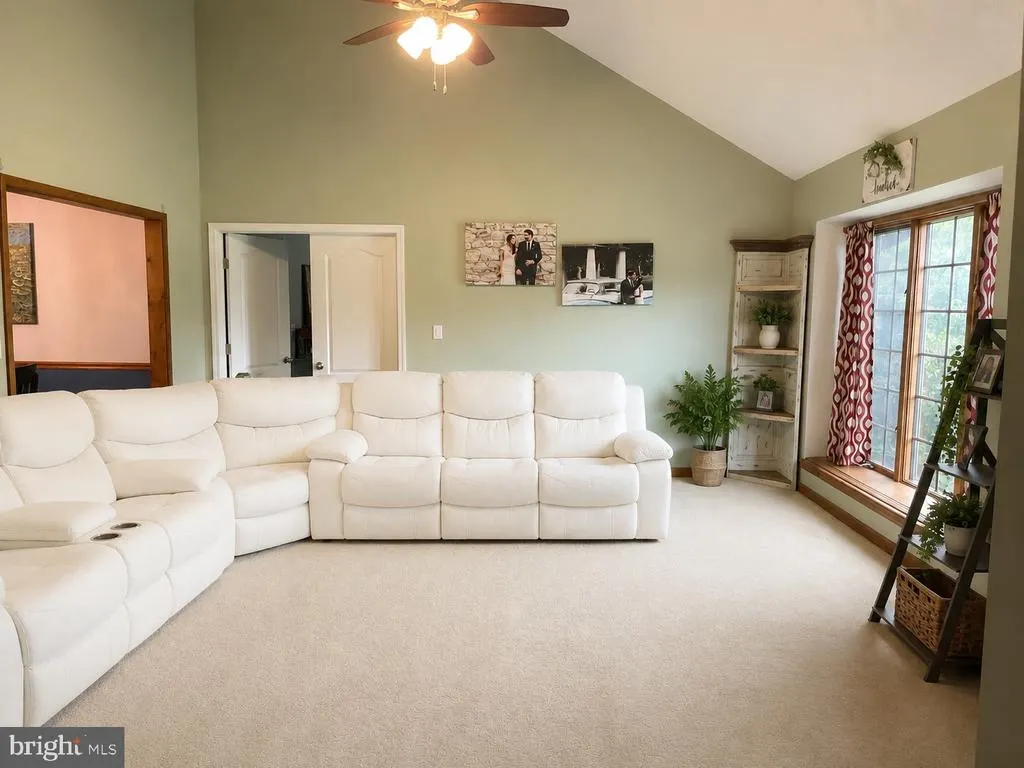
Address
21 Miranda Court, Martinsburg, WV
Price
$ 749,900
Property Attributes
- MLS#WVBE2050538
- TypeSingle Family
- Listing Status ACTIVE
- CountyBERKELEY
- CityMartinsburg
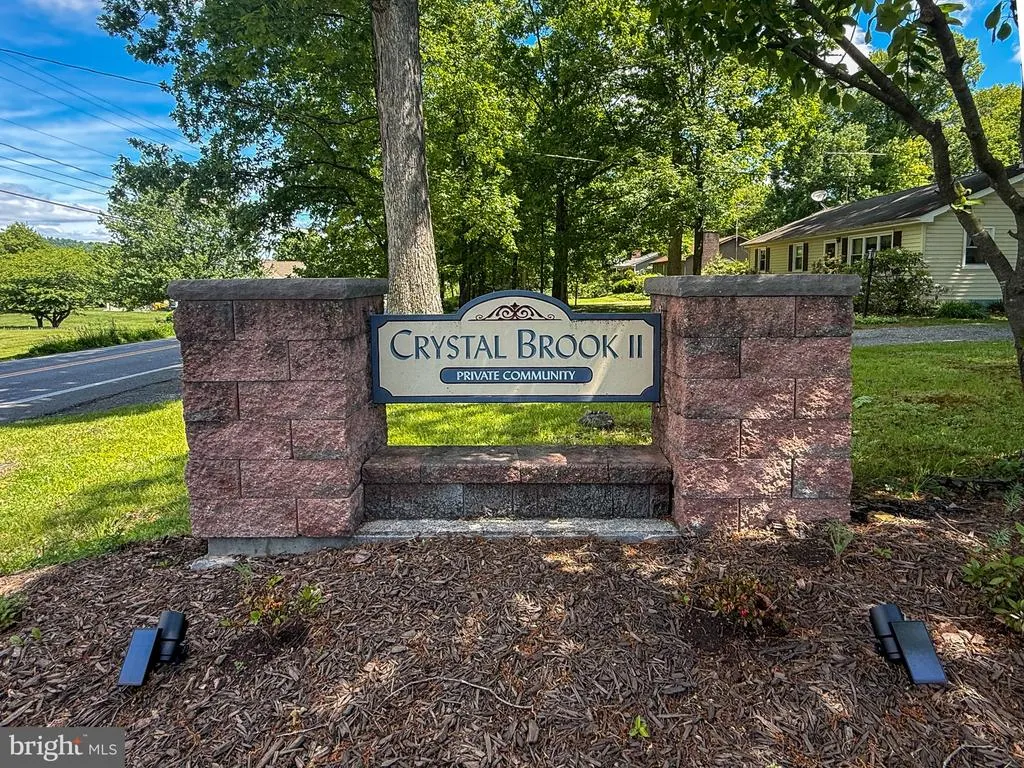
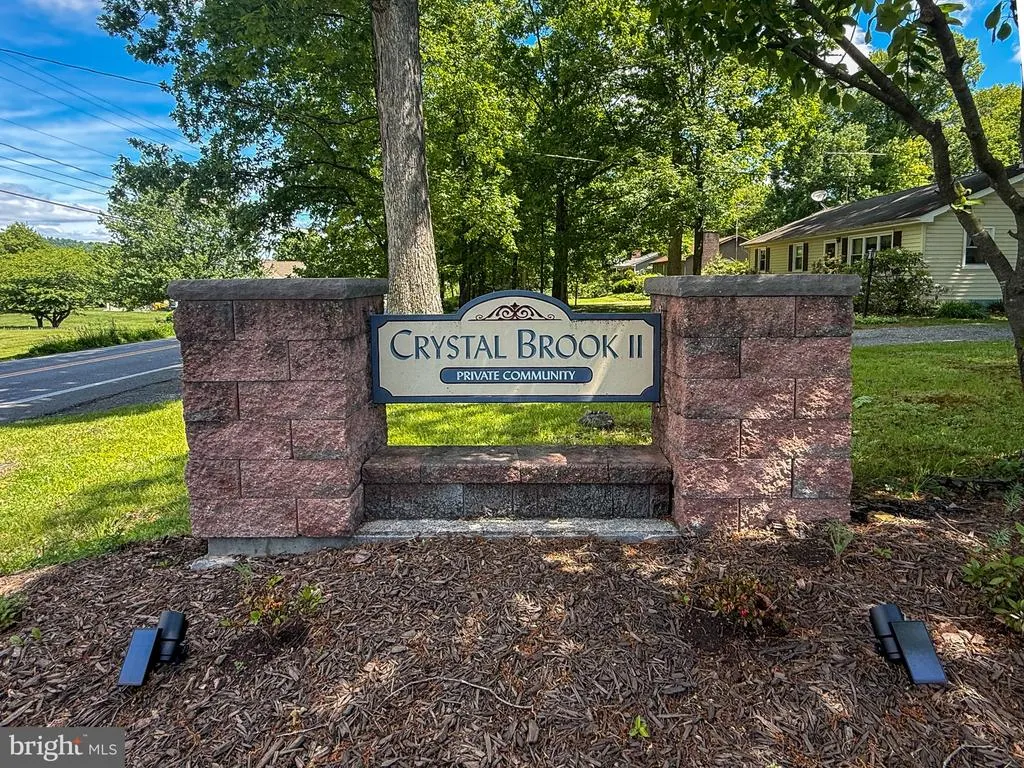
- NeighborhoodCrystal Brook Ii
- Zip25403
- StyleColonial
- Year Built1989
- Taxes$ 3478
- Price$ 749,900
- Bedrooms4
- Full Bathrooms3
- Half Bathrooms1
- Sqr Footage4148
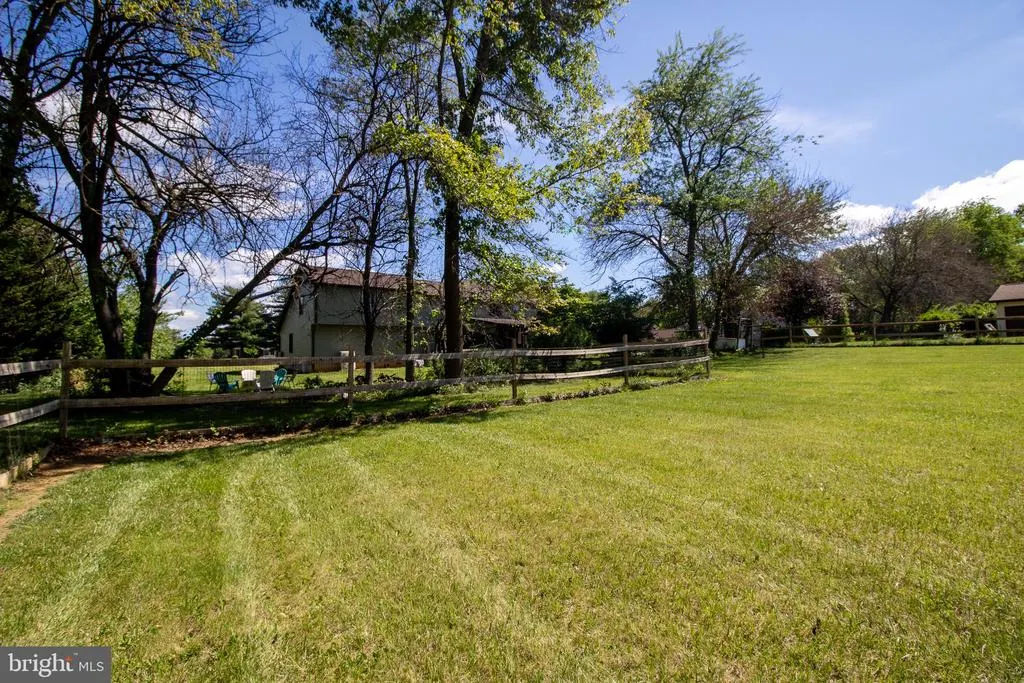
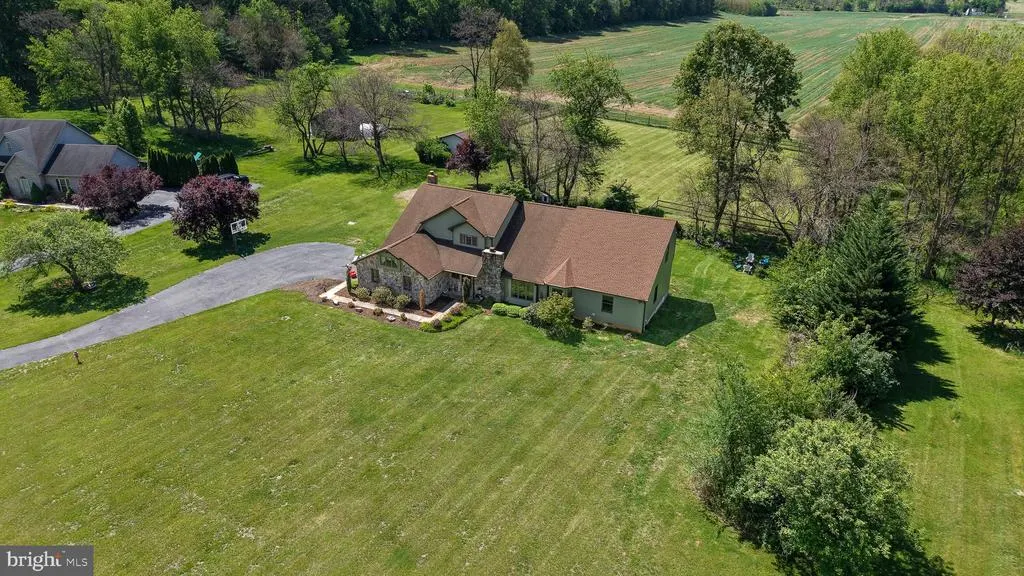
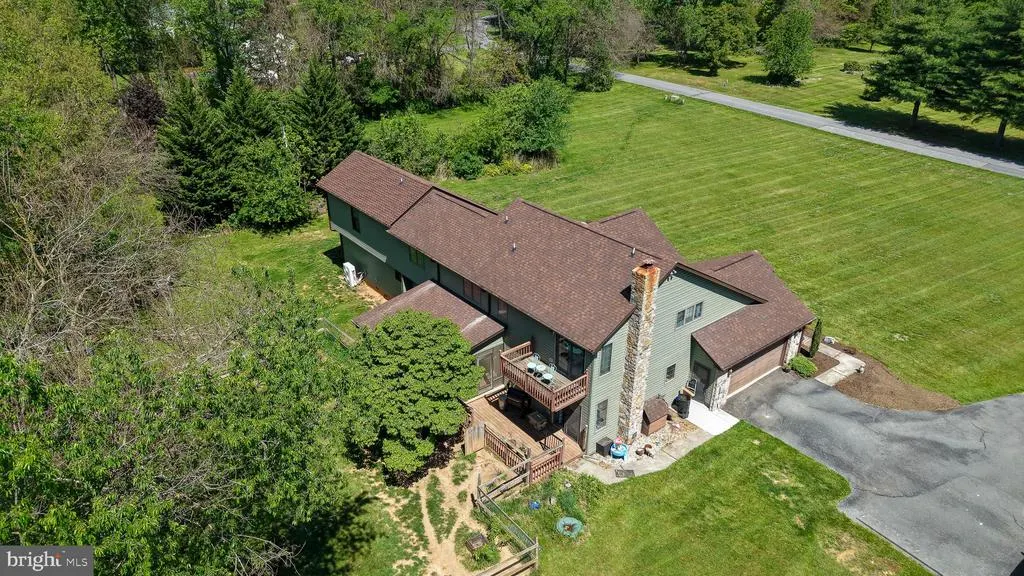
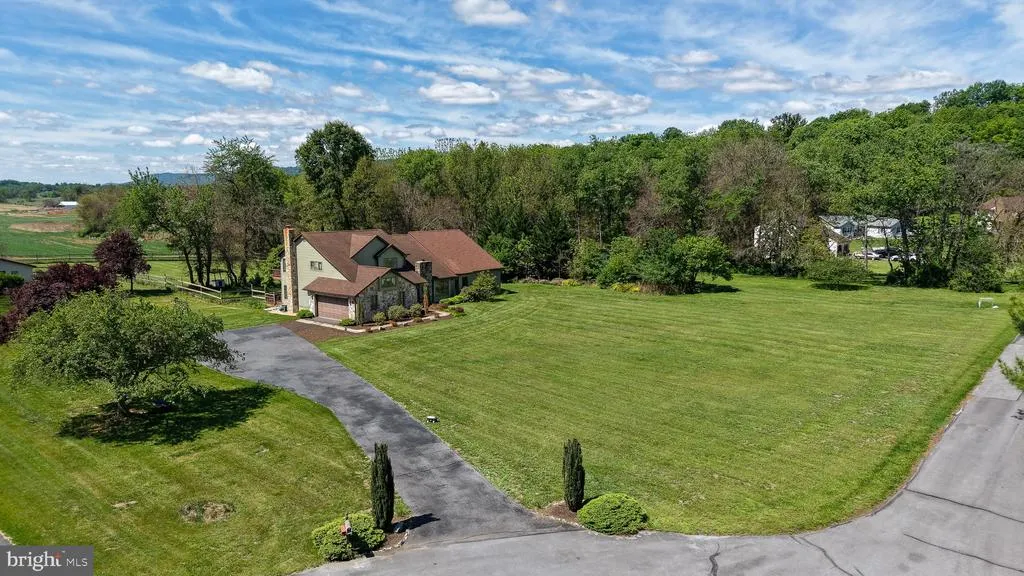
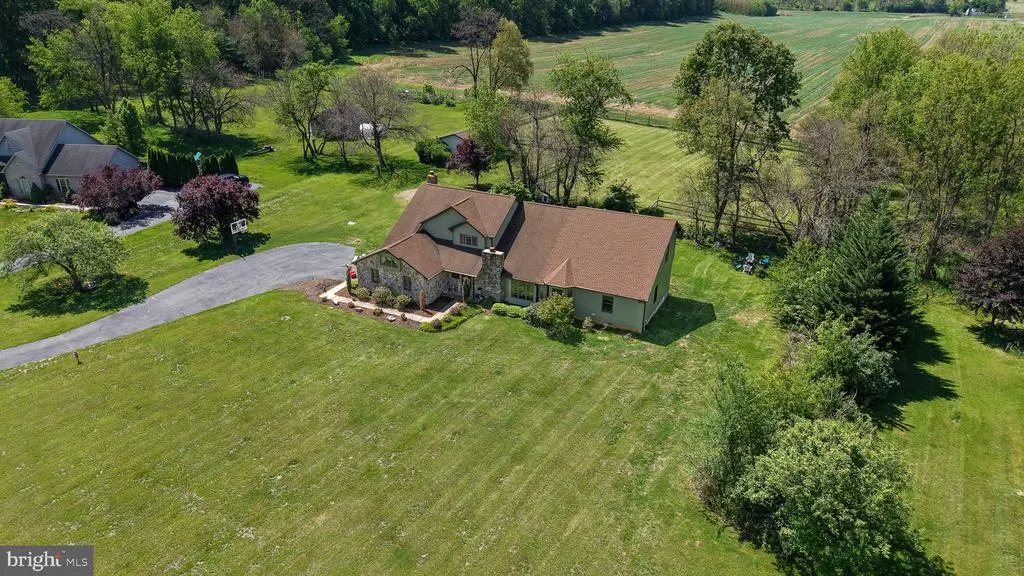
- Lot Size2.33 Acres
Data Source:
Bright MLS
Property Description
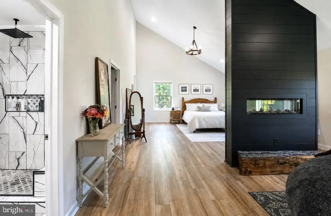
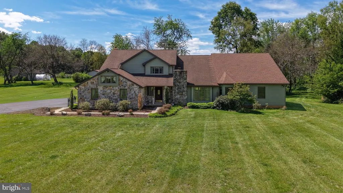
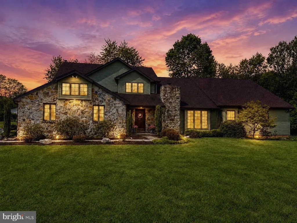
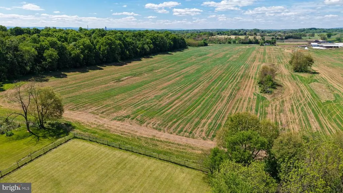
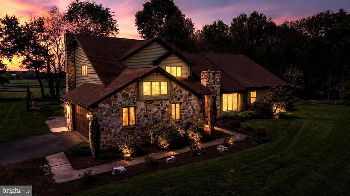
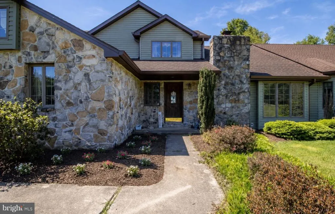
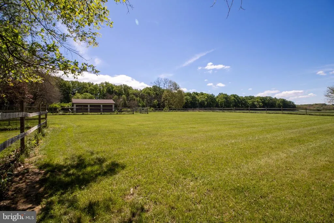
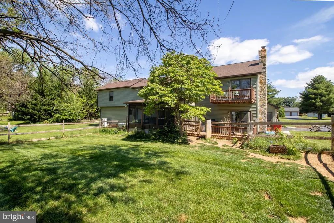
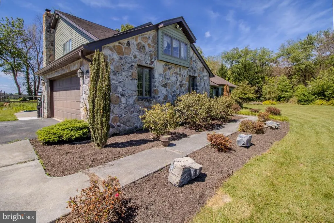
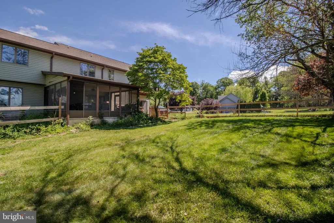
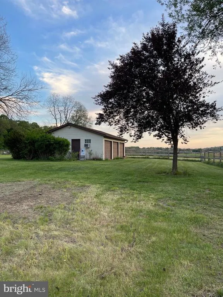
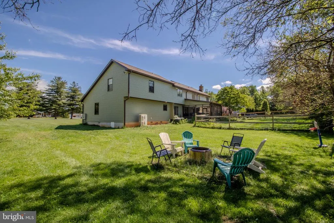
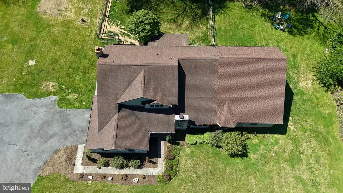
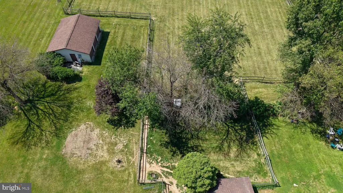
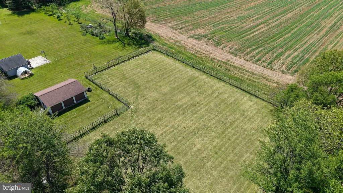
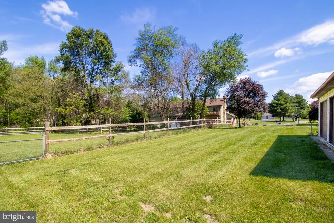
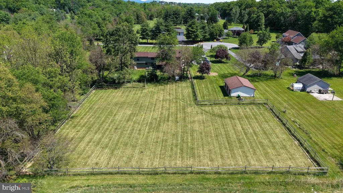
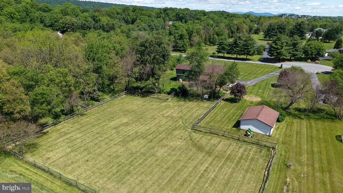
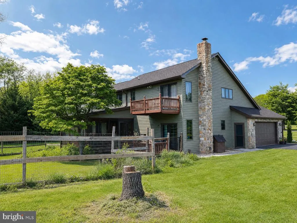
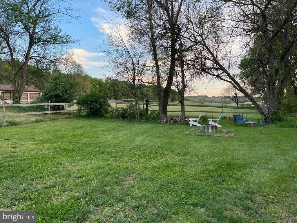
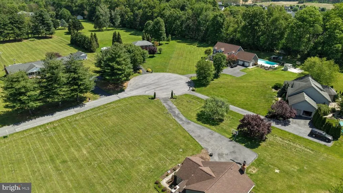
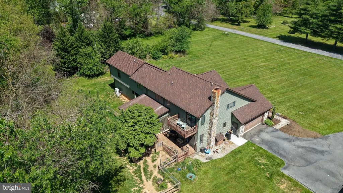
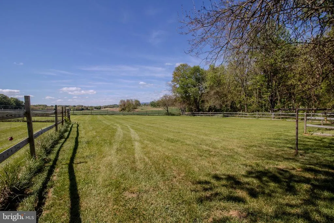
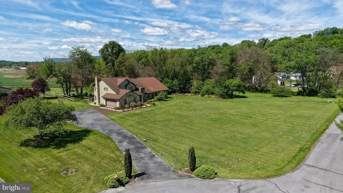
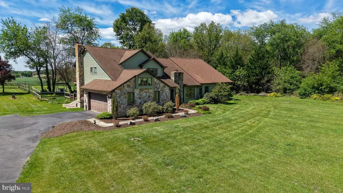
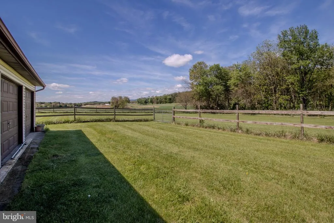
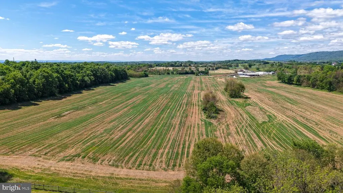
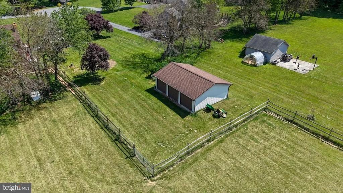
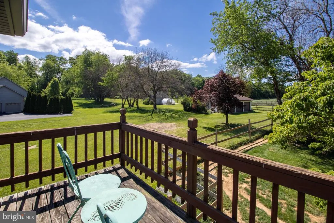
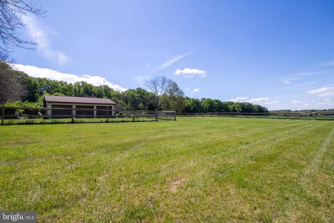
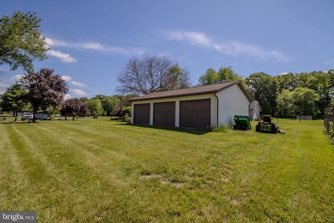
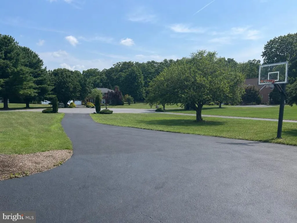
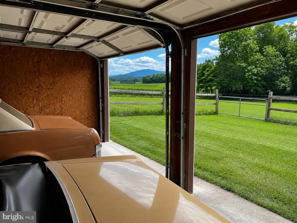
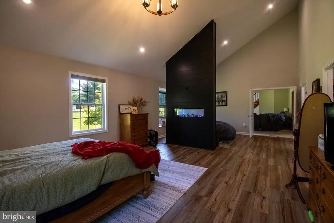
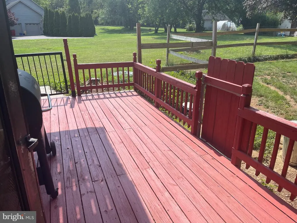
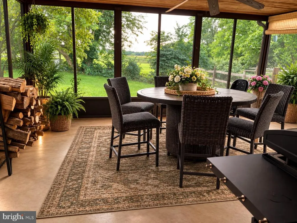
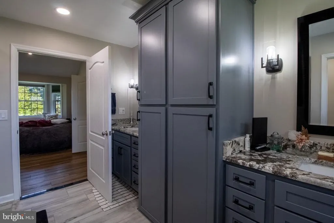
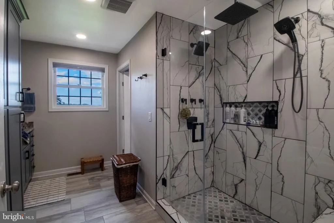
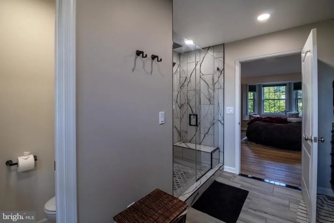
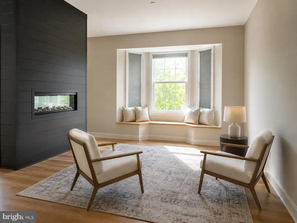
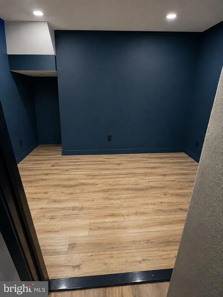
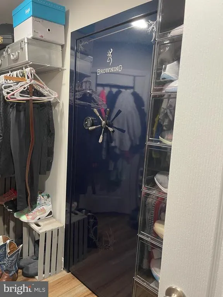
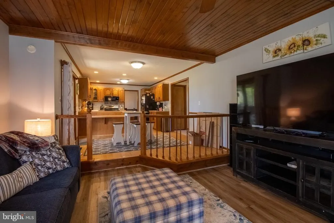
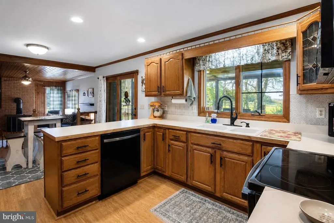
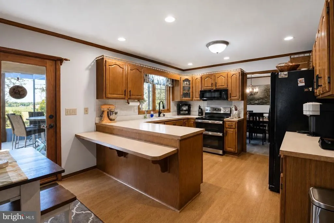
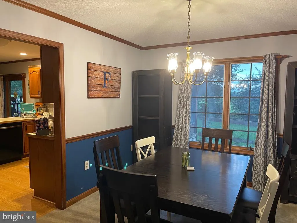
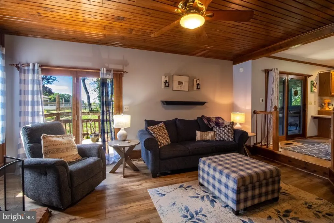
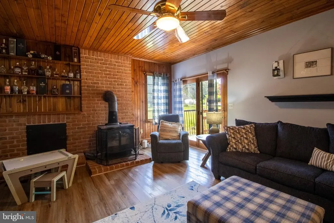
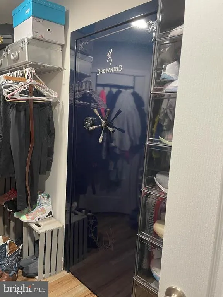
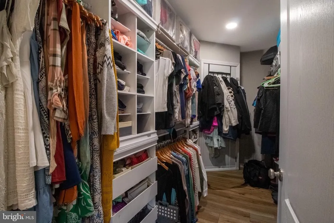
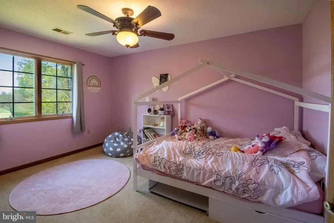
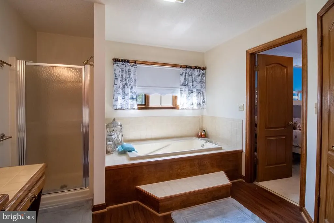
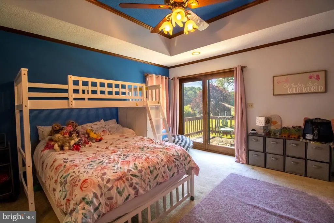
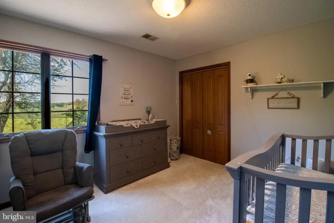
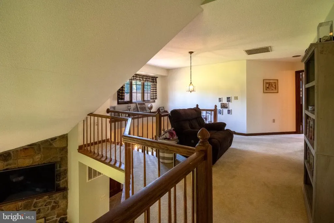
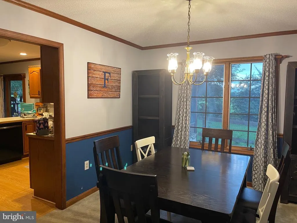
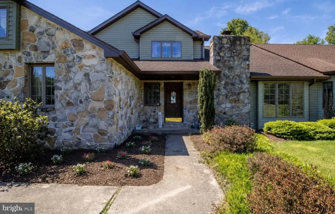
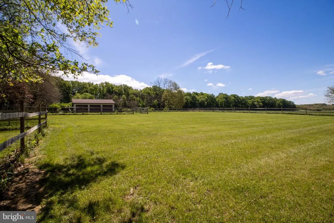
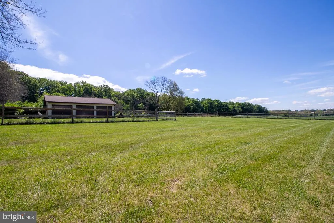
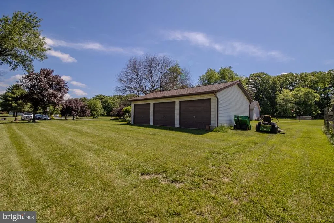
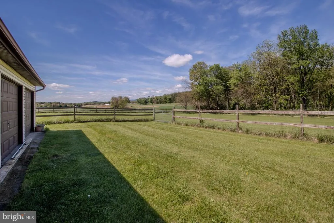
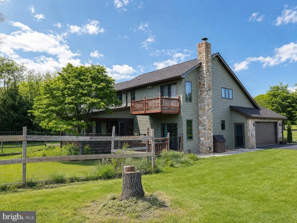
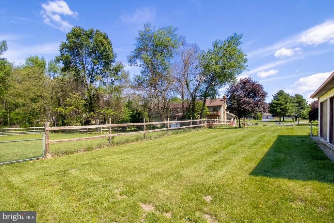
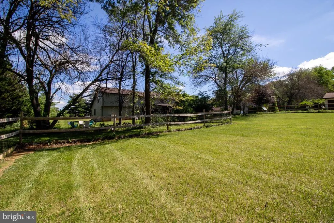
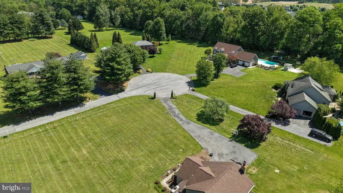
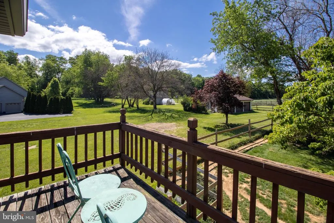
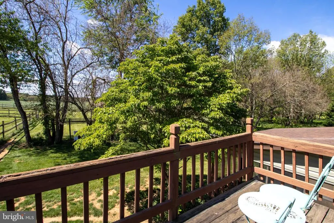
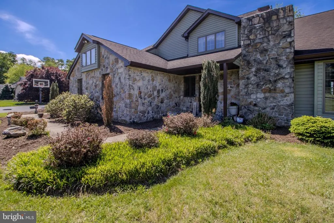
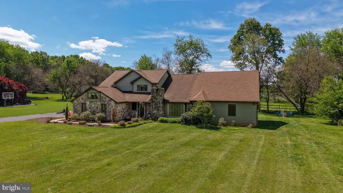
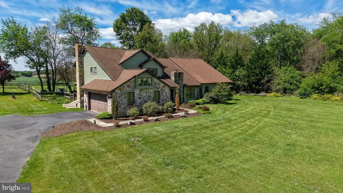
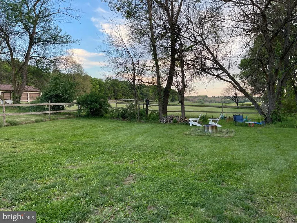
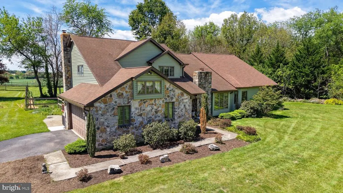
**** We will be providing a One-Year Home Warranty at closing MAJOR PRICE IMPROVEMENT Sellers are ready to move! This home is now competitively priced and offers exceptional value. Be sure to point out the beautiful 2.33-acre flat lot backing to scenic farmland, the stunning renovated primary suite with a luxurious spa-like bath, and the impressive oversized built-in vault/safe rooma rare feature buyers wont find in most homes. With over 4,100 square feet, multiple fireplaces, a screened porch, expansive deck, and five garage spaces (2 attached and 3 detached), this property offers endless possibilities for hobbyists, collectors, home businesses, or extra storage. Quality construction, generous living spaces, and a motivated seller make this a standout opportunity. Easy to showbring your buyers looking for space, privacy, and exceptional value! Seller is willing to sell the zero turn which includes a bucket Some of the upgrades for the home: New HVAC New Siding New Hot Water Heaters New Appliances and fixtures
| Elementary School | Middle School | High School |
|---|---|---|
| Tomahawk Elementary School | Hedgesville Middle School | Hedgesville High School |
| Price History | |
|---|---|
| 5/11/2026 | Listed $850,000 |
| 6/5/2026 | 2$839,900 |
| 6/28/2026 | 5$799,900 |
| 7/24/2026 | 7$749,900 |
General Features
| Living Area | 4148 |
|---|---|
| Sewer | On Site Septic |
| Heating | Heat Pump(s) |
| Cooling | Central A/C |
| Possession | Settlement |
| Roof | Asphalt |
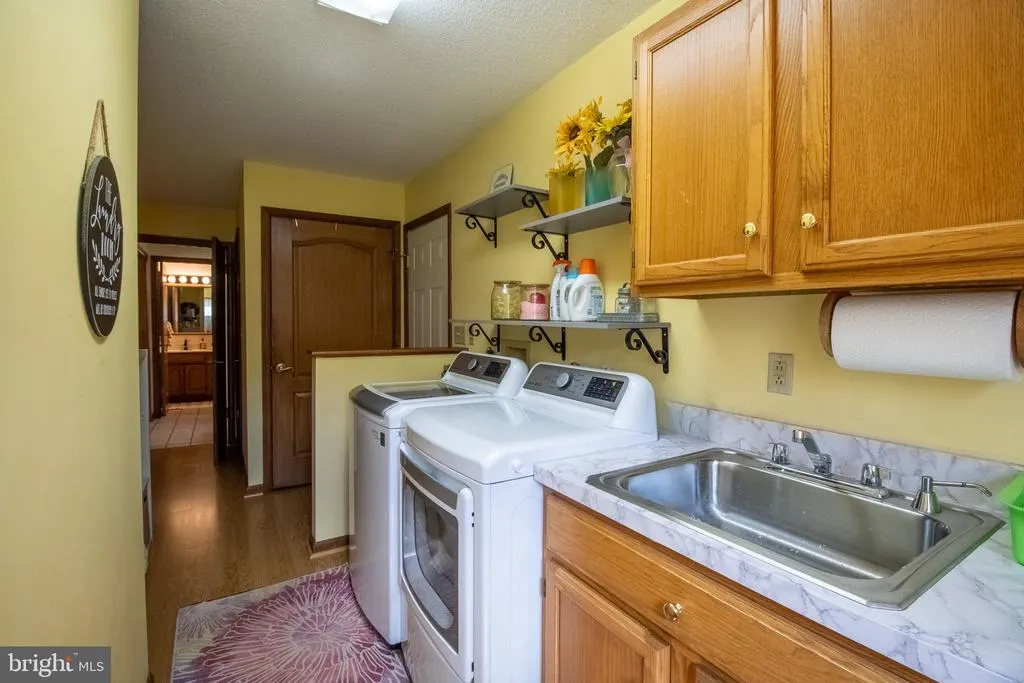
| Appliances | Built-In Microwave,Oven/Range - Electric,Dishwasher,Dryer - Electric,Washer,Refrigerator,Stainless Steel Appliances,Water Heater,Exhaust Fan,Icemaker |
| Zoning | 101 |
| HOA Fee | 200.00 |
| Garage Spaces | 5.00 |
| Patio/Porch Features | Deck(s),Balcony,Porch(es),Screened,Enclosed |
| Architectural Style | Colonial |
| Construction Materials | Vinyl Siding,Stone |
| School District | BERKELEY COUNTY SCHOOLS |
| Year Built | 1989 |
| Electric | 200+ Amp Service |
| View | Mountain,Trees/Woods,Pasture,Street |
| Levels | 2 |
| Tax Year | 2025 |
| Ownership | Fee Simple |
| Cool Fuel | Electric |
| Accessibility | None |
| Assoc Fee Paid Per | Annually |
| County | BERKELEY |
| New Construction | No |
| Property Type | Residential |
| HOA | Yes |
| Subdivision Name | CRYSTAL BROOK II |
| Garage Y/N | Yes |
| Water Access Y/N | No |
| Other Structures | Above Grade,Below Grade |
| Total Rooms | 17 |
| Full Baths | 3 |
| Status | ACTIVE |
| Directions | From I-81 take exit 14 - Dry Run Road/Tennessee Avenue. Turn on Dry Run Rd. follow approx 1.8 miles to R onto Ridge Road S.,then .8 mile to R onto Temptation Dr. proceed 700 ft to R onto 800 ft to |
| City | MARTINSBURG |
| Disclosures | Prop Disclosure |
| Senior Community Y/N | No |
| Lot Size Units | Square Feet |
| Lot Size Square Feet | 101494.00 |
| Tax Assessed Value | 286080.0 |
| Tax Annual Amount | 3478.0 |
| Home Warranty Y/N | No |
| Property Condition | Good |
| Structure Type | Detached |
| Floors In Unit Count | 2 |
| Condo/Coop Association fee Y/N | No |
| Bathrooms Full Main Level | 1 |
| Bathrooms Count Main Level | 2.00 |
| Price Per Sq Ft Total AG | 180.79 |
| Acceptable Financing | Cash,Conventional,VA,Bank Portfolio,FHA,USDA |
| Additional Parcels Y/N | No |
| Avg. Electric Per Month | 250.0 |
| Historic Y/N | No |
| Lease Considered Y/N | No |
| Vacation Rental Y/N | No |
| Virtual Tour | https://drive.google.com/file/d/1ZxQeM9dIo61QS3By592QSja4SB1nNtfP |
| Avg. Water Per Month | 35.0 |
| Total SQFT | 4148 |
| Location Type | Suburban |
| Standard Status | Active |
| Year Built Source | Assessor |
| Tax Lot | 30 |
| Association Recreation Fee | No |
Interior Features
| Interior Amenities | Breakfast Area,Built-Ins,Crown Moldings,Bathroom - Tub Shower,Walk-in Closet(s),Window Treatments,Bathroom - Jetted Tub,Bathroom - Walk-In Shower,Carpet,Ceiling Fan(s),Family Room Off Kitchen,Floor P |
|---|---|
| Heating Fuel | Electric |
| Flooring | Carpet,Laminated,Vinyl |
| Total Fireplaces | 2 |
| Fireplace Features | Fireplace - Glass Doors,Free Standing,Gas/Propane,Stone |
| Hot Water | Electric |
| Basement (Y/N) | No |
| Heating Y/N | Yes |
| Window Features | Casement,Double Pane,Energy Efficient,Insulated,Low-E,Screens,Vinyl Clad |
| Fireplace Y/N | Yes |
| Above Grade Finished Area | 4148 |
| Half Baths | 1 |
| Central Air Y/N | Yes |
| Total Bedrooms | 4 |
| Room Type | Living Room,Dining Room,Primary Bedroom,Sitting Room,Bedroom 3,Bedroom 4,Kitchen,Family Room,Foyer,Breakfast Room,Loft,Mud Room,Other,Office,Storage Room,Bathroom 1,Bathroom 2,Primary Bathroom,Half B |
| Main Level Bedrooms | 1 |
| Below Grade Finished Area Unit Type | Square Feet |
| LivingAreaSource | Assessor |
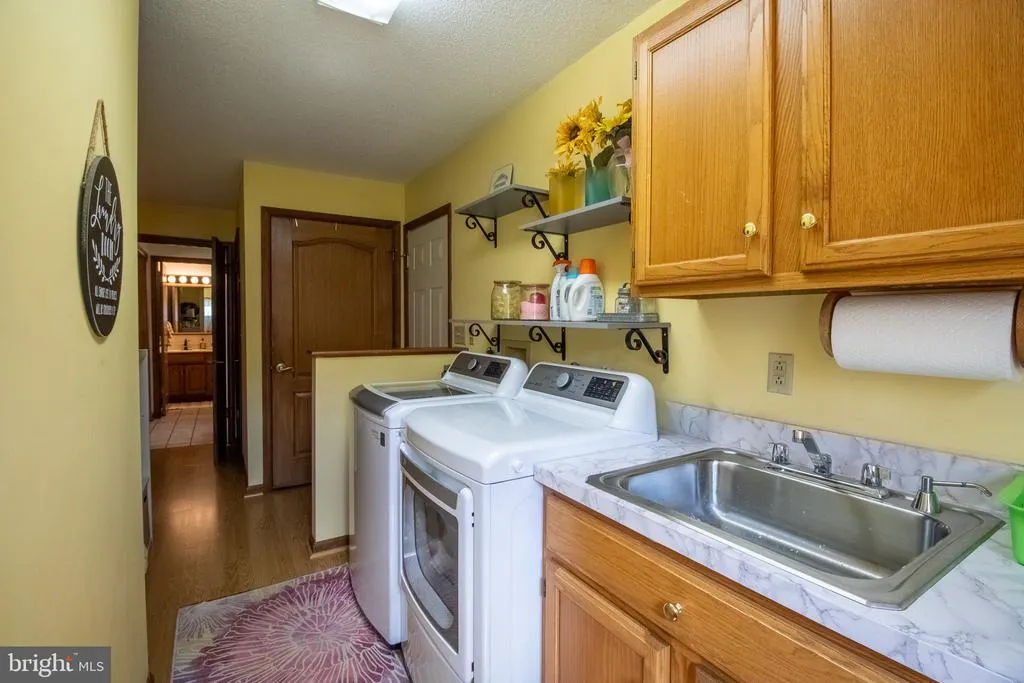
| Laundry Type | Main Floor |
| Below Grade Unfin Area Units | Square Feet |
| Below Grade Unfin SQFT Source | Assessor |
| Below Grade Finished Area Source | Assessor |
| Bedrooms Count All Upper Levels | 3 |
| Bedrooms Count Upper Level 1 | 3 |
| Bathrooms Half Main Level | 1 |
| Bathrooms Full Upper Level 1 | 2 |
| Bathrooms Full All Upper Levels | 2 |
| Bathrooms Count Upper Level 1 | 2.00 |
| Bathrooms Count All Upper Levels | 2 |
| Above Grade Finished Area Source | Assessor |
| Above Grade Finished Area Unit Type | Square Feet |
| Total Baths | 4 |
Exterior Features
| Exterior Amenities | Exterior Lighting,Flood Lights,Outbuilding(s),Sidewalks,Gutter System |
|---|---|
| Pool | No Pool |
| Fencing | Partially |
| Parking Features | Asphalt Driveway |
| Lot Features | Cul-de-sac,Level,Landscaping,Open,Private,Front Yard,Cleared,Trees/Wooded,Rear Yard,SideYard(s) |
| Water Source | Public |
| Total Parking Spaces | 11 |
| Garage Features | Garage Door Opener,Garage - Side Entry |
| Type of Parking | Attached Garage,Detached Garage,Driveway |
| Land Use Code | 004 |
| Foundation Details | Crawl Space |
| Spa | No |
| Water View Y/N | No |
| Lot Size Acres | 2.33 |
| Road Surface Type | Black Top,Paved |
| Road Frontage Length | 237 |
| Lot Size Source | Assessor |
| Waterfront Y/N | No |
| Door Features | Insulated,Six Panel |
| Road Responsibility | Private,State,HOA |
| Horse Y/N | No |
| Land Assessed Value | 45120.00 |
| Navigable Water Y/N | No |
| Water Oriented Y/N | No |
| # of Attached Garage Spaces | 2 |
| # of Detached Garage Spaces | 3 |
Room Details
| Room | Dimensions | Level | Flooring | Details |
|---|---|---|---|---|
| Bathroom 1 | Upper 1 | Flooring - Carpet | ||
| Bathroom 2 | Upper 1 | Walk-In Closet(s),Flooring - Carpet,Bathroom - Jetted Tub,Balcony Access | ||
| Bedroom 3 | Upper 1 | Flooring - Carpet | ||
| Bedroom 4 | Upper 1 | Flooring - Luxury Vinyl Plank | ||
| Breakfast Room | Main | Flooring - HardWood | ||
| Dining Room | Main | Flooring - Laminated | ||
| Family Room | Main | Flooring - Luxury Vinyl Plank,Wood Stove,Ceiling Fan(s) | ||
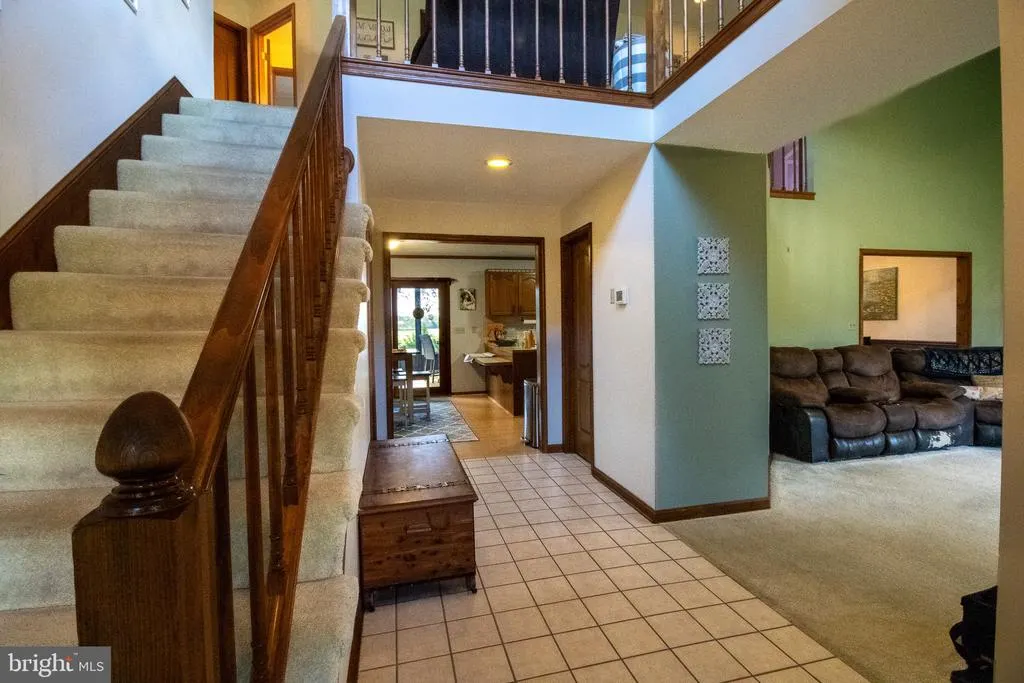
| Foyer | Main | Flooring - Ceramic Tile | ||
| Half Bath | Main | |||
| Kitchen | Main | Flooring - Laminated | ||
| Living Room | Main | Fireplace - Gas,Flooring - Carpet,Cathedral/Vaulted Ceiling | ||
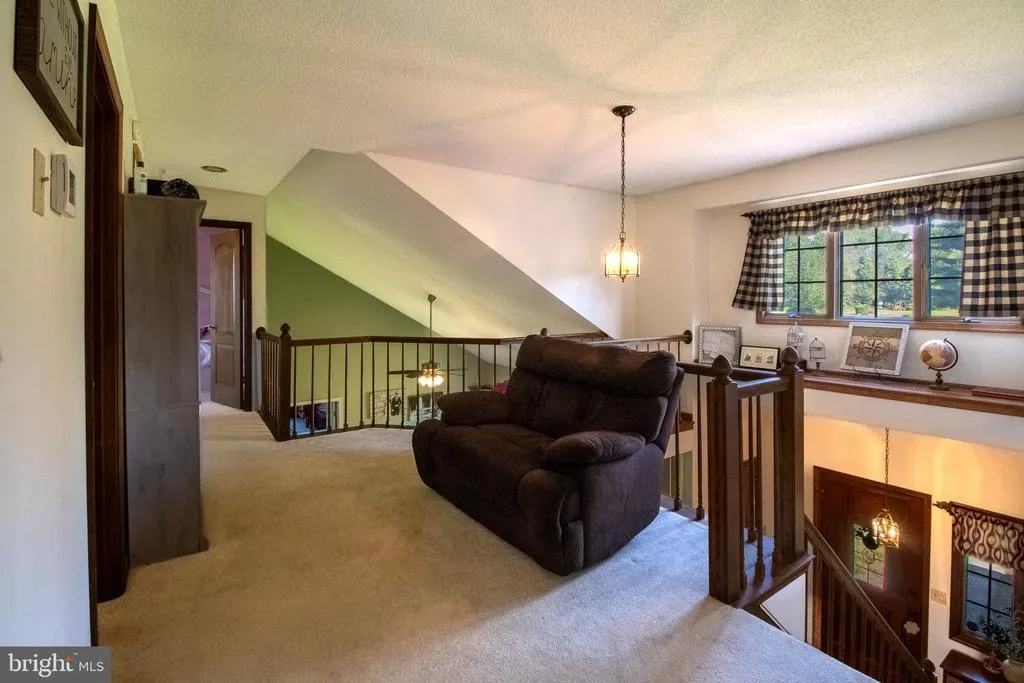
| Loft | Upper 1 | Flooring - Carpet | ||
| Mud Room | Main | Flooring - Ceramic Tile | ||
| Office | Upper 1 | Flooring - Luxury Vinyl Plank | ||
| Other | Main | |||
| Other | Main | Flooring - Luxury Vinyl Plank | ||
| Primary Bathroom | Main | Flooring - Luxury Vinyl Plank,Fireplace - Electric | ||
| Primary Bedroom | Upper 1 | Attached Bathroom,Bathroom - Walk-In Shower,Ceiling Fan(s),Flooring - Luxury Vinyl Plank,Primary Bedroom - Sitting Area,Window Treatments | ||
| Primary Bedroom | Main | Fireplace - Gas | ||
| Screened Porch | Main | Flooring - Concrete | ||
| Sitting Room | Main | Fireplace - Electric | ||
| Storage Room | Upper 1 | Walk-In Closet(s),Flooring - Luxury Vinyl Plank |
Amenities
- Foreclosure
- Views
- Short Sale
- New Construction
- Adult 55+
- Lease To Own
- No HOA Fees
- Furnished
- Primary On Main
- Air Conditioning
- Seller Finance
- Green
- Fixer Upper
- Horse
- Golf
- Fireplace
- Deck
- Garage
- Basement
- Pool
Property vs Single Family Average in 25403
Price
Taxes
Year Built
Visits
 © BRIGHT, All Rights Reserved
