
Price Reduction - Views - Eco Friendly
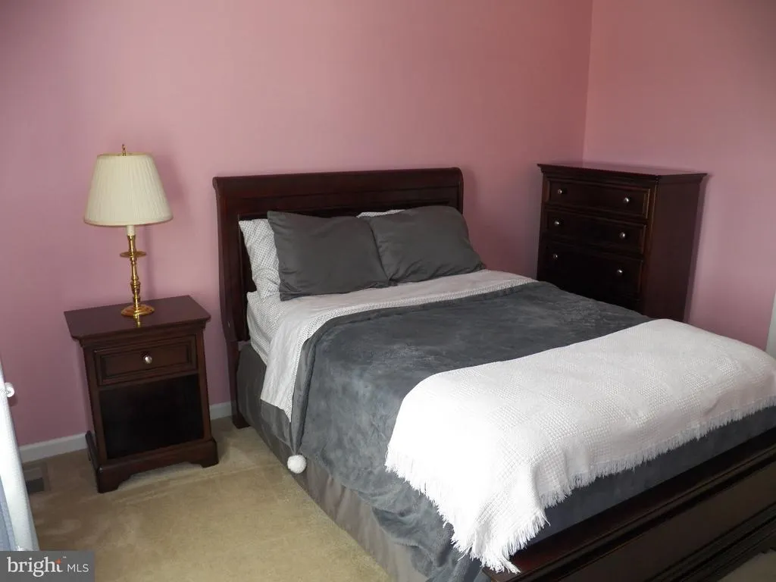
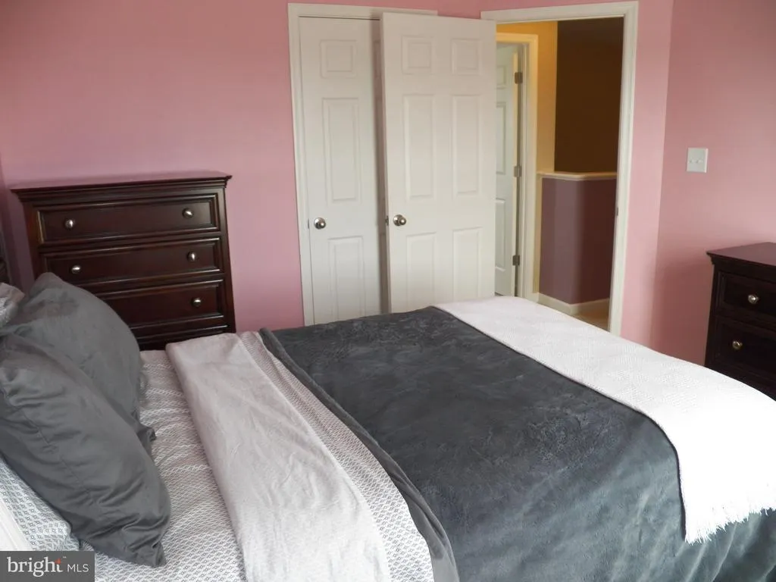
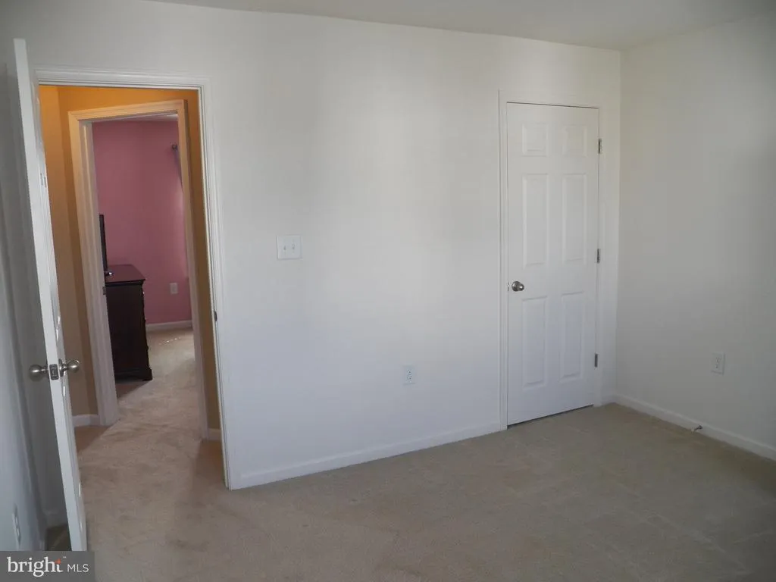
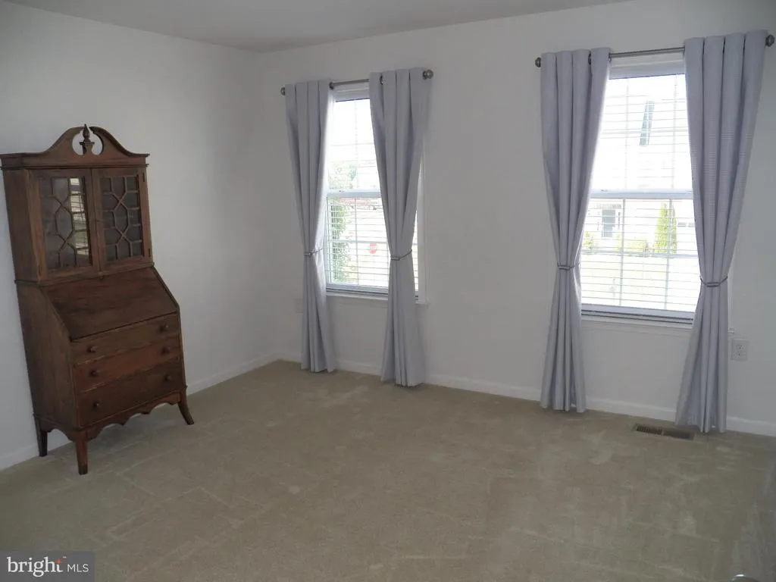
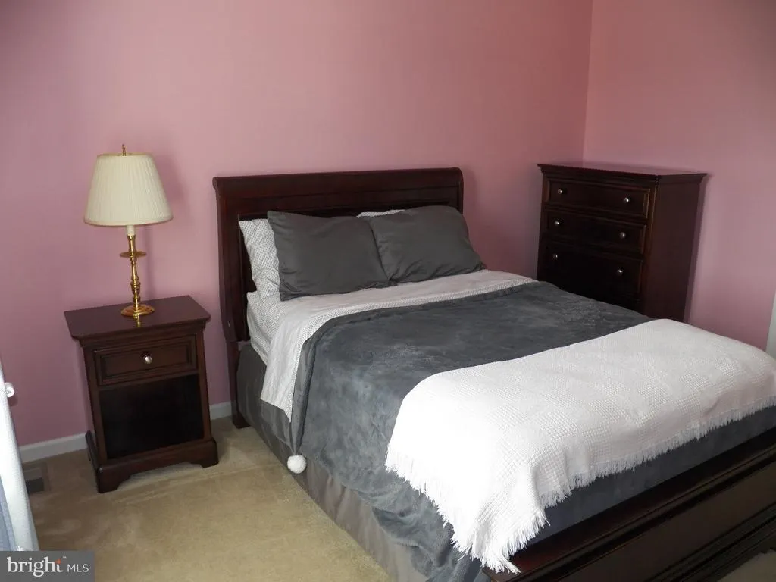
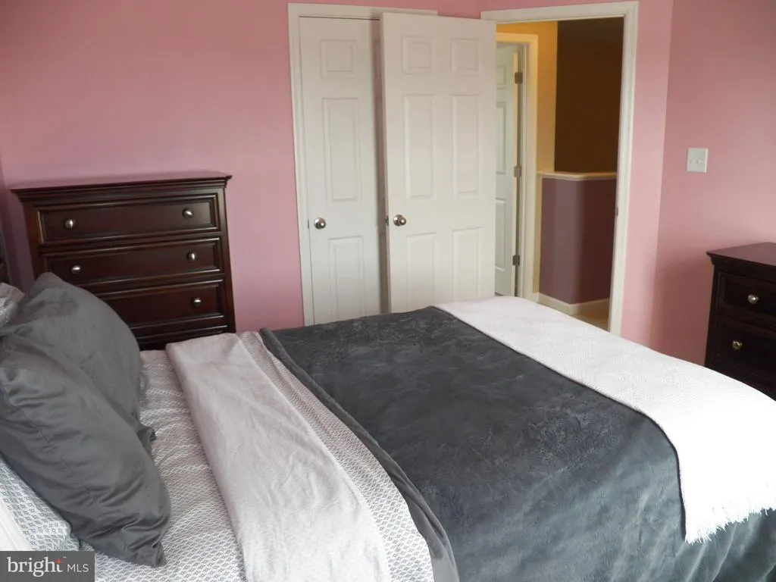
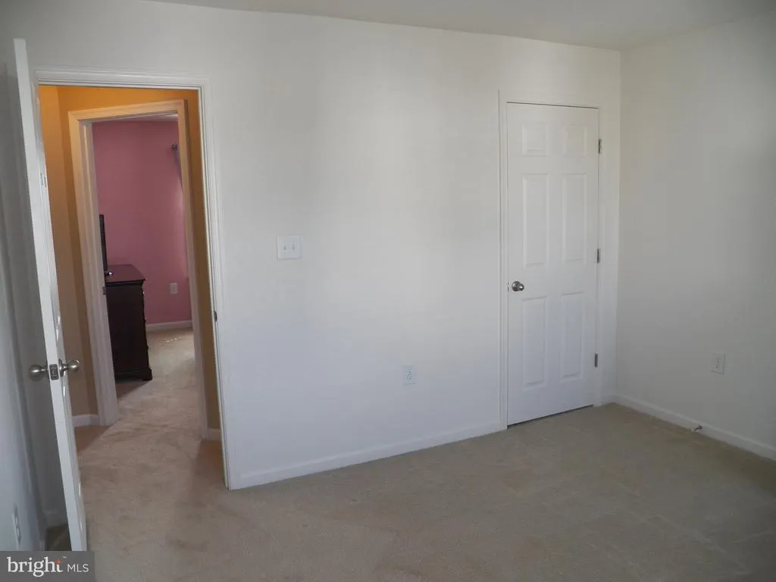
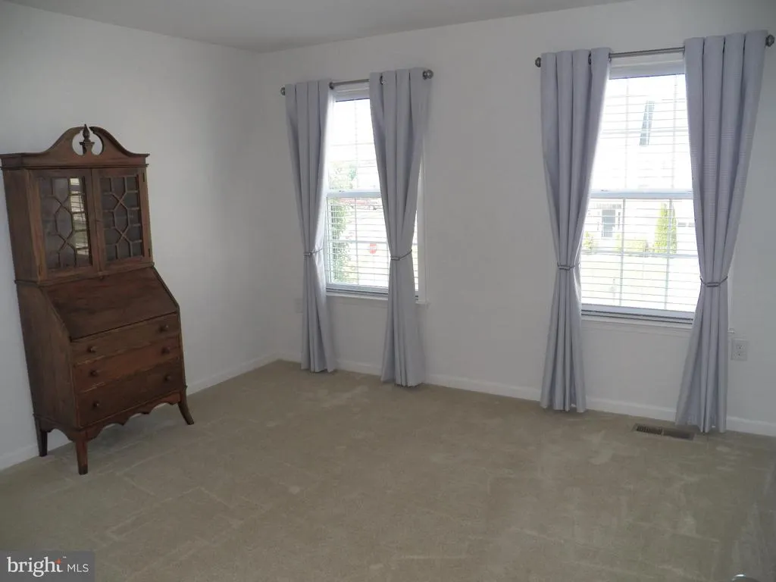
Address
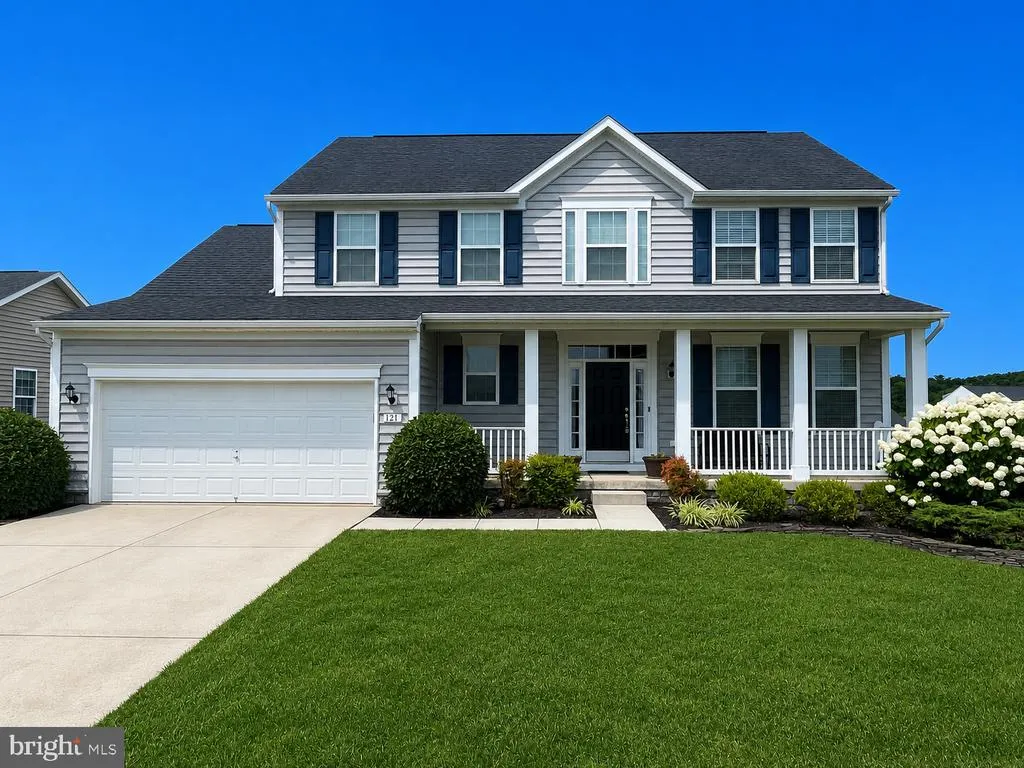
121 Tarkay Place, Martinsburg, WV
Price
$ 449,000
Property Attributes
- MLS#WVBE2051390
- TypeSingle Family
- Listing Status ACTIVE
- CountyBERKELEY
- CityMartinsburg
- NeighborhoodThe Gallery
- Zip25403
- StyleColonial
- Year Built2013
- Taxes$ 2632
- Price$ 449,000
- Bedrooms4
- Full Bathrooms2
- Half Bathrooms1
- Sqr Footage2225
- Lot Size0.25 Acres
Data Source:
Bright MLS
Property Description
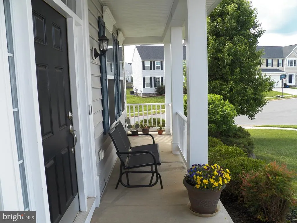
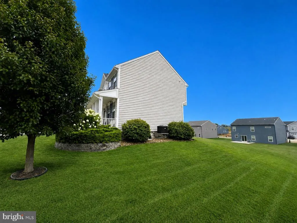
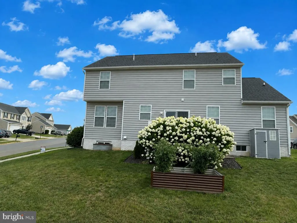
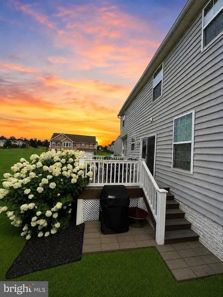
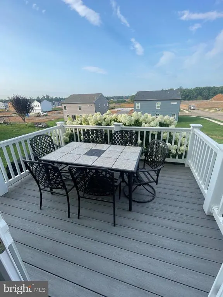
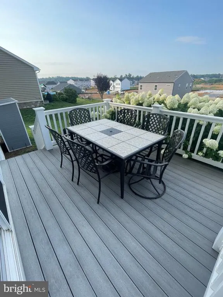
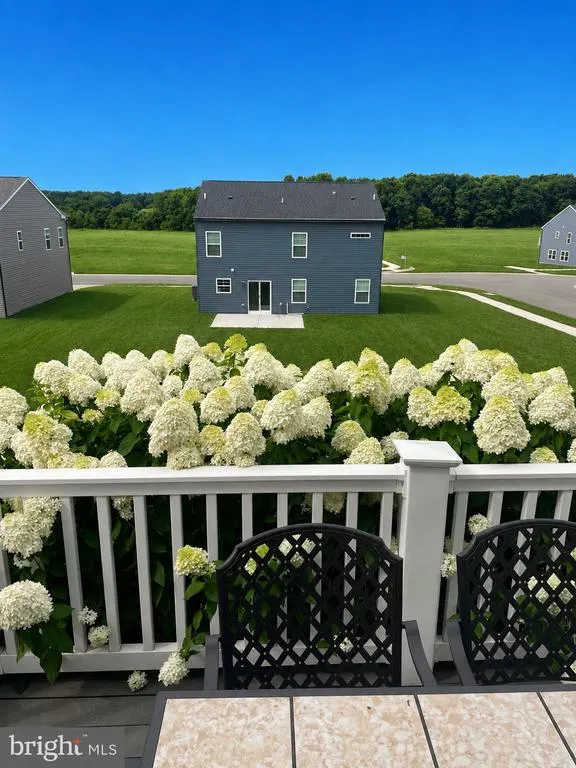
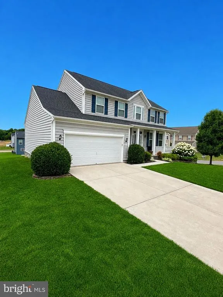
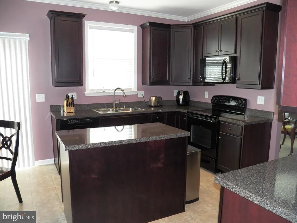
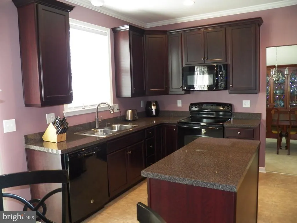
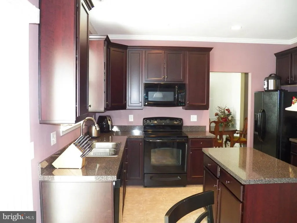
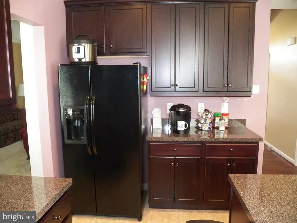
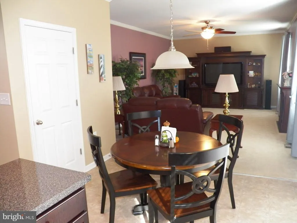
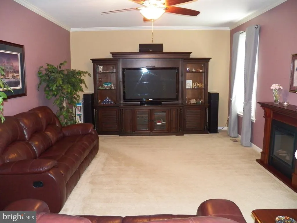
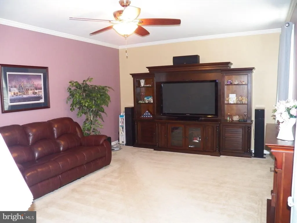
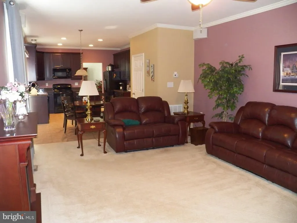
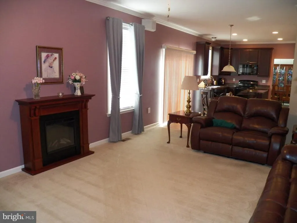
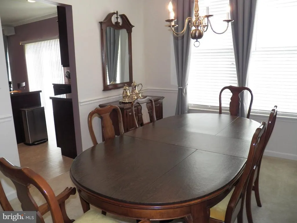
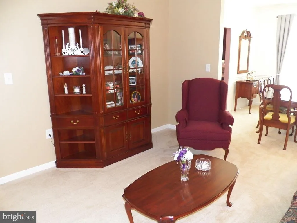
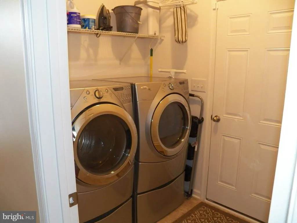
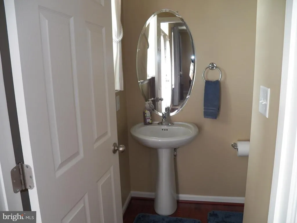
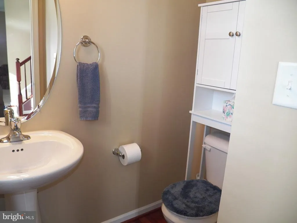
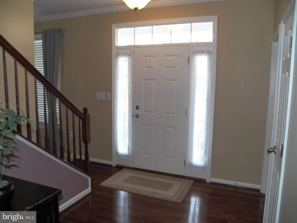
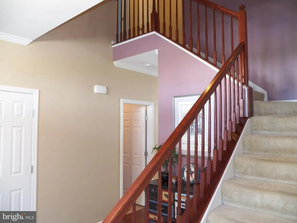
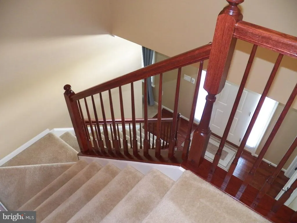
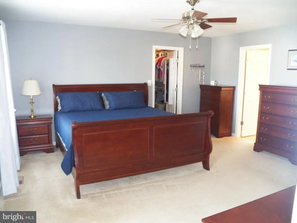
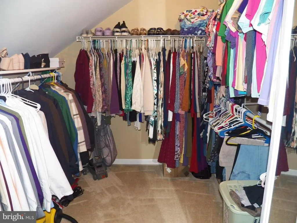
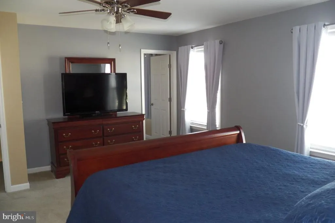
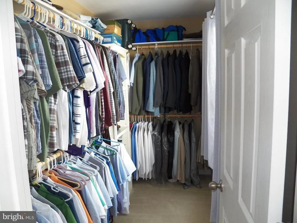
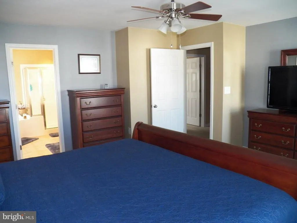
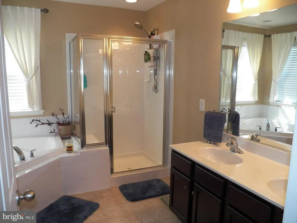
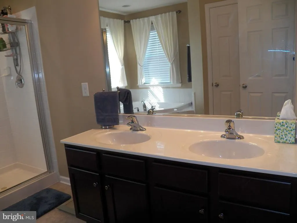
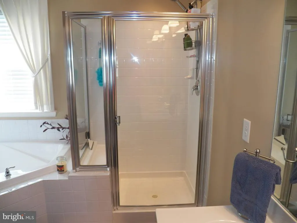
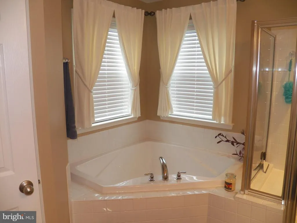
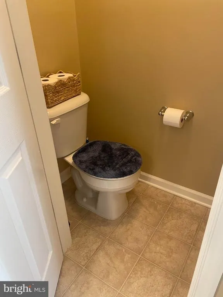
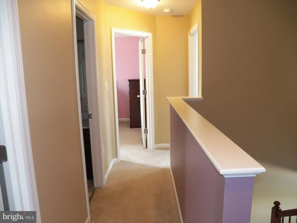
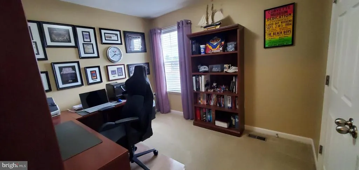
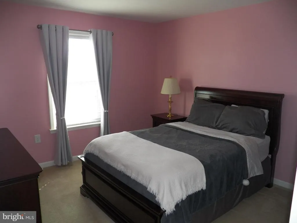
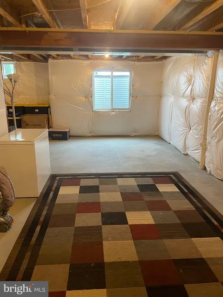
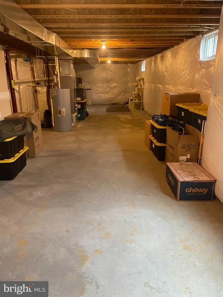
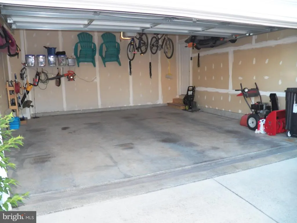
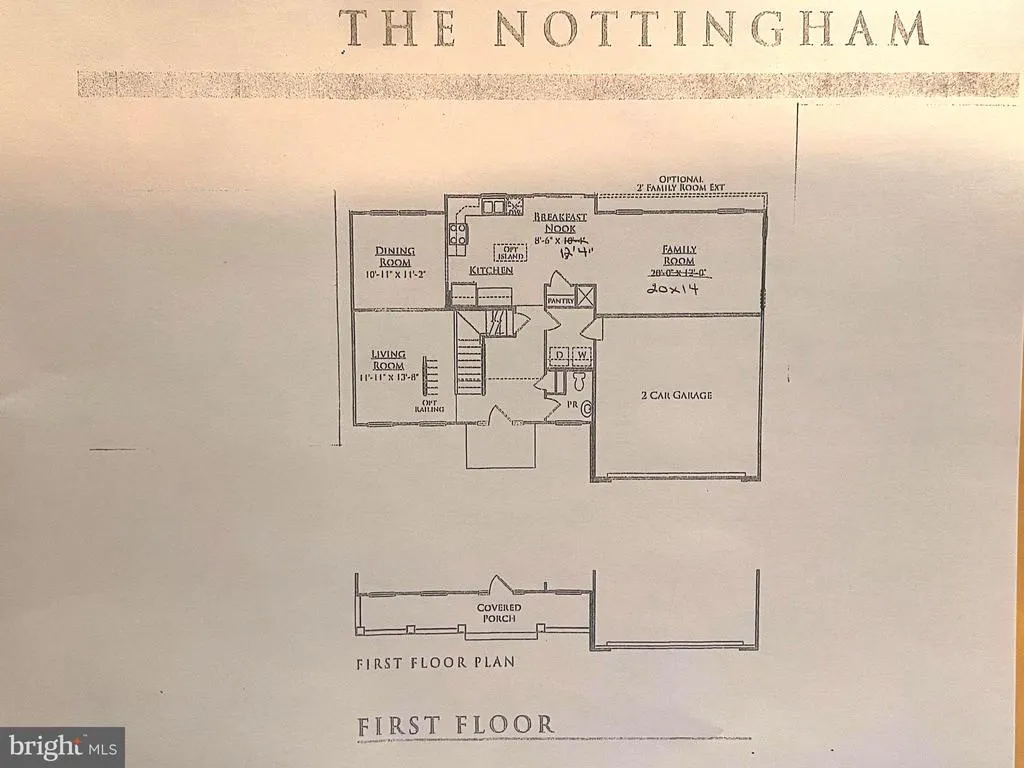
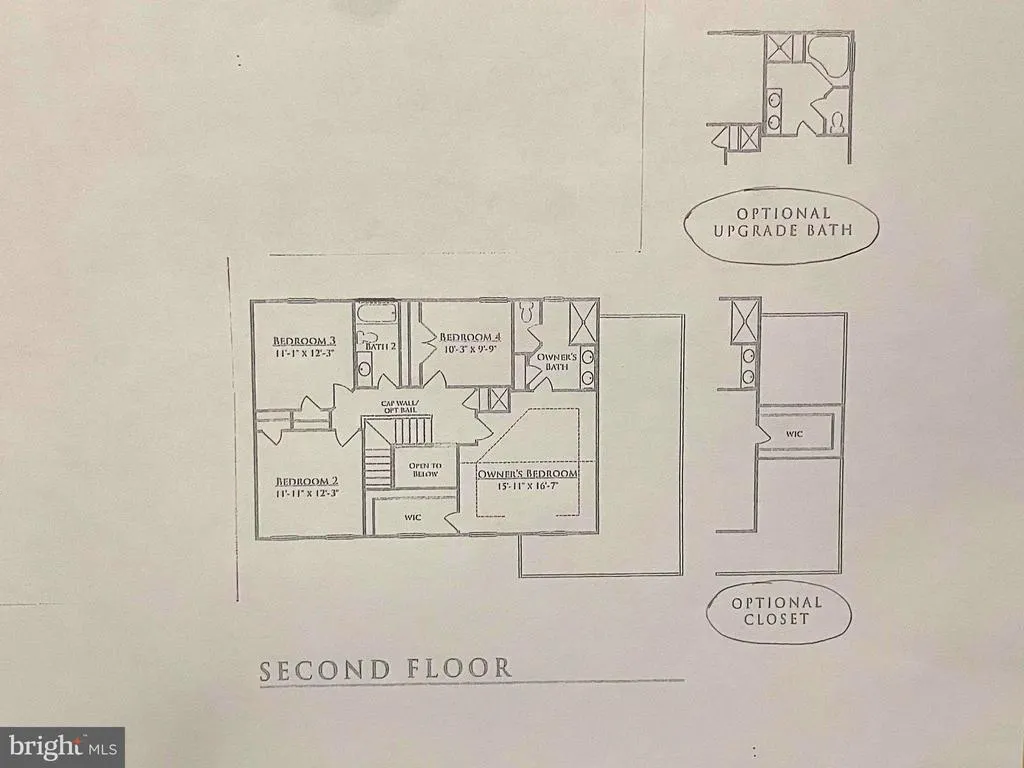
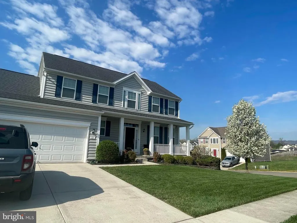
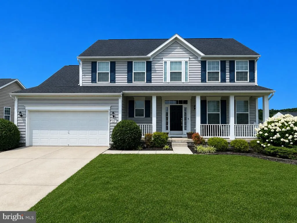
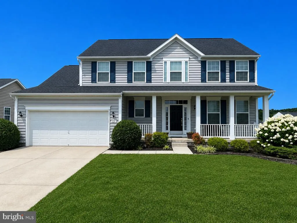
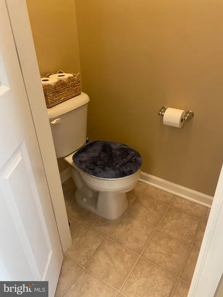
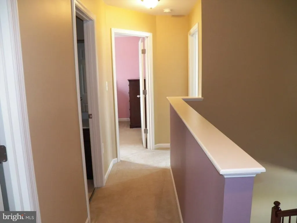
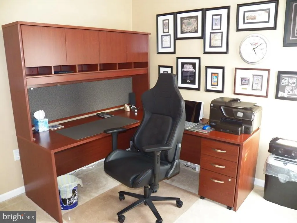
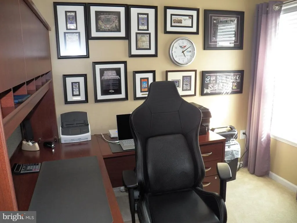
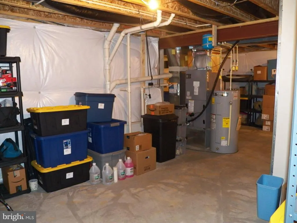
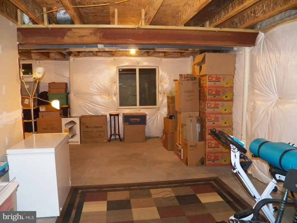
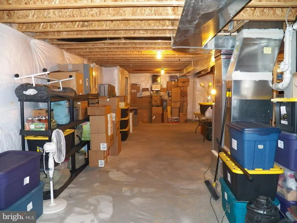
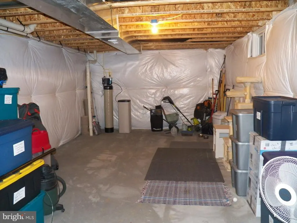
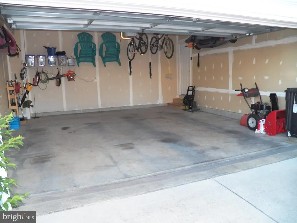
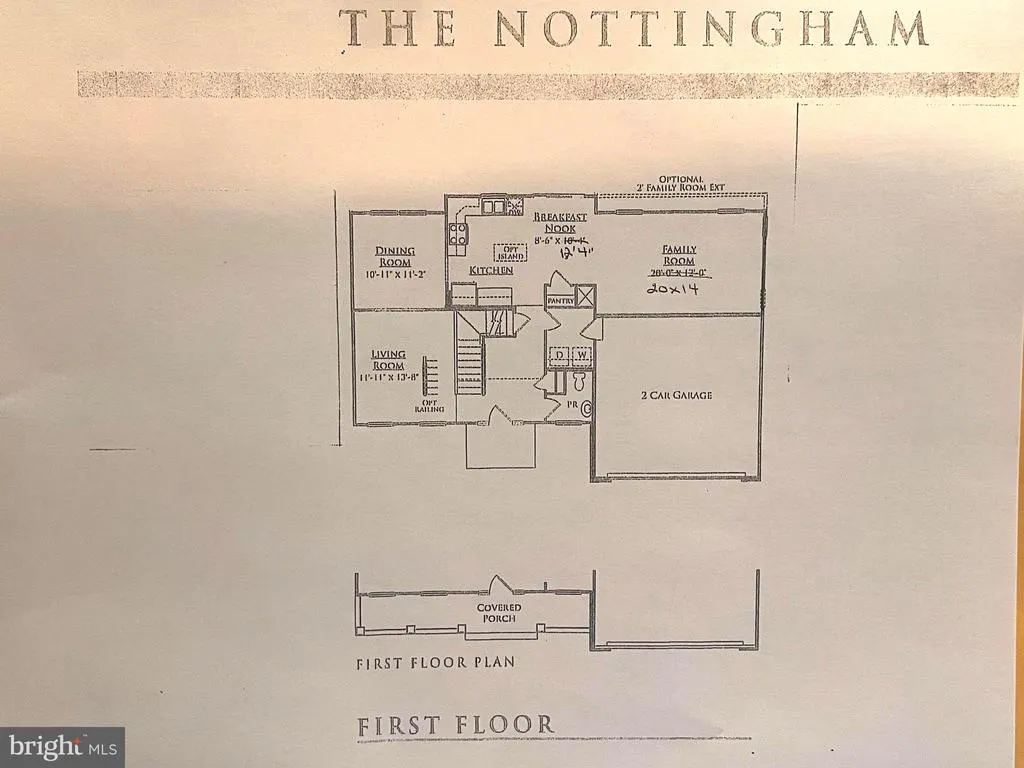
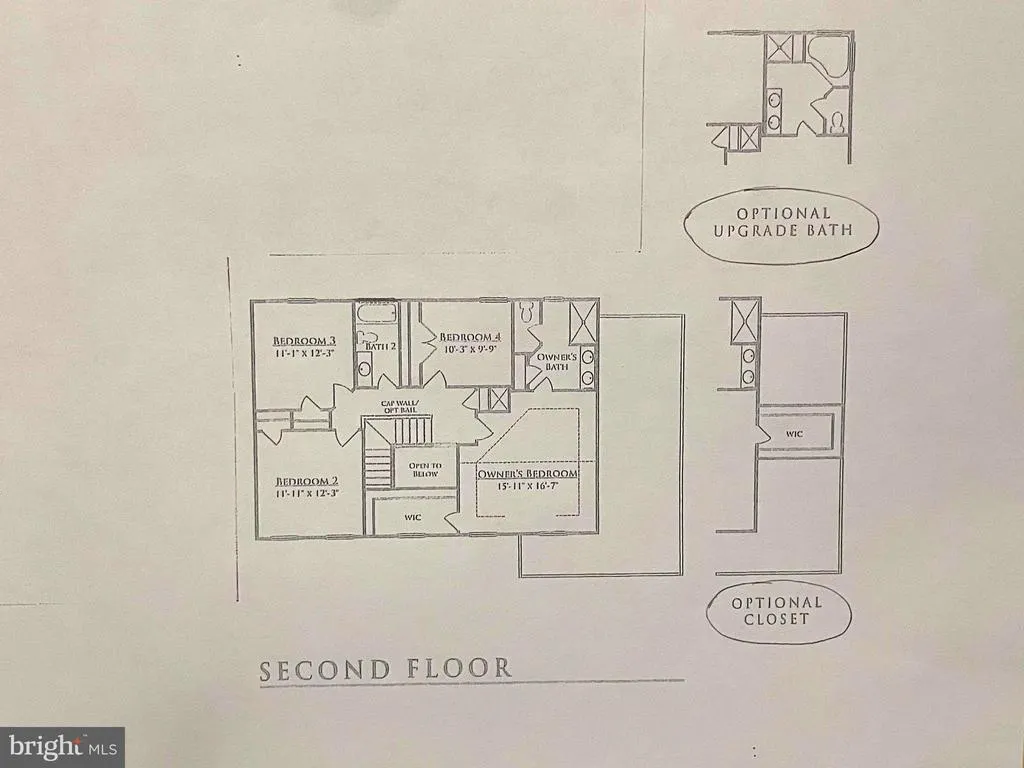
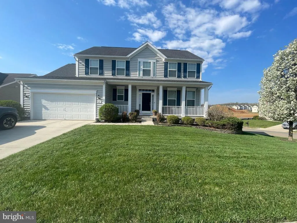
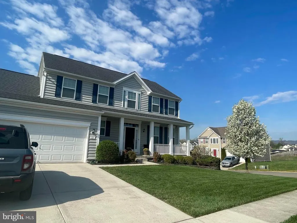
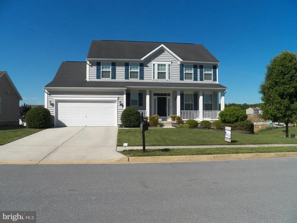
***Beautiful Move-in Ready Home***Huge Master Bedroom with His and Hers Walk-In Closets***Covered Front Porch***Rear Deck***Corner Lot***Full Basement*** Welcome to 121 Tarkay Place, a meticulously maintained 2-story colonial in the sought-after "The Gallery" neighborhood of Martinsburg, WV. This 4-bedroom, 3-bathroom single-family home offers 2,225 square feet of living space on a .25-acre corner lot, built in 2013 with full unfinished basement and attached 2-car garage. *Interior Highlights* Step inside to discover beautiful mahogany hardwood throughout the first-floor foyer and powder room. The spacious kitchen features cherry cabinets, a large center island, ample counter space, a large closet pantry, a breakfast nook and recessed lightingperfect for both everyday living and entertaining. All 4 bedrooms are located on the 2nd floor and are carpeted. The master bathroom boasts an oversized soaking tub, a separate glass-enclosed shower with bench seating, a private toilet closet, and dual vanities. Recent upgrades include a new HVAC system installed in 2023 and a Rainsoft water treatment system. The extra-large master bedroom includes double his & hers walk-in closets with custom shelving. Enjoy multiple living spaces including a large family room, formal living and dining rooms, and a laundry/mud room. Crown molding adorns the entire first floor, complemented by beautiful mahogany hardwood flooring in the entry foyer and powder room. The full unfinished basement is plumbed for an additional bathroom, offering great potential for customization. *Exterior & Outdoor Features* The home includes an attached 2-car garage with a concrete driveway, a rear deck, and a covered front porch. The professionally landscaped yard features flagstone borders, river rock, blooming shrubs, and trees, which enhance curb appeal but require minimal maintenance. *Location & Community* Situated minutes from I-81, shopping, restaurants, and medical facilities, this home offers the perfect balance of convenience and tranquility. Located in a very quiet upper area of the neighborhood on a corner lot, enjoy beautiful sky, mountain and sunset views in a peaceful setting. **This higher-end meticulously maintained home is ready for its next chapter. Contact the listing agent today at (304) 995-9616 to schedule a viewing and experience the comfort and convenience of 121 Tarkay Place.** Agent Discloser - Listing agent is also an owner of this property.
| Price History | |
|---|---|
| 5/29/2026 | Listed $479,000 |
| 6/15/2026 | 3$469,000 |
| 7/6/2026 | 3$459,000 |
| 8/10/2026 | 3$449,000 |
General Features
| Living Area | 2225 |
|---|---|
| Sewer | Public Sewer |
| Heating | Heat Pump - Electric BackUp |
| Cooling | Central A/C,Ceiling Fan(s),Heat Pump(s) |
| Utilities | Under Ground,Water Available,Sewer Available,Electric Available,Cable TV Available |
| Possession | Settlement |
| Roof | Architectural Shingle |
| Appliances | Built-In Microwave,Dishwasher,Disposal,Dryer,Dryer - Electric,Dryer - Front Loading,Energy Efficient Appliances,Freezer,Icemaker,Oven - Self Cleaning,Oven/Range - Electric,Range Hood,Refrigerator,Sto |
| Zoning | 101 |
| HOA Fee | 300.00 |
| Garage Spaces | 2.00 |
| Architectural Style | Colonial |
| Construction Materials | Frame,Stick Built,Vinyl Siding,Concrete |
| School District | BERKELEY COUNTY SCHOOLS |
| Year Built | 2013 |
| View | Garden/Lawn,Mountain |
| Levels | 2 |
| Tax Year | 2025 |
| Ownership | Fee Simple |
| Cool Fuel | Electric |
| Section | 2 |
| Accessibility | >84 Garage Door,32 + wide Doors,2+ Access Exits,36 + wide Halls |
| Assoc Fee Paid Per | Annually |
| County | BERKELEY |
| New Construction | No |
| Property Type | Residential |
| HOA | Yes |
| Energy Efficient | Appliances,HVAC |
| Subdivision Name | THE GALLERY |
| Garage Y/N | Yes |
| Water Access Y/N | No |
| Other Structures | Above Grade,Below Grade |
| Total Rooms | 13 |
| Full Baths | 2 |
| Status | ACTIVE |
| Directions | From I-81 exit 13,turn left onto DelMar Orchard Road,go about one mile,turn left into The Gallery onto Klee Drive. Go through 1st stop sign,turn right at 2nd stop sign onto Daintree Drive. Proceed |
| City | MARTINSBURG |
| Disclosures | Agent has Financial Interest |
| Association Name | THE GALLERY HOME OWNER'S ASSOCIATION |
| Senior Community Y/N | No |
| Lot Size Units | Square Feet |
| Lot Size Square Feet | 10890.00 |
| Tax Assessed Value | 168960.0 |
| Tax Annual Amount | 2632.0 |
| Home Warranty Y/N | No |
| Property Condition | Excellent |
| Structure Type | Detached |
| Condo/Coop Association fee Y/N | No |
| Bathrooms Count Main Level | 1.00 |
| Price Per Sq Ft Total AG | 201.8 |
| Acceptable Financing | Cash,Conventional,FHA,VA |
| Lease Considered Y/N | No |
| Vacation Rental Y/N | No |
| Total SQFT | 2225 |
| Location Type | Corner Lot/Unit |
| Standard Status | Active |
| Year Built Source | Estimated |
| Tax Lot | 342 |
| Association Recreation Fee | No |
Interior Features
| Interior Amenities | Bathroom - Soaking Tub,Bathroom - Stall Shower,Bathroom - Tub Shower,Breakfast Area,Carpet,Ceiling Fan(s),Chair Railings,Combination Kitchen/Dining,Crown Moldings,Dining Area,Family Room Off Kitchen, |
|---|---|
| Heating Fuel | Electric |
| Basement | Full,Interior Access,Poured Concrete,Rough Bath Plumb,Sump Pump,Unfinished,Windows |
| Flooring | Carpet,Hardwood,Vinyl |
| Hot Water | Electric |
| Basement (Y/N) | Yes |
| Heating Y/N | Yes |
| Window Features | Double Pane |
| Fireplace Y/N | No |
| Above Grade Finished Area | 2225 |
| Half Baths | 1 |
| Central Air Y/N | Yes |
| Total Bedrooms | 4 |
| Room Type | Living Room,Dining Room,Primary Bedroom,Bedroom 2,Bedroom 3,Bedroom 4,Kitchen,Family Room,Foyer,Laundry,Bathroom 2,Primary Bathroom,Half Bath |
| Below Grade Finished Area Unit Type | Square Feet |
| LivingAreaSource | Assessor |
| Laundry Type | Main Floor,Washer In Unit,Dryer In Unit |
| Below Grade Finished Area Source | Assessor |
| Bedrooms Count All Upper Levels | 4 |
| Bedrooms Count Upper Level 1 | 4 |
| Bathrooms Half Main Level | 1 |
| Bathrooms Full Upper Level 1 | 2 |
| Bathrooms Full All Upper Levels | 2 |
| Bathrooms Count Upper Level 1 | 2.00 |
| Bathrooms Count All Upper Levels | 2 |
| Above Grade Finished Area Source | Assessor |
| Above Grade Finished Area Unit Type | Square Feet |
| Total Baths | 3 |
Exterior Features
| Exterior Amenities | Exterior Lighting,Gutter System,Sidewalks |
|---|---|
| Pool | No Pool |
| Parking Features | Concrete Driveway |
| Lot Features | Corner,Front Yard,Landscaping,Rear Yard,SideYard(s) |
| Water Source | Public |
| Total Parking Spaces | 4 |
| Garage Features | Garage - Front Entry,Garage Door Opener,Inside Access |
| Type of Parking | Attached Garage,Driveway,On Street |
| Foundation Details | Concrete Perimeter,Permanent,Passive Radon Mitigation |
| Spa | No |
| Water View Y/N | No |
| Lot Size Acres | 0.25 |
| Road Surface Type | Black Top |
| Lot Size Source | Estimated |
| Waterfront Y/N | No |
| Door Features | Atrium,Sliding Glass |
| Road Responsibility | City/County |
| Horse Y/N | No |
| Land Assessed Value | 33420.00 |
| Navigable Water Y/N | No |
| Water Oriented Y/N | No |
| # of Attached Garage Spaces | 2 |
Room Details
| Room | Dimensions | Level | Flooring | Details |
|---|---|---|---|---|
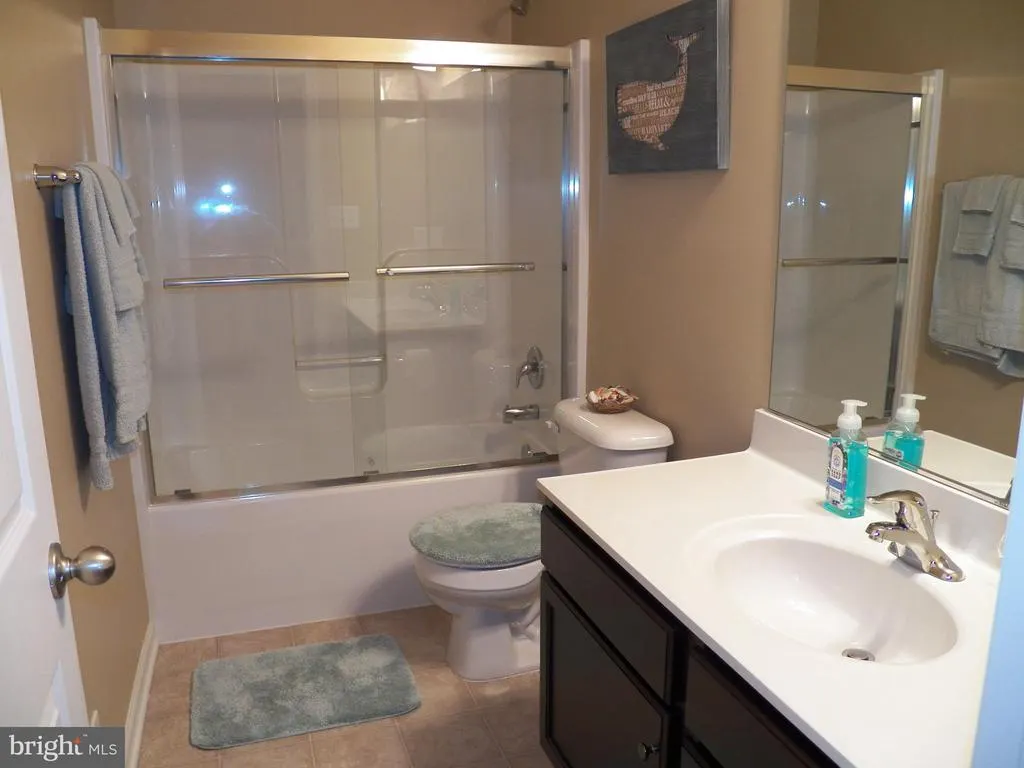
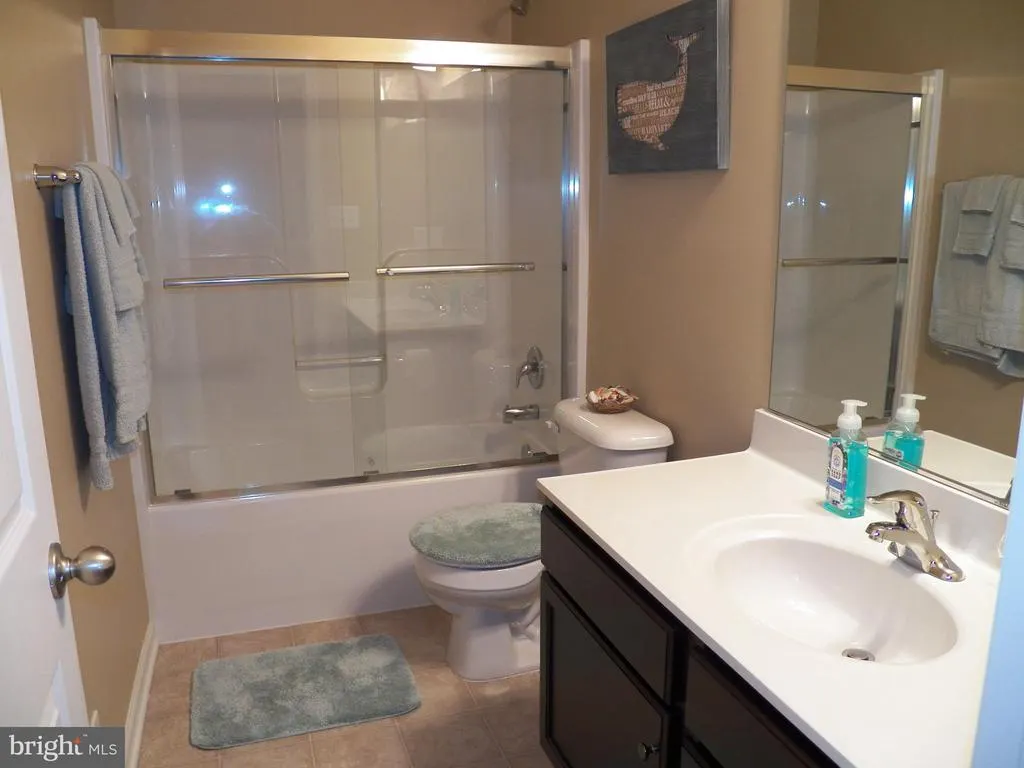
| Bathroom 2 | Upper 1 | Bathroom - Tub Shower,Flooring - Vinyl,Lighting - Wall sconces | ||
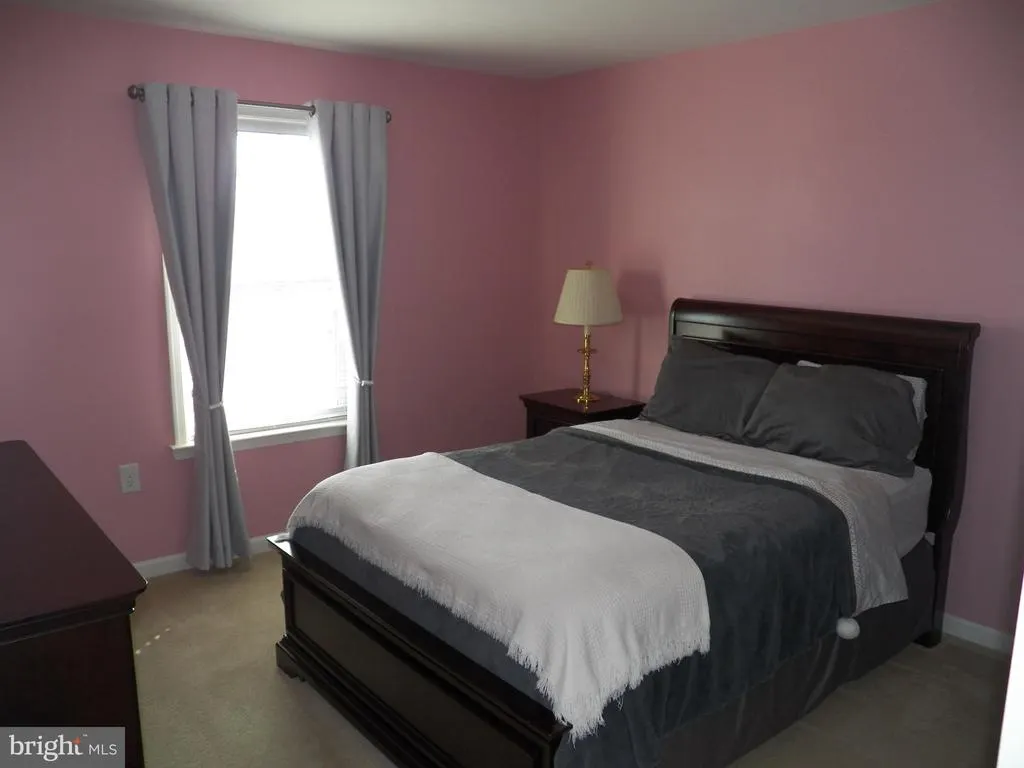
| Bedroom 2 | Upper 1 | Flooring - Carpet,Lighting - Ceiling,Window Treatments | ||
| Bedroom 3 | Upper 1 | Flooring - Carpet,Lighting - Ceiling,Window Treatments | ||
| Bedroom 4 | Upper 1 | Flooring - Carpet,Lighting - Ceiling,Window Treatments | ||
| Dining Room | Main | Chair Rail,Crown Molding,Flooring - Carpet,Lighting - Pendants,Living/Dining Room Combo,Window Treatments | ||
| Family Room | Main | Ceiling Fan(s),Crown Molding,Flooring - Carpet,Lighting - Ceiling,Window Treatments | ||
| Foyer | Main | Cathedral/Vaulted Ceiling,Crown Molding,Flooring - HardWood,Lighting - Ceiling,Window Treatments | ||
| Half Bath | Main | Flooring - HardWood,Lighting - Wall sconces,Window Treatments | ||
| Kitchen | Main | Breakfast Nook,Countertop(s) - Solid Surface,Crown Molding,Dining Area,Flooring - Vinyl,Island,Kitchen - Eat-in,Kitchen - Electric Cooking,Lighting - Ceiling,Lighting - Pendants,Lighting - Recessed,Pantry,Window Treatments | ||
| Laundry | Main | Flooring - Vinyl,Lighting - Ceiling | ||
| Living Room | Main | Crown Molding,Flooring - Carpet,Window Treatments | ||
| Primary Bathroom | Upper 1 | Bathroom - Soaking Tub,Bathroom - Stall Shower,Double Sink,Flooring - Vinyl,Lighting - Ceiling,Lighting - Recessed,Lighting - Wall sconces,Window Treatments | ||
| Primary Bedroom | Upper 1 | Attached Bathroom,Ceiling Fan(s),Flooring - Carpet,Lighting - Ceiling,Walk-In Closet(s),Window Treatments |
Amenities
- Foreclosure
- Views
- Short Sale
- New Construction
- Adult 55+
- Lease To Own
- No HOA Fees
- Furnished
- Primary On Main
- Air Conditioning
- Seller Finance
- Green
- Fixer Upper
- Horse
- Golf
- Fireplace
- Deck
- Garage
- Basement
- Pool
Property vs Single Family Average in 25403
Price
Taxes
Year Built
Visits
 © BRIGHT, All Rights Reserved
