
Price Reduction - Views
Address
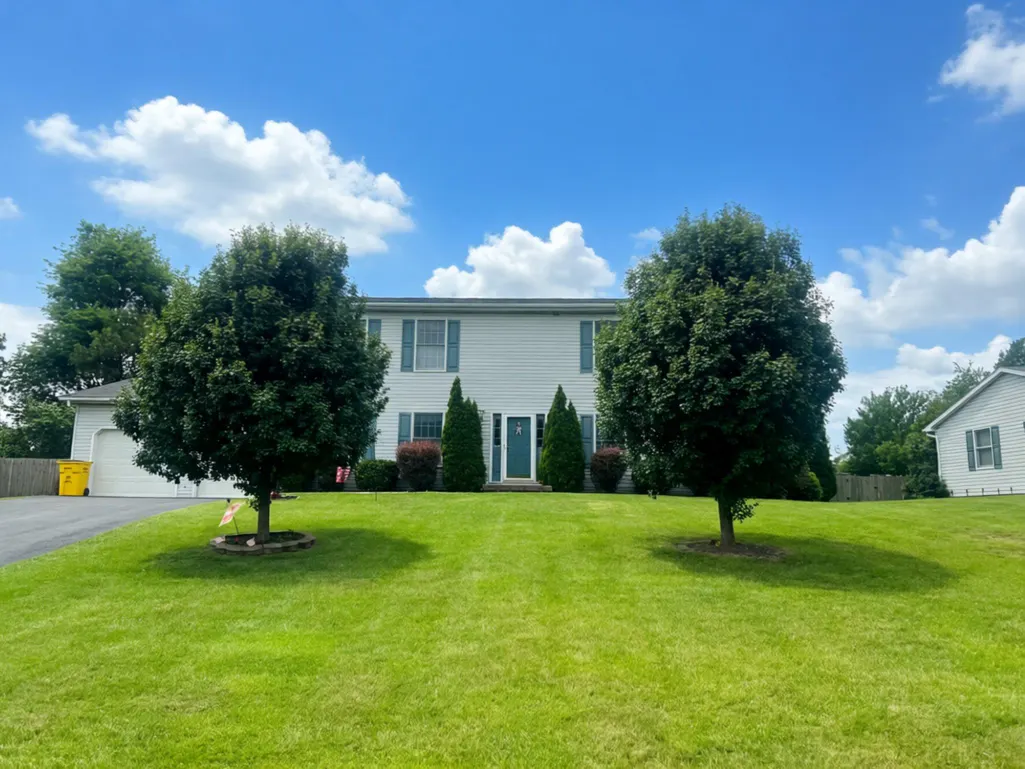
64 Ralphs Court, Martinsburg, WV
Price
$ 419,900
Property Attributes
- MLS#WVBE2052214
- TypeSingle Family
- Listing Status ACTIVE
- CountyBERKELEY
- CityMartinsburg
- NeighborhoodMountain View Estates
- Zip25404
- StyleColonial
- Year Built1990
- Taxes$ 1906
- Price$ 419,900
- Bedrooms4
- Full Bathrooms3
- Half Bathrooms0
- Sqr Footage2464
- Lot Size0.37 Acres
Data Source:
Bright MLS
Property Description
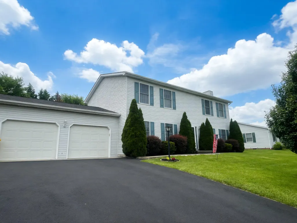
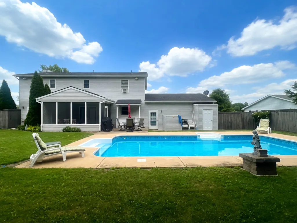
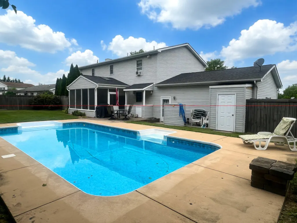
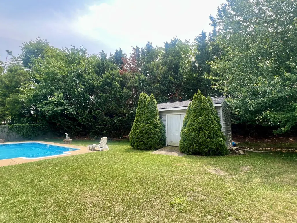
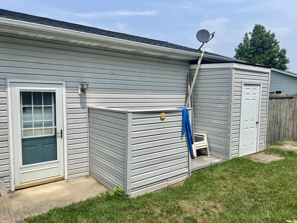
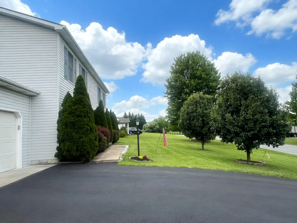
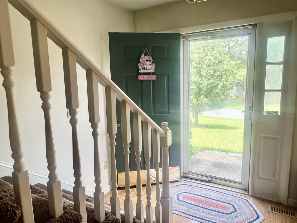
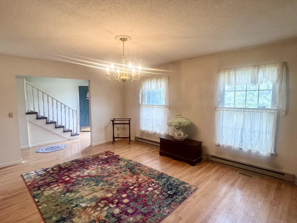
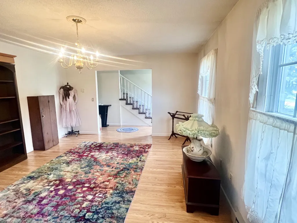
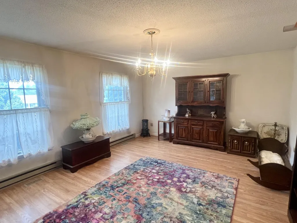
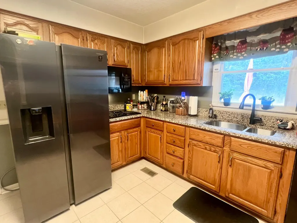
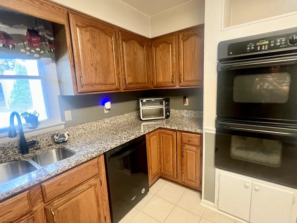
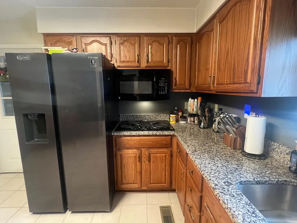
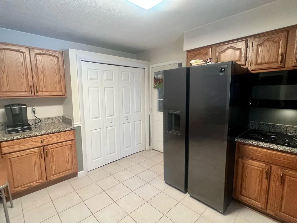
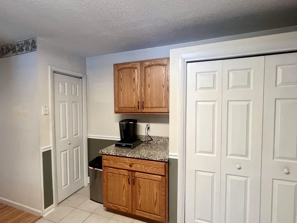
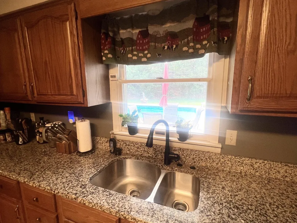
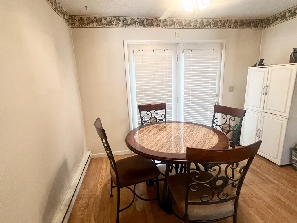
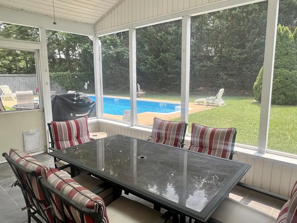
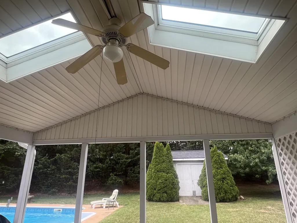
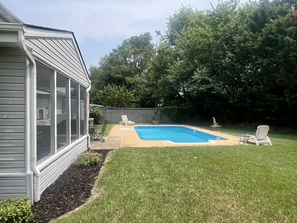
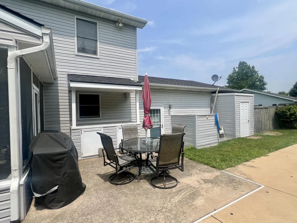
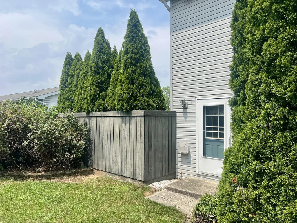
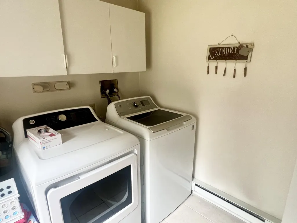
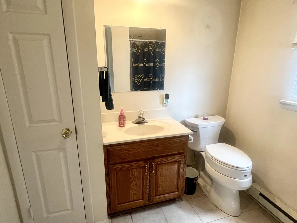
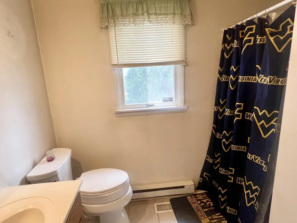
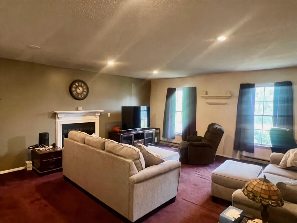
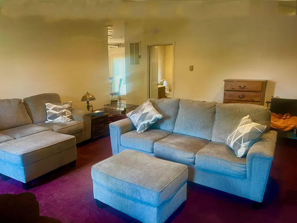
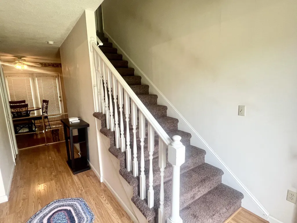
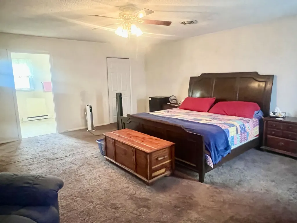
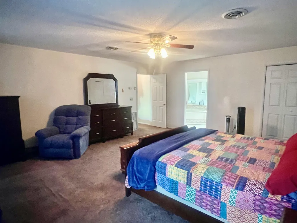
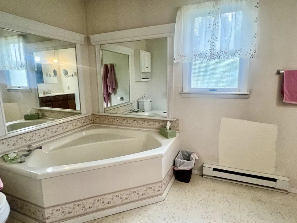
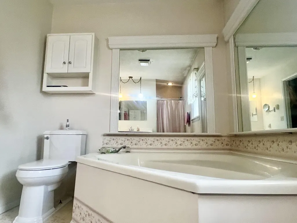
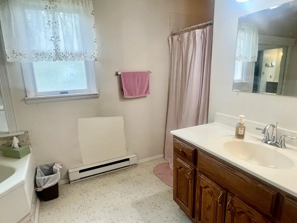
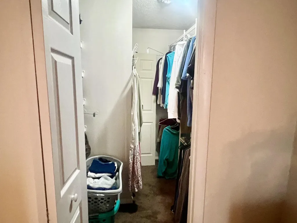
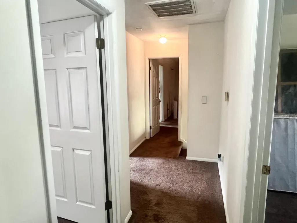
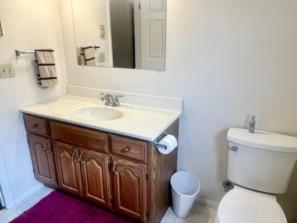
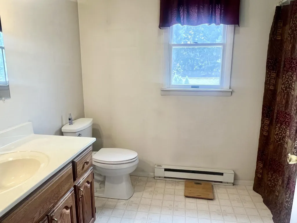
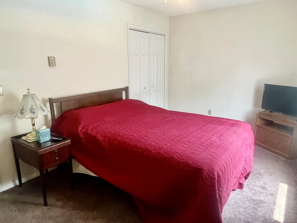
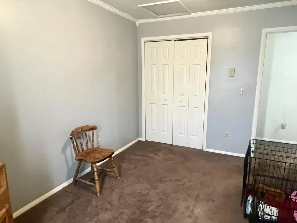
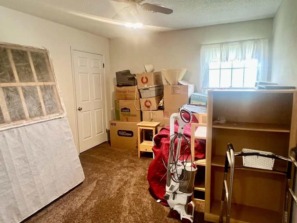
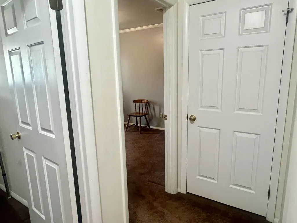
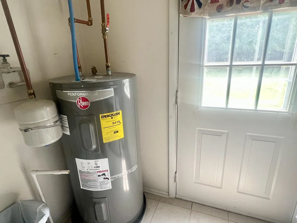
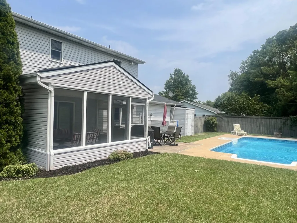
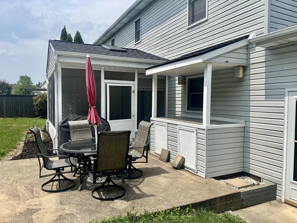
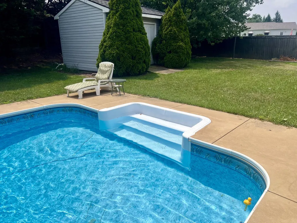
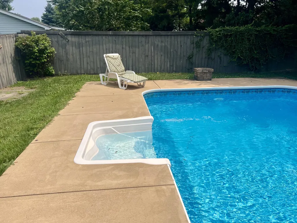
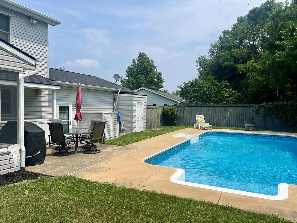
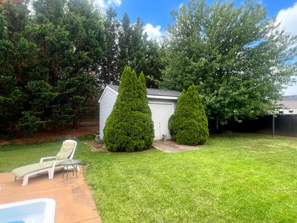
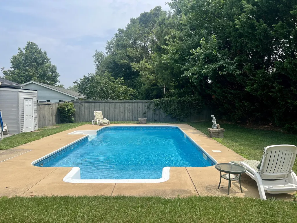
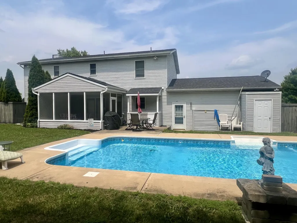
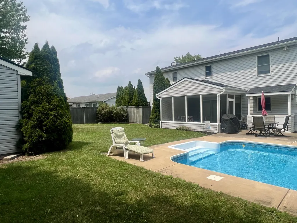
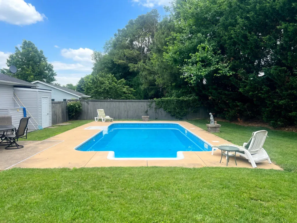
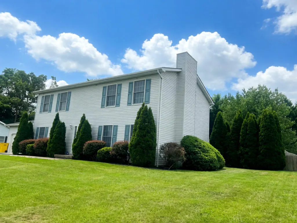
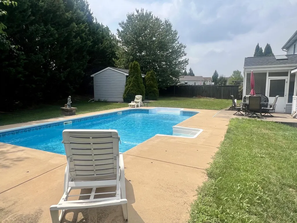
This beautiful 4 bedroom, 3 bath home features a screened-in porch/sunroom overlooking the 16 x 32 IN-GROUND POOL and fenced yard with patio, a spacious primary suite with soaking tub and walk-in shower, a large family room with fireplace, formal living and dining rooms, a 2 car garage, and a 2 YEAR OLD ROOF. The spacious kitchen features not one, but two pantries along with double wall ovens (BRAND NEW AS OF 8/8/26) and a cooktop, upgraded doulbe sink and countertops, large Samsung refrigerator with ice-maker, and an extra counter and cabinet area ideal for your coffee station! Access the screened-in porch sunroom with ceiling fan and skylights from the dining area off the kitchen. Just outside the sunroom, enjoy the patio and barbecue area with built-in counter/prep area and storage, just steps from your in-ground pool (depths 3'-5'). Pool equipment storage is conveniently located on the back of the garage along with additional lawn equipment storage in the shed. The wood privacy fence in the backyard ensures you can relax in privacy in your pool, yard and on your patio. There are three access doors from the house to the backyard including the sunroom, mudroom, and rear garage entry. The main level laundry room is located in the mudroom, adjacent to the main level full bathroom - convenient if you need to use the restroom during or after swimming and sunbathing. The full bathroom is also accessible via the large family room. A spacious living or dining room greets visitors just off the front hallway by the the front door and stairwell, At the top of the carpeted stairs, lies a large hallway with linen closet and access to the full sized guest bathroom with tub/shower, as well as the primary suite and 3 additional bedrooms. The primary suite features a spa-like bathroom with soaking tub and walk-in shower and a walk-in closet. Enjoy peace of mind with a roof that is only 2 years old (with 50 year shingles) and a recently capped driveway; the A/C was serviced in April and the pool pump was also recently replaced. Located on over a 1/3 of an acre in Mountain View Acres on a quiet cul-de-sac off a non-through street, you're just a short drive from both Interstate 81 and downtown restaurants and shopping. All of this with no city taxes or HOA! Transferrable American Home Shield Gold home warranty available through 4/2027 to buyers if included in accepted offer. Schedule your showing today!
| Price History | |
|---|---|
| 6/25/2026 | Listed $429,900 |
| 8/1/2026 | 2$425,000 |
| 8/19/2026 | 2$419,900 |
General Features
| Living Area | 2464 |
|---|---|
| Sewer | Public Sewer |
| Heating | Baseboard - Electric |
| Cooling | Central A/C,Ceiling Fan(s) |
| Possession | Settlement,Subject to Home Choice |
| Roof | Shingle |
| Appliances | Oven - Double,Oven - Wall,Refrigerator,Icemaker,Dishwasher,Cooktop,Microwave |
| Zoning | 101 |
| Garage Spaces | 2.00 |
| Patio/Porch Features | Patio(s) |
| Architectural Style | Colonial |
| Pool Features | In Ground |
| Construction Materials | Vinyl Siding |
| School District | BERKELEY COUNTY SCHOOLS |
| Year Built | 1990 |
| Levels | 2 |
| Tax Year | 2025 |
| Ownership | Fee Simple |
| Cool Fuel | Electric |
| Section | VI |
| Accessibility | 2+ Access Exits |
| County | BERKELEY |
| New Construction | No |
| Property Type | Residential |
| HOA | No |
| Subdivision Name | MOUNTAIN VIEW ESTATES |
| Garage Y/N | Yes |
| Water Access Y/N | No |
| Other Structures | Above Grade,Below Grade |
| Total Rooms | 13 |
| Full Baths | 3 |
| Status | ACTIVE |
| Directions | From I-81,take exit 16E. Follow Edwin Miller Blvd to 5th stoplight,turn left onto Eagle School Rd and follow approximately 1.25 mile; turn right onto Picture Mountain Drive; turn left onto Ralphs Cou |
| City | MARTINSBURG |
| Disclosures | Prop Disclosure |
| Senior Community Y/N | No |
| Lot Size Units | Square Feet |
| Lot Size Square Feet | 16117.00 |
| Tax Assessed Value | 156780.0 |
| Tax Annual Amount | 1906.0 |
| Structure Type | Detached |
| Condo/Coop Association fee Y/N | No |
| Bathrooms Full Main Level | 1 |
| Bathrooms Count Main Level | 1.00 |
| Price Per Sq Ft Total AG | 170.41 |
| Acceptable Financing | Conventional,Cash,FHA,VA |
| Lease Considered Y/N | No |
| Vacation Rental Y/N | No |
| Total SQFT | 2464 |
| Standard Status | Active |
| Year Built Source | Estimated |
| Tax Lot | 135 |
| Association Recreation Fee | No |
Interior Features
| Interior Amenities | Attic,Bathroom - Walk-In Shower,Bathroom - Soaking Tub,Bathroom - Tub Shower,Ceiling Fan(s),Floor Plan - Traditional,Formal/Separate Dining Room,Pantry,Upgraded Countertops,Walk-in Closet(s) |
|---|---|
| Heating Fuel | Electric |
| Total Fireplaces | 1 |
| Fireplace Features | Gas/Propane,Wood |
| Hot Water | Electric |
| Basement (Y/N) | No |
| Heating Y/N | Yes |
| Fireplace Y/N | Yes |
| Above Grade Finished Area | 2464 |
| Central Air Y/N | Yes |
| Total Bedrooms | 4 |
| Room Type | Living Room,Dining Room,Primary Bedroom,Bedroom 2,Bedroom 3,Bedroom 4,Kitchen,Family Room,Sun/Florida Room,Laundry,Bathroom 1,Bathroom 2,Primary Bathroom |
| Below Grade Finished Area Unit Type | Square Feet |
| LivingAreaSource | Assessor |
| Laundry Type | Main Floor |
| Below Grade Finished Area Source | Assessor |
| Bedrooms Count All Upper Levels | 4 |
| Bedrooms Count Upper Level 1 | 4 |
| Bathrooms Full Upper Level 1 | 2 |
| Bathrooms Full All Upper Levels | 2 |
| Bathrooms Count Upper Level 1 | 2.00 |
| Bathrooms Count All Upper Levels | 2 |
| Above Grade Finished Area Source | Assessor |
| Above Grade Finished Area Unit Type | Square Feet |
| Total Baths | 3 |
Exterior Features
| Pool | Yes - Personal |
|---|---|
| Fencing | Privacy,Rear,Wood |
| Parking Features | Paved Driveway |
| Lot Features | Cul-de-sac,Front Yard,No Thru Street,Rear Yard,SideYard(s) |
| Water Source | Public |
| Total Parking Spaces | 6 |
| Garage Features | Garage - Front Entry |
| Type of Parking | Attached Garage,Driveway |
| Foundation Details | Crawl Space |
| Water View Y/N | No |
| Lot Size Acres | 0.37 |
| Lot Size Source | Estimated |
| Waterfront Y/N | No |
| Land Assessed Value | 30840.00 |
| Navigable Water Y/N | No |
| Water Oriented Y/N | No |
| # of Attached Garage Spaces | 2 |
Room Details
| Room | Dimensions | Level | Flooring | Details |
|---|---|---|---|---|
| Bathroom 1 | Main | Bathroom - Walk-In Shower,Flooring - Ceramic Tile | ||
| Bathroom 2 | Upper 1 | Bathroom - Tub Shower | ||
| Bedroom 2 | Upper 1 | Flooring - Carpet | ||
| Bedroom 3 | Upper 1 | Flooring - Carpet | ||
| Bedroom 4 | Upper 1 | Flooring - Carpet | ||
| Dining Room | Main | Flooring - Engineered Wood,Lighting - Ceiling | ||
| Family Room | Main | Fireplace - Gas,Lighting - Ceiling,Flooring - Carpet,Attached Bathroom | ||
| Kitchen | Main | Double Sink,Flooring - Ceramic Tile,Kitchen - Electric Cooking,Pantry | ||
| Laundry | Main | |||
| Living Room | Main | Flooring - Engineered Wood,Lighting - Ceiling | ||
| Primary Bathroom | Upper 1 | Bathroom - Soaking Tub,Bathroom - Walk-In Shower | ||
| Primary Bedroom | Upper 1 | Attached Bathroom,Ceiling Fan(s),Flooring - Carpet,Walk-In Closet(s) | ||
| Sun/Florida Room | Main | Ceiling Fan(s),Skylight(s) |
Amenities
- Foreclosure
- Views
- Short Sale
- New Construction
- Adult 55+
- Lease To Own
- No HOA Fees
- Furnished
- Primary On Main
- Air Conditioning
- Seller Finance
- Green
- Fixer Upper
- Horse
- Golf
- Fireplace
- Deck
- Garage
- Basement
- Pool
Property vs Single Family Average in 25404
Price
Taxes
Year Built
Visits
 © BRIGHT, All Rights Reserved
