
Views - Primary on Main
Address
812 Duckwoods Lane, Martinsburg, WV
Price
$ 365,000
Property Attributes
- MLS#WVBE2053086
- TypeSingle Family
- Listing Status ACTIVE
- CountyBERKELEY
- CityMartinsburg
- NeighborhoodPebble Ridge
- Zip25403
- StyleRanch/Rambler
- Year Built2021
- Taxes$ 2133
- Price$ 365,000
- Bedrooms3
- Full Bathrooms2
- Half Bathrooms0
- Sqr Footage1411
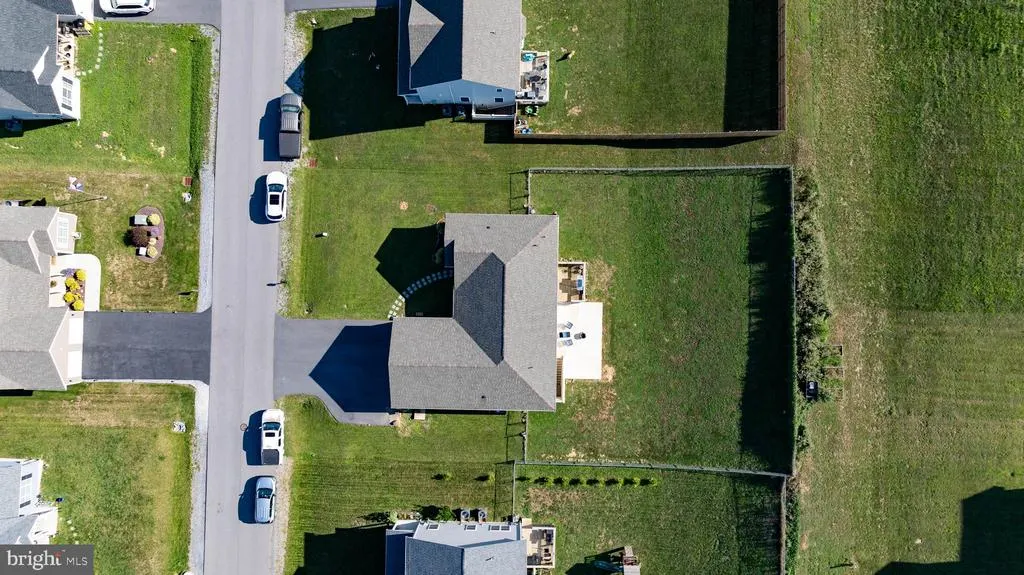
- Lot Size0.29 Acres
Data Source:
Bright MLS
Property Description
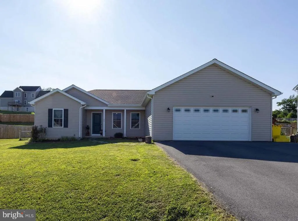
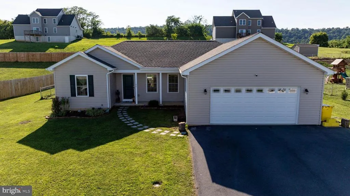
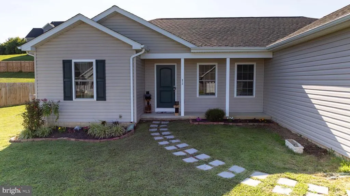
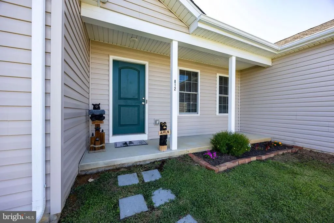
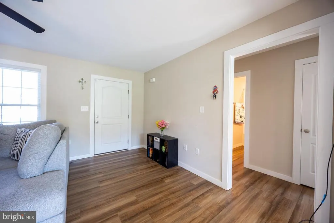
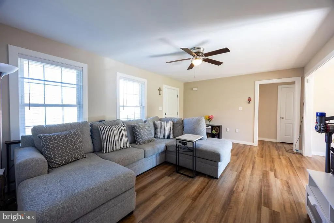
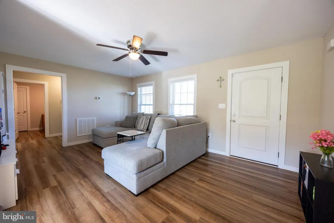
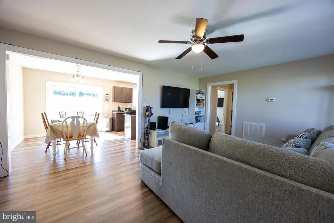
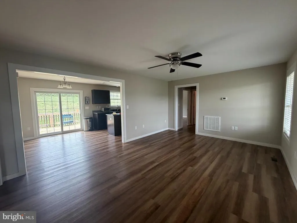
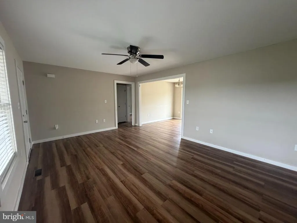
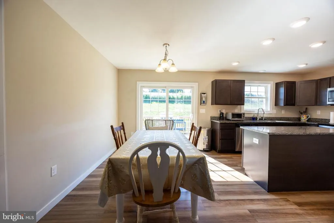
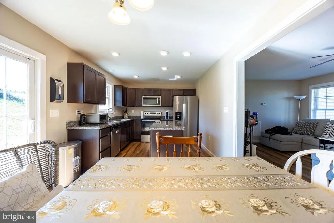
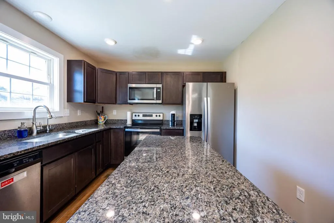
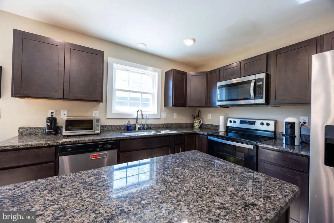
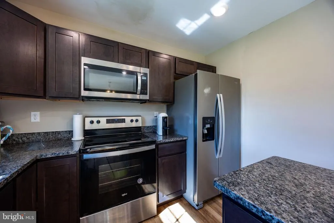
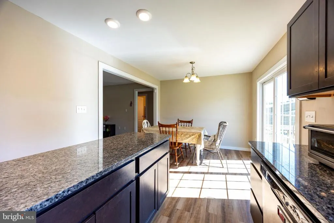
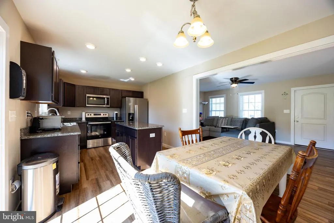
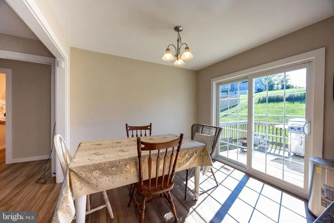
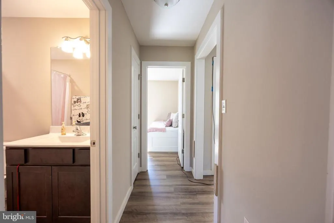
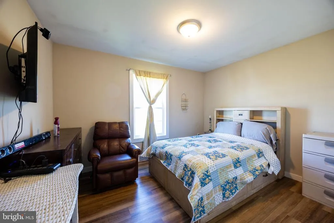
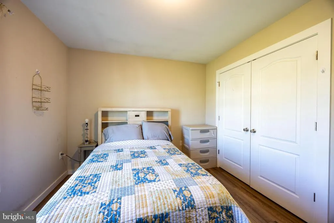
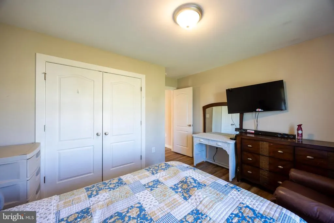
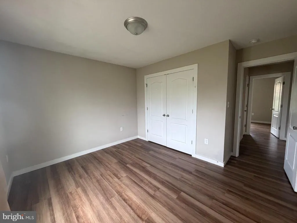
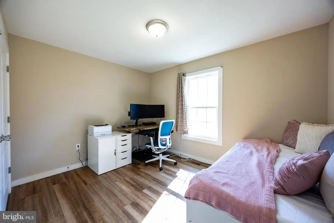
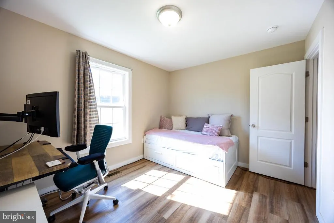
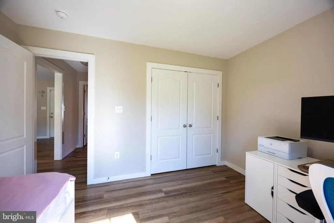
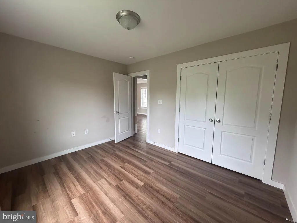
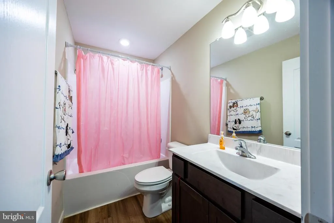
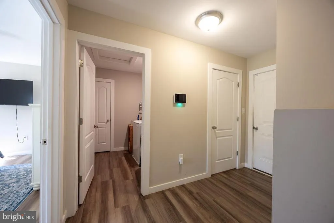
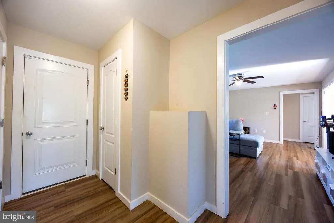
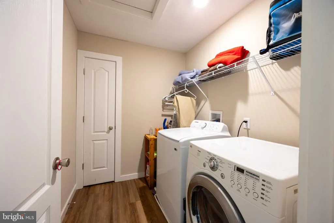
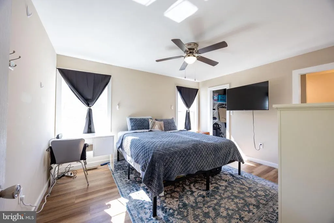
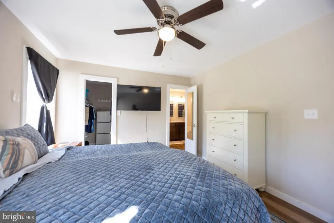
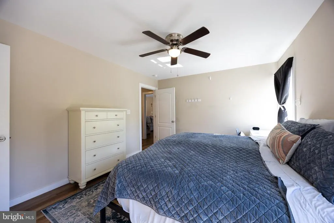

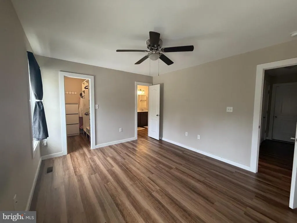
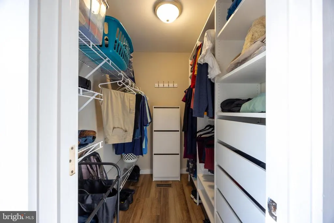
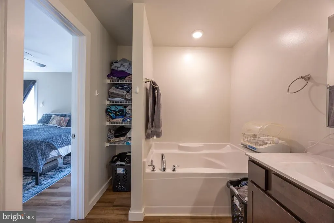
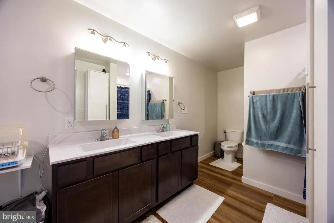
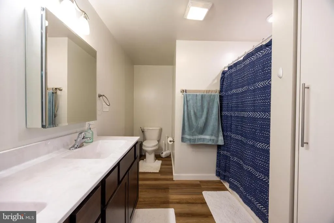
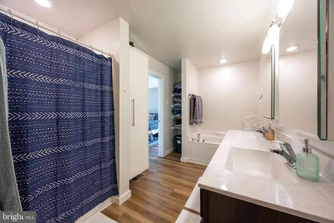
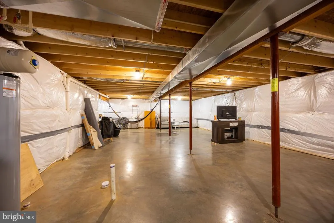
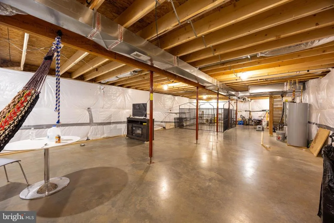
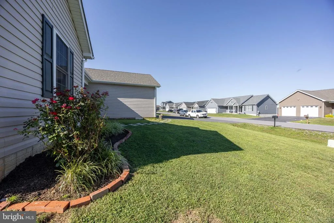
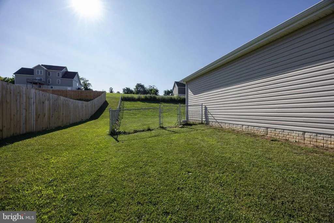
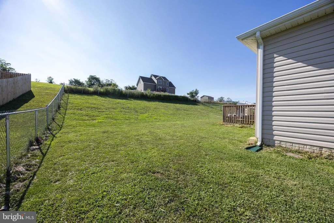
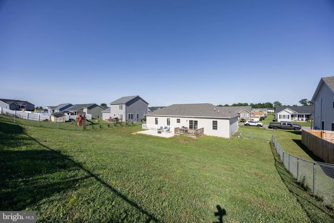
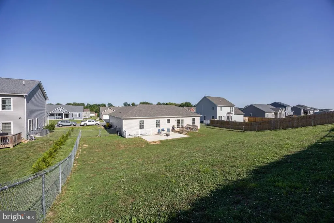
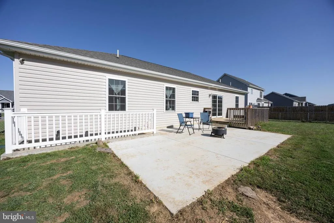
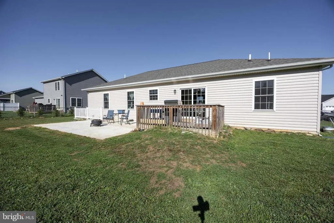
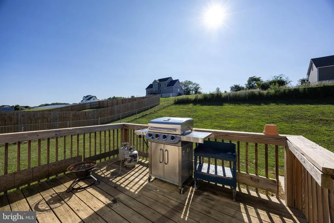
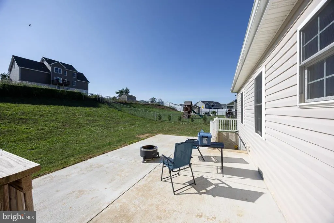
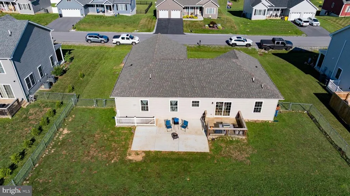
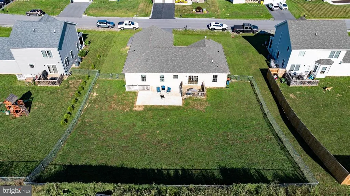
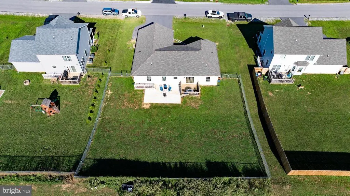
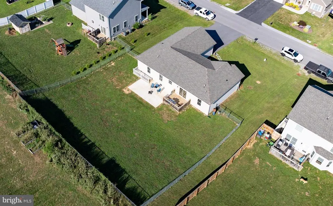
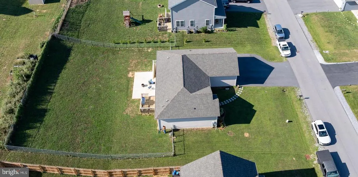
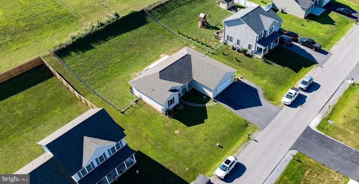
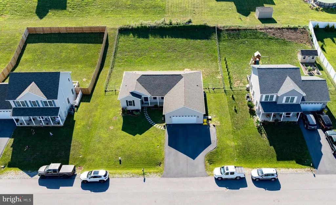
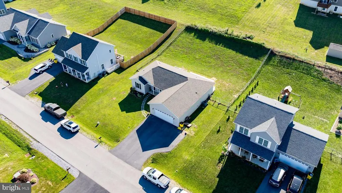
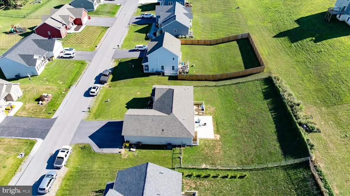
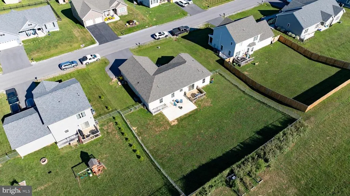
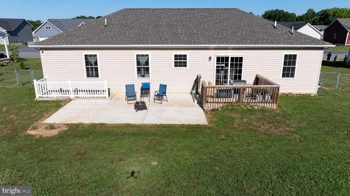
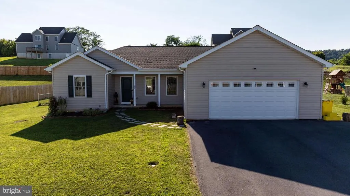
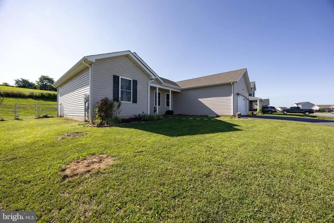
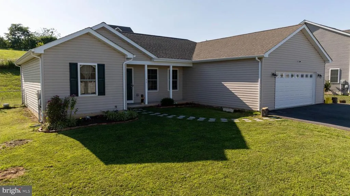
Welcome to this nearly new ranch home in the desirable Pebble Ridge community! Built in 2021, this beautifully maintained home offers 3 bedrooms, 2 full baths, and 1,411 square feet of thoughtfully designed living space on a .29-acre lot in the sought-after Hedgesville High School district. The popular split-bedroom floor plan provides privacy, with the spacious primary suite tucked away from the secondary bedrooms. The primary retreat features a walk-in closet with custom organizers and an ensuite bath complete with a double vanity, large soaking tub, and separate 36-inch shower. Luxury vinyl plank flooring extends throughout the home, creating a seamless and low-maintenance living environment. The well-appointed kitchen boasts granite countertops, stainless steel appliances, a center island, and an open layout that's perfect for everyday living and entertaining. A separate laundry room includes the washer and dryer along with a convenient storage closet. The full unfinished basement offers endless possibilities for future expansion, complete with a rough-in for a full bath, interior access, and walk-up exterior stairs. Outside, enjoy the fenced rear yard featuring a spacious deck and an added concrete patioideal for outdoor gatherings. Beautiful landscaping and stepping stones welcome you to the covered front porch. Additional features include an oversized two-car attached garage, paved driveway, and attractive curb appeal. Pebble Ridge offers scenic mountain views and a peaceful rural setting while remaining just minutes from I-81, local orchards, farms, and farm markets, providing the perfect balance of country charm and commuter convenience. Make an appointment to see this gem today, before its too late!
| Elementary School | Middle School | High School |
|---|---|---|
| Call School Board Elementary School | Call School Board Middle School | Hedgesville High School |
| Price History | |
|---|---|
| 7/27/2026 | Listed $365,000 |
General Features
| Living Area | 1411 |
|---|---|
| Sewer | Public Sewer |
| Heating | Heat Pump - Electric BackUp |
| Cooling | Ceiling Fan(s),Heat Pump(s) |
| Utilities | Cable TV Available,Electric Available,Sewer Available,Under Ground,Water Available |
| Possession | Settlement |
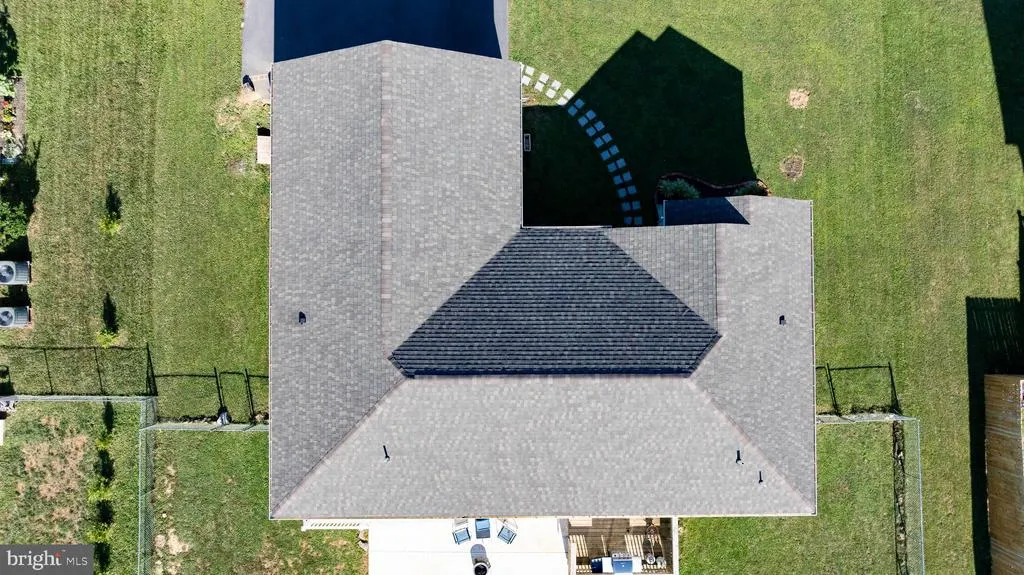
| Roof | Architectural Shingle |
| Appliances | Built-In Microwave,Dishwasher,Disposal,Dryer,Dryer - Electric,Exhaust Fan,Icemaker,Oven/Range - Electric,Refrigerator,Stainless Steel Appliances,Washer,Water Heater |
| Zoning | 101 |
| HOA Fee | 220.00 |
| Garage Spaces | 2.00 |
| Association Fee Includes | Common Area Maintenance,Road Maintenance,Snow Removal |
| Patio/Porch Features | Deck(s),Porch(es) |
| Architectural Style | Ranch/Rambler |
| Security Features | Main Entrance Lock |
| Construction Materials | Frame,Vinyl Siding |
| School District | BERKELEY COUNTY SCHOOLS |
| Year Built | 2021 |
| View | Street |
| Levels | 2 |
| Tax Year | 2025 |
| Ownership | Fee Simple |
| Cool Fuel | Electric |
| Section | 5 |
| Accessibility | None |
| Assoc Fee Paid Per | Annually |
| County | BERKELEY |
| New Construction | No |
| Property Type | Residential |
| HOA | Yes |
| Subdivision Name | PEBBLE RIDGE |
| Facing Direction | North |
| Garage Y/N | Yes |
| Water Access Y/N | No |
| Other Structures | Above Grade,Below Grade |
| Transportation | Commuter Rail Station 1 to 5 miles |
| Total Rooms | 7 |
| Full Baths | 2 |
| Status | ACTIVE |
| Directions | From I-81 Exit 14,follow Dry Run Road West to right on S. Ridge Rd.,to left on Seascape to left on Duckwoods Ln. to property on left,look for sign in yard. |
| City | MARTINSBURG |
| Disclosures | Lead Based Paint - Federal,Prop Disclosure |
| Association Name | PEBBLE RIDGE HOA |
| Senior Community Y/N | No |
| Lot Size Units | Square Feet |
| Lot Size Square Feet | 12632.00 |
| Tax Assessed Value | 175440.0 |
| Tax Annual Amount | 2133.0 |
| Home Warranty Y/N | No |
| Property Condition | Very Good |
| Structure Type | Detached |
| Condo/Coop Association fee Y/N | No |
| Bathrooms Full Main Level | 2 |
| Bathrooms Count Main Level | 2.00 |
| Price Per Sq Ft Total AG | 258.68 |
| Acceptable Financing | Bank Portfolio,Cash,Conventional,FHA,USDA,VA |
| Additional Parcels Y/N | No |
| Historic Y/N | No |
| Lease Considered Y/N | No |
| Vacation Rental Y/N | No |
| Total SQFT | 2822 |
| Location Type | Rural |
| Builder Name | Collis Homes |
| Standard Status | Active |
| Year Built Source | Assessor |
| Tax Lot | 191 |
| Association Recreation Fee | No |
Interior Features
| Interior Amenities | Bathroom - Soaking Tub,Bathroom - Stall Shower,Bathroom - Tub Shower,Bathroom - Walk-In Shower,Built-Ins,Ceiling Fan(s),Combination Kitchen/Dining,Entry Level Bedroom,Floor Plan - Traditional,Formal/ |
|---|---|
| Heating Fuel | Electric |
| Basement | Connecting Stairway,Full,Interior Access,Outside Entrance,Poured Concrete,Rear Entrance,Space For Rooms,Unfinished,Walkout Stairs,Rough Bath Plumb |
| Flooring | Luxury Vinyl Plank |
| Hot Water | Electric |
| Basement (Y/N) | Yes |
| Heating Y/N | Yes |
| Window Features | Double Hung,Insulated |
| Fireplace Y/N | No |
| Above Grade Finished Area | 1411 |
| Central Air Y/N | No |
| Total Bedrooms | 3 |
| Room Type | Living Room,Dining Room,Primary Bedroom,Bedroom 2,Bedroom 3,Kitchen,Basement,Laundry,Bathroom 2,Primary Bathroom |
| Main Level Bedrooms | 3 |
| Below Grade Finished Area Unit Type | Square Feet |
| LivingAreaSource | Assessor |
| Laundry Type | Has Laundry,Main Floor,Washer In Unit,Dryer In Unit |
| Below Grade Unfin Area Units | Square Feet |
| Below Grade Unfin SQFT | 1411 |
| Below Grade Unfin SQFT Source | Estimated |
| Below Grade Finished Area Source | Assessor |
| Above Grade Finished Area Source | Assessor |
| Above Grade Finished Area Unit Type | Square Feet |
| Total Baths | 2 |
Exterior Features
| Exterior Amenities | Gutter System |
|---|---|
| Pool | No Pool |
| Fencing | Chain Link,Partially,Rear |
| Parking Features | Asphalt Driveway |
| Lot Features | Front Yard,Landscaping,Rear Yard,Road Frontage,SideYard(s),Rural,Year Round Access |
| Water Source | Public |
| Inclusions | Electric Stove/Range,Side by Side Refrigerator,Ice Maker,Dishwasher,Microwave and Disposal in kitchen. Washer and Dryer in Laundry Room. Closet organizers in the Walk-In Closet & Primary Bath. |
| Total Parking Spaces | 6 |
| Garage Features | Garage Door Opener,Garage - Front Entry,Additional Storage Area,Inside Access,Oversized |
| Type of Parking | Attached Garage,Driveway |
| Land Use Code | 004 |
| Foundation Details | Passive Radon Mitigation,Slab,Concrete Perimeter |
| Spa | No |
| Water View Y/N | No |
| Lot Dimensions | 0.00 x 0.00 |
| Lot Size Acres | 0.29 |
| Road Surface Type | Black Top |
| Lot Size Source | Assessor |
| Waterfront Y/N | No |
| Door Features | Insulated,Sliding Glass |
| Builder Model | The Jax |
| Road Responsibility | HOA |
| Horse Y/N | No |
| Land Assessed Value | 43680.00 |
| Navigable Water Y/N | No |
| Water Oriented Y/N | No |
| # of Attached Garage Spaces | 2 |
| LotDimensionsSource | Assessor |
Room Details
| Room | Dimensions | Level | Flooring | Details |
|---|---|---|---|---|
| Basement | Lower 1 | Basement - Unfinished | ||
| Bathroom 2 | Main | Bathroom - Tub Shower | ||
| Bedroom 2 | Main | Flooring - Luxury Vinyl Plank,Lighting - Ceiling | ||
| Bedroom 3 | Main | Flooring - Luxury Vinyl Plank,Lighting - Ceiling | ||
| Dining Room | Main | Flooring - Luxury Vinyl Plank,Lighting - Ceiling | ||
| Kitchen | Main | Countertop(s) - Granite,Flooring - Luxury Vinyl Plank,Kitchen - Electric Cooking,Lighting - Recessed,Island | ||
| Laundry | Main | Flooring - Luxury Vinyl Plank,Lighting - Ceiling,Pantry | ||
| Living Room | Main | Ceiling Fan(s),Flooring - Luxury Vinyl Plank | ||
| Primary Bathroom | Main | Bathroom - Soaking Tub,Bathroom - Walk-In Shower,Bathroom - Stall Shower,Built-Ins,Double Sink | ||
| Primary Bedroom | Main | Attached Bathroom,Ceiling Fan(s),Flooring - Luxury Vinyl Plank,Walk-In Closet(s) |
Amenities
- Foreclosure
- Views
- Short Sale
- New Construction
- Adult 55+
- Lease To Own
- No HOA Fees
- Furnished
- Primary On Main
- Air Conditioning
- Seller Finance
- Green
- Fixer Upper
- Horse
- Golf
- Fireplace
- Deck
- Garage
- Basement
- Pool
Property vs Single Family Average in 25403
Price
Taxes
Year Built
Visits
 © BRIGHT, All Rights Reserved
