
Address
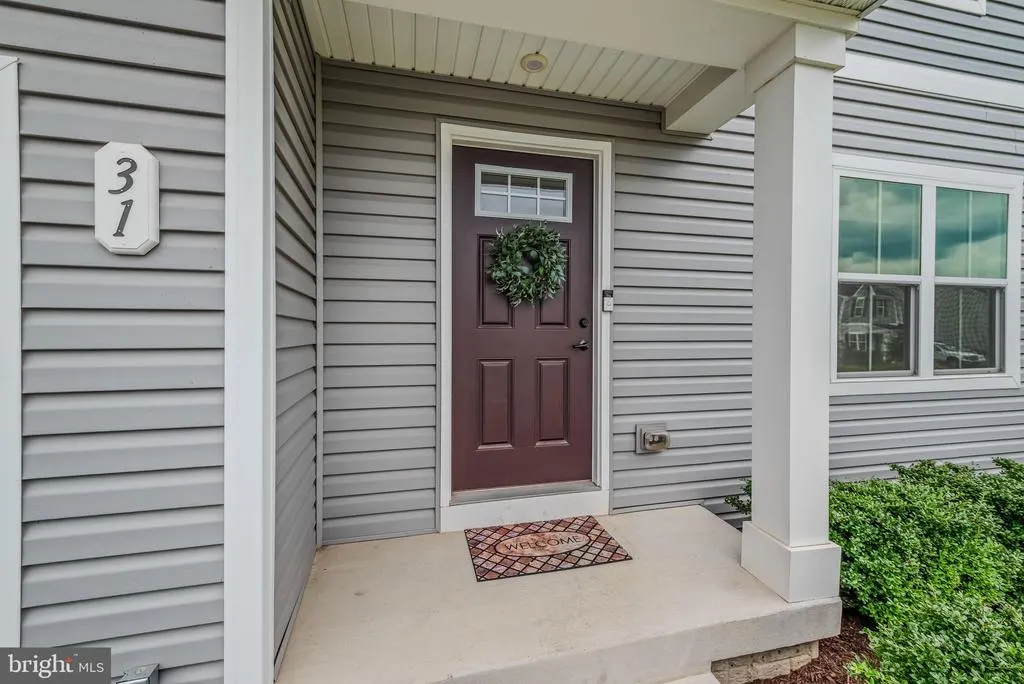
31 Costilla Way, Hedgesville, WV
Price
$ 425,000
Property Attributes
- MLS#WVBE2053574
- TypeSingle Family
- Listing Status ACTIVE
- CountyBERKELEY
- CityHedgesville
- NeighborhoodCardinal Pointe
- Zip25427
- StyleColonial
- Year Built2022
- Taxes$ 2436
- Price$ 425,000
- Bedrooms4
- Full Bathrooms2
- Half Bathrooms1
- Sqr Footage1900
- Lot Size0.18 Acres
Data Source:
Bright MLS
Property Description
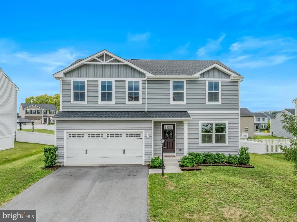
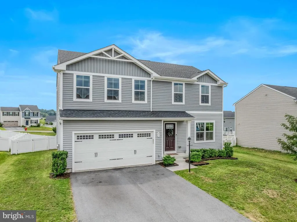
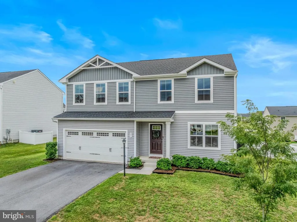
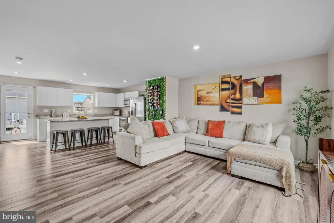
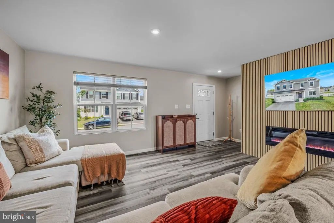
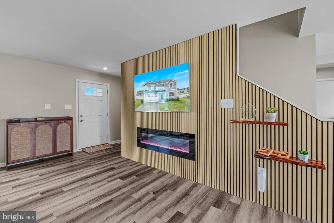
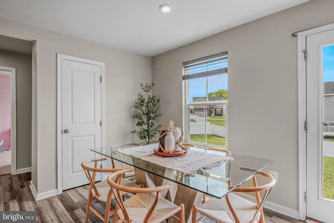
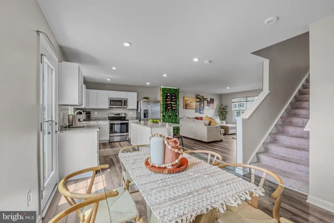
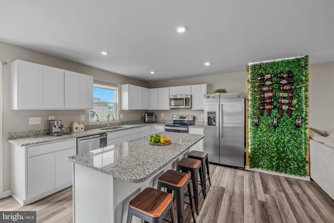
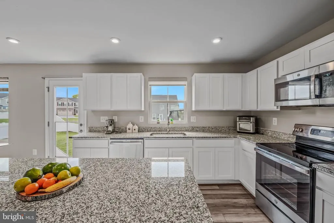
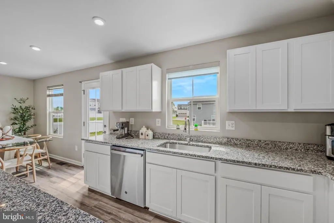
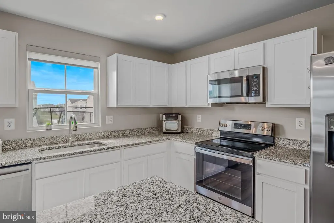
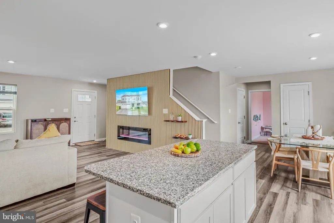
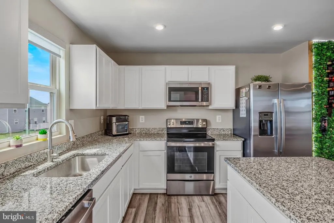
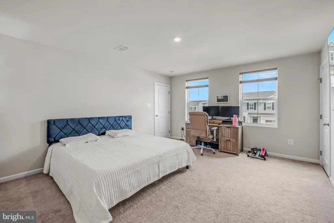
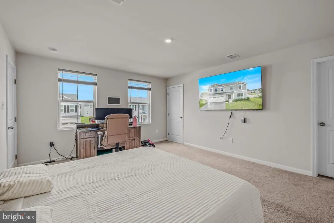
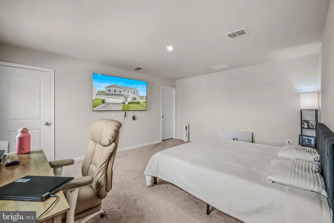
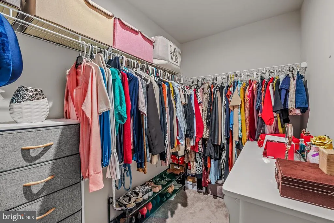
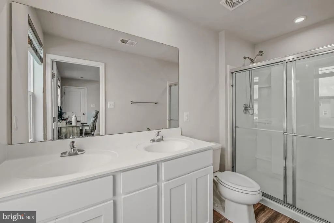
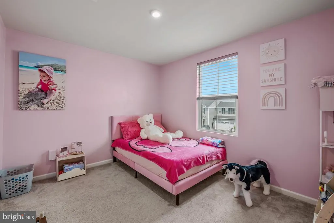
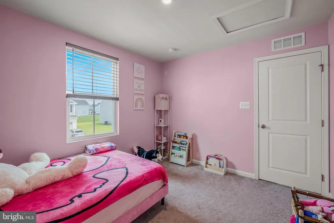
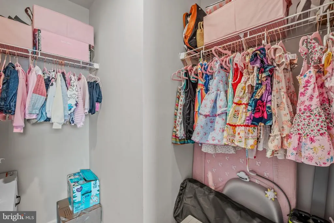
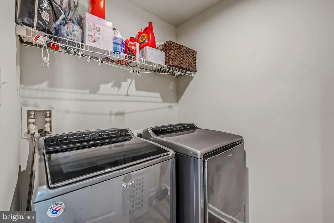
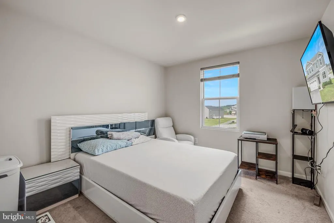
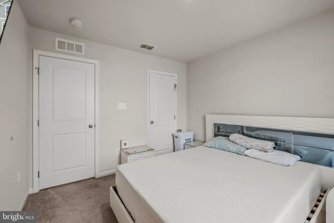
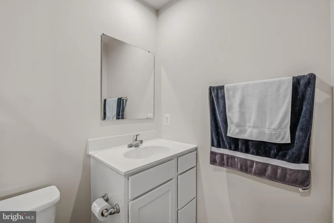
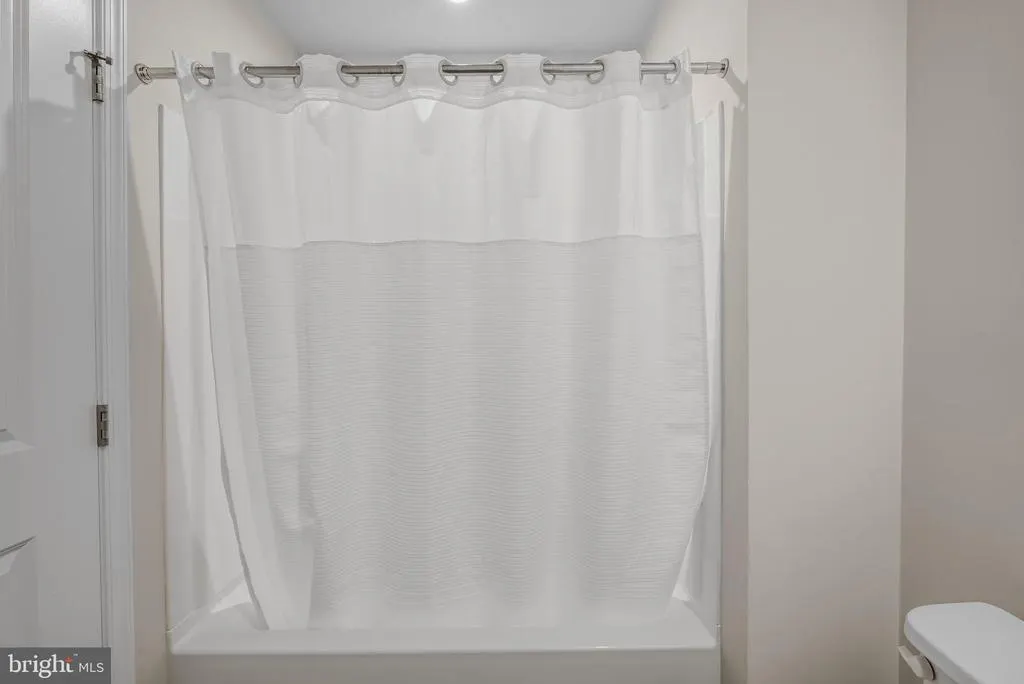
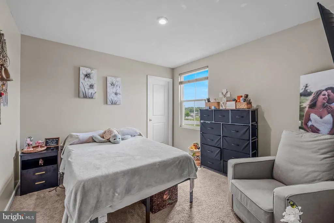
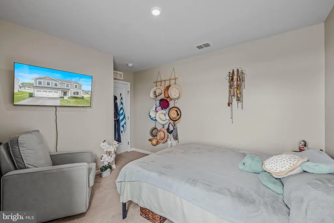
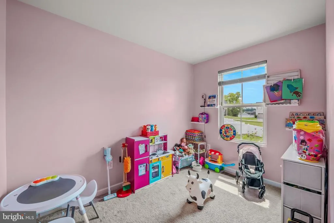
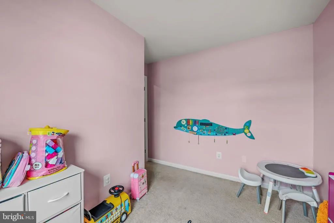
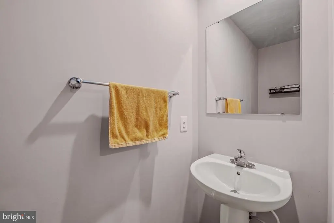
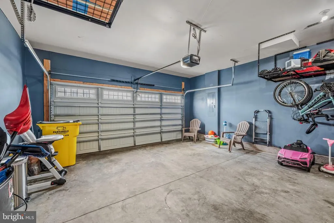
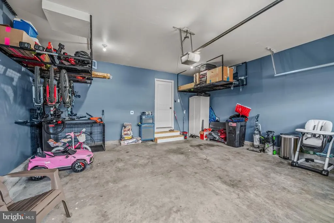
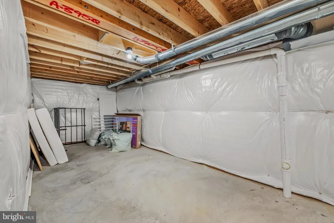
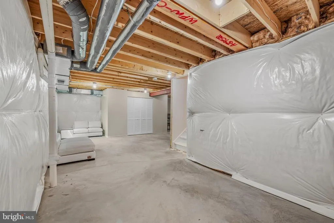
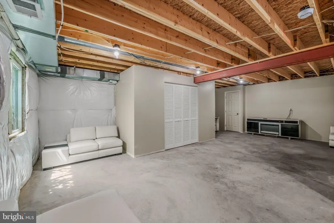
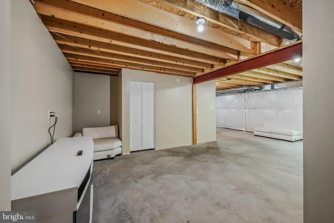
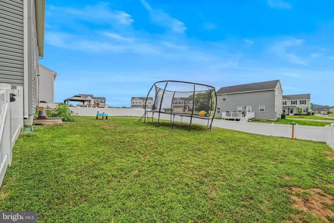
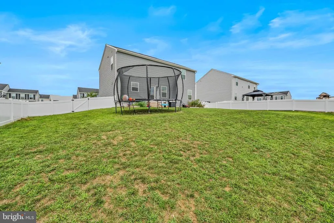
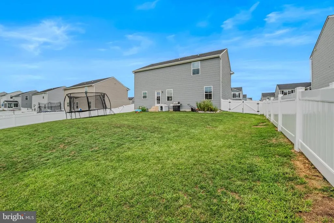
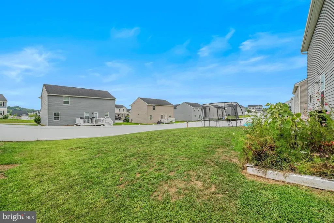
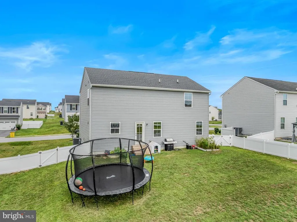
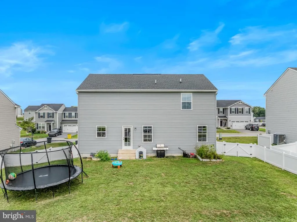
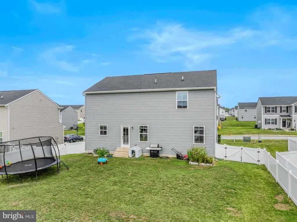
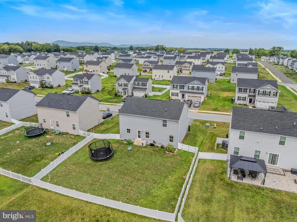
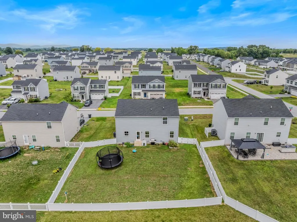
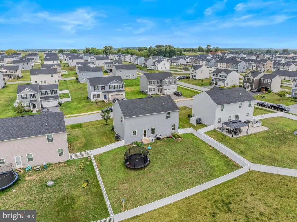
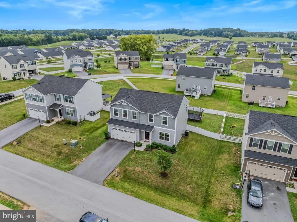
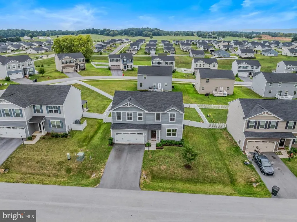
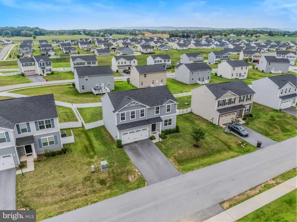
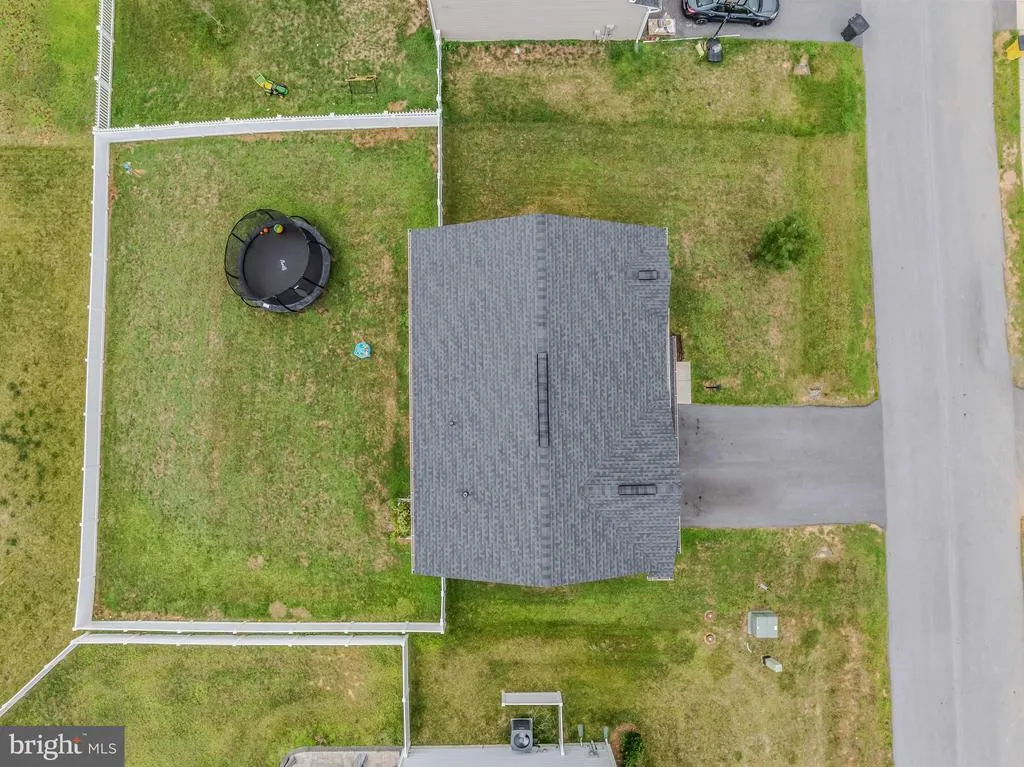
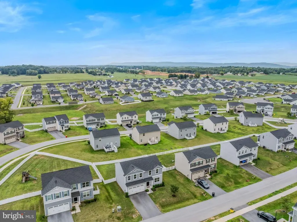
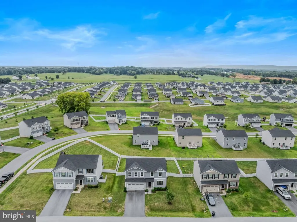
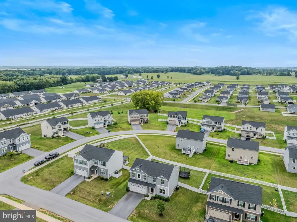
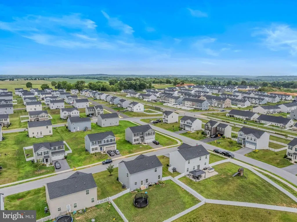
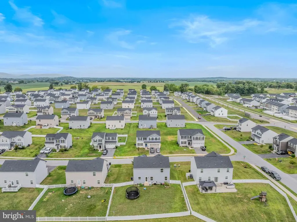
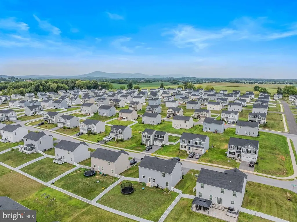
This young Colonial home offers the perfect combination of space, comfort, and modern convenience with 4 bedrooms, 2.5 bathrooms, and a versatile floor plan designed for todays lifestyle. An additional flex room on the main level offers endless possibilitiesuse it as a home office, hobby room, playroom, or whatever best suits your needs. The heart of the home is the spacious kitchen, featuring a large center island, granite countertops, abundant cabinetry, and stainless steel appliances. The kitchen flows seamlessly into the dining area and family room, where a cozy wall fireplace adds warmth and character. Luxury vinyl plank flooring flows throughout these spaces, creating an inviting open-concept layout perfect for everyday living and entertaining. A convenient half bath completes the main level. Upstairs, the spacious primary suite features a walk-in closet, dual-sink vanity, and walk-in shower. Three additional bedrooms, a full bath, and a conveniently located upstairs laundry room complete the second level. The full, partially finished basement offers even more possibilities, with plenty of space for a recreation room, home gym, additional living area, or storage. Step outside and enjoy the large, fully fenced rear yard, offering plenty of room for outdoor entertaining, recreation, pets, gardening, or simply relaxing. Additional features include a 2-car garage, ceiling fan pre-wires in all bedrooms and the family room, whole house water filter and an active radon mitigation system. Ideally located near schools, shopping, dining, and medical facilities, with convenient access to I-81 for commuters. While the property has a Hedgesville mailing address, it is conveniently situated in the Falling Waters area. With its open floor plan, spacious living areas, modern features, and large fenced rear yard, this young Colonial offers the space and flexibility to comfortably live, entertain, and grow. Schedule your showing and come see all this home has to offer!
| Price History | |
|---|---|
| 8/12/2026 | Listed $425,000 |
General Features
| Living Area | 1900 |
|---|---|
| Sewer | Public Sewer |
| Heating | Heat Pump(s) |
| Cooling | Heat Pump(s) |
| Possession | Settlement |
| Appliances | Built-In Microwave,Dishwasher,Disposal,Dryer,Refrigerator,Stainless Steel Appliances,Stove,Washer |
| Zoning | 101 |
| HOA Fee | 27.00 |
| Garage Spaces | 2.00 |
| Association Fee Includes | Common Area Maintenance,Road Maintenance,Snow Removal |
| Architectural Style | Colonial |
| Construction Materials | Stick Built,Vinyl Siding |
| School District | BERKELEY COUNTY SCHOOLS |
| Year Built | 2022 |
| Levels | 3 |
| Tax Year | 2025 |
| Ownership | Fee Simple |
| Cool Fuel | Electric |
| Accessibility | None |
| Assoc Fee Paid Per | Monthly |
| County | BERKELEY |
| New Construction | No |
| Property Type | Residential |
| HOA | Yes |
| Subdivision Name | CARDINAL POINTE |
| Garage Y/N | Yes |
| Water Access Y/N | No |
| Other Structures | Above Grade |
| Full Baths | 2 |
| Status | ACTIVE |
| Directions | 81 North to Exit 20. Left on Rt 901. Right into Cardinal Pointe Subdivision. Left on Otero. Left onto Sanctuary. Right onto Costilla. Home on Left |
| City | HEDGESVILLE |
| Disclosures | Prop Disclosure |
| Senior Community Y/N | No |
| Lot Size Units | Square Feet |
| Lot Size Square Feet | 7841.00 |
| Tax Assessed Value | 200340.0 |
| Tax Annual Amount | 2436.0 |
| Property Condition | Excellent |
| Structure Type | Detached |
| Condo/Coop Association fee Y/N | No |
| Bathrooms Count Main Level | 1.00 |
| Price Per Sq Ft Total AG | 223.68 |
| Acceptable Financing | Cash,Conventional,FHA,USDA,VA,Other |
| Vacation Rental Y/N | No |
| Virtual Tour | https://allthethingsrealestatemedia.hd.pics/31-Costilla-Way/idx |
| Total SQFT | 2700 |
| Standard Status | Active |
| Year Built Source | Estimated |
| Tax Lot | 298 |
Interior Features
| Interior Amenities | Combination Kitchen/Dining,Floor Plan - Open,Kitchen - Island,Primary Bath(s),Walk-in Closet(s) |
|---|---|
| Heating Fuel | Electric |
| Basement | Connecting Stairway,Improved,Partially Finished |
| Total Fireplaces | 1 |
| Fireplace Features | Electric |
| Hot Water | Electric |
| Basement (Y/N) | Yes |
| Heating Y/N | Yes |
| Fireplace Y/N | Yes |
| Above Grade Finished Area | 1900 |
| Half Baths | 1 |
| Central Air Y/N | No |
| Total Bedrooms | 4 |
| LivingAreaSource | Estimated |
| Laundry Type | Upper Floor |
| Below Grade Unfin Area Units | Square Feet |
| Below Grade Unfin SQFT | 800 |
| Below Grade Unfin SQFT Source | Estimated |
| Bedrooms Count All Upper Levels | 4 |
| Bedrooms Count Upper Level 1 | 4 |
| Bathrooms Half Main Level | 1 |
| Bathrooms Full Upper Level 1 | 2 |
| Bathrooms Full All Upper Levels | 2 |
| Bathrooms Count Upper Level 1 | 2.00 |
| Bathrooms Count All Upper Levels | 2 |
| Above Grade Finished Area Source | Estimated |
| Above Grade Finished Area Unit Type | Square Feet |
| Total Baths | 3 |
Exterior Features
| Pool | No Pool |
|---|---|
| Fencing | Rear,Vinyl |
| Water Source | Public |
| Total Parking Spaces | 6 |
| Garage Features | Built In,Garage - Front Entry,Garage Door Opener |
| Type of Parking | Attached Garage,Driveway |
| Foundation Details | Active Radon Mitigation,Permanent |
| Water View Y/N | No |
| Lot Size Acres | 0.18 |
| Lot Size Source | Estimated |
| Waterfront Y/N | No |
| Land Assessed Value | 57240.00 |
| Navigable Water Y/N | No |
| Water Oriented Y/N | No |
| # of Attached Garage Spaces | 2 |
Amenities
- Foreclosure
- Views
- Short Sale
- New Construction
- Adult 55+
- Lease To Own
- No HOA Fees
- Furnished
- Primary On Main
- Air Conditioning
- Seller Finance
- Green
- Fixer Upper
- Horse
- Golf
- Fireplace
- Deck
- Garage
- Basement
- Pool
Property vs Single Family Average in 25427
Price
Taxes
Year Built
 © BRIGHT, All Rights Reserved
