
Primary on Main
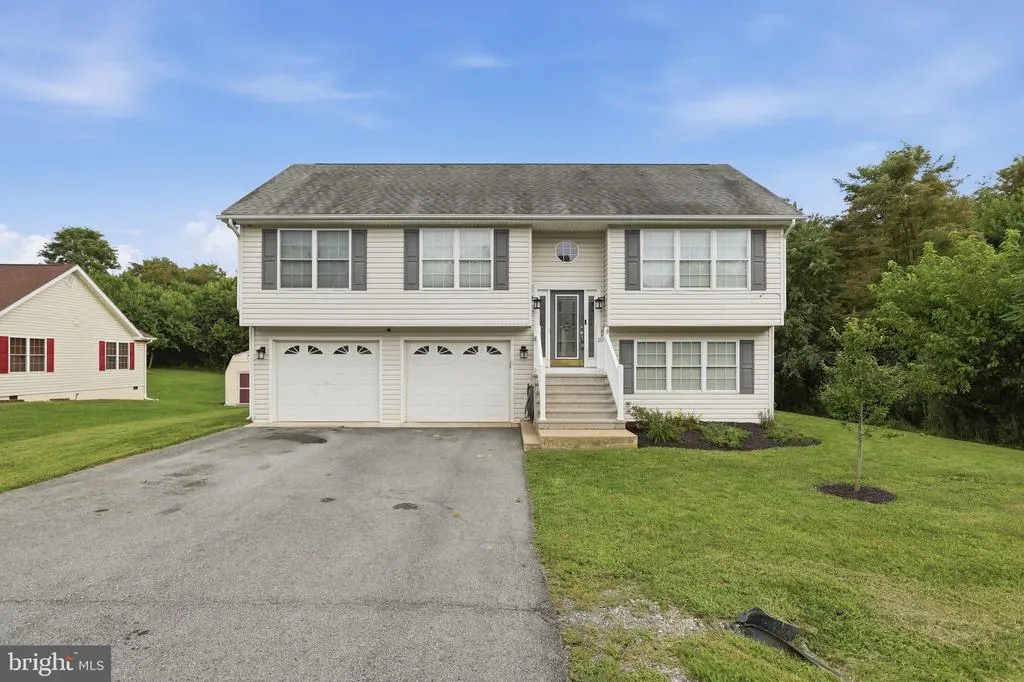
Address
30 Gordon Drive, Hedgesville, WV
Price
$ 350,000
Property Attributes
- MLS#WVBE2053612
- TypeSingle Family
- Listing Status ACTIVE
- CountyBERKELEY
- CityHedgesville
- NeighborhoodFort Hill Farms
- Zip25427
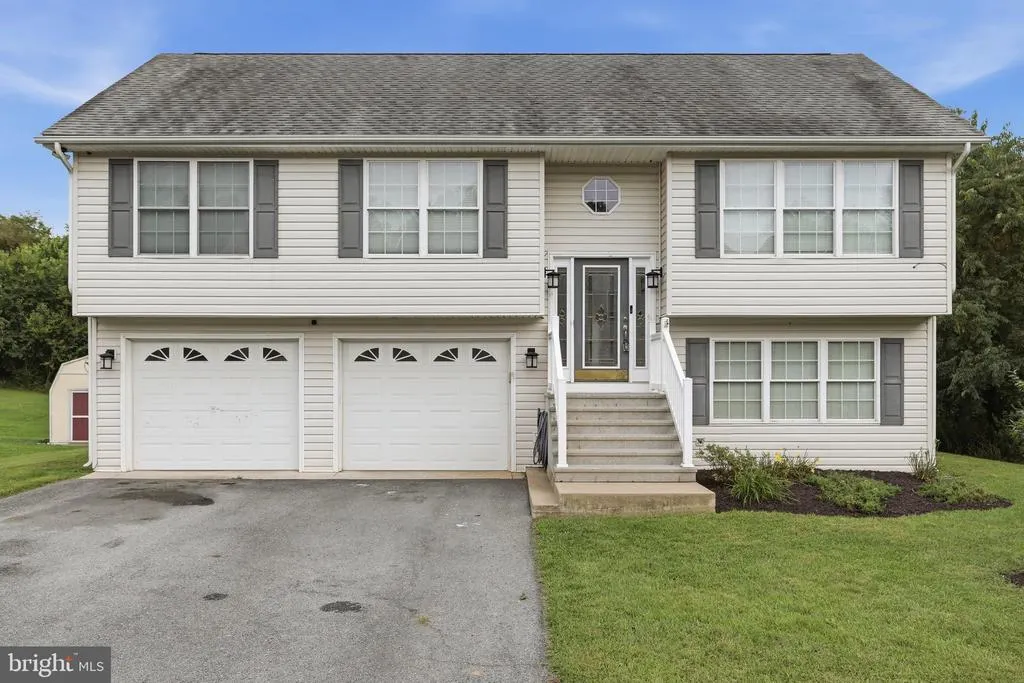
- StyleSplit Foyer
- Year Built2006
- Taxes$ 1558
- Price$ 350,000
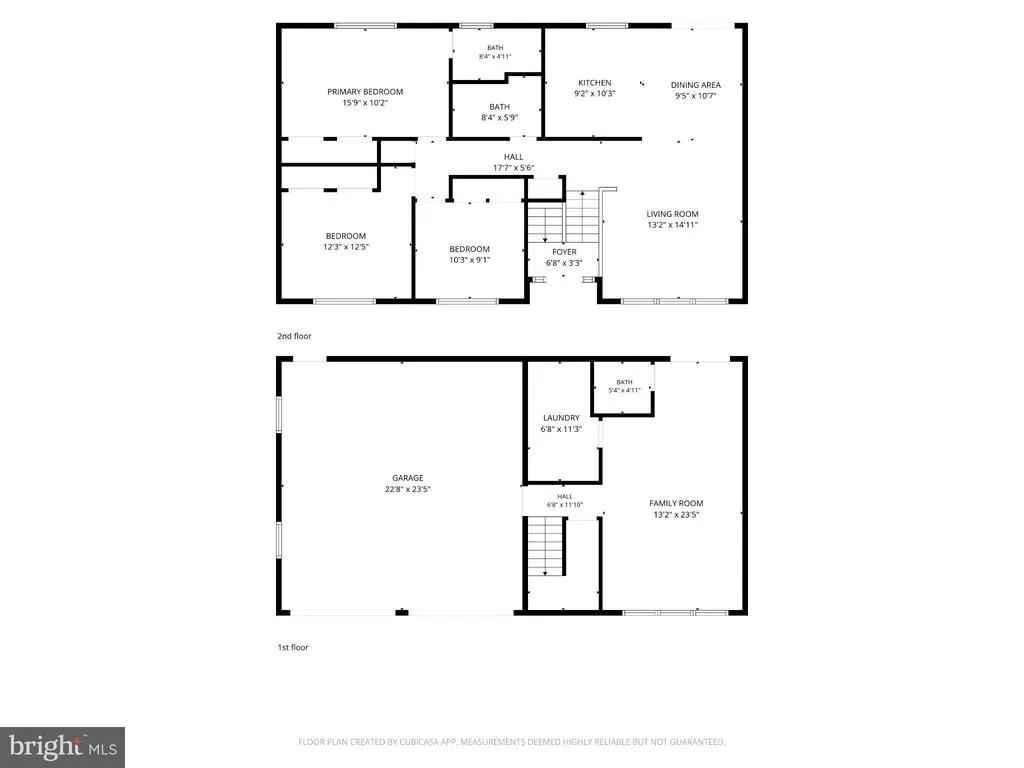
- Bedrooms3
- Full Bathrooms2
- Half Bathrooms1
- Sqr Footage1658
- Lot Size0.28 Acres
Data Source:
Bright MLS
Property Description
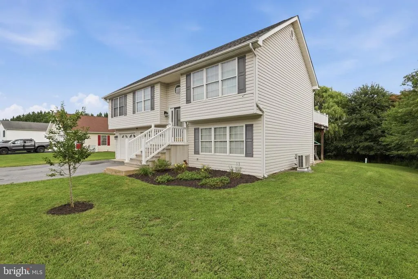
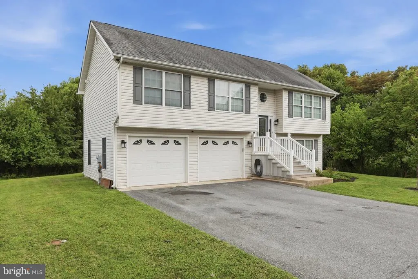
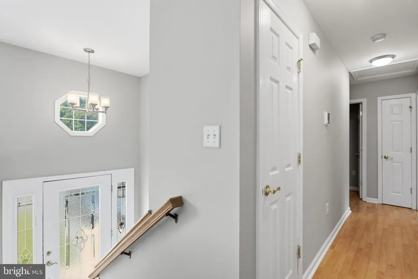
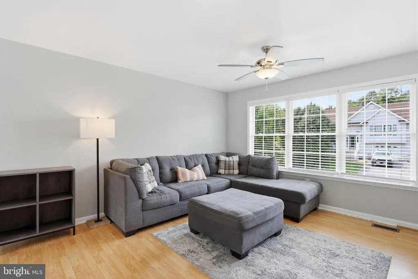
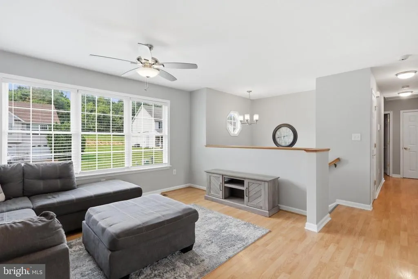
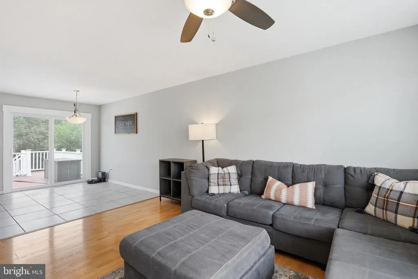
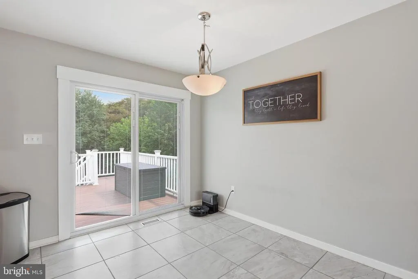
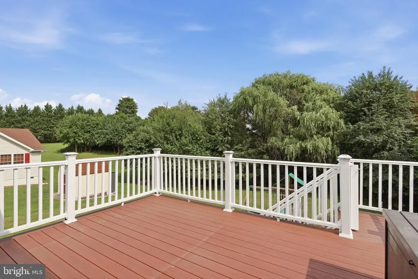
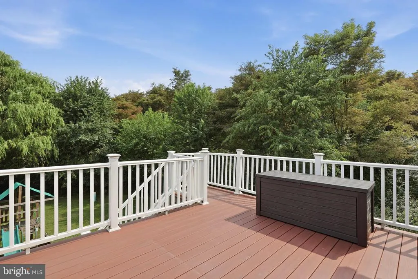
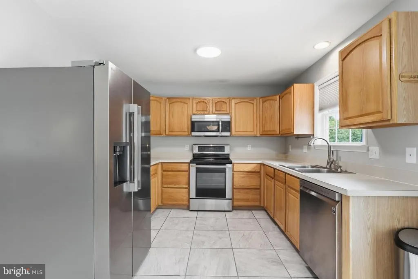
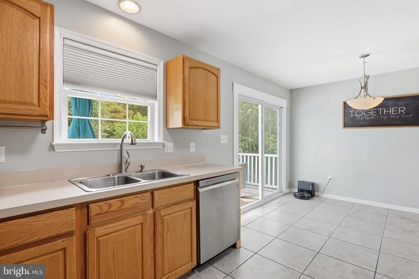
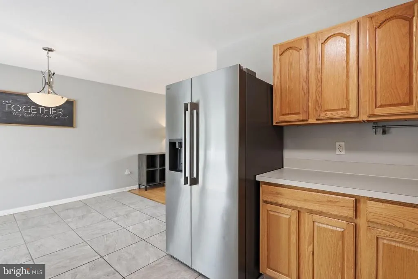
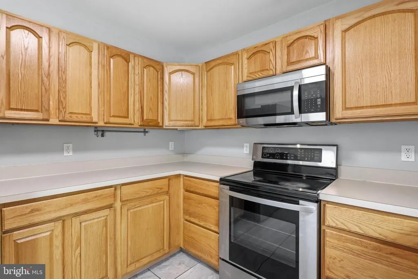
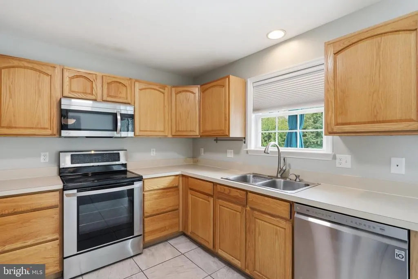
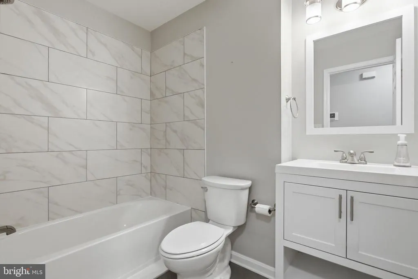
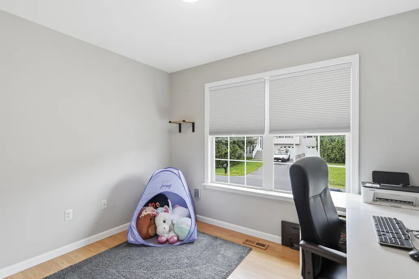
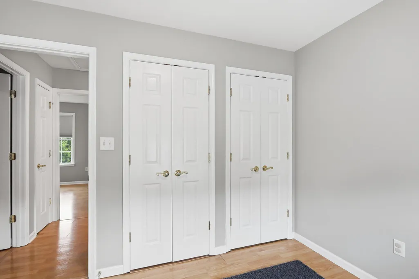
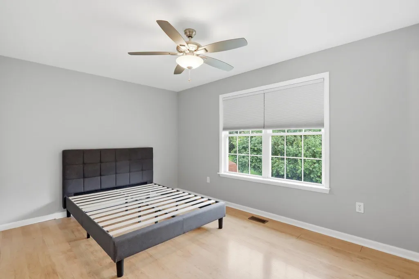
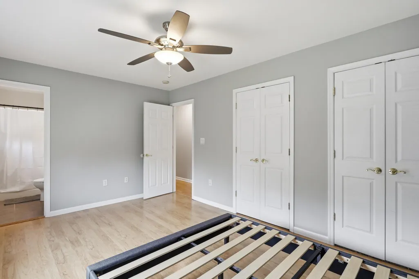
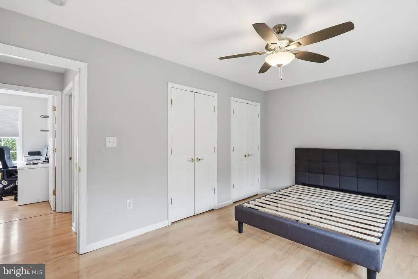
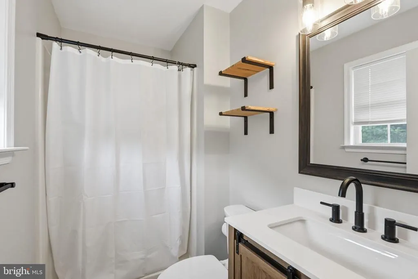
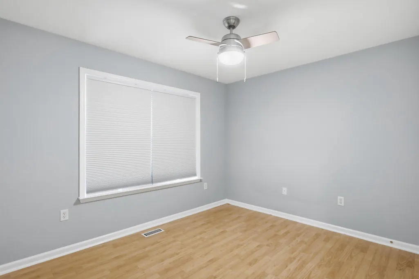
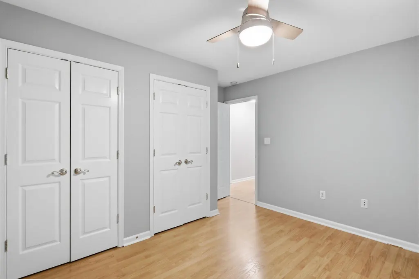
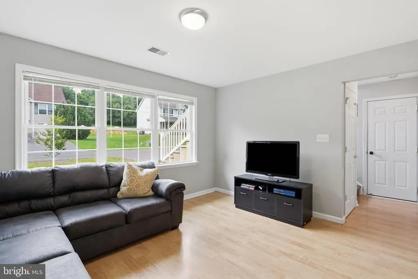
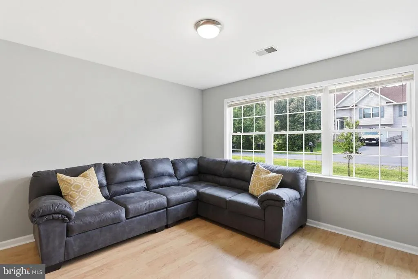
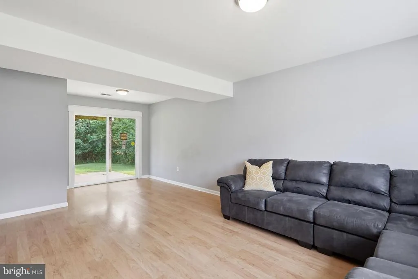
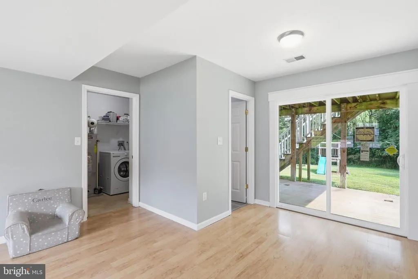
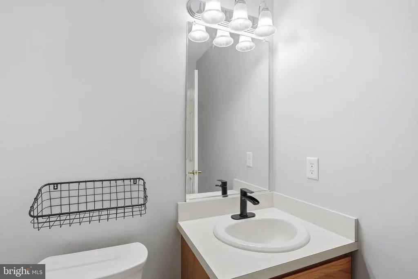
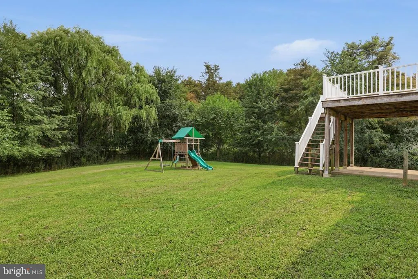
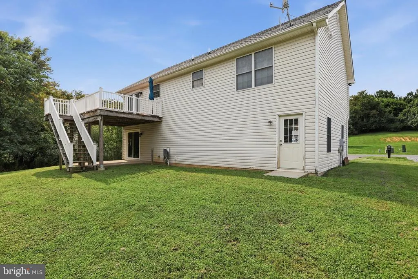
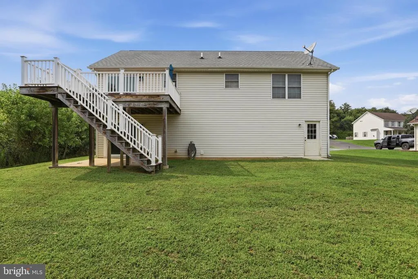
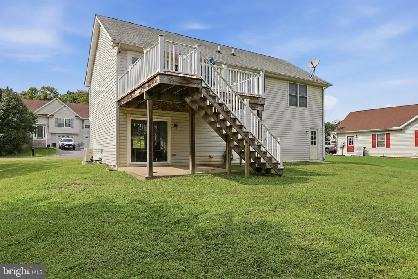
Welcome to this well-maintained and thoughtfully updated 3-bedroom, 2.5-bath home, ideally situated at the end of a quiet street and backing to a wooded area for added privacy and a peaceful setting. The home offers comfortable living spaces, updated finishes throughout, and beautifully remodeled bathrooms. The finished walk-out basement provides valuable additional living space with easy access to the large backyard. An attached 2-car garage adds convenience and storage, while the spacious yard offers plenty of room for outdoor activities, entertaining, or simply enjoying the surrounding nature. With its combination of updates, functional space, and a private setting, this home is ready to welcome its next owners.
| Price History | |
|---|---|
| 8/13/2026 | Listed $350,000 |
General Features
| Living Area | 1658 |
|---|---|
| Sewer | Public Sewer |
| Heating | Central |
| Cooling | Central A/C |
| Utilities | Electric Available,Cable TV Available,Phone Available,Sewer Available,Water Available |
| Possession | Settlement |
| Roof | Architectural Shingle |
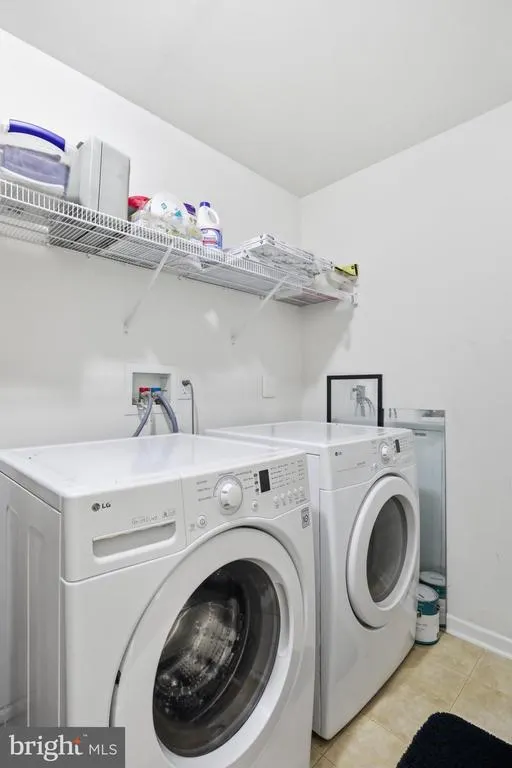
| Appliances | Dishwasher,Disposal,Dryer - Electric,Exhaust Fan,Microwave,Oven - Single,Oven/Range - Electric,Refrigerator,Washer,Water Heater |
| Zoning | 101 |
| HOA Fee | 200.00 |
| Garage Spaces | 2.00 |
| Patio/Porch Features | Deck(s),Patio(s),Porch(es),Roof |
| Architectural Style | Split Foyer |
| Security Features | Carbon Monoxide Detector(s),Main Entrance Lock,Smoke Detector |
| Construction Materials | Combination,Stick Built,Vinyl Siding |
| School District | BERKELEY COUNTY SCHOOLS |
| Year Built | 2006 |
| Electric | 200+ Amp Service |
| Levels | 2 |
| Tax Year | 2025 |
| Ownership | Fee Simple |
| Cool Fuel | Electric |
| Accessibility | 2+ Access Exits,Accessible Switches/Outlets,Doors - Swing In |
| Assoc Fee Paid Per | Annually |
| County | BERKELEY |
| New Construction | No |
| Property Type | Residential |
| HOA | Yes |
| Subdivision Name | FORT HILL FARMS |
| Garage Y/N | Yes |
| Water Access Y/N | No |
| Other Structures | Above Grade,Below Grade |
| Full Baths | 2 |
| Status | ACTIVE |
| Directions | I-81 exit 16,towards Hedgesville,follow route 9 and turn right on Ben Speck Rd,then right on Knox dr,right on Gordon Dr and home will be last on left |
| City | HEDGESVILLE |
| Senior Community Y/N | No |
| Lot Size Units | Square Feet |
| Lot Size Square Feet | 12197.00 |
| Tax Assessed Value | 128100.0 |
| Tax Annual Amount | 1558.0 |
| Structure Type | Detached |
| Condo/Coop Association fee Y/N | No |
| Bathrooms Full Main Level | 2 |
| Bathrooms Count Main Level | 3.00 |
| Price Per Sq Ft Total AG | 302.25 |
| Acceptable Financing | Cash,Conventional,FHA,FHA 203(k),USDA,VA |
| Vacation Rental Y/N | No |
| Total SQFT | 1658 |
| Standard Status | Active |
| Year Built Source | Estimated |
| Tax Lot | 104 |
Interior Features
| Interior Amenities | Attic,Bathroom - Tub Shower,Bathroom - Walk-In Shower,Ceiling Fan(s),Combination Dining/Living,Combination Kitchen/Dining,Floor Plan - Traditional,Kitchen - Galley,Primary Bath(s),Walk-in Closet(s),W |
|---|---|
| Heating Fuel | Electric |
| Basement | Other,Windows,Walkout Level,Rear Entrance,Poured Concrete,Interior Access,Garage Access,Fully Finished,Connecting Stairway |
| Flooring | Ceramic Tile,Hardwood,Laminate Plank,Luxury Vinyl Plank |
| Hot Water | Electric |
| Basement (Y/N) | Yes |
| Heating Y/N | Yes |
| Above Grade Finished Area | 1158 |
| Half Baths | 1 |
| Central Air Y/N | Yes |
| Total Bedrooms | 3 |
| Below Grade Finished Area | 500 |
| Main Level Bedrooms | 3 |
| Below Grade Finished Area Unit Type | Square Feet |
| LivingAreaSource | Estimated |
| Laundry Type | Basement,Has Laundry |
| Below Grade Finished Area Source | Assessor |
| Bathrooms Half Main Level | 1 |
| Above Grade Finished Area Source | Estimated |
| Above Grade Finished Area Unit Type | Square Feet |
| Total Baths | 3 |
Exterior Features
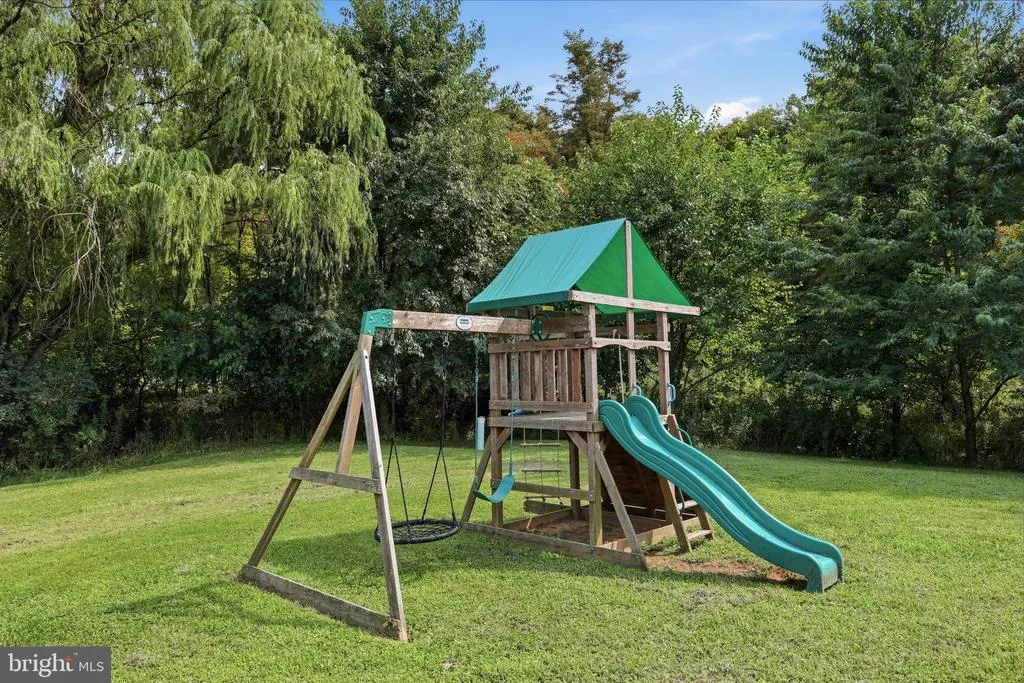
| Exterior Amenities | Exterior Lighting,Gutter System,Play Area,Play Equipment,Other |
|---|---|
| Pool | No Pool |
| Lot Features | Backs to Trees,Front Yard,Landscaping,Level,No Thru Street,Rear Yard,Road Frontage,SideYard(s) |
| Water Source | Public |
| Inclusions | Playground equipment |
| Total Parking Spaces | 6 |
| Garage Features | Basement Garage,Garage - Front Entry,Garage Door Opener,Inside Access |
| Type of Parking | Attached Garage,Driveway |
| Foundation Details | Permanent |
| Water View Y/N | No |
| Lot Size Acres | 0.28 |
| Road Surface Type | Paved |
| Lot Size Source | Estimated |
| Waterfront Y/N | No |
| Road Responsibility | HOA |
| Land Assessed Value | 33600.00 |
| Navigable Water Y/N | No |
| Water Oriented Y/N | No |
| # of Attached Garage Spaces | 2 |
Amenities
- Foreclosure
- Views
- Short Sale
- New Construction
- Adult 55+
- Lease To Own
- No HOA Fees
- Furnished
- Primary On Main
- Air Conditioning
- Seller Finance
- Green
- Fixer Upper
- Horse
- Golf
- Fireplace
- Deck
- Garage
- Basement
- Pool
Property vs Single Family Average in 25427
Price
Taxes
Year Built
Visits
 © BRIGHT, All Rights Reserved
