

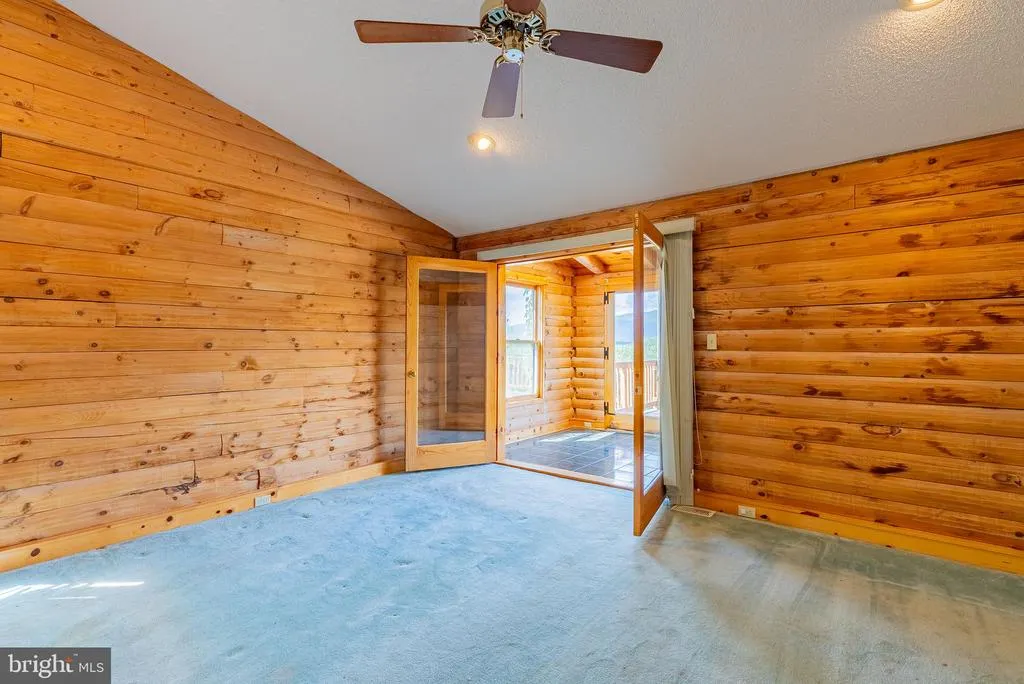
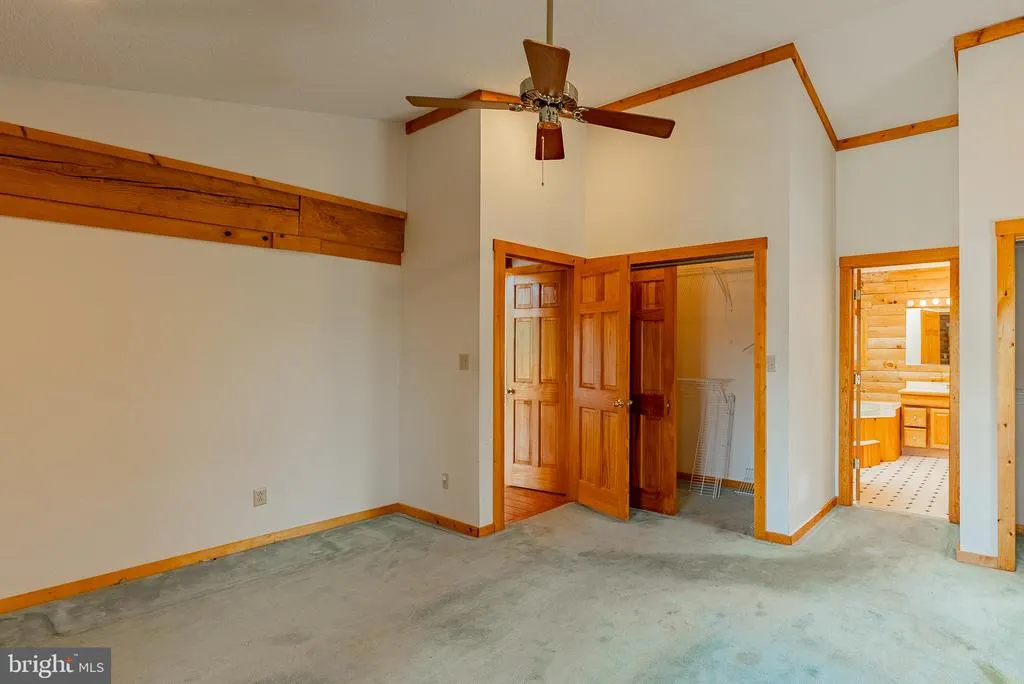
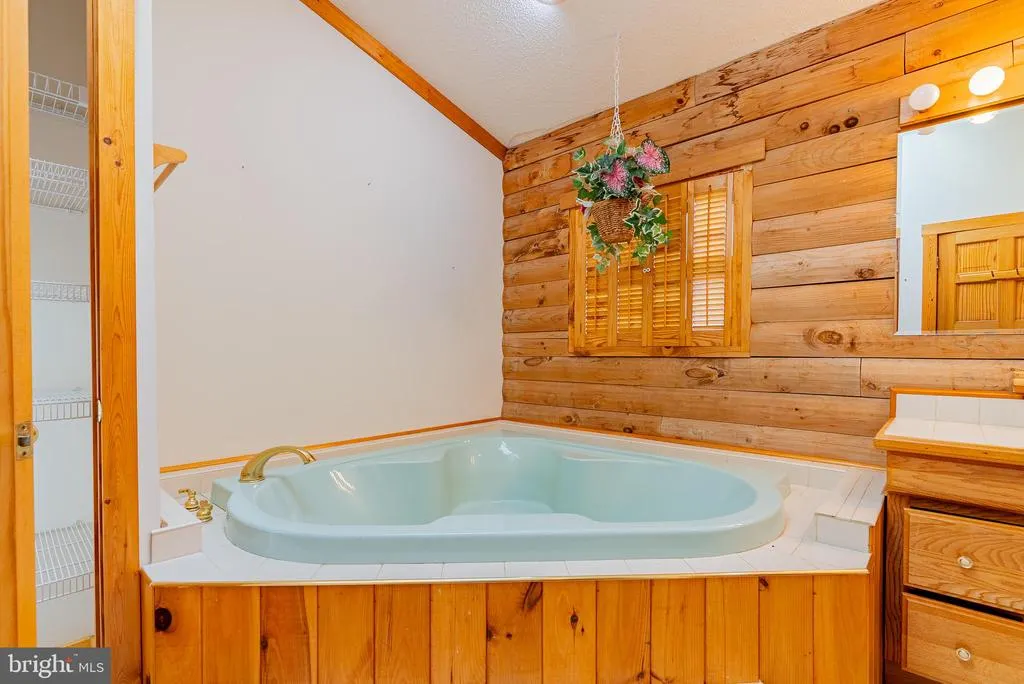
Views - Primary on Main
Address
340 Palomino Drive, Maysville, WV
Price
$ 454,900
Property Attributes
- MLS#WVGT2001534
- TypeSingle Family
- Listing Status ACTIVE
- CountyGRANT
- CityMaysville
- NeighborhoodGrand View Estates
- Zip26833
- StyleContemporary
- Year Built1994
- Taxes$ 793
- Price$ 454,900
- Bedrooms3
- Full Bathrooms3
- Half Bathrooms0
- Sqr Footage2124
- Lot Size2.08 Acres
Data Source:
Bright MLS
Property Description
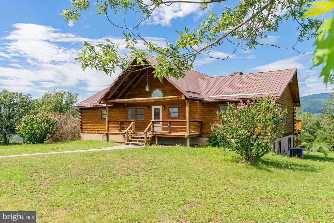
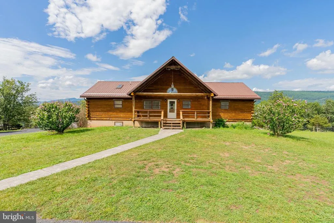
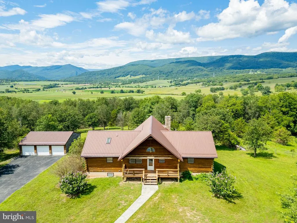
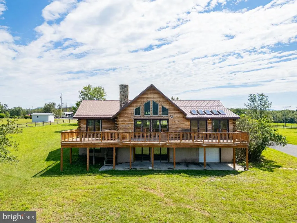
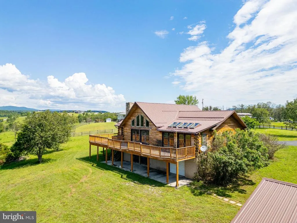
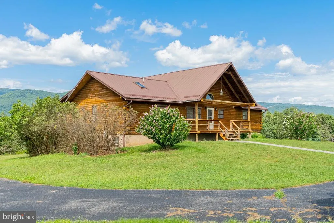
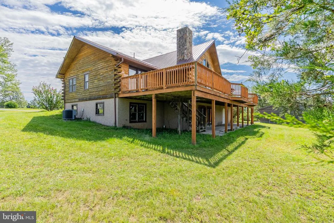
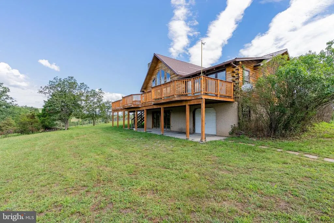
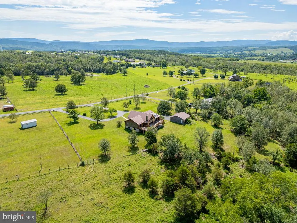
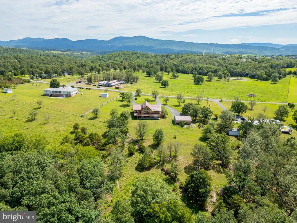
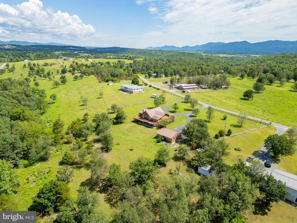
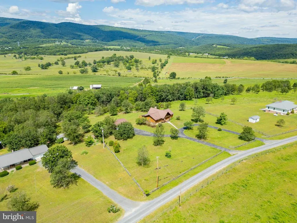
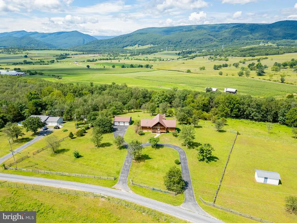
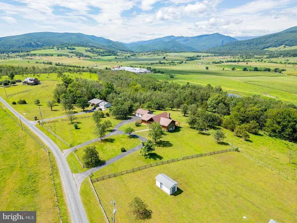
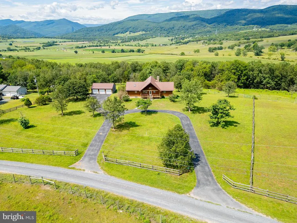
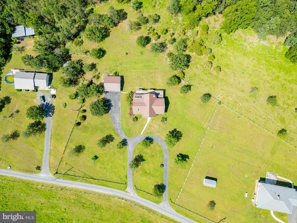
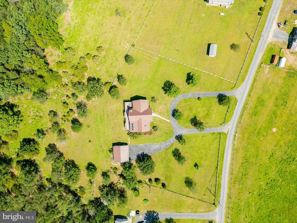
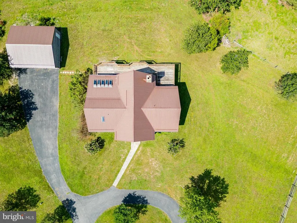
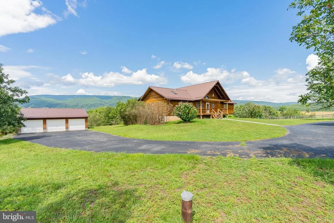
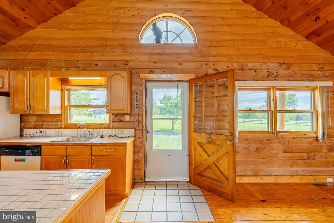
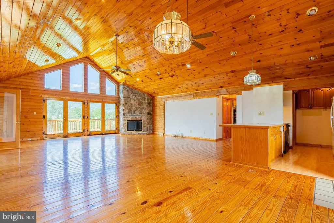
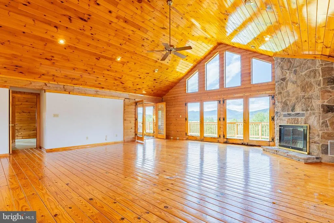
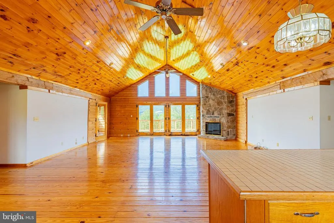
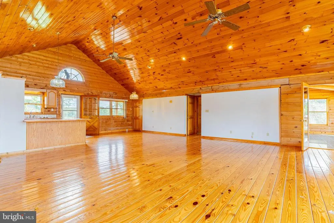
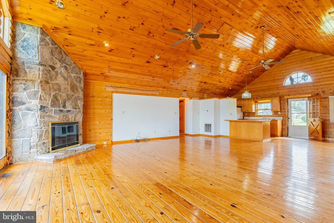
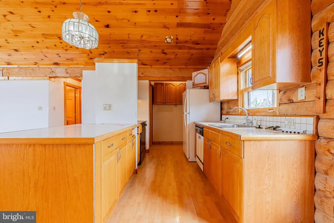
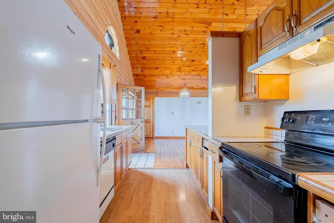
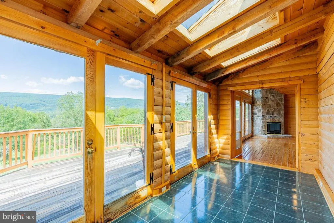
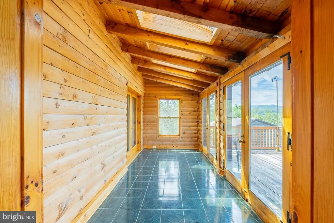
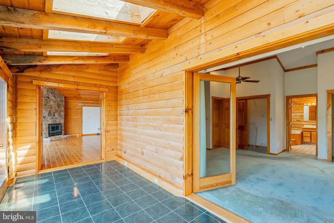
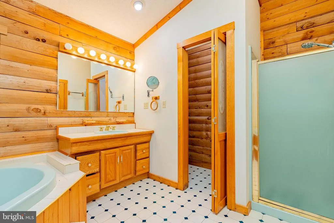
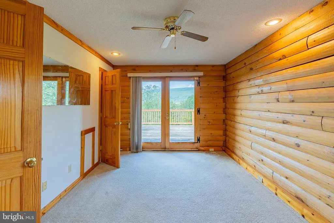
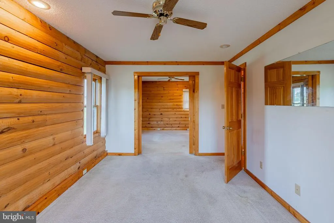
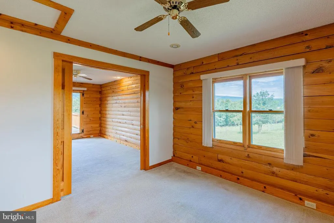
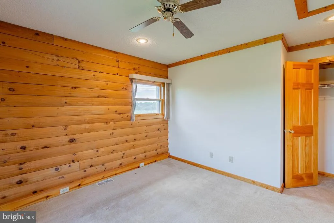
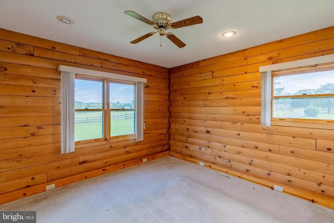
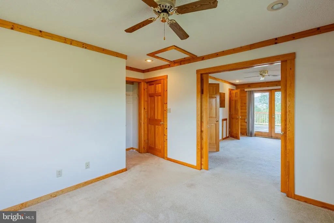
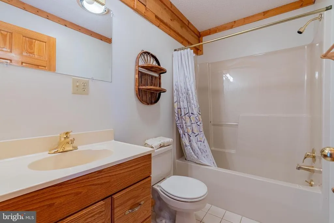
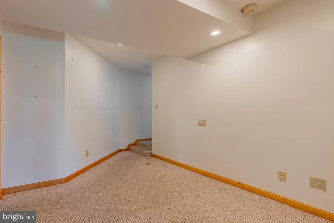
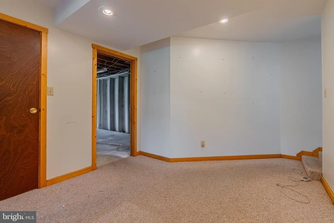
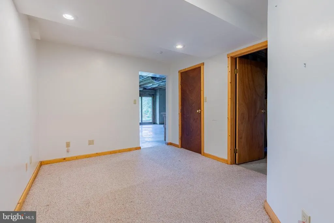
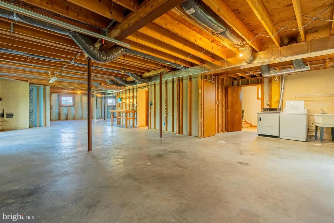
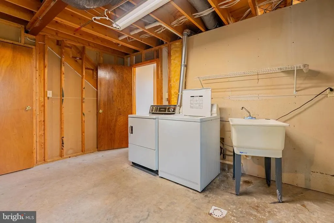
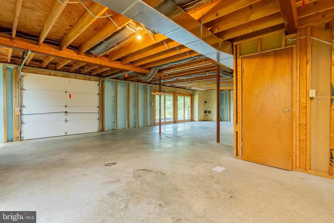
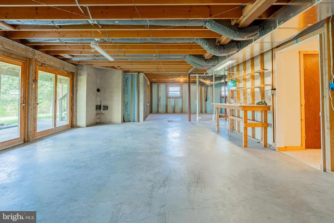
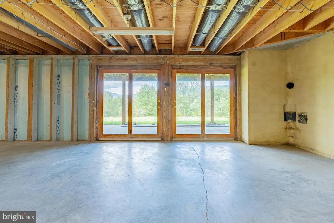
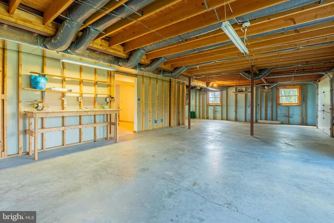
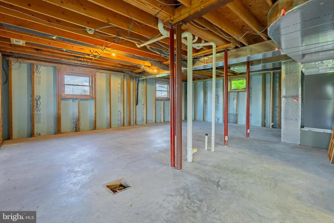
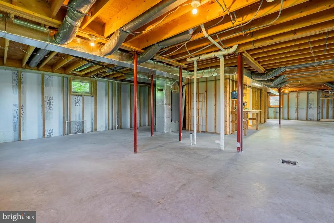
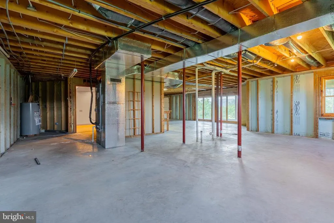
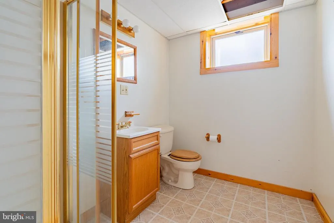
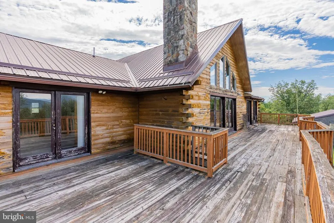
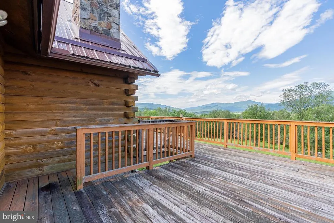
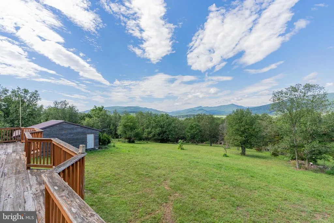
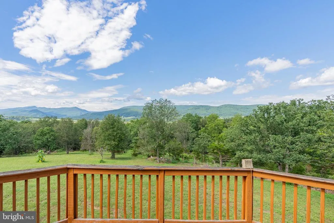
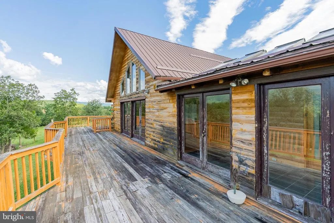
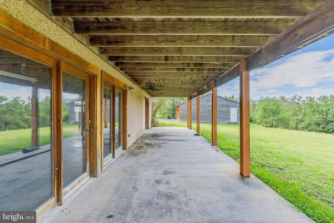
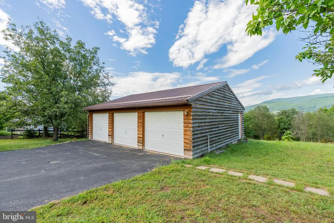
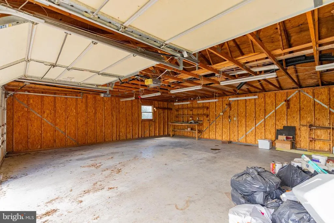
Mountain Log Home with Long-Range Views If youve been looking for a log home in the mountains, this is IT! This impressive property offers space, views, and convenience all in one package. Boasting over 2,100 square feet on the main level plus more than 2,100 square feet of basement space, including a built-in garage, this home offers room for everyone and everything. Perched on 2.08 acres with beautiful long-range mountain views, the property provides the tranquility and scenery youve been searching for while still being conveniently located near the town of Petersburg. Enjoy the peace and privacy of mountain living without sacrificing easy access to town. Space is truly an understatement! The main level features three bedrooms and two full baths, along with a huge great room highlighted by a fireplace, a bright sunroom, and plenty of room to gather with family and friends. Step outside onto the large rear deck, perfect for entertaining, relaxing, or simply taking in the spectacular mountain views. The expansive basement offers even more possibilities, featuring a full bath, concrete patio, and built-in garage. Outside, a three-car detached garage provides plenty of room for vehicles, equipment, storage, hobbies, or all your mountain toys. A paved driveway adds convenience and eliminates the hassle of mud and gravel. The property features public water as well as a drilled well, giving you additional water options. While the home does need some attentionincluding two small leaks around the skylights, replacement of a couple of rear French doors, and a few other minor repairsthe potential is tremendous. With a little TLC, this could be an absolutely stunning mountain retreat and the perfect place to call home. Mountain views, a beautiful log home, incredible space, multiple garages, and convenient access to Petersburgthis one is a must see! Call today to schedule your private tour!
| Price History | |
|---|---|
| 8/19/2026 | Listed $454,900 |
General Features
| Living Area | 2124 |
|---|---|
| Sewer | On Site Septic |
| Heating | Heat Pump(s) |
| Cooling | Central A/C |
| Utilities | Cable TV Available,Phone Connected,Water Available |
| Possession | Settlement |
| Roof | Metal |
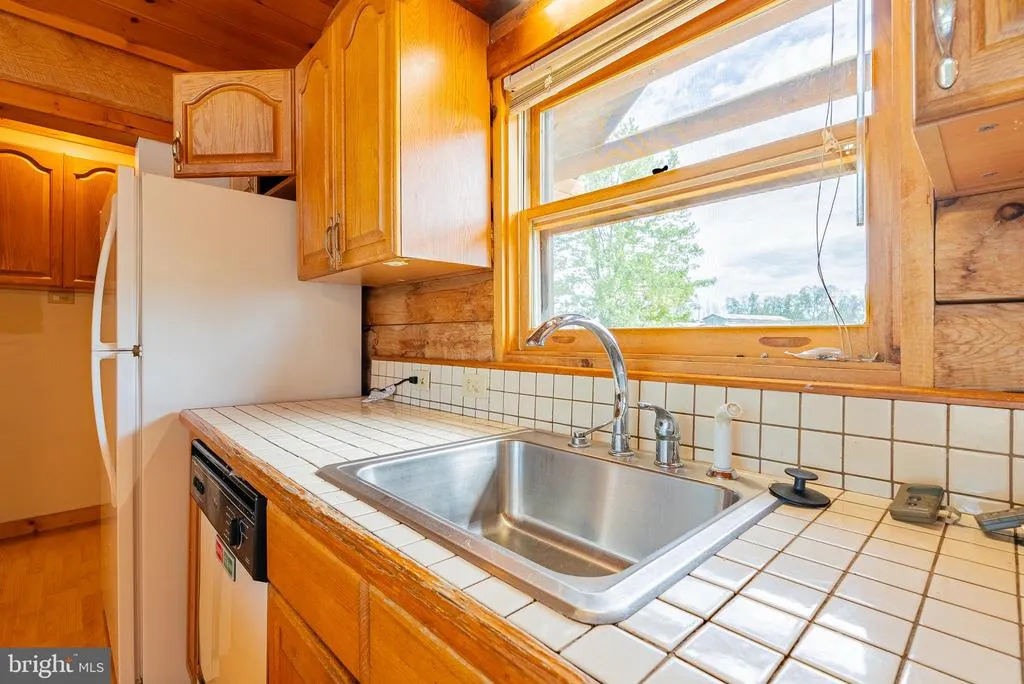
| Appliances | Dishwasher,Oven/Range - Electric,Refrigerator |
| Zoning | 101 |
| Garage Spaces | 3.00 |
| Architectural Style | Contemporary |
| Construction Materials | Frame,Log Siding,Stick Built |
| School District | GRANT COUNTY SCHOOLS |
| Year Built | 1994 |
| Electric | 200+ Amp Service |
| View | Mountain,Panoramic |
| Levels | 1 |
| Tax Year | 2026 |
| Ownership | Fee Simple |
| Cool Fuel | Electric |
| Accessibility | 32 + wide Doors |
| County | GRANT |
| New Construction | No |
| Property Type | Residential |
| HOA | No |
| Subdivision Name | GRAND VIEW ESTATES |
| Garage Y/N | Yes |
| Water Access Y/N | No |
| Other Structures | Above Grade,Below Grade |
| Full Baths | 3 |
| Status | ACTIVE |
| Directions | Take Hogueland Lane for approximately 1.7 miles and turn right onto Dawn Lane,then turn right onto Palomino Drive,property is 0.4 miles on the right |
| City | MAYSVILLE |
| Senior Community Y/N | No |
| Lot Size Units | Square Feet |
| Lot Size Square Feet | 90604.00 |
| Tax Assessed Value | 102000.0 |
| Tax Annual Amount | 793.0 |
| Home Warranty Y/N | No |
| Property Condition | Very Good |
| Structure Type | Detached |
| Condo/Coop Association fee Y/N | No |
| Bathrooms Full Main Level | 2 |
| Bathrooms Count Main Level | 2.00 |
| Price Per Sq Ft Total AG | 214.17 |
| Acceptable Financing | Conventional,Cash |
| Additional Parcels Y/N | No |
| Vacation Rental Y/N | No |
| Total SQFT | 4248 |
| Standard Status | Active |
| Year Built Source | Assessor |
| Tax Lot | 2 |
Interior Features
| Interior Amenities | Carpet,Ceiling Fan(s),Combination Kitchen/Dining,Floor Plan - Open,Primary Bath(s),Wood Floors |
|---|---|
| Heating Fuel | Electric |
| Basement | Connecting Stairway,Daylight,Full,Full,Partially Finished,Outside Entrance,Unfinished,Walkout Level,Windows |
| Flooring | Carpet,Hardwood,Vinyl |
| Total Fireplaces | 1 |
| Hot Water | Electric |
| Basement (Y/N) | Yes |
| Heating Y/N | Yes |
| Fireplace Y/N | Yes |
| Above Grade Finished Area | 2124 |
| Central Air Y/N | Yes |
| Total Bedrooms | 3 |
| Main Level Bedrooms | 3 |
| Below Grade Finished Area Unit Type | Square Feet |
| LivingAreaSource | Estimated |
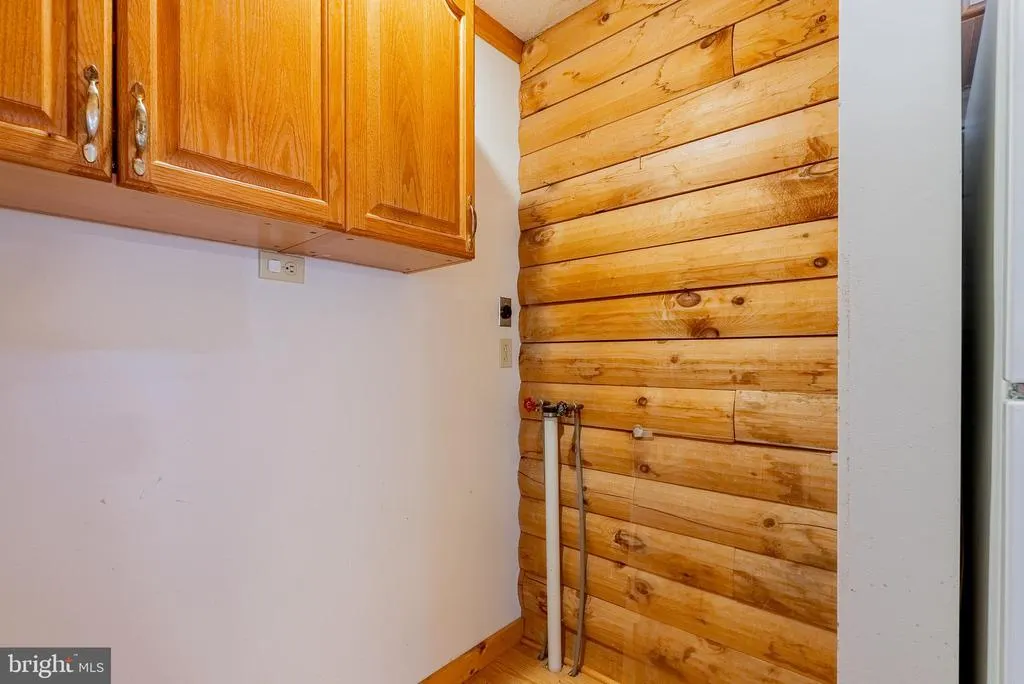
| Laundry Type | Basement,Main Floor |
| Below Grade Unfin Area Units | Square Feet |
| Below Grade Unfin SQFT | 2124 |
| Below Grade Unfin SQFT Source | Estimated |
| Below Grade Finished Area Source | Assessor |
| Bathrooms Full Lower Level 1 | 1 |
| Bathrooms Full All Lower Levels | 1 |
| Bathrooms Count Lower Level 1 | 1.00 |
| Bathrooms Count All Lower Levels | 1 |
| Above Grade Finished Area Source | Estimated |
| Above Grade Finished Area Unit Type | Square Feet |
| Total Baths | 3 |
Exterior Features
| Pool | No Pool |
|---|---|
| Lot Features | Cleared,Front Yard,Open,Partly Wooded,Rear Yard,Road Frontage,Rural,SideYard(s) |
| Water Source | Public |
| Total Parking Spaces | 6 |
| Garage Features | Basement Garage,Oversized,Garage - Front Entry |
| Type of Parking | Detached Garage,Driveway |
| Land Use Code | 004 |
| Foundation Details | Permanent |
| Spa | No |
| Water View Y/N | No |
| Lot Size Acres | 2.08 |
| Lot Size Source | Assessor |
| Waterfront Y/N | No |
| Horse Y/N | No |
| Land Assessed Value | 19920.00 |
| Navigable Water Y/N | No |
| Water Oriented Y/N | No |
| # of Detached Garage Spaces | 3 |
Amenities
- Foreclosure
- Views
- Short Sale
- New Construction
- Adult 55+
- Lease To Own
- No HOA Fees
- Furnished
- Primary On Main
- Air Conditioning
- Seller Finance
- Green
- Fixer Upper
- Horse
- Golf
- Fireplace
- Deck
- Garage
- Basement
- Pool
Property vs Single Family Average in 26833
Price
Taxes
Year Built
 © BRIGHT, All Rights Reserved
