
Views - Primary on Main
Address
714 Forest Glen Drive, Moorefield, WV
Price
$ 639,900
Property Attributes
- MLS#WVHD2003688
- TypeSingle Family
- Listing Status ACTIVE
- CountyHARDY
- CityMoorefield
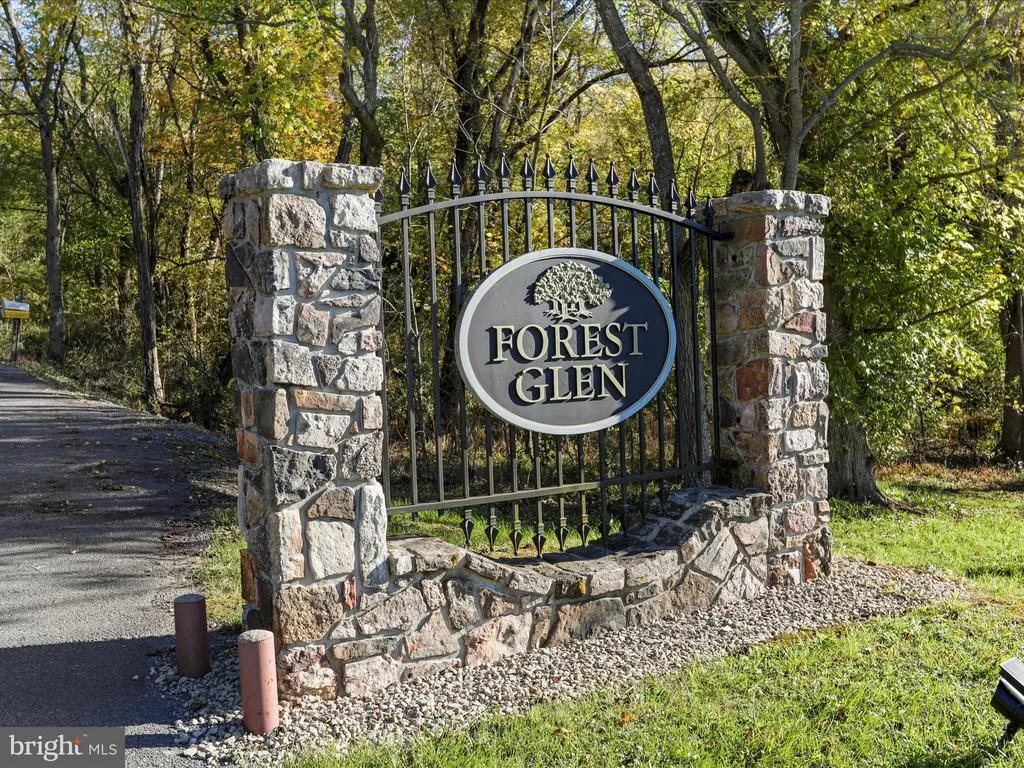
- NeighborhoodForest Glen
- Zip26836
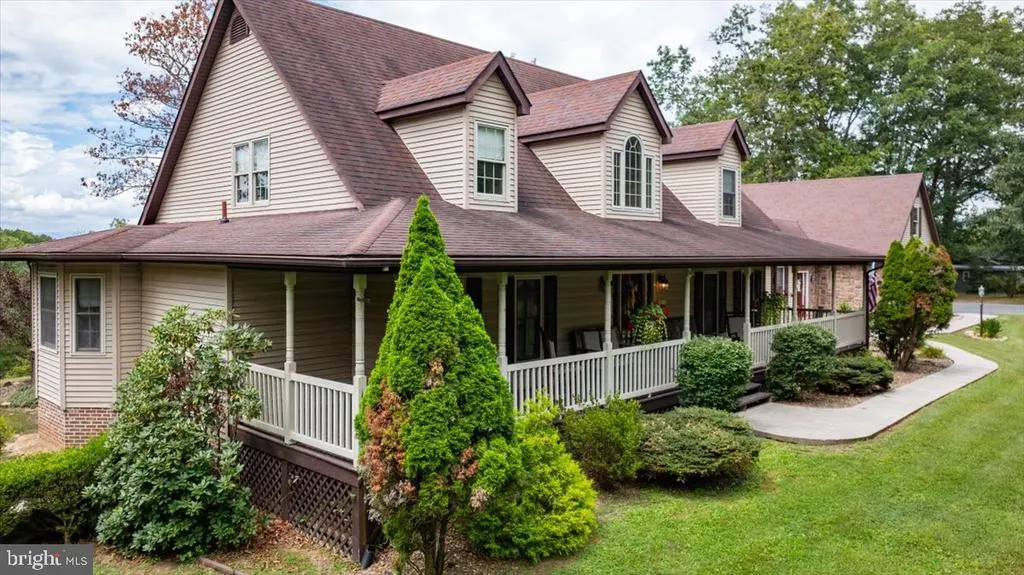
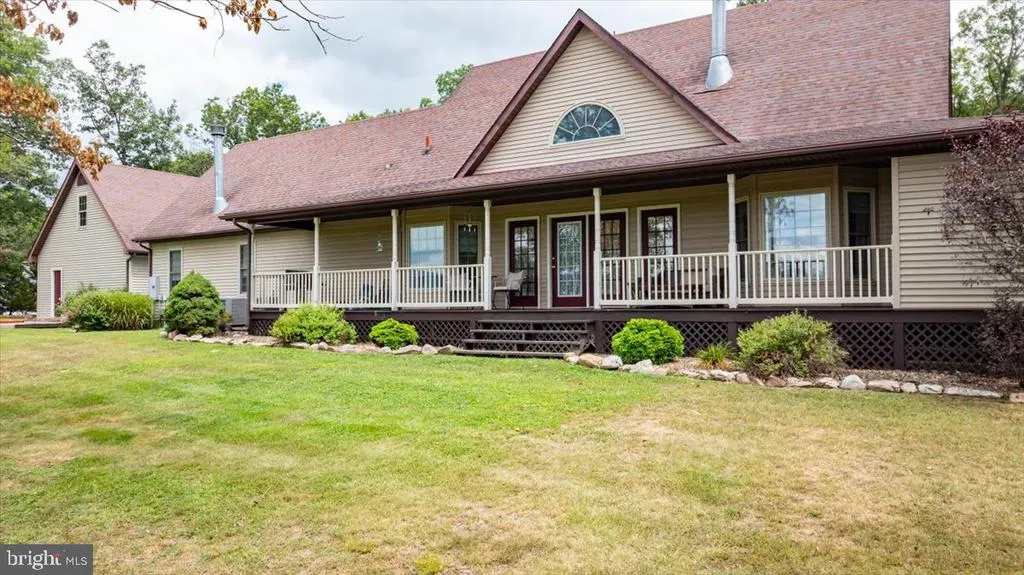
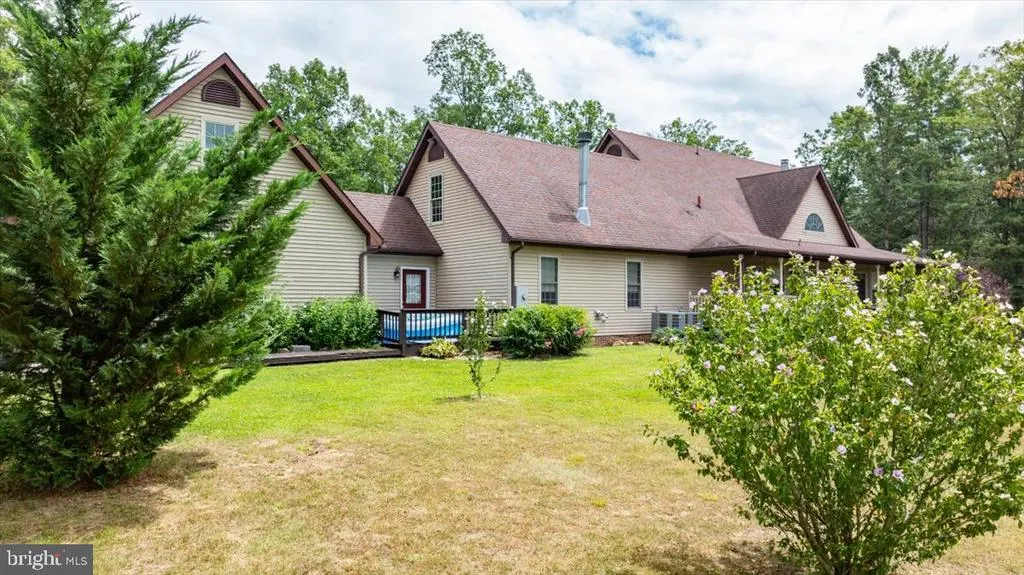
- StyleCape Cod
- Year Built2002
- Taxes$ 1464
- Price$ 639,900
- Bedrooms4
- Full Bathrooms3
- Half Bathrooms1
- Sqr Footage3638
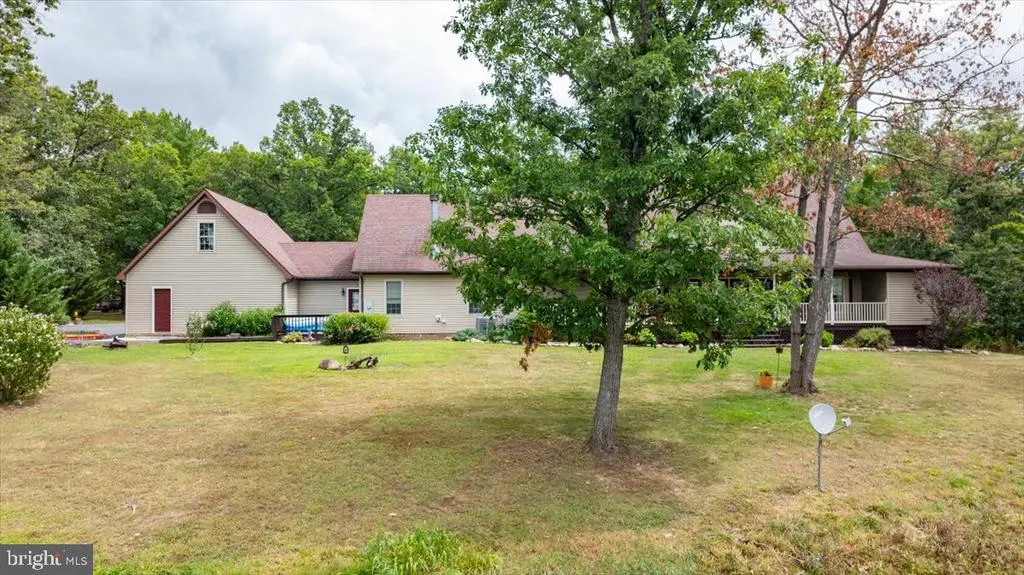
- Lot Size2.05 Acres
Data Source:
Bright MLS
Property Description
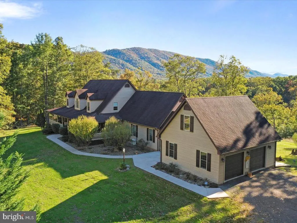
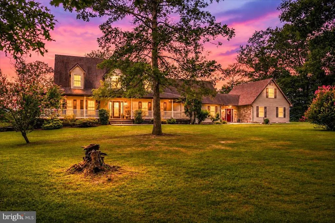
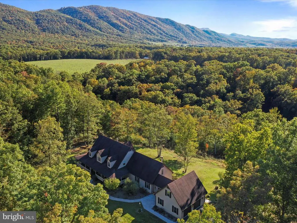
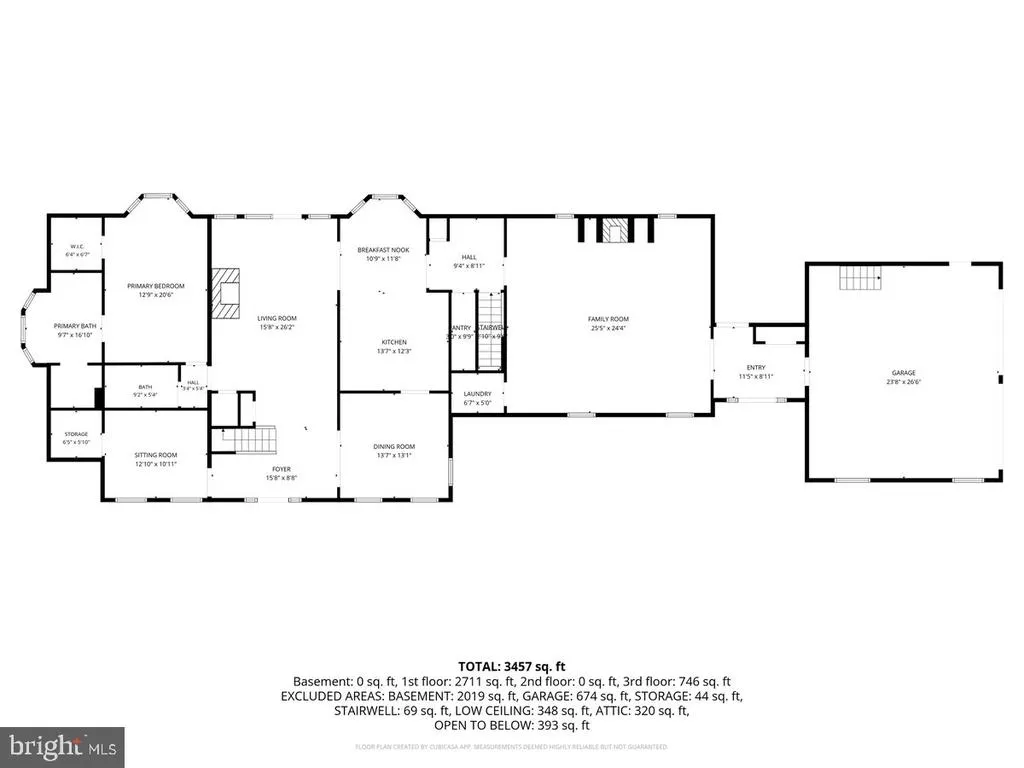
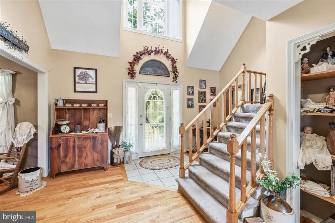
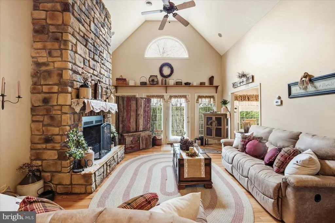
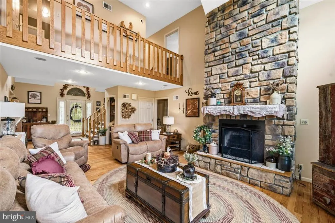
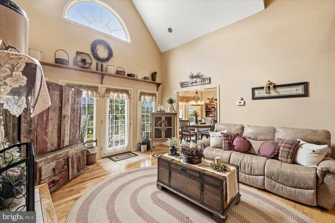
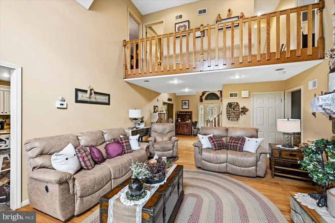
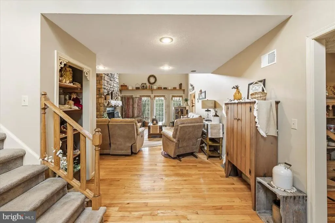
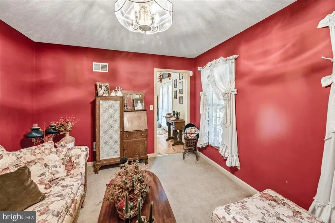
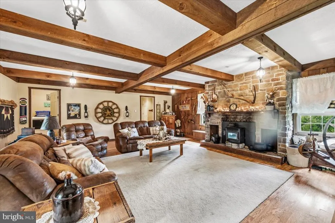
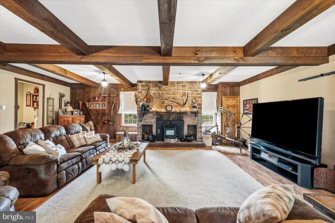
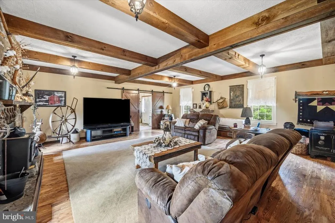
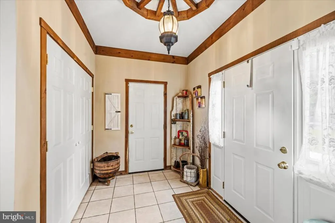
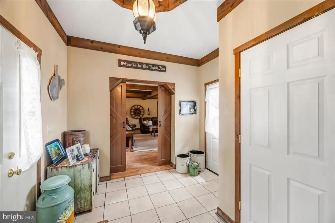
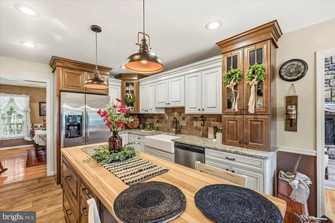
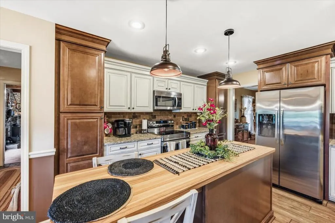
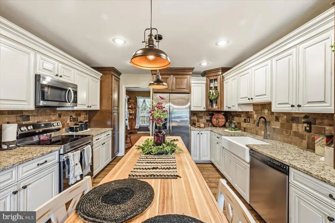
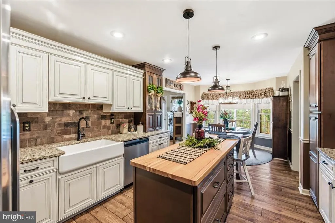
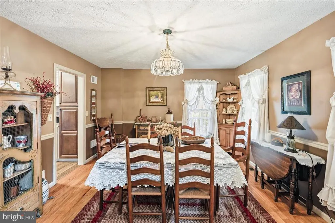
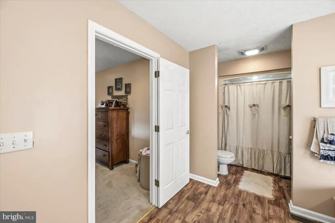
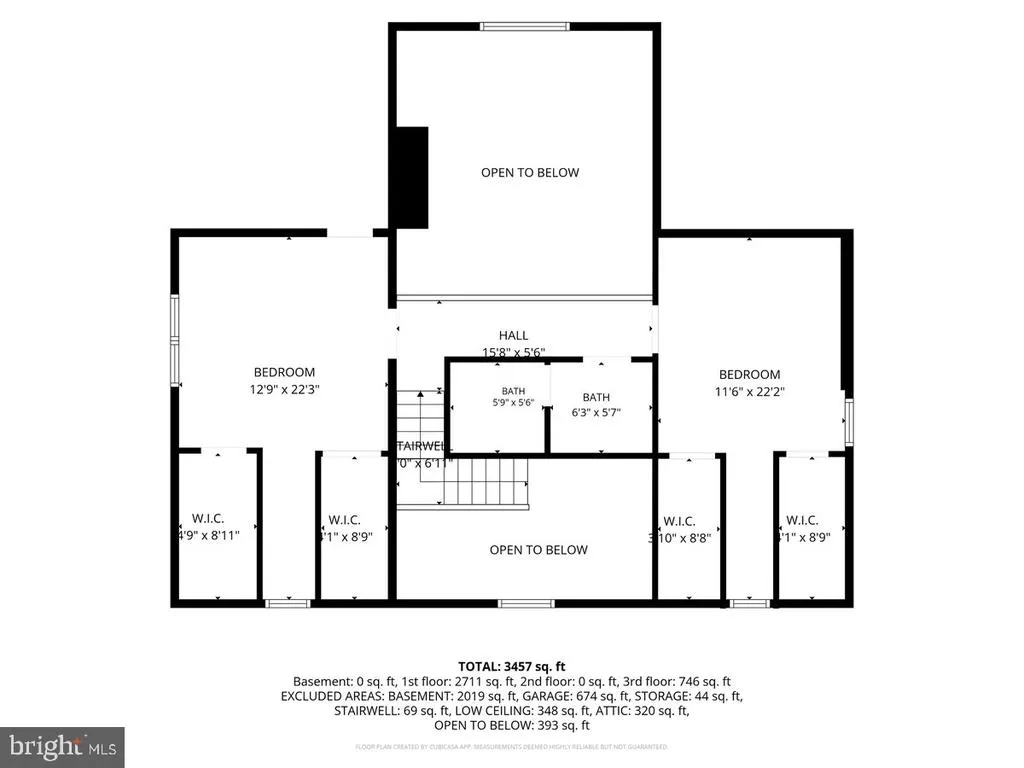
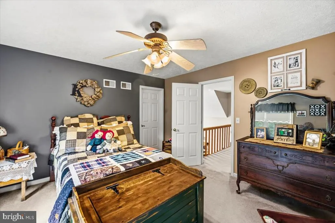
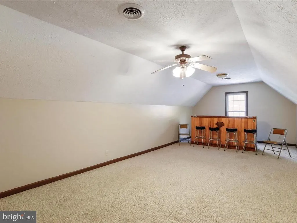
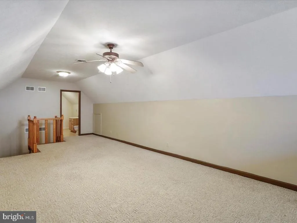
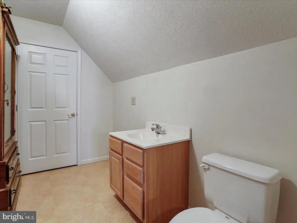
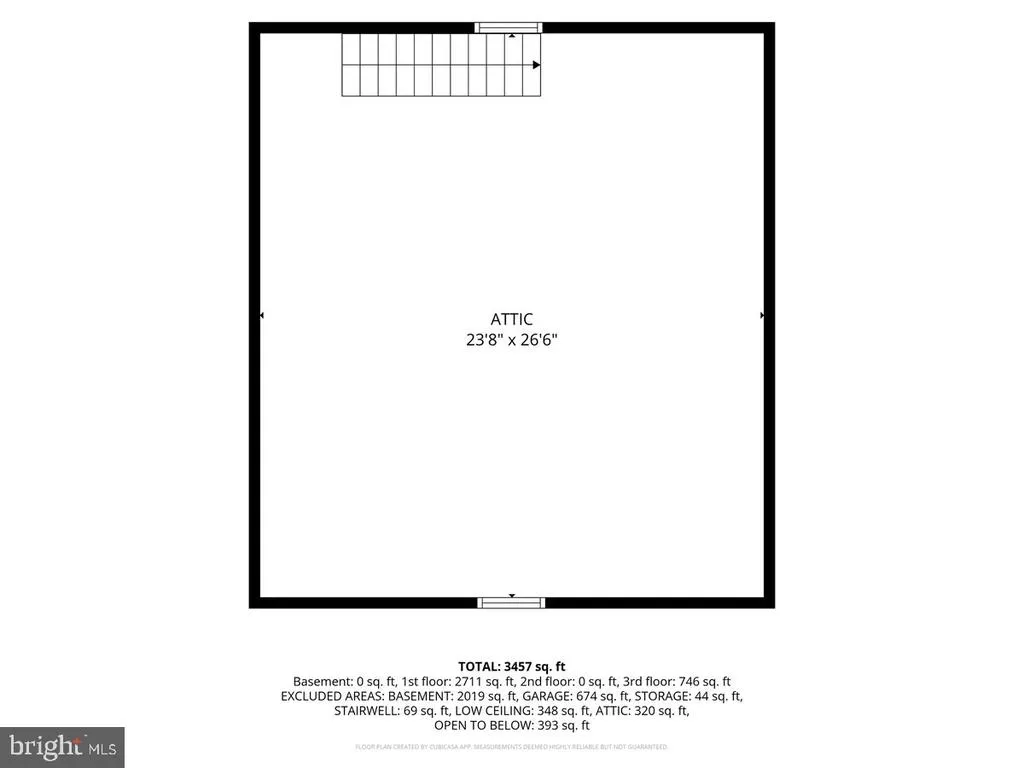
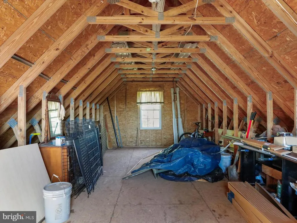
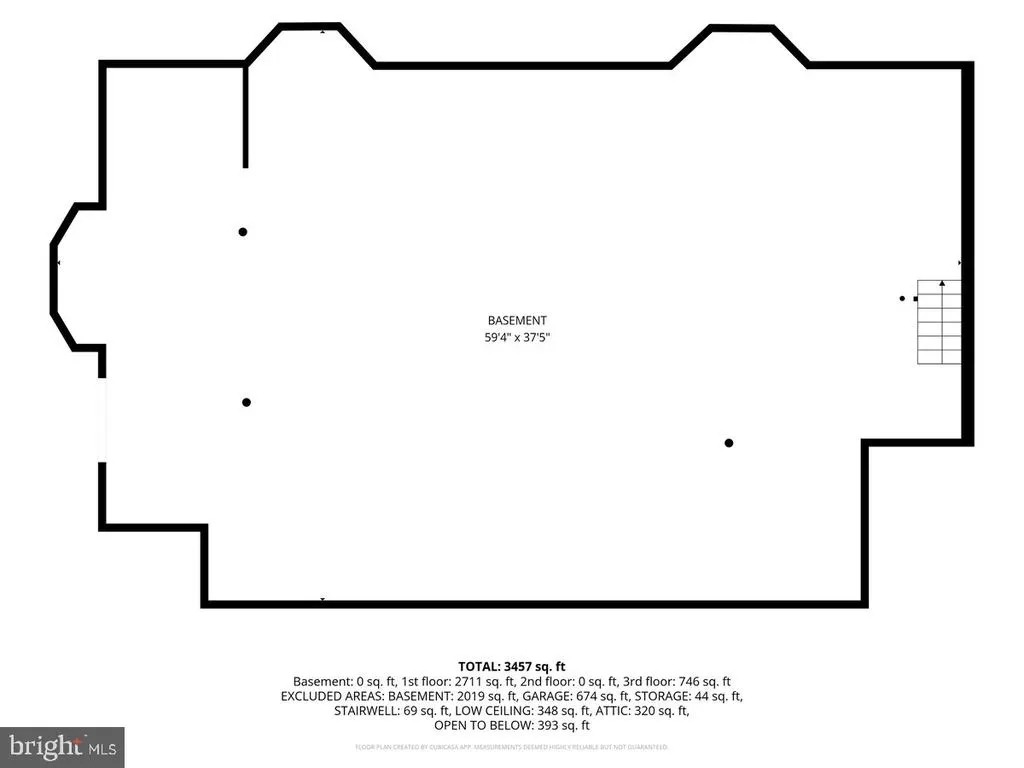
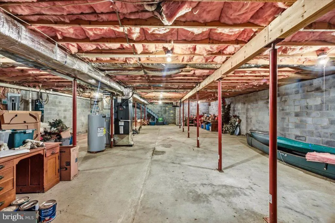
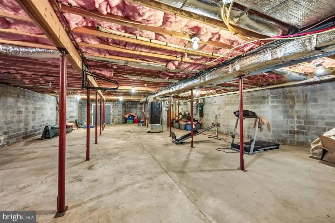
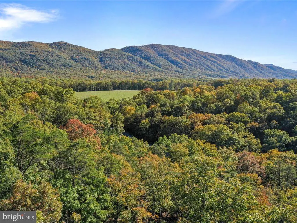
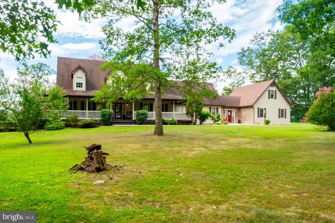
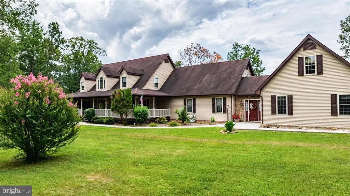
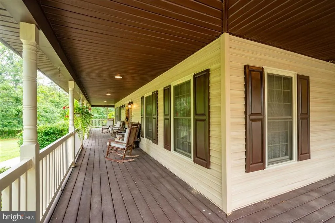
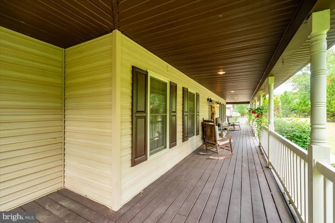
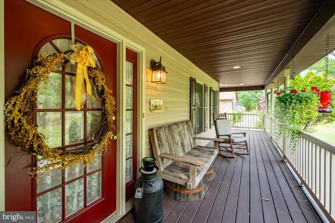
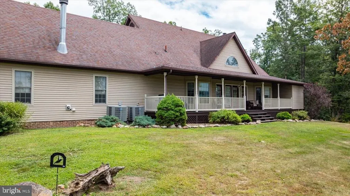
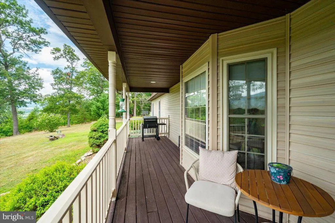
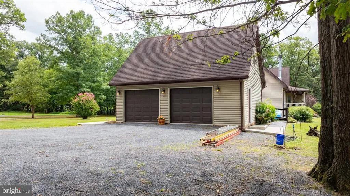
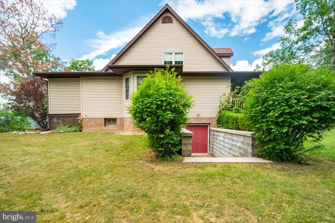
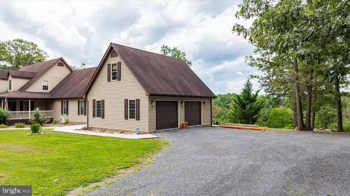
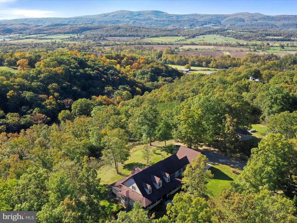
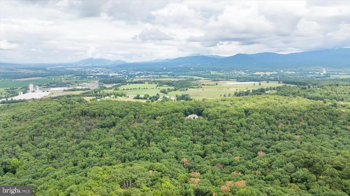
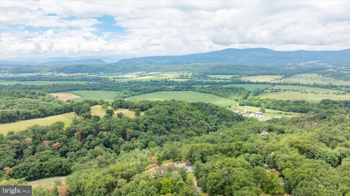
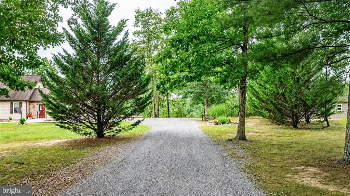
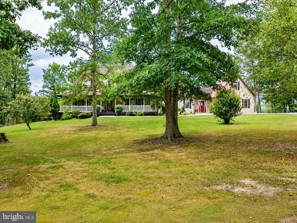

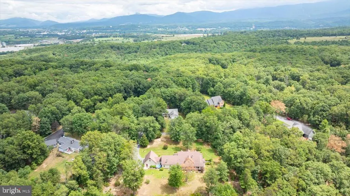
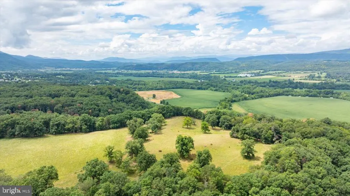
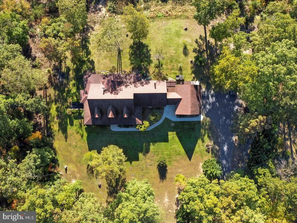
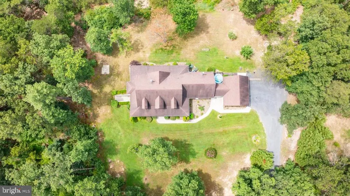
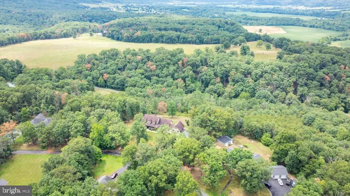
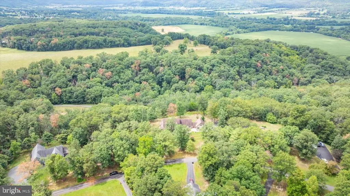
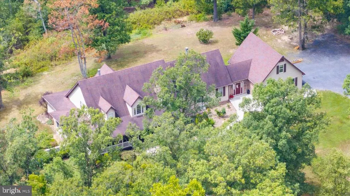
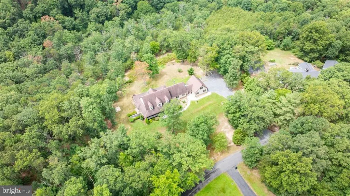
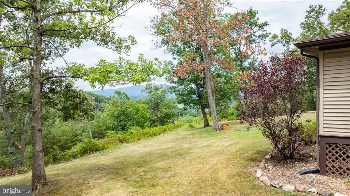
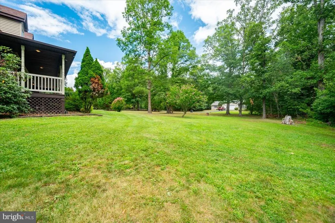
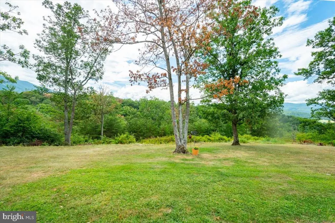
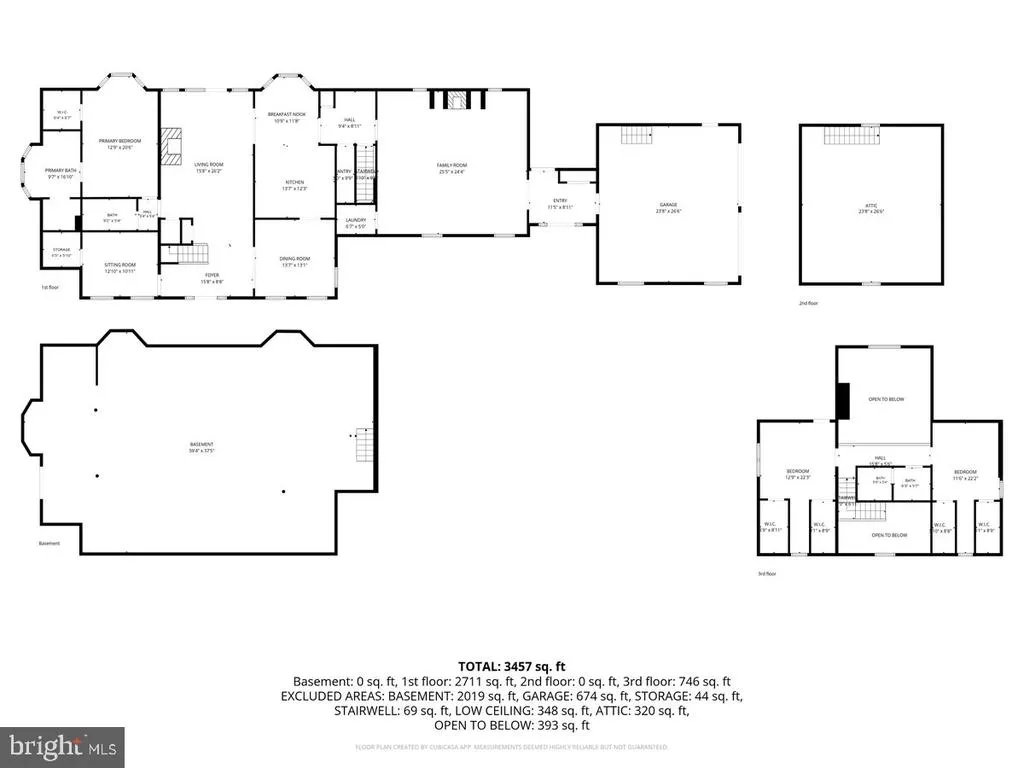
You just don't find them like this anymore! This amazing home sitting at the top of the community with views from all angles features large living spaces, exposed beams, gourmet top of the line kitchen, overlook from second floor, stone fireplace and so much more. The rec space over the LARGE family room takes the place of any basement finished area that a buyer may desire, but the basement is ready to add an additional 2000 sq ft of space outfitted to your desires with a walk out condition. The quality of construction is absolutely unmatched and the home was built to be the forever space. Life changes in an instant and now it is time to sell. Bring offers as the seller is motivated to make this happen! You will not be disappointed in the quality around every turn in this home. Make it a primary or secondary to enjoy the areas of Wardensville, Lost River, Moorfield, Davis and Elkins and much more. Fishing the South Branch, hiking, and skiing are all at your fingertips.
| Elementary School | Middle School | High School |
|---|---|---|
| Moorefield Elementary School | Moorefield Middle School | Moorefield High School |
| Price History | |
|---|---|
| 8/7/2026 | Listed $639,900 |
General Features
| Living Area | 3638 |
|---|---|
| Sewer | On Site Septic |
| Heating | Heat Pump(s) |
| Cooling | Central A/C |
| Utilities | Phone Connected,Propane,Cable TV,Under Ground |
| Possession | Settlement |
| Roof | Shingle,Architectural Shingle |
| Appliances | Built-In Microwave,Cooktop,Dryer,Oven - Self Cleaning,Stainless Steel Appliances,Washer,Water Heater - High-Efficiency,Dishwasher,Exhaust Fan,Refrigerator |
| Zoning | 101 |
| HOA Fee | 200.00 |
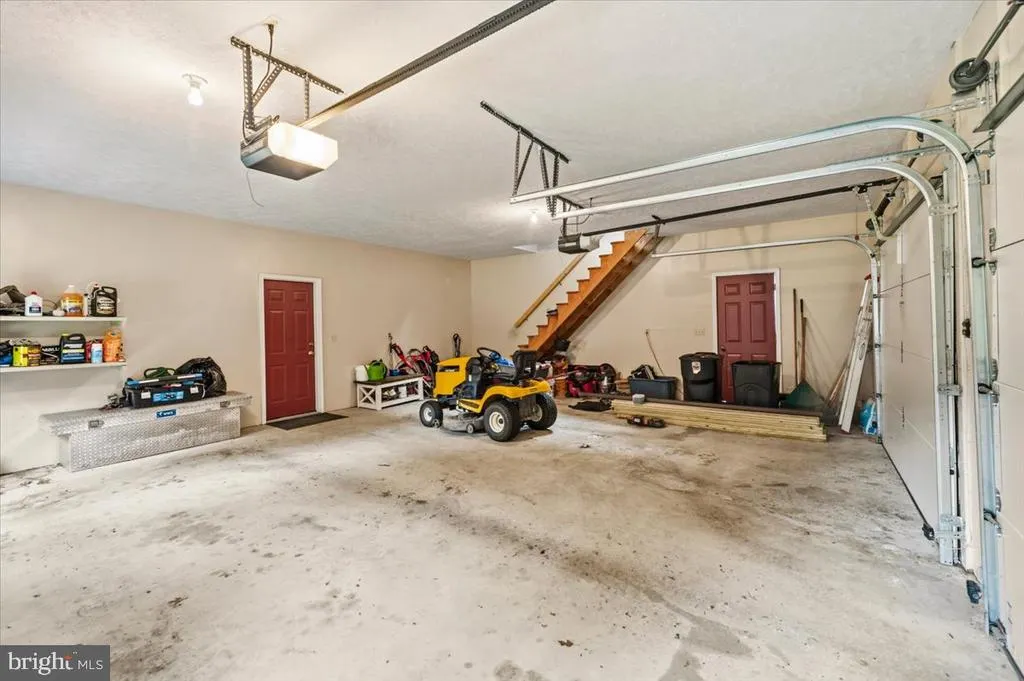
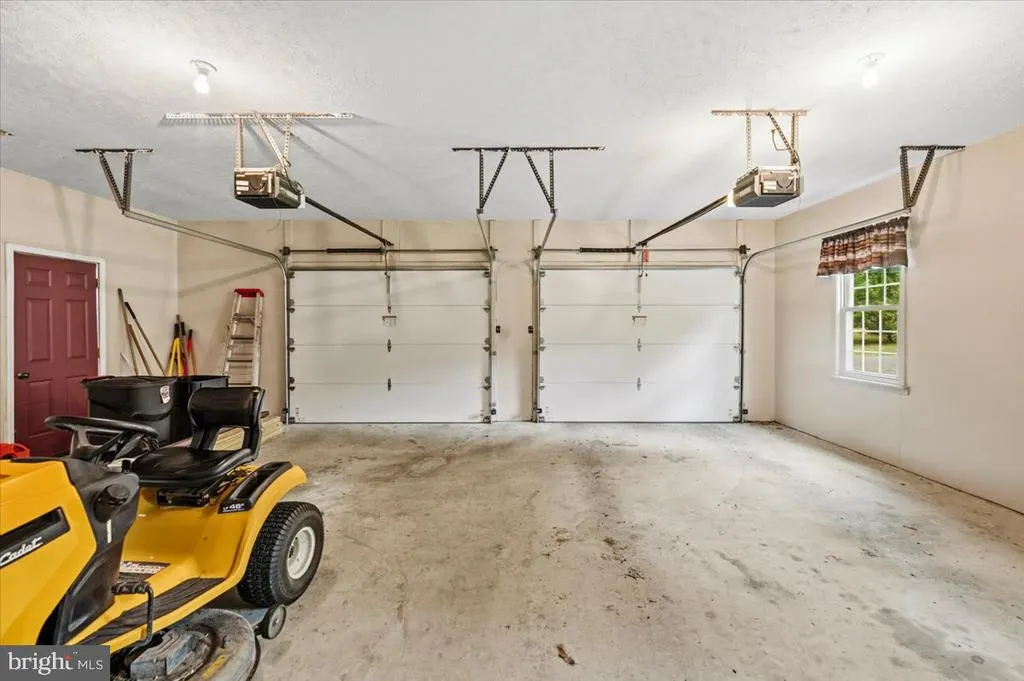
| Garage Spaces | 2.00 |
| Association Fee Includes | Common Area Maintenance,Management,Reserve Funds,Road Maintenance,Snow Removal |
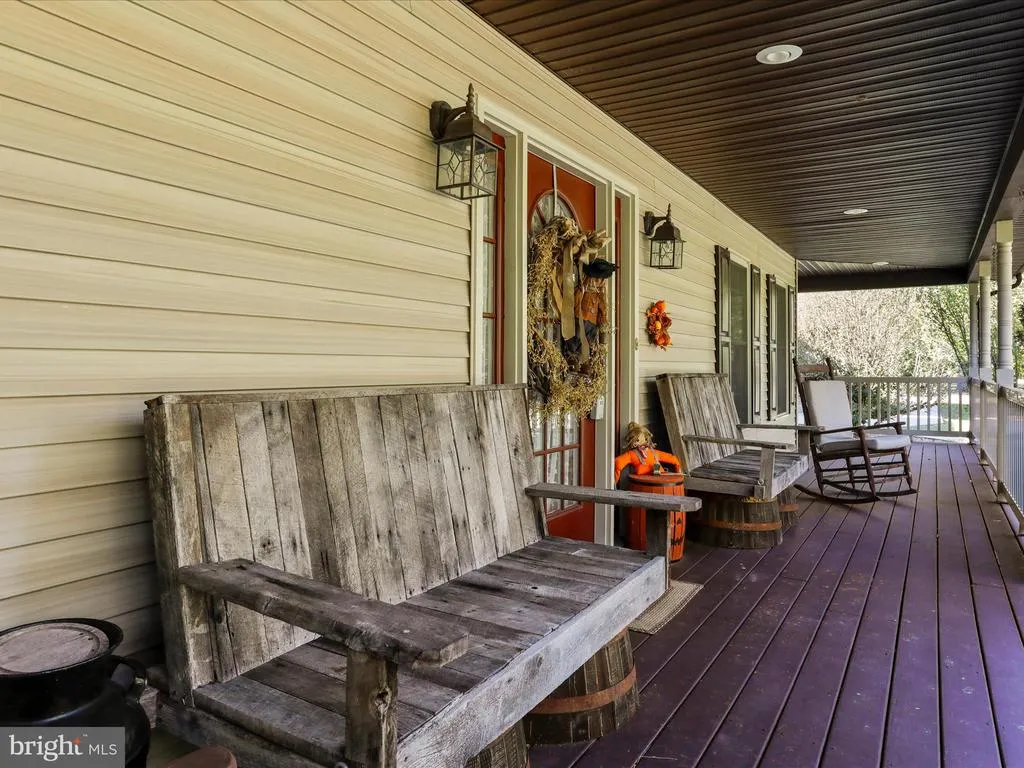
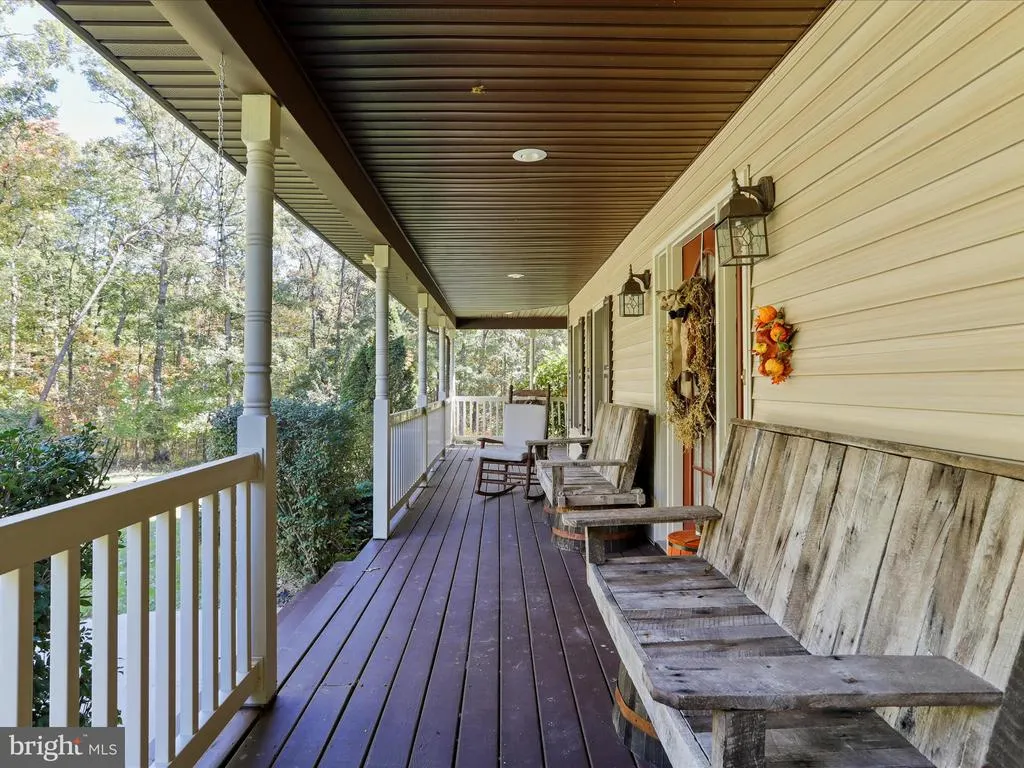
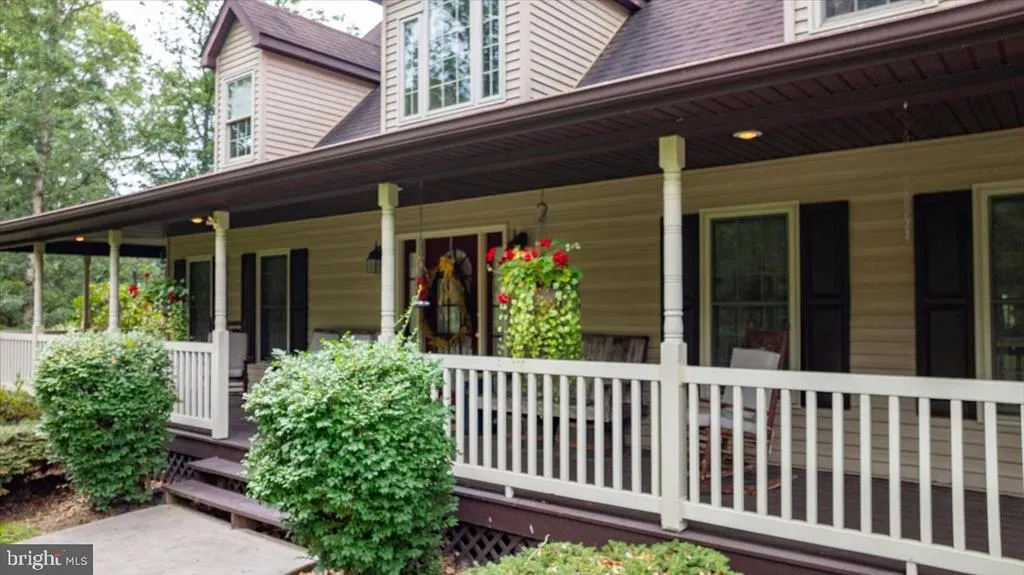
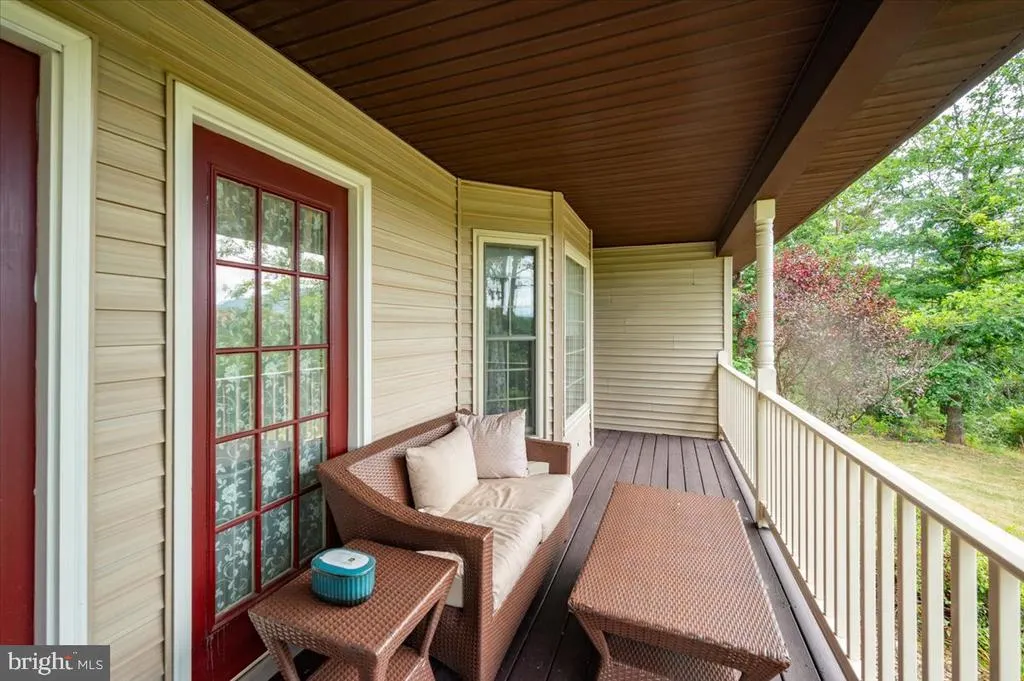
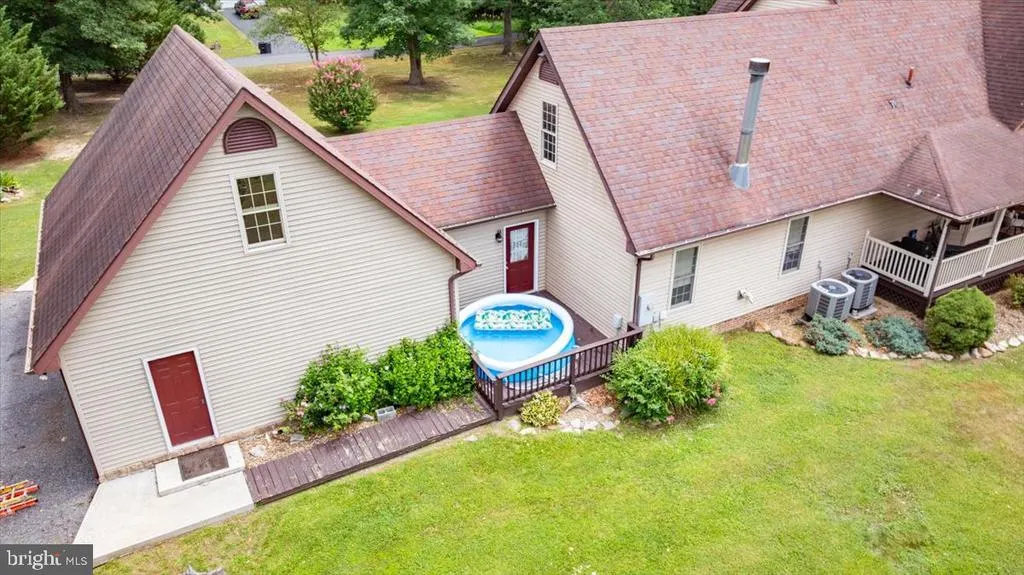
| Patio/Porch Features | Deck(s),Patio(s),Porch(es) |
| Architectural Style | Cape Cod |
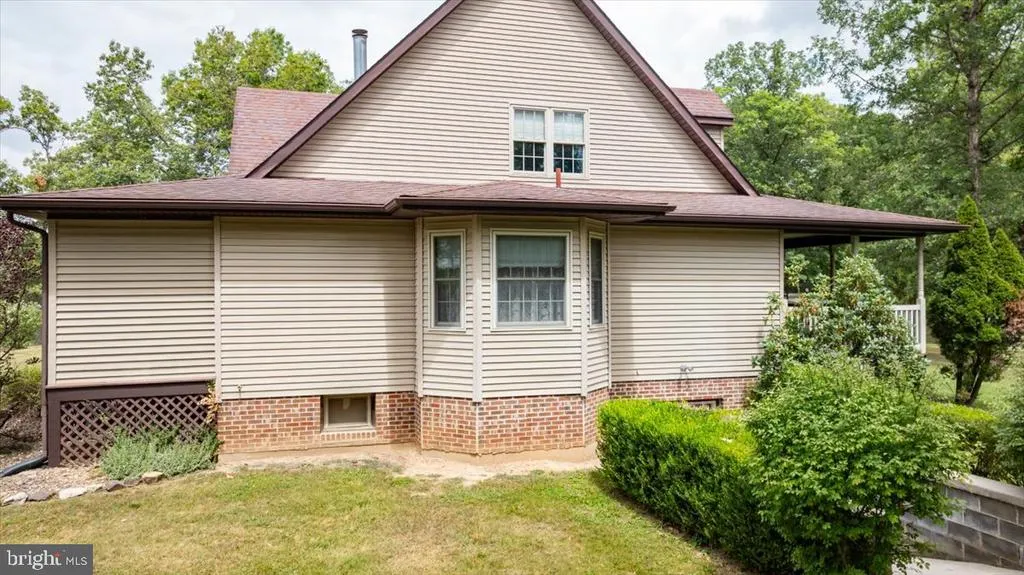
| Construction Materials | Vinyl Siding,Stone |
| School District | HARDY COUNTY SCHOOLS |
| Year Built | 2002 |
| Electric | 200+ Amp Service |
| View | Mountain,Panoramic,Scenic Vista,Trees/Woods |
| Levels | 1.5 |
| Tax Year | 2025 |
| Ownership | Fee Simple |
| Cool Fuel | Electric |
| Accessibility | 32 + wide Doors,36 + wide Halls,Level Entry - Main |
| Assoc Fee Paid Per | Annually |
| County | HARDY |
| New Construction | No |
| Property Type | Residential |
| Association Amenities | Common Grounds |
| HOA | Yes |
| Subdivision Name | FOREST GLEN |
| Facing Direction | North |
| Garage Y/N | Yes |
| Water Access Y/N | No |
| Other Structures | Above Grade,Below Grade |
| Total Rooms | 10 |
| Full Baths | 3 |
| Status | ACTIVE |
| Directions | From Corridor H,proceed into Moorefield on Route 220. At exit,follow 220 into Moorfield. Passing through the wonderful town of Moorefield,you will come upon Forest Glen Drive on the Left. Follow F |
| City | MOOREFIELD |
| Senior Community Y/N | No |
| Lot Size Units | Square Feet |
| Lot Size Square Feet | 89297.00 |
| Tax Assessed Value | 190500.0 |
| Tax Annual Amount | 1464.0 |
| Home Warranty Y/N | No |
| Property Condition | Excellent |
| Structure Type | Detached |
| Condo/Coop Association fee Y/N | No |
| Bathrooms Full Main Level | 2 |
| Bathrooms Count Main Level | 2.00 |
| Price Per Sq Ft Total AG | 175.89 |
| Acceptable Financing | Conventional,FHA,USDA,VA,Cash |
| Additional Parcels Y/N | No |
| Lease Considered Y/N | No |
| Vacation Rental Y/N | No |
| Virtual Tour | https://www.youtube.com/embed/IpNpOB6N3-M |
| Total SQFT | 5474 |
| Location Type | Rural |
| Standard Status | Active |
| Year Built Source | Assessor |
| Association Recreation Fee | No |
Interior Features
| Interior Amenities | Attic,Ceiling Fan(s),Central Vacuum,Crown Moldings,Kitchen - Gourmet,Pantry,Primary Bath(s),Stove - Pellet,Walk-in Closet(s),Additional Stairway,Bar,Breakfast Area,Carpet,Chair Railings,Combination K |
|---|---|
| Heating Fuel | Electric |
| Basement | Full |
| Flooring | Carpet,Ceramic Tile,Hardwood,Luxury Vinyl Plank |
| Total Fireplaces | 2 |
| Fireplace Features | Stone |
| Hot Water | Electric |
| Total Stories | 2 |
| Basement (Y/N) | Yes |
| Heating Y/N | Yes |
| Window Features | Double Hung,Double Pane,Screens,Low-E,Sliding,Casement,Bay/Bow |
| Fireplace Y/N | Yes |
| Above Grade Finished Area | 3638 |
| Half Baths | 1 |
| Central Air Y/N | Yes |
| Total Bedrooms | 4 |
| Room Type | Living Room,Dining Room,Primary Bedroom,Bedroom 2,Bedroom 3,Bedroom 4,Kitchen,Family Room,Office,Primary Bathroom,Full Bath |
| Main Level Bedrooms | 1 |
| Below Grade Finished Area Unit Type | Square Feet |
| LivingAreaSource | Assessor |
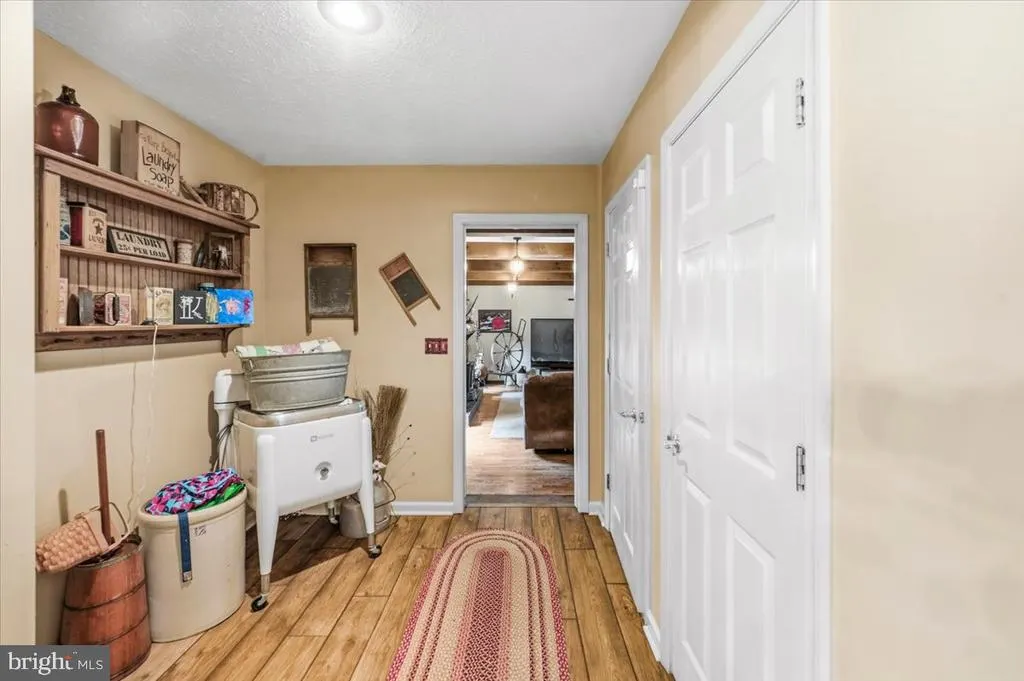
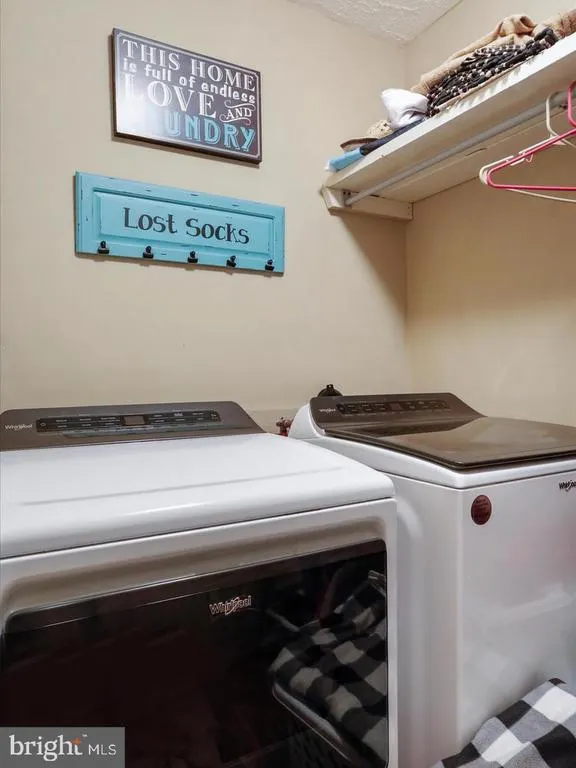
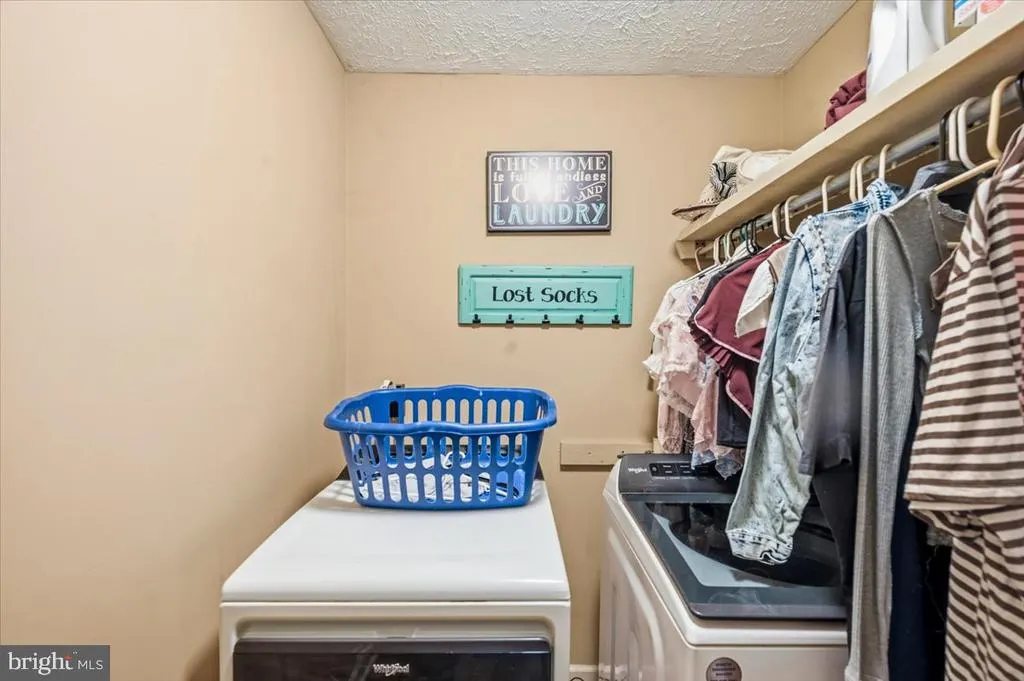
| Laundry Type | Main Floor,Dryer In Unit,Washer In Unit |
| Below Grade Unfin Area Units | Square Feet |
| Below Grade Unfin SQFT | 1836 |
| Below Grade Unfin SQFT Source | Estimated |
| Below Grade Finished Area Source | Assessor |
| Bedrooms Count All Upper Levels | 3 |
| Bedrooms Count Upper Level 1 | 2 |
| Bedrooms Count Upper Level 2 | 1 |
| Bathrooms Half Upper Level 2 | 1 |
| Bathrooms Half All Upper Levels | 1 |
| Bathrooms Full Upper Level 1 | 1 |
| Bathrooms Full All Upper Levels | 1 |
| Bathrooms Count Upper Level 2 | 1.00 |
| Bathrooms Count Upper Level 1 | 1.00 |
| Bathrooms Count All Upper Levels | 2 |
| Above Grade Unfin Area Units | Square Feet |
| Above Grade Unfin SQFT Source | Estimated |
| Above Grade Finished Area Source | Assessor |
| Above Grade Finished Area Unit Type | Square Feet |
| Total Baths | 4 |
Exterior Features
| Exterior Amenities | Extensive Hardscape,Gutter System |
|---|---|
| Pool | No Pool |
| Parking Features | Gravel Driveway |
| Lot Features | Front Yard,Landscaping,Level,Mountainous,Rear Yard,Secluded |
| Water Source | Public |
| Inclusions | Owner may entertain offers for some of the furniture and furnishings in the home. |
| Total Parking Spaces | 10 |
| Garage Features | Garage - Side Entry,Garage Door Opener,Inside Access |
| Type of Parking | Attached Garage,Driveway |
| Land Use Code | 004 |
| Foundation Details | Block |
| Spa | No |
| Water View Y/N | No |
| Lot Size Acres | 2.05 |
| Lot Size Source | Assessor |
| Waterfront Y/N | No |
| Door Features | Double Entry,French,Sliding Glass |
| Horse Y/N | No |
| Land Assessed Value | 21900.00 |
| Navigable Water Y/N | No |
| Water Oriented Y/N | No |
| # of Attached Garage Spaces | 2 |
Room Details
| Room | Dimensions | Level | Flooring | Details |
|---|---|---|---|---|

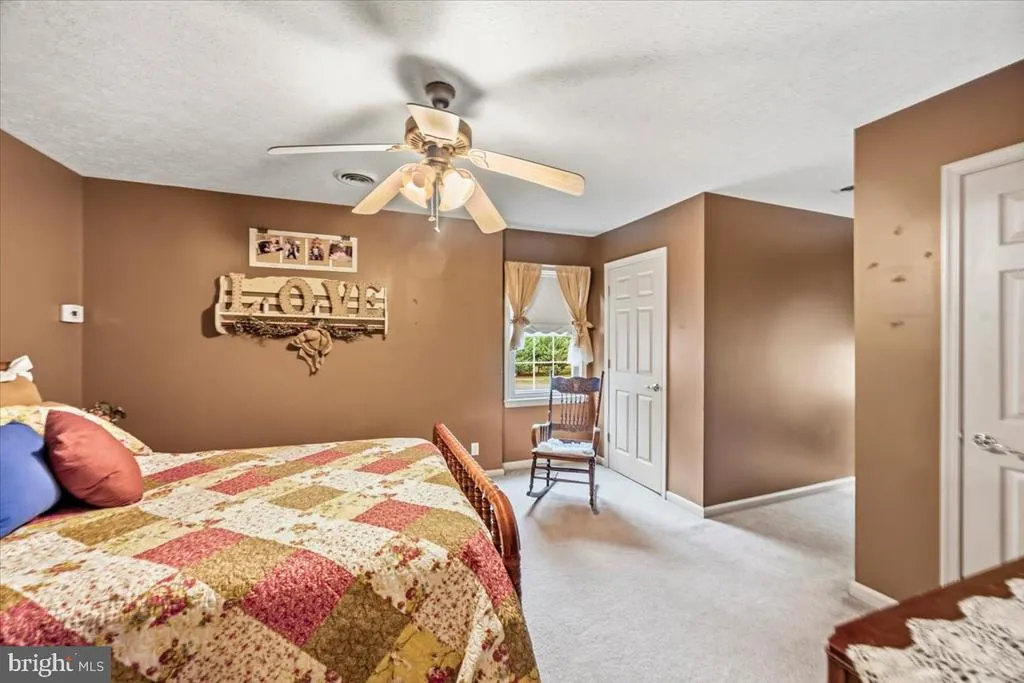
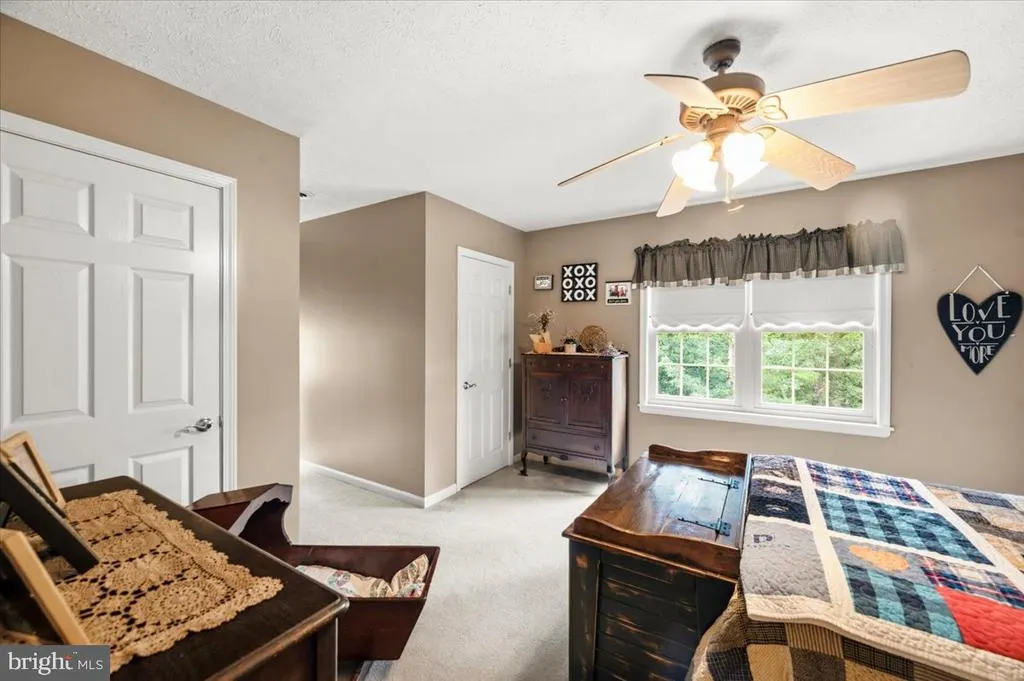
| Bedroom 2 | Upper 1 | Flooring - Carpet,Ceiling Fan(s),Walk-In Closet(s),Window Treatments | ||
| Bedroom 3 | Upper 1 | Flooring - Carpet,Ceiling Fan(s),Window Treatments | ||
| Bedroom 4 | Upper 2 | Flooring - Carpet,Ceiling Fan(s),Window Treatments | ||
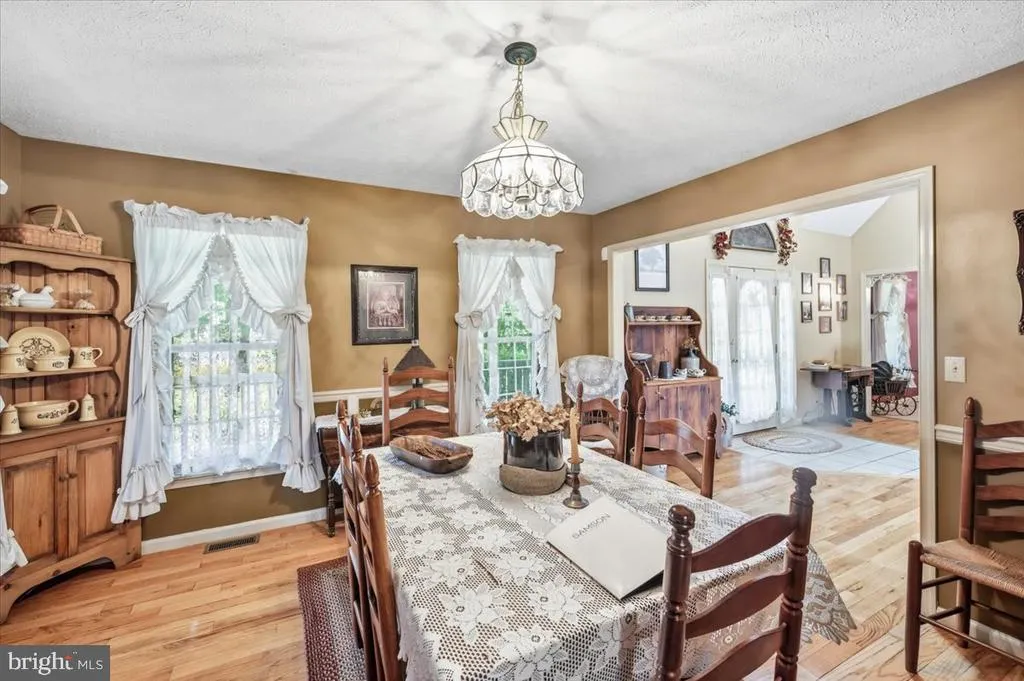
| Dining Room | Main | Flooring - HardWood,Window Treatments | ||
| Family Room | Main | Flooring - HardWood,Fireplace - Wood Burning,Ceiling Fan(s),Window Treatments,Cathedral/Vaulted Ceiling | ||
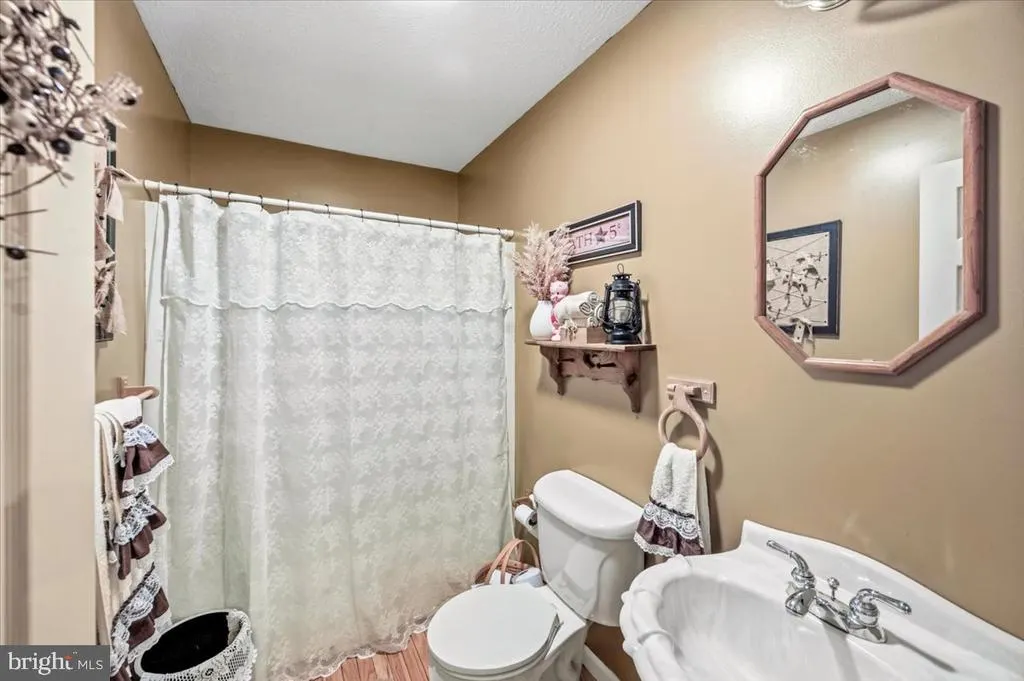
| Full Bath | Main | |||
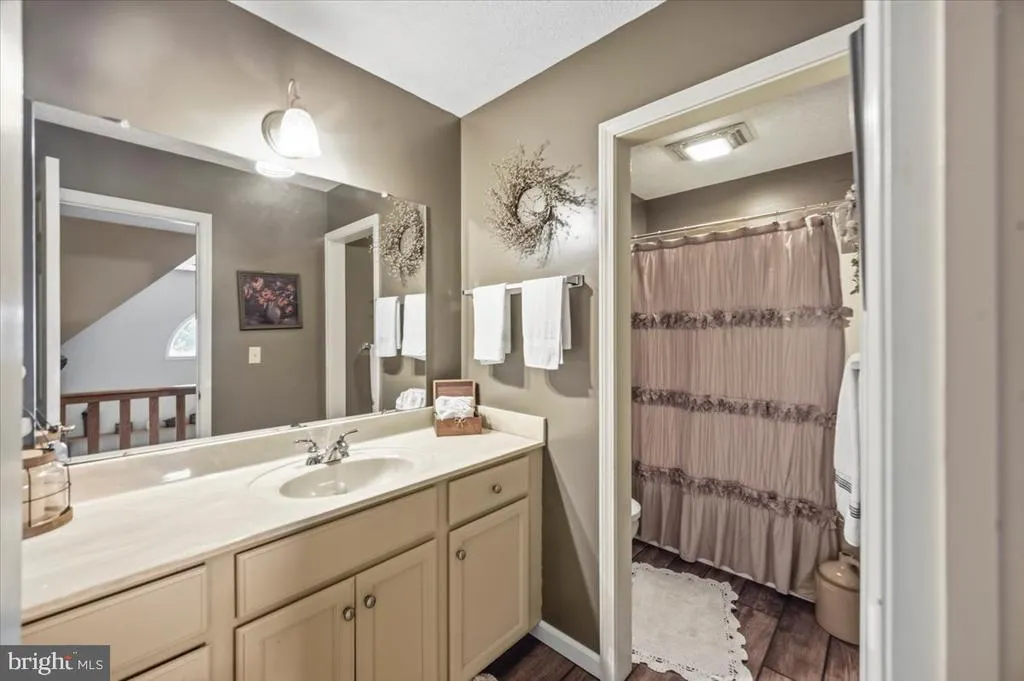
| Full Bath | Upper 1 | |||
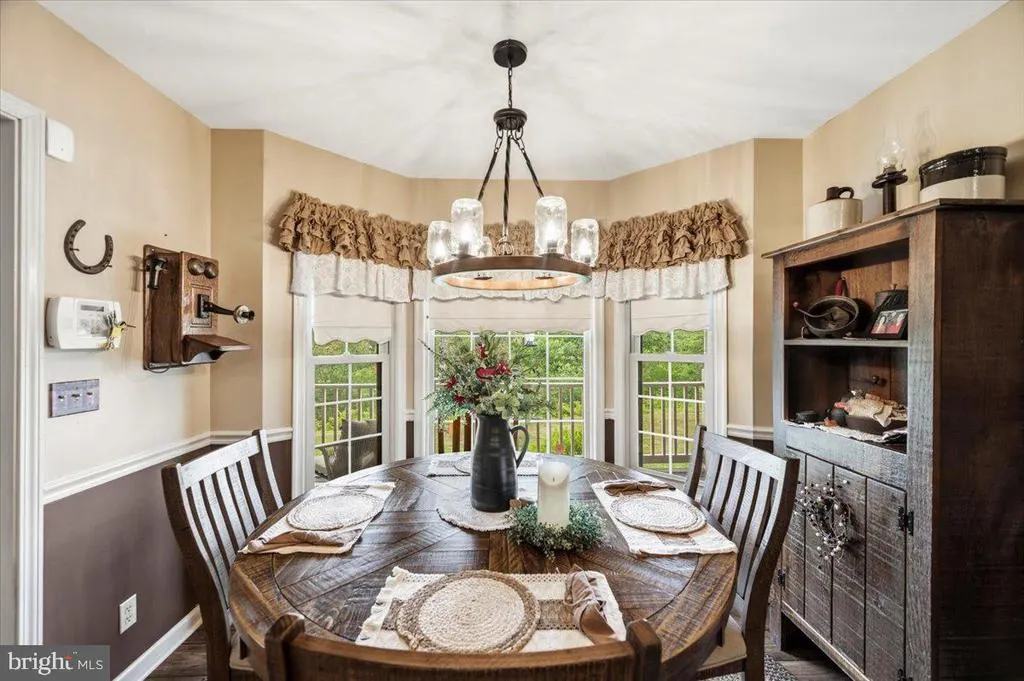
| Kitchen | Main | Flooring - HardWood,Kitchen - Eat-in,Kitchen - Electric Cooking,Lighting - Recessed,Pantry,Window Treatments,Crown Molding,Countertop(s) - Granite,Breakfast Nook | ||
| Living Room | Main | Ceiling Fan(s),Wood Stove,Flooring - Luxury Vinyl Plank,Window Treatments,Lighting - Pendants | ||
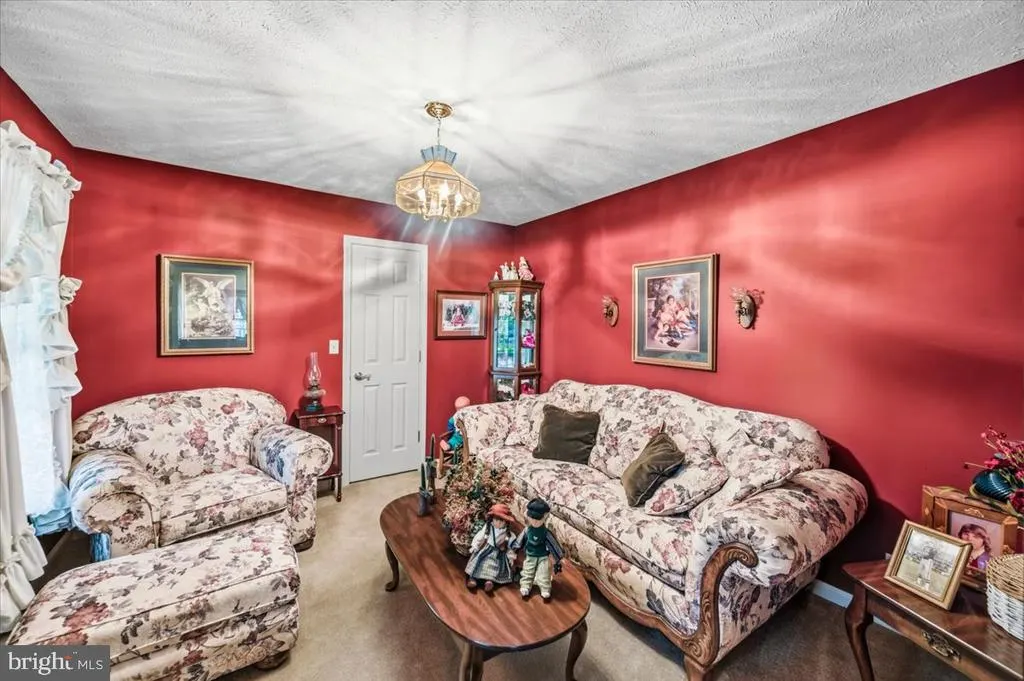
| Office | Main | Flooring - Carpet,Built-Ins,Window Treatments | ||
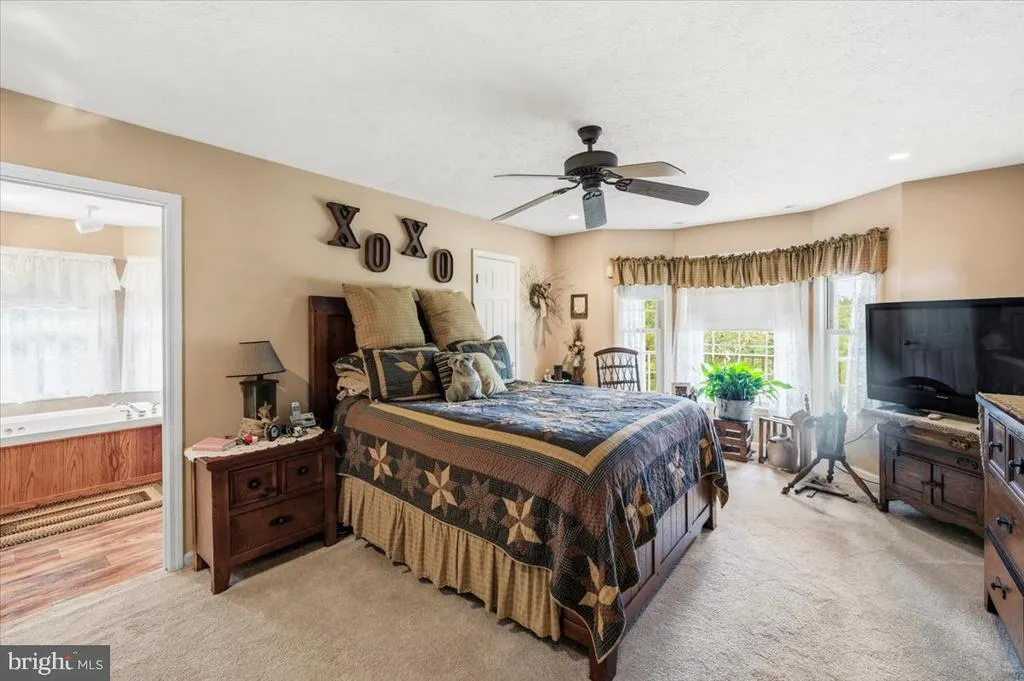
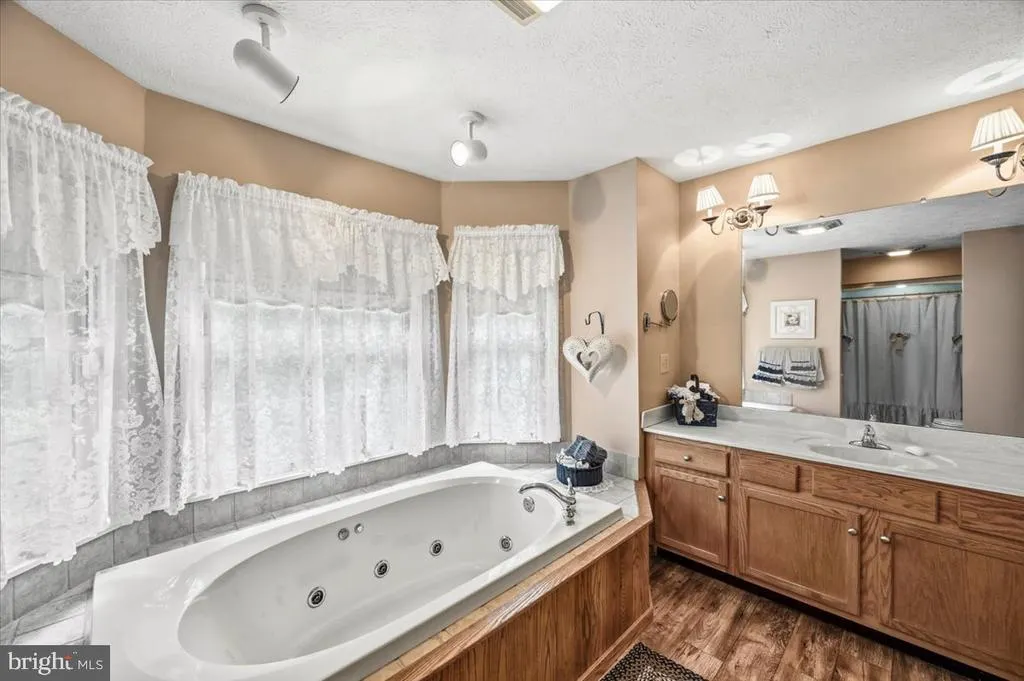
| Primary Bathroom | Main | |||
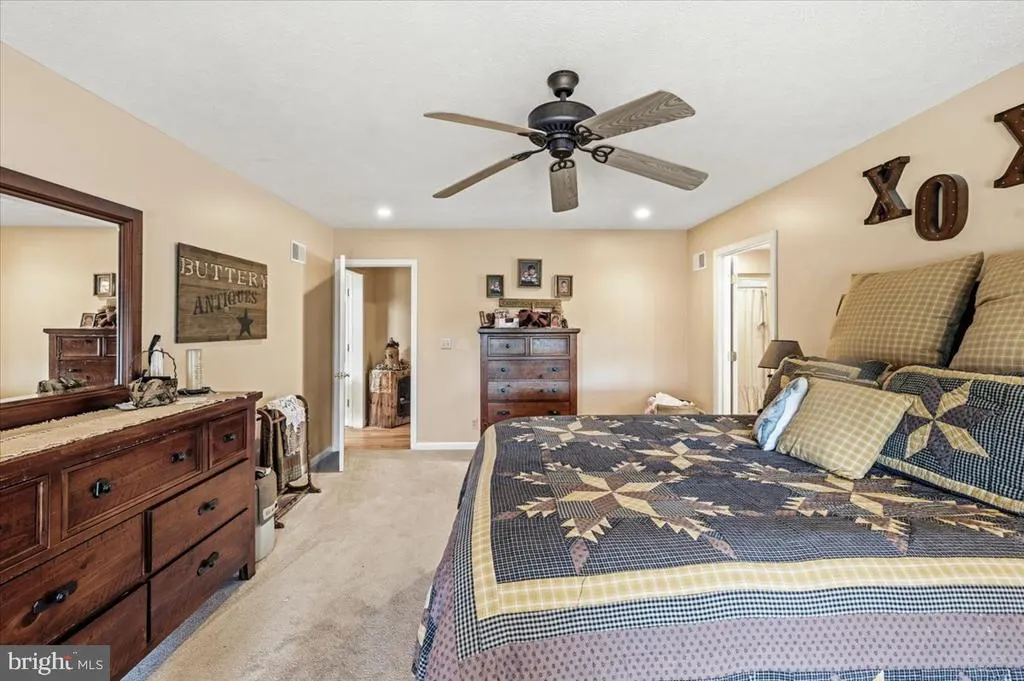
| Primary Bedroom | Main | Ceiling Fan(s),Flooring - Carpet,Primary Bedroom - Dressing Area,Primary Bedroom - Sitting Area,Walk-In Closet(s),Window Treatments |
Amenities
- Foreclosure
- Views
- Short Sale
- New Construction
- Adult 55+
- Lease To Own
- No HOA Fees
- Furnished
- Primary On Main
- Air Conditioning
- Seller Finance
- Green
- Fixer Upper
- Horse
- Golf
- Fireplace
- Deck
- Garage
- Basement
- Pool
Property vs Single Family Average in 26836
Price
Taxes
Year Built
Visits
 © BRIGHT, All Rights Reserved
