
Views
Address
254 Falcon View Drive, Augusta, WV
Price
$ 550,000
Property Attributes
- MLS#WVHS2008120
- TypeSingle Family
- Listing Status ACTIVE
- CountyHAMPSHIRE
- CityAugusta
- NeighborhoodCooper Ridge Estates
- Zip26704
- StyleTraditional
- Year Built2007
- Taxes$ 1463
- Price$ 550,000
- Bedrooms4
- Full Bathrooms3
- Half Bathrooms1
- Sqr Footage2916
- Lot Size2 Acres
Data Source:
Bright MLS
Property Description
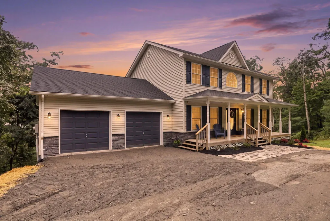
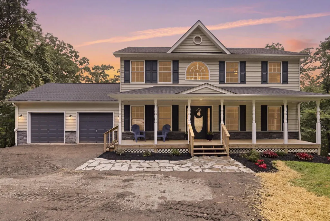
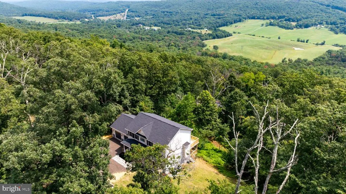
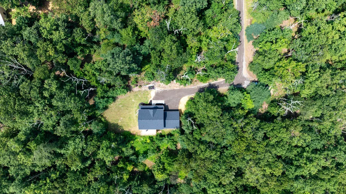
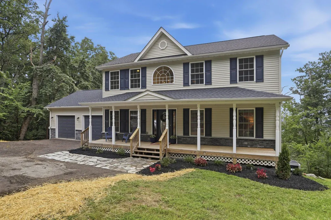
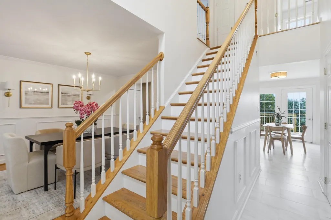
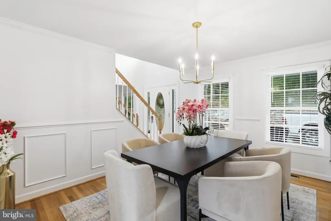
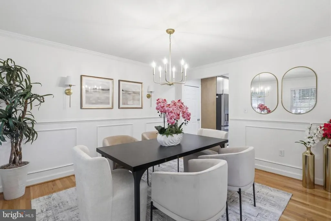
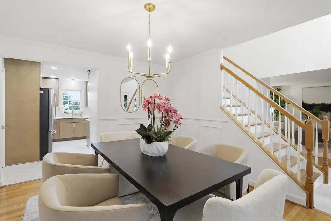
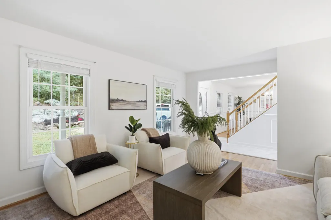
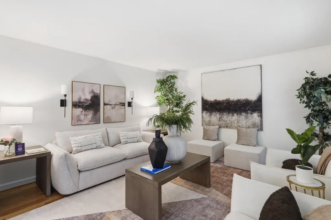
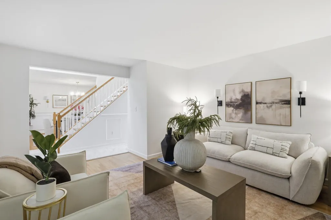
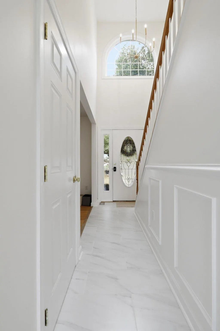
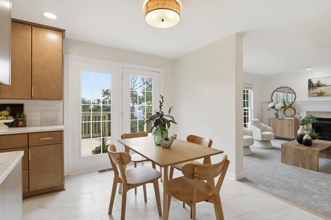
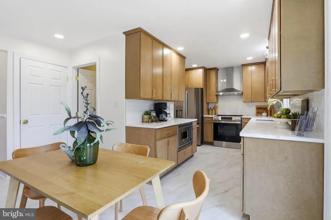
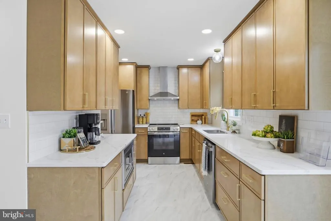
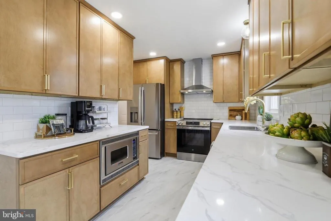
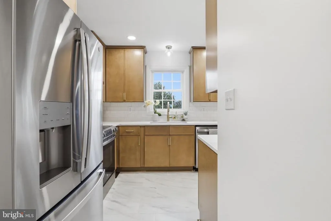
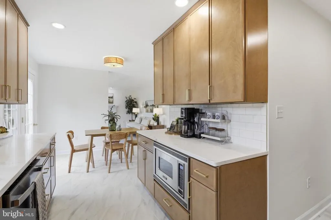
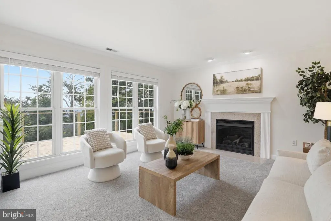
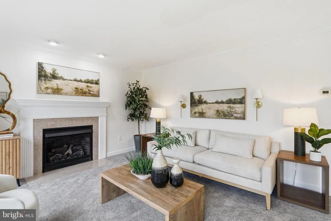
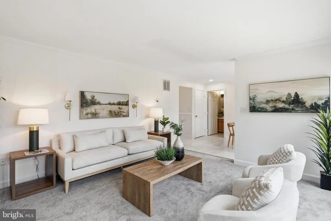
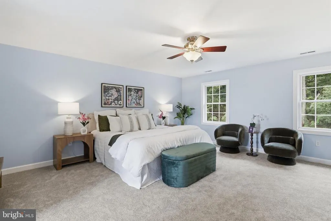
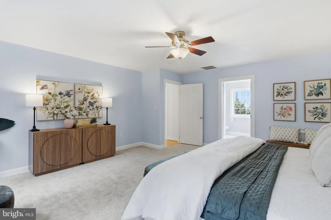
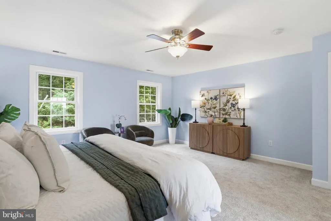
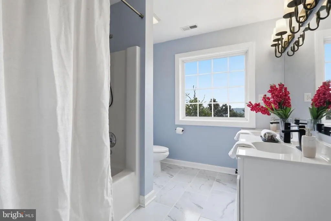
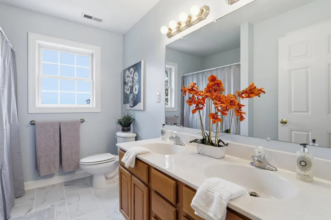
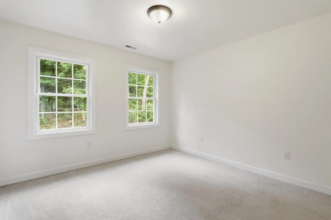
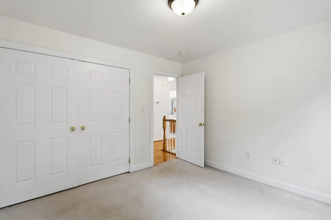
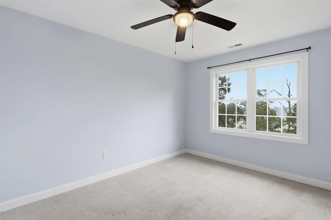
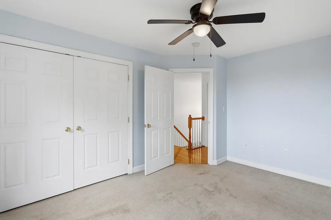
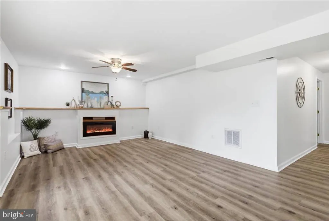
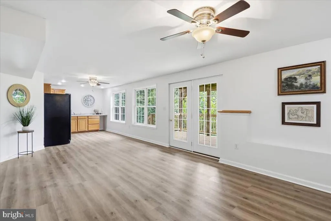
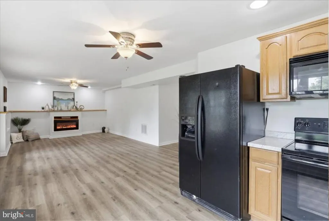
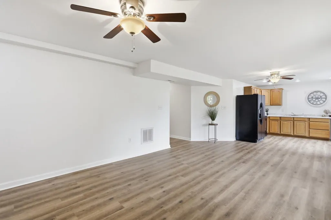
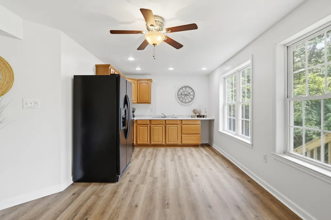
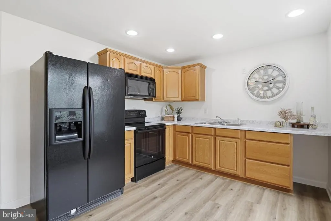
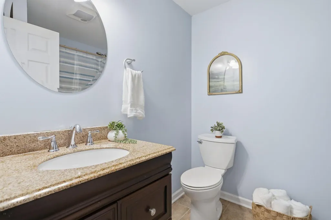
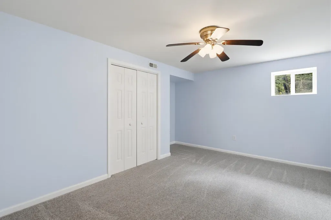
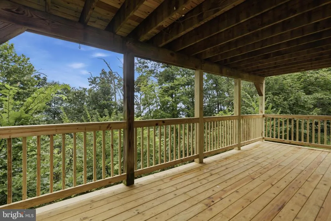
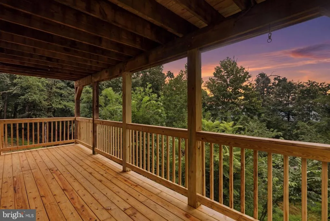
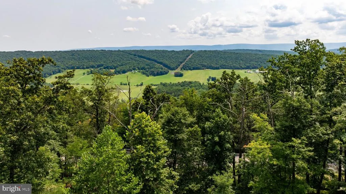
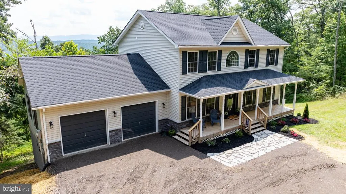
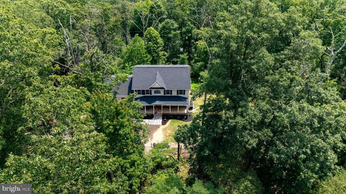
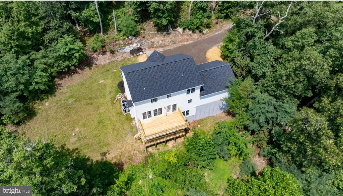
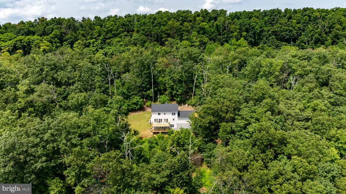
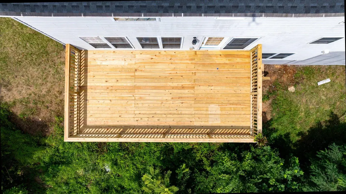
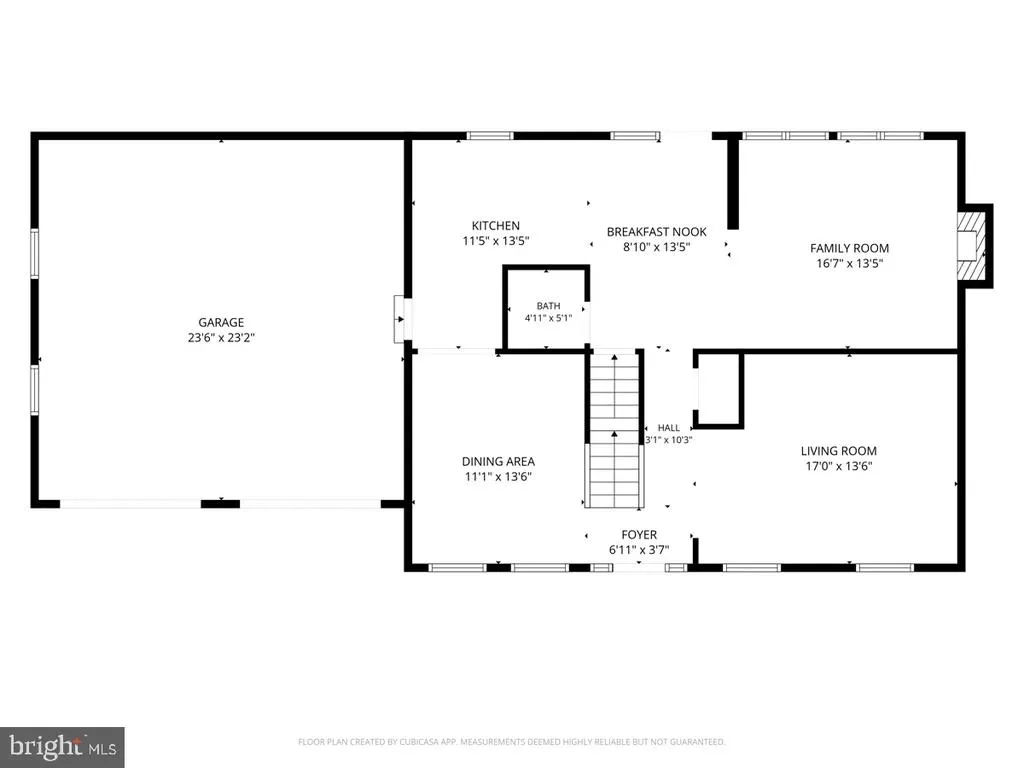
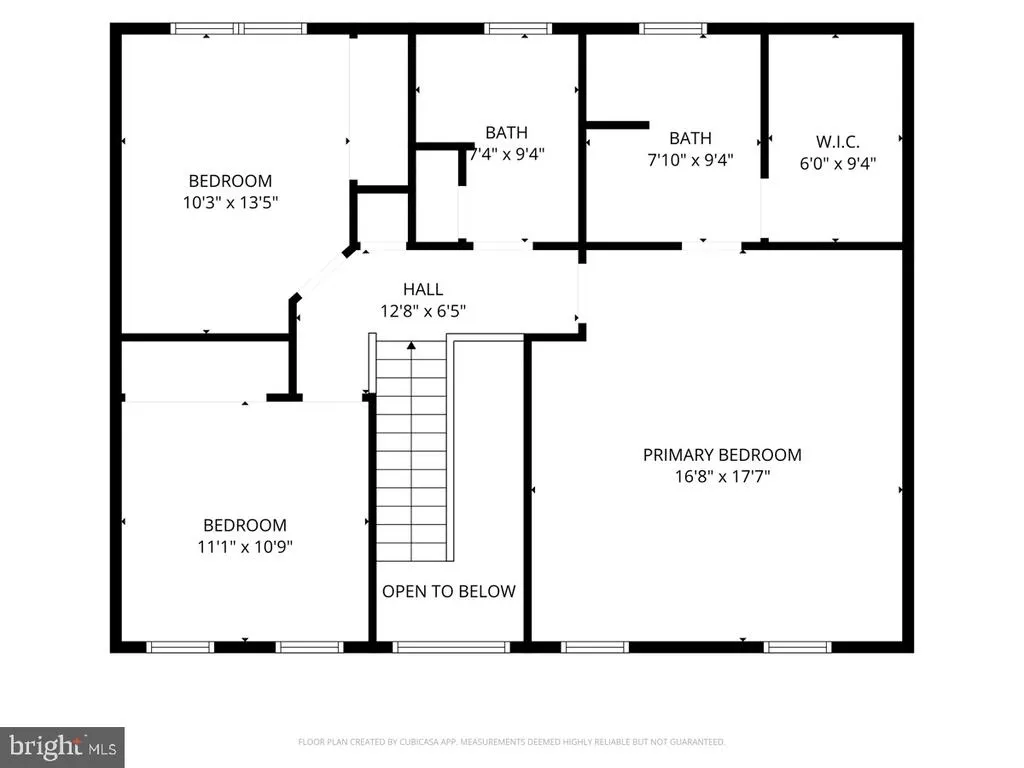
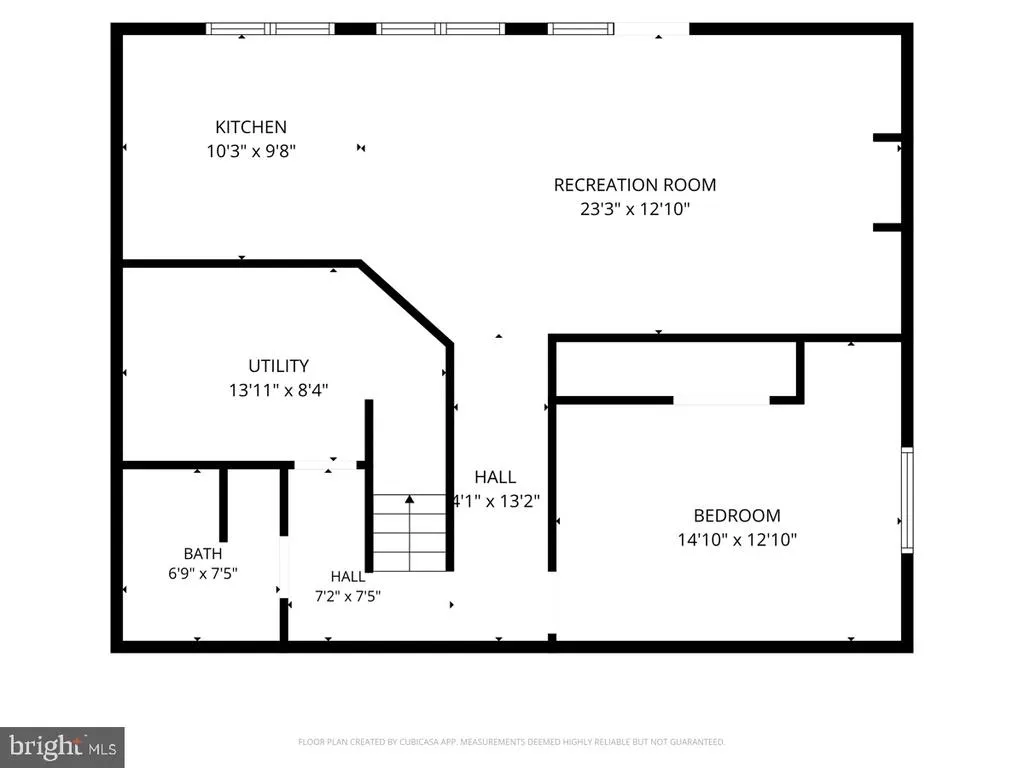
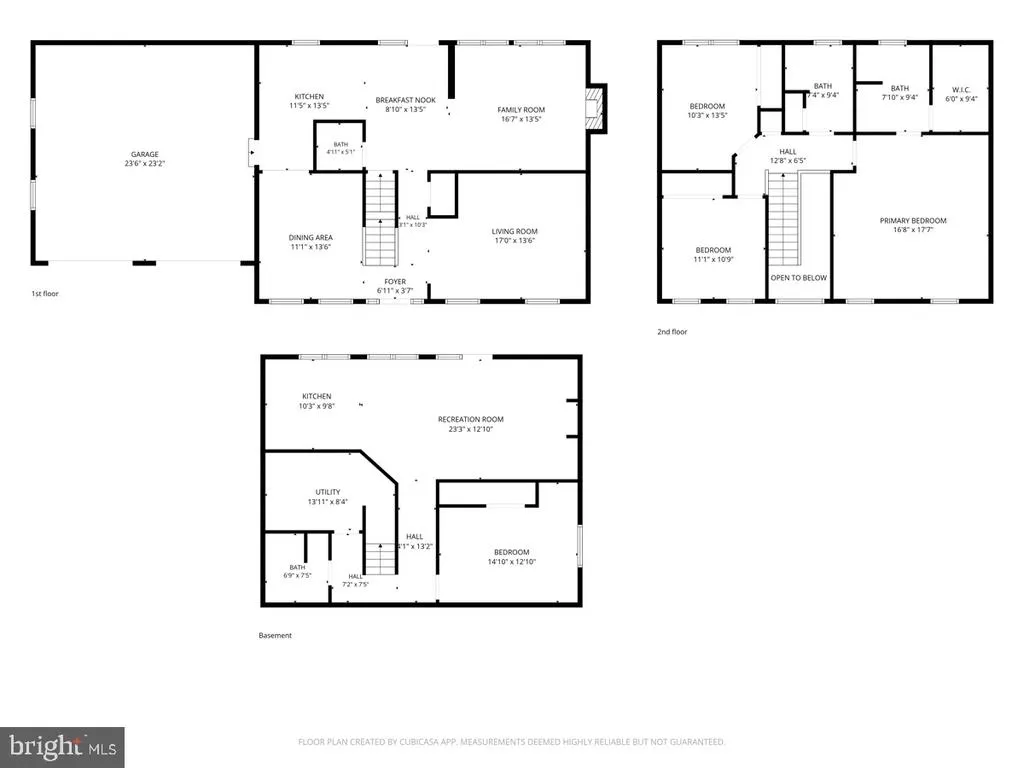
NOW AVAILABLE in Cooper Ridge Estates- No HOA and lots of privacy! Welcome to 254 Falcon View Dr, a beautifully updated 3-story colonial loaded with character on 2 acres. Leading up the flagstone front walkway and onto the large covered front porch, you enter the home through the light-filled 2-story foyer flanked by formal dining and living rooms on either side. The elegant dining room features wainscot walls, crown molding and a chandelier for your more special dinners. The living room is a flex space that can also be used as an office, hobby or homeschool room! Continuing to the back of the main level, you cannot help but be drawn to the beautiful views overlooking the trees and beyond to the mountain range in the distance! Perfectly placed to enjoy the scenery is the real showstopper for this home- the newly renovated, upscale kitchen with custom 42" slim shaker cabinets, quartz countertops, gold accents and brand new appliances! The kitchen and breakfast area are efficiently laid out for both meal prep and entertaining, with a deck leading out to the second story deck. Continuing along the rear of the house, the family room creates a comfortable space for lounging by the gas fireplace with a large, bright window to enjoy the expansive views in all the seasons. Upstairs youll find the oversized Primary Suite with plenty of room for a king-sized bedroom furniture suite and more, as well as the two upper level secondary bedrooms that share a large hall bathroom with double sink for extra storage and functionality. The lower level of the home is set up for entertaining guests for both short or long term. With a full second kitchen, living area with electric fireplace, bedroom and full bathroom, it's the perfect set up for overnight guests or a full in-law suite! Heading outside, the rear of the house features a remodeled 2-story deck for further enjoyment of the outdoors and vistas of the 2 acre property. The house is wired for a generator, and a portable generator is included! Just 5 minutes down the road is the quaint town of Capon Bridge, where you can enjoy a delicious lunch or cup of coffee while looking over the Cacapon River, or enjoy an award winning burger at The Farmer's Daughter Market & Butcher, voted best burger joint in WV in 2025! With a brand new roof, and an easy 25 minute commute into Winchester, VA via Rt 50, this stunning home is sure to be the place you will want to call yours, so schedule a showing today!
| Price History | |
|---|---|
| 8/8/2026 | Listed $550,000 |
General Features
| Living Area | 2916 |
|---|---|
| Sewer | On Site Septic |
| Heating | Heat Pump(s) |
| Cooling | Central A/C |
| Possession | Settlement |
| Zoning | 101 |
| Garage Spaces | 2.00 |
| Patio/Porch Features | Deck(s),Porch(es) |
| Architectural Style | Traditional |
| Construction Materials | Stick Built |
| School District | HAMPSHIRE COUNTY SCHOOLS |
| Year Built | 2007 |
| View | Mountain,Trees/Woods |
| Levels | 3 |
| Tax Year | 2025 |
| Ownership | Fee Simple |
| Cool Fuel | Electric |
| Accessibility | None |
| County | HAMPSHIRE |
| New Construction | No |
| Property Type | Residential |
| HOA | No |
| Subdivision Name | COOPER RIDGE ESTATES |
| Garage Y/N | Yes |
| Water Access Y/N | No |
| Other Structures | Above Grade,Below Grade |
| Full Baths | 3 |
| Status | ACTIVE |
| Directions | Rt 50 W,Right on Falcon View Dr,house on right |
| City | AUGUSTA |
| Senior Community Y/N | No |
| Lot Size Units | Square Feet |
| Lot Size Square Feet | 87120.00 |
| Tax Assessed Value | 172620.0 |
| Tax Annual Amount | 1463.0 |
| Structure Type | Detached |
| Condo/Coop Association fee Y/N | No |
| Bathrooms Count Main Level | 1.00 |
| Price Per Sq Ft Total AG | 272.82 |
| Vacation Rental Y/N | No |
| Total SQFT | 2916 |
| Standard Status | Active |
| Year Built Source | Estimated |
| Tax Lot | 24 |
Interior Features
| Heating Fuel | Electric |
|---|---|
| Basement | Walkout Level,Fully Finished |
| Total Fireplaces | 2 |
| Fireplace Features | Electric,Gas/Propane |
| Hot Water | Electric |
| Basement (Y/N) | Yes |
| Heating Y/N | Yes |
| Fireplace Y/N | Yes |
| Above Grade Finished Area | 2016 |
| Half Baths | 1 |
| Central Air Y/N | Yes |
| Total Bedrooms | 4 |
| Below Grade Finished Area | 900 |
| Below Grade Finished Area Unit Type | Square Feet |
| LivingAreaSource | Assessor |
| Laundry Type | Basement |
| Below Grade Finished Area Source | Assessor |
| Bedrooms Count All Lower Levels | 1 |
| Bedrooms Count All Upper Levels | 3 |
| Bedrooms Count Lower Level 1 | 1 |
| Bedrooms Count Upper Level 1 | 3 |
| Bathrooms Half Main Level | 1 |
| Bathrooms Full Upper Level 1 | 2 |
| Bathrooms Full Lower Level 1 | 1 |
| Bathrooms Full All Upper Levels | 2 |
| Bathrooms Full All Lower Levels | 1 |
| Bathrooms Count Upper Level 1 | 2.00 |
| Bathrooms Count Lower Level 1 | 1.00 |
| Bathrooms Count All Upper Levels | 2 |
| Bathrooms Count All Lower Levels | 1 |
| Above Grade Finished Area Source | Assessor |
| Above Grade Finished Area Unit Type | Square Feet |
| Total Baths | 4 |
Exterior Features
| Pool | No Pool |
|---|---|
| Lot Features | Backs to Trees |
| Water Source | Well |
| Total Parking Spaces | 14 |
| Garage Features | Garage - Front Entry |
| Type of Parking | Attached Garage,Driveway |
| Foundation Details | Permanent |
| Water View Y/N | No |
| Lot Size Acres | 2.00 |
| Lot Size Source | Estimated |
| Waterfront Y/N | No |
| Land Assessed Value | 32520.00 |
| Navigable Water Y/N | No |
| Water Oriented Y/N | No |
| # of Attached Garage Spaces | 2 |
Amenities
- Foreclosure
- Views
- Short Sale
- New Construction
- Adult 55+
- Lease To Own
- No HOA Fees
- Furnished
- Primary On Main
- Air Conditioning
- Seller Finance
- Green
- Fixer Upper
- Horse
- Golf
- Fireplace
- Deck
- Garage
- Basement
- Pool
Property vs Single Family Average in 26704
Price
Taxes
Year Built
Visits
 © BRIGHT, All Rights Reserved
