
Views - New Construction
Address
114 Dripping Spring Rd, Morgantown, WV
Price
$ 789,900
Property Attributes
- MLS#WVMG2000172
- TypeSingle Family
- Listing Status ACTIVE
- CountyMONONGALIA
- CityMorgantown
- Zip26508
- StyleFarmhouse/National Folk,Traditional
- Year Built2026
- Taxes$ 2000
- Price$ 789,900
- Bedrooms4
- Full Bathrooms3
- Half Bathrooms1
- Sqr Footage3000
- Lot Size1.77 Acres
Data Source:
Bright MLS
Property Description
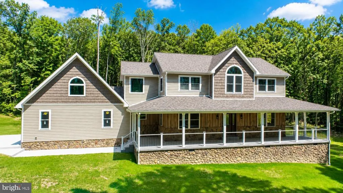
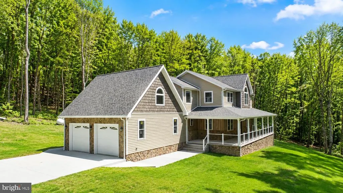
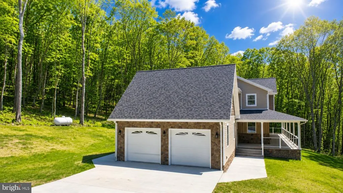
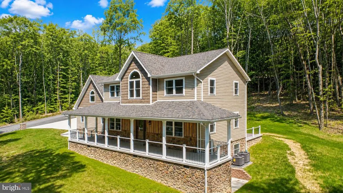
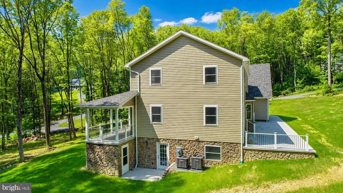
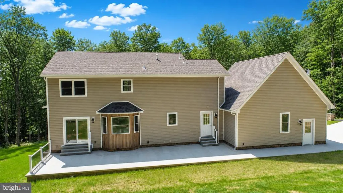
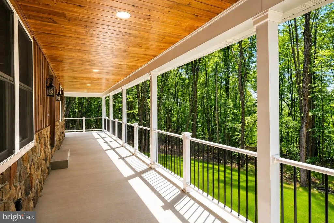
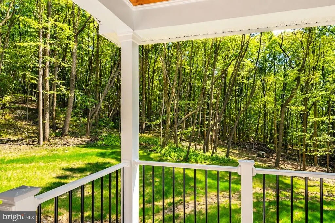
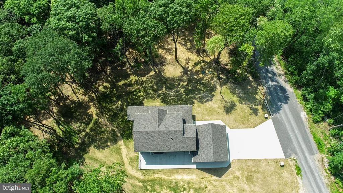
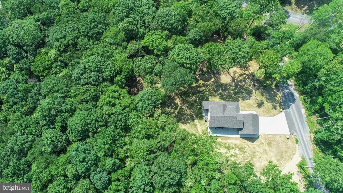
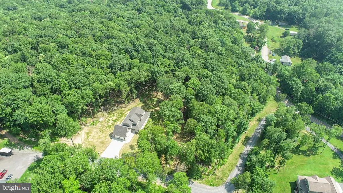

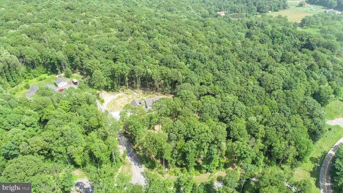
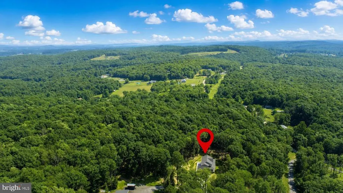
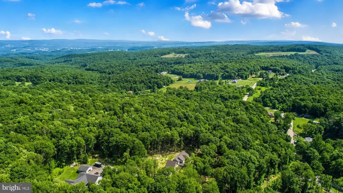
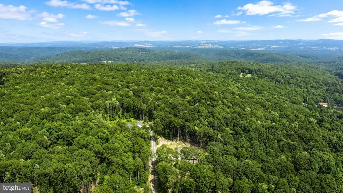
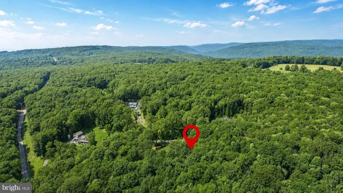
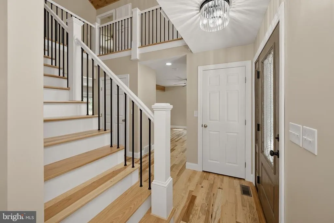
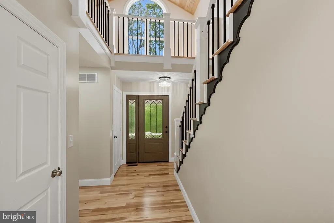
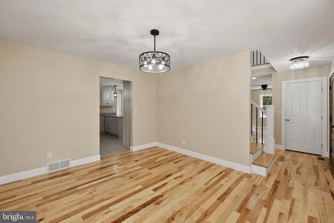
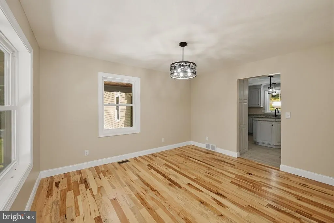
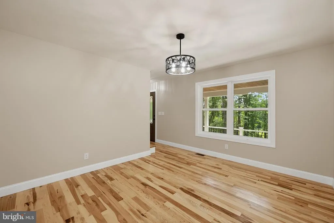
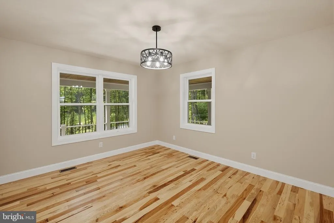
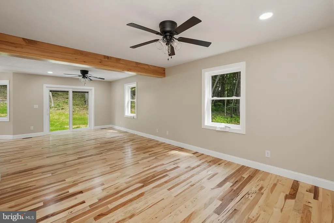
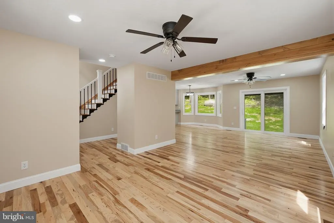
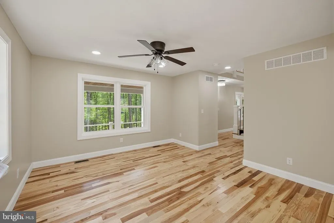
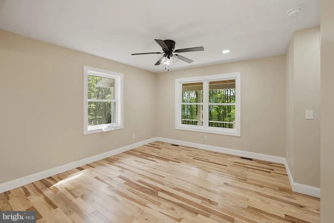
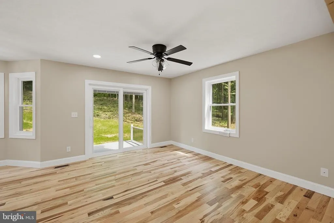
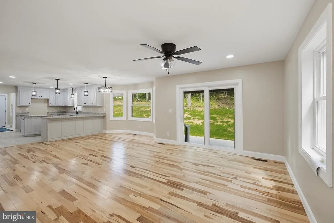
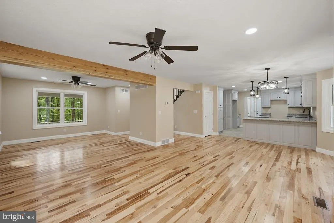
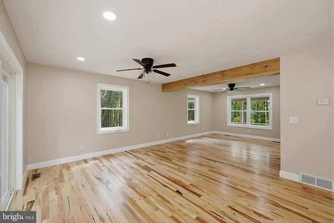
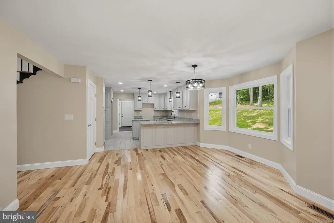
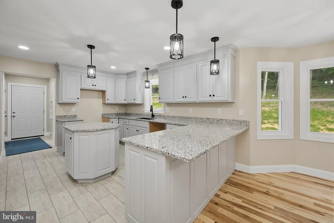
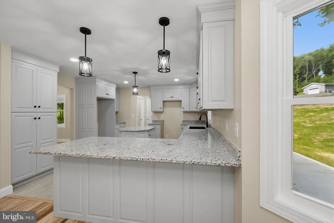
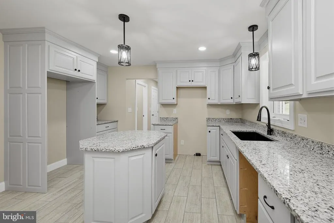
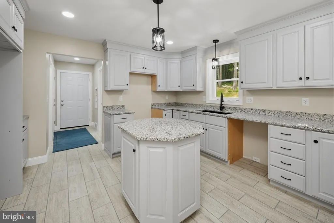
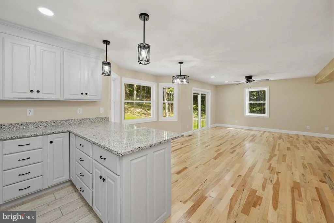
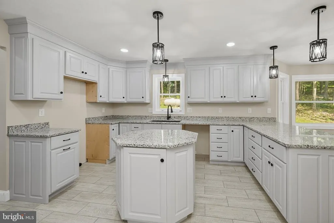
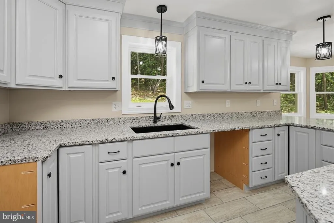
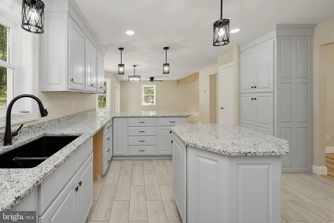
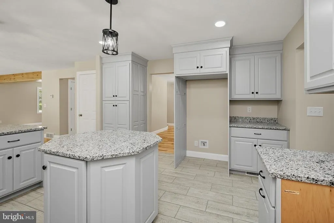
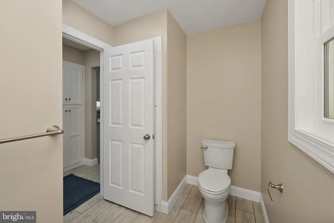
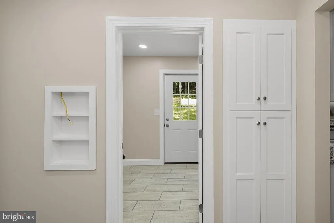
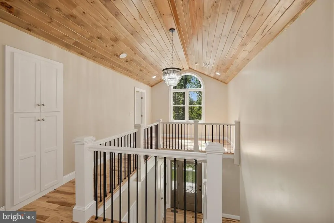
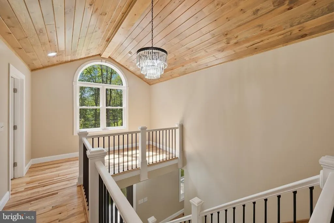
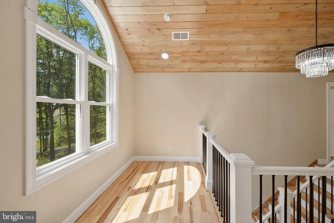
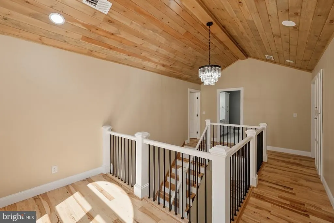
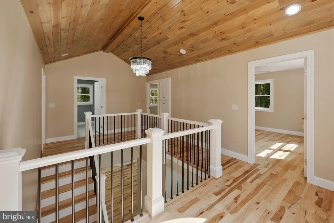
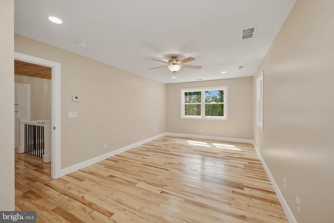
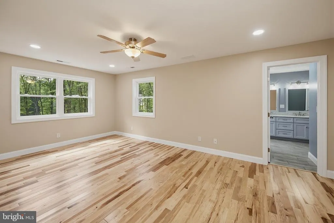
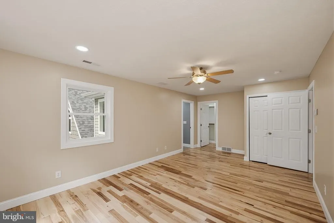
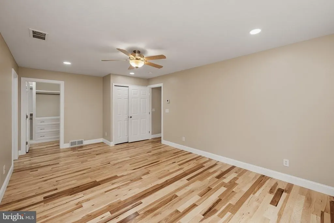
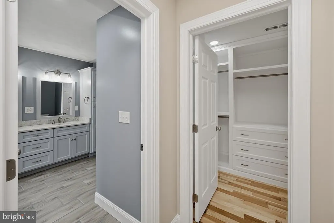
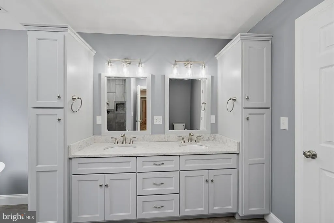
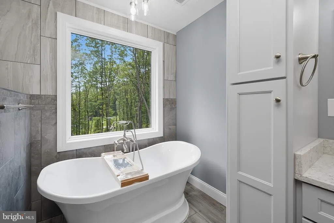
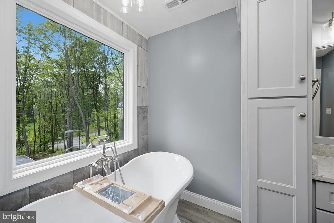
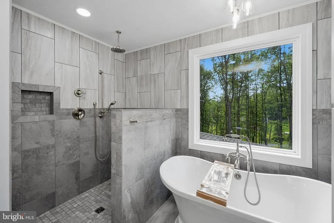
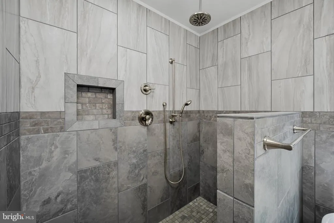
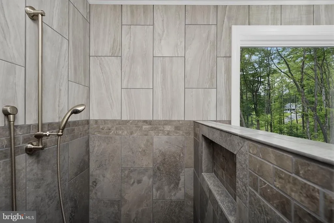
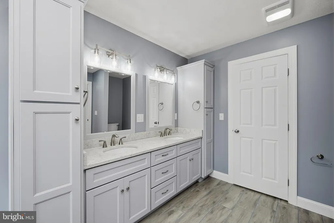
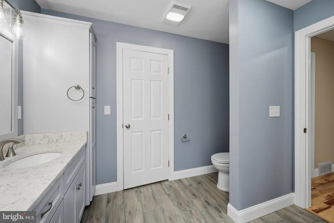
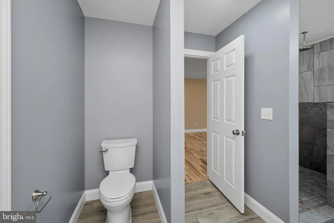
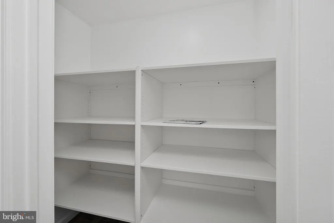
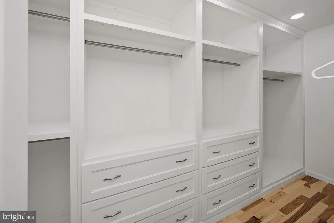
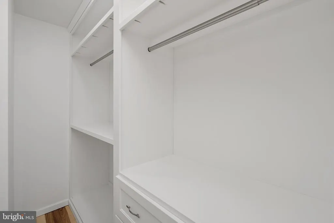
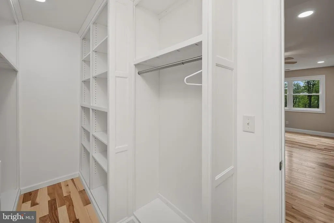
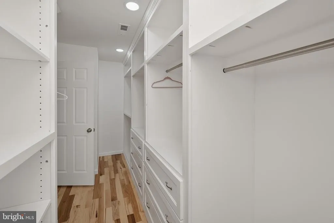
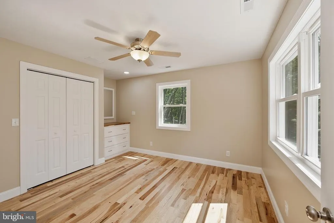
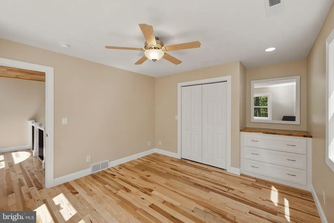
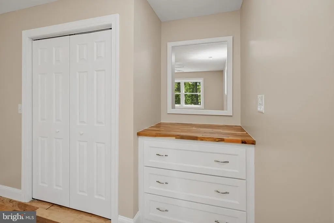
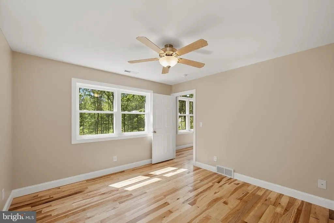
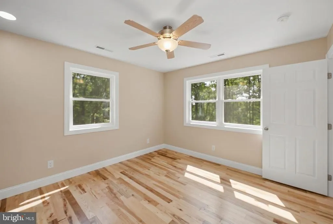
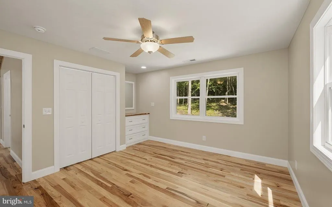
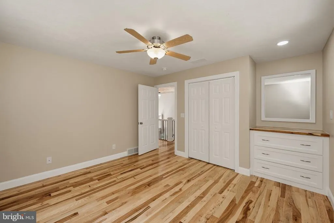
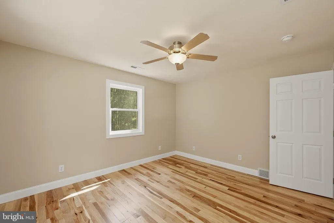
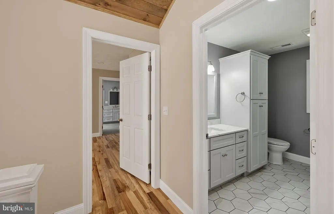
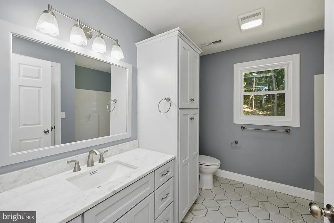
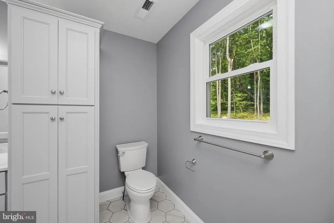
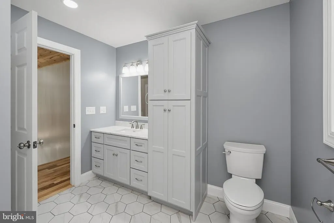
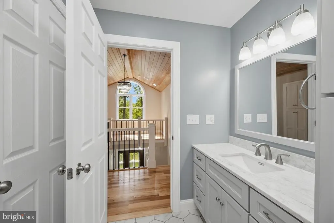
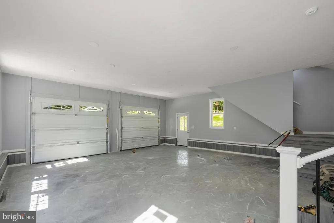
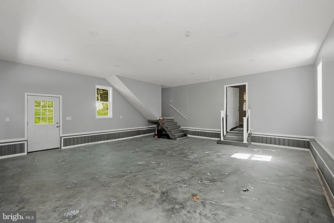
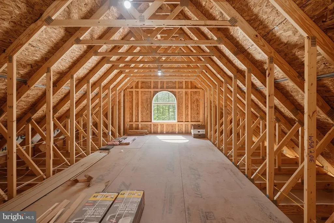
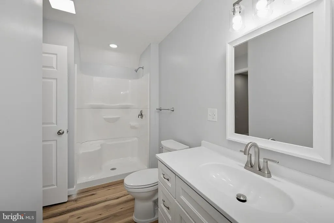
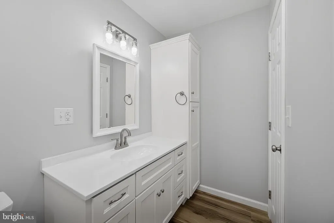
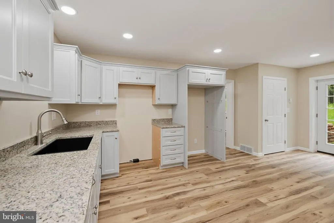
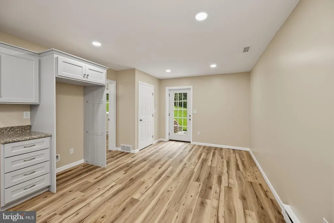
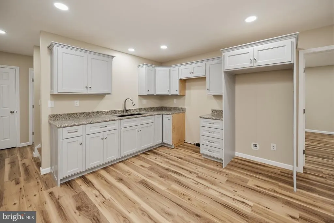
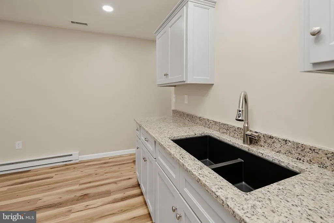
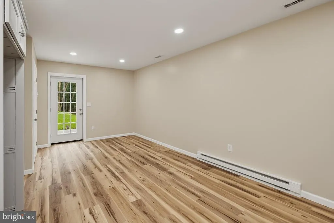
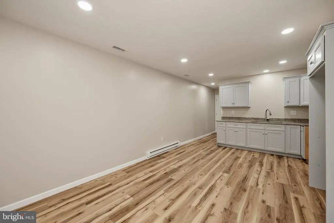
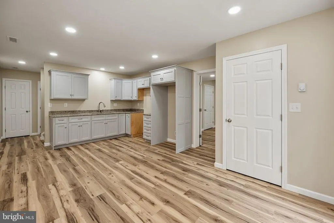
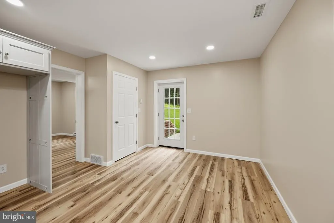
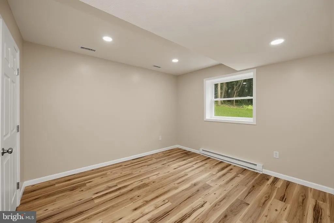
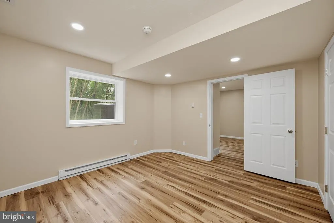
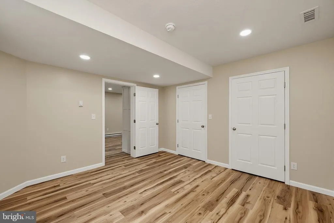
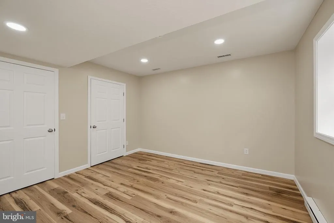
NEW CONSTRUCTION - Exquisitely built custom home on 1.77+/- acres. This 3,000+/- square foot home with expansive outdoor entertaining areas gives you the best of country living in close proximity to town. No expense has been spared in this meticulously thought out home. From the time you enter onto the covered porch and into the vaulted ceiling entryway, you will feel the spaciousness, yet warmth this home has to offer. With four bedrooms and three and one half baths and an open floor plan, there is plenty of room to enjoy this finely appointed home. The hickory hardwood and ceramic tiled floors throughout this home offer continuity between the three levels of living space. The kitchen boasts custom-made, painted cabinetry with solid surface countertops and a center island for additional work and storage space. The upper level of the home has three generously sized bedrooms each with custom built-in dressers and plenty of closet space. The primary bedroom features an on-suite with a spacious floor-to-ceiling custom shower and a soaking tub along with a expansive closet complete with floor to ceiling custom cabinetry and shelving. The finished basement has its own entryway and offers an additional bedroom with full bath, a complete kitchen and entertainment space enhancing the livable square footage of this tremendous home. The attached two car garage offers plenty of space for vehicles and additional storage space including a bonus room above the garage. The quiet, gently sloping, wooded lot offers privacy to enjoy your morning coffee on the covered front porch or an evening meal on the expansive back patio. If you are ready for luxurious living in a peaceful, country setting, this is the property to make this dream a reality. Located 7+/- miles to Morgantown, WV. 14+/- miles to Kingwood, WV. 26+/- miles to Fairmont, WV.
| Elementary School | Middle School | High School |
|---|---|---|
| Mountainview Elementary School | South Middle School | Morgantown High School |
| Price History | |
|---|---|
| 6/18/2026 | Listed $789,900 |
General Features
| Living Area | 3000 |
|---|---|
| Sewer | On Site Septic |
| Heating | Central |
| Cooling | Central A/C |
| Possession | Settlement |
| Roof | Shingle |
| Zoning | R |
| Garage Spaces | 2.00 |
| Patio/Porch Features | Porch(es),Patio(s) |
| Architectural Style | Farmhouse/National Folk,Traditional |
| Construction Materials | Shake Siding,Stone,Steel Siding,Vinyl Siding |
| School District | MONONGALIA COUNTY SCHOOLS |
| Year Built | 2026 |
| View | Mountain,Trees/Woods |
| Levels | 3 |
| Tax Year | 2026 |
| Ownership | Fee Simple |
| Cool Fuel | Electric |
| Accessibility | None |
| County | MONONGALIA |
| New Construction | Yes |
| Property Type | Residential |
| HOA | No |
| Subdivision Name | NONE AVAILABLE |
| Garage Y/N | Yes |
| Water Access Y/N | No |
| Other Structures | Above Grade,Below Grade |
| Total Rooms | 20 |
| Full Baths | 3 |
| Status | ACTIVE |
| Directions | From I-68 take Sabraton exit. Turn onto Rt. 7 east for 0.7 miles. Turn right onto Summer School Rd. Follow Summer School Rd for 5.7 miles. Turn left onto Dripping Spring Rd. The destination is on t |
| City | MORGANTOWN |
| Senior Community Y/N | No |
| Lot Size Units | Square Feet |
| Lot Size Square Feet | 77101.20 |
| Tax Assessed Value | 341000.0 |
| Tax Annual Amount | 2000.0 |
| Property Condition | Excellent |
| Structure Type | Detached |
| Condo/Coop Association fee Y/N | No |
| Bathrooms Count Main Level | 1.00 |
| Price Per Sq Ft Total AG | 329.12 |
| Construction Completed Y/N | No |
| Vacation Rental Y/N | No |
| Total SQFT | 3401 |
| Location Type | Rural |
| Standard Status | Active |
| Year Built Source | Estimated |
Interior Features
| Interior Amenities | 2nd Kitchen,Bathroom - Soaking Tub,Bathroom - Walk-In Shower,Breakfast Area,Built-Ins,Ceiling Fan(s),Combination Dining/Living,Combination Kitchen/Dining,Kitchen - Island,Primary Bath(s),Upgraded Cou |
|---|---|
| Heating Fuel | Propane - Leased |
| Basement | Fully Finished,Interior Access,Outside Entrance,Walkout Level |
| Flooring | Ceramic Tile,Wood |
| Hot Water | Electric |
| Basement (Y/N) | Yes |
| Heating Y/N | Yes |
| Window Features | Bay/Bow |
| Fireplace Y/N | No |
| Above Grade Finished Area | 2400 |
| Half Baths | 1 |
| Central Air Y/N | Yes |
| Total Bedrooms | 4 |
| Below Grade Finished Area | 600 |
| Room Type | Living Room,Dining Room,Primary Bedroom,Sitting Room,Bedroom 2,Bedroom 3,Bedroom 4,Kitchen,Foyer,Breakfast Room,Laundry,Storage Room,Utility Room,Bathroom 1,Bathroom 2,Bathroom 3,Primary Bathroom |
| Below Grade Finished Area Unit Type | Square Feet |
| LivingAreaSource | Estimated |
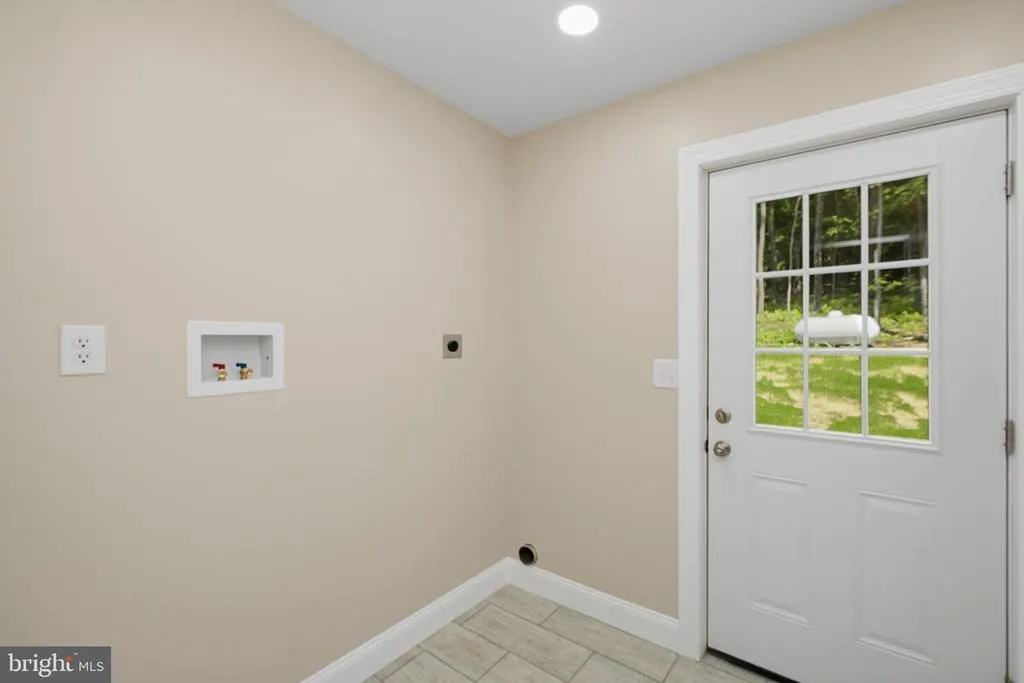
| Laundry Type | Main Floor,Hookup |
| Below Grade Unfin Area Units | Square Feet |
| Below Grade Unfin SQFT | 401 |
| Below Grade Unfin SQFT Source | Estimated |
| Below Grade Finished Area Source | Estimated |
| Bedrooms Count All Lower Levels | 1 |
| Bedrooms Count All Upper Levels | 3 |
| Bedrooms Count Lower Level 1 | 1 |
| Bedrooms Count Upper Level 1 | 3 |
| Bathrooms Half Main Level | 1 |
| Bathrooms Full Upper Level 1 | 2 |
| Bathrooms Full Lower Level 1 | 1 |
| Bathrooms Full All Upper Levels | 2 |
| Bathrooms Full All Lower Levels | 1 |
| Bathrooms Count Upper Level 1 | 2.00 |
| Bathrooms Count Lower Level 1 | 1.00 |
| Bathrooms Count All Upper Levels | 2 |
| Bathrooms Count All Lower Levels | 1 |
| Above Grade Finished Area Source | Estimated |
| Above Grade Finished Area Unit Type | Square Feet |
| Total Baths | 4 |
Exterior Features
| Exterior Amenities | Exterior Lighting,Gutter System |
|---|---|
| Pool | No Pool |
| Parking Features | Concrete Driveway |
| Lot Features | Front Yard,Partly Wooded,Private,Rear Yard,Rural,Secluded,Sloping |
| Water Source | Public |
| Total Parking Spaces | 2 |
| Garage Features | Additional Storage Area,Inside Access |
| Type of Parking | Attached Garage,Driveway |
| Foundation Details | Concrete Perimeter |
| Water View Y/N | No |
| Lot Size Acres | 1.77 |
| Road Surface Type | Gravel |
| Lot Size Source | Estimated |
| Waterfront Y/N | No |
| Horse Y/N | No |
| Navigable Water Y/N | No |
| Water Oriented Y/N | No |
| # of Attached Garage Spaces | 2 |
Room Details
| Room | Dimensions | Level | Flooring | Details |
|---|---|---|---|---|
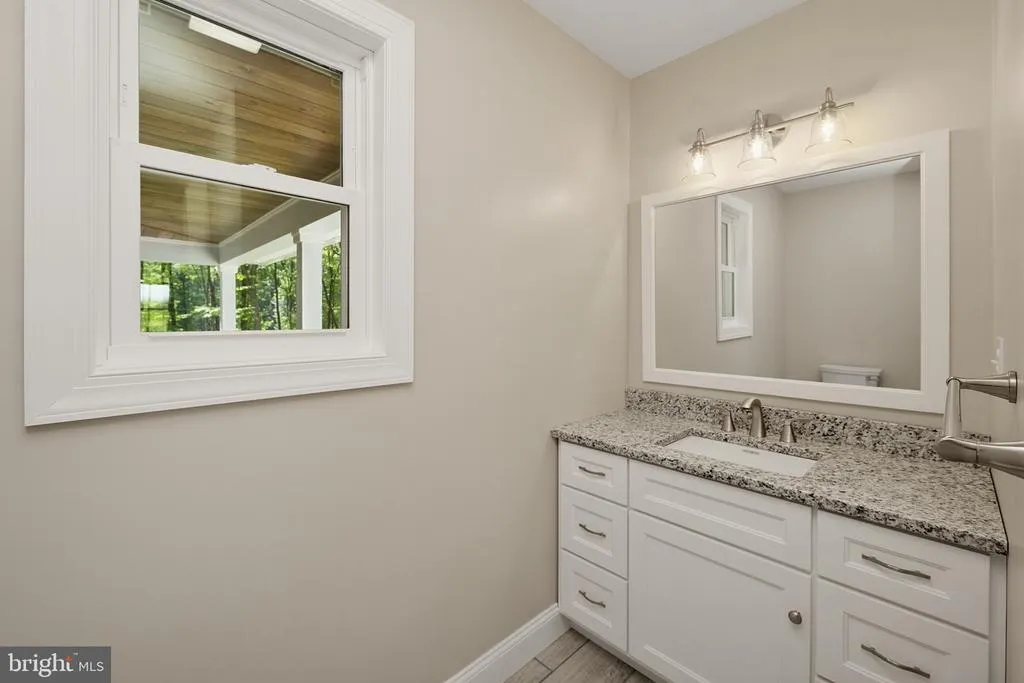
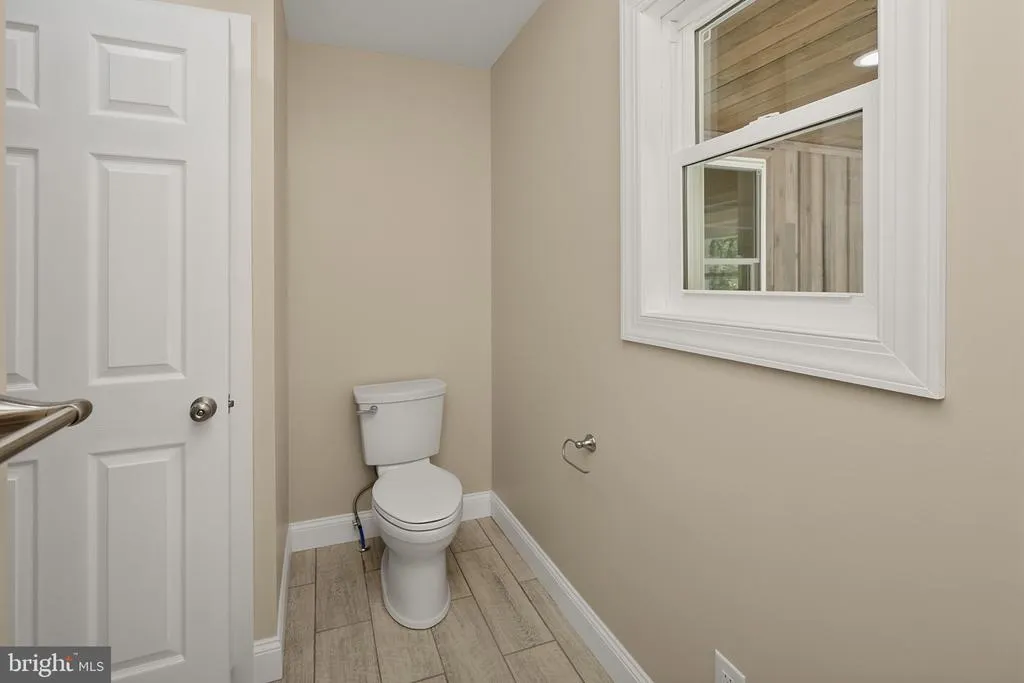
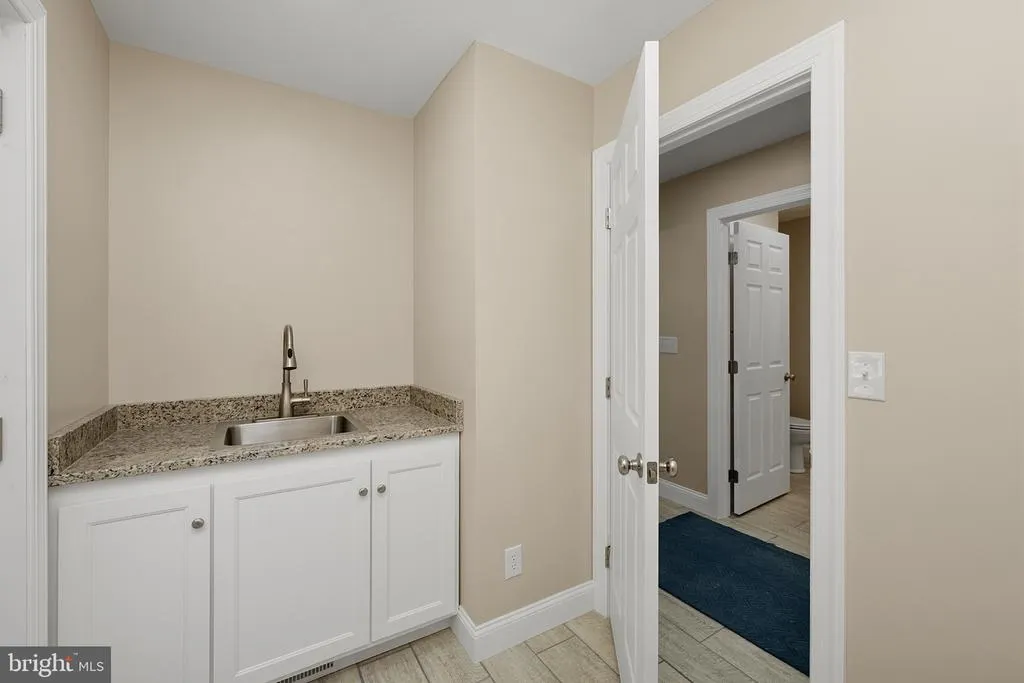
| Bathroom 1 | Main | Countertop(s) - Solid Surface,Flooring - Ceramic Tile | ||
| Bathroom 2 | Upper 1 | Countertop(s) - Solid Surface,Flooring - Ceramic Tile | ||
| Bathroom 3 | Lower 1 | Countertop(s) - Solid Surface | ||
| Bedroom 2 | Upper 1 | Ceiling Fan(s),Flooring - Wood,Built-Ins | ||
| Bedroom 3 | Upper 1 | Built-Ins,Flooring - Wood,Ceiling Fan(s) | ||
| Bedroom 4 | Lower 1 | Ceiling Fan(s),Flooring - Wood | ||
| Breakfast Room | Main | Flooring - Wood | ||
| Dining Room | Main | Dining Area,Flooring - Wood | ||
| Foyer | Main | Cathedral/Vaulted Ceiling,Flooring - Wood | ||
| Kitchen | Lower 1 | Countertop(s) - Solid Surface,Flooring - Wood | ||
| Kitchen | Main | Flooring - Ceramic Tile,Countertop(s) - Solid Surface | ||
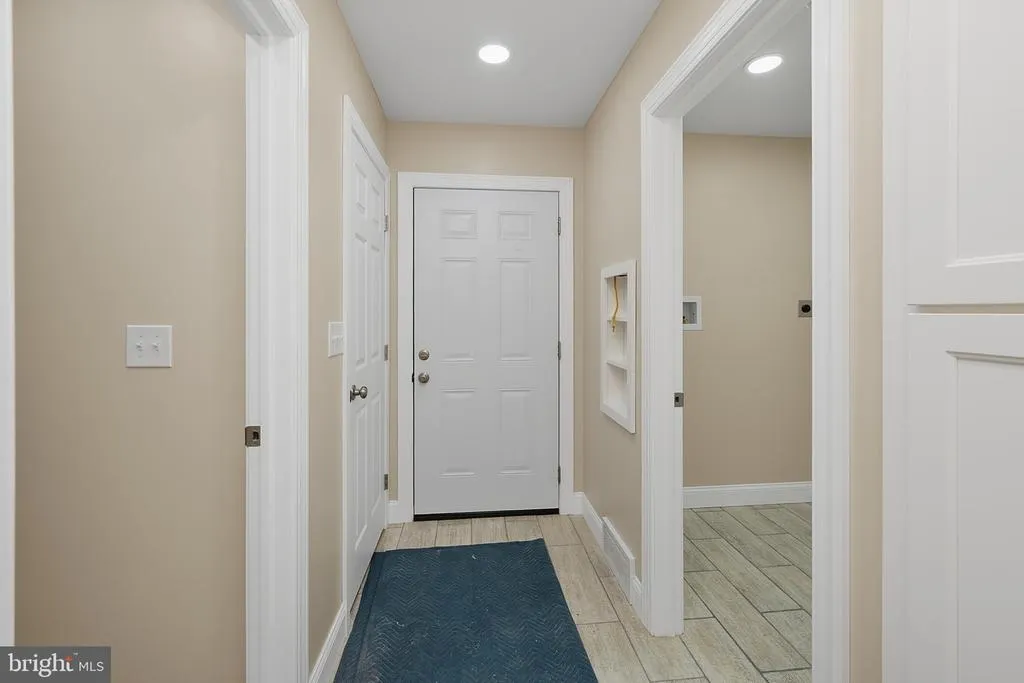
| Laundry | Main | Flooring - Ceramic Tile | ||
| Living Room | Main | Ceiling Fan(s),Flooring - Wood | ||
| Primary Bathroom | Upper 1 | Bathroom - Soaking Tub,Bathroom - Walk-In Shower,Flooring - Ceramic Tile,Countertop(s) - Solid Surface | ||
| Primary Bedroom | Upper 1 | Ceiling Fan(s),Flooring - Wood,Walk-In Closet(s) | ||
| Sitting Room | Upper 1 | Cathedral/Vaulted Ceiling,Flooring - Wood | ||
| Storage Room | Lower 1 | |||
| Utility Room | Lower 1 |
Amenities
- Foreclosure
- Views
- Short Sale
- New Construction
- Adult 55+
- Lease To Own
- No HOA Fees
- Furnished
- Primary On Main
- Air Conditioning
- Seller Finance
- Green
- Fixer Upper
- Horse
- Golf
- Fireplace
- Deck
- Garage
- Basement
- Pool
Property vs Single Family Average in 26508
Price
Taxes
Year Built
Visits
 © BRIGHT, All Rights Reserved
