
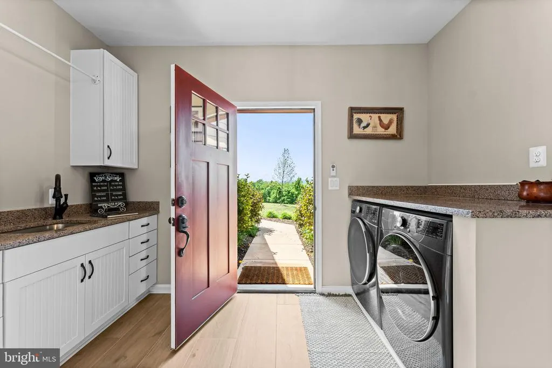
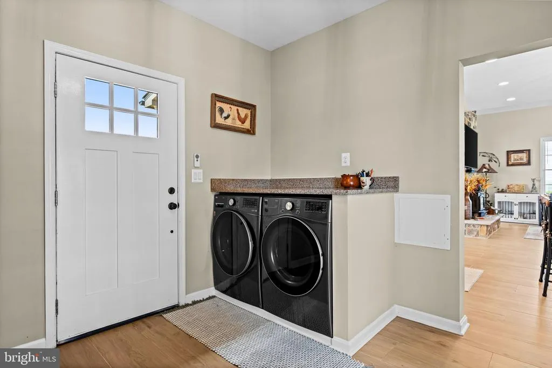
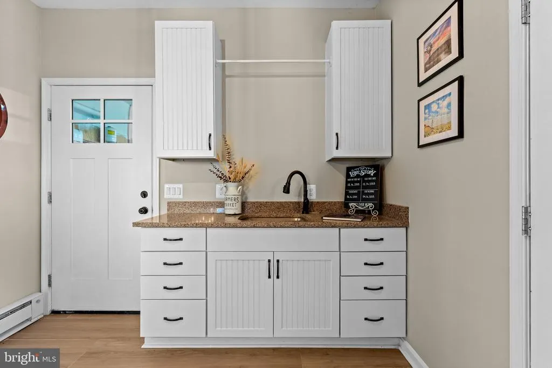
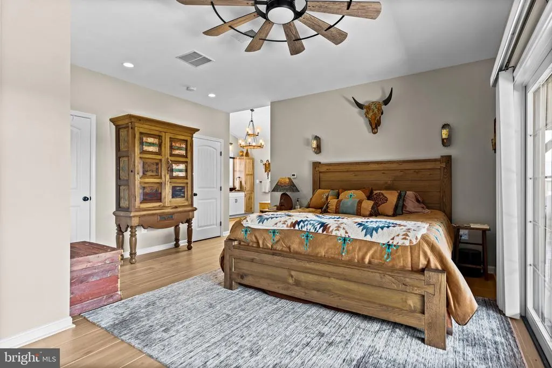
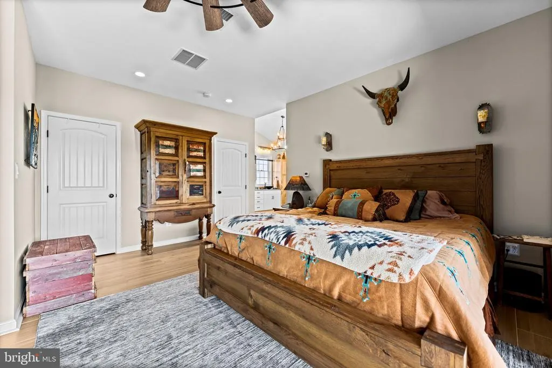
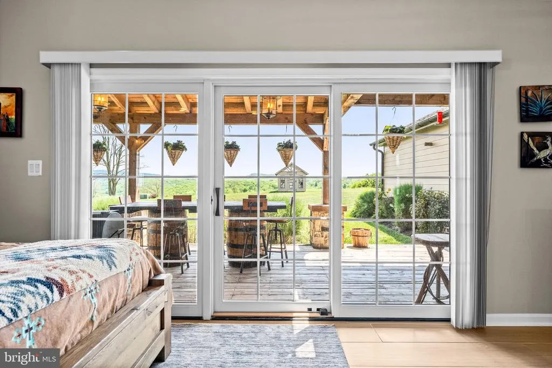
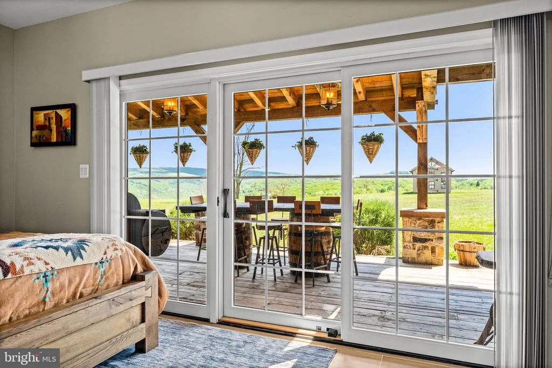
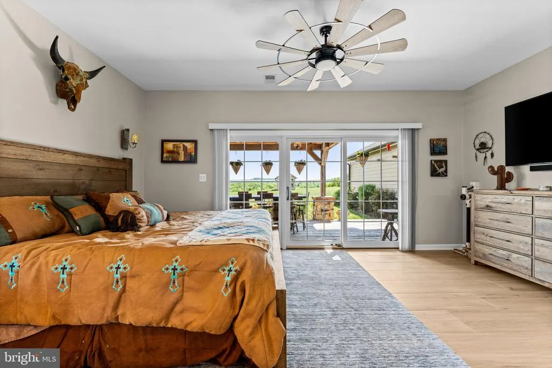
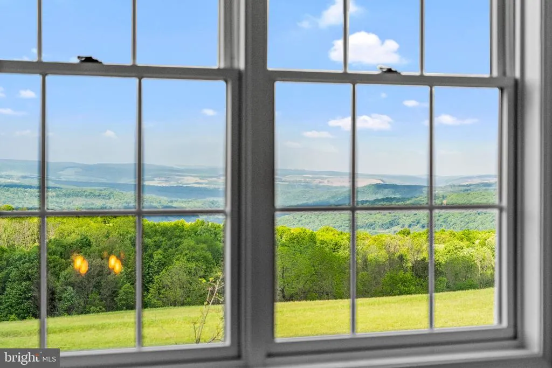
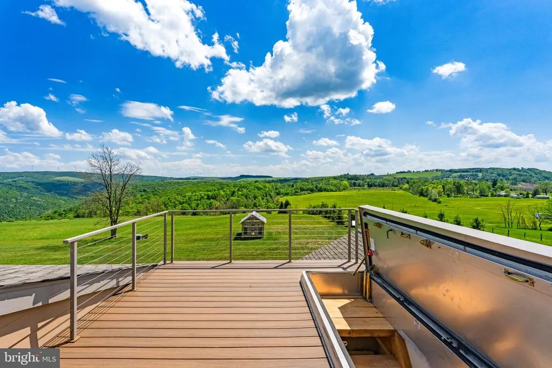
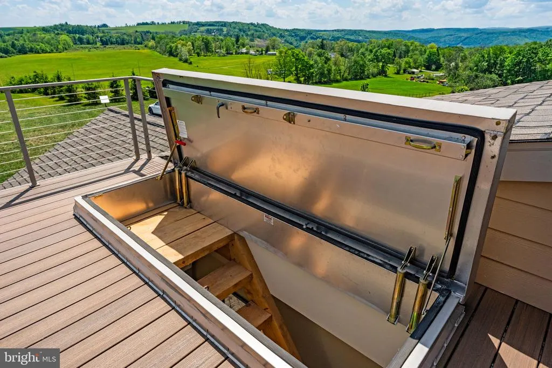
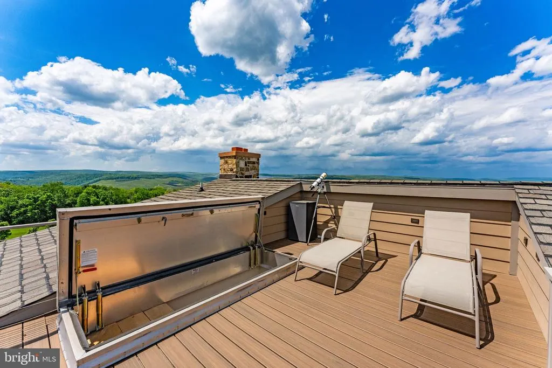
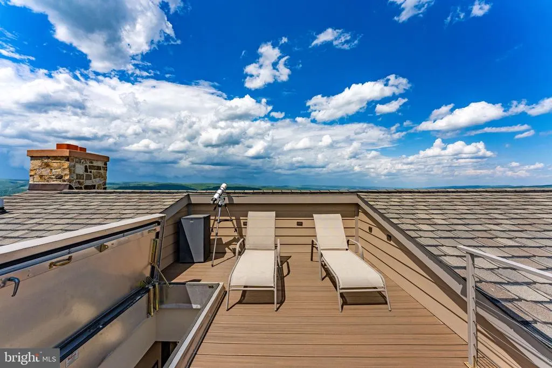
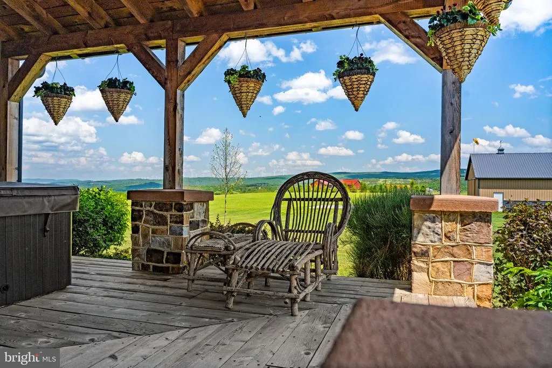
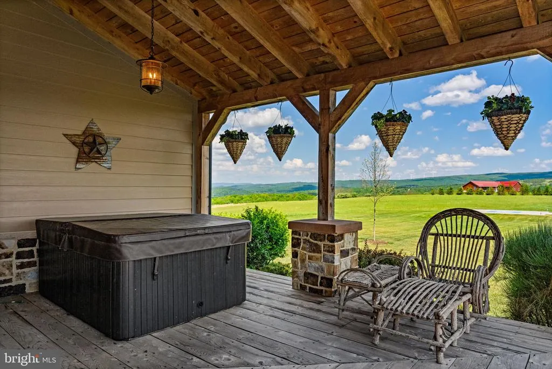
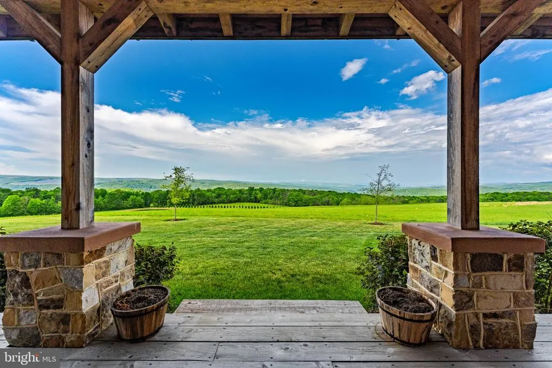
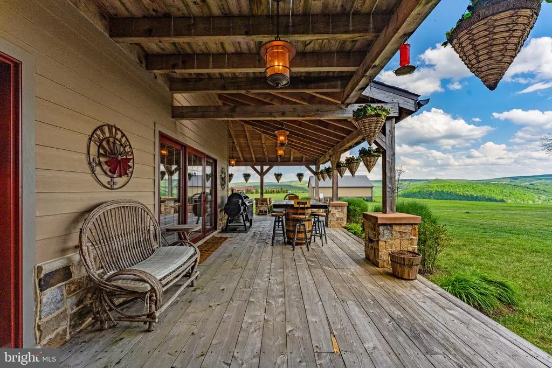
Views - Primary on Main
Address
820 Shadyside Road, Elk Garden, WV
Price
$ 1,150,000
Property Attributes
- MLS#WVMI2004182
- TypeSingle Family
- Listing Status ACTIVE
- CountyMINERAL
- CityElk Garden
- NeighborhoodElk Garden
- Zip26717
- StyleCabin/Lodge,Log Home,Contemporary
- Year Built2021
- Taxes$ 2448
- Price$ 1,150,000
- Bedrooms3
- Full Bathrooms3
- Half Bathrooms0
- Sqr Footage2200
- Lot Size28.03 Acres
Data Source:
Bright MLS
Property Description
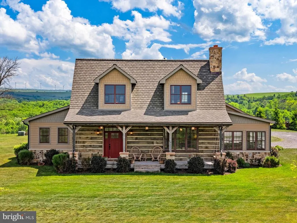
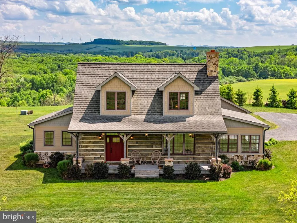
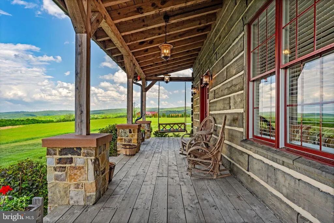
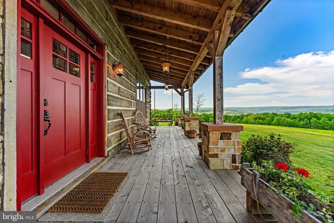
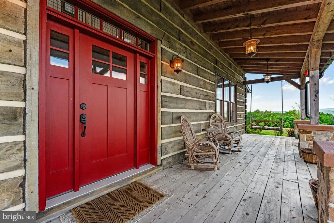
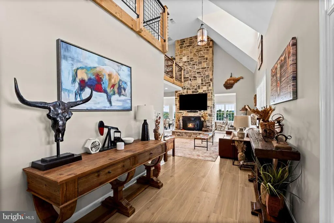
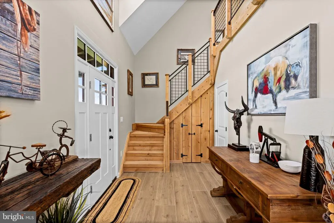
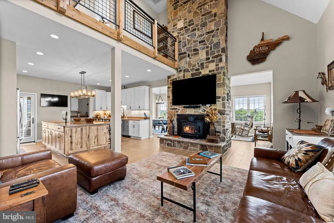
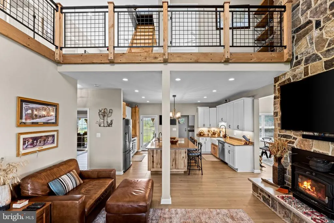
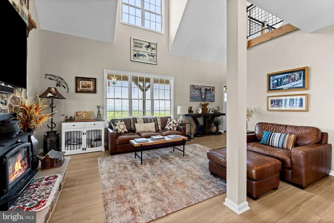
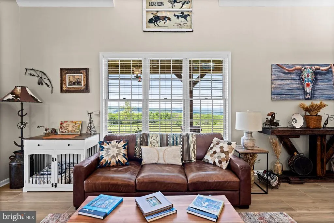
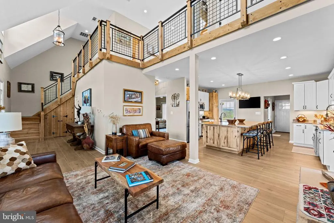
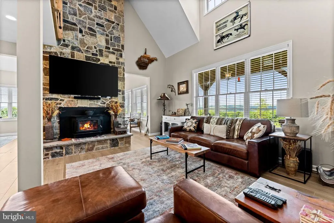
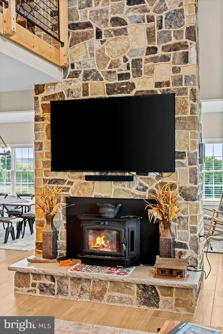
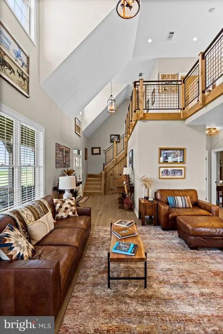
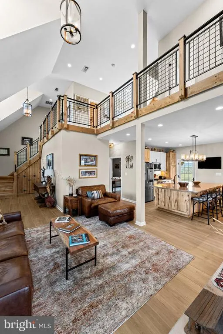
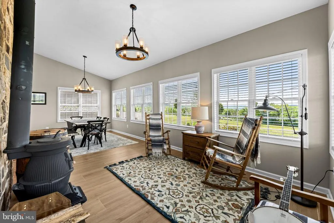
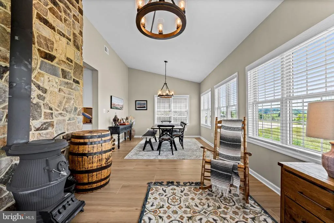
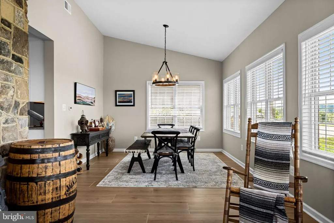
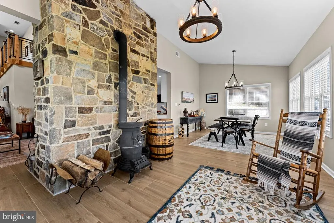
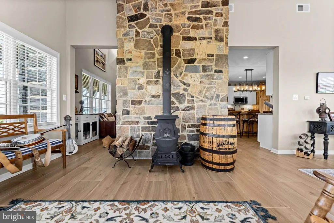
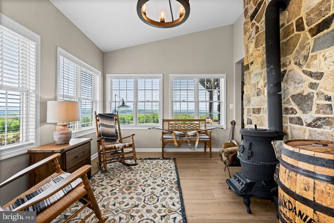
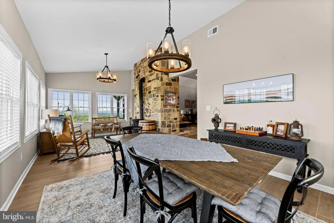
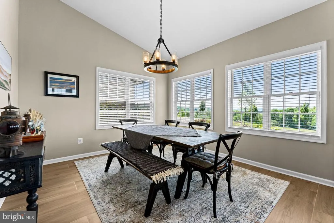
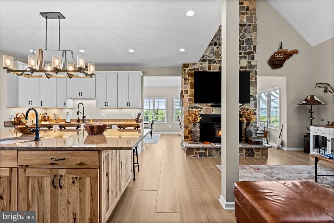
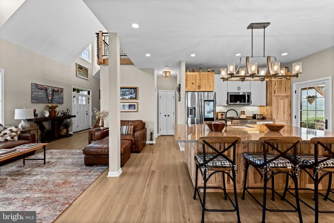
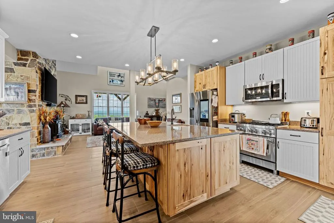
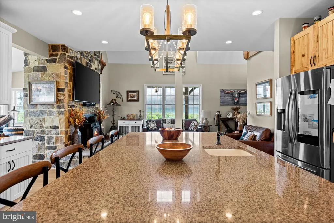
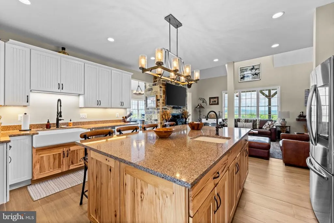
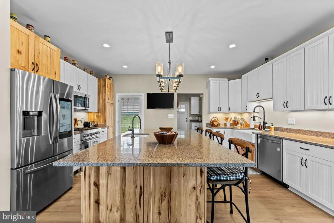

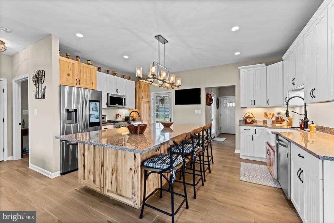
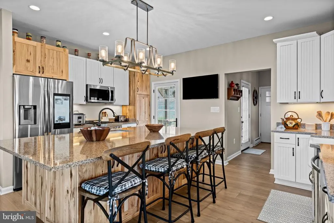
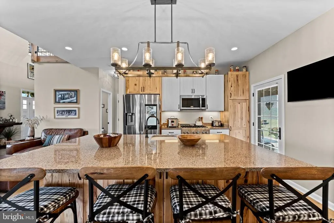
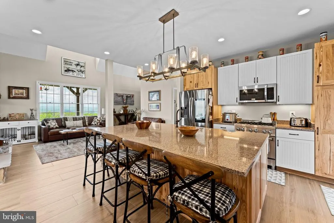
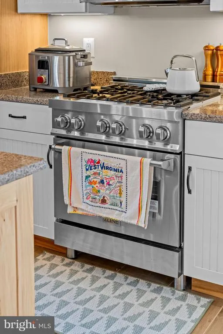
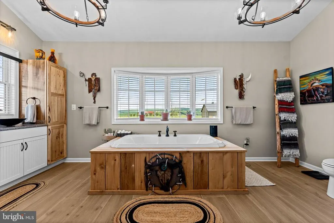
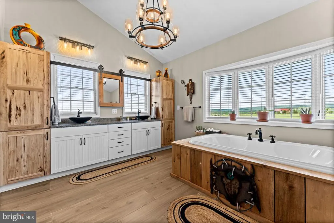
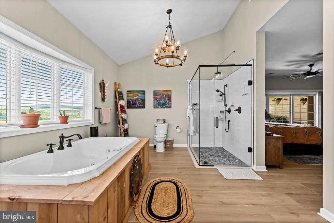
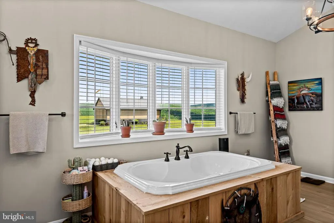
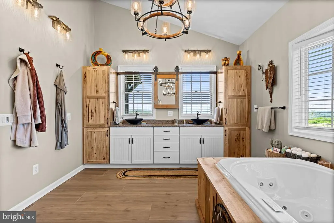
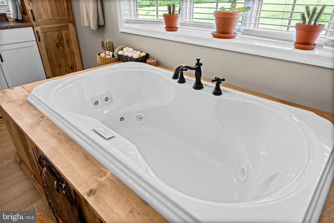
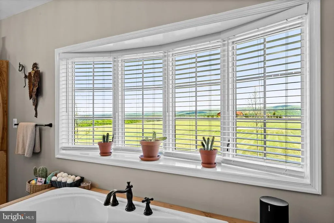
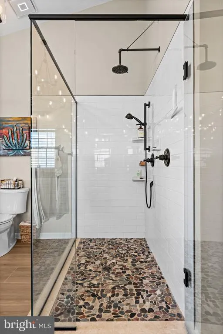
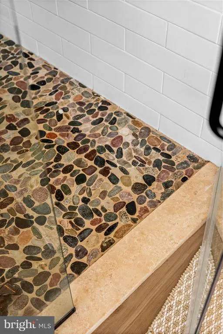
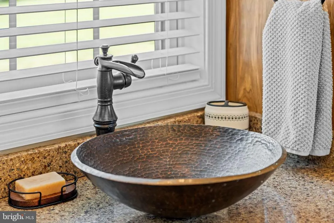
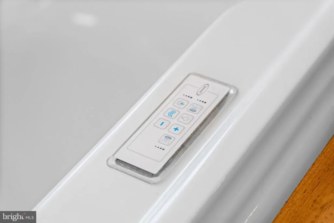
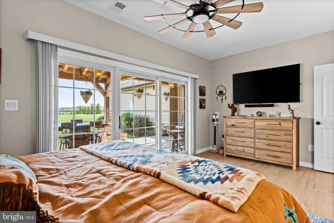
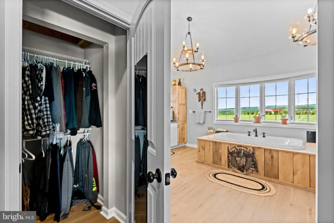
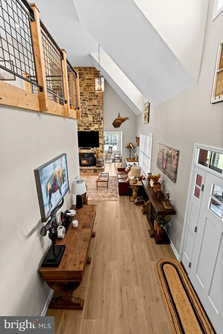
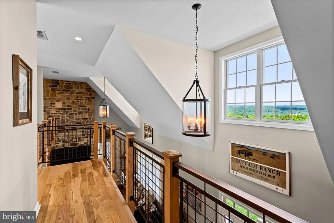
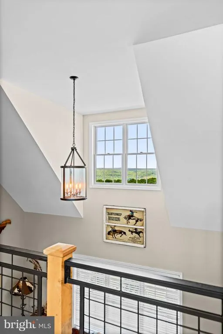
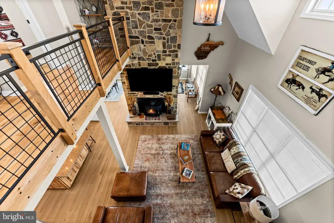
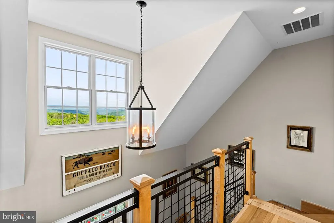
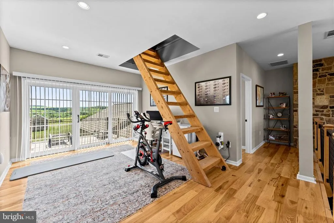
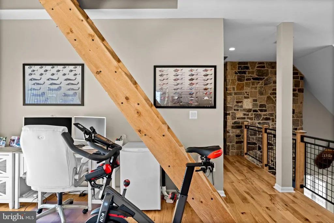
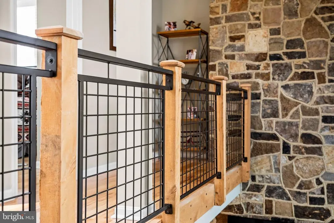
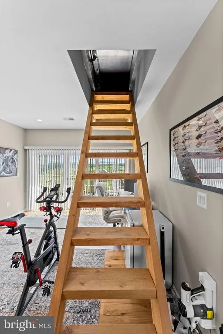
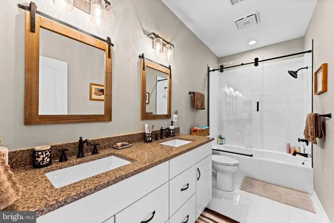
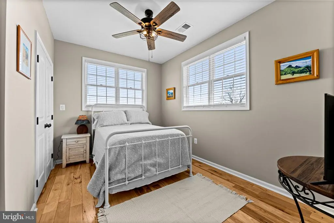
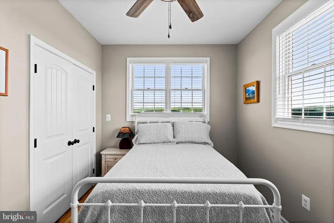
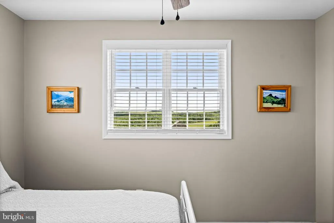
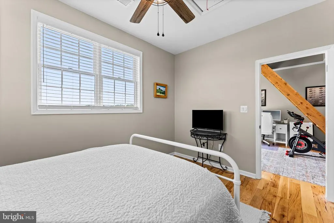
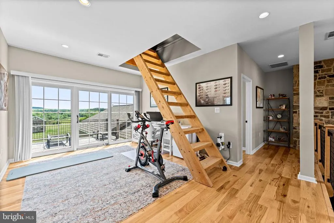
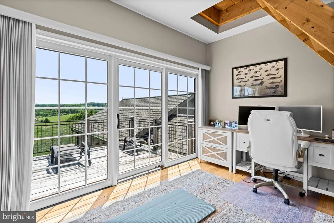
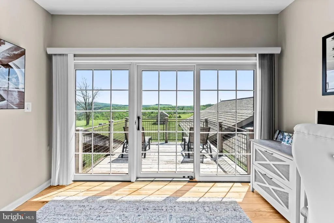
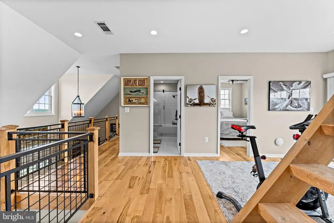
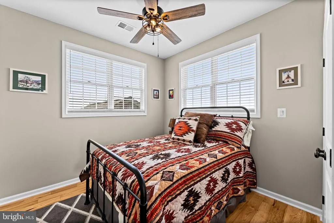
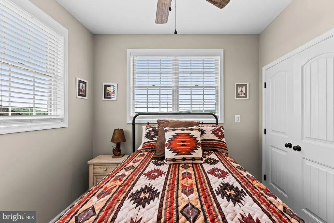
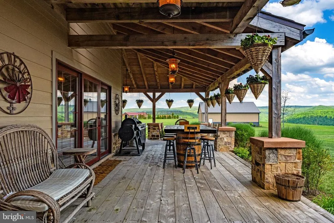
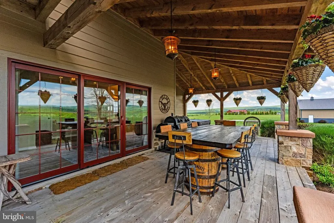
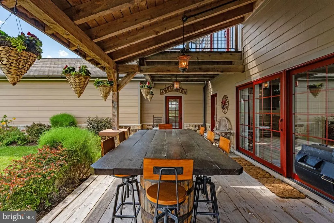
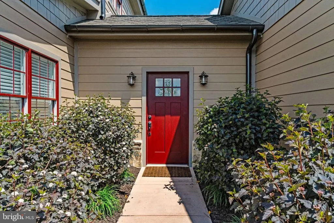
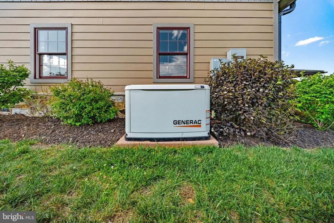
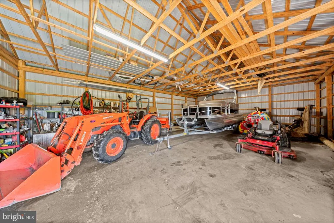
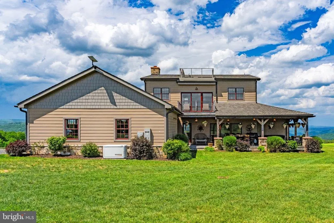
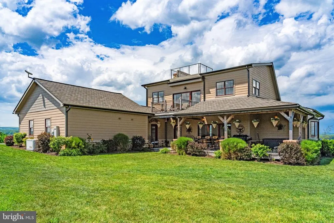
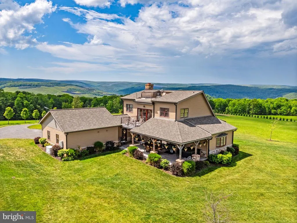
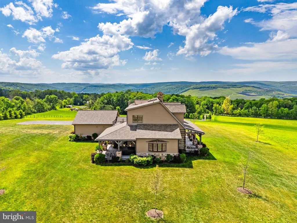
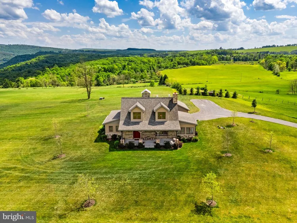
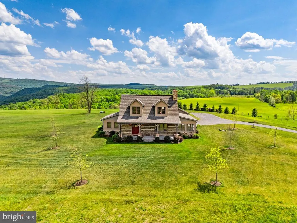
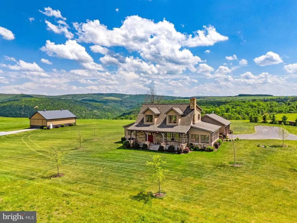
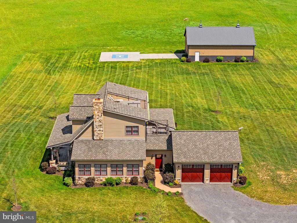
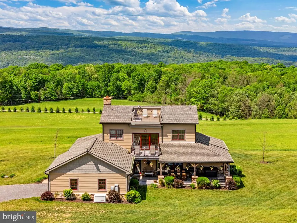
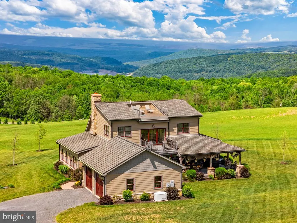
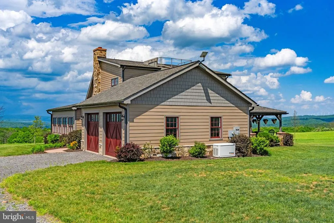
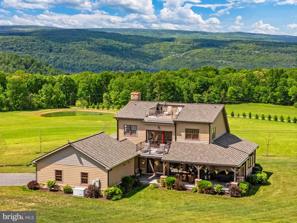
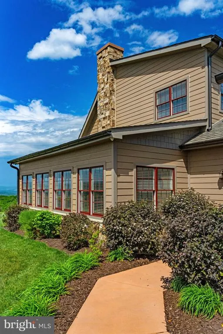
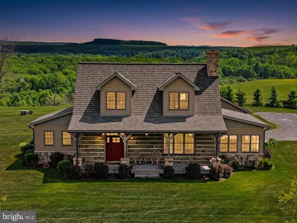
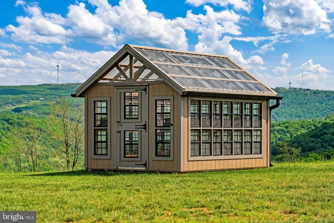
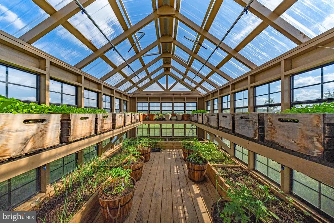
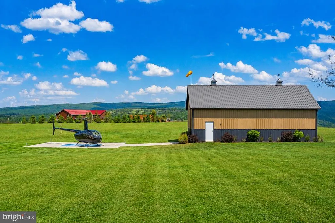
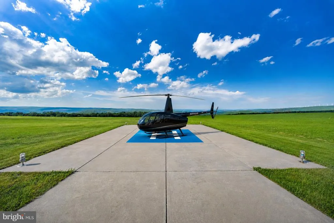
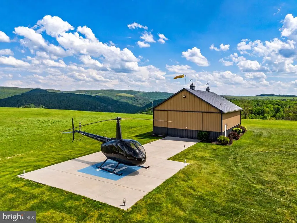
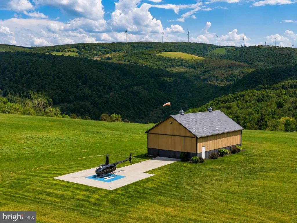
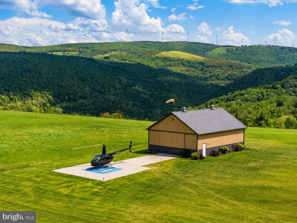
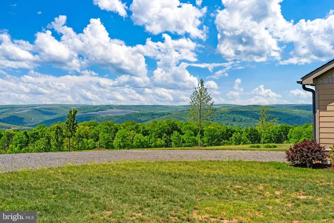
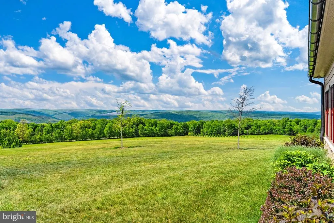
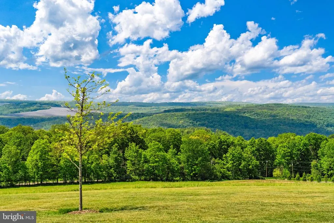
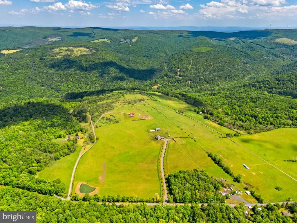
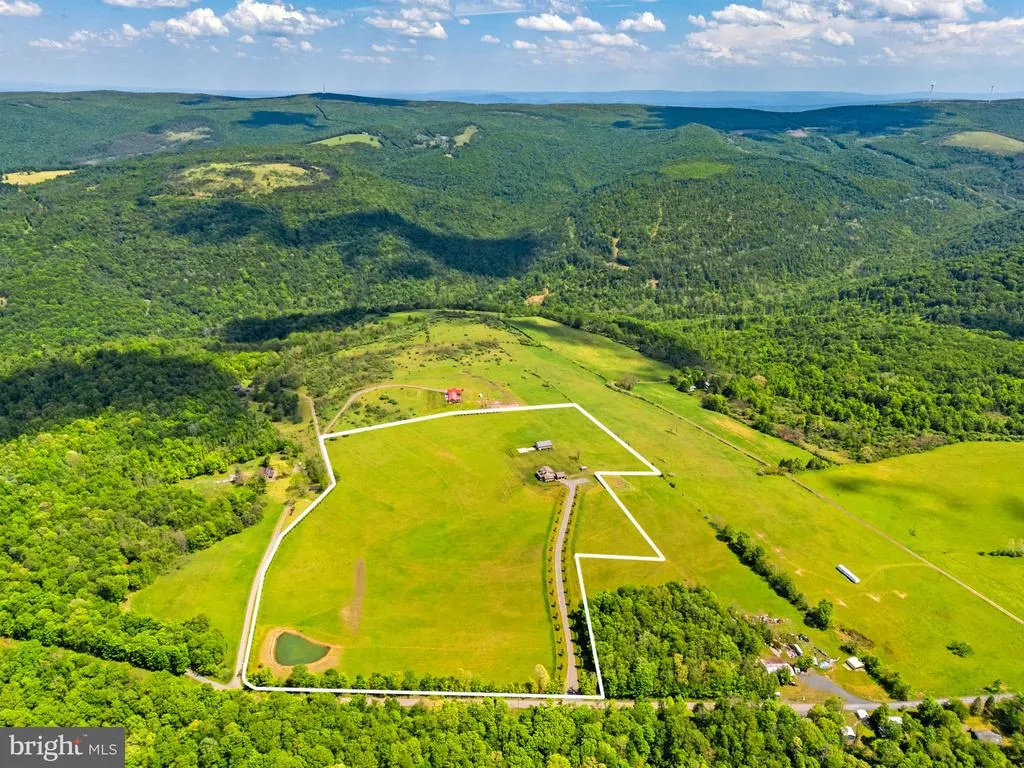
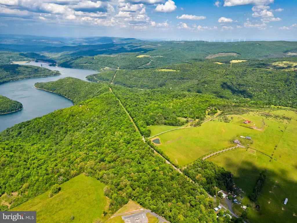
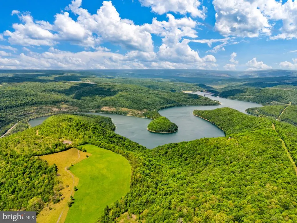
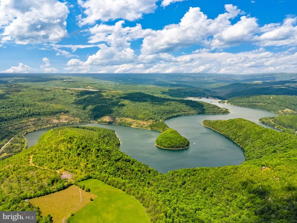
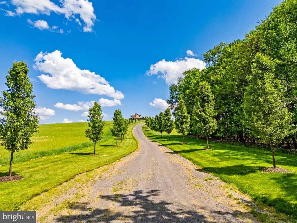
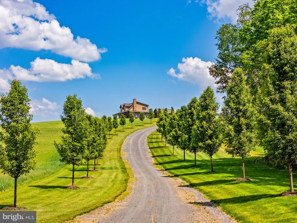
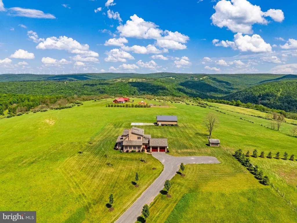
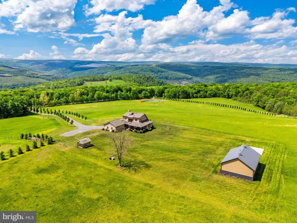
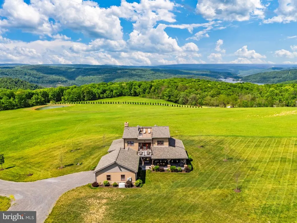
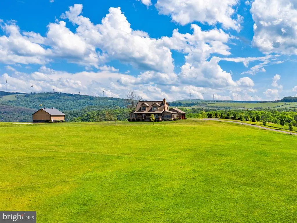
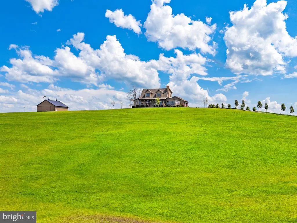
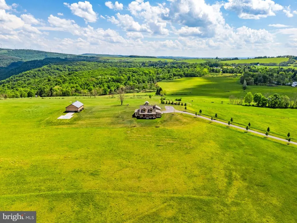
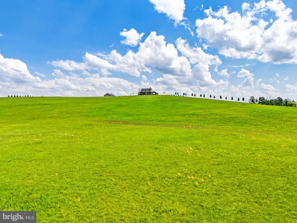
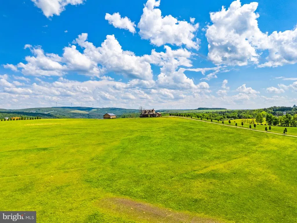
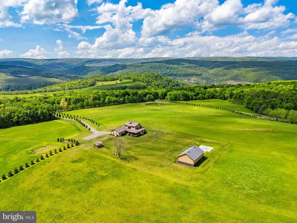
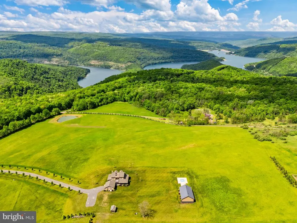
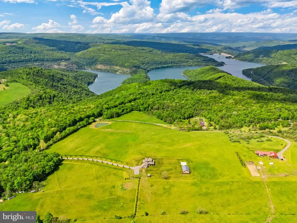
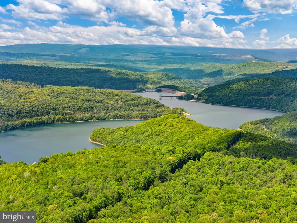
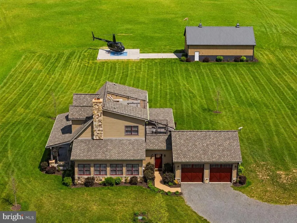
Perched high atop the rolling hills of Mineral County, this extraordinary custom-built mountain retreat offers breathtaking panoramic views, unmatched privacy, and a lifestyle designed for both relaxation and adventure. Situated on two separate lots totaling 28.03 acres (18.02 acres and 10.01 acres), the property is surrounded by scenic ridgelines, open pastures, and endless skies, creating the perfect setting for a full-time residence, luxurious second home, corporate retreat, or private pilot getaway. From the moment you arrive, the home showcases exceptional craftsmanship and thoughtful design. A long private drive leads to the beautifully maintained property, where rustic elegance meets modern comfort. Inside, heated ceramic tile flooring, custom chestnut cabinetry and flooring, and expansive Pella windows and doors create a warm yet refined atmosphere filled with natural light and stunning mountain views from nearly every room. The heart of the home is the spacious open-concept living area centered around a beautifully designed chefs kitchen featuring a massive custom wood island, stainless steel appliances, abundant cabinetry, and generous workspace ideal for entertaining or everyday living. The adjoining living and dining areas are accented by impressive real stone masonry fireplaces and wood stoves that bring warmth, charm, and timeless character to the space. The luxurious main-level bathroom offers a spa-like setting complete with a soaking tub perfectly positioned beside oversized windows overlooking the countryside. A custom hemlock staircase leads upstairs to inviting bedroom spaces tucked beneath the rooflines, offering privacy, comfort, and elevated mountain views. Throughout the home, every detail reflects quality craftsmanship and a seamless connection to the surrounding landscape. Built for year-round comfort and functionality, the property features three separate heating systems, an automatic backup generator, heated garage space, custom hemlock porches, and seven outdoor water hydrants servicing the grounds. The outdoor amenities elevate this property into something truly special. The irrigated greenhouse with panoramic glass walls creates a stunning space for gardening, entertaining, or year-round enjoyment. After a day outdoors, relax in the private hot tub while taking in the spectacular mountain scenery and peaceful surroundings. A rare highlight of the estate is the impressive 32x48 helicopter hangar paired with an automatic lighted landing pad, making this an exceptional opportunity for aviation enthusiasts or those seeking the ultimate private retreat with direct-access convenience. The expansive acreage also offers endless possibilities for recreation, gardening, farming, outdoor events, or future expansion. The property lends itself perfectly as a corporate retreat, executive getaway, or luxury destination property. Despite its secluded feel, the property remains conveniently located near shopping, dining, and daily amenities in Keyser, WV, Cumberland, MD, and Oakland, MD. Outdoor recreation is abundant with easy access to Jennings Randolph Lake, hiking trails, fishing, boating, and endless Appalachian adventures. Major regional routes also provide convenient access to Northern Virginia, Western Maryland, and surrounding areas. Offering an extraordinary combination of privacy, craftsmanship, luxury amenities, and unforgettable views, this one-of-a-kind mountain estate delivers a lifestyle rarely found in todays market. Schedule your tour today!
| Elementary School | Middle School |
|---|---|
| Elk Garden School Elementary School | Keyser Primary - Middle School |
| Price History | |
|---|---|
| 5/29/2026 | Listed $1,150,000 |
General Features
| Living Area | 2200 |
|---|---|
| Sewer | Public Sewer |
| Heating | Heat Pump(s) |
| Cooling | Heat Pump(s),Central A/C |
| Possession | Settlement |
| Roof | Architectural Shingle,Asphalt |
| Appliances | Microwave,Dryer,Washer,Dishwasher,Disposal,Icemaker,Refrigerator,Stove |
| Zoning | 112 |
| Garage Spaces | 2.00 |
| Patio/Porch Features | Deck(s),Patio(s) |
| Architectural Style | Cabin/Lodge,Log Home,Contemporary |
| Security Features | Security Gate |
| Construction Materials | Log,Frame |
| School District | MINERAL COUNTY SCHOOLS |
| Year Built | 2021 |
| View | Mountain |
| Levels | 2 |
| Tax Year | 2025 |
| Ownership | Fee Simple |
| Cool Fuel | Electric |
| Accessibility | None |
| County | MINERAL |
| New Construction | No |
| Property Type | Residential |
| HOA | No |
| Subdivision Name | ELK GARDEN |
| Garage Y/N | Yes |
| Water Access Y/N | No |
| Other Structures | Above Grade,Below Grade |
| Total Rooms | 7 |
| Full Baths | 3 |
| Status | ACTIVE |
| Directions | From Elk Garden,take WV-42 N approximately 2.5 miles. Turn onto Shadyside Rd and continue to property on the right. Look for access within the Allegheny Mountain Reserve / Surf Tracts area or use GPS |
| City | ELK GARDEN |
| Disclosures | Prop Disclosure |
| Senior Community Y/N | No |
| Lot Size Units | Square Feet |
| Lot Size Square Feet | 1220986.80 |
| Tax Assessed Value | 205140.0 |
| Tax Annual Amount | 2448.0 |
| Property Condition | Very Good |
| Structure Type | Detached |
| Condo/Coop Association fee Y/N | No |
| Bathrooms Full Main Level | 2 |
| Bathrooms Count Main Level | 2.00 |
| Price Per Sq Ft Total AG | 522.73 |
| Acceptable Financing | Cash,Contract,Conventional,FHA,VA,VHDA,USDA |
| Additional Parcels Y/N | Yes |
| Historic Y/N | No |
| Vacation Rental Y/N | No |
| Total SQFT | 2200 |
| Location Type | Mountain |
| Standard Status | Active |
| Year Built Source | Assessor |
Interior Features
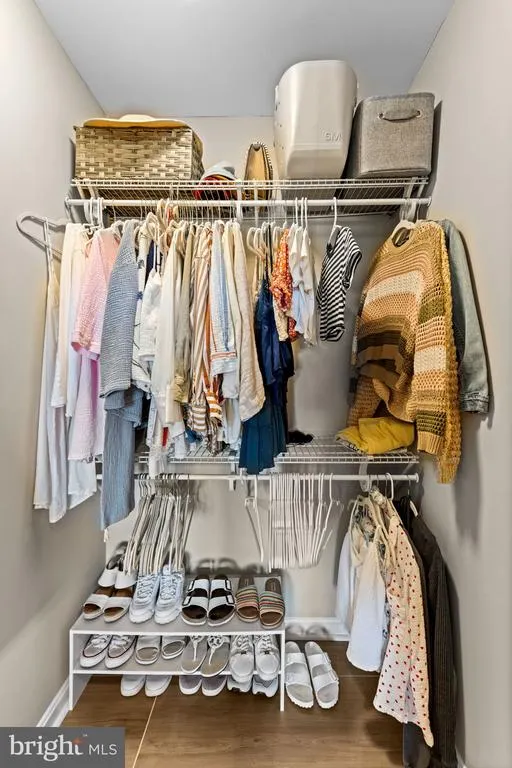
| Interior Amenities | Ceiling Fan(s),Window Treatments,Bathroom - Soaking Tub,Combination Dining/Living,Combination Kitchen/Dining,Combination Kitchen/Living,Kitchen - Eat-In,Kitchen - Island,Primary Bath(s),Walk-in Close |
|---|---|
| Heating Fuel | Natural Gas |
| Flooring | Heated,Ceramic Tile |
| Hot Water | Other |
| Basement (Y/N) | No |
| Heating Y/N | Yes |
| Fireplace Y/N | No |
| Above Grade Finished Area | 2200 |
| Central Air Y/N | Yes |
| Total Bedrooms | 3 |
| Room Type | Living Room,Dining Room,Primary Bedroom,Bedroom 2,Bedroom 3,Kitchen,Family Room,Foyer,Laundry,Primary Bathroom,Full Bath |
| Main Level Bedrooms | 1 |
| Below Grade Finished Area Unit Type | Square Feet |
| LivingAreaSource | Estimated |
| Laundry Type | Main Floor,Washer In Unit,Dryer In Unit |
| Below Grade Unfin Area Units | Square Feet |
| Below Grade Unfin SQFT Source | Assessor |
| Below Grade Finished Area Source | Assessor |
| Bedrooms Count All Upper Levels | 2 |
| Bedrooms Count Upper Level 1 | 2 |
| Bathrooms Full Upper Level 1 | 1 |
| Bathrooms Full All Upper Levels | 1 |
| Bathrooms Count Upper Level 1 | 1.00 |
| Bathrooms Count All Upper Levels | 1 |
| Above Grade Finished Area Source | Estimated |
| Above Grade Finished Area Unit Type | Square Feet |
| Total Baths | 3 |
Exterior Features
| Exterior Amenities | Exterior Lighting |
|---|---|
| Pool | No Pool |
| Parking Features | Heated |
| Lot Features | Adjoins - Open Space,Backs to Trees,Additional Lot(s),Front Yard,Fishing Available,Mountainous,Pond,Private,Rear Yard,Premium,Secluded,SideYard(s),Rural,Stream/Creek |
| Water Source | Public |
| Total Parking Spaces | 2 |
| Garage Features | Garage - Front Entry,Inside Access,Oversized,Garage Door Opener |
| Type of Parking | Attached Garage |
| Land Use Code | 002 |
| Foundation Details | Slab |
| Spa | No |
| Water View Y/N | No |
| Lot Size Acres | 28.03 |
| Lot Size Source | Estimated |
| Waterfront Y/N | No |
| Land Assessed Value | 42720.00 |
| Navigable Water Y/N | No |
| Water Oriented Y/N | No |
| # of Attached Garage Spaces | 2 |
Room Details
| Room | Dimensions | Level | Flooring | Details |
|---|---|---|---|---|
| Bedroom 2 | Upper 1 | |||
| Bedroom 3 | Upper 1 | |||
| Dining Room | Main | |||
| Family Room | Main | |||
| Foyer | Main | |||
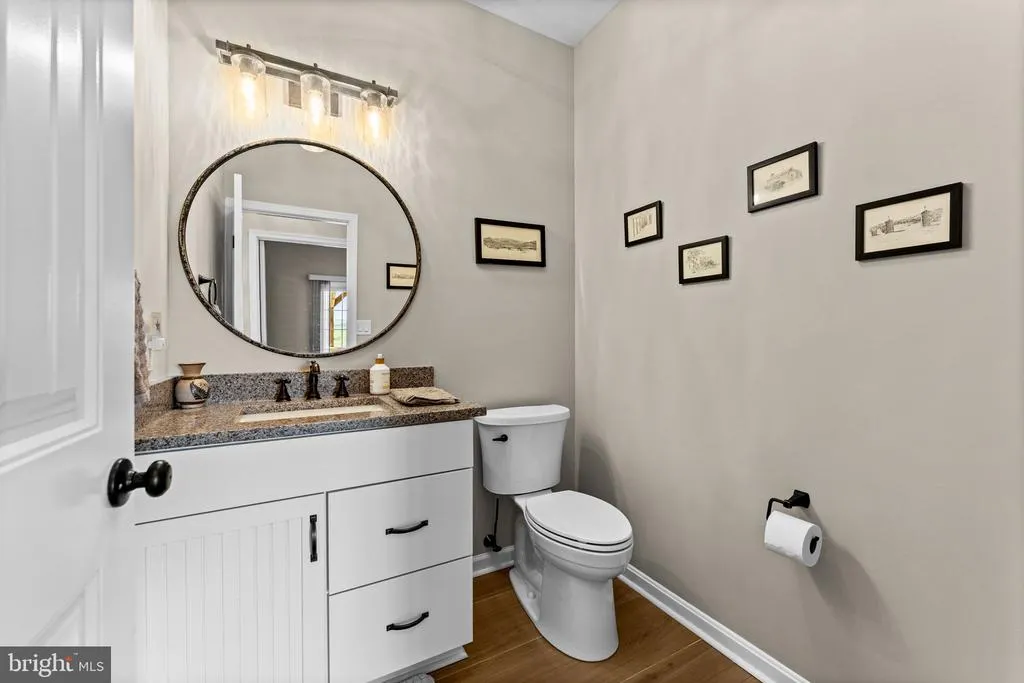
| Full Bath | Main | |||
| Full Bath | Upper 1 | |||
| Kitchen | Main | |||
| Laundry | Main | |||
| Living Room | Main | |||
| Primary Bathroom | Main | |||
| Primary Bedroom | Main |
Amenities
- Foreclosure
- Views
- Short Sale
- New Construction
- Adult 55+
- Lease To Own
- No HOA Fees
- Furnished
- Primary On Main
- Air Conditioning
- Seller Finance
- Green
- Fixer Upper
- Horse
- Golf
- Fireplace
- Deck
- Garage
- Basement
- Pool
Property vs Single Family Average in 26717
Price
Taxes
Year Built
Visits
 © BRIGHT, All Rights Reserved
