
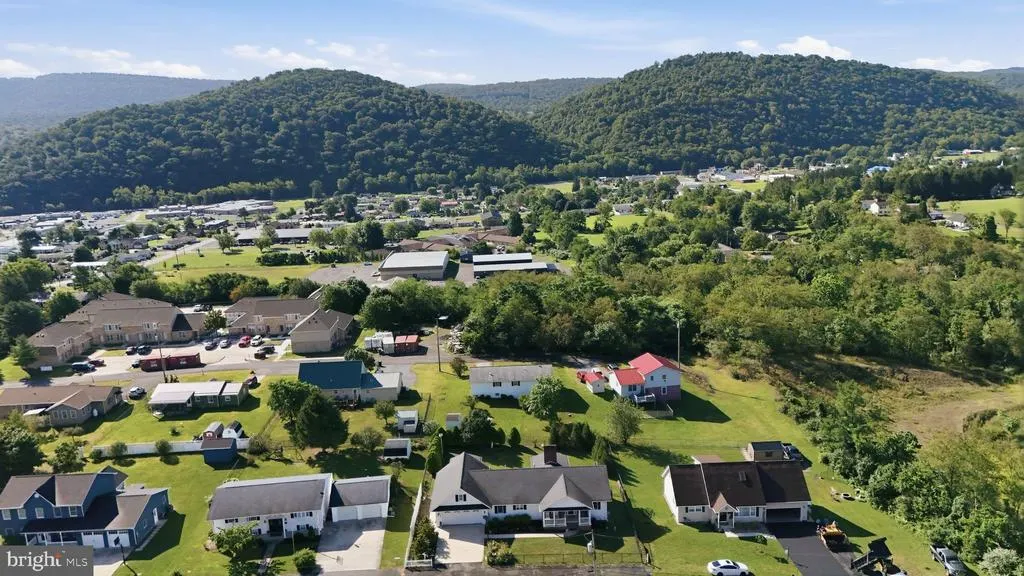
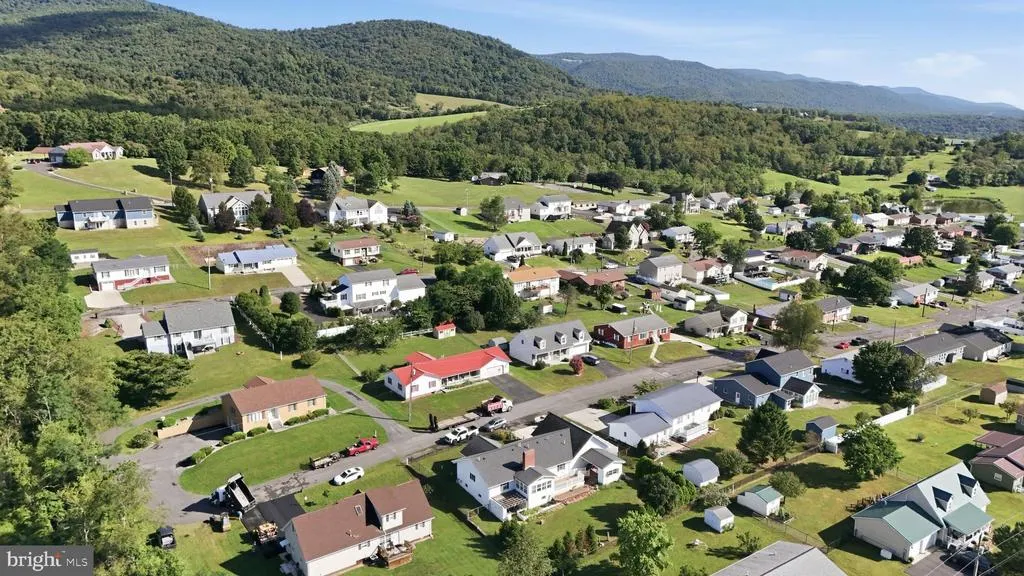
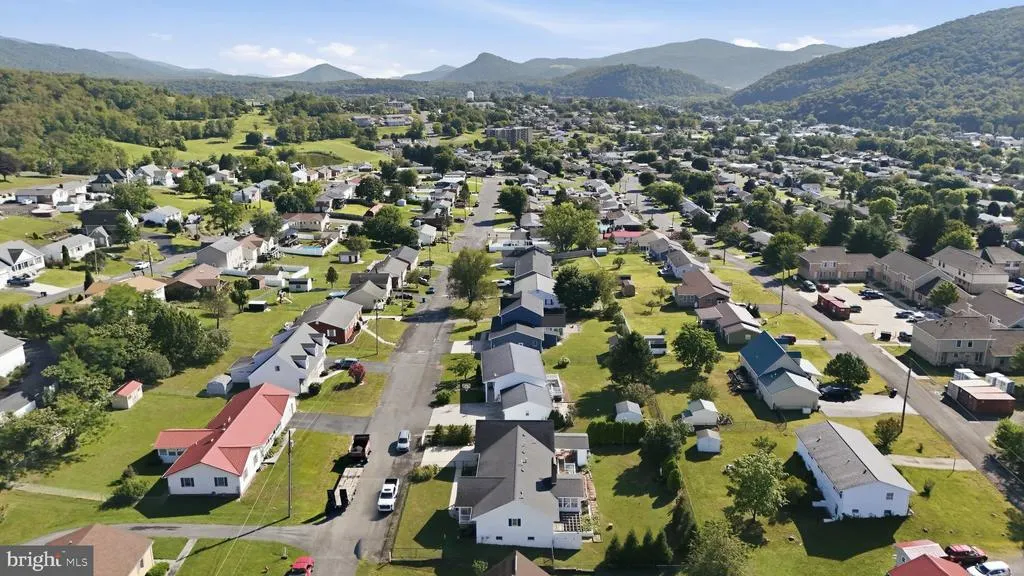
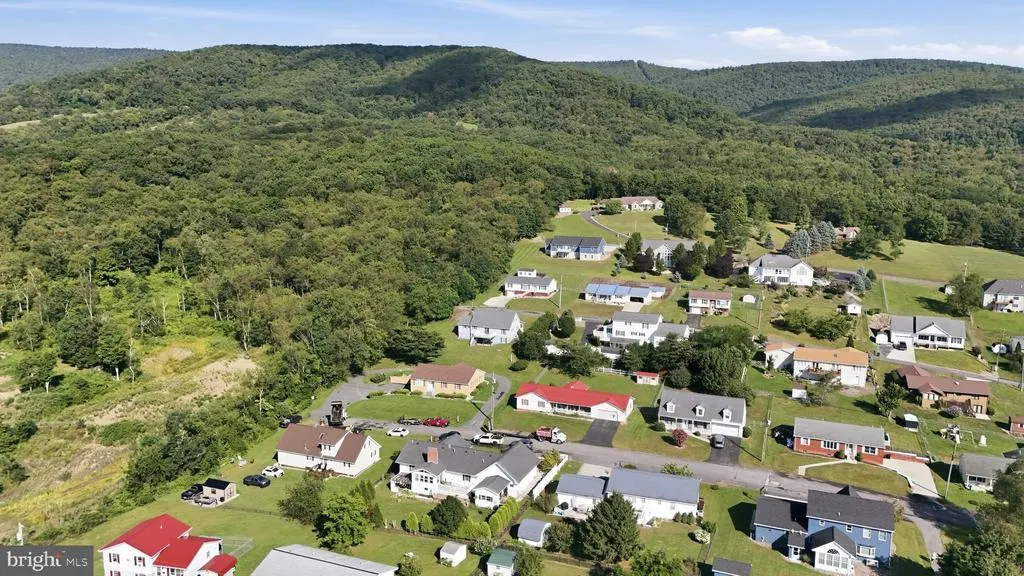
Views - Primary on Main
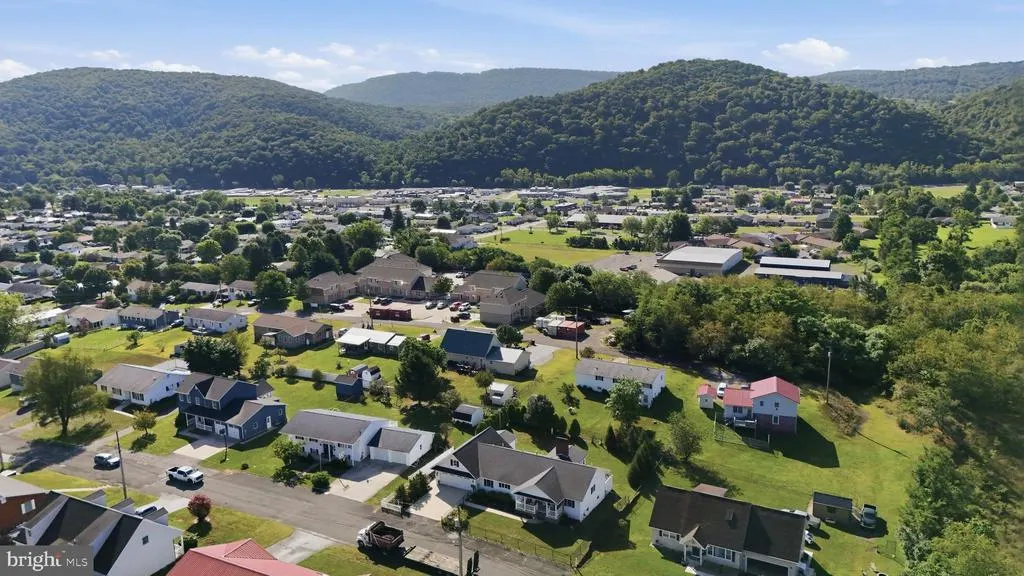
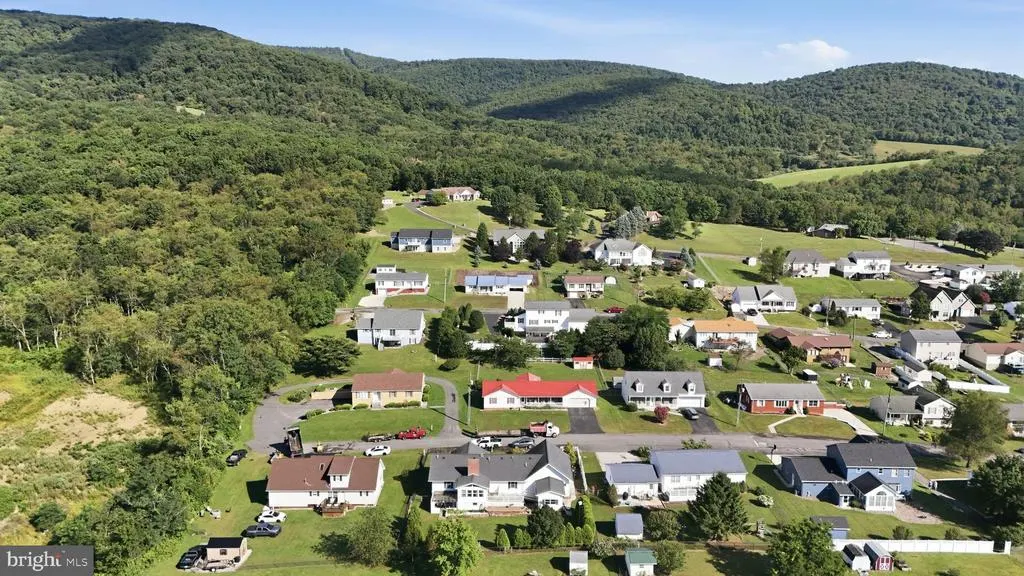
Address
1565 Beacon Street, Keyser, WV
Price
$ 419,900
Property Attributes
- MLS#WVMI2004400
- TypeSingle Family
- Listing Status ACTIVE
- CountyMINERAL
- CityKeyser
- NeighborhoodAirport Addition
- Zip26726
- StyleRanch/Rambler
- Year Built1994
- Taxes$ 1476
- Price$ 419,900
- Bedrooms4
- Full Bathrooms3
- Half Bathrooms0
- Sqr Footage3340
- Lot Size0.28 Acres
Data Source:
Bright MLS
Property Description
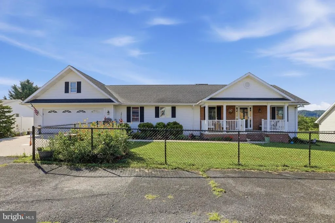
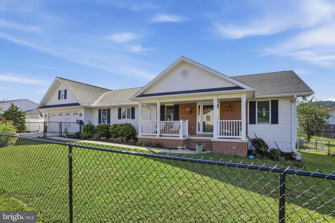
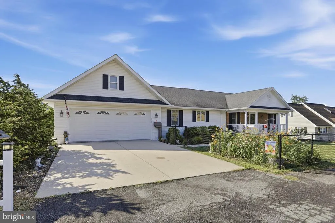
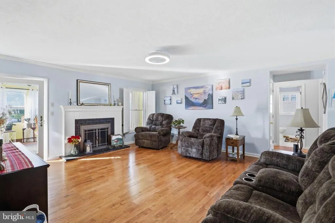
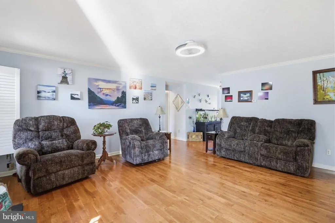
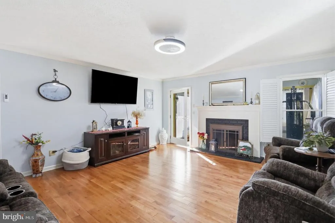
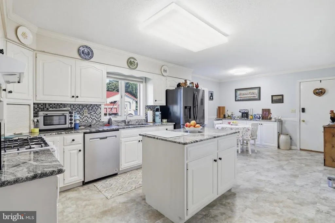
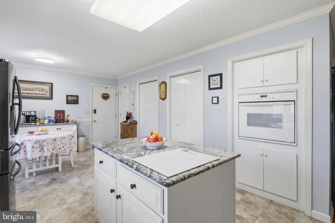
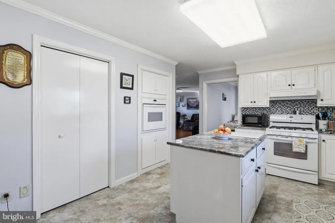
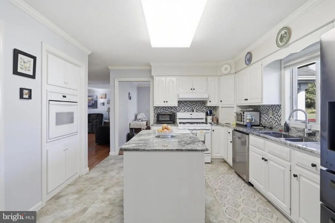
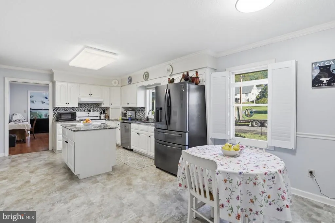
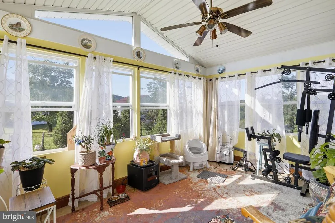
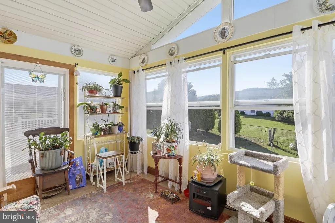
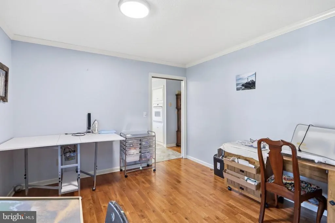
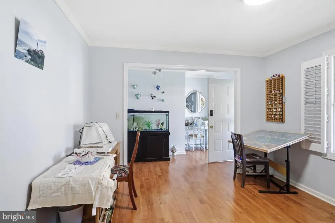
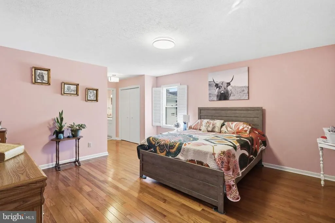
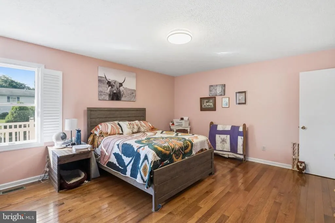
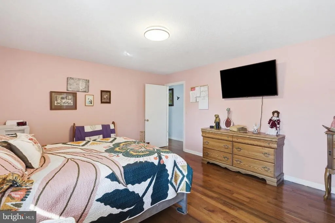
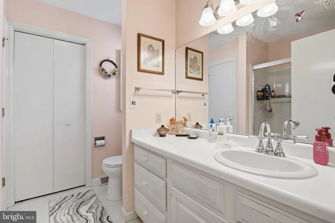
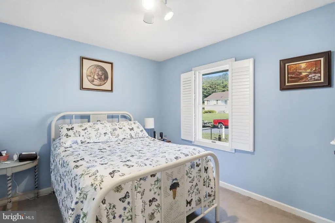
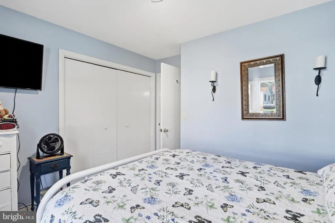
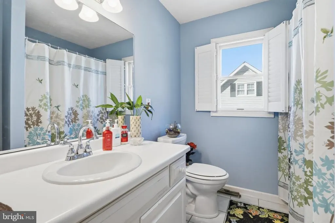
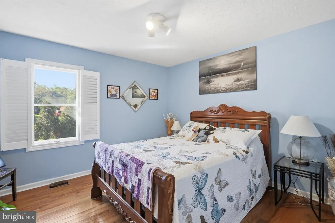
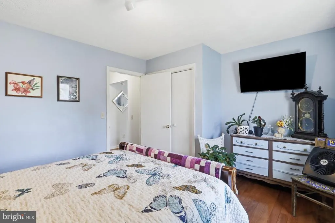
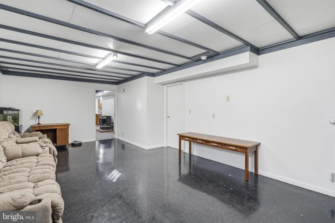
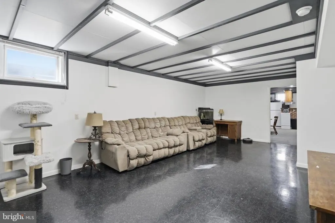
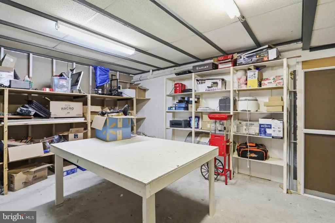
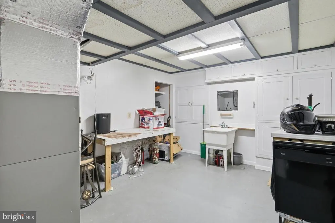
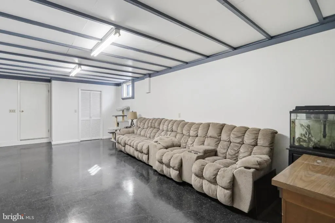
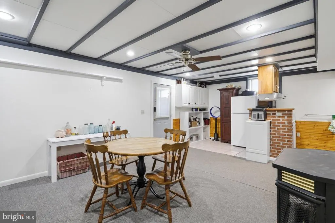
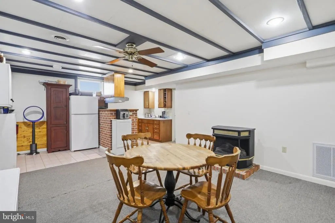
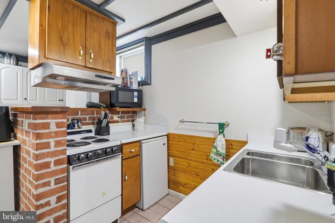
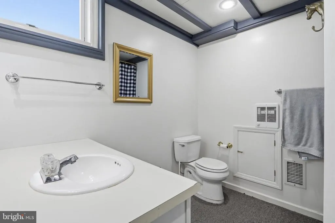
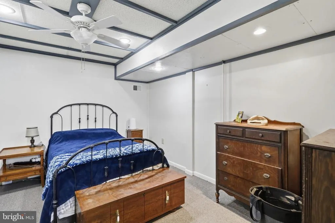
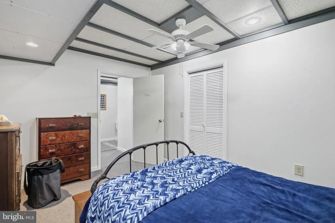
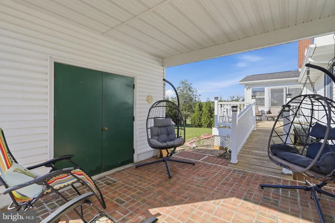
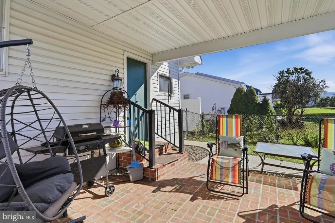
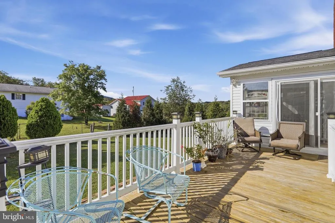
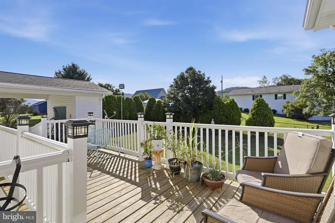
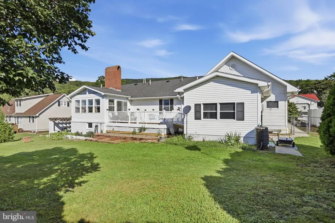
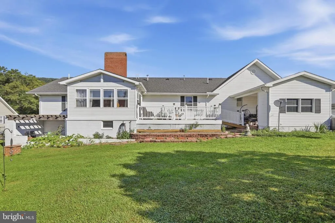
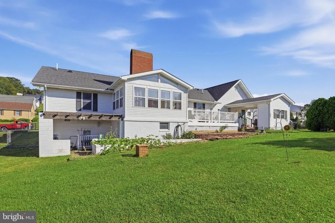
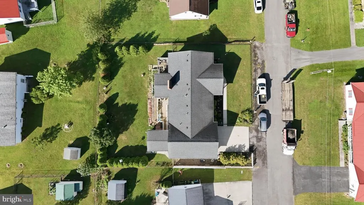
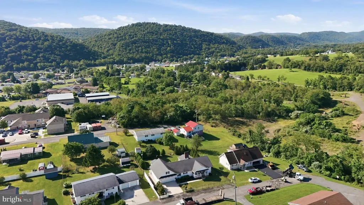
One-level living when you want it. Room to grow when you need it. This home gives you both. The main floor delivers the comfort and convenience of a true rancher, while the nearly finished lower level opens up an entirely different world of possibilitiesall within approximately 3,300 square feet of finished living space. The main level is exceptionally well kept and designed for easy everyday living, with three bedrooms and two full baths, a spacious living room with fireplace, comfortable kitchen and dining areas, and an attached two-car garage. One of the homes standout spaces is the beautiful sunroom, filled with natural light and offering the kind of comfortable, relaxed setting that quickly becomes a favorite room in the house. Outside, the property is every bit as appealing. A wide front porch creates a welcoming first impression, while the level lot is fully fenced, nicely landscaped, and highly usable. In the rear, a deck and large covered patio extend the living space outdoors and provide an ideal setting for entertaining, relaxing, pets, or simply enjoying the backyard. Downstairs is where the home really begins to separate itself. The lower level is nearly fully finished and arranged much like a second living area, complete with its own living room, kitchen, dinette, fourth bedroom, and full bath. Whether you need room for extended family, guests, older children, hobbies, a home office, or simply want more space to spread out, the flexibility here is difficult to duplicate. Altogether, the home offers four bedrooms, three full baths, approximately 3,300 finished square feet, an attached two-car garage, excellent outdoor living areas, and a level fenced yardall in one of Keysers most sought-after residential settings. From the front porch to the sunroom to the lower-level living quarters, nearly every part of this property has a purpose. It is clean, versatile, exceptionally well kept, and considerably more house than it first appears. The real story of this home begins once you walk through the front door.
| Elementary School | Middle School | High School |
|---|---|---|
| Keyser Elementary School | Keyser Middle School | Keyser High School |
| Price History | |
|---|---|
| 8/7/2026 | Listed $419,900 |
General Features
| Living Area | 3340 |
|---|---|
| Sewer | Public Sewer |
| Heating | Heat Pump - Gas BackUp |
| Cooling | Central A/C |
| Possession | Settlement |
| Roof | Shingle |
| Zoning | NO ZONING |
| Garage Spaces | 2.00 |
| Patio/Porch Features | Deck(s),Porch(es),Patio(s) |
| Architectural Style | Ranch/Rambler |
| Construction Materials | Vinyl Siding,Brick |
| School District | MINERAL COUNTY SCHOOLS |
| Year Built | 1994 |
| View | Street,Mountain |
| Levels | 1 |
| Tax Year | 2025 |
| Ownership | Fee Simple |
| Cool Fuel | Electric |
| Accessibility | None |
| County | MINERAL |
| New Construction | No |
| Property Type | Residential |
| HOA | No |
| Subdivision Name | AIRPORT ADDITION |
| Garage Y/N | Yes |
| Water Access Y/N | No |
| Other Structures | Above Grade,Below Grade |
| Total Rooms | 6 |
| Full Baths | 3 |
| Status | ACTIVE |
| Directions | From PRR in Keyser,WV - In 344 ft turn right onto N. Water Street and continue for 0.9 miles. Continue onto Harley O Staggers Dr./Harley O. Staggers,Senior Drive/New Creek Drive for 0.5 miles then tu |
| City | KEYSER |
| Senior Community Y/N | No |
| Lot Size Units | Square Feet |
| Lot Size Square Feet | 12000.00 |
| Tax Assessed Value | 123720.0 |
| Tax Annual Amount | 1476.0 |
| Home Warranty Y/N | No |
| Structure Type | Detached |
| Condo/Coop Association fee Y/N | No |
| Bathrooms Full Main Level | 2 |
| Bathrooms Count Main Level | 2.00 |
| Price Per Sq Ft Total AG | 235.63 |
| Acceptable Financing | Cash,Conventional,VA,USDA,FHA |
| Additional Parcels Y/N | No |
| Historic Y/N | No |
| Lease Considered Y/N | No |
| Vacation Rental Y/N | No |
| Total SQFT | 3340 |
| Standard Status | Active |
| Year Built Source | Assessor |
| Tax Lot | 9 |
| Association Recreation Fee | No |
Interior Features
| Heating Fuel | Electric,Natural Gas |
|---|---|
| Basement | Full,Fully Finished |
| Flooring | Hardwood,Ceramic Tile,Carpet |
| Total Fireplaces | 1 |
| Fireplace Features | Brick |
| Hot Water | Natural Gas |
| Basement (Y/N) | Yes |
| Heating Y/N | Yes |
| Fireplace Y/N | Yes |
| Above Grade Finished Area | 1782 |
| Central Air Y/N | Yes |
| Total Bedrooms | 4 |
| Below Grade Finished Area | 1558 |
| Main Level Bedrooms | 3 |
| Below Grade Finished Area Unit Type | Square Feet |
| LivingAreaSource | Estimated |
| Laundry Type | Main Floor |
| Below Grade Unfin Area Units | Square Feet |
| Below Grade Unfin SQFT Source | Assessor |
| Below Grade Finished Area Source | Estimated |
| Bedrooms Count All Lower Levels | 1 |
| Bedrooms Count Lower Level 1 | 1 |
| Bathrooms Full Lower Level 1 | 1 |
| Bathrooms Full All Lower Levels | 1 |
| Bathrooms Count Lower Level 1 | 1.00 |
| Bathrooms Count All Lower Levels | 1 |
| Above Grade Finished Area Source | Assessor |
| Above Grade Finished Area Unit Type | Square Feet |
| Total Baths | 3 |
Exterior Features
| Pool | No Pool |
|---|---|
| Fencing | Chain Link |
| Parking Features | Concrete Driveway |
| Lot Features | Private,Front Yard,Rear Yard,Interior,Landscaping,Premium |
| Water Source | Public |
| Total Parking Spaces | 4 |
| Garage Features | Garage - Front Entry,Additional Storage Area,Inside Access,Oversized |
| Type of Parking | Attached Garage,Driveway |
| Land Use Code | 004 |
| Foundation Details | Permanent |
| Spa | No |
| Water View Y/N | No |
| Lot Size Acres | 0.28 |
| Road Surface Type | Paved |
| Lot Size Source | Assessor |
| Waterfront Y/N | No |
| Road Responsibility | City/County |
| Horse Y/N | No |
| Land Assessed Value | 16380.00 |
| Navigable Water Y/N | No |
| Water Oriented Y/N | No |
| # of Attached Garage Spaces | 2 |
Amenities
- Foreclosure
- Views
- Short Sale
- New Construction
- Adult 55+
- Lease To Own
- No HOA Fees
- Furnished
- Primary On Main
- Air Conditioning
- Seller Finance
- Green
- Fixer Upper
- Horse
- Golf
- Fireplace
- Deck
- Garage
- Basement
- Pool
Property vs Single Family Average in 26726
Price
Taxes
Year Built
Visits
 © BRIGHT, All Rights Reserved
