
Views - Primary on Main
Address
102 Happy Valley Rd, Keswick, VA
Price
$ 659,500
Property Attributes
- MLS#679035
- TypeSingle Family
- Listing Status ACTIVE
- CountyLOUISA
- CityKeswick
- NeighborhoodKeswick Glen
- Zip22947
- StyleColonial
- Year Built2000
- Taxes$ 4317
- Price$ 659,500
- Bedrooms3
- Full Bathrooms3
- Half Bathrooms1
- Sqr Footage2710
- Lot Size1.5 Acres
Data Source:
Bright MLS
Property Description
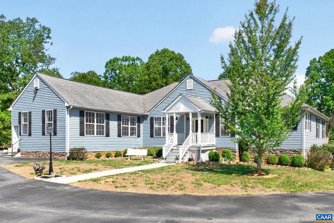
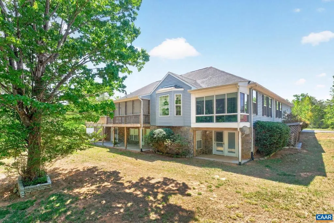
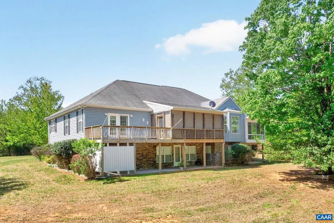
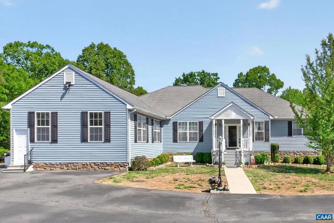
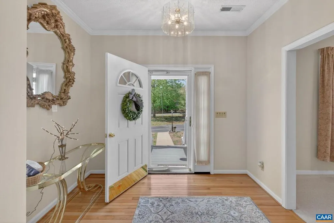
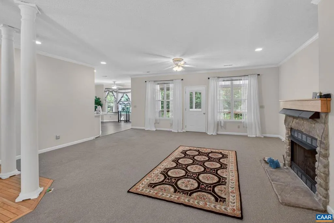
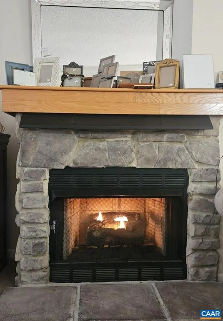
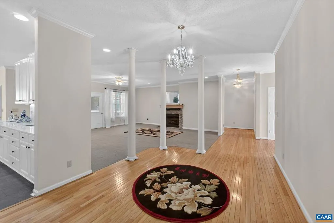
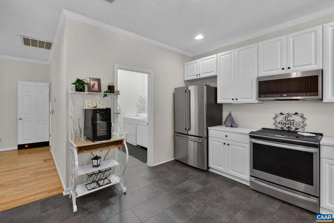
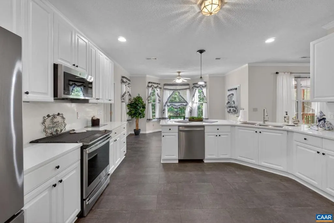
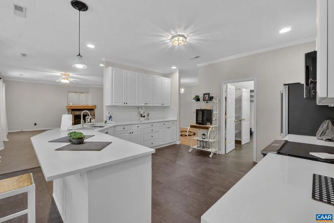
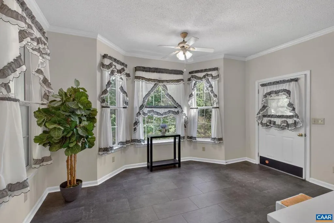
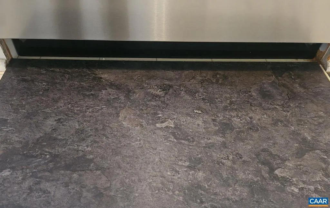
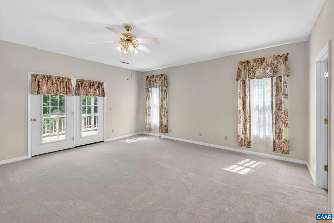
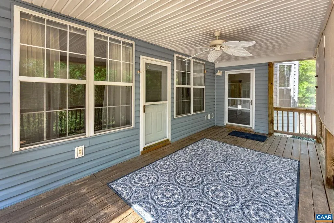
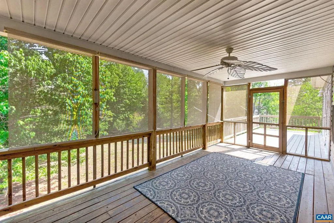
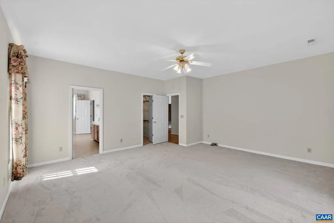
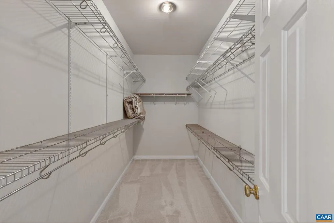
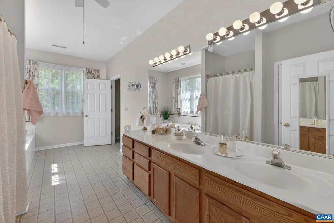
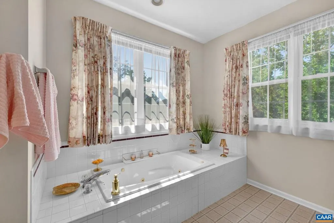
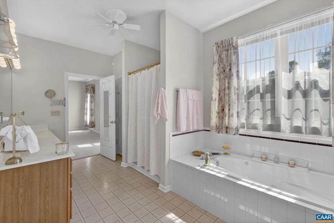
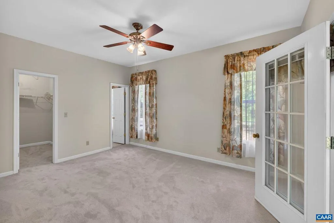
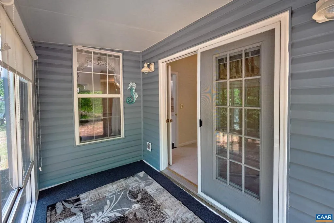
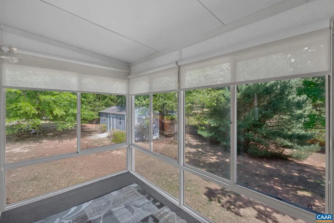
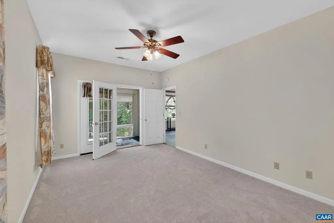
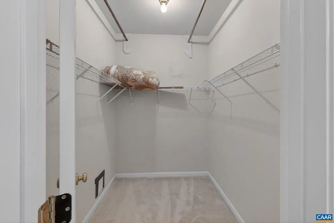
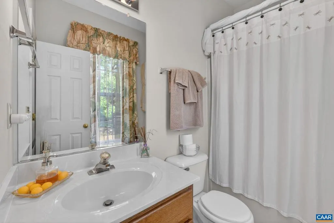
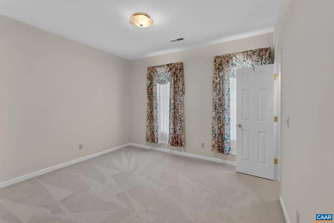
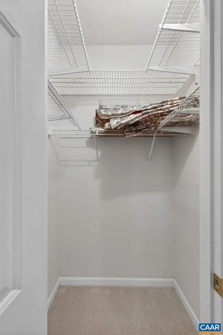
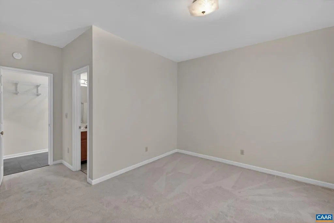
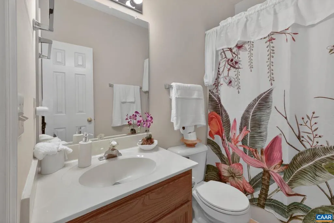
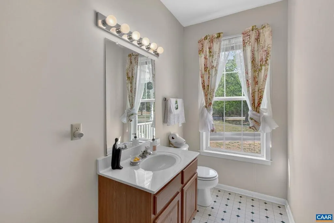
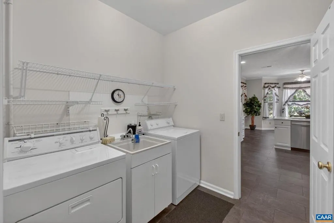
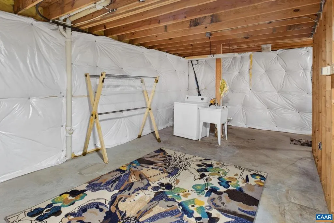
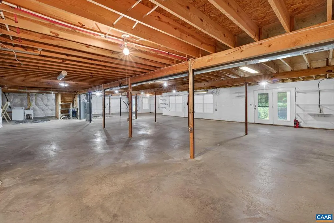
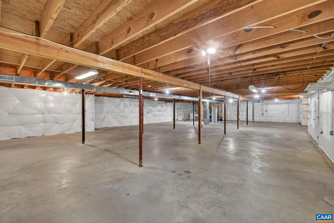
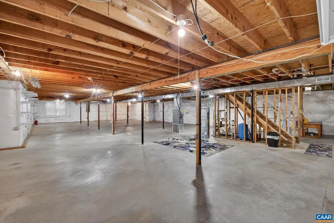
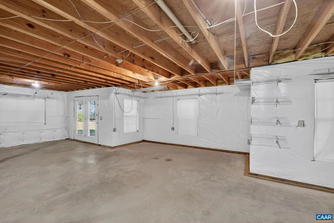
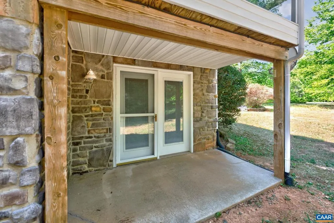
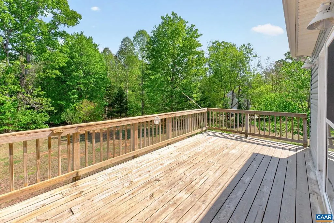
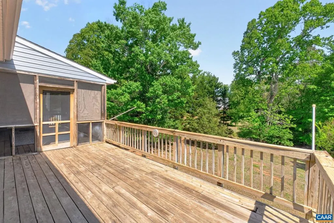
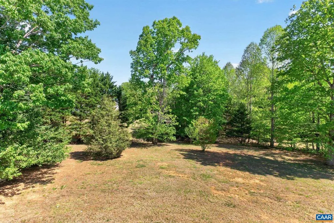
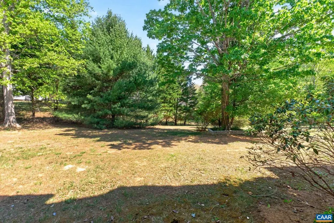
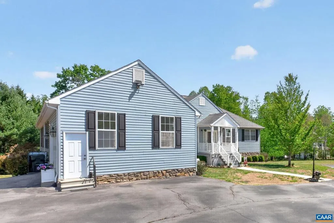
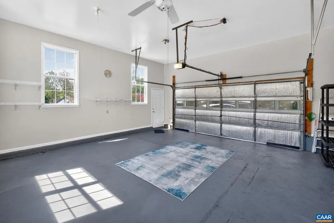
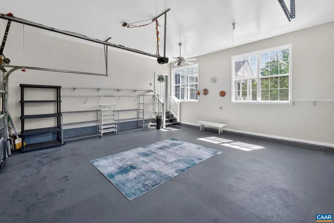
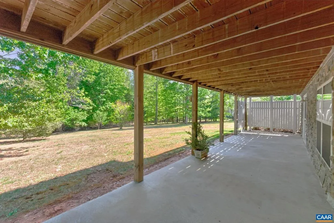
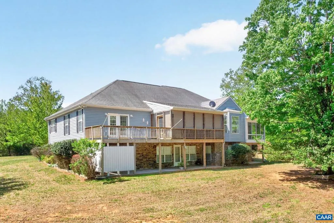
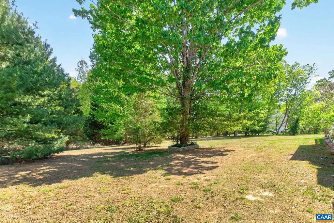
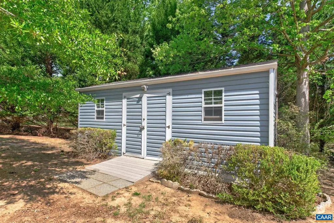
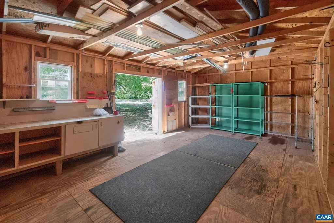
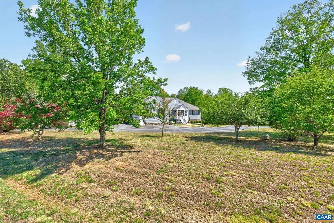
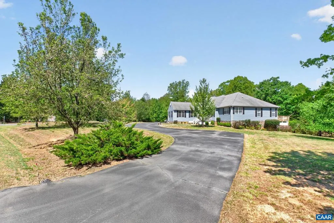
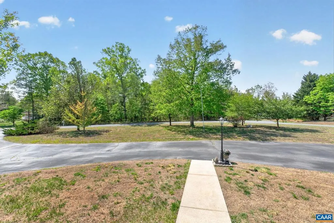
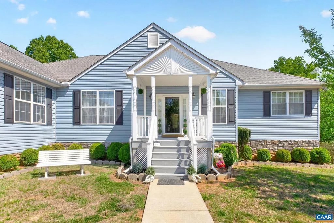
OPEN HOUSE SUN. 8/23/26, 2:00-4:00 p.m. This custom home by Heartland Construction, situated on a 1.5 ac. corner lot, with a recently sealed paved circular driveway, is move-in ready and features one-level living, 9' ceilings, 2 Zone HVAC, a 2-car attached garage off of the laundry room, kitchen with all NEW: GE Profile appliances, farmhouse style deep sink, marble counters & backsplash. Breakfast nook with a bay window, all with new tile flooring throughout this area. The grand foyer leads to a formal living & dining room with columns, hardwood flooring, and an open family room with a stone surround propane gas log fireplace & new carpet. Split bedroom design, all 3 have new carpet with upgraded padding & an ensuite bathroom. The primary bedroom leads to the rear deck. The second suite leads to a glassed-in rear sun porch with blinds, perfect for starting the day overlooking the private yard while birdwatching. The full unfin. basement, with windows, is roughed-in and has 2 entry patios. There is an on-site built 10' x 24' storage shed with electricity, lighting, and workbench. Keswick Glen is located near Zion Crossroads with shopping, dining & medical services, and convenient to I-64 and Charlottesville / UVA / Sentara MJH.,Marble Counter,White Cabinets,Fireplace in Family Room
| Elementary School | Middle School | High School |
|---|---|---|
| Trevilians Elementary School | Louisa Middle School | Louisa High School |
| Price History | |
|---|---|
| 7/1/2026 | Listed $659,500 |
General Features
| Living Area | 2710 |
|---|---|
| Sewer | Septic Exists |
| Heating | Heat Pump(s) |
| Cooling | Heat Pump(s) |
| Roof | Composite |
| Appliances | Dryer,Washer/Dryer Hookups Only,Washer |
| Zoning | R-1 |
| HOA Fee | 0.00 |
| Architectural Style | Colonial |
| Security Features | Carbon Monoxide Detector(s),Smoke Detector |
| Construction Materials | Vinyl Siding |
| School District | LOUISA COUNTY PUBLIC SCHOOLS |
| Exclusions | Foyer mirror |
| Year Built | 2000 |
| View | Other,Trees/Woods |
| Levels | 1 |
| Tax Year | 2025 |
| Ownership | Other |
| Accessibility | None |
| HOA Fee 2 | 0.00 |
| County | LOUISA |
| New Construction | No |
| Property Type | Residential |
| HOA | Yes |
| Subdivision Name | KESWICK GLEN |
| Garage Y/N | No |
| Other Structures | Above Grade,Below Grade |
| Full Baths | 3 |
| Status | ACTIVE |
| Directions | ZionXRoads,250 R on Diamond Rd R on Zion Rd L on Campbell Rd. (Temp. Closed due to road work) 250 to 799 across from Beaverdam Church,3.5 mi. to R on 600 Campbell Rd,R into Keswick Glen neighborhood, |
| City | KESWICK |
| Disclosures | Prop Disclosure |
| Tax Annual Amount | 4317.84 |
| Structure Type | Detached |
| Condo/Coop Association fee Y/N | No |
| Bathrooms Full Main Level | 4 |
| Bathrooms Count Main Level | 4.00 |
| Price Per Sq Ft Total AG | 243.36 |
| Construction Completed Y/N | No |
| Vacation Rental Y/N | No |
| Total SQFT | 5420 |
| Building Area Units | Square Feet |
| Living Area Units | Square Feet |
| Builder Name | HEARTLAND |
| Standard Status | Active |
| Year Built Source | Estimated |
| Legal Subdivision | GREENS SPRINGS ESTATES |
Interior Features
| Interior Amenities | Entry Level Bedroom |
|---|---|
| Basement | Full,Unfinished,Walkout Level,Windows |
| Flooring | Carpet,Hardwood,Vinyl |
| Total Fireplaces | 1 |
| Fireplace Features | Gas/Propane,Stone |
| Basement (Y/N) | Yes |
| Air Conditioning Y/N | No |
| Heating Y/N | Yes |
| Window Features | Insulated,Low-E,Screens,Double Hung,Vinyl Clad |
| Fireplace Y/N | Yes |
| Above Grade Finished Area | 2710 |
| Half Baths | 1 |
| Central Air Y/N | No |
| Total Bedrooms | 3 |
| Room Type | Living Room,Dining Room,Kitchen,Family Room,Foyer,Breakfast Room,Laundry,Full Bath,Half Bath,Additional Bedroom |
| Main Level Bedrooms | 3 |
| Below Grade Finished Area Unit Type | Square Feet |
| LivingAreaSource | Assessor |
| Below Grade Unfin Area Units | Square Feet |
| Below Grade Unfin SQFT | 2710 |
| Below Grade Unfin SQFT Source | Assessor |
| Below Grade Finished Area Source | Assessor |
| Above Grade Unfin Area Units | Square Feet |
| Above Grade Unfin SQFT Source | Assessor |
| Above Grade Finished Area Source | Assessor |
| Above Grade Finished Area Unit Type | Square Feet |
| Total Baths | 4 |
Exterior Features
| Lot Features | Sloping,Partly Wooded |
|---|---|
| Water Source | Well |
| Inclusions | Wine fridge on baker's rack / coffee bar.,Window treatments,Storage shed. |
| Foundation Details | Stone |
| Water View Y/N | No |
| Building Area Total | 5904.00 |
| Lot Size Acres | 1.50 |
| Water Oriented Y/N | No |
Room Details
| Room | Dimensions | Level | Flooring | Details |
|---|---|---|---|---|
| Additional Bedroom | Main | |||
| Additional Bedroom | Main | |||
| Breakfast Room | Main | |||
| Dining Room | Main | |||
| Family Room | Main | |||
| Foyer | Main | |||
| Full Bath | Main | |||
| Full Bath | Main | |||
| Half Bath | Main | |||
| Kitchen | Main | |||
| Laundry | Main | |||
| Living Room | Main |
Amenities
- Foreclosure
- Views
- Short Sale
- New Construction
- Adult 55+
- Lease To Own
- No HOA Fees
- Furnished
- Primary On Main
- Air Conditioning
- Seller Finance
- Green
- Fixer Upper
- Horse
- Golf
- Fireplace
- Deck
- Garage
- Basement
- Pool
Property vs Single Family Average in 22947
Price
Taxes
Year Built
Visits
 © BRIGHT, All Rights Reserved
