
Price Reduction - Views - Primary on Main
Address
378 Keswick Glen Dr, Keswick, VA
Price
$ 529,000
Property Attributes
- MLS#680470
- TypeSingle Family
- Listing Status ACTIVE
- CountyLOUISA
- CityKeswick
- NeighborhoodKeswick Glen
- Zip22947
- Style
- Year Built2002
- Taxes$ 2935
- Price$ 529,000
- Bedrooms3
- Full Bathrooms3
- Half Bathrooms0
- Sqr Footage2093
- Lot Size1.68 Acres
Data Source:
Bright MLS
Property Description
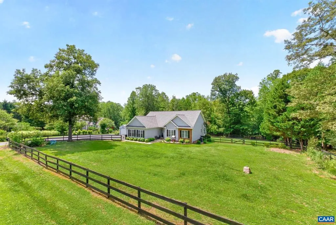
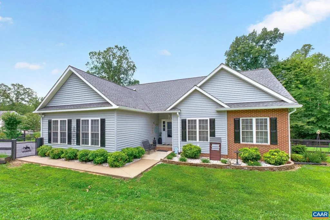
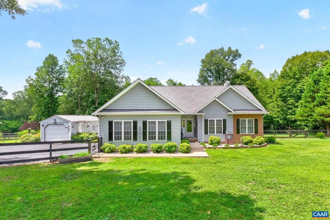
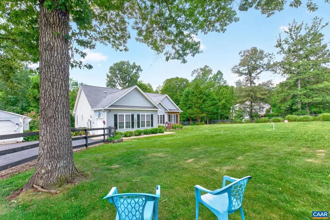
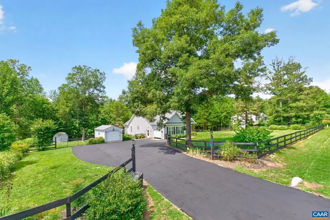
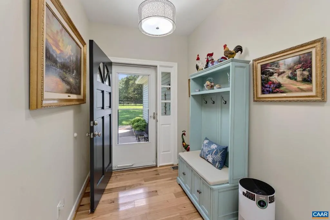
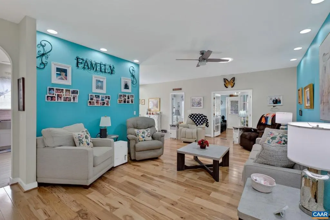
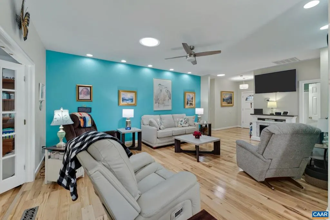
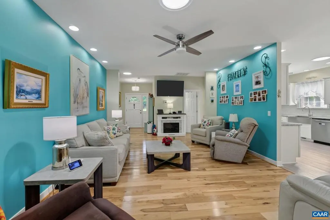
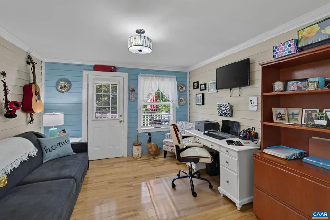
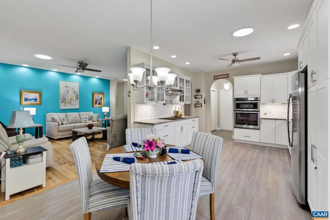
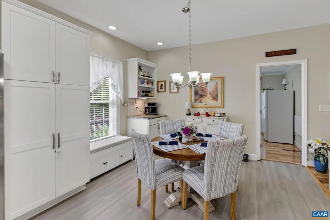
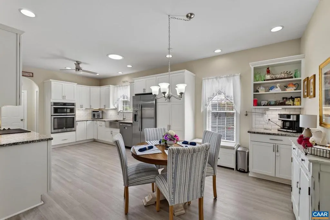
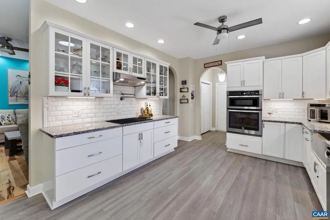
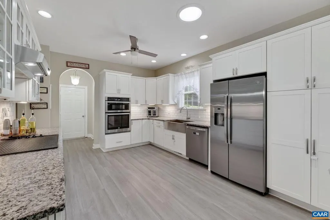
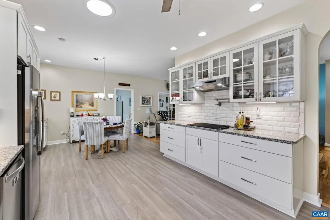
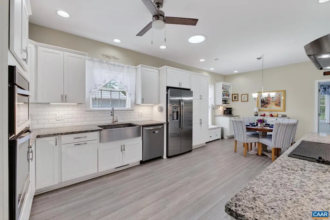
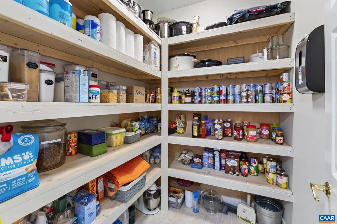
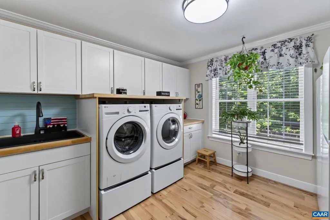
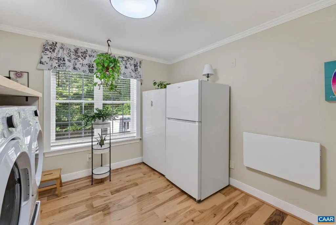
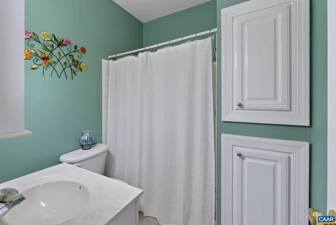
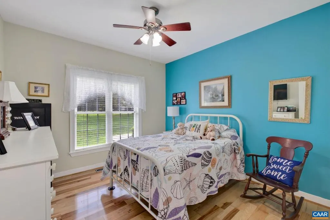
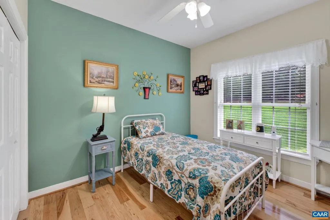
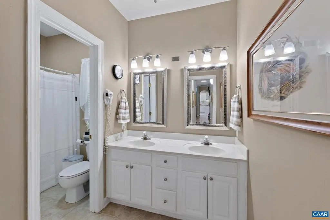
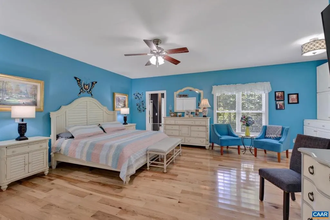
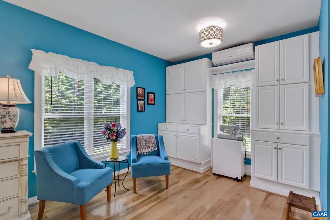
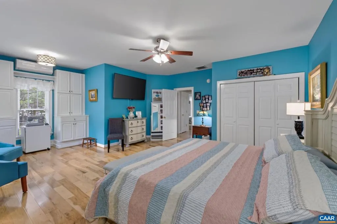
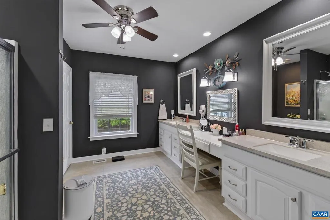
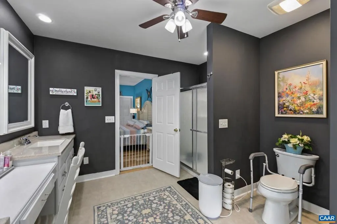
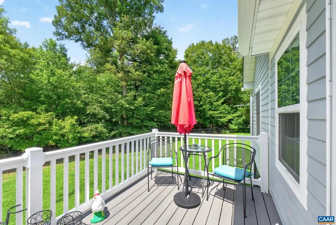
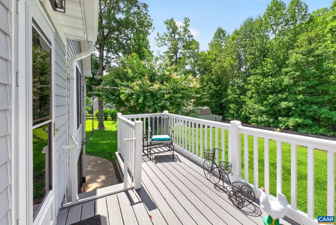
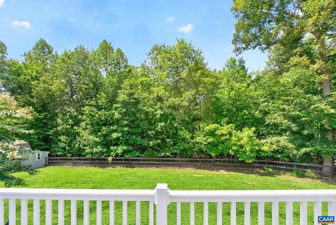
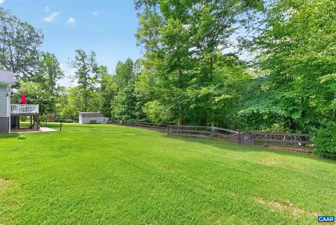
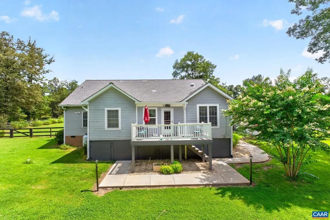
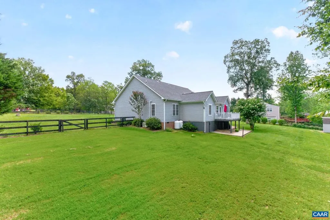
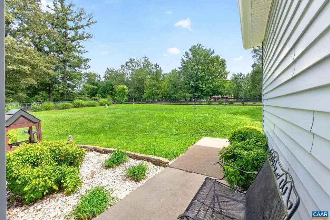
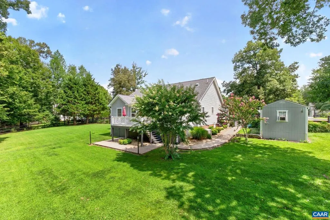
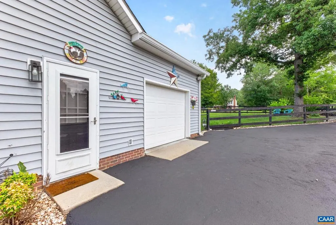
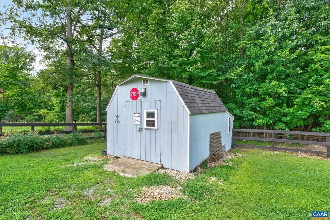
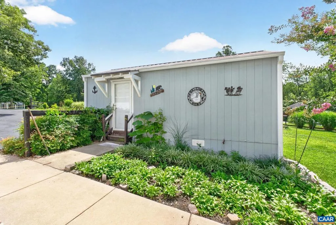
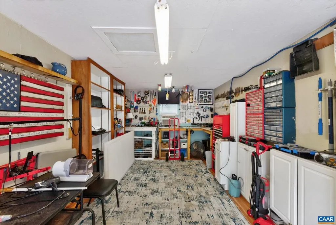
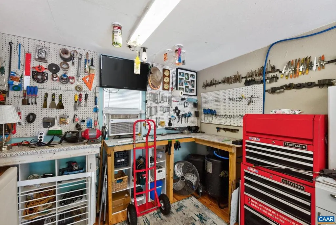
Beautifully maintained, remodeled one-level home just 15 minutes from Charlottesville! This move-in ready 3-bedroom, 3-bath home has been freshly painted and offers the perfect blend of comfort and modern updates. The spacious kitchen features granite countertops, white cabinetry, stainless steel appliances, and a walk-in pantry. Gorgeous 3/4-inch hickory hardwood flooring flows through the main living area, with ceramic tile in the bathrooms. The flexible floor plan includes a dedicated home office, large laundry room, and a spacious primary suite with a sitting area. A one-car attached garage and two outbuildings with electricity provide abundant storage, workshop space, or room for hobbies. Enjoy the outdoors from the fully fenced front and rear yards, ideal for pets, gardening, or simply relaxing.,White Cabinets,Wood Cabinets
| Elementary School | Middle School | High School |
|---|---|---|
| Trevilians Elementary School | Louisa Middle School | Louisa High School |
| Price History | |
|---|---|
| 8/7/2026 | Listed $535,000 |
| 8/22/2026 | 2$529,000 |
General Features
| Living Area | 2093 |
|---|---|
| Sewer | Septic Exists |
| Heating | Heat Pump(s),Steam |
| Cooling | Central A/C |
| Possession | Settlement |
| Roof | Architectural Shingle |
| Appliances | Dryer,Washer |
| Zoning | R-1 |
| Architectural Style | Other |
| Construction Materials | Vinyl Siding,HardiPlank Type |
| School District | LOUISA COUNTY PUBLIC SCHOOLS |
| Exclusions | Cameras inside and outside. |
| Year Built | 2002 |
| Electric | Underground |
| View | Other,Garden/Lawn |
| Levels | 1 |
| Tax Year | 2026 |
| Ownership | Other |
| Accessibility | None |
| HOA Fee 2 | 0.00 |
| County | LOUISA |
| New Construction | No |
| Property Type | Residential |
| HOA | No |
| Subdivision Name | KESWICK GLEN |
| Garage Y/N | No |
| Other Structures | Above Grade,Below Grade |
| Full Baths | 3 |
| Status | ACTIVE |
| Directions | From Charlottesville,250 East,left onto Beaverdam Road,right onto Campbell Rd.,right into the subdivision to property on the right. |
| City | KESWICK |
| Disclosures | Prop Disclosure |
| Tax Annual Amount | 2935.0 |
| Structure Type | Detached |
| Condo/Coop Association fee Y/N | No |
| Bathrooms Full Main Level | 3 |
| Bathrooms Count Main Level | 3.00 |
| Price Per Sq Ft Total AG | 252.75 |
| Construction Completed Y/N | No |
| Vacation Rental Y/N | No |
| Total SQFT | 2093 |
| Building Area Units | Square Feet |
| Living Area Units | Square Feet |
| Standard Status | Active |
| Year Built Source | Estimated |
| Legal Subdivision | GREENS SPRINGS ESTATES |
Interior Features
| Interior Amenities | Entry Level Bedroom,Primary Bath(s) |
|---|---|
| Heating Fuel | Propane - Owned |
| Flooring | Ceramic Tile,Hardwood |
| Basement (Y/N) | No |
| Air Conditioning Y/N | No |
| Heating Y/N | Yes |
| Fireplace Y/N | No |
| Above Grade Finished Area | 2093 |
| Central Air Y/N | Yes |
| Total Bedrooms | 3 |
| Room Type | Kitchen,Family Room,Foyer,Breakfast Room,Laundry,Office,Full Bath,Additional Bedroom |
| Main Level Bedrooms | 3 |
| Below Grade Finished Area Unit Type | Square Feet |
| LivingAreaSource | Estimated |
| Below Grade Unfin Area Units | Square Feet |
| Below Grade Unfin SQFT Source | Estimated |
| Below Grade Finished Area Source | Estimated |
| Above Grade Unfin Area Units | Square Feet |
| Above Grade Unfin SQFT Source | Estimated |
| Above Grade Finished Area Source | Estimated |
| Above Grade Finished Area Unit Type | Square Feet |
| Total Baths | 3 |
Exterior Features
| Exterior Amenities | Other |
|---|---|
| Fencing | Other,Board |
| Lot Features | Landscaping,Level,Sloping |
| Water Source | Well |
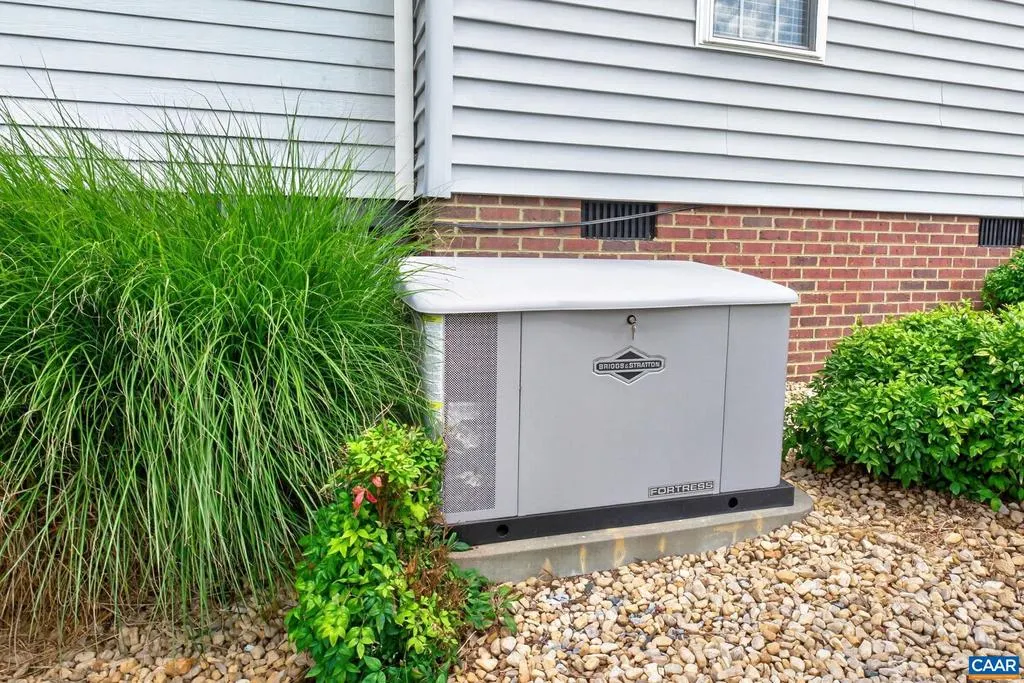
| Inclusions | Washer/dryer in laundry room and washer in the garage,generator,and mini split in primary bedroom. |
| Foundation Details | Brick/Mortar,Block |
| Water View Y/N | No |
| Building Area Total | 2534.00 |
| Lot Size Acres | 1.68 |
| Water Oriented Y/N | No |
Room Details
| Room | Dimensions | Level | Flooring | Details |
|---|---|---|---|---|
| Additional Bedroom | Main | |||
| Additional Bedroom | Main | |||
| Breakfast Room | Main | |||
| Family Room | Main | |||
| Foyer | Main | |||
| Full Bath | Main | |||
| Full Bath | Main | |||
| Kitchen | Main | |||
| Kitchen | Main | |||
| Laundry | Main | |||
| Office | Main |
Amenities
- Foreclosure
- Views
- Short Sale
- New Construction
- Adult 55+
- Lease To Own
- No HOA Fees
- Furnished
- Primary On Main
- Air Conditioning
- Seller Finance
- Green
- Fixer Upper
- Horse
- Golf
- Fireplace
- Deck
- Garage
- Basement
- Pool
Property vs Single Family Average in 22947
Price
Taxes
Year Built
Visits
 © BRIGHT, All Rights Reserved
