
Open House Sat, Aug 29th 1:00 PM - 3:00 PM - New Construction - Primary on Main
Address
64 Obsidian Drive, Felton, DE
Price
$ 554,900
Property Attributes
- MLS#DEKT2044134
- TypeSingle Family
- Listing Status ACTIVE
- CountyKENT
- CityFelton
- AreaLake Forest
- NeighborhoodPond View Estates
- Zip19943
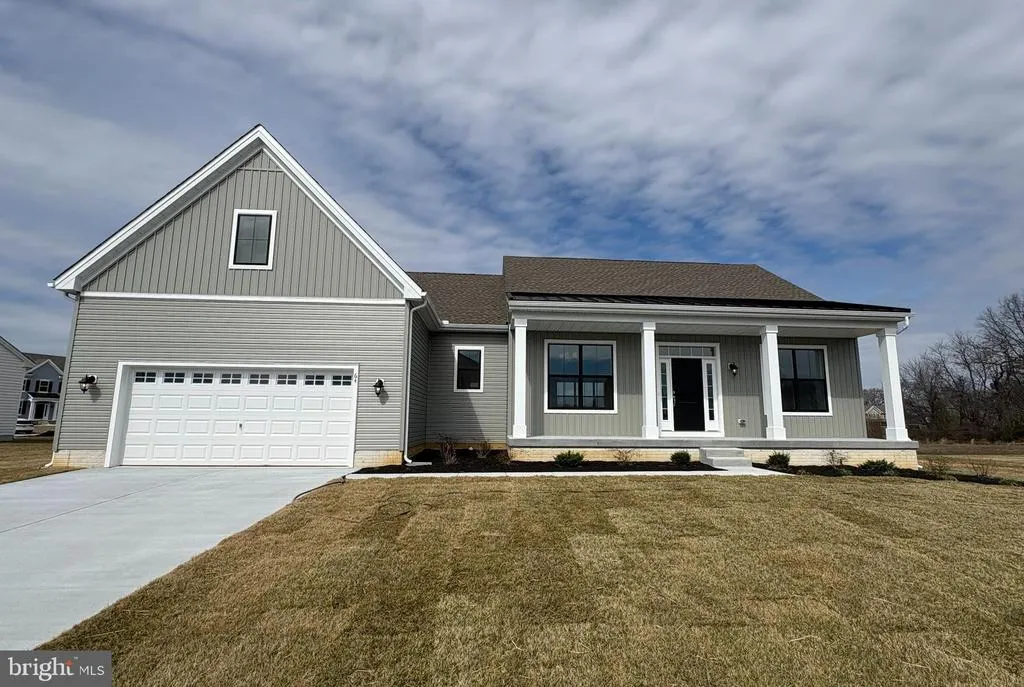
- StyleFarmhouse/National Folk
- Year Built2026
- Price$ 554,900
- Bedrooms3
- Full Bathrooms2
- Half Bathrooms0
- Sqr Footage1972
- Lot Size0.24 Acres
Data Source:
Bright MLS
Property Description
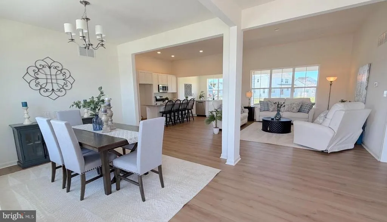
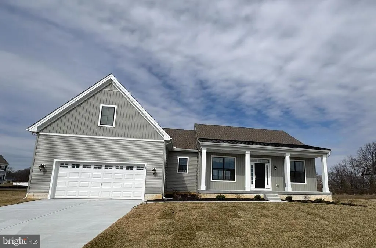
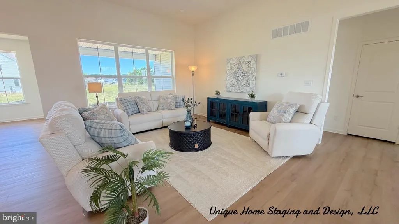
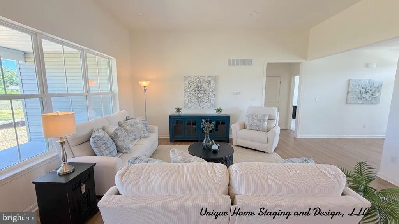
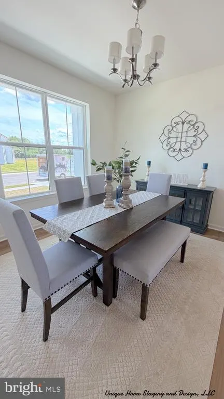
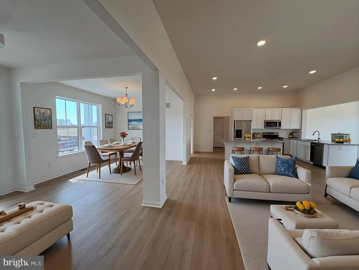
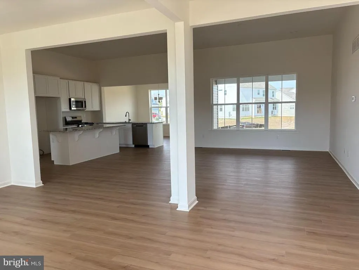
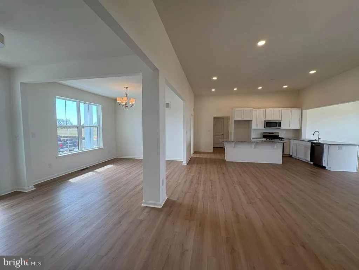
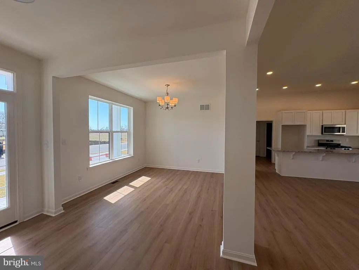
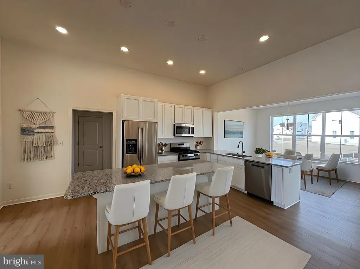
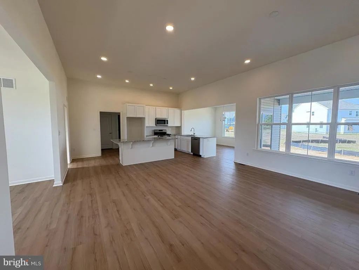
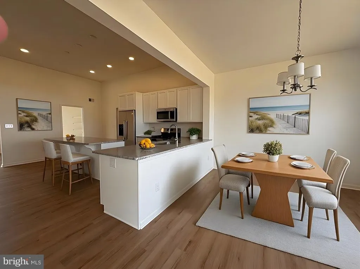
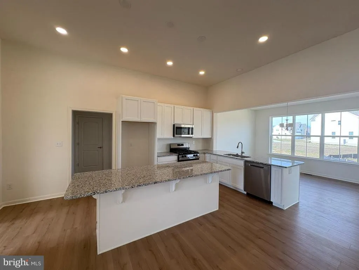
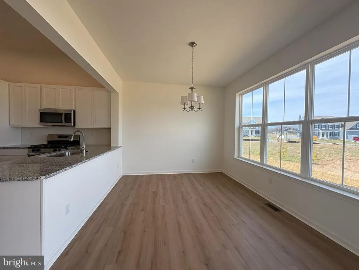
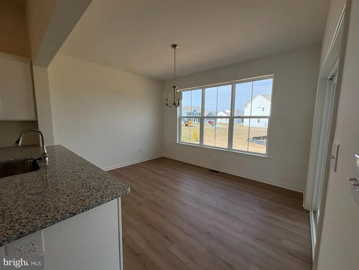
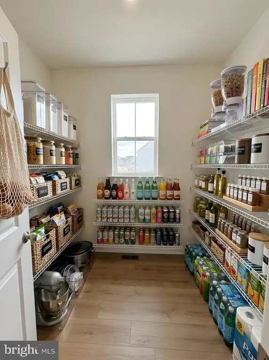
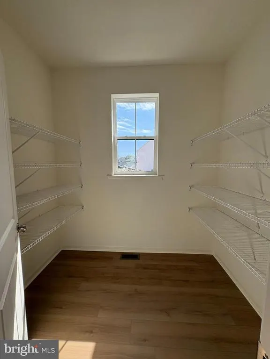
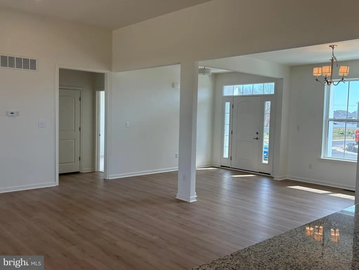
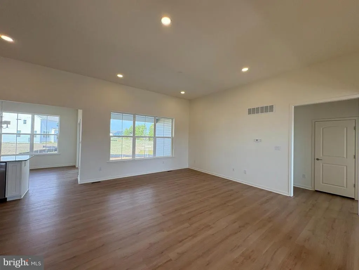
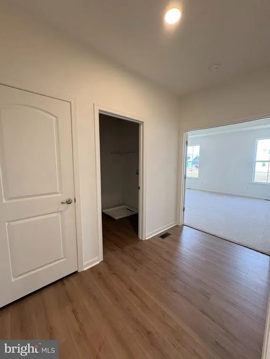
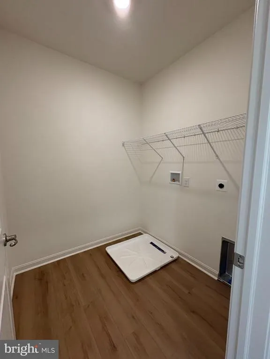
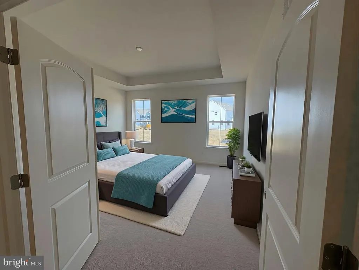
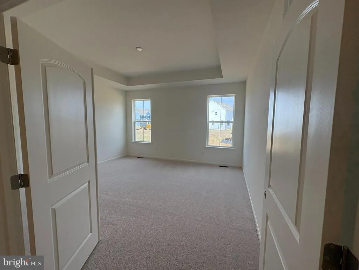
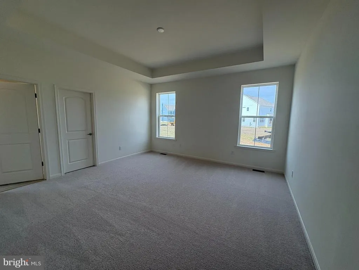
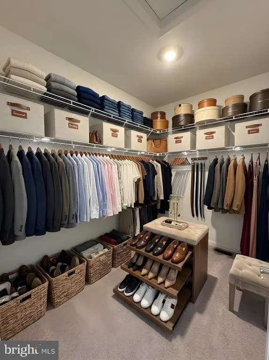
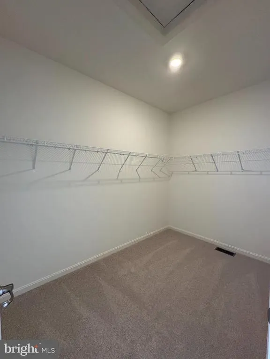
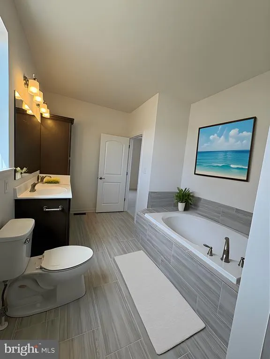
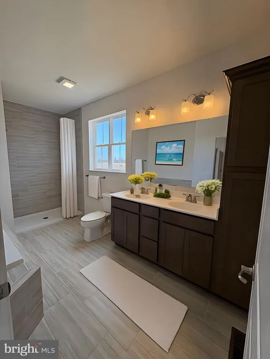
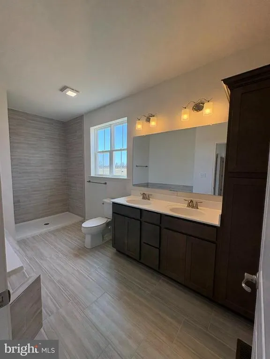
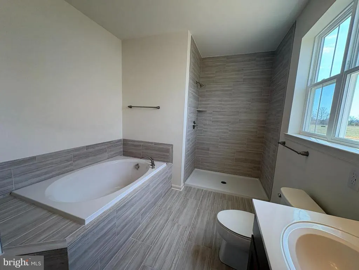
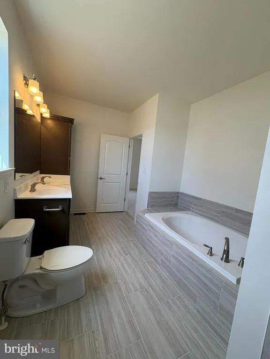
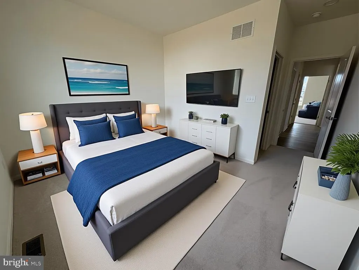
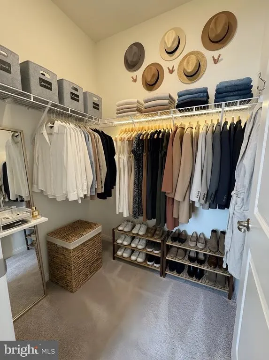
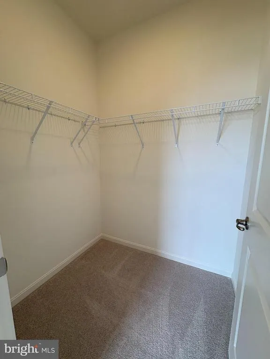
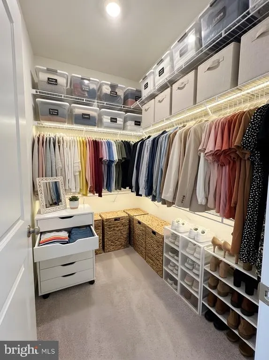
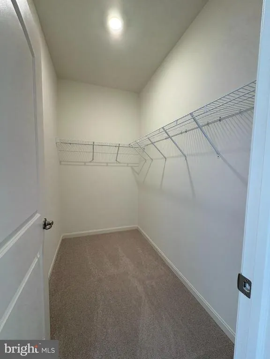
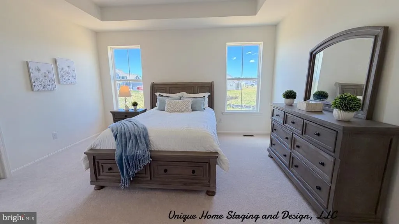
AVAILABLE IMMEDIATELY! ONE-STORY FLOOR PLAN! The Carolina floor plan offers the perfect mix between practicality and beauty throughout each room of the home. The wonderful foyer welcomes you into the light-filled dining roomcreating an ideal space to gather with your loved ones at the end of each day. We know that the Kitchen is the center of every home and with plenty of cabinetry and a large walk-in pantry, youll enjoy cooking at home and never have to worry about having enough storage space. The owners suite and laundry room is located on the opposite end of the home, away from the additional 2 bedroomsproviding convenience and the perfect amount of privacy and seclusion. The large walk-in closet and spa-like Owners Bathroom, complete with dual vanities and a walk-in shower, truly to exceed the expectations for your ideal forever home. *Available incentives are reflected in lister price. See Sales Manager for details.
| Price History | |
|---|---|
| 2/2/2026 | Listed $584,900 |
| 6/9/2026 | 1$584,400 |
| 7/8/2026 | 6$554,900 |
General Features
| Living Area | 1972 |
|---|---|
| Sewer | Public Sewer |
| Heating | Forced Air |
| Cooling | Central A/C |
| Utilities | Cable TV |
| Possession | 31-60 Days CD,Immediate,Settlement |
| Roof | Shingle |
| Appliances | Built-In Range,Dishwasher,Built-In Microwave |
| Zoning | AR |
| HOA Fee | 350.00 |
| Garage Spaces | 2.00 |
| Association Fee Includes | Unknown Fee |
| Architectural Style | Farmhouse/National Folk |
| Construction Materials | Vinyl Siding |
| School District | LAKE FOREST |
| Year Built | 2026 |
| Electric | 200+ Amp Service |
| Levels | 1 |
| Other Fees | 0.00 |
| Tax Year | 2025 |
| Ownership | Fee Simple |
| Cool Fuel | Electric |
| Building Name | NONE AVAILABLE |
| Accessibility | None |
| Assoc Fee Paid Per | Annually |
| County | KENT |
| New Construction | Yes |
| Property Type | Residential |
| HOA | Yes |
| Subdivision Name | POND VIEW ESTATES |
| Garage Y/N | Yes |
| Water Access Y/N | No |
| Other Structures | Above Grade |
| Full Baths | 2 |
| Status | ACTIVE |
| Directions | Pond View Estates is located off of Canterbury Rd near Coursey Pond. Visit model home at 42 Obsidian Drive,Felton DE 19943. |
| City | FELTON |
| Other Fees Frequency | Unknown |
| Senior Community Y/N | No |
| MLS Area | Lake Forest (30804) |
| Lot Size Units | Square Feet |
| Lot Size Square Feet | 10454.40 |
| Tax Assessed Value | 0.0 |
| Tax Annual Amount | 0.0 |
| Property Condition | Excellent |
| Structure Type | Detached |
| Condo/Coop Association fee Y/N | No |
| Bathrooms Full Main Level | 2 |
| Bathrooms Count Main Level | 2.00 |
| Price Per Sq Ft Total AG | 281.39 |
| Acceptable Financing | Cash,Conventional,FHA,VA |
| Construction Completed Y/N | Yes |
| Vacation Rental Y/N | No |
| Total SQFT | 1972 |
| Builder Name | WILKINSON HOMES,LLC |
| Standard Status | Active |
| Year Built Source | Estimated |
| Legal Subdivision | POND VIEW ESTATES |
Interior Features
| Heating Fuel | Natural Gas |
|---|---|
| Basement | Full |
| Flooring | Carpet,Luxury Vinyl Plank,Ceramic Tile |
| Hot Water | Natural Gas,Tankless |
| Basement (Y/N) | Yes |
| Heating Y/N | Yes |
| Window Features | Energy Efficient |
| Fireplace Y/N | No |
| Above Grade Finished Area | 1972 |
| Central Air Y/N | Yes |
| Total Bedrooms | 3 |
| Room Type | Dining Room,Primary Bedroom,Bedroom 2,Bedroom 3,Kitchen,Breakfast Room,Great Room,Laundry,Attic,Primary Bathroom,Full Bath |
| Main Level Bedrooms | 3 |
| LivingAreaSource | Estimated |
| Laundry Type | Main Floor |
| Above Grade Finished Area Source | Estimated |
| Above Grade Finished Area Unit Type | Square Feet |
| Total Baths | 2 |
Exterior Features
| Pool | No Pool |
|---|---|
| Water Source | Public |
| Total Parking Spaces | 2 |
| Garage Features | Garage - Front Entry |
| Type of Parking | Driveway,Attached Garage |
| Foundation Details | Concrete Perimeter |
| Water View Y/N | No |
| Lot Size Acres | 0.24 |
| Lot Size Source | Estimated |
| Waterfront Y/N | No |
| Builder Model | Carolina |
| Navigable Water Y/N | No |
| Water Oriented Y/N | No |
| # of Attached Garage Spaces | 2 |
Room Details
| Room | Dimensions | Level | Flooring | Details |
|---|---|---|---|---|
| Attic | Unspecified | Attic - Access Panel | ||
| Bedroom 2 | Main | |||
| Bedroom 3 | Main | |||
| Breakfast Room | Main | |||
| Dining Room | Main | |||
| Full Bath | Main | |||
| Great Room | Main | |||
| Kitchen | 14 X 11 | Main | ||
| Laundry | Main | |||
| Primary Bathroom | Main | |||
| Primary Bedroom | Main | Walk-In Closet(s) |
Amenities
- Foreclosure
- Views
- Short Sale
- New Construction
- Adult 55+
- Lease To Own
- No HOA Fees
- Furnished
- Primary On Main
- Air Conditioning
- Seller Finance
- Green
- Fixer Upper
- Horse
- Golf
- Fireplace
- Deck
- Garage
- Basement
- Pool
Property vs Single Family Average in 19943
Price
Year Built
Visits
 © BRIGHT, All Rights Reserved
