
Views - New Construction
Address
010 Obsidian Drive, Felton, DE
Price
$ 399,900
Property Attributes
- MLS#DEKT2049806
- TypeSingle Family
- Listing Status ACTIVE
- CountyKENT
- CityFelton
- AreaLake Forest
- NeighborhoodPond View Estates
- Zip19943
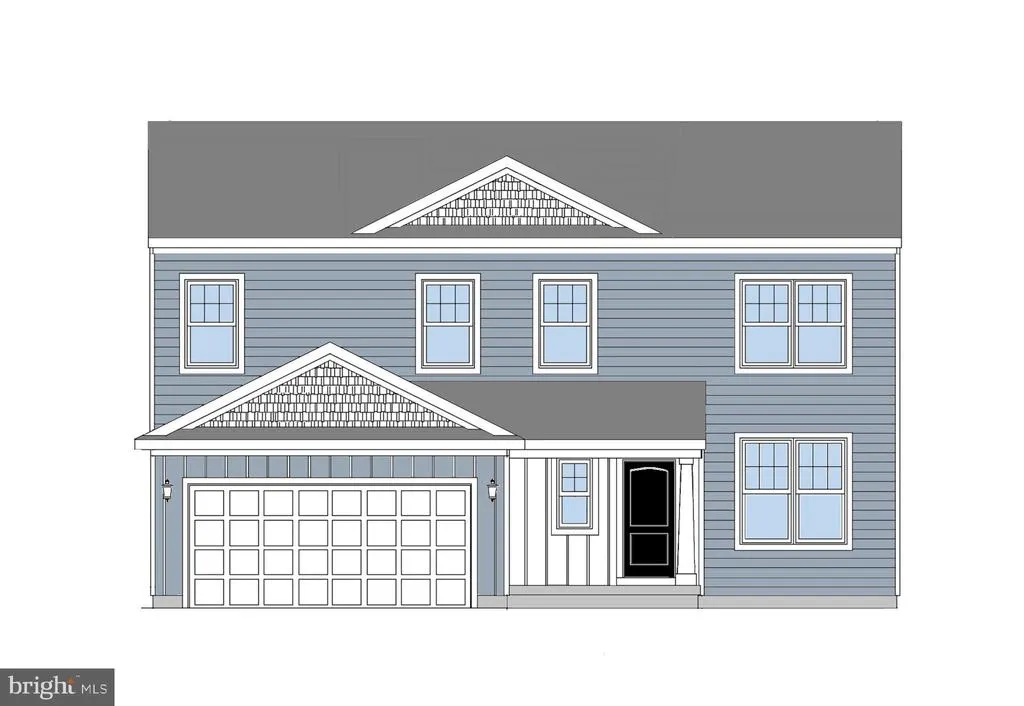
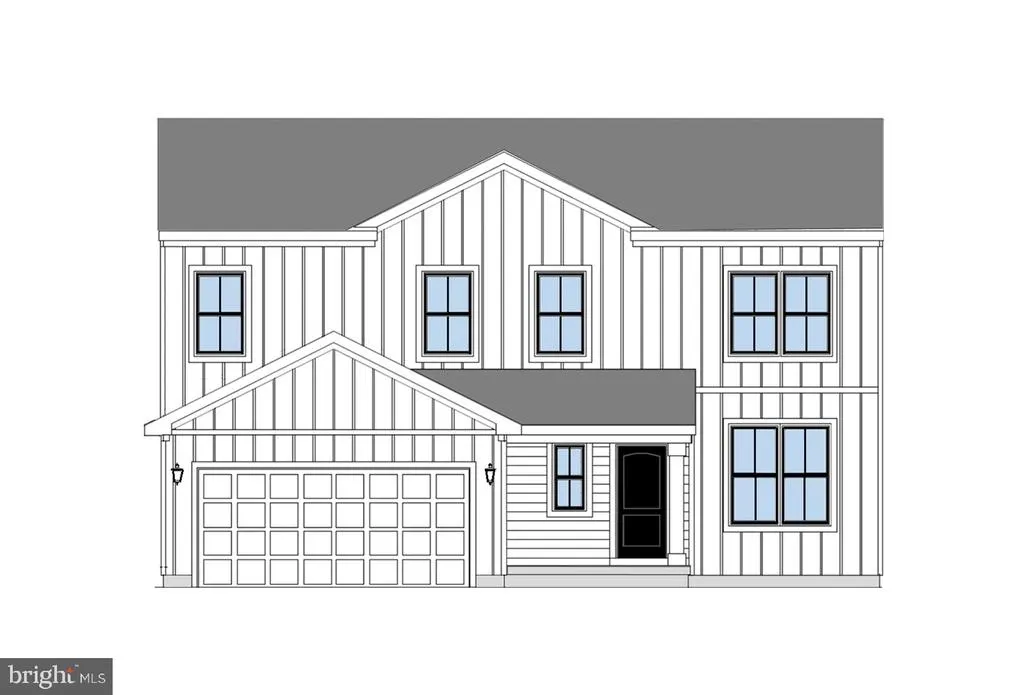
- StyleTraditional,Craftsman,Farmhouse/National Folk
- Price$ 399,900
- Bedrooms4
- Full Bathrooms2
- Half Bathrooms1
- Sqr Footage1812
Data Source:
Bright MLS
Property Description
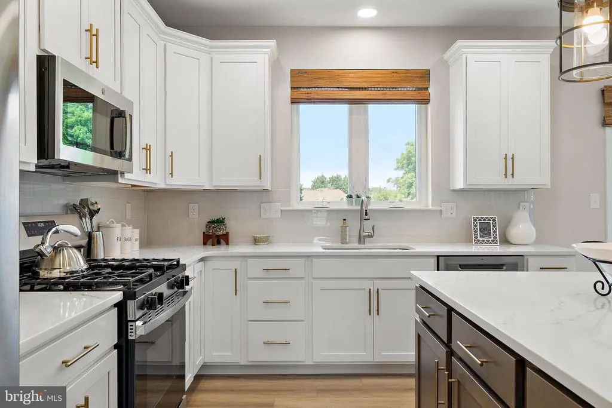
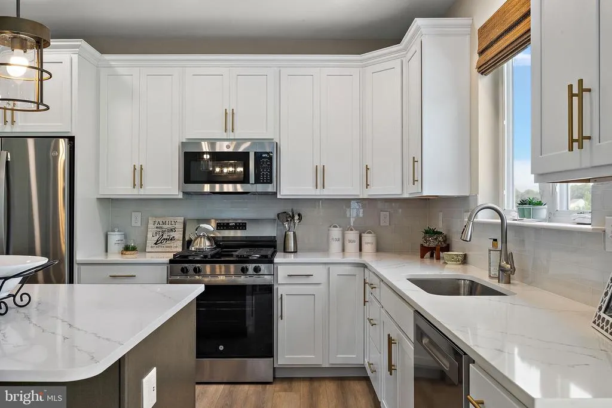
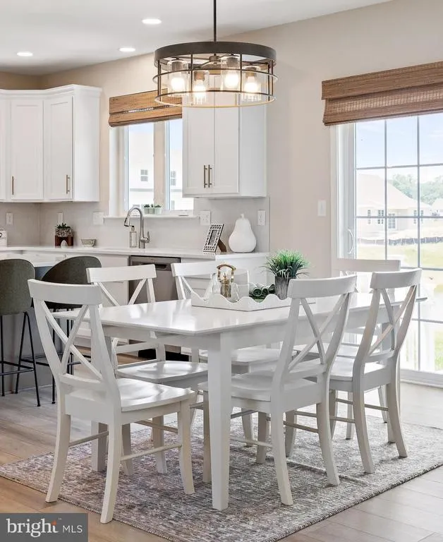
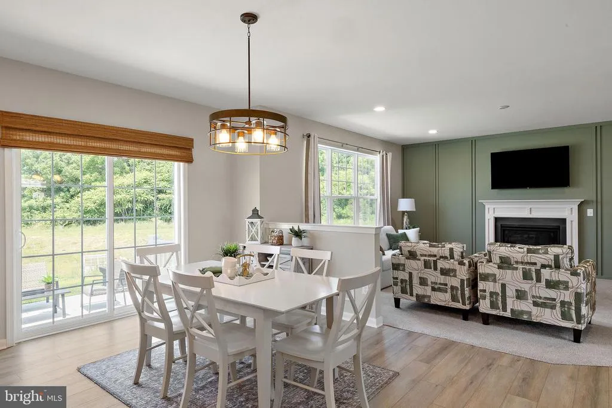
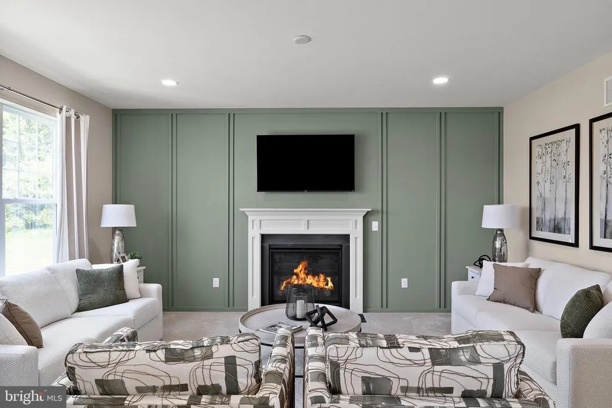
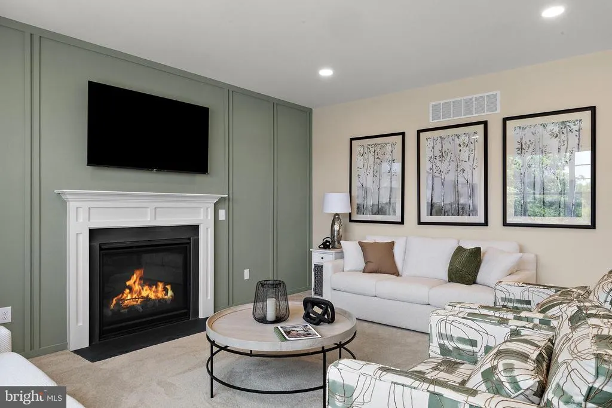
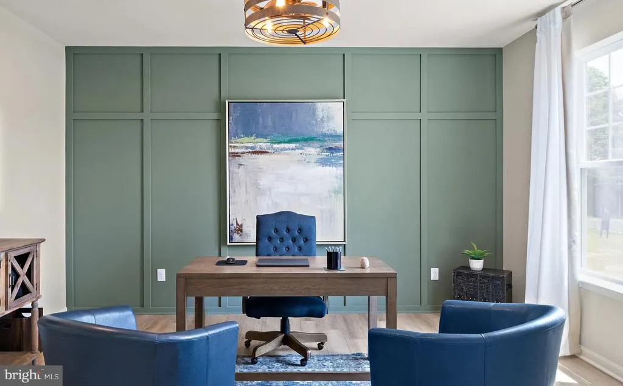
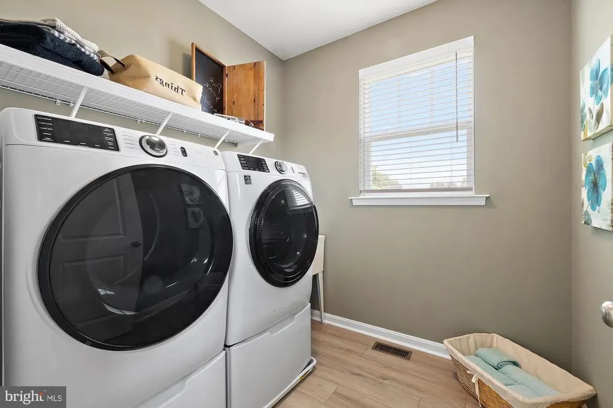
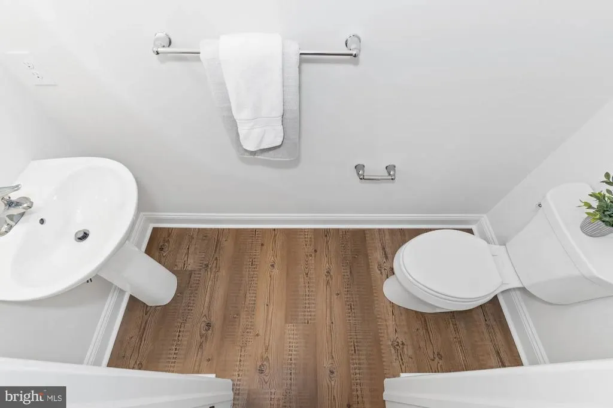
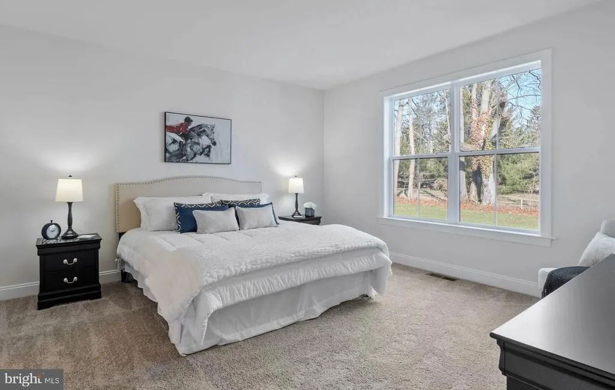
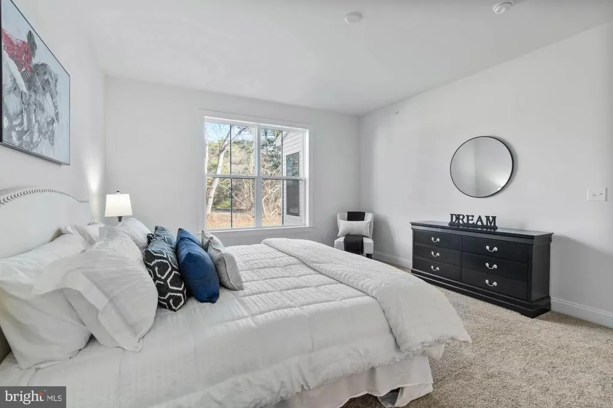
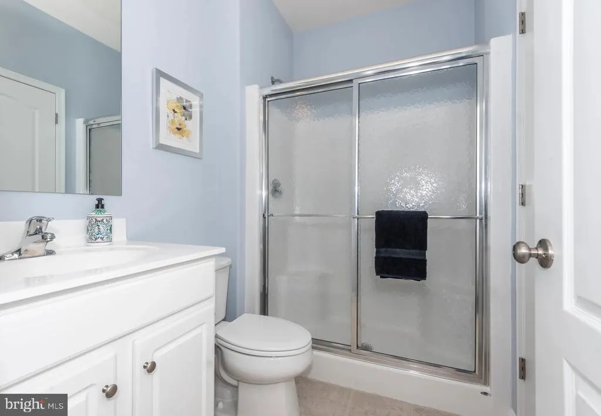
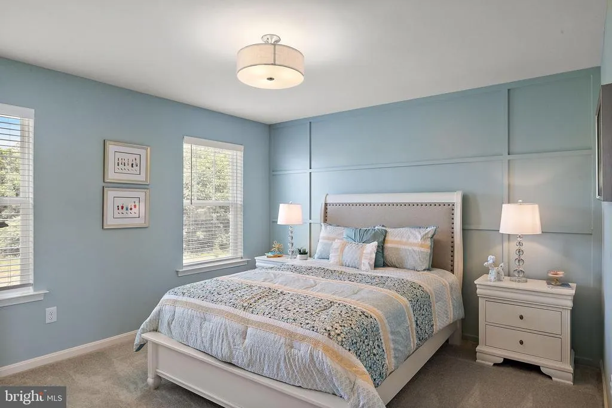
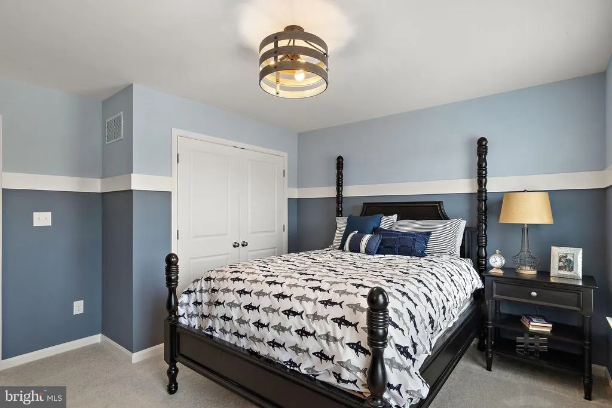
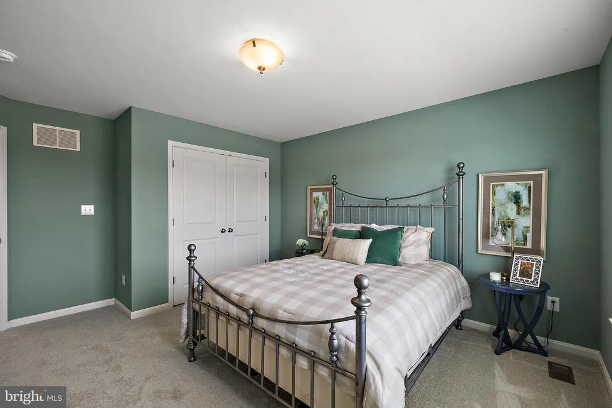
NEW FLOORPLAN! Created for today's buyers who are looking carefully at both price and monthly payment. The Madison bring the opportunity to build a new home at Pond View Estates at a lower starting price without changing the quality construction Wilkinson Homes always offers. The Madison features four spacious bedrooms, two and a half bathrooms, and a versatile flex space. Enjoy an open-concept main floor with LVP flooring in the Foyer, Kitchen, Breakfast Area, Powder Room and Laundry Room. And a spacious Kitchen with granite countertops. Pond View Estates provides a convenient location that provides an easy commute to major cities and less than an hour drive to Delaware beach points! Listed price reflects a Madison Traditional with full basement. Utility Foundations are also available depending on site evaluation. ***Sample photos and artist renderings shown*** See Sales Manager for details.
| Price History | |
|---|---|
| 8/14/2026 | Listed $399,900 |
General Features
| Living Area | 1812 |
|---|---|
| Sewer | Public Sewer |
| Heating | Forced Air |
| Cooling | Central A/C |
| Utilities | Cable TV |
| Possession | Settlement |
| Roof | Shingle |
| Appliances | Built-In Range,Dishwasher,Built-In Microwave |
| Zoning | AR |
| HOA Fee | 350.00 |
| Garage Spaces | 2.00 |
| Association Fee Includes | Unknown Fee |
| Architectural Style | Traditional,Craftsman,Farmhouse/National Folk |
| Construction Materials | Vinyl Siding |
| School District | LAKE FOREST |
| Electric | 200+ Amp Service |
| Levels | 2 |
| Other Fees | 0.00 |
| Tax Year | 2026 |
| Ownership | Fee Simple |
| Cool Fuel | Electric |
| Building Name | NONE AVAILABLE |
| Accessibility | None |
| Assoc Fee Paid Per | Annually |
| County | KENT |
| New Construction | Yes |
| Property Type | Residential |
| HOA | Yes |
| Subdivision Name | POND VIEW ESTATES |
| Garage Y/N | Yes |
| Water Access Y/N | No |
| Other Structures | Above Grade |
| Full Baths | 2 |
| Status | ACTIVE |
| Directions | Pond View Estates is located off of Canterbury Rd near Coursey Pond. Visit model home at 42 Obsidian Drive,Felton DE 19943. |
| City | FELTON |
| Other Fees Frequency | Unknown |
| Senior Community Y/N | No |
| MLS Area | Lake Forest (30804) |
| Lot Size Units | Square Feet |
| Lot Size Square Feet | 0.00 |
| Tax Assessed Value | 0.0 |
| Tax Annual Amount | 0.0 |
| Property Condition | Excellent |
| Structure Type | Detached |
| Condo/Coop Association fee Y/N | No |
| Bathrooms Count Main Level | 1.00 |
| Price Per Sq Ft Total AG | 220.7 |
| Acceptable Financing | Cash,Conventional,FHA,VA |
| Construction Completed Y/N | No |
| Vacation Rental Y/N | No |
| Total SQFT | 1812 |
| Builder Name | WILKINSON HOMES,LLC |
| Standard Status | Active |
Interior Features
| Heating Fuel | Natural Gas |
|---|---|
| Basement | Full |
| Flooring | Luxury Vinyl Plank,Carpet |
| Hot Water | Electric |
| Basement (Y/N) | Yes |
| Heating Y/N | Yes |
| Window Features | Energy Efficient |
| Above Grade Finished Area | 1812 |
| Half Baths | 1 |
| Central Air Y/N | Yes |
| Total Bedrooms | 4 |
| Room Type | Primary Bedroom,Bedroom 2,Bedroom 3,Bedroom 4,Kitchen,Breakfast Room,Great Room,Laundry,Other,Bathroom 2,Attic,Primary Bathroom,Half Bath |
| LivingAreaSource | Estimated |
| Laundry Type | Main Floor |
| Bedrooms Count All Upper Levels | 4 |
| Bedrooms Count Upper Level 1 | 4 |
| Bathrooms Half Main Level | 1 |
| Bathrooms Full Upper Level 1 | 2 |
| Bathrooms Full All Upper Levels | 2 |
| Bathrooms Count Upper Level 1 | 2.00 |
| Bathrooms Count All Upper Levels | 2 |
| Above Grade Finished Area Source | Estimated |
| Above Grade Finished Area Unit Type | Square Feet |
| Total Baths | 3 |
Exterior Features
| Pool | No Pool |
|---|---|
| Water Source | Public |
| Total Parking Spaces | 2 |
| Garage Features | Garage - Front Entry |
| Type of Parking | Driveway,Attached Garage |
| Foundation Details | Concrete Perimeter |
| Water View Y/N | No |
| Lot Size Acres | 0.00 |
| Lot Size Source | Estimated |
| Waterfront Y/N | No |
| Builder Model | Madison |
| Navigable Water Y/N | No |
| Water Oriented Y/N | No |
| # of Attached Garage Spaces | 2 |
Room Details
| Room | Dimensions | Level | Flooring | Details |
|---|---|---|---|---|
| Attic | Unspecified | Attic - Access Panel | ||
| Bathroom 2 | Upper 1 | |||
| Bedroom 2 | Upper 1 | |||
| Bedroom 3 | Upper 1 | |||
| Bedroom 4 | Upper 1 | |||
| Breakfast Room | Main | |||
| Great Room | Main | |||
| Half Bath | Main | |||
| Kitchen | 14 X 11 | Main | ||
| Laundry | Main | |||
| Other | Main | |||
| Primary Bathroom | Upper 1 | |||
| Primary Bedroom | Upper 1 |
Amenities
- Foreclosure
- Views
- Short Sale
- New Construction
- Adult 55+
- Lease To Own
- No HOA Fees
- Furnished
- Primary On Main
- Air Conditioning
- Seller Finance
- Green
- Fixer Upper
- Horse
- Golf
- Fireplace
- Deck
- Garage
- Basement
- Pool
Property vs Single Family Average in 19943
Price
Visits
 © BRIGHT, All Rights Reserved
