
Price Reduction - Primary on Main - Adult 55+
Address
169 Winding Carriage Lane, Dover, DE
Price
$ 349,900
Property Attributes
- MLS#DEKT2046106
- TypeSingle Family
- Listing Status ACTIVE
- CountyKENT
- CityDover
- AreaCapital
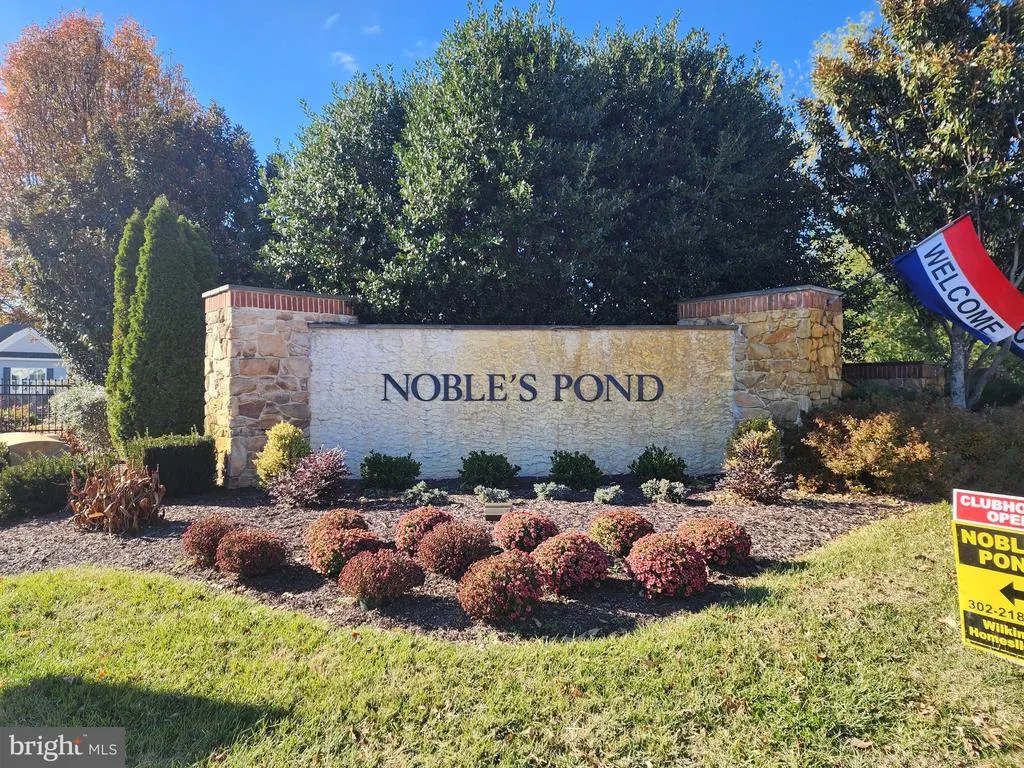
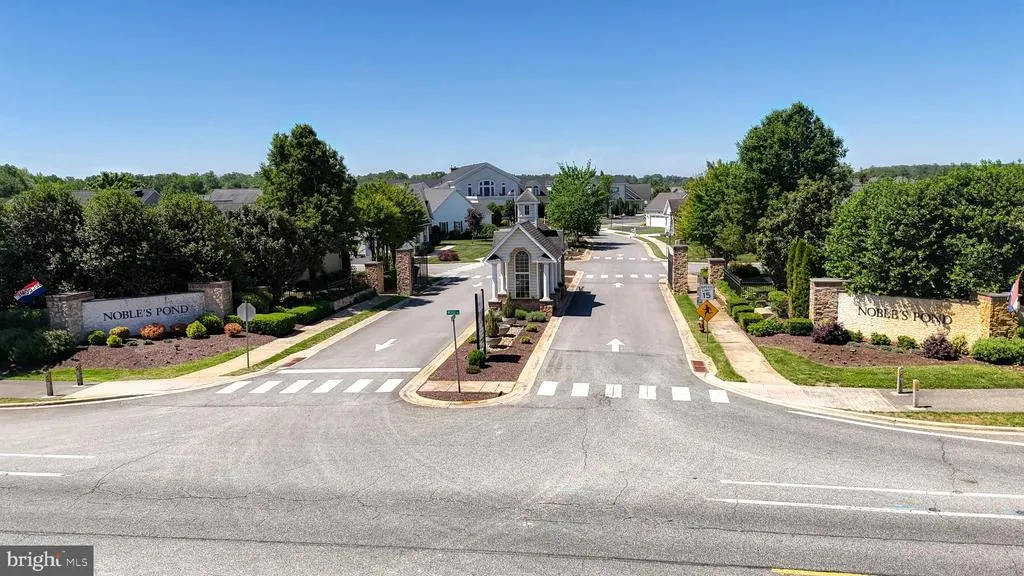
- NeighborhoodNobles Pond
- Zip19904
- StyleContemporary
- Year Built2015
- Taxes$ 2349
- Price$ 349,900
- Bedrooms3
- Full Bathrooms3
- Half Bathrooms0
- Sqr Footage2112
- Lot Size0.18 Acres
Data Source:
Bright MLS
Property Description
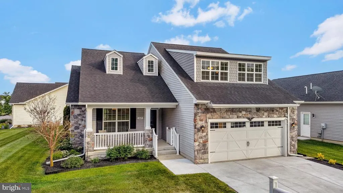

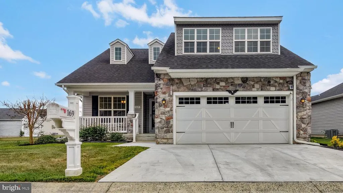
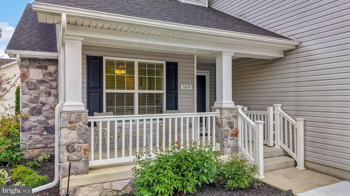
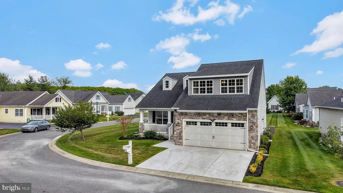
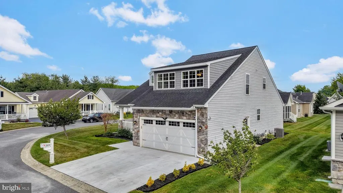
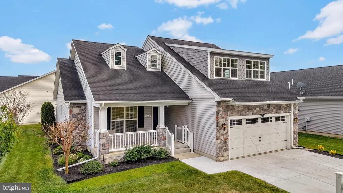
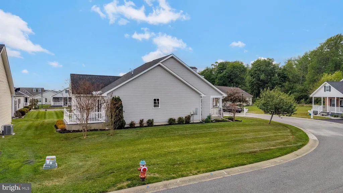
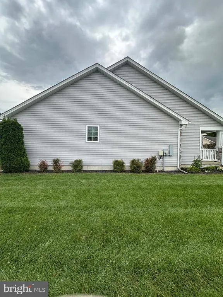
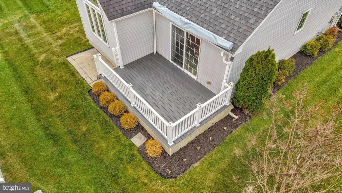
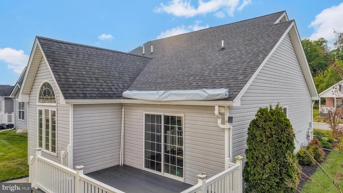
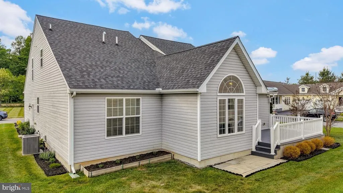
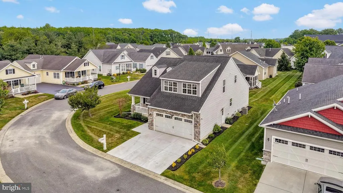
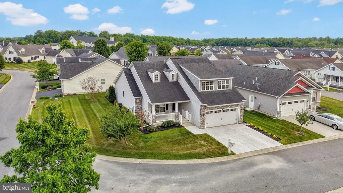
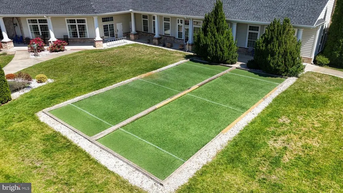
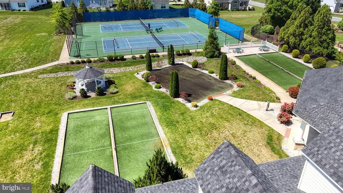
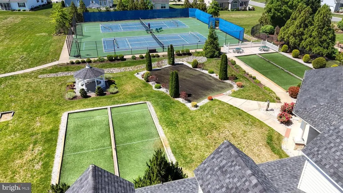
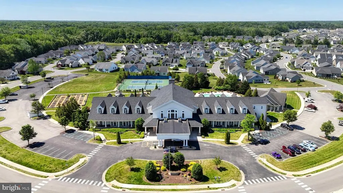
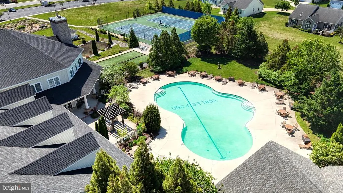
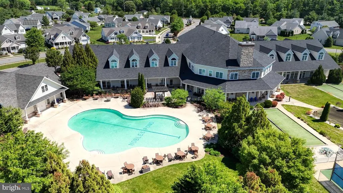
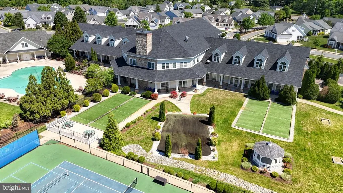
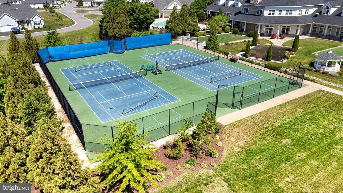
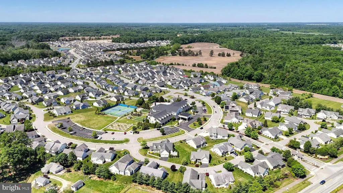
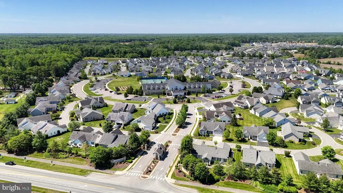
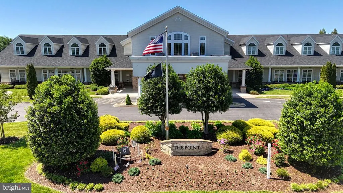
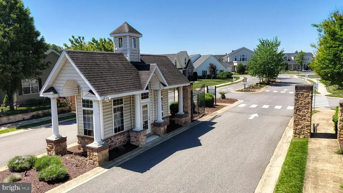
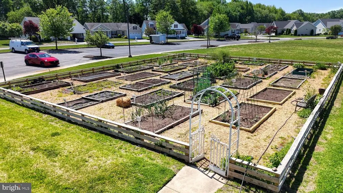
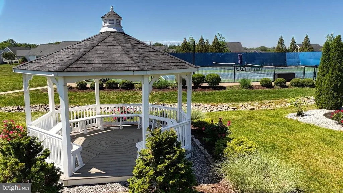
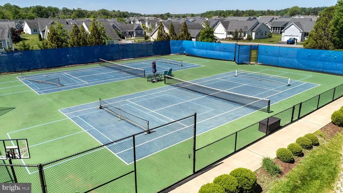
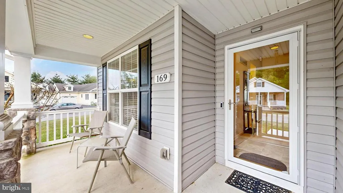
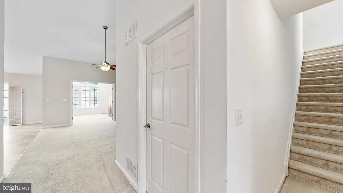
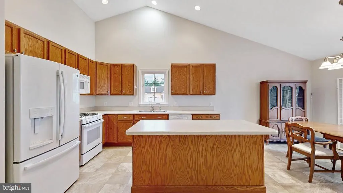
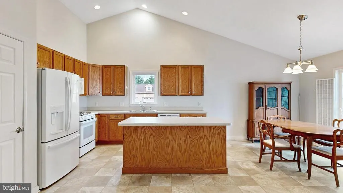
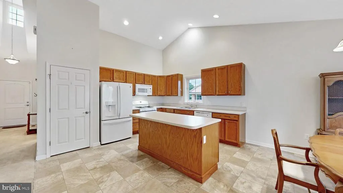
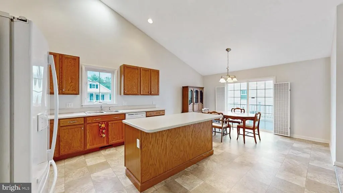
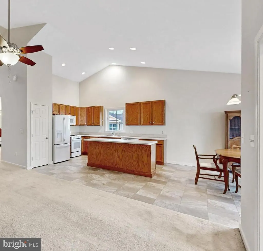
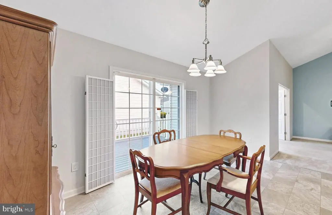
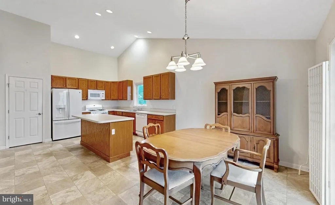
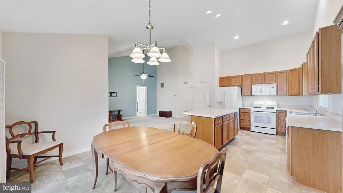
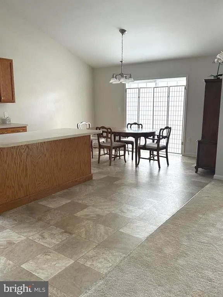
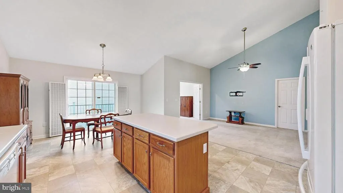
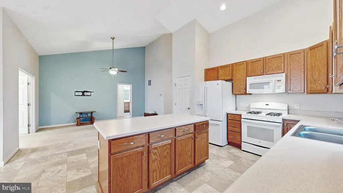
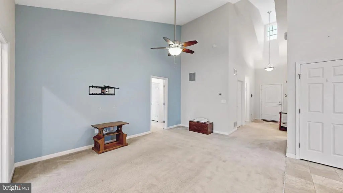
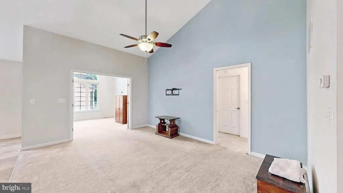
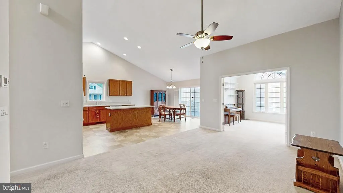
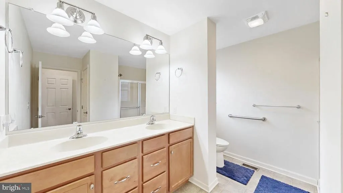
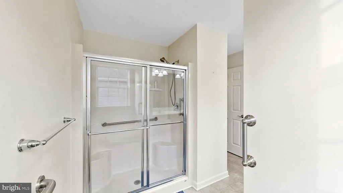
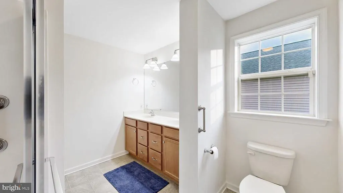
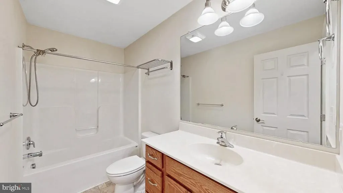
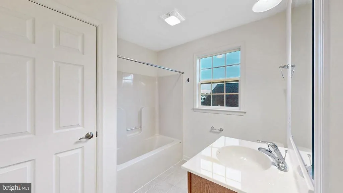
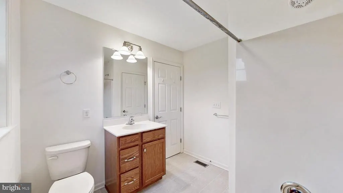
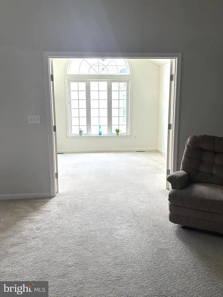
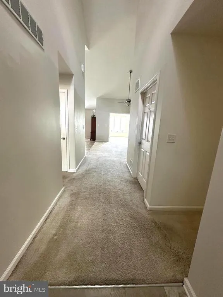
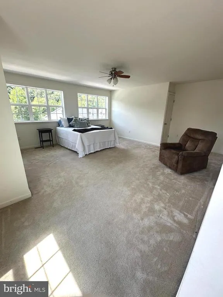
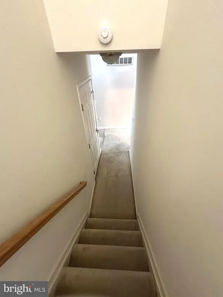
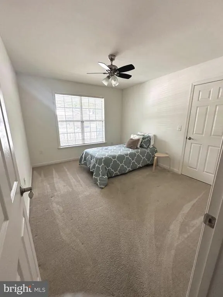
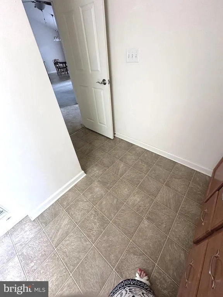
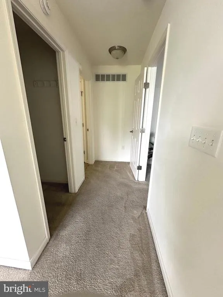
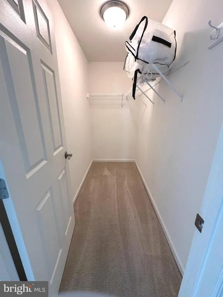
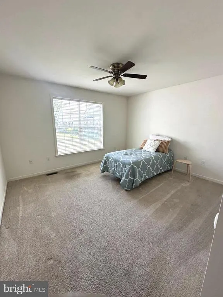
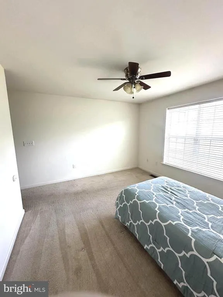
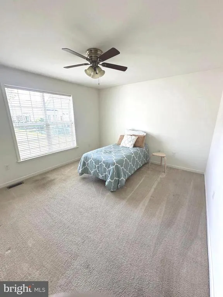
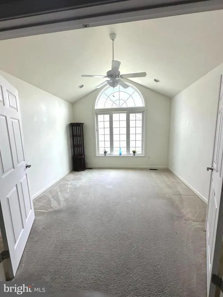
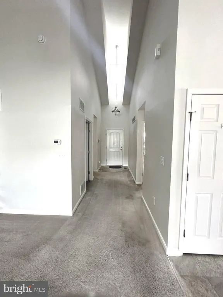
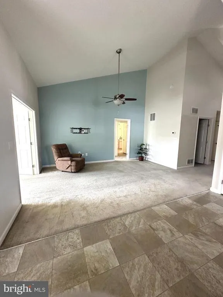
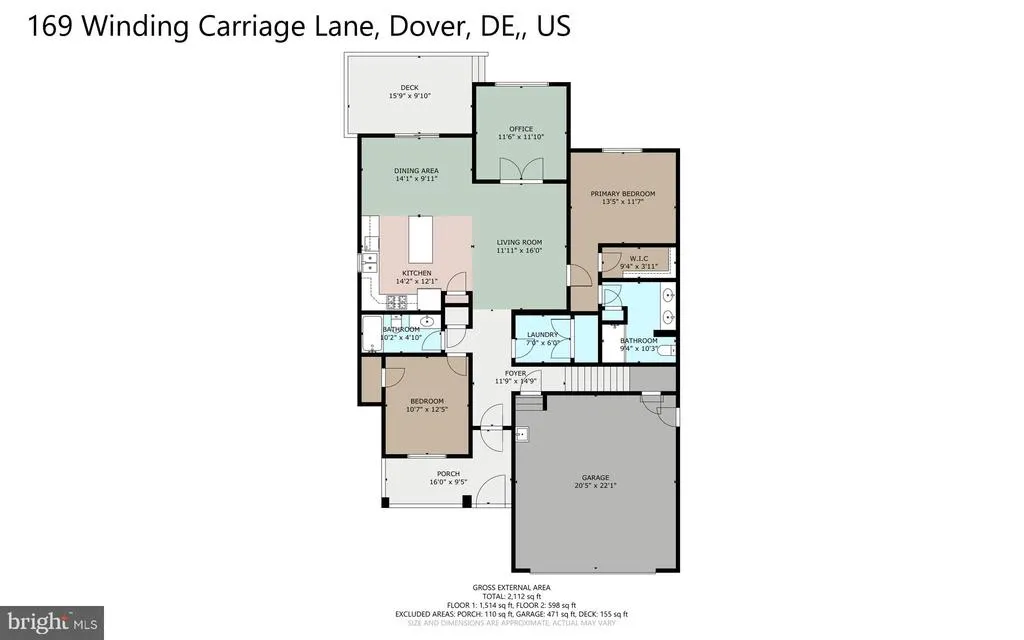
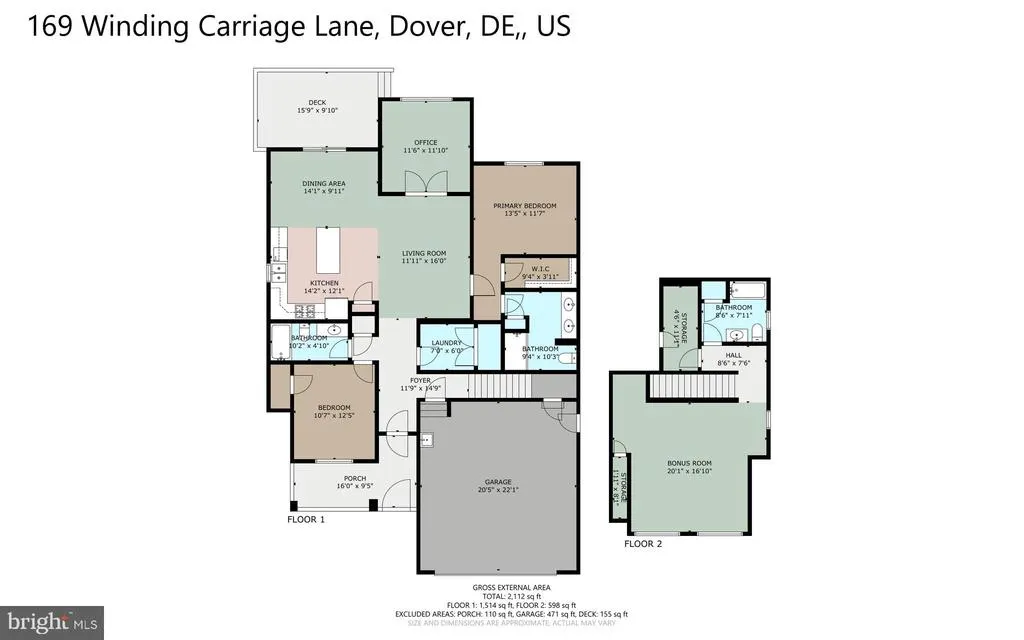
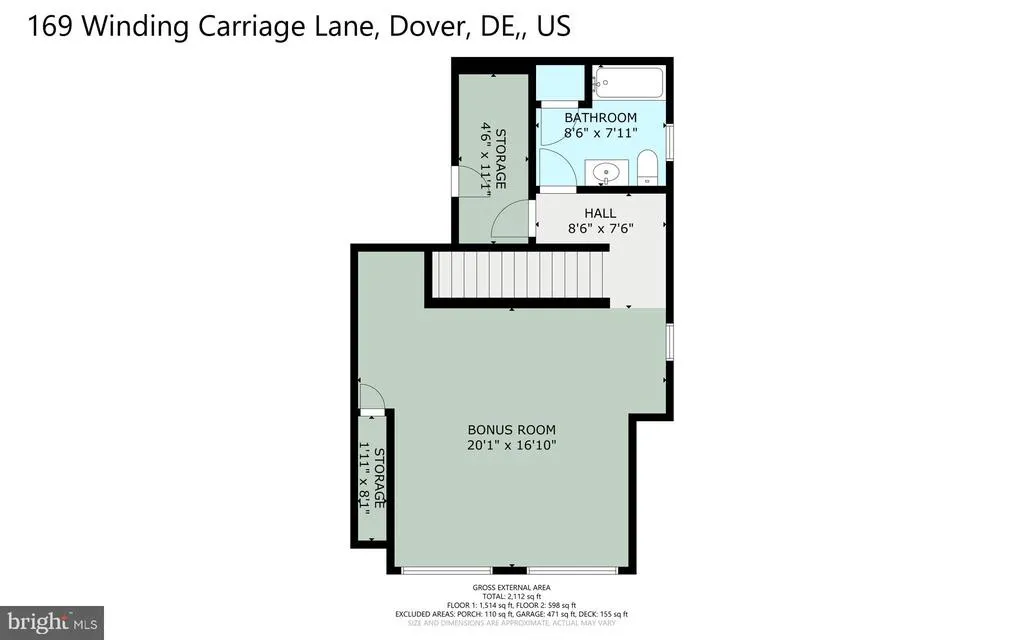
Welcome to 169 Winding Carriage Lane, nestled within a lively and welcoming active adult community. This thoughtfully designed home offers the ease of main-level living, with all essential spaces conveniently located on the first floor. The interior features a well-equipped kitchen with a center island and casual dining areaperfect for everyday living or entertaining. A bright and flexible bonus room on the main level provides endless possibilities, whether used as a home office, hobby space, or even a fourth bedroom. The primary suite offers a relaxing retreat with a walk-in closet and a private bath complete with dual vanities and a walk-in shower. A second bedroom and full bath on the main level ensure comfort and privacy for guests. Upstairs, a spacious bedroom above the garage includes its own walk-in closet and full bath, making it ideal for visitors or a private suite setup. Outdoor living is just as inviting, with a charming front porch perfect for enjoying peaceful surroundings with seasonal color in the front and a rear composite and vinyl deck with a retractable awning for comfortable outdoor relaxation, complemented by paver details in the back. The home also features a recently installed concrete driveway, beautifully maintained landscaping, and with lawn care included through the HOA, you can enjoy a low-maintenance lifestyle. Residents have access to a range of amenities, including a pool, clubhouse, pickleball and tennis courts, walking trails, and more! All information is deemed reliable but should be independently verified by the buyer.
| Price History | |
|---|---|
| 4/22/2026 | Listed $385,000 |
| 7/20/2026 | 2$379,000 |
| 7/31/2026 | 3$369,000 |
| 8/16/2026 | 6$349,900 |
General Features
| Living Area | 2112 |
|---|---|
| Sewer | Public Sewer |
| Heating | Central |
| Cooling | Central A/C |
| Utilities | Cable TV Available,Electric Available,Phone Available,Sewer Available,Water Available,Propane |
| Possession | Coin w/Sell Sett |
| Roof | Architectural Shingle |
| Appliances | Dishwasher,Disposal,Icemaker,Microwave,Oven - Single,Oven/Range - Electric,Water Heater,Refrigerator |
| Zoning | AR |
| HOA Fee | 525.00 |
| Garage Spaces | 2.00 |
| Association Fee Includes | Common Area Maintenance,Lawn Maintenance,Management,Pool(s),Recreation Facility,Snow Removal,Other |
| Patio/Porch Features | Deck(s),Porch(es),Roof |
| Architectural Style | Contemporary |
| Construction Materials | Vinyl Siding |
| School District | CAPITAL |
| Year Built | 2015 |
| Electric | 200+ Amp Service |
| Levels | 1.5 |
| Tax Year | 2025 |
| Ownership | Fee Simple |
| Cool Fuel | Electric |
| Building Name | None Available |
| Accessibility | 36 + wide Halls,Accessible Switches/Outlets,Doors - Swing In,Level Entry - Main,Low Pile Carpeting |
| Assoc Fee Paid Per | Quarterly |
| County | KENT |
| New Construction | No |
| Property Type | Residential |
| Association Amenities | Club House,Community Center,Common Grounds,Pickleball Courts,Pool - Outdoor,Retirement Community,Swimming Pool,Tennis Courts,Other |
| HOA | Yes |
| Subdivision Name | NOBLES POND |
| Facing Direction | Northeast |
| Garage Y/N | Yes |
| Water Access Y/N | No |
| Other Structures | Above Grade,Below Grade |
| Total Rooms | 9 |
| Full Baths | 3 |
| Status | ACTIVE |
| Directions | Turn into Noble's Pond and make first right onto Winding Carriage Lane and home will be on the left. |
| City | DOVER |
| Disclosures | Lead Based Paint - State,Prop Disclosure,Radon |
| Association Name | NOBLE'S POND HOME ASSC. |
| Senior Community Y/N | Yes |
| MLS Area | Capital (30802) |
| Lot Size Units | Square Feet |
| Lot Size Square Feet | 7971.00 |
| Tax Assessed Value | 396400.0 |
| Tax Annual Amount | 2349.0 |
| Structure Type | Detached |
| Floors In Unit Count | 2 |
| Condo/Coop Association fee Y/N | No |
| Bathrooms Full Main Level | 2 |
| Bathrooms Count Main Level | 2.00 |
| Price Per Sq Ft Total AG | 165.67 |
| Acceptable Financing | Cash,Conventional,FHA,VA |
| Additional Parcels Y/N | No |
| Community Pool Features | Fenced,In Ground |
| Avg. Electric Per Month | 78.0 |
| Avg. Gas Per Month | 20.0 |
| Historic Y/N | No |
| Lease Considered Y/N | No |
| Senior Community Age Req | 55 |
| Vacation Rental Y/N | No |
| Virtual Tour | https://my.matterport.com/show/?m=RCxoEjMhpuZ&mls=1 |
| Total SQFT | 2112 |
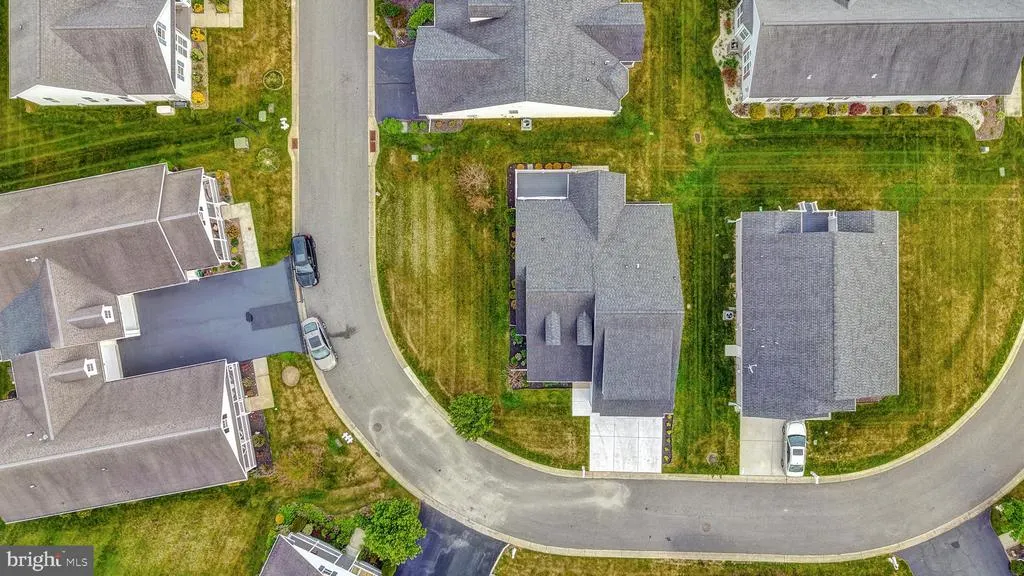
| Location Type | Corner Lot/Unit |
| Standard Status | Active |
| Year Built Source | Assessor |
| Legal Subdivision | VILLAGES OF NOBLES PD PHASE 1A |
| Tax Lot | 1200-000 |
Interior Features
| Interior Amenities | Carpet,Ceiling Fan(s),Combination Kitchen/Dining,Entry Level Bedroom,Floor Plan - Open,Kitchen - Country,Recessed Lighting,Walk-in Closet(s) |
|---|---|
| Heating Fuel | Natural Gas |
| Flooring | Carpet,Vinyl |
| Hot Water | Electric |
| Basement (Y/N) | No |
| Heating Y/N | Yes |
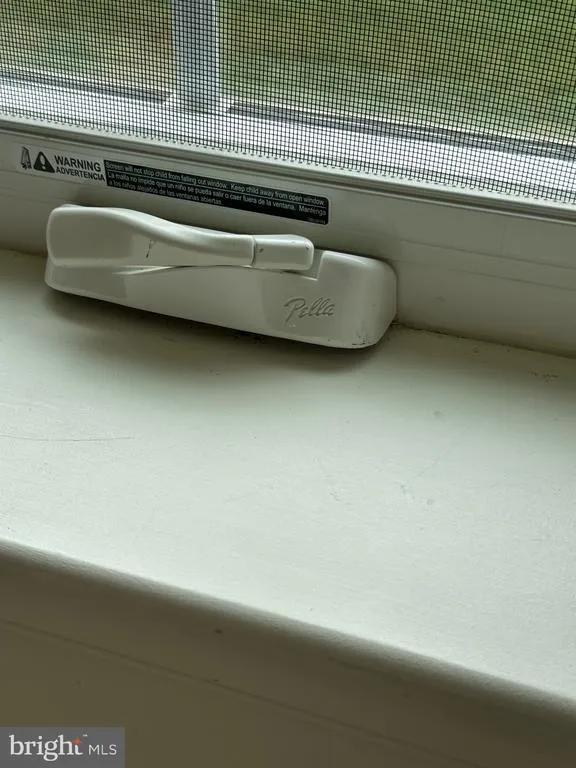
| Window Features | Double Pane,Screens |
| Fireplace Y/N | No |
| Above Grade Finished Area | 2112 |
| Central Air Y/N | Yes |
| Total Bedrooms | 3 |
| Entry Level | 1 |
| Room Type | Living Room,Bedroom 2,Kitchen,Bedroom 1,Bathroom 1,Bathroom 2,Hobby Room,Additional Bedroom |
| Main Level Bedrooms | 2 |
| Below Grade Finished Area Unit Type | Square Feet |
| LivingAreaSource | Estimated |
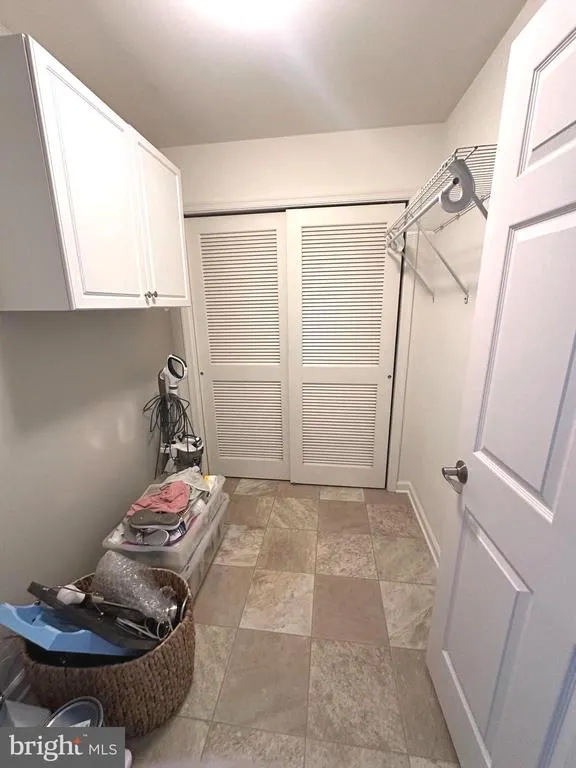
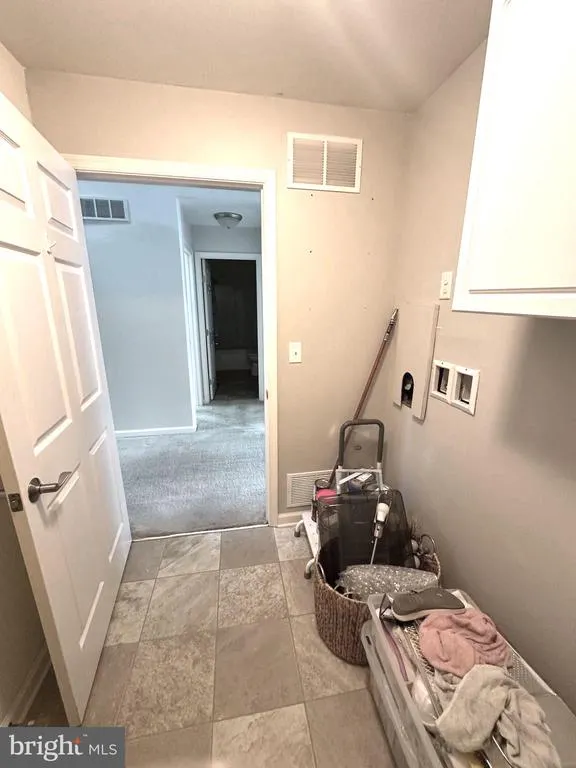
| Laundry Type | Hookup,Main Floor |
| Below Grade Unfin Area Units | Square Feet |
| Below Grade Unfin SQFT Source | Assessor |
| Below Grade Finished Area Source | Assessor |
| Bedrooms Count All Upper Levels | 1 |
| Bedrooms Count Upper Level 1 | 1 |
| Bathrooms Full Upper Level 1 | 1 |
| Bathrooms Full All Upper Levels | 1 |
| Bathrooms Count Upper Level 1 | 1.00 |
| Bathrooms Count All Upper Levels | 1 |
| Above Grade Finished Area Source | Estimated |
| Above Grade Finished Area Unit Type | Square Feet |
| Total Baths | 3 |
Exterior Features
| Exterior Amenities | Awning(s),Gutter System,Tennis Court(s),Street Lights,Underground Lawn Sprinkler |
|---|---|
| Pool | Yes - Community |
| Parking Features | Concrete Driveway |
| Lot Features | Corner,Year Round Access,Landscaping |
| Water Source | Public |
| Total Parking Spaces | 2 |
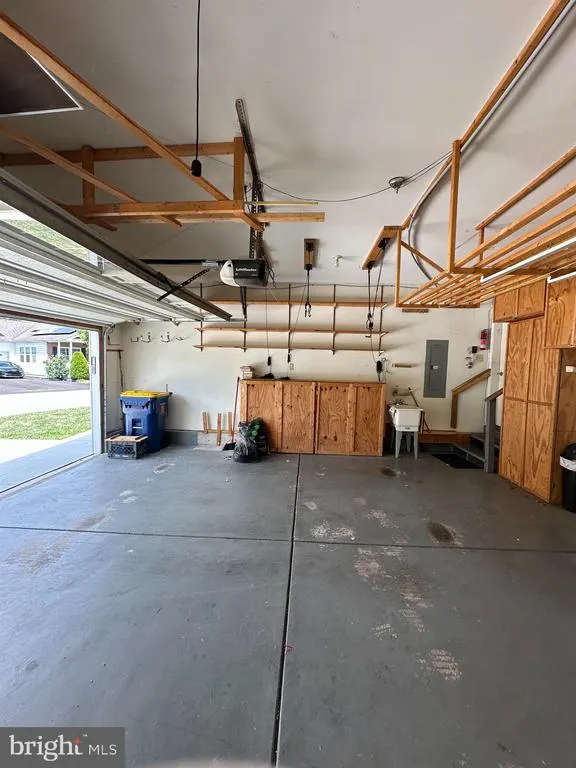
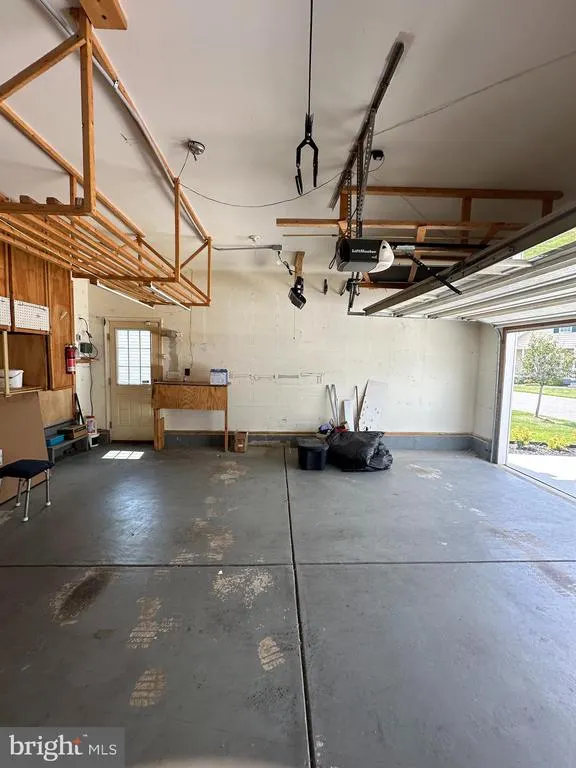
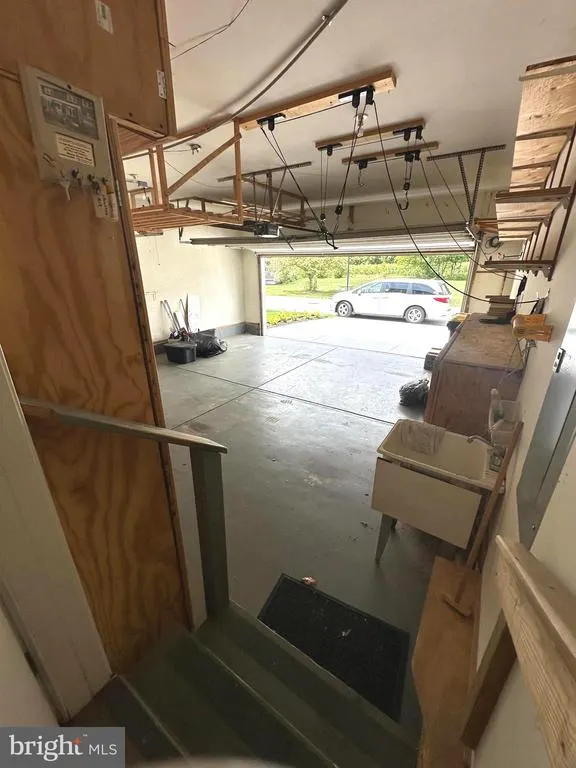
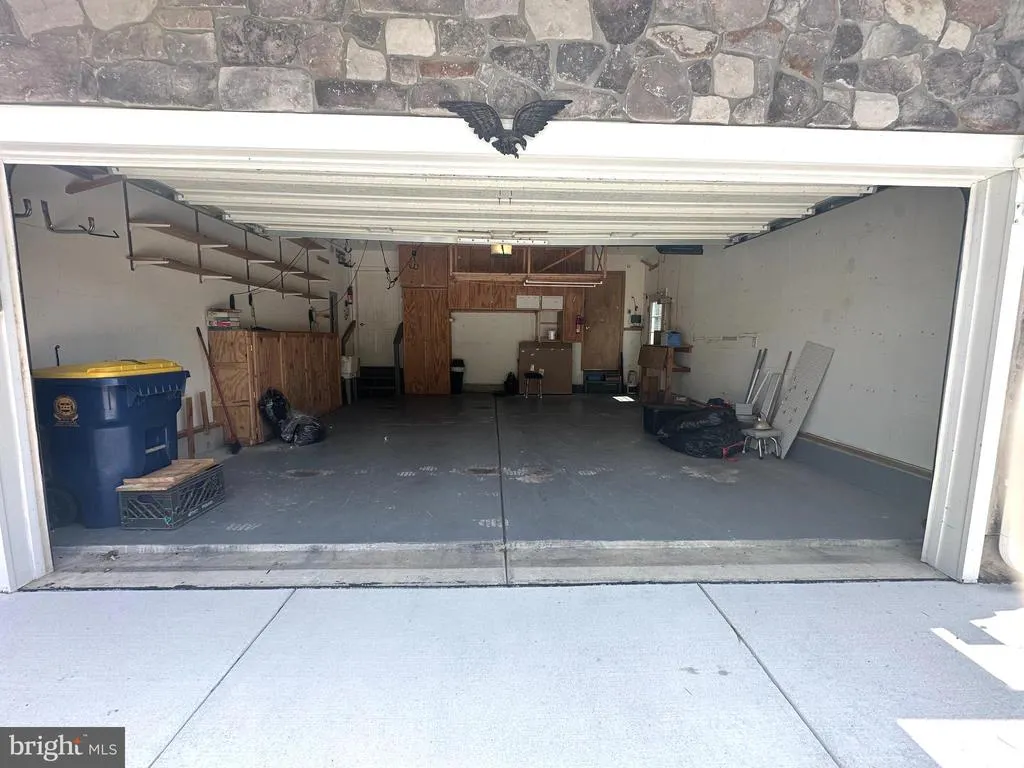
| Garage Features | Garage - Front Entry,Garage Door Opener,Inside Access |
| Type of Parking | Driveway,Attached Garage |
| Foundation Details | Crawl Space |
| Water View Y/N | No |
| Lot Dimensions | 80.61 x 93.00 |
| Lot Size Acres | 0.18 |
| Road Surface Type | Access - On Grade,Black Top |
| Lot Size Source | Assessor |
| Waterfront Y/N | No |
| Land Assessed Value | 92000.00 |
| Navigable Water Y/N | No |
| Water Oriented Y/N | No |
| # of Attached Garage Spaces | 2 |
| LotDimensionsSource | Assessor |
Room Details
| Room | Dimensions | Level | Flooring | Details |
|---|---|---|---|---|
| Additional Bedroom | Upper 1 | Attached Bathroom,Bathroom - Tub Shower,Cathedral/Vaulted Ceiling,Flooring - Carpet,Lighting - Ceiling,Walk-In Closet(s) | ||
| Bathroom 1 | Main | Bathroom - Walk-In Shower,Double Sink,Flooring - Vinyl,Lighting - Recessed,Lighting - Wall sconces | ||
| Bathroom 2 | Main | Bathroom - Tub Shower,Flooring - Vinyl,Lighting - Ceiling,Lighting - Recessed,Lighting - Wall sconces | ||
| Bedroom 1 | Main | Attached Bathroom,Ceiling Fan(s),Walk-In Closet(s),Window Treatments,Flooring - Carpet | ||
| Bedroom 2 | Main | Flooring - Carpet | ||
| Hobby Room | Main | Flooring - Carpet,Lighting - Ceiling | ||
| Kitchen | Main | Breakfast Bar,Cathedral/Vaulted Ceiling,Dining Area,Flooring - Vinyl,Island,Kitchen - Country,Kitchen - Gas Cooking,Lighting - Recessed,Lighting - Ceiling | ||
| Living Room | Main | Flooring - Carpet,Lighting - Ceiling,Cathedral/Vaulted Ceiling |
Amenities
- Foreclosure
- Views
- Short Sale
- New Construction
- Adult 55+
- Lease To Own
- No HOA Fees
- Furnished
- Primary On Main
- Air Conditioning
- Seller Finance
- Green
- Fixer Upper
- Horse
- Golf
- Fireplace
- Deck
- Garage
- Basement
- Pool
Property vs Single Family Average in 19904
Price
Taxes
Year Built
Visits
 © BRIGHT, All Rights Reserved
