
Views - Primary on Main - Adult 55+

Address
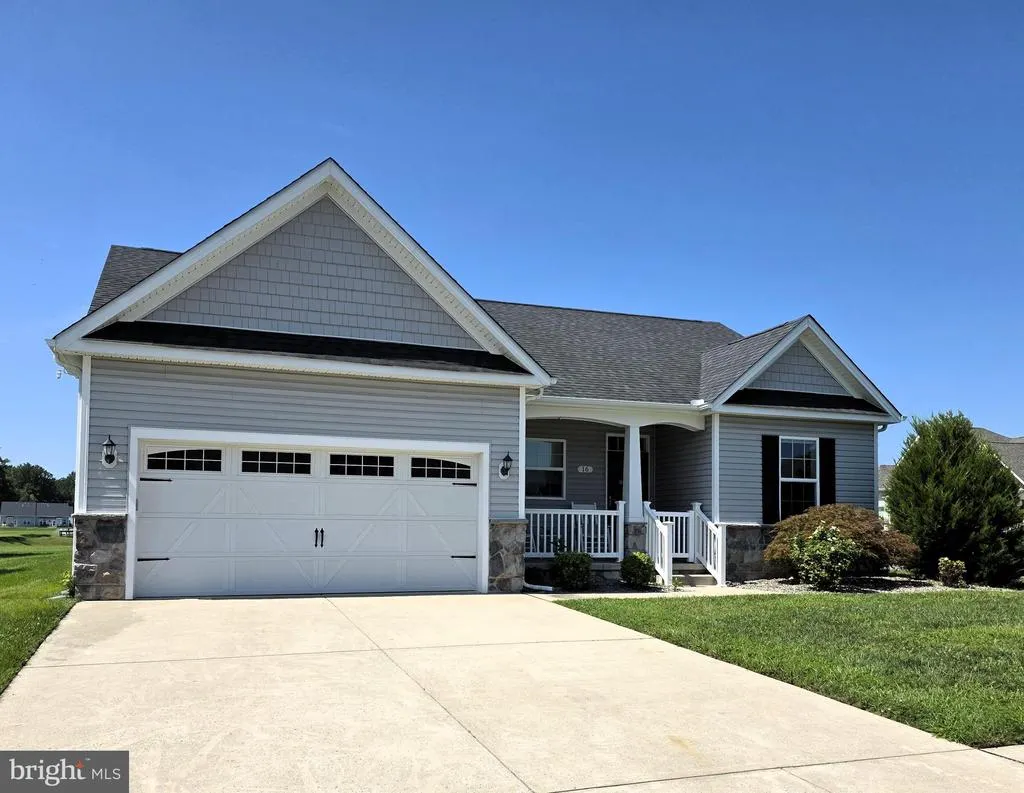
16 Lexie Court, Dover, DE
Price
$ 363,500
Property Attributes
- MLS#DEKT2050014
- TypeSingle Family
- Listing Status ACTIVE
- CountyKENT
- CityDover
- AreaCapital
- NeighborhoodNobles Pond
- Zip19904
- StyleContemporary
- Year Built2021
- Taxes$ 2120
- Price$ 363,500
- Bedrooms2
- Full Bathrooms2
- Half Bathrooms0
- Sqr Footage1444
- Lot Size0.22 Acres
Data Source:
Bright MLS
Property Description
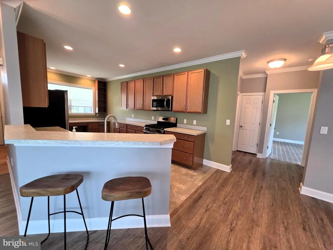
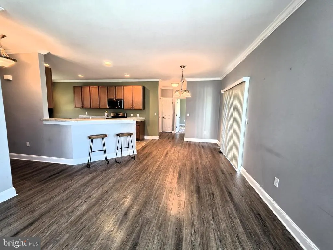
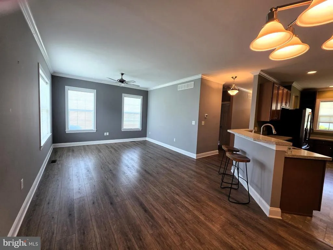
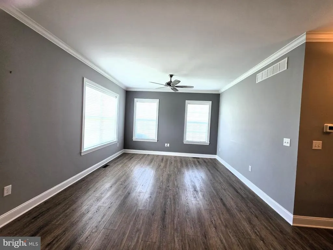
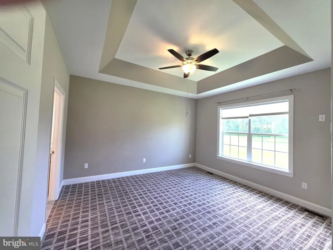
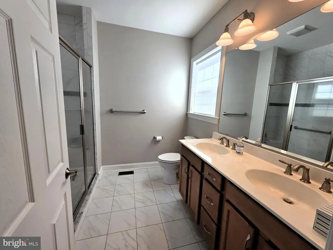
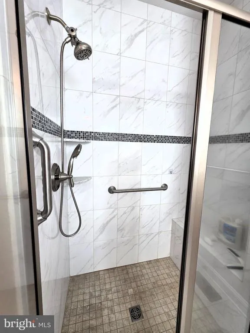
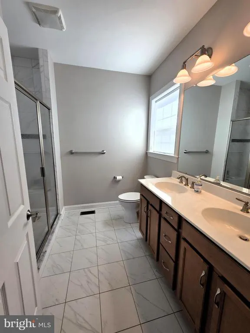
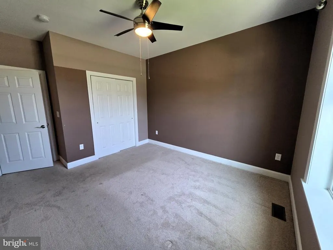
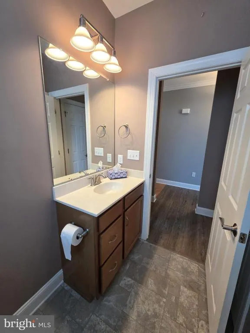
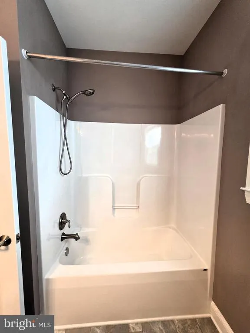
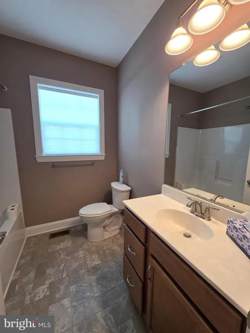
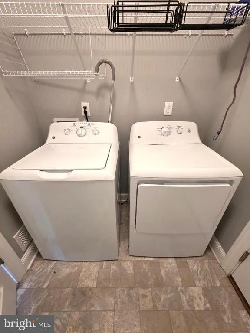
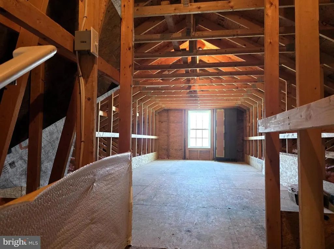
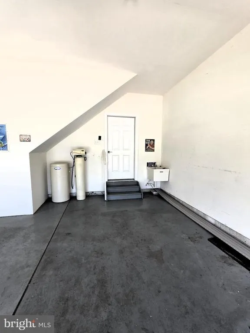
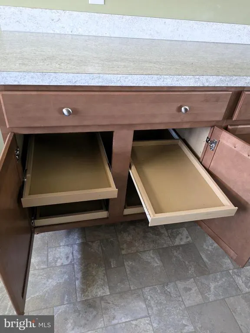
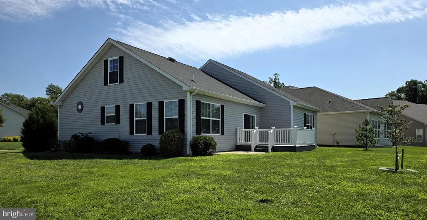
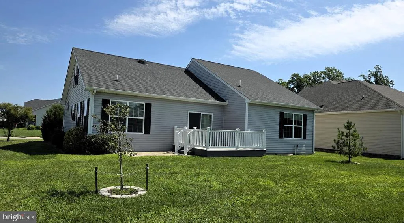
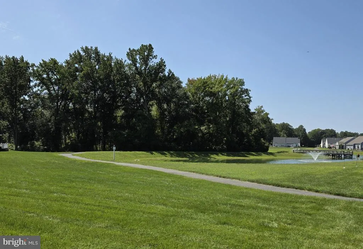
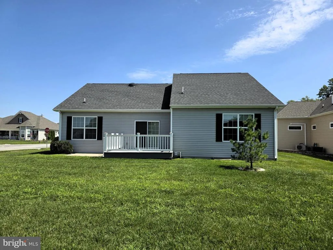
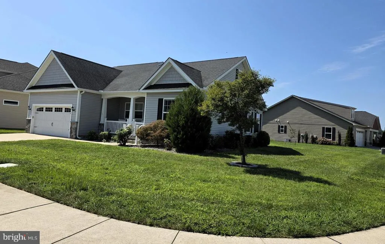
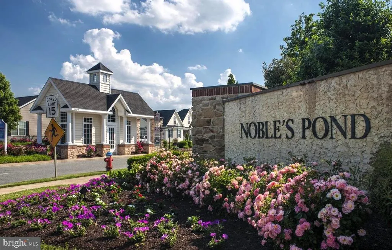
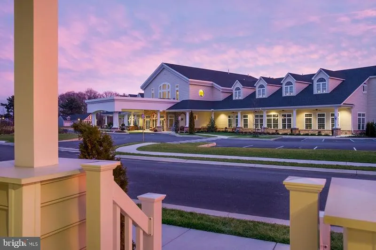

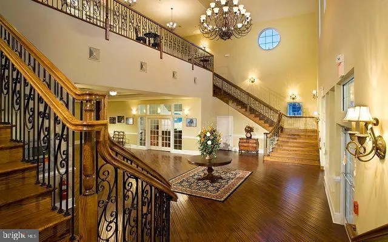
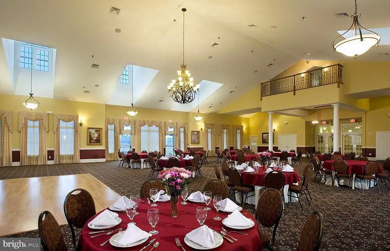
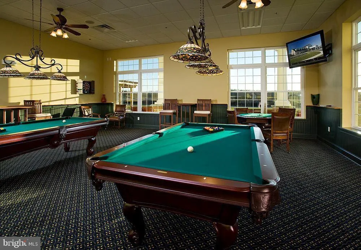
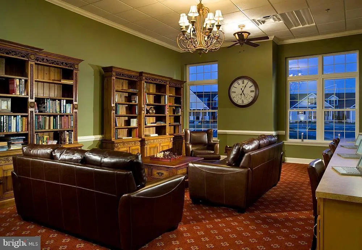
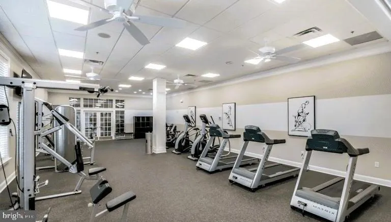
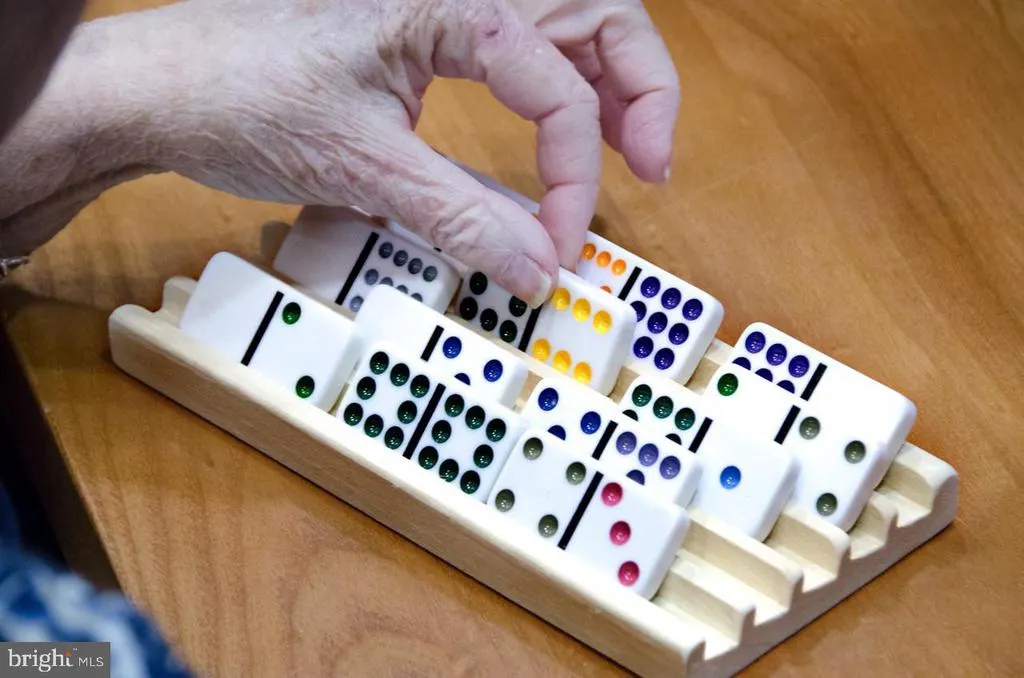
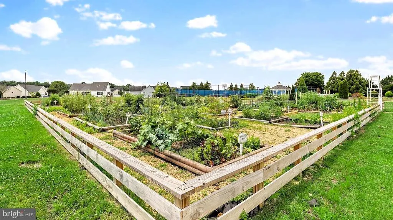
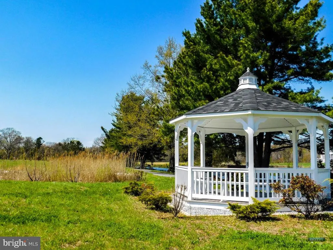
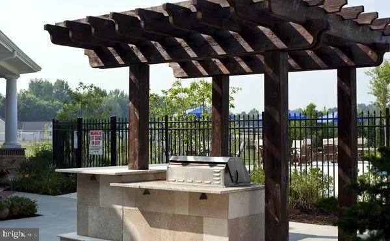
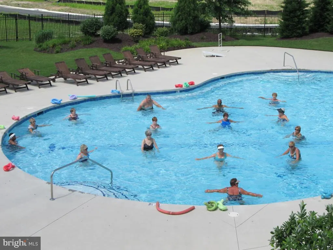
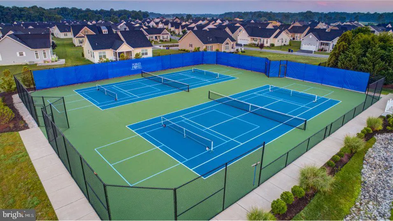
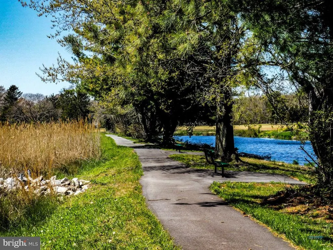
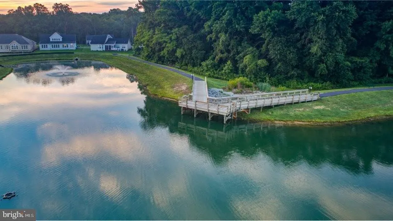
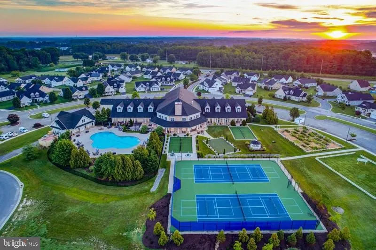
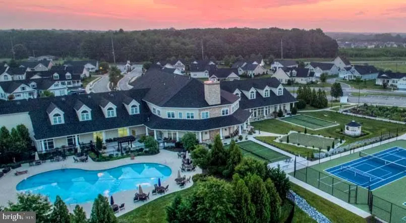
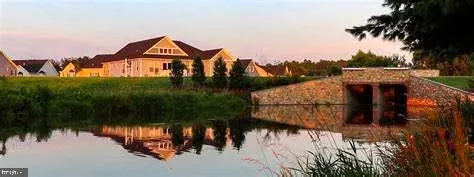
Lovely ranch home on corner lot with views of oversized pond and ez access to walking trail. This lovely 2 bedroom/2 bath home offers an open floor plan with split design for privacy. The kitchen has 42" cabinets, stainless steel appliances, deep drawers with pull outs and amazing counter space. There is a breakfast bar as well. Dining room with slider to concrete patio. The primary bedroom has walk in closet, tray ceiling, ceiling fan and private bath with walk in shower and couble vanity sink. Laundry room is conveniently located just off the primary bedroom area. The 2 car attached garage has sink and there is water treatment system included located in the garage. Steps lead to a huge floored attic which provides tons of storage or you could easily finish off for craft/hobby area, office, whatever. This is one of the most affordable homes built by Regal Builders. Other amenities include: 4' crawl space, sprinkler system, crown molding, recessed lighting and more. This award winning community featues saltwater pool, bocci ball courts, pickleball courts, walking trails, stocked ponds, full time activity director, multiple game rooms, fitness area, outdoor gardening to homeowners plus an activity calendar that is endless.
| Price History | |
|---|---|
| 8/24/2026 | Listed $363,500 |
General Features
| Living Area | 1444 |
|---|---|
| Sewer | Public Sewer |
| Heating | 90% Forced Air |
| Cooling | Central A/C |
| Utilities | Cable TV Available |
| Possession | Immediate |
| Appliances | Built-In Microwave,Dishwasher,Disposal,Dryer - Front Loading,Oven - Self Cleaning,Oven/Range - Gas,Stainless Steel Appliances,Refrigerator,Washer,Water Conditioner - Owned,Water Heater |
| Zoning | AR |
| HOA Fee | 525.00 |
| Garage Spaces | 2.00 |
| Association Fee Includes | Common Area Maintenance,Lawn Care Front,Lawn Care Rear,Lawn Care Side,Pool(s),Recreation Facility,Snow Removal |
| Architectural Style | Contemporary |
| Construction Materials | Stick Built |
| School District | CAPITAL |
| Year Built | 2021 |
| View | Pond,Other |
| Levels | 1 |
| Tax Year | 2025 |
| Ownership | Fee Simple |
| Cool Fuel | Electric |
| Building Name | None Available |
| Accessibility | Doors - Lever Handle(s),Doors - Swing In,Grab Bars Mod |
| Assoc Fee Paid Per | Quarterly |
| County | KENT |
| New Construction | No |
| Property Type | Residential |
| Association Amenities | Billiard Room,Club House,Common Grounds,Community Center,Exercise Room,Fitness Center,Game Room,Jog/Walk Path,Library,Pickleball Courts,Pool - Outdoor,Swimming Pool,Tennis Courts |
| HOA | Yes |
| Subdivision Name | NOBLES POND |
| Garage Y/N | Yes |
| Water Access Y/N | No |
| Other Structures | Above Grade,Below Grade |
| Total Rooms | 9 |
| Full Baths | 2 |
| Status | ACTIVE |
| Directions | McKee Rd turn into Nobles Pond,make right on Nobles Pond Xing,follow to Lexie Ct corner home. |
| City | DOVER |
| Disclosures | Lead Based Paint - Federal,Prop Disclosure,Radon |
| Association Name | ISD |
| Senior Community Y/N | Yes |
| MLS Area | Capital (30802) |
| Lot Size Units | Square Feet |
| Lot Size Square Feet | 9453.00 |
| Tax Assessed Value | 357700.0 |
| Tax Annual Amount | 2120.0 |
| Property Condition | Excellent |
| Structure Type | Detached |
| Condo/Coop Association fee Y/N | No |
| Bathrooms Full Main Level | 2 |
| Bathrooms Count Main Level | 2.00 |
| Price Per Sq Ft Total AG | 251.73 |
| Acceptable Financing | FHA,Conventional,Cash,VA |
| Community Pool Features | Saltwater |
| Senior Community Age Req | 55 |
| Vacation Rental Y/N | No |
| Total SQFT | 1444 |
| Location Type | Corner Lot/Unit |
| Standard Status | Active |
| Year Built Source | Assessor |
| Legal Subdivision | VILLAGES OF NOBLES PD PHASE 2A |
| Tax Lot | 6700-000 |
Interior Features
| Interior Amenities | Attic,Crown Moldings |
|---|---|
| Heating Fuel | Propane - Metered |
| Hot Water | Electric |
| Basement (Y/N) | No |
| Heating Y/N | Yes |
| Window Features | Insulated,Screens,Sliding |
| Fireplace Y/N | No |
| Above Grade Finished Area | 1444 |
| Central Air Y/N | Yes |
| Total Bedrooms | 2 |
| Room Type | Living Room,Dining Room,Primary Bedroom,Bedroom 2,Kitchen,Laundry,Office,Bathroom 1,Primary Bathroom |
| Main Level Bedrooms | 2 |
| Below Grade Finished Area Unit Type | Square Feet |
| LivingAreaSource | Assessor |
| Laundry Type | Main Floor |
| Below Grade Unfin Area Units | Square Feet |
| Below Grade Unfin SQFT Source | Assessor |
| Below Grade Finished Area Source | Assessor |
| Above Grade Finished Area Source | Assessor |
| Above Grade Finished Area Unit Type | Square Feet |
| Total Baths | 2 |
Exterior Features
| Exterior Amenities | Gutter System,Sidewalks,Street Lights,Underground Lawn Sprinkler |
|---|---|
| Pool | Yes - Community |
| Lot Features | Corner |
| Water Source | Public |
| Inclusions | window treatments,washer,dryer,refrigerator |
| Total Parking Spaces | 4 |
| Garage Features | Garage - Front Entry,Garage Door Opener |
| Type of Parking | Attached Garage,Driveway |
| Foundation Details | Crawl Space |
| Water View Y/N | Yes |
| Lot Dimensions | 86.29 x 119.46 |
| Lot Size Acres | 0.22 |
| Lot Size Source | Assessor |
| Waterfront Y/N | No |
| Door Features | Insulated |
| Land Assessed Value | 95500.00 |
| Navigable Water Y/N | No |
| Water Oriented Y/N | No |
| # of Attached Garage Spaces | 2 |
| LotDimensionsSource | Assessor |
Room Details
| Room | Dimensions | Level | Flooring | Details |
|---|---|---|---|---|
| Bathroom 1 | Main | |||
| Bedroom 2 | Main | |||
| Dining Room | Main | |||
| Kitchen | Main | |||
| Laundry | Main | |||
| Living Room | Main | |||
| Office | Main | |||
| Primary Bathroom | Main | |||
| Primary Bedroom | Main |
Amenities
- Foreclosure
- Views
- Short Sale
- New Construction
- Adult 55+
- Lease To Own
- No HOA Fees
- Furnished
- Primary On Main
- Air Conditioning
- Seller Finance
- Green
- Fixer Upper
- Horse
- Golf
- Fireplace
- Deck
- Garage
- Basement
- Pool
Property vs Single Family Average in 19904
Price
Taxes
Year Built
 © BRIGHT, All Rights Reserved
