
Price Reduction - Primary on Main
Address
70 River Run Boulevard, Felton, DE
Price
$ 519,900
Property Attributes
- MLS#DEKT2047040
- TypeSingle Family
- Listing Status ACTIVE
- CountyKENT
- CityFelton
- AreaLake Forest
- NeighborhoodCourseys Point
- Zip19943
- StyleCoastal,Craftsman,Cape Cod,Traditional
- Year Built2019
- Taxes$ 1365
- Price$ 519,900
- Bedrooms3
- Full Bathrooms2
- Half Bathrooms0
- Sqr Footage1730
- Lot Size0.78 Acres
Data Source:
Bright MLS
Property Description
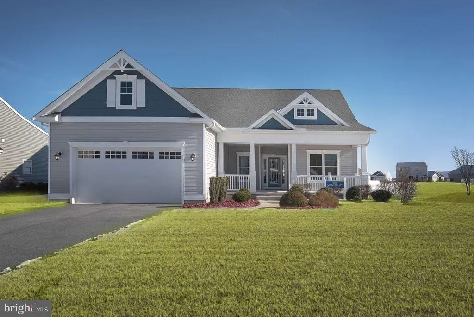
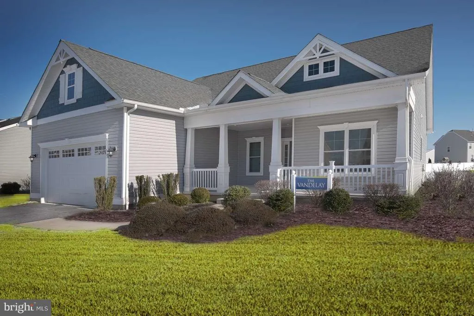
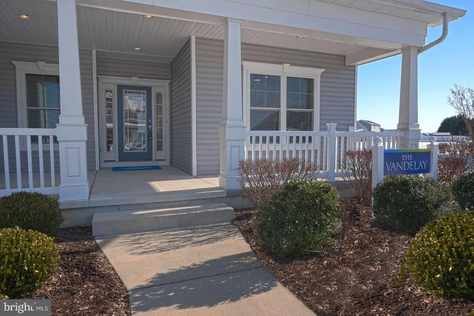
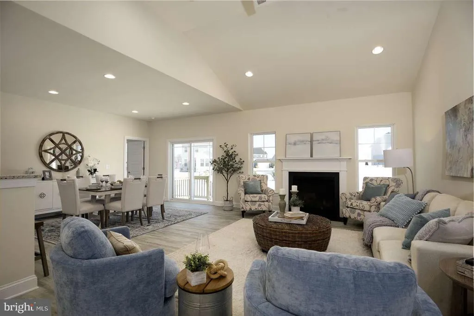
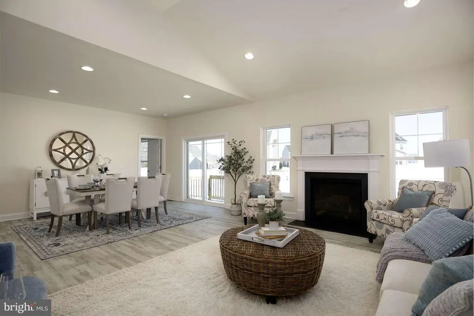
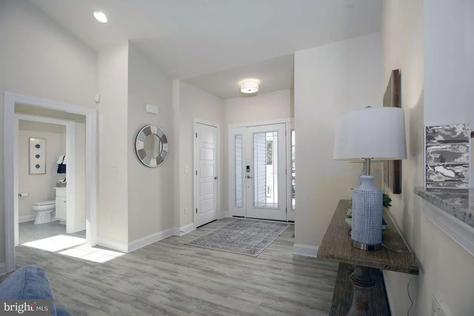
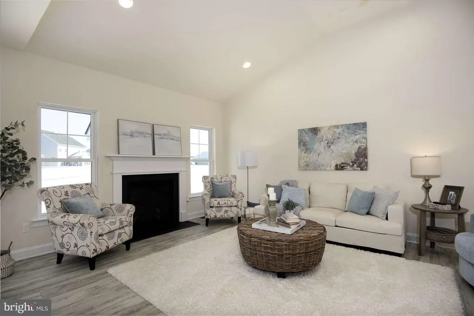
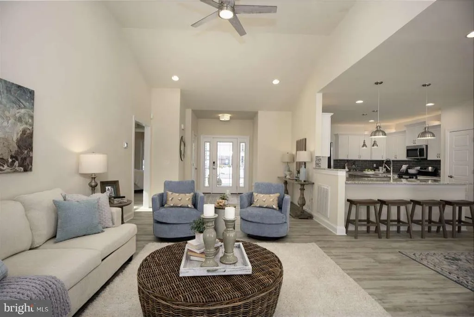
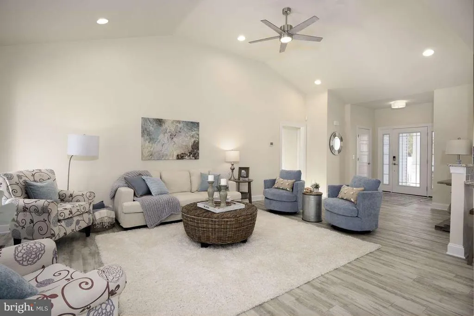
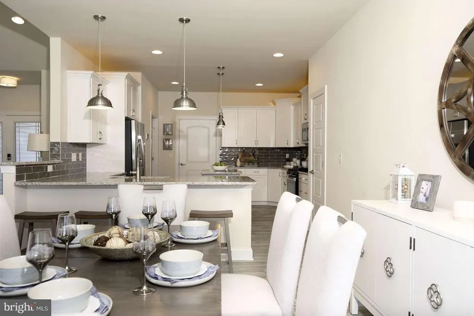
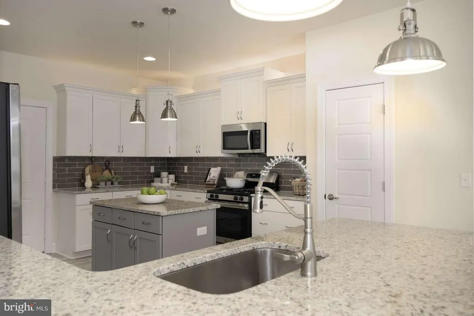
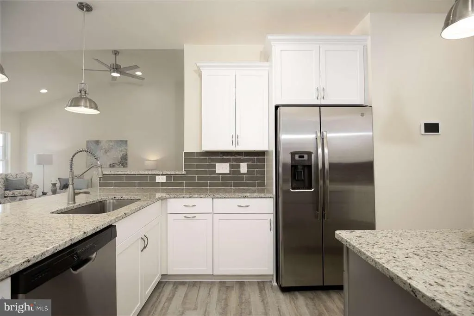
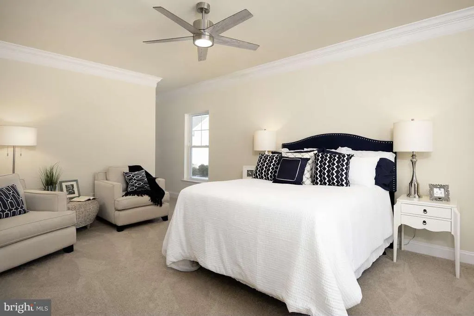
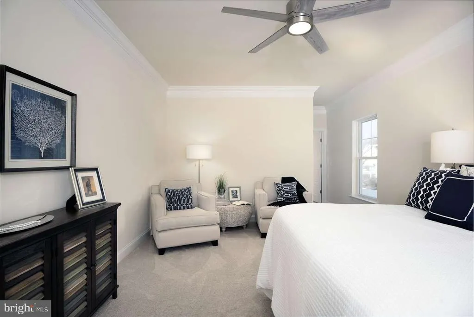
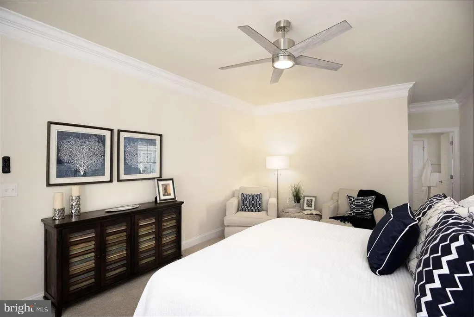
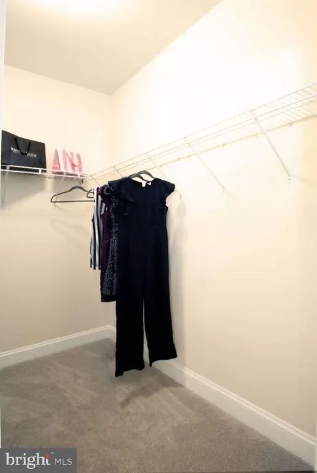
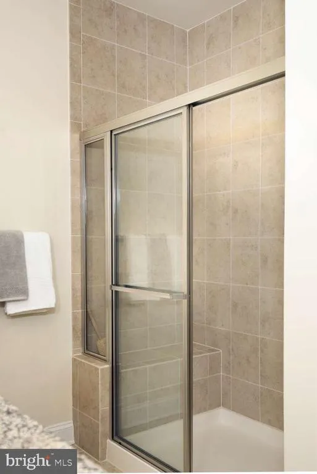
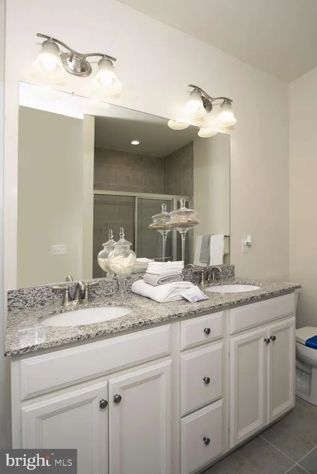
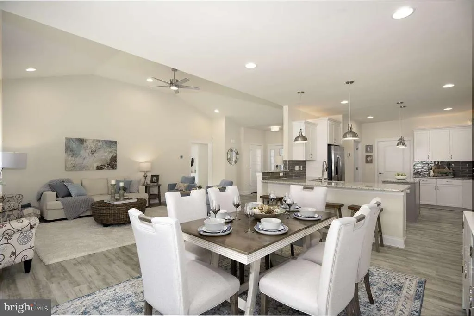
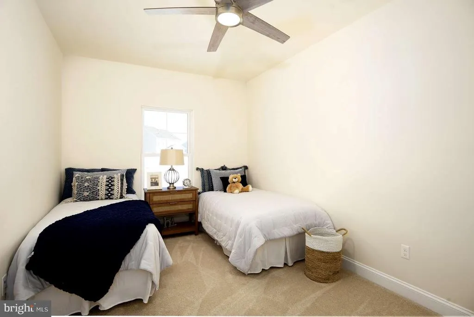
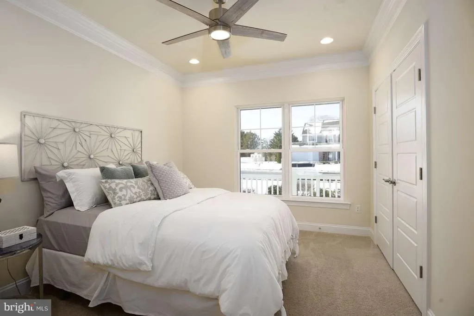
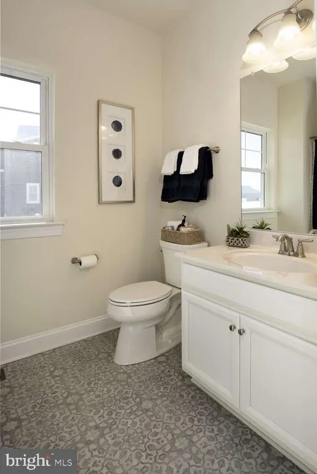
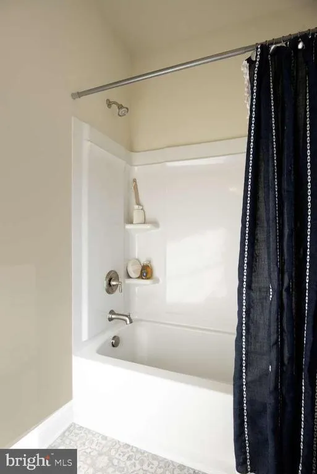
A beautifully designed former model home featuring spacious single-level living, an open split-bedroom layout, and thoughtfully selected upgrades throughout. This VANDELAY combines large gathering spaces, vaulted ceilings, designer finishes, and exceptional kitchen storage into a home that feels much larger than its footprint. The owner's suite is privately located opposite the guest bedrooms, creating separation and comfort for both homeowners and visitors. Situated on a 3/4+ acre homesite with public water and sewer, this home also features a super low HOA fee. Furniture, dcor, and furnishings are not included. [MAIN LIVING]: Spacious open-concept layout; Split-bedroom design; Vaulted living room ceiling; 4-foot rear extension; Gas fireplace; Designer lighting; Additional recessed lighting; Luxury vinyl plank flooring. [KITCHEN & BATH]: Exceptional kitchen cabinet storage; Kitchen island with cabinetry; Tiled backsplash; Under-cabinet & over-cabinet lighting; Tiled owners shower; Tiled bench seat in owners bath. [OTHER FEATURES]: Large front porch; 3/4+ acre homesite; Irrigation with separate well; Garage service door; Dual fuel HVAC system; Public water and sewer; Super low HOA fee.
| Price History | |
|---|---|
| 5/12/2026 | Listed $549,900 |
| 8/14/2026 | 6$519,900 |
General Features
| Living Area | 1730 |
|---|---|
| Sewer | Public Sewer |
| Heating | Forced Air,Energy Star Heating System,Heat Pump - Gas BackUp,Programmable Thermostat |
| Cooling | Central A/C,Energy Star Cooling System |
| Possession | Negotiable |
| Roof | Asphalt,Architectural Shingle |
| Zoning | AC |
| HOA Fee | 18.50 |
| Garage Spaces | 2.00 |
| Architectural Style | Coastal,Craftsman,Cape Cod,Traditional |
| Construction Materials | Advanced Framing,Blown-In Insulation,Concrete,Vinyl Siding |
| School District | LAKE FOREST |
| Exclusions | Furnishings |
| Year Built | 2019 |
| Levels | 1 |
| Tax Year | 2025 |
| Ownership | Fee Simple |
| Cool Fuel | Electric |
| Building Name | NONE AVAILABLE |
| Accessibility | None |
| Assoc Fee Paid Per | Monthly |
| County | KENT |
| New Construction | No |
| Property Type | Residential |
| HOA | Yes |
| Subdivision Name | COURSEYS POINT |
| Garage Y/N | Yes |
| Water Access Y/N | No |
| Other Structures | Above Grade,Below Grade |
| Full Baths | 2 |
| Status | ACTIVE |
| Directions | From DE-1,take DE-12 W,left on Carpenter Bridge,right on Canterbury Rd,right on River Run Blvd |
| City | FELTON |
| Senior Community Y/N | No |
| MLS Area | Lake Forest (30804) |
| Lot Size Units | Square Feet |
| Lot Size Square Feet | 33922.00 |
| Tax Assessed Value | 379000.0 |
| Tax Annual Amount | 1365.0 |
| Structure Type | Detached |
| Condo/Coop Association fee Y/N | No |
| Bathrooms Full Main Level | 2 |
| Bathrooms Count Main Level | 2.00 |
| Price Per Sq Ft Total AG | 300.52 |
| Vacation Rental Y/N | No |
| Total SQFT | 1730 |
| Builder Name | Insight Homes |
| Standard Status | Active |
| Year Built Source | Assessor |
| Legal Subdivision | COURSEYS POINT |
| Tax Lot | 8600-000 |
Interior Features
| Heating Fuel | Natural Gas |
|---|---|
| Total Fireplaces | 1 |
| Hot Water | Electric |
| Basement (Y/N) | No |
| Heating Y/N | Yes |
| Window Features | Energy Efficient,Low-E |
| Fireplace Y/N | Yes |
| Above Grade Finished Area | 1730 |
| Central Air Y/N | Yes |
| Total Bedrooms | 3 |
| Main Level Bedrooms | 3 |
| Below Grade Finished Area Unit Type | Square Feet |
| LivingAreaSource | Assessor |
| Below Grade Unfin Area Units | Square Feet |
| Below Grade Unfin SQFT Source | Assessor |
| Below Grade Finished Area Source | Assessor |
| Above Grade Finished Area Source | Assessor |
| Above Grade Finished Area Unit Type | Square Feet |
| Total Baths | 2 |
Exterior Features
| Pool | No Pool |
|---|---|
| Water Source | Public |
| Total Parking Spaces | 4 |
| Garage Features | Garage - Front Entry |
| Type of Parking | Attached Garage,Driveway |
| Foundation Details | Crawl Space |
| Water View Y/N | No |
| Lot Dimensions | 71.80 x 301.67 |
| Lot Size Acres | 0.78 |
| Lot Size Source | Estimated |
| Waterfront Y/N | No |
| Builder Model | Vandelay |
| Land Assessed Value | 103000.00 |
| Navigable Water Y/N | No |
| Water Oriented Y/N | No |
| # of Attached Garage Spaces | 2 |
| LotDimensionsSource | Assessor |
Amenities
- Foreclosure
- Views
- Short Sale
- New Construction
- Adult 55+
- Lease To Own
- No HOA Fees
- Furnished
- Primary On Main
- Air Conditioning
- Seller Finance
- Green
- Fixer Upper
- Horse
- Golf
- Fireplace
- Deck
- Garage
- Basement
- Pool
Property vs Single Family Average in 19943
Price
Taxes
Year Built
Visits
 © BRIGHT, All Rights Reserved
