
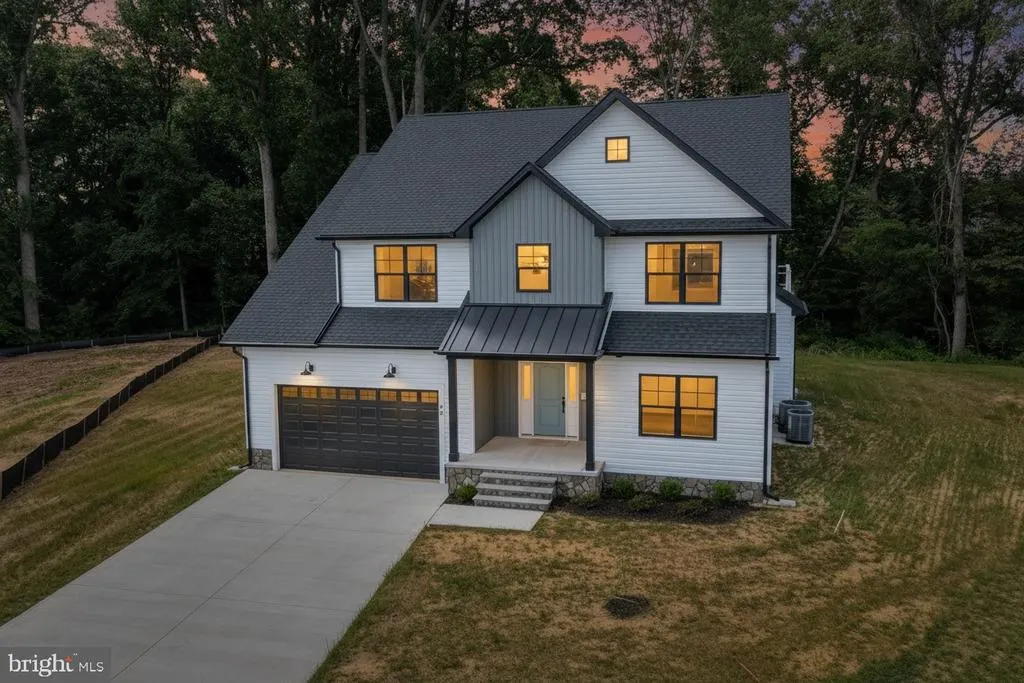
Price Reduction - Water Views - New Construction - Primary on Main - Eco Friendly
Address
39 Doc Court, Felton, DE
Price
$ 649,000
Property Attributes
- MLS#DEKT2048038
- TypeSingle Family
- Listing Status ACTIVE
- CountyKENT
- CityFelton
- AreaLake Forest
- NeighborhoodCourseys Point
- Zip19943
- StyleContemporary,Farmhouse/National Folk
- Year Built2026
- Taxes$ 342
- Price$ 649,000
- Bedrooms4
- Full Bathrooms3
- Half Bathrooms1
- Sqr Footage3471
- Lot Size0.54 Acres
Data Source:
Bright MLS
Property Description
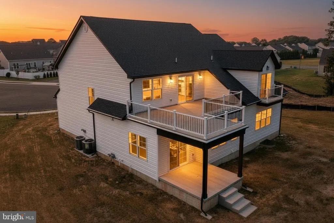
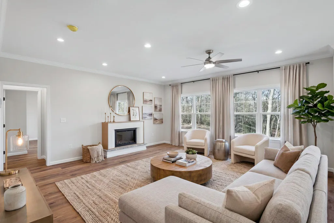
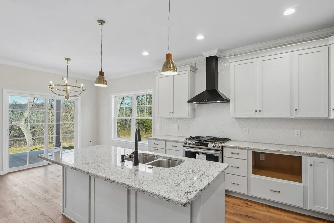
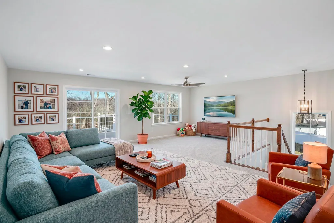
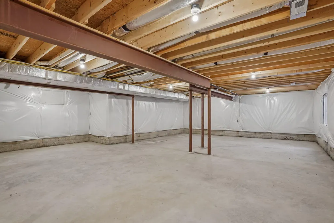
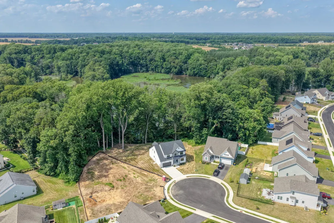
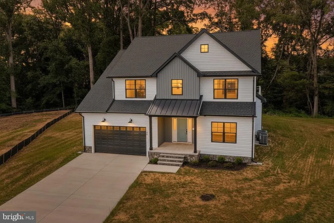
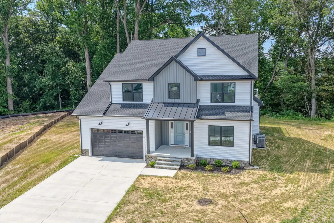
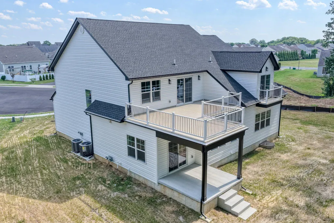
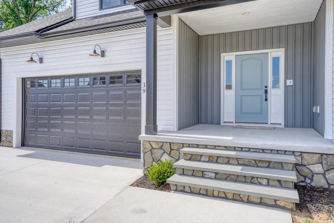
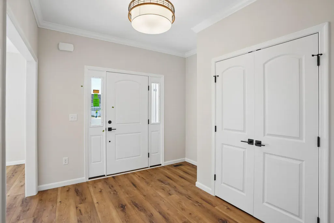
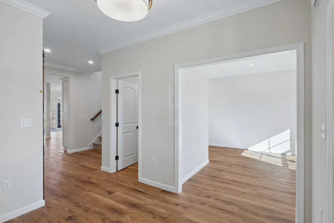
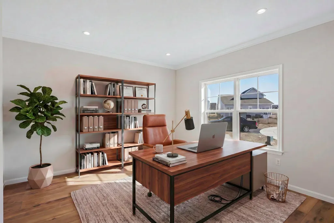
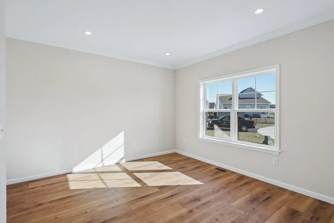
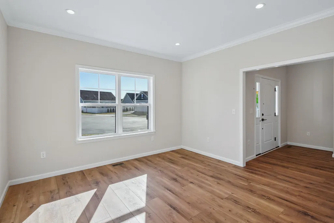
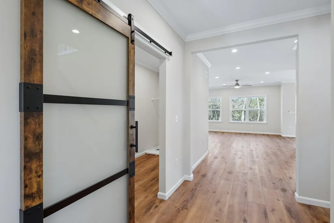
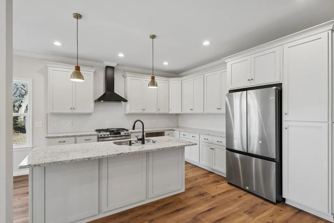
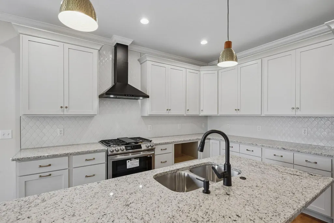
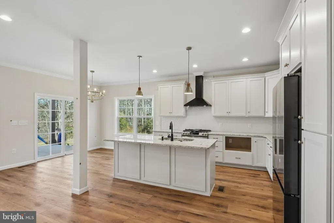
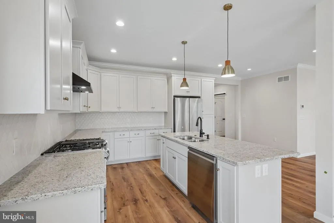
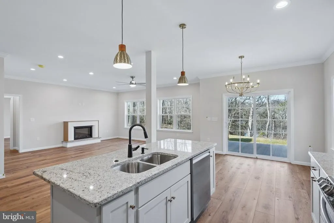
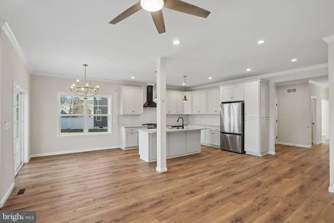
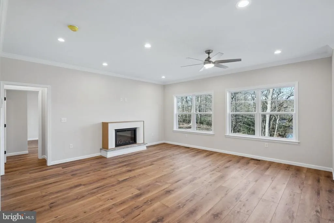
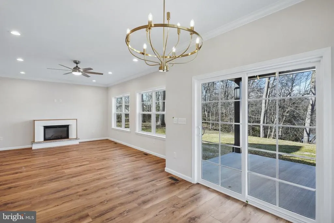
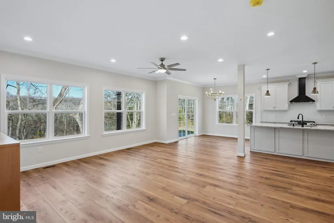
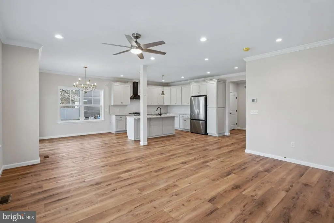
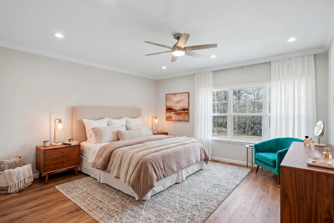
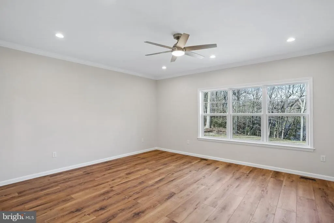
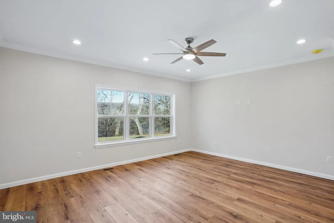
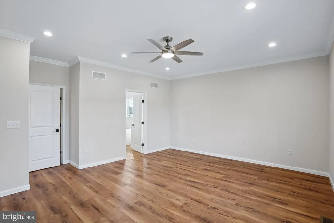
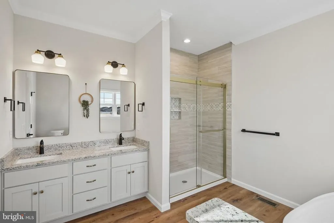
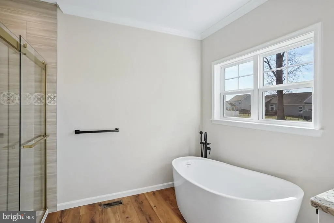
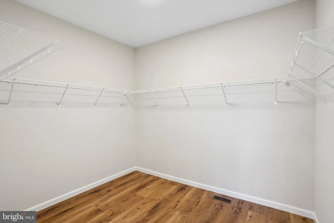
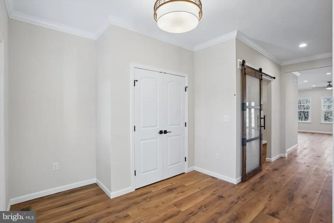
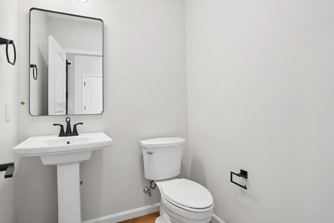
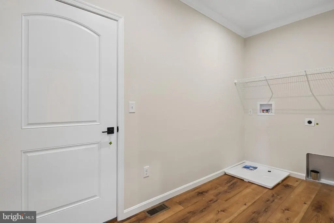
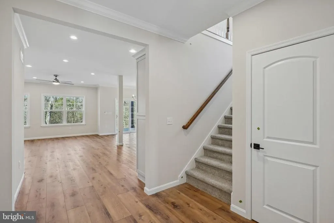
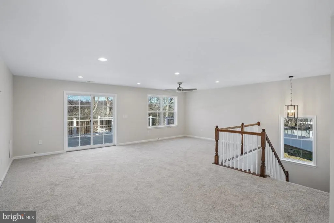
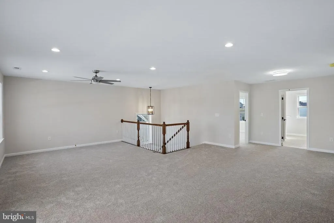
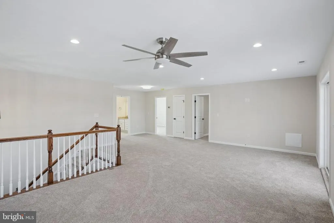
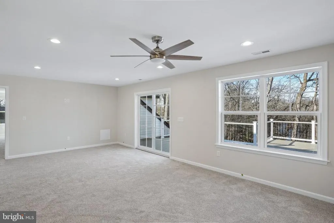
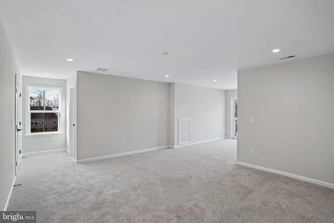
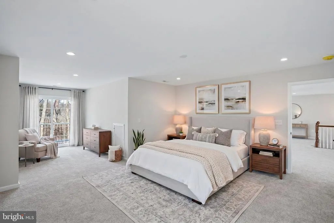
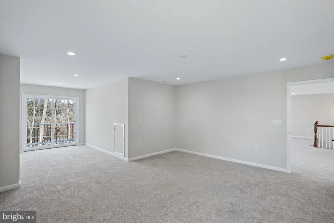
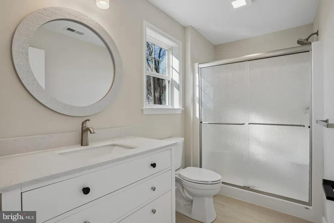
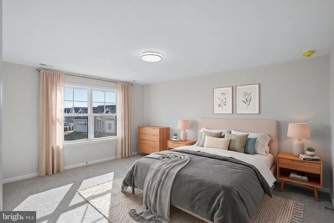
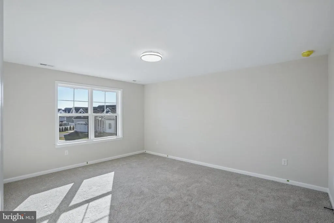
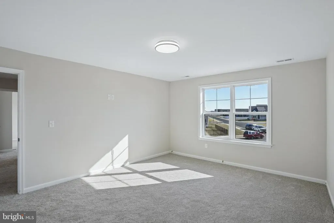

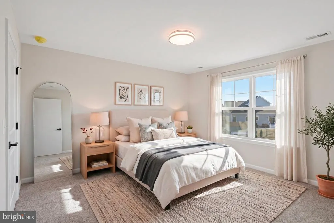
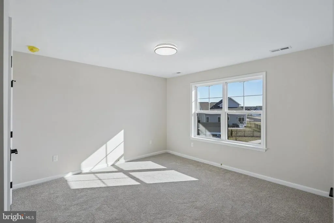
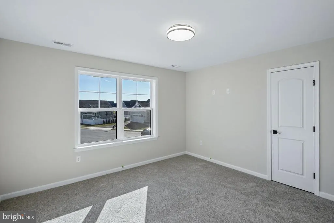
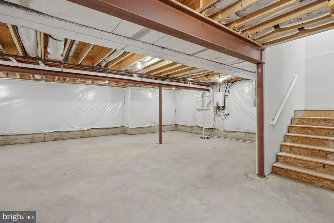
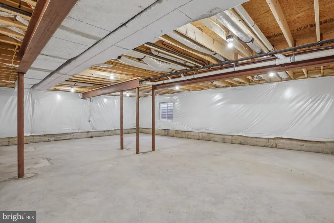
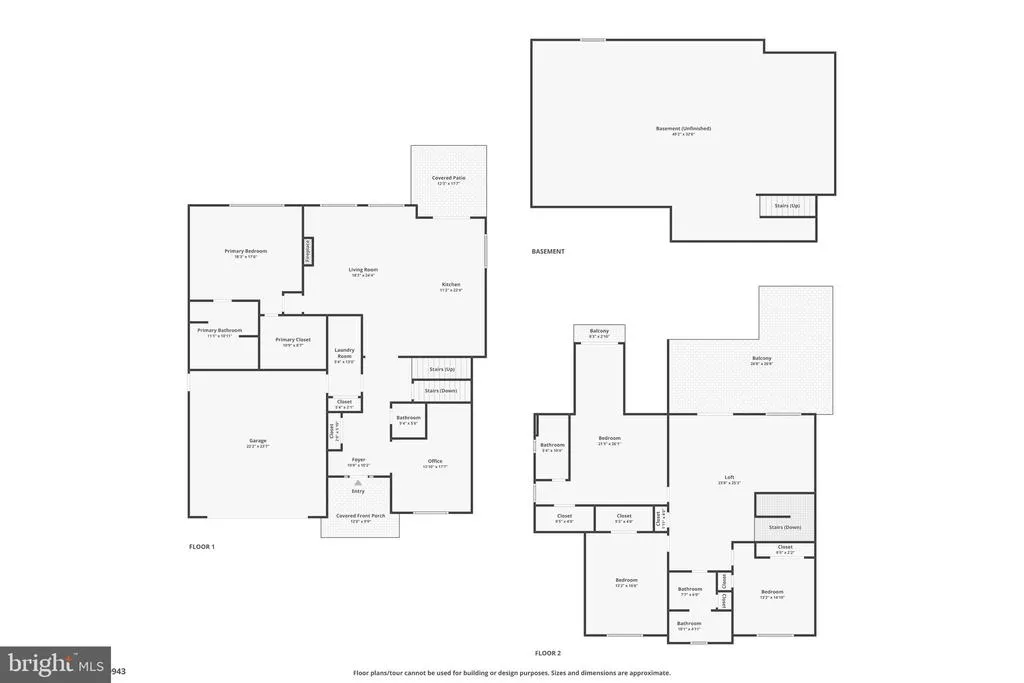
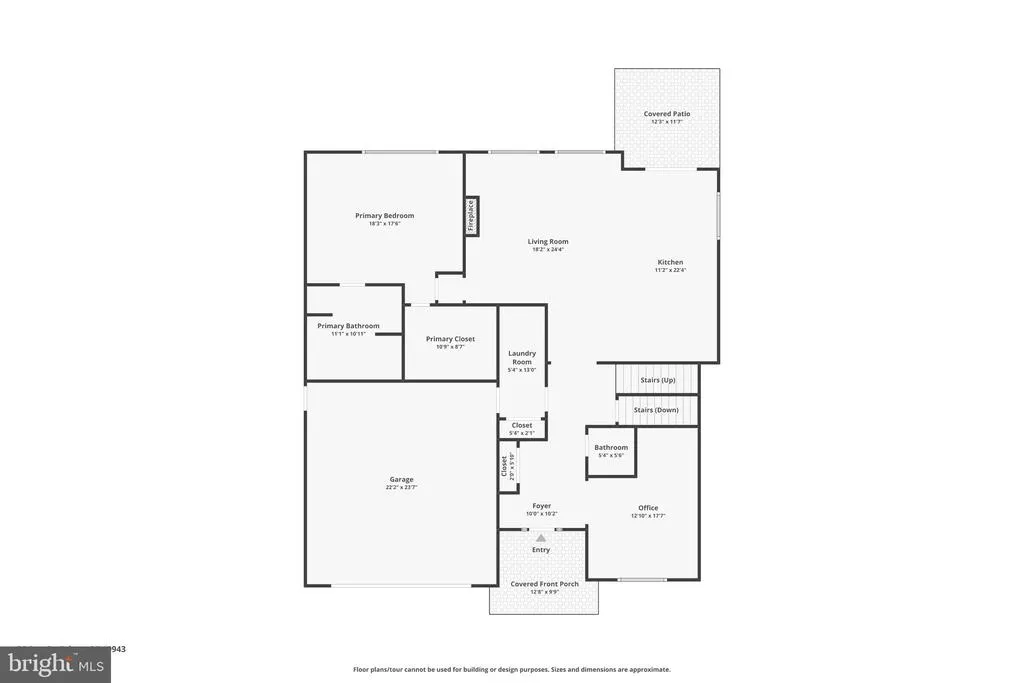
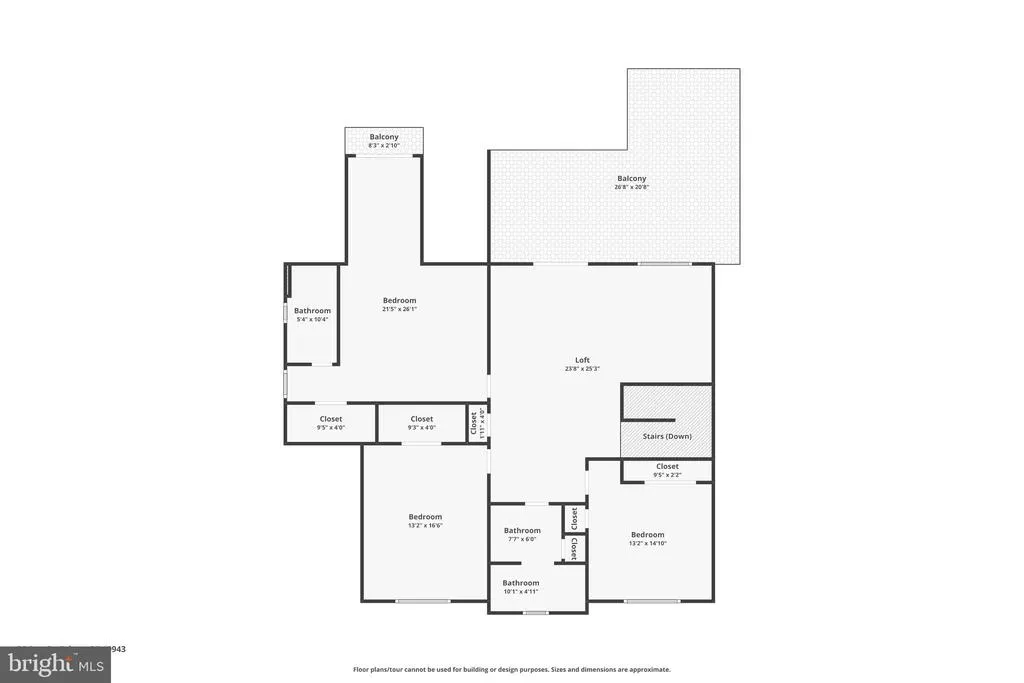
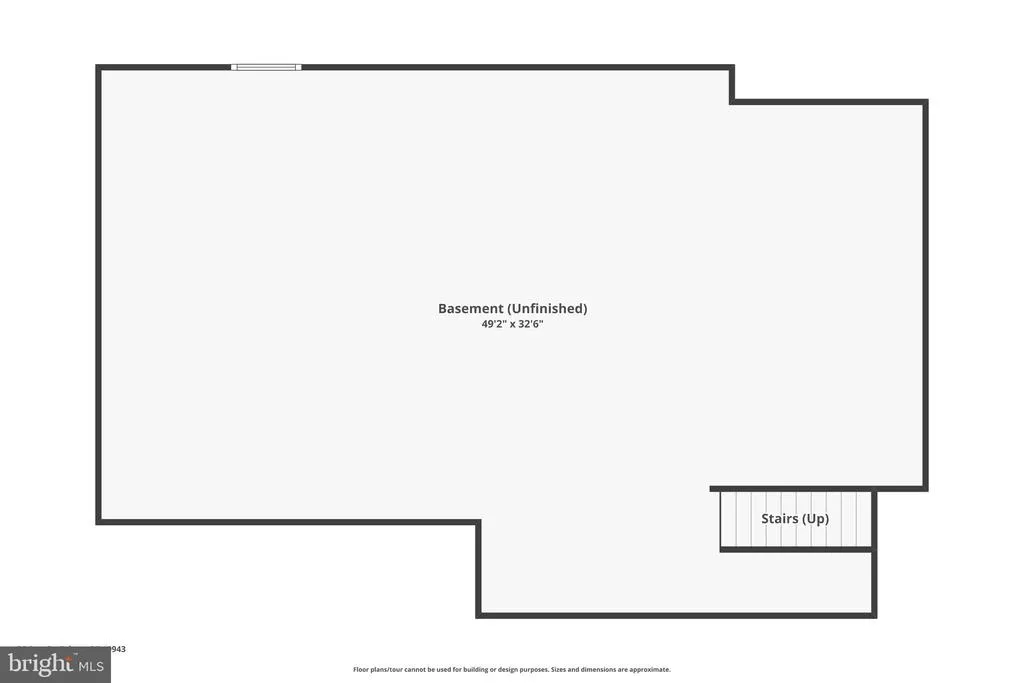
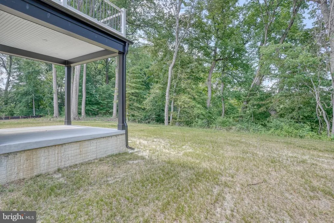
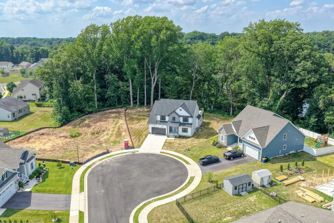
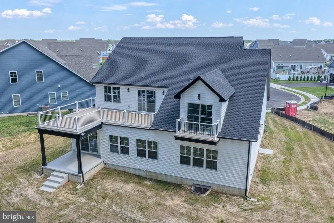
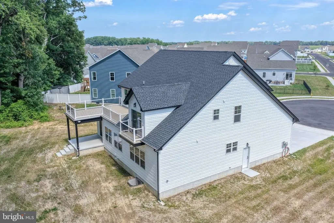
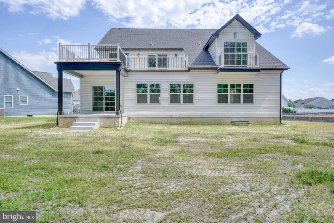
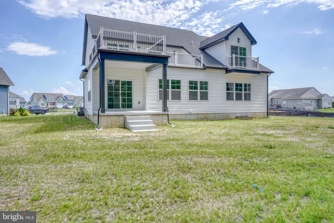
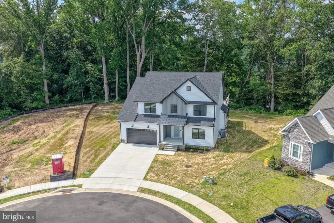
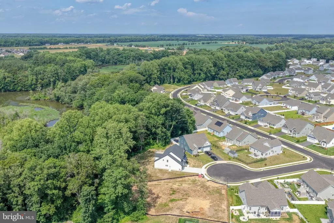
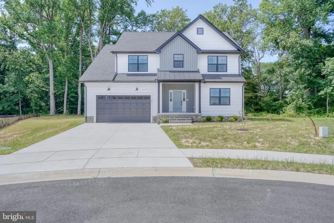
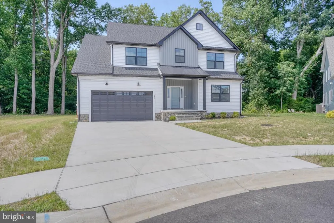
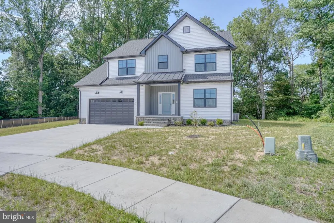
TWO PRIMARY SUITES, TWO FAMILY ROOMS, ROOFTOP DECK OVERLOOKING RIVER VIEWS AND NATURE, UNFINISHED BASEMENT! Some homes have a view - this home gives you a place to sit above it. Discover an unparalleled lifestyle in this exquisite river view new construction home built by the elite local builder, Delaware Heights. Situated on one of the most desirable and private lots in the prestigious Courseys Point community, this contemporary masterpiece, just completed and ready to move into, boasts a harmonious blend of luxury and comfort, set on over a half acre that backs to mature trees and a picturesque water view. Step inside to find an open floor plan adorned with warm luxury vinyl plank flooring and crowned with elegant moldings. A flex room is conveniently located off of the foyer, perfect for an office, formal dining or living room. The gourmet kitchen, featuring upgraded countertops, stainless steel appliances, and soft close Amish built custom cabinets is a culinary enthusiast's dream, complete with a spacious island with seating and breakfast area that flows seamlessly into the family room, perfect for entertaining. Enter the first floor 18 x 18 primary suite, where a lavish soaking tub and walk-in shower await, complemented by a generous walk-in closet. The main level laundry, dressed with a stylish barn door and a half bath complete the first floor. Retreating to the second floor, you'll be immediately impressed by the sprawling 25 x 23' second family room where the builder has already provided a plumbing rough-in for a future wet bar! This creates an entire second living level perfect for movie nights, entertaining, a game room, home gym, or private lounge. This also leads to one of the best features of the home - a spacious outdoor roof deck with river views. The upstairs offers a second primary suite with an attached full bathroom and its own private rear balcony. Two more additional spacious guest bedrooms and a full bathroom allow endless space and opportunity. This home does not lack storage or closets either - the builder carefully thought out and utilized every inch of finished space. Just in case 3400+ square feet is not enough, the wide open 90% unfinished basement is ready for future customization. The remaining 10% footprint is a conditioned crawl space, these builders go above and beyond to ensure a quality home delivery! The basement offers future living space for a home theater, gym, game room, work shop, recreational space or additional entertaining area - truly, the options are endless. Enjoy the outdoors from multiple balconies and a charming terrace, ideal for soaking in the tranquil water views. This home is designed for modern living, with energy-efficient features, dual HVACs, a tankless water heater and an insulated garage and garage door. Experience the ultimate in luxury living, where every detail has been meticulously crafted to elevate your lifestyle, brand new construction, without the wait! Embrace the beauty of nature and privacy while enjoying the sophistication of contemporary design-this is more than a home; it's a sanctuary and is ready for your enjoyment! Schedule your private tour today.
| High School |
|---|
| Lake Forest High School |
| Price History | |
|---|---|
| 6/16/2026 | Listed $675,000 |
| 7/31/2026 | 1$670,000 |
| 8/15/2026 | 4$649,000 |
General Features
| Living Area | 3471 |
|---|---|
| Sewer | Public Sewer |
| Heating | 90% Forced Air |
| Cooling | Central A/C |
| Possession | Settlement |
| Roof | Architectural Shingle |
| Appliances | Dishwasher,Oven/Range - Gas,Range Hood,Refrigerator,Stainless Steel Appliances,Water Heater - Tankless,Instant Hot Water |
| Zoning | AC |
| HOA Fee | 225.00 |
| Garage Spaces | 2.00 |
| Patio/Porch Features | Terrace,Balconies- Multiple,Patio(s),Porch(es) |
| Architectural Style | Contemporary,Farmhouse/National Folk |
| Construction Materials | Concrete,Vinyl Siding |
| School District | LAKE FOREST |
| Year Built | 2026 |
| View | Pond,River |
| Levels | 2 |
| Tax Year | 2025 |
| Ownership | Fee Simple |
| Cool Fuel | Electric |
| Building Name | NONE |
| Accessibility | 2+ Access Exits |
| Assoc Fee Paid Per | Annually |
| County | KENT |
| New Construction | Yes |
| Property Type | Residential |
| HOA | Yes |
| Subdivision Name | COURSEYS POINT |
| Facing Direction | South |
| Garage Y/N | Yes |
| Water Access Y/N | No |
| Other Structures | Above Grade |
| Full Baths | 3 |
| Status | ACTIVE |
| Directions | From Rt 13,turn East onto Carpenter Bridge Rd. At the Canterbury Rd & Carpenter Bridge Rd intersection,turn Left onto Canterbury Rd. Take second right into Coursey's Point community onto River Run Bl |
| City | FELTON |
| Body of Water | Murderkill River |
| Disclosures | Lead Free Paint,Prop Disclosure,Radon |
| Association Name | COURSEYS POINT |
| Senior Community Y/N | No |
| MLS Area | Lake Forest (30804) |
| Lot Size Units | Square Feet |
| Lot Size Square Feet | 23522.00 |
| Tax Assessed Value | 95000.0 |
| Tax Annual Amount | 342.0 |
| Structure Type | Detached |
| Condo/Coop Association fee Y/N | No |
| Bathrooms Full Main Level | 1 |
| Bathrooms Count Main Level | 2.00 |
| Price Per Sq Ft Total AG | 186.98 |
| Acceptable Financing | Cash,Conventional,FHA,VA |
| Construction Completed Y/N | Yes |
| Vacation Rental Y/N | No |
| Virtual Tour | https://media.kurtzaerial.com/sites/eojnovdq/unbranded |
| Total SQFT | 5039 |
| Location Type | River |
| Builder Name | Delaware Heights Inc |
| Standard Status | Active |
| Year Built Source | Estimated |
| Legal Subdivision | COURSEYS POINT |
| Tax Lot | 9300-000 |
Interior Features
| Interior Amenities | Bathroom - Soaking Tub,Bathroom - Walk-In Shower,Carpet,Ceiling Fan(s),Entry Level Bedroom,Kitchen - Island,Breakfast Area,Combination Kitchen/Living,Crown Moldings,Family Room Off Kitchen,Floor Plan |
|---|---|
| Heating Fuel | Electric |
| Basement | Poured Concrete,Unfinished,Windows |
| Flooring | Luxury Vinyl Plank |
| Total Fireplaces | 1 |
| Fireplace Features | Electric |
| Hot Water | Natural Gas |
| Basement (Y/N) | Yes |
| Heating Y/N | Yes |
| Fireplace Y/N | Yes |
| Above Grade Finished Area | 3471 |
| Half Baths | 1 |
| Central Air Y/N | Yes |
| Total Bedrooms | 4 |
| Main Level Bedrooms | 1 |
| LivingAreaSource | Assessor |
| Laundry Type | Main Floor |
| Below Grade Unfin Area Units | Square Feet |
| Below Grade Unfin SQFT | 1568 |
| Below Grade Unfin SQFT Source | Estimated |
| Bedrooms Count All Upper Levels | 3 |
| Bedrooms Count Upper Level 1 | 3 |
| Bathrooms Half Main Level | 1 |
| Bathrooms Full Upper Level 1 | 2 |
| Bathrooms Full All Upper Levels | 2 |
| Bathrooms Count Upper Level 1 | 2.00 |
| Bathrooms Count All Upper Levels | 2 |
| Above Grade Finished Area Unit Type | Square Feet |
| Total Baths | 4 |
Exterior Features
| Exterior Amenities | Gutter System,Roof Deck,Sidewalks |
|---|---|
| Pool | No Pool |
| Lot Features | Backs to Trees,Cul-de-sac,Front Yard,Rear Yard,SideYard(s),Pond |
| Water Source | Public |
| Total Parking Spaces | 2 |
| Garage Features | Garage - Front Entry |
| Type of Parking | Attached Garage,Driveway |
| Foundation Details | Concrete Perimeter |
| Water View Y/N | Yes |
| Lot Size Acres | 0.54 |
| Water Body Type | River |
| Lot Size Source | Estimated |
| Waterfront Y/N | No |
| Land Assessed Value | 95000.00 |
| Navigable Water Y/N | No |
| Water Oriented Y/N | Yes |
| # of Attached Garage Spaces | 2 |
Amenities
- Foreclosure
- Views
- Short Sale
- New Construction
- Adult 55+
- Lease To Own
- No HOA Fees
- Furnished
- Primary On Main
- Air Conditioning
- Seller Finance
- Green
- Fixer Upper
- Horse
- Golf
- Fireplace
- Deck
- Garage
- Basement
- Pool
Property vs Single Family Average in 19943
Price
Taxes
Year Built
Visits
 © BRIGHT, All Rights Reserved
