
Price Reduction - Views
Address
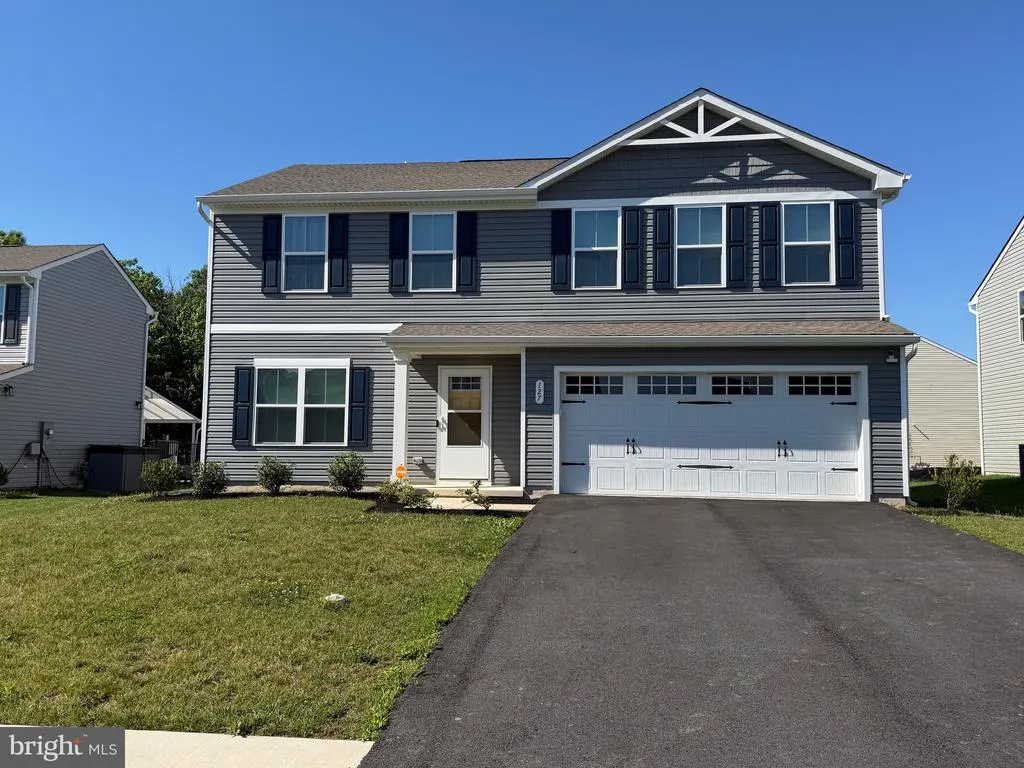
127 Garnet Drive, Dover, DE
Price
$ 440,000
Property Attributes
- MLS#DEKT2047564
- TypeSingle Family
- Listing Status ACTIVE
- CountyKENT
- CityDover
- AreaCapital
- NeighborhoodStonington
- Zip19904
- StyleColonial
- Year Built2023
- Taxes$ 1889
- Price$ 440,000
- Bedrooms4
- Full Bathrooms2
- Half Bathrooms1
- Sqr Footage2140
- Lot Size0.17 Acres
Data Source:
Bright MLS
Property Description
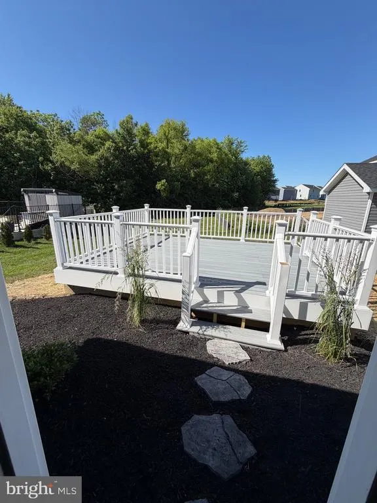
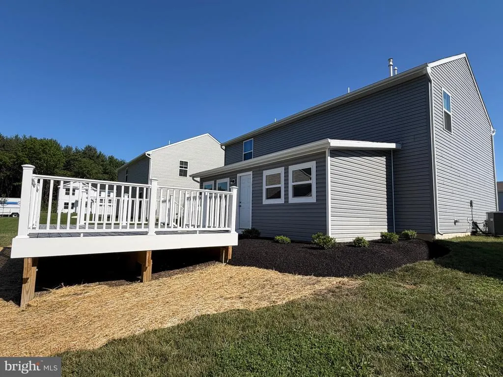
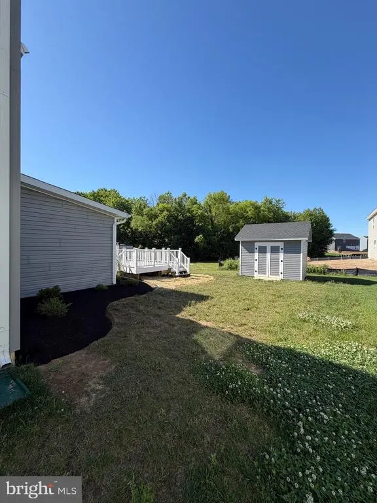
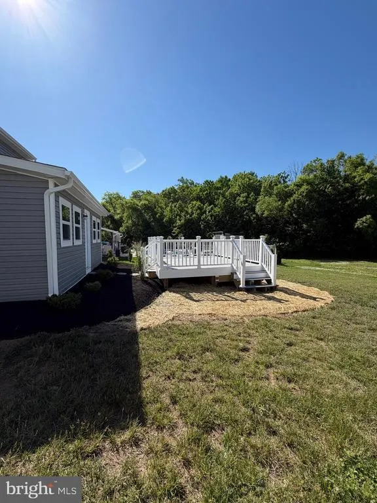
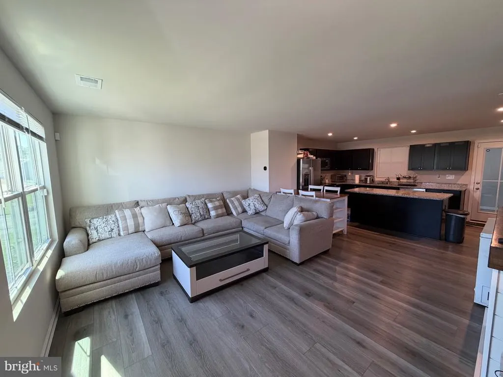
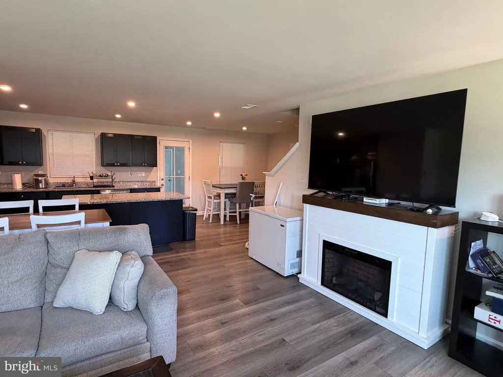
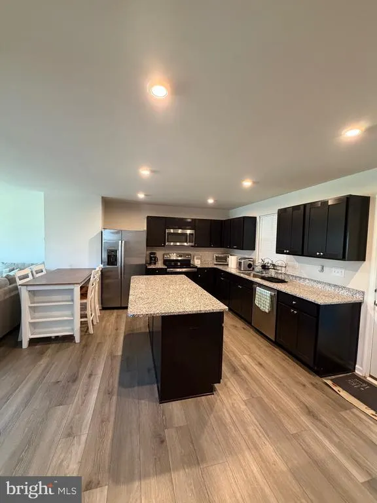
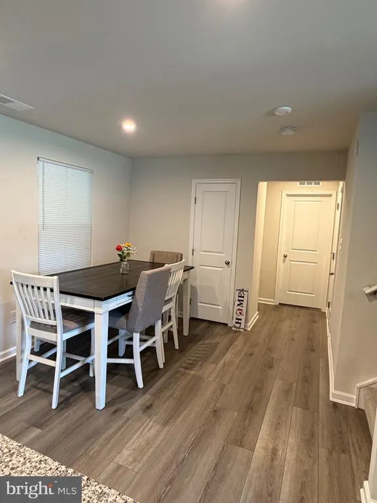
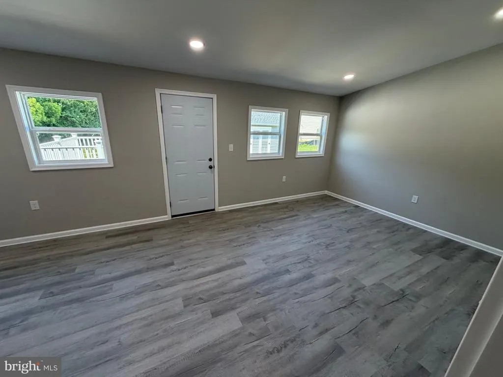
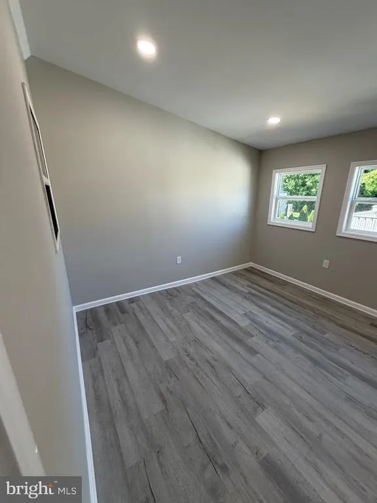
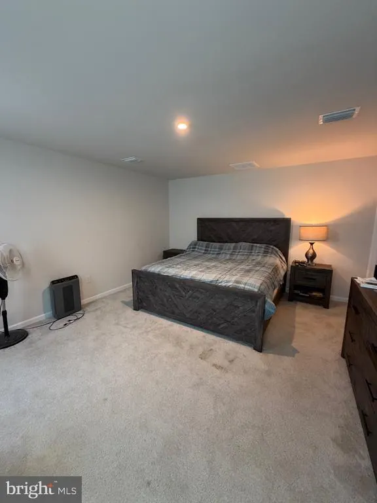
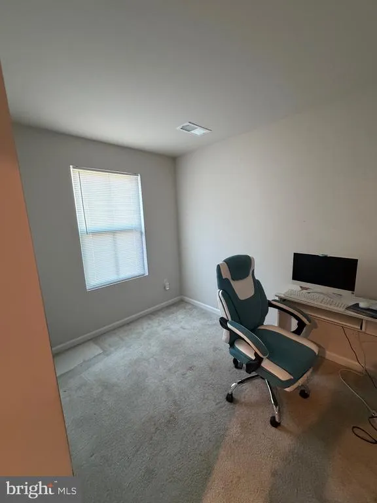
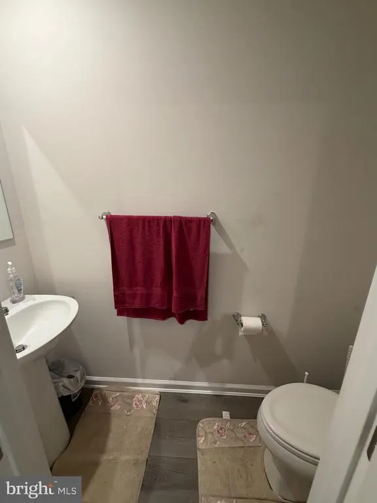

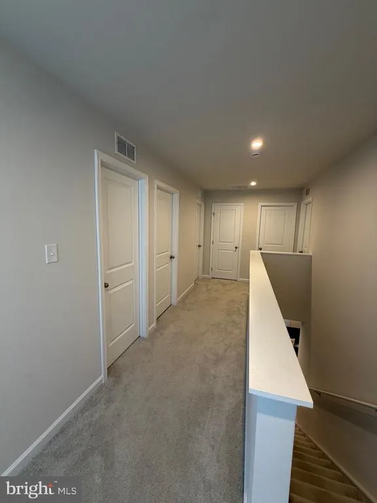
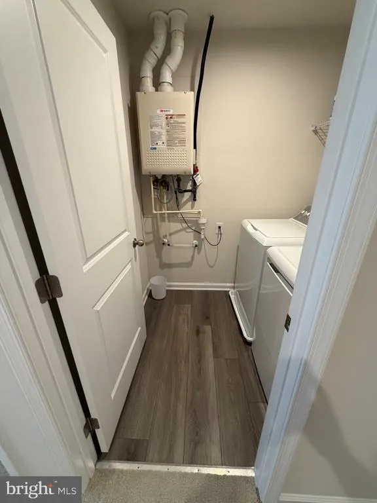
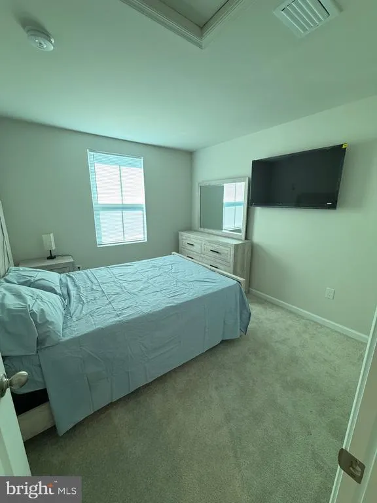
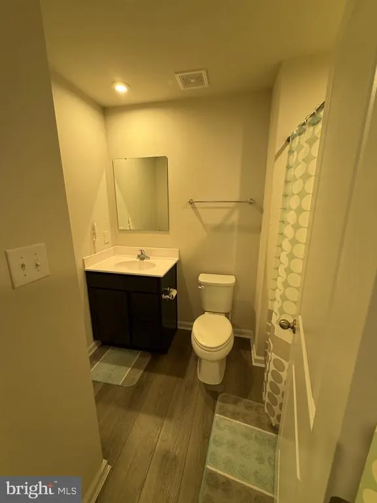
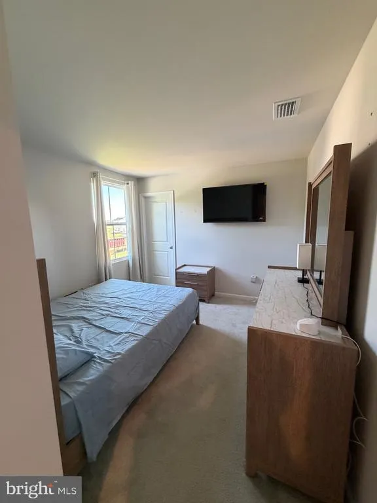
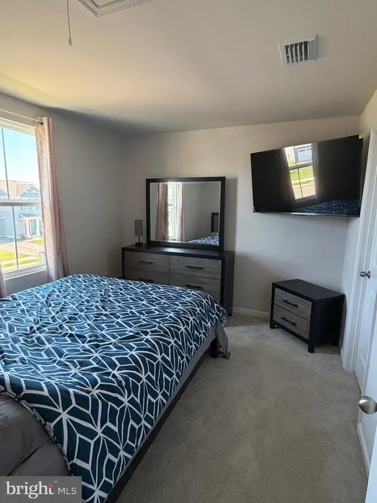
Don't miss these 4 bedrooms and 2.5 bathrooms. Upon entering the foyer, the open first floor welcomes you with a spacious and bright atmosphere. The kitchen features a granite countertop island, stainless steel appliances, an electric range with a built-in microwave above. Luxury vinyl plank flooring through the foyer, kitchen, laundry, and all bathrooms. Upstairs, all 4 bedrooms and the laundry room, complete with washer and dryer. The primary suite includes a private bath and an oversized walk-in closet. New rear porch built, new rear deck, shed, and landscaping. This house has so much to offer! call to schedule your showing today.
| High School |
|---|
| Dover H.S. |
| Price History | |
|---|---|
| 5/30/2026 | Listed $449,000 |
| 6/22/2026 | 1$445,000 |
| 7/15/2026 | 1$444,000 |
| 7/24/2026 | 1$443,000 |
| 8/5/2026 | 1$440,000 |
General Features
| Living Area | 2140 |
|---|---|
| Sewer | Public Septic |
| Heating | 90% Forced Air,Central,Forced Air |
| Cooling | Central A/C |
| Possession | 31-60 Days CD |
| Appliances | Built-In Microwave,Dryer,Dryer - Electric,Refrigerator,Washer,Water Heater - Tankless |
| Zoning | NA |
| HOA Fee | 285.00 |
| Garage Spaces | 2.00 |
| Association Fee Includes | Common Area Maintenance,Trash,Lawn Care Front,Lawn Care Rear,Lawn Care Side,Lawn Maintenance |
| Architectural Style | Colonial |
| Construction Materials | Vinyl Siding |
| School District | CAPITAL |
| Year Built | 2023 |
| View | Trees/Woods |
| Levels | 2 |
| Tax Year | 2024 |
| Ownership | Fee Simple |
| Cool Fuel | Electric |
| Building Name | NONE |
| Accessibility | None |
| Assoc Fee Paid Per | Quarterly |
| County | KENT |
| New Construction | No |
| Property Type | Residential |
| HOA | Yes |
| Subdivision Name | STONINGTON |
| Garage Y/N | Yes |
| Water Access Y/N | No |
| Other Structures | Above Grade,Below Grade |
| Total Rooms | 8 |
| Full Baths | 2 |
| Status | ACTIVE |
| Directions | Head north on 13 through Dover,left on Messina Hill Rd,Left on Lynnbury,Left on Igneous,right on Garnet |
| City | DOVER |
| Association Name | BC COMMUNITIES |
| Senior Community Y/N | No |
| MLS Area | Capital (30802) |
| Lot Size Units | Square Feet |
| Lot Size Square Feet | 7502.00 |
| Tax Assessed Value | 330000.0 |
| Tax Annual Amount | 1889.0 |
| Structure Type | Detached |
| Condo/Coop Association fee Y/N | No |
| Bathrooms Count Main Level | 1.00 |
| Price Per Sq Ft Total AG | 205.61 |
| Lease Considered Y/N | No |
| Vacation Rental Y/N | No |
| Total SQFT | 2140 |
| Builder Name | Ryan |
| Standard Status | Active |
| Year Built Source | Estimated |
| Tax Lot | 6000-000 |
Interior Features
| Heating Fuel | Natural Gas |
|---|---|
| Hot Water | Tankless |
| Basement (Y/N) | No |
| Heating Y/N | Yes |
| Fireplace Y/N | No |
| Above Grade Finished Area | 2140 |
| Half Baths | 1 |
| Central Air Y/N | Yes |
| Total Bedrooms | 4 |
| Below Grade Finished Area Unit Type | Square Feet |
| LivingAreaSource | Estimated |
| Laundry Type | Upper Floor |
| Below Grade Unfin Area Units | Square Feet |
| Below Grade Unfin SQFT Source | Estimated |
| Below Grade Finished Area Source | Estimated |
| Bedrooms Count All Upper Levels | 4 |
| Bedrooms Count Upper Level 1 | 4 |
| Bathrooms Half Main Level | 1 |
| Bathrooms Full Upper Level 1 | 2 |
| Bathrooms Full All Upper Levels | 2 |
| Bathrooms Count Upper Level 1 | 2.00 |
| Bathrooms Count All Upper Levels | 2 |
| Above Grade Finished Area Source | Estimated |
| Above Grade Finished Area Unit Type | Square Feet |
| Total Baths | 3 |
Exterior Features
| Exterior Amenities | Street Lights |
|---|---|
| Pool | No Pool |
| Parking Features | Asphalt Driveway |
| Water Source | Public |
| Inclusions | appliances,blinds |
| Total Parking Spaces | 2 |
| Garage Features | Garage - Front Entry,Inside Access |
| Type of Parking | Attached Garage,Driveway |
| Foundation Details | Slab |
| Water View Y/N | No |
| Lot Size Acres | 0.17 |
| Lot Size Source | Estimated |
| Waterfront Y/N | No |
| Builder Model | Cedar |
| Land Assessed Value | 63800.00 |
| Navigable Water Y/N | No |
| Water Oriented Y/N | No |
| # of Attached Garage Spaces | 2 |
Amenities
- Foreclosure
- Views
- Short Sale
- New Construction
- Adult 55+
- Lease To Own
- No HOA Fees
- Furnished
- Primary On Main
- Air Conditioning
- Seller Finance
- Green
- Fixer Upper
- Horse
- Golf
- Fireplace
- Deck
- Garage
- Basement
- Pool
Property vs Single Family Average in 19904
Price
Taxes
Year Built
Visits
 © BRIGHT, All Rights Reserved
