
Views - Primary on Main
Address
978 Stonington Drive, Arnold, MD
Price
$ 1,300,000
Property Attributes
- MLS#MDAA2146684
- TypeSingle Family
- Listing Status ACTIVE
- CountyANNE ARUNDEL
- CityArnold
- NeighborhoodStonington
- Zip21012
- StyleColonial
- Year Built1993
- Taxes$ 8926
- Price$ 1,300,000
- Bedrooms6
- Full Bathrooms4
- Half Bathrooms0
- Sqr Footage5145
- Lot Size0.53 Acres
Data Source:
Bright MLS
Property Description
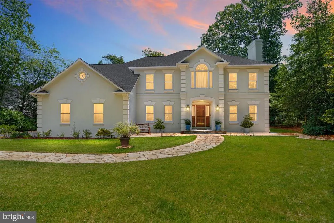
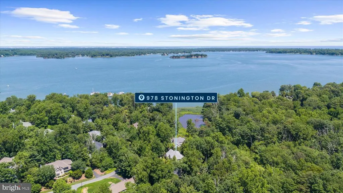
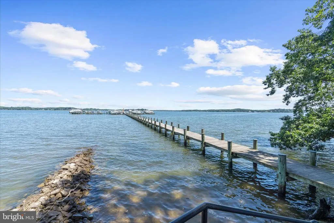
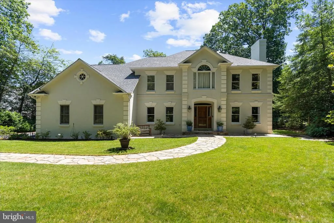
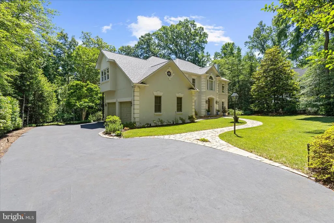
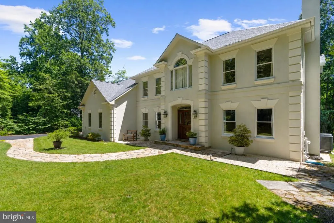
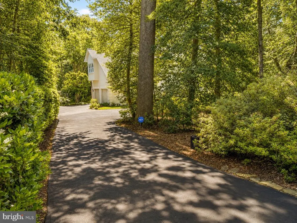
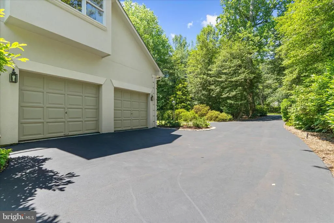
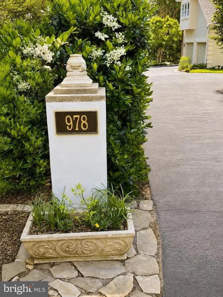
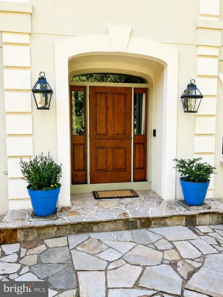
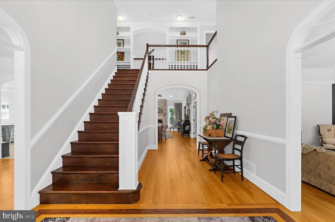
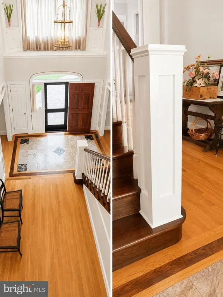
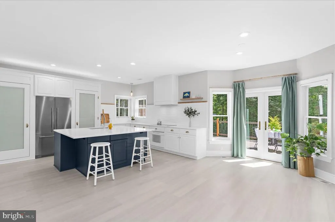
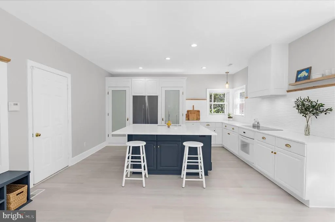
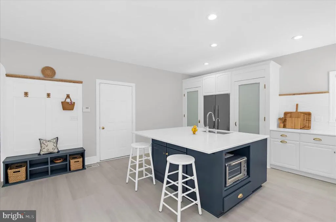
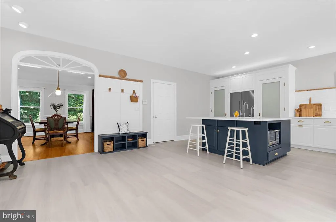
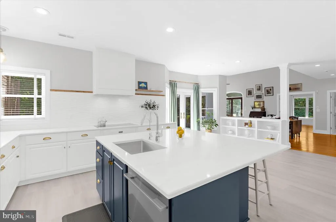
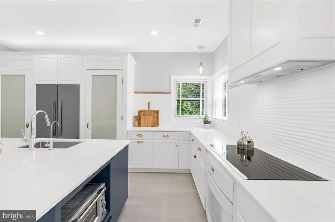
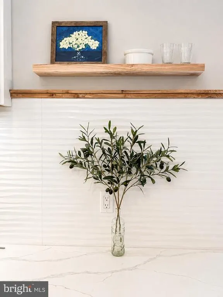
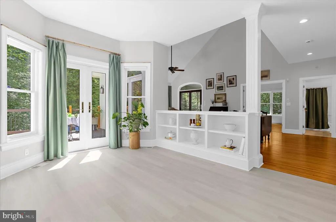
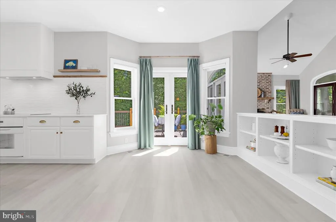
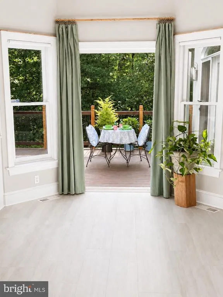
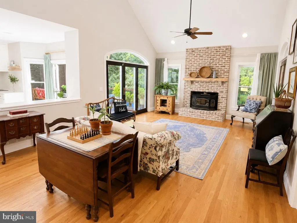
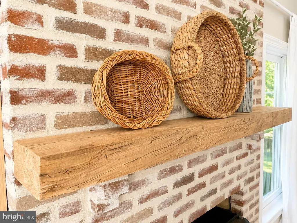
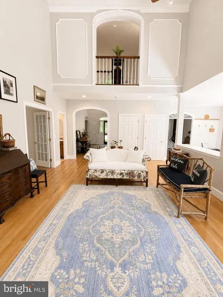
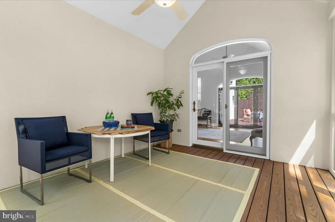
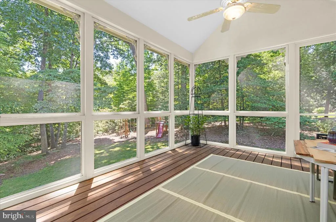
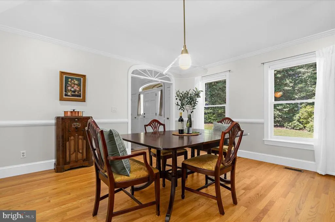
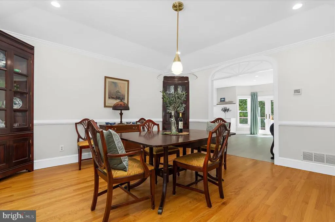
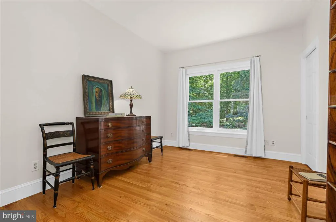
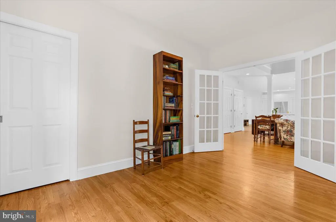
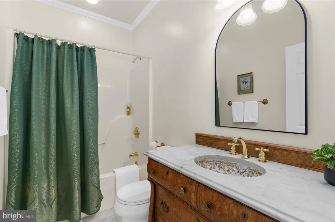
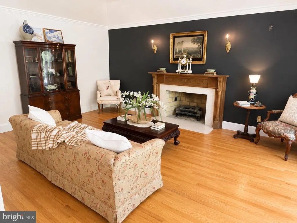
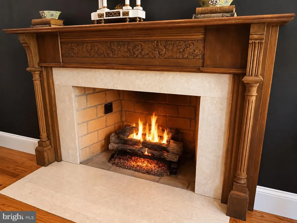
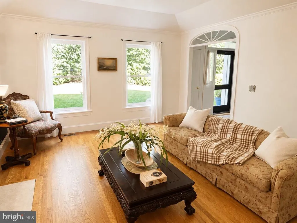
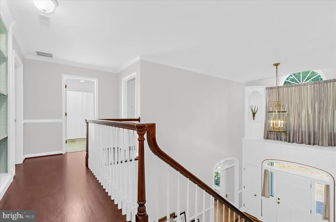
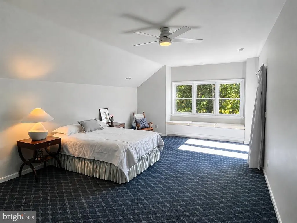
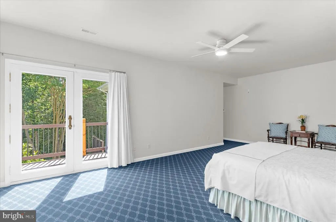
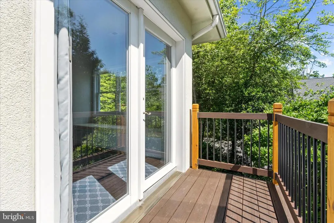
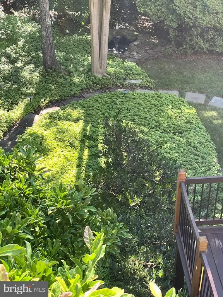
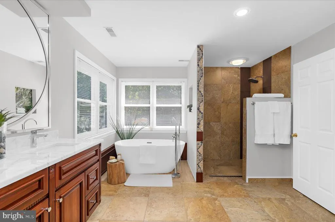
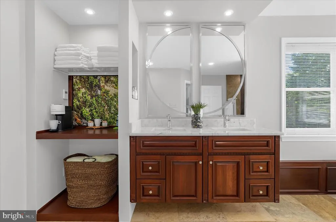
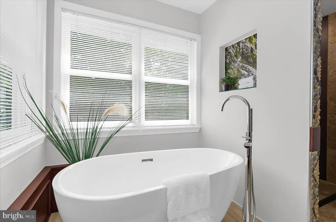
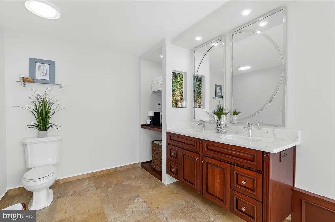
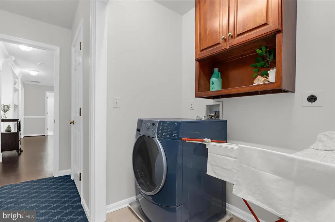
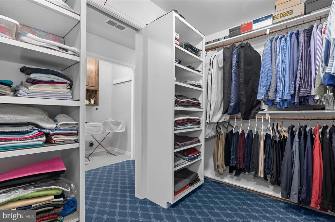
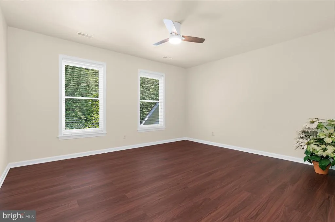
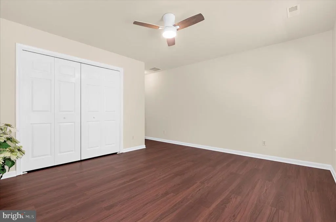
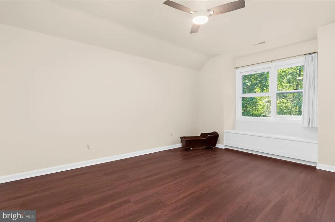
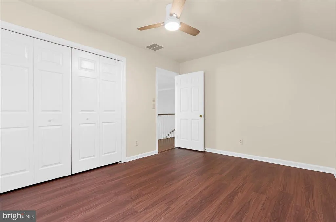
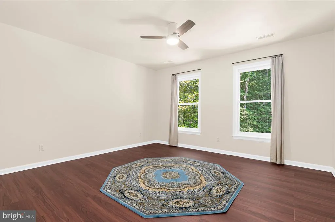
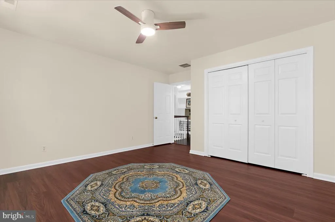
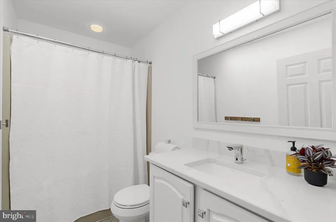
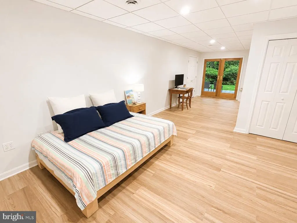
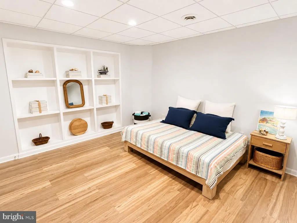
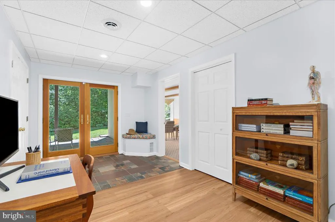
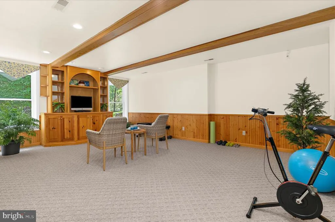
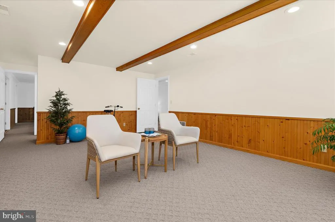
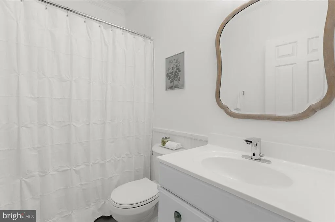
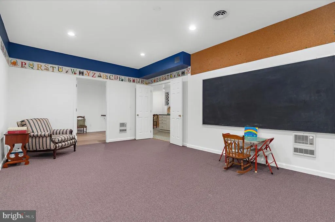
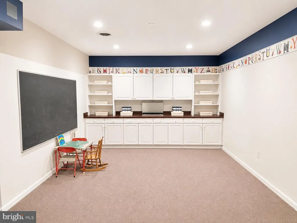
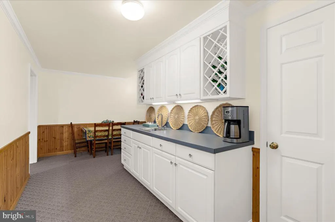
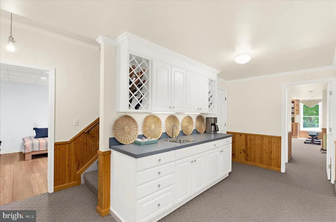
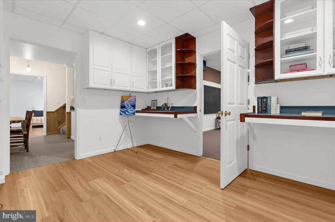
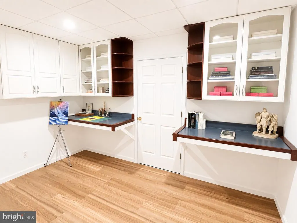
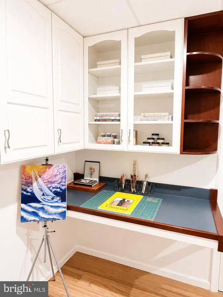
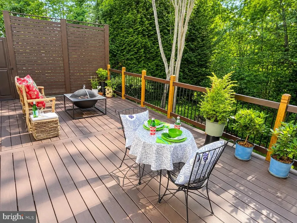
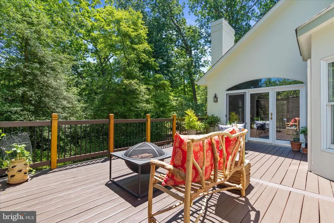
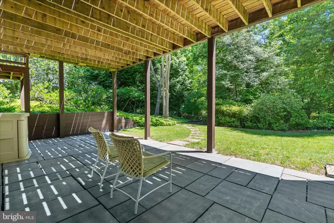
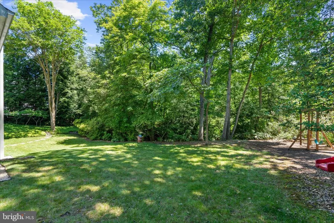
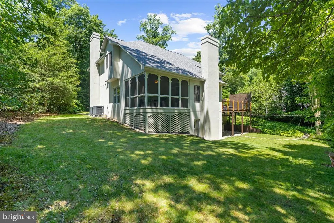
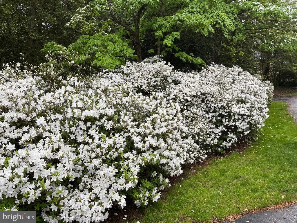
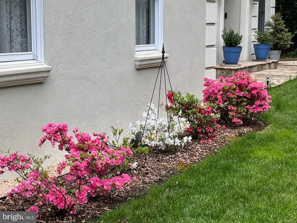
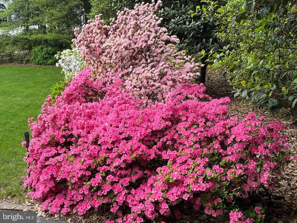
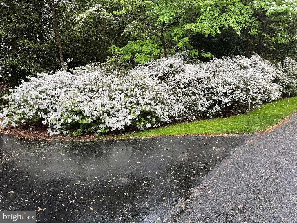
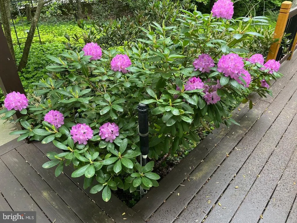
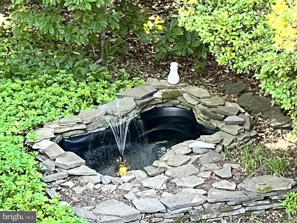
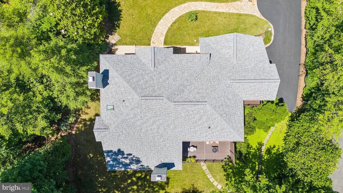
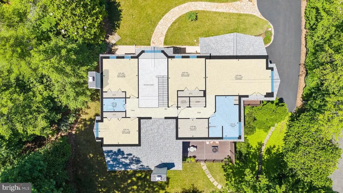
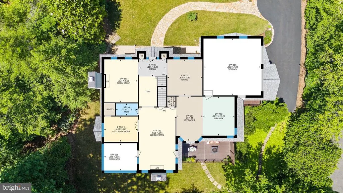
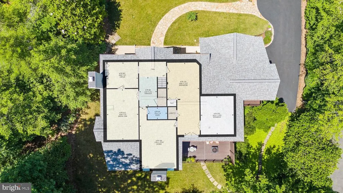
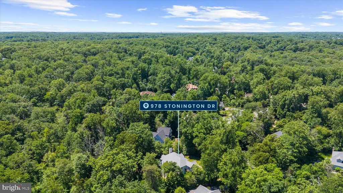
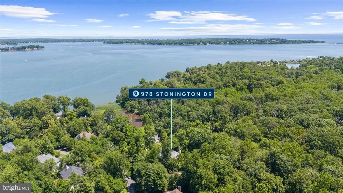
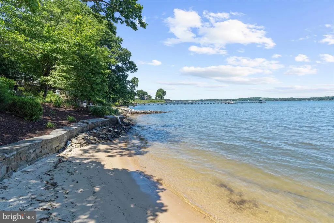
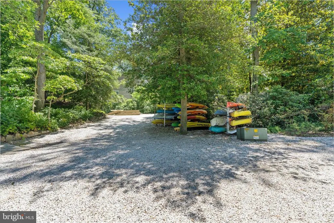
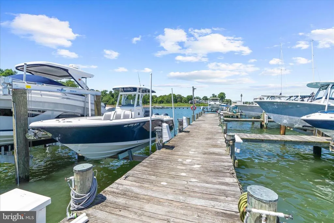
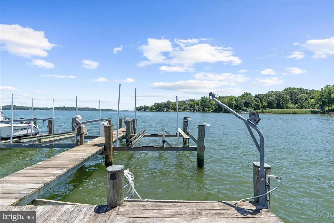
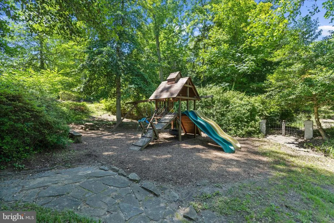
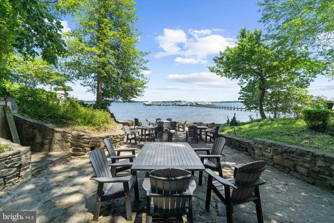
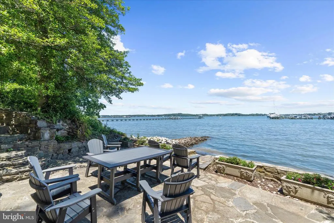
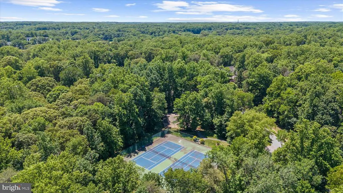
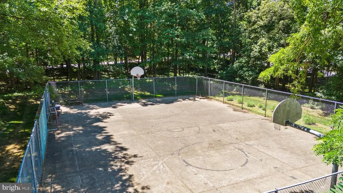
Nestled down a private driveway in the waterfront and amenity rich community of Stonington, 978 Stonington is the gateway to the lifestyle you have been waiting for! This 5,500+ square foot 6 bedroom 4 bathroom home is situated on over an acre and has been meticulously taken care of and recently updated to give you the opportunity to purchase the home of your dreams. As you enter, you are greeted by a stunning marble floor with custom wood inlay and abundant natural light in the two story foyer. The main level is anchored by a custom kitchen with a large center island, Italian Quartz Counters, Italian large tile backsplash, and custom wood trim and shelving. The appliance package is sure to impress, including a Fisher Paykel built-in refrigerator, Fisher Paykel two drawer dishwasher, Bosch induction cooktop, and Jenn-Air oven. The open floorplan is perfect for entertaining as it allows you to flow seamlessly between the kitchen, family room, and two distinct outdoor spaces: a large private deck and separate screened in porch that feel secluded and serene. Both the main floor and primary bedroom deck floorboards have just been replaced! The main level features a full bathroom with custom vanity that allows the option of converting the Study or Living Room into an additional bedroom. Upstairs you will find four generously sized bedrooms including a primary suite that checks every box. From a walk-in closet, to bedroom level laundry, to its own private balcony overlooking the tranquil backyard, it has everything. The ensuite spalike primary bathroom was just completed this year with a double vanity featuring an Onyx countertop, radiant heating, freestanding tub, large walk in zero entry shower, custom river rock accents, large Travertine style porcelain tile, and more! The three additional bedrooms with new luxury vinyl plank flooring share a hall bathroom. The lower level adds almost 1,500 finished square feet of functionality and flexibility. The basement includes a full bathroom, bedroom, great room, kitchenette, study, recreation room, and large storage area. To add to the comfort of this level, it is a walk-out which allows for full sized windows and glass french doors that lead to the stone patio. Other features include an Owens Corning Duration Architectural roof installed in 2022, new Heat Pumps in 2020 and 2025, additional insulation added in the attic, large two car garage and with plenty of parking, custom address pillar, and pond with pump and stone surround. In addition, the home was constructed using 2x6s allowing for superior insulation and enhanced structural integrity. If you have been looking for the perfect home, the search is over. Stonington offers a marina, beach, tennis courts, basketball courts, and more within the community! With access to Broadneck Blue Ribbon Public Schools, you are just minutes from downtown Annapolis and a short commute to DC and Baltimore, yet tucked back in a peaceful neighborhood.
| Elementary School | Middle School | High School |
|---|---|---|
| Broadneck Elementary School | Magothy River Middle School | Broadneck High School |
| Price History | |
|---|---|
| 6/5/2026 | Listed $1,300,000 |
General Features
| Living Area | 5145 |
|---|---|
| Sewer | Septic Exists |
| Heating | Heat Pump(s),Radiant |
| Cooling | Ceiling Fan(s),Central A/C,Heat Pump(s),Zoned |
| Possession | 0-30 Days CD,31-60 Days CD,Immediate,Negotiable |
| Appliances | Dishwasher,Exhaust Fan,Washer,Oven - Wall,Cooktop,Refrigerator,Icemaker,Stainless Steel Appliances |
| Zoning | R2 |
| HOA Fee | 950.00 |
| Garage Spaces | 2.00 |
| Patio/Porch Features | Balcony,Deck(s),Patio(s),Screened |
| Architectural Style | Colonial |
| Security Features | Security System |
| Construction Materials | Stucco |
| School District | ANNE ARUNDEL COUNTY PUBLIC SCHOOLS |
| Exclusions | See disclosures |
| Year Built | 1993 |
| View | Garden/Lawn,Trees/Woods |
| Levels | 3 |
| Tax Year | 2025 |
| Ownership | Fee Simple |
| Cool Fuel | Electric |
| Accessibility | None |
| Assoc Fee Paid Per | Annually |
| County | ANNE ARUNDEL |
| New Construction | No |
| Property Type | Residential |
| Association Amenities | Basketball Courts,Beach,Common Grounds,Marina/Marina Club,Pier/Dock,Tennis Courts,Tot Lots/Playground,Water/Lake Privileges,Boat Dock/Slip |
| HOA | Yes |
| Subdivision Name | STONINGTON |
| Garage Y/N | Yes |
| Water Access Y/N | Yes |
| Other Structures | Above Grade,Below Grade |
| Full Baths | 4 |
| Status | ACTIVE |
| Directions | Please Use GPS |
| City | ARNOLD |
| Body of Water | Magothy River |
| Disclosures | Prop Disclaimer |
| Association Name | STONINGTON ON THE MAGOTHY |
| Senior Community Y/N | No |
| Lot Size Units | Square Feet |
| Lot Size Square Feet | 23233.00 |
| Tax Assessed Value | 828867.0 |
| Tax Annual Amount | 8926.0 |
| Structure Type | Detached |
| Condo/Coop Association fee Y/N | No |
| Bathrooms Full Main Level | 1 |
| Bathrooms Count Main Level | 1.00 |
| Price Per Sq Ft Total AG | 355.39 |
| Vacation Rental Y/N | No |
| Virtual Tour | https://jmrealestatephotos.com/978-Stonington-Dr/idx |
| Total SQFT | 5618 |
| Standard Status | Active |
| Year Built Source | Assessor |
| Legal Subdivision | STONINGTON |
| Tax Lot | 47 |
Interior Features
| Interior Amenities | Breakfast Area,Built-Ins,Floor Plan - Open,Floor Plan - Traditional,Kitchen - Island,Primary Bath(s),Window Treatments,Wood Floors,Bathroom - Soaking Tub,Bathroom - Stall Shower,Bathroom - Tub Shower |
|---|---|
| Heating Fuel | Central,Electric |
| Basement | Fully Finished,Rear Entrance,Walkout Level,Connecting Stairway,Daylight,Full,Interior Access,Outside Entrance,Shelving,Space For Rooms,Windows,Sump Pump |
| Total Fireplaces | 2 |
| Fireplace Features | Mantel(s),Brick |
| Hot Water | Electric |
| Basement (Y/N) | Yes |
| Heating Y/N | Yes |
| Window Features | Bay/Bow,Skylights |
| Fireplace Y/N | Yes |
| Above Grade Finished Area | 3658 |
| Central Air Y/N | Yes |
| Total Bedrooms | 6 |
| Below Grade Finished Area | 1487 |
| Room Type | Dining Room,Primary Bedroom,Bedroom 2,Bedroom 3,Bedroom 4,Bedroom 5,Kitchen,Family Room,Foyer,Breakfast Room,Study,Sun/Florida Room,Great Room,Laundry,Recreation Room,Primary Bathroom,Full Bath |
| Main Level Bedrooms | 1 |
| Below Grade Finished Area Unit Type | Square Feet |
| LivingAreaSource | Estimated |
| Laundry Type | Has Laundry,Upper Floor |
| Below Grade Unfin Area Units | Square Feet |
| Below Grade Unfin SQFT | 473 |
| Below Grade Unfin SQFT Source | Estimated |
| Below Grade Finished Area Source | Estimated |
| Bedrooms Count All Lower Levels | 1 |
| Bedrooms Count All Upper Levels | 4 |
| Bedrooms Count Lower Level 1 | 1 |
| Bedrooms Count Upper Level 1 | 4 |
| Bathrooms Full Upper Level 1 | 2 |
| Bathrooms Full Lower Level 1 | 1 |
| Bathrooms Full All Upper Levels | 2 |
| Bathrooms Full All Lower Levels | 1 |
| Bathrooms Count Upper Level 1 | 2.00 |
| Bathrooms Count Lower Level 1 | 1.00 |
| Bathrooms Count All Upper Levels | 2 |
| Bathrooms Count All Lower Levels | 1 |
| Above Grade Finished Area Source | Assessor |
| Above Grade Finished Area Unit Type | Square Feet |
| Total Baths | 4 |
Exterior Features
| Exterior Amenities | Underground Lawn Sprinkler,Exterior Lighting,Extensive Hardscape,Play Equipment |
|---|---|
| Pool | No Pool |
| Lot Features | Backs to Trees,Landscaping,Trees/Wooded |
| Water Source | Public |
| Inclusions | See disclosures |
| Total Parking Spaces | 2 |
| Garage Features | Garage - Side Entry,Garage Door Opener,Inside Access |
| Type of Parking | Off Street,Driveway,Attached Garage |
| Land Use Code | R |
| Foundation Details | Other |
| Water View Y/N | No |
| Lot Size Acres | 0.53 |
| Water Body Type | River |
| Lot Size Source | Assessor |
| Waterfront Y/N | No |
| Door Features | French,Six Panel |
| Land Assessed Value | 283800.00 |
| Navigable Water Y/N | Yes |
| Water Oriented Y/N | Yes |
| # of Attached Garage Spaces | 2 |
Room Details
| Room | Dimensions | Level | Flooring | Details |
|---|---|---|---|---|
| Bedroom 2 | Upper 1 | Ceiling Fan(s) | ||
| Bedroom 3 | Upper 1 | Ceiling Fan(s) | ||
| Bedroom 4 | Upper 1 | Ceiling Fan(s) | ||
| Bedroom 5 | Lower 1 | Lighting - Recessed,Built-Ins | ||
| Breakfast Room | Main | Built-Ins | ||
| Dining Room | Main | Crown Molding,Lighting - Recessed,Flooring - HardWood,Chair Rail | ||
| Family Room | Main | Fireplace - Wood Burning,Flooring - HardWood | ||
| Family Room | Main | Lighting - Recessed,Cathedral/Vaulted Ceiling,Ceiling Fan(s),Flooring - HardWood,Wood Stove | ||
| Foyer | Main | Flooring - HardWood,Chair Rail | ||
| Full Bath | Main | Bathroom - Tub Shower,Flooring - Heated | ||
| Full Bath | Upper 1 | |||
| Full Bath | Lower 1 | |||
| Great Room | Lower 1 | Lighting - Recessed,Flooring - Carpet | ||
| Kitchen | Lower 1 | Flooring - Carpet | ||
| Kitchen | Main | Island,Kitchen - Eat-in,Lighting - Recessed,Breakfast Bar | ||
| Laundry | Upper 1 | |||
| Primary Bathroom | Upper 1 | Bathroom - Stall Shower,Bathroom - Soaking Tub,Double Sink,Lighting - Recessed,Flooring - Heated | ||
| Primary Bedroom | Upper 1 | Ceiling Fan(s),Flooring - Carpet,Attached Bathroom,Balcony Access | ||
| Recreation Room | Lower 1 | Lighting - Recessed,Flooring - Carpet | ||
| Study | Lower 1 | Lighting - Recessed,Built-Ins | ||
| Study | Main | Flooring - HardWood | ||
| Sun/Florida Room | Main | Ceiling Fan(s) |
Amenities
- Foreclosure
- Views
- Short Sale
- New Construction
- Adult 55+
- Lease To Own
- No HOA Fees
- Furnished
- Primary On Main
- Air Conditioning
- Seller Finance
- Green
- Fixer Upper
- Horse
- Golf
- Fireplace
- Deck
- Garage
- Basement
- Pool
Property vs Single Family Average in 21012
Price
Taxes
Year Built
Visits
 © BRIGHT, All Rights Reserved
