
Waterfront - Golf Course - Primary on Main
Address
36770 Hummingbird Way N, Selbyville, DE
Price
$ 845,000
Property Attributes
- MLS#DESU2106576
- TypeSingle Family
- Listing Status ACTIVE
- CountySUSSEX
- CitySelbyville
- AreaBaltimore Hundred
- NeighborhoodSwann Cove
- Zip19975
- StyleCoastal
- Year Built2007
- Taxes$ 1282
- Price$ 845,000
- Bedrooms5
- Full Bathrooms5
- Half Bathrooms0
- Sqr Footage3359
- Lot Size0.14 Acres
Data Source:
Bright MLS
Property Description
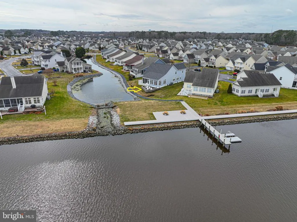
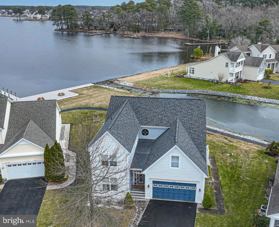
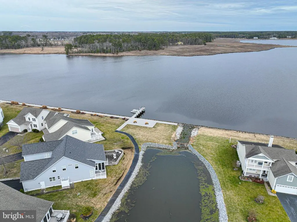
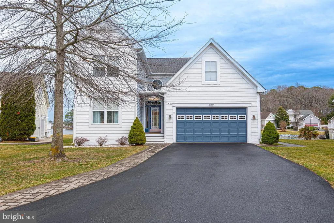
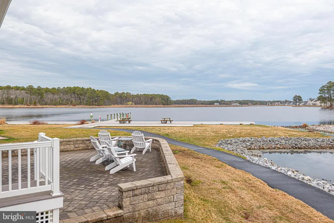
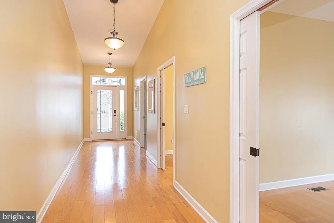
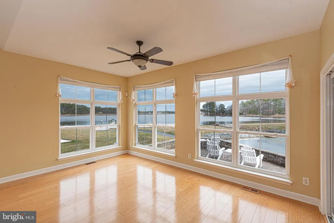
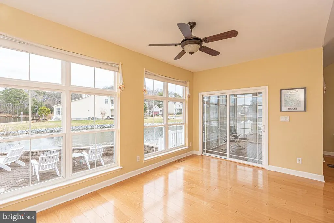
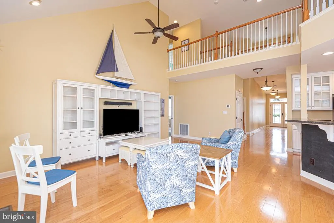
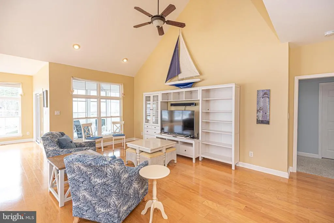
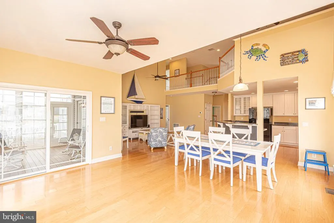
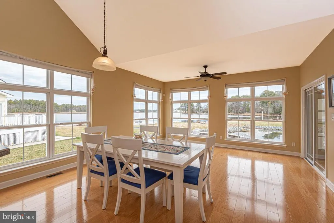
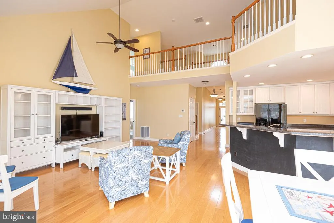
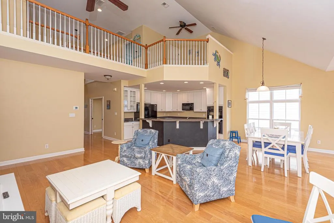
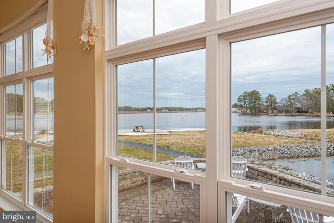
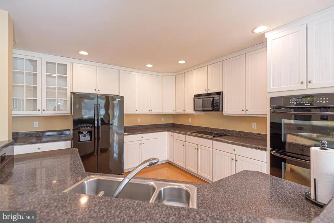
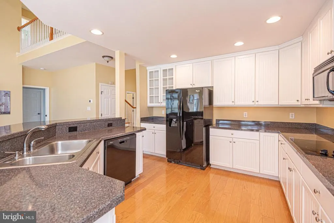
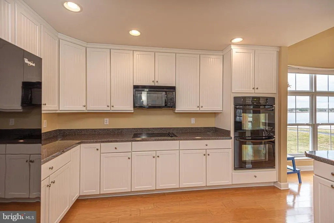
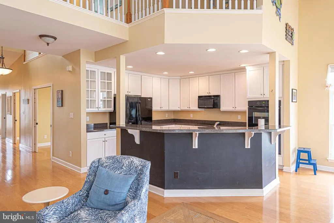
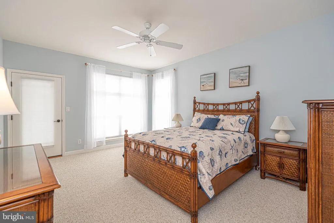
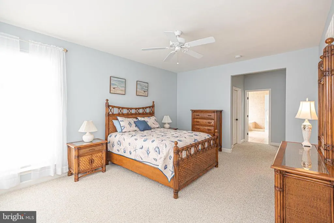
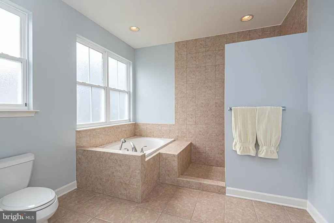
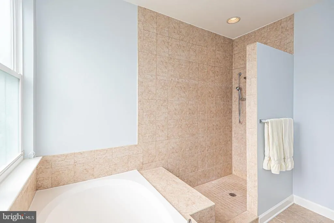
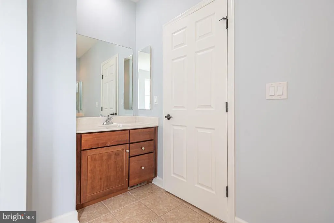
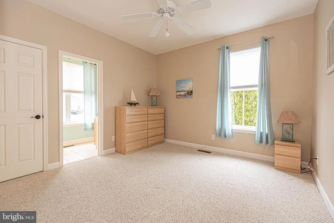
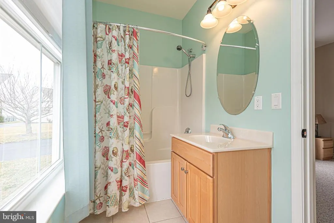
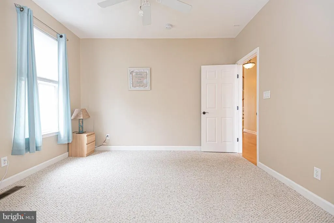
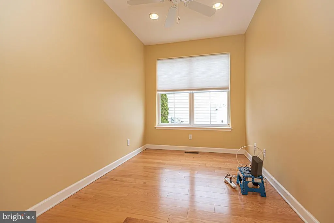
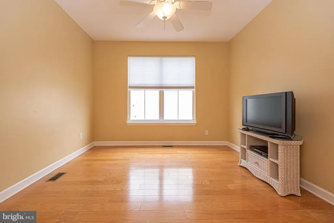
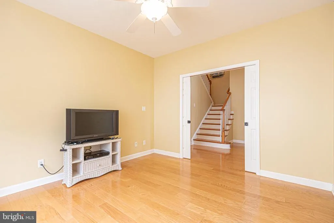
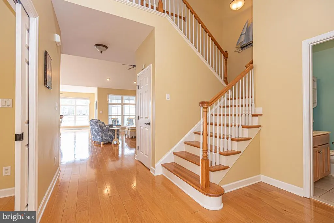
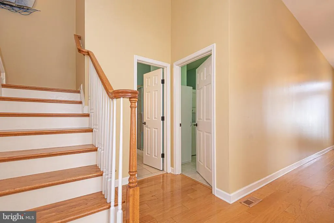
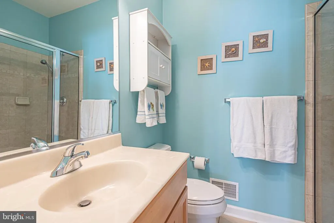
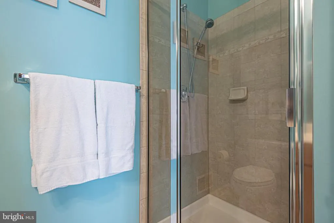
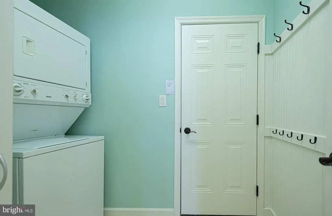
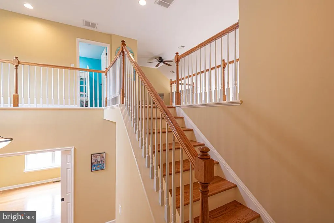
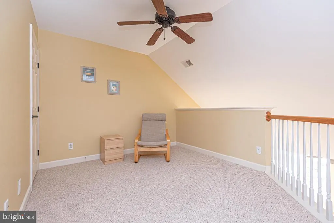
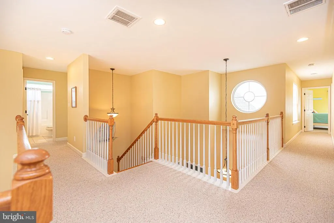
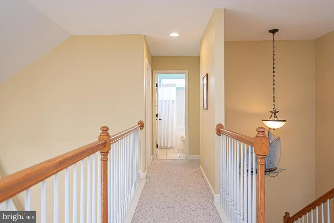
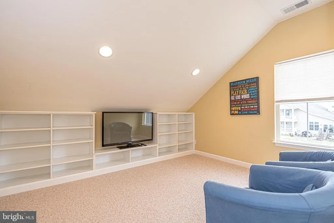
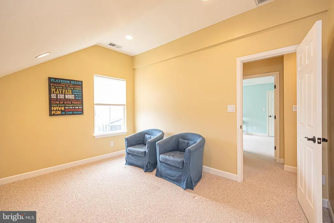
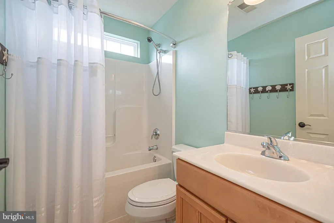
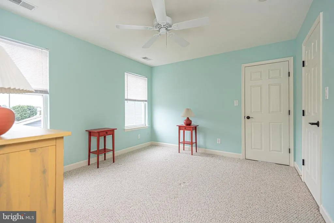
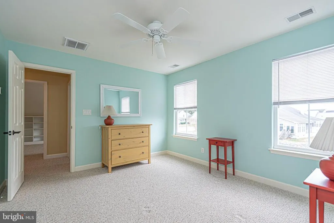
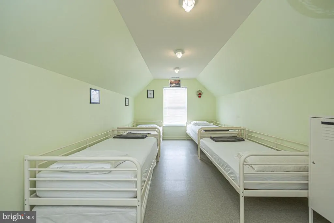
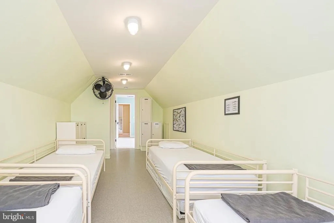
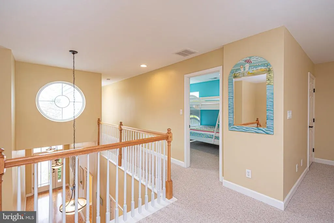
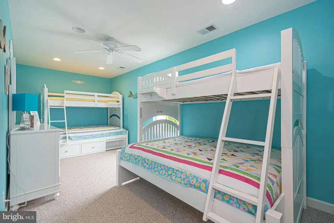
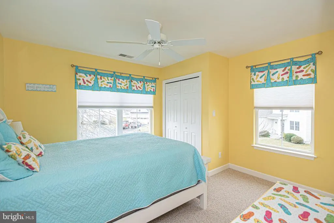
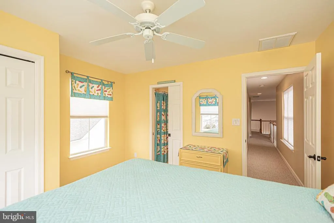
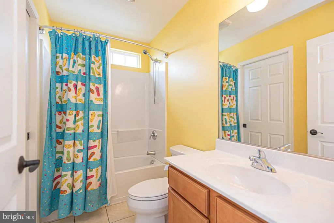
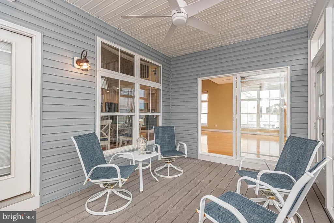
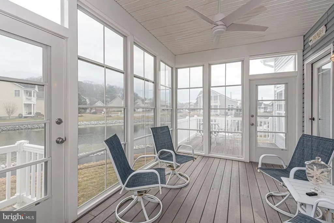
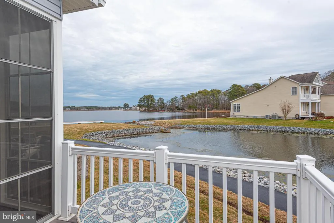
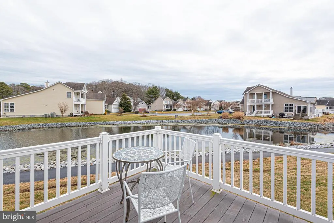
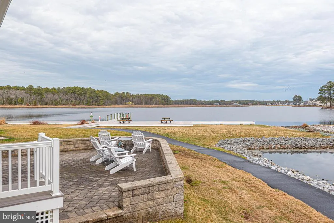
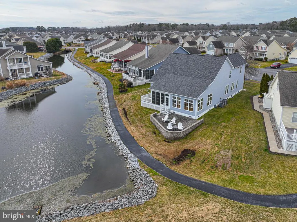
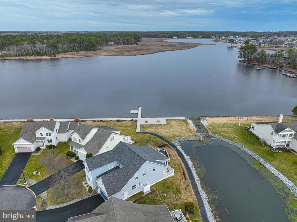
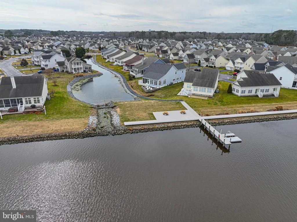
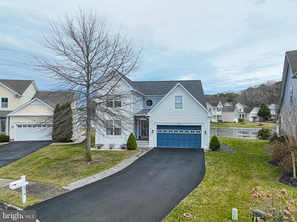
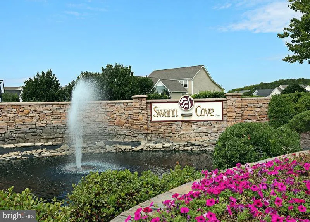
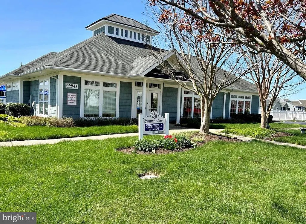
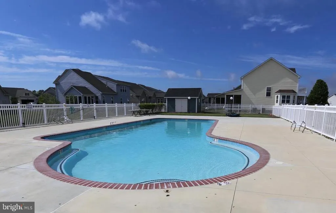
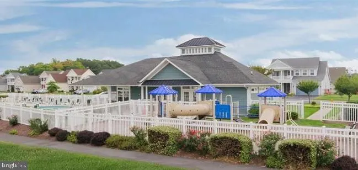
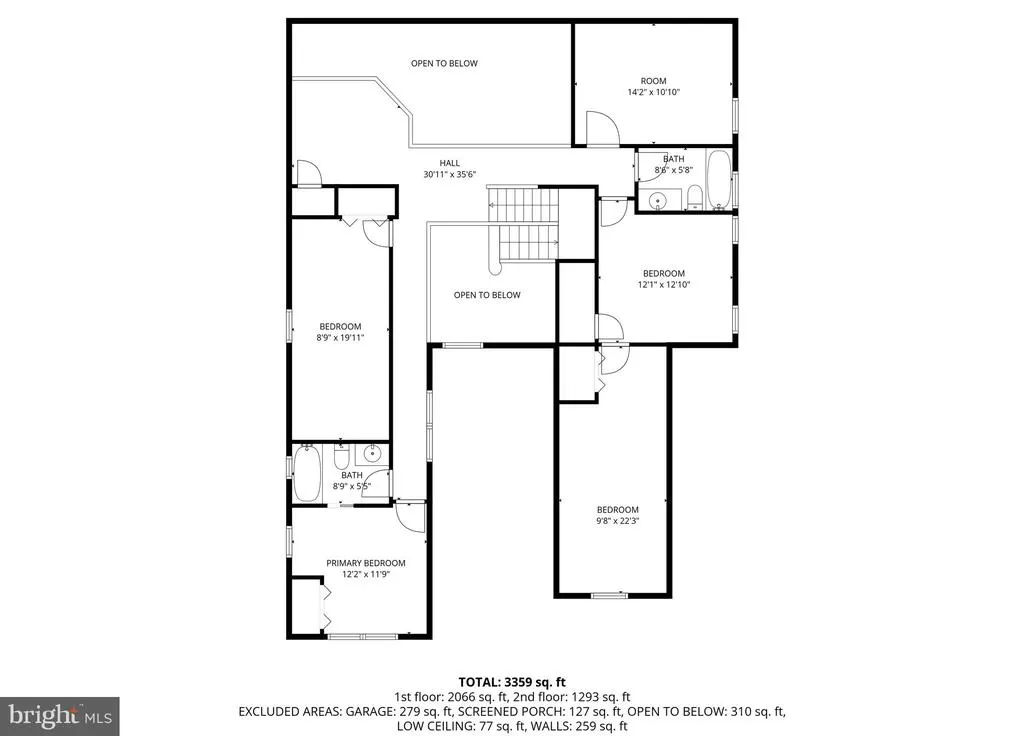
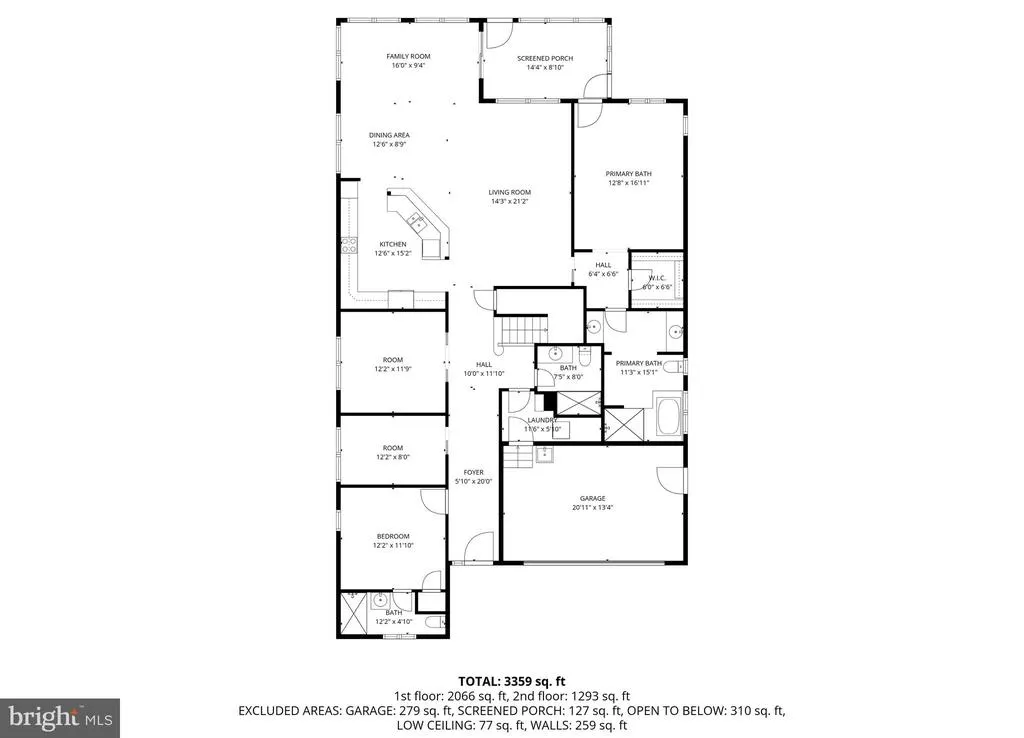
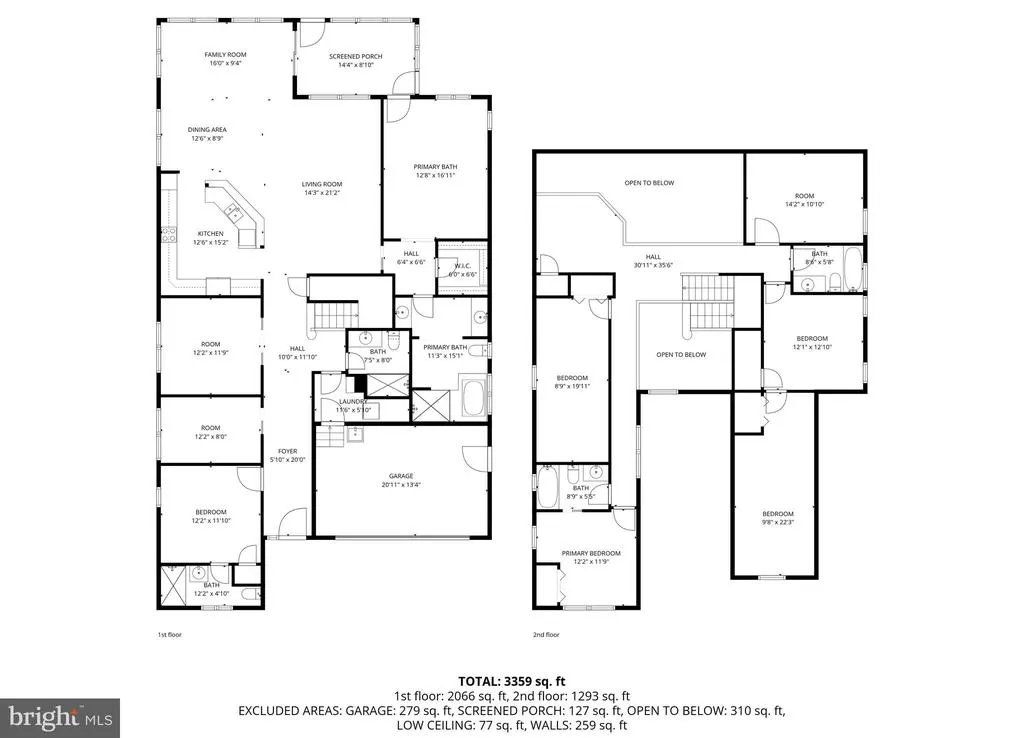
Stunning Waterfront Views: Perfectly positioned at the end of a quiet cul-de-sac in the sought-after location within Swann Cove community, this coastal home offers breathtaking views of the bay and pond. Designed for both comfort and coastal vibe, the residence features five bedrooms and five full baths, along with a versatile flex room currently used as a sixth bedroomideal for accommodating family and guests. Rentals are allowed weekly and this would make a great investment. The main level offers a thoughtfully designed layout highlighted by a spacious great room with expansive water views, a well-appointed kitchen with center island, and a first-floor primary suite. Also on this level are an additional bedroom with full bath, a den, a private office, another full bath, and a convenient laundry room located just off the oversized two-car garage. Outdoor living is a standout feature of the home. Just off the great room, a three-season porch and open deck overlook the beautifully landscaped paver patio, where the panoramic views of the Dirickson Creek and Swan Cove pond create an unforgettable backdrop for relaxing or entertaining. The second level offers additional living space with a loft currently used as a cozy TV and reading nook, a separate rec/game room, and three additional bedrooms with two full baths, providing plenty of room for family and guests. Located just a short walk from the community kayak launch, dock, and bay access. Swan Cove also offers an array of amenities including an in-ground pool, fitness center, community pier and dock, playground, and walking paths. The community does allow weekly rentals, making it an excellent opportunity as a primary residence, coastal retreat, or investment property. Ideally located just three miles from the beaches of Fenwick Island and Ocean City, with convenient access to shopping, dining, golf, and the popular Freeman Arts Pavilion. Offered partially furnished, this remarkable home is ready to be enjoyed. Private showings only.
| Price History | |
|---|---|
| 3/11/2026 | Listed $949,000 |
| 4/18/2026 | 6$899,000 |
| 6/27/2026 | 7$845,000 |
General Features
| Living Area | 3359 |
|---|---|
| Sewer | Public Sewer |
| Heating | Heat Pump(s),Zoned |
| Cooling | Central A/C |
| Utilities | Cable TV Available,Phone Available |
| Possession | Settlement |
| Roof | Architectural Shingle |
| Appliances | Cooktop,Dishwasher,Disposal,Microwave,Oven - Double,Oven - Wall,Oven/Range - Electric,Refrigerator,Washer/Dryer Stacked,Water Heater |
| Zoning | MR |
| HOA Fee | 300.00 |
| Garage Spaces | 2.00 |
| Association Fee Includes | Common Area Maintenance,Management,Pier/Dock Maintenance,Pool(s),Recreation Facility,Reserve Funds,Snow Removal |
| Patio/Porch Features | Deck(s),Screened,Porch(es),Patio(s) |
| Architectural Style | Coastal |
| Security Features | Smoke Detector |
| Construction Materials | Stick Built |
| School District | INDIAN RIVER |
| Exclusions | Tv's & 2 quilts in the Mermaid bedroom |
| Year Built | 2007 |
| Electric | Circuit Breakers |
| View | Water,Pond,Scenic Vista,Bay |
| Levels | 2 |
| Other Fees | 100.00 |
| Tax Year | 2025 |
| Ownership | Fee Simple |
| Cool Fuel | Electric |
| Waterfront Features | Shared |
| Building Name | NONE AVAILABLE |
| Accessibility | None |
| Assoc Fee Paid Per | Quarterly |
| County | SUSSEX |
| New Construction | No |
| Property Type | Residential |
| Association Amenities | Club House,Jog/Walk Path,Pier/Dock,Pool - Outdoor,Tot Lots/Playground,Water/Lake Privileges,Fitness Center,Picnic Area |
| HOA | Yes |
| Subdivision Name | SWANN COVE |
| Garage Y/N | Yes |
| Water Access Y/N | Yes |
| Other Structures | Above Grade,Below Grade |
| Full Baths | 5 |
| Status | ACTIVE |
| Directions | From Bethany - Rt 1 S,West on Rt 54,right on W Fenick Blvd (at the Food Lion),turn right on Herring Way,right on Hummingbird Way N,house will on the right on the cul-de-sac |
| City | SELBYVILLE |
| Body of Water | Dirickson Creek |
| Other Fees Frequency | One Time |
| Association Name | SWANN COVE HOA |
| Senior Community Y/N | No |
| MLS Area | Baltimore Hundred (31001) |
| Lot Size Units | Square Feet |
| Lot Size Square Feet | 6098.00 |
| Tax Annual Amount | 1282.0 |
| Home Warranty Y/N | No |
| Structure Type | Detached |
| Condo/Coop Association fee Y/N | No |
| Bathrooms Full Main Level | 3 |
| Bathrooms Count Main Level | 3.00 |
| Price Per Sq Ft Total AG | 251.56 |
| Acceptable Financing | Cash,Conventional |
| Community Pool Features | In Ground |
| Vacation Rental Y/N | No |
| Virtual Tour | https://fusion.realtourvision.com/idx/311887 |
| Total SQFT | 3359 |
| Location Type | Pond |
| Sussex DE Quadrants | Between Rt 1 & 113 |
| Standard Status | Active |
| Year Built Source | Assessor |
| Legal Subdivision | SWANN COVE |
| Tax Lot | 90 |
| Federal Flood Zone | AE |
Interior Features
| Interior Amenities | Attic,Bathroom - Tub Shower,Bathroom - Walk-In Shower,Carpet,Ceiling Fan(s),Combination Dining/Living,Combination Kitchen/Dining,Combination Kitchen/Living,Dining Area,Entry Level Bedroom,Floor Plan |
|---|---|
| Heating Fuel | Electric |
| Flooring | Carpet,Ceramic Tile,Hardwood |
| Hot Water | Electric |
| Basement (Y/N) | No |
| Heating Y/N | Yes |
| Fireplace Y/N | No |
| Above Grade Finished Area | 3359 |
| Central Air Y/N | Yes |
| Total Bedrooms | 5 |
| Main Level Bedrooms | 2 |
| Below Grade Finished Area Unit Type | Square Feet |
| LivingAreaSource | Estimated |
| Laundry Type | Main Floor |
| Below Grade Unfin Area Units | Square Feet |
| Below Grade Unfin SQFT Source | Assessor |
| Below Grade Finished Area Source | Assessor |
| Bedrooms Count All Upper Levels | 3 |
| Bedrooms Count Upper Level 1 | 3 |
| Bathrooms Full Upper Level 1 | 2 |
| Bathrooms Full All Upper Levels | 2 |
| Bathrooms Count Upper Level 1 | 2.00 |
| Bathrooms Count All Upper Levels | 2 |
| Above Grade Finished Area Source | Estimated |
| Above Grade Finished Area Unit Type | Square Feet |
| Total Baths | 5 |
Exterior Features
| Exterior Amenities | Extensive Hardscape,Lawn Sprinkler,Outside Shower |
|---|---|
| Pool | Yes - Community |
| Parking Features | Paved Driveway |
| Lot Features | Cul-de-sac,Front Yard,Landscaping,No Thru Street,Rear Yard,SideYard(s),Pond,Adjoins - Open Space,Backs - Open Common Area,Open,Other |
| Water Source | Public |
| Inclusions | List attached |
| Total Parking Spaces | 6 |
| Garage Features | Garage - Front Entry,Garage Door Opener,Inside Access |
| Type of Parking | Attached Garage,Driveway |
| Land Use Code | 1 1 |
| Foundation Details | Crawl Space |
| Water View Y/N | Yes |
| Lot Dimensions | 50.00 x 128.00 |
| Lot Size Acres | 0.14 |
| Water Body Type | Pond |
| Lot Size Source | Assessor |
| Waterfront Y/N | Yes |
| Water Access Features | Canoe/Kayak |
| Road Responsibility | State |
| Horse Y/N | No |
| Water Oriented Y/N | Yes |
| # of Attached Garage Spaces | 2 |
| LotDimensionsSource | Assessor |
Amenities
- Foreclosure
- Views
- Short Sale
- New Construction
- Adult 55+
- Lease To Own
- No HOA Fees
- Furnished
- Primary On Main
- Air Conditioning
- Seller Finance
- Green
- Fixer Upper
- Horse
- Golf
- Fireplace
- Deck
- Garage
- Basement
- Pool
Property vs Single Family Average in 19975
Price
Taxes
Year Built
Visits
 © BRIGHT, All Rights Reserved
