
Waterfront - Primary on Main
Address
549 Bay Avenue, Milford, DE
Price
$ 1,090,000
Property Attributes
- MLS#DESU2110508
- TypeSingle Family
- Listing Status ACTIVE
- CountySUSSEX
- CityMilford
- AreaCedar Creek Hundred
- NeighborhoodSlaughter Beach
- Zip19963
- StyleCoastal
- Year Built2023
- Taxes$ 2738
- Price$ 1,090,000
- Bedrooms4
- Full Bathrooms3
- Half Bathrooms1
- Sqr Footage3016
- Lot Size0.23 Acres
Data Source:
Bright MLS
Property Description
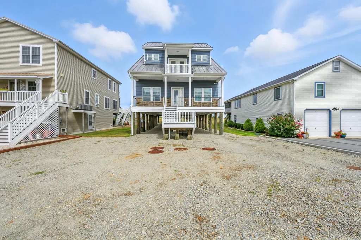
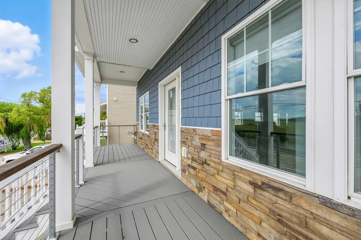
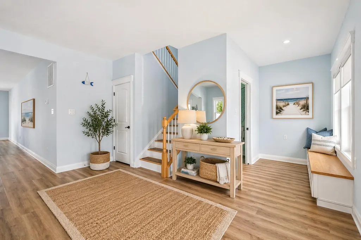
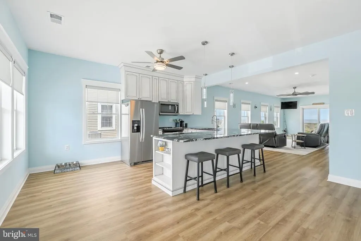
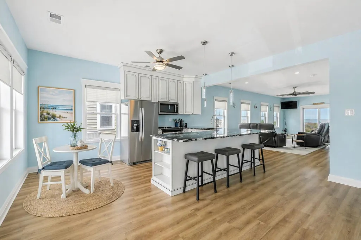
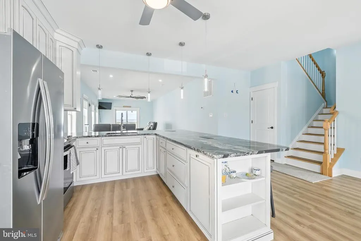
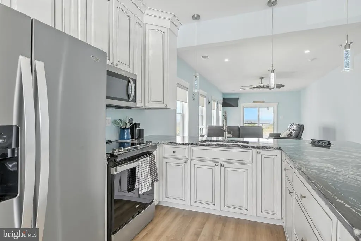
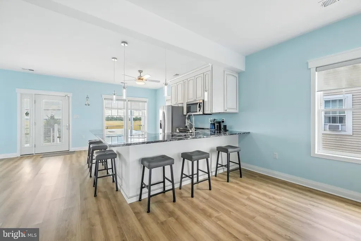
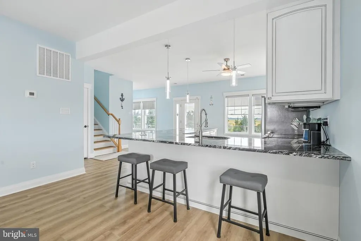
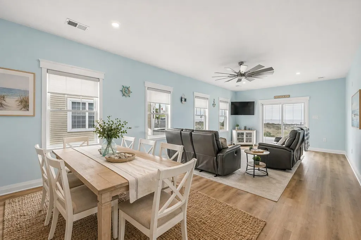
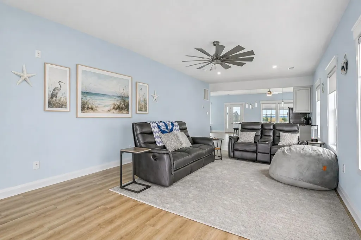
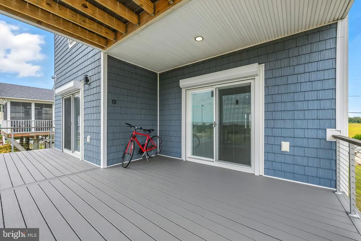
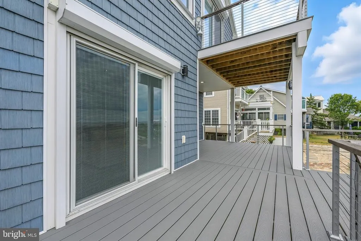
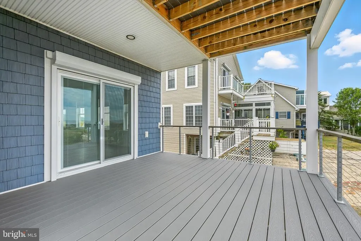
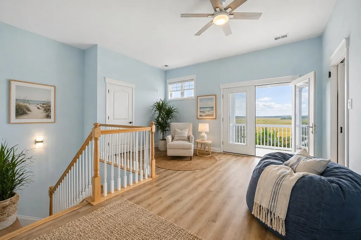
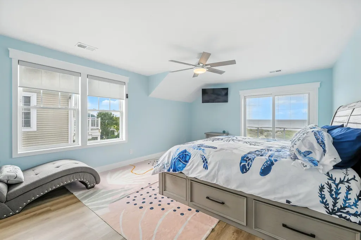
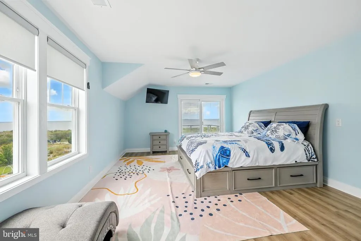
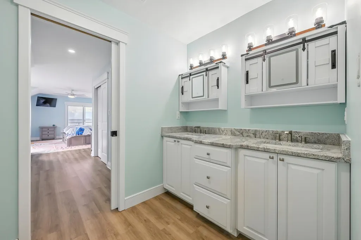
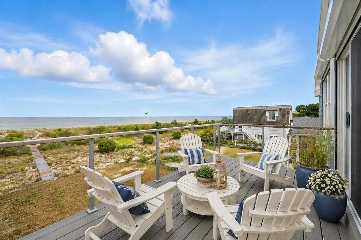
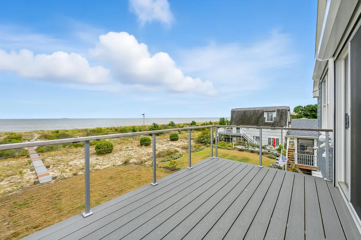
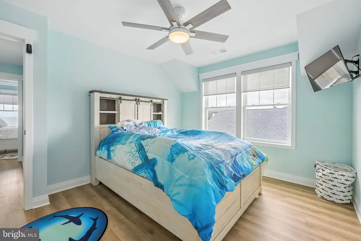
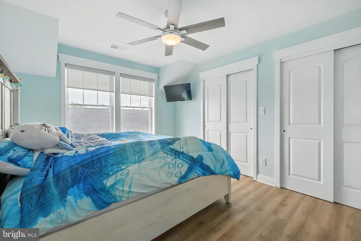
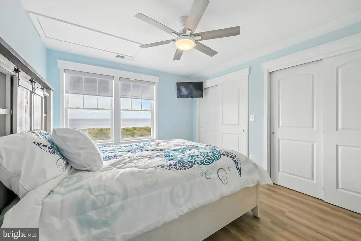
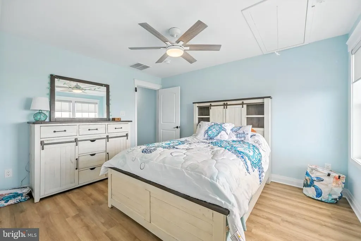
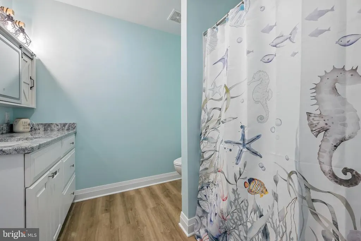
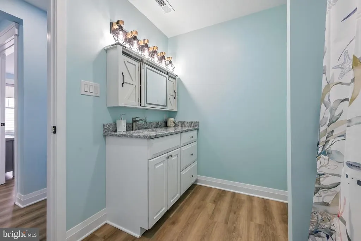
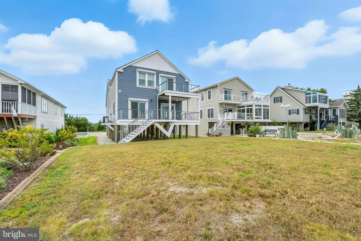
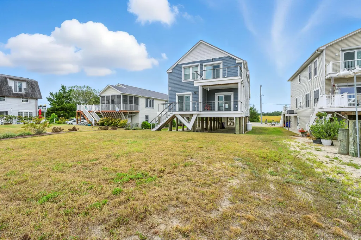
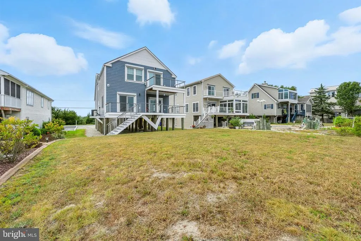
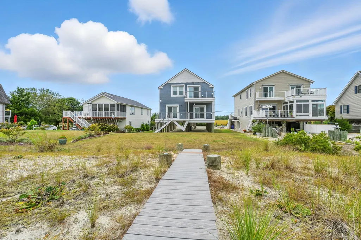
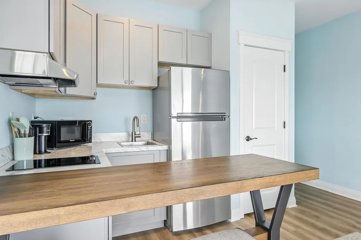
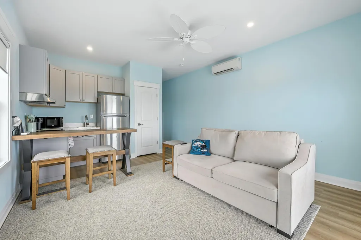
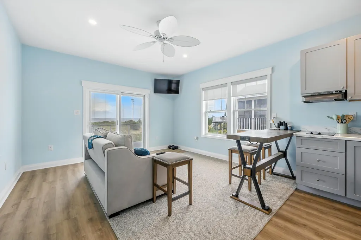
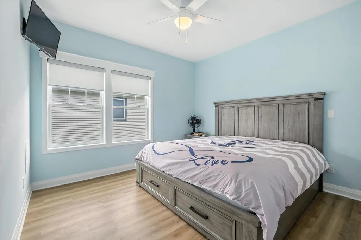
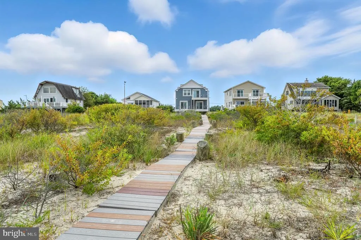
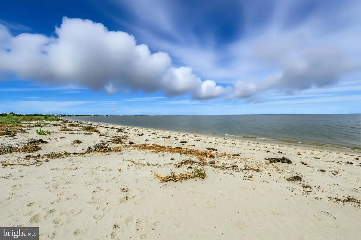
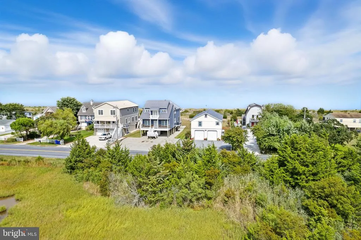
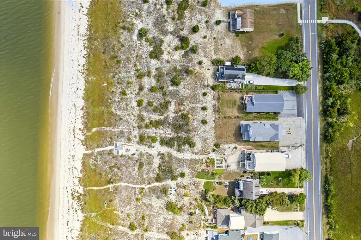
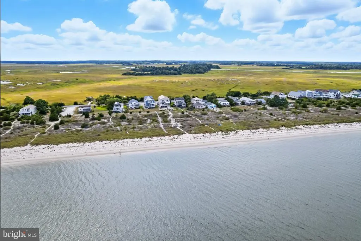
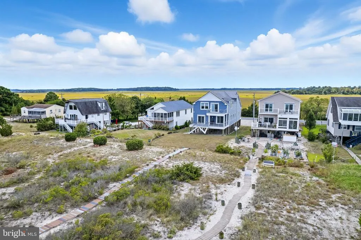
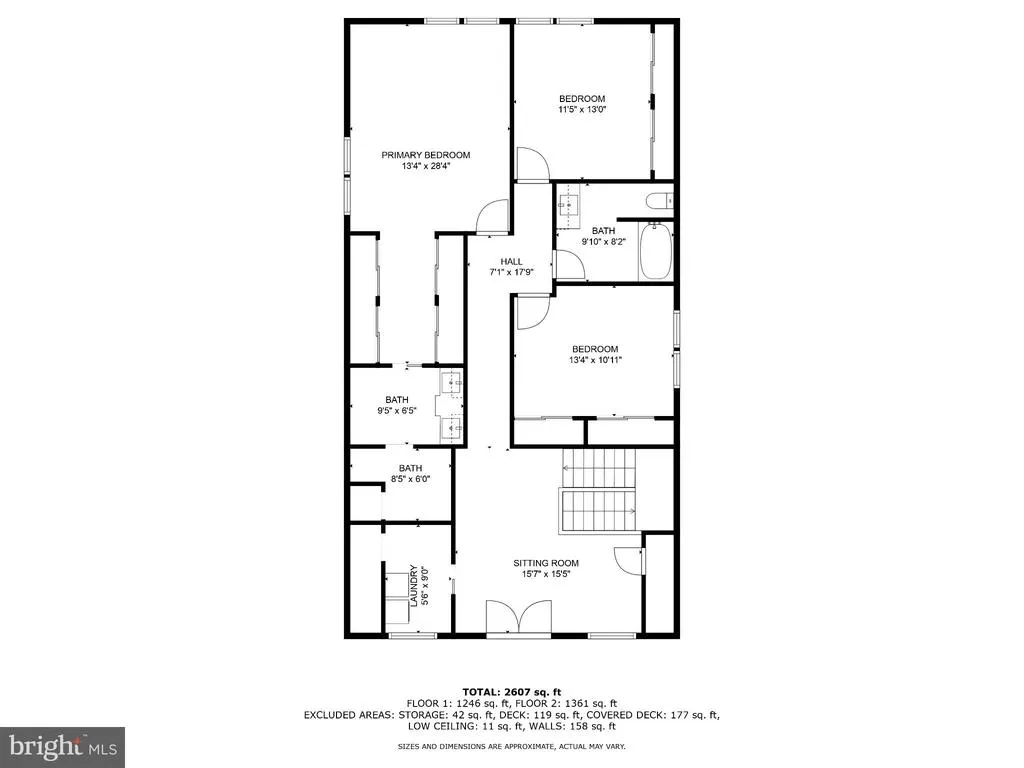
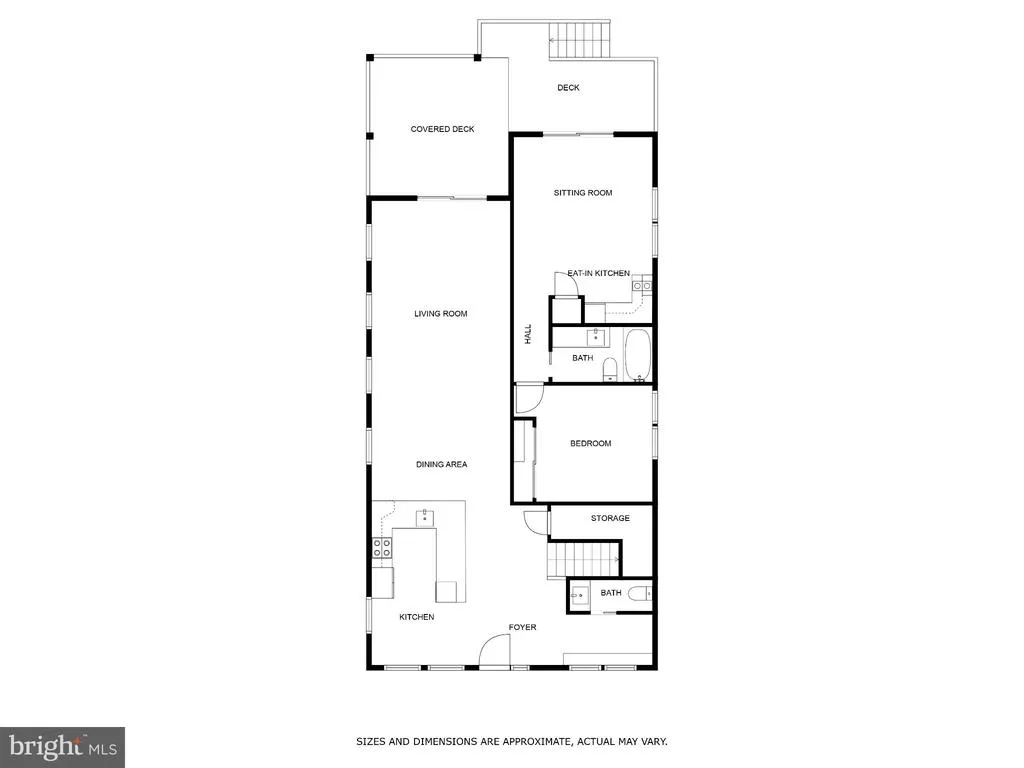
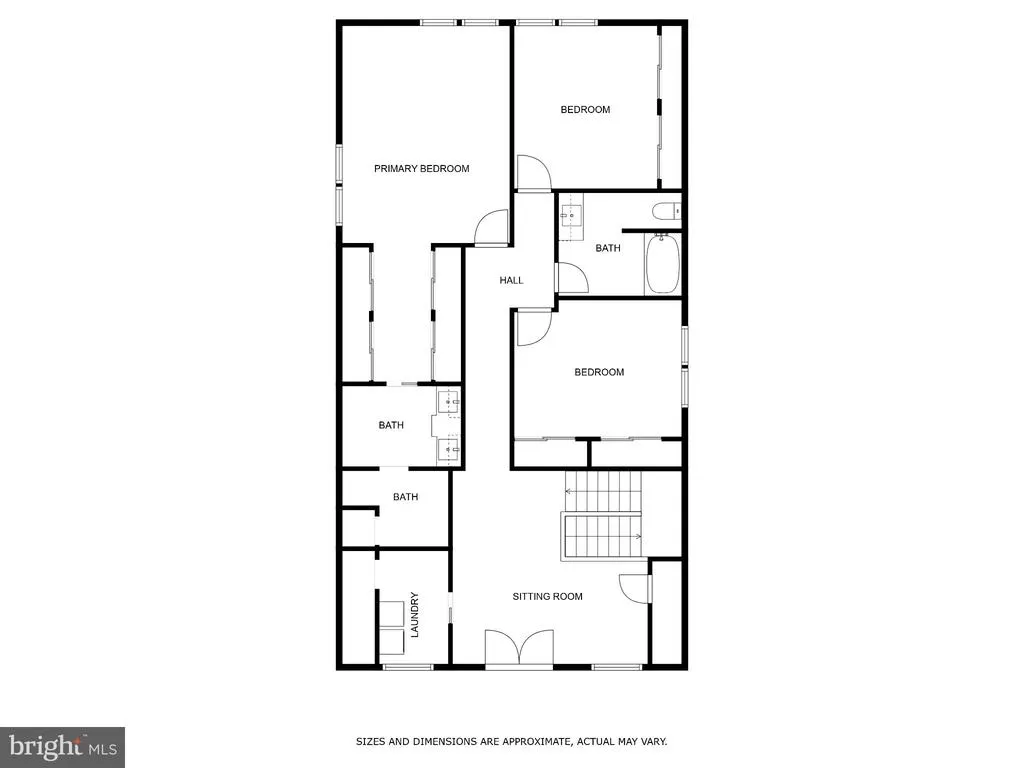
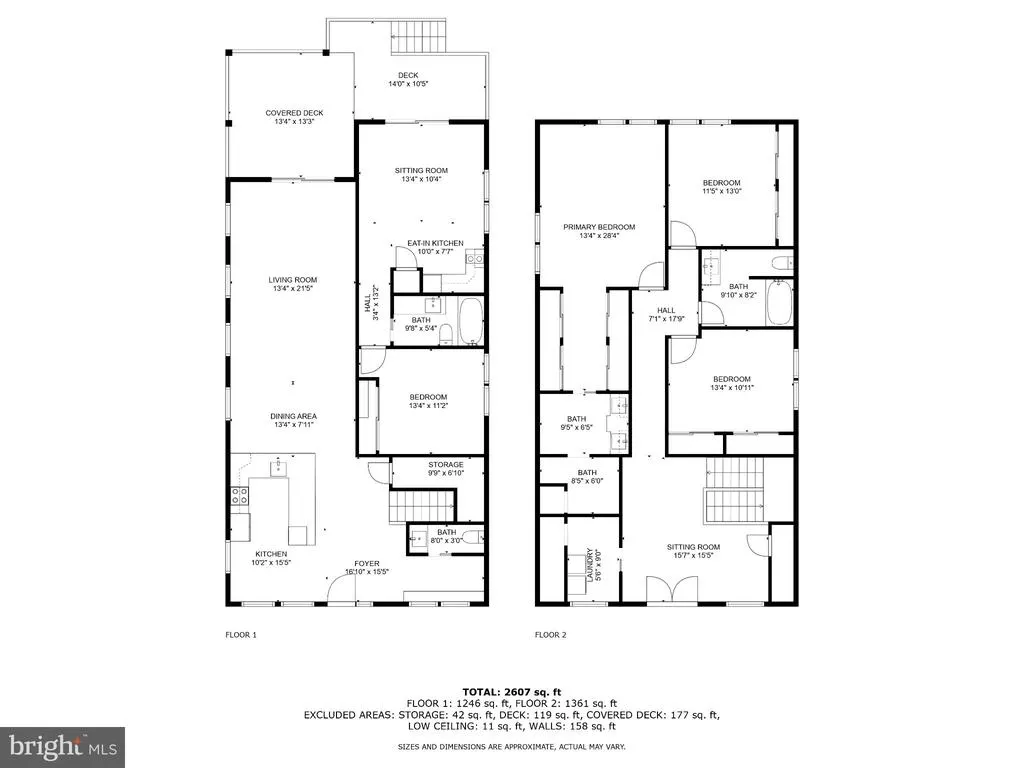
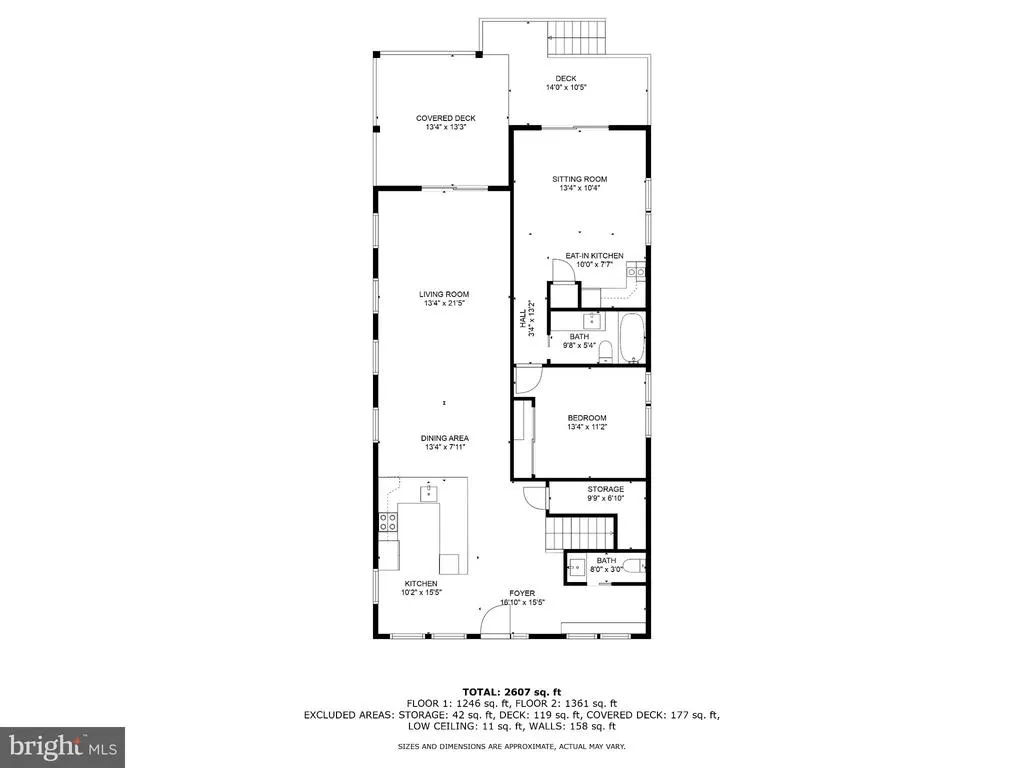
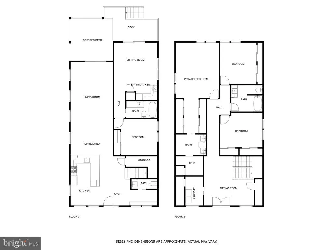
Welcome to coastal living at its finest in this stunning 3,000 sq. ft. bayfront home tucked away from the crowds on a quiet Delaware beach. Perfectly positioned to capture breathtaking water views and unforgettable sunsets, this beautifully maintained property is like-new, completed just two years ago with added attention to detail by the Builder/Owner. Step inside to an open and airy floor plan filled with natural light, featuring soft coastal tones, durable flooring, and thoughtfully designed living spaces. The main living area flows seamlessly into the kitchen and dining spaces, creating the perfect setting for entertaining or relaxing after a day on the water. With four spacious bedrooms and flexible living areas, there is plenty of room for family and guests. The second-floor loft provides additional space for a sitting area, office, or overflow sleeping. There is an attached apartment space, equipped with its on kitchenette, full bath and bedroom that provides rental income potential or can be a great in-law suite. Enjoy the outdoors from your private deck overlooking the bay, where you can take in panoramic views, watch wildlife, and experience the peaceful beauty that Slaughter Beach is known for! Whether you're looking for a full-time residence, vacation home, or investment opportunity, this property offers a rare chance to own a slice of Delawares coastline.
| Price History | |
|---|---|
| 4/24/2026 | Listed $1,190,000 |
| 7/8/2026 | 9$1,090,000 |
General Features
| Living Area | 3016 |
|---|---|
| Sewer | On Site Septic,Capping Fill |
| Heating | Central,Forced Air,Heat Pump(s),Wall Unit |
| Cooling | Ceiling Fan(s),Central A/C |
| Utilities | Cable TV,Propane,Water Available |
| Possession | Settlement |
| Roof | Architectural Shingle |
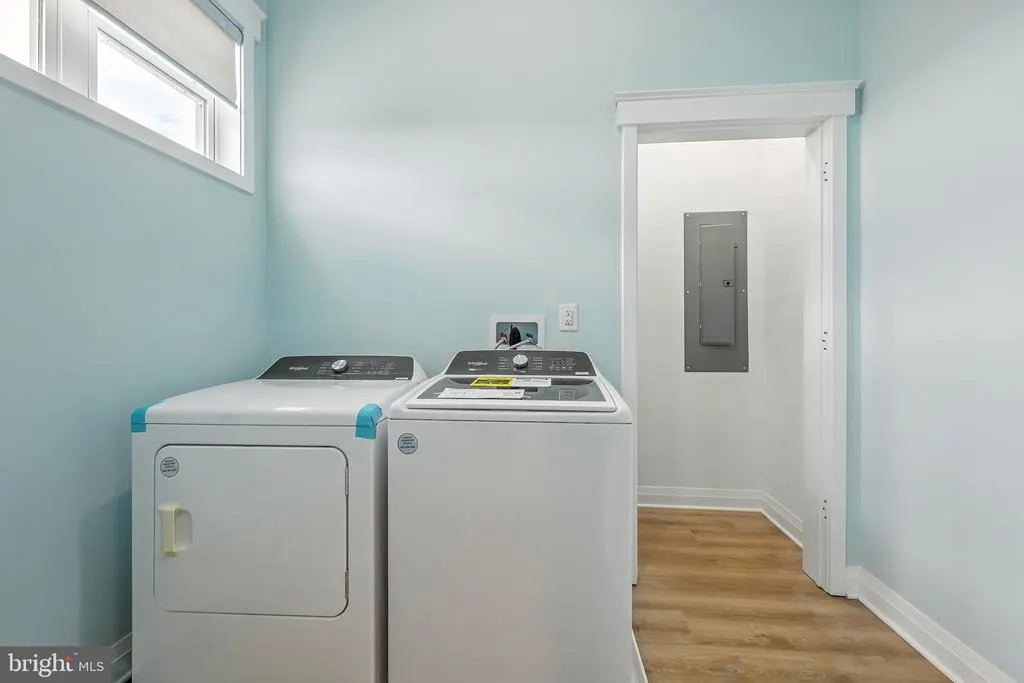
| Appliances | Built-In Microwave,Dishwasher,Dryer - Electric,Exhaust Fan,Oven - Single,Refrigerator,Stainless Steel Appliances,Washer,Water Heater |
| Zoning | AR1 |
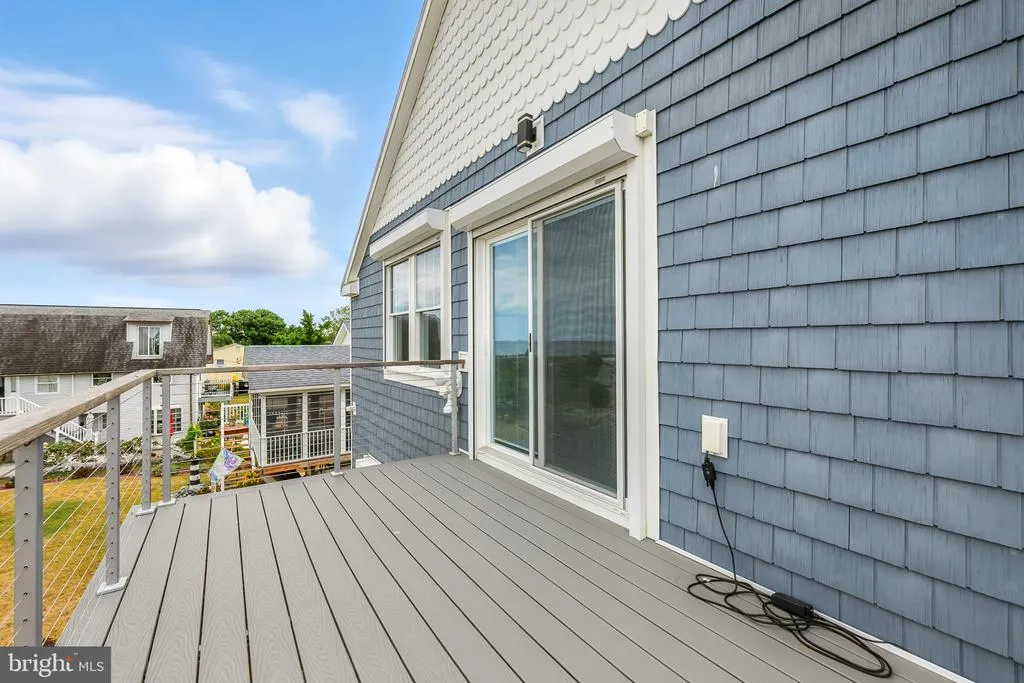
| Patio/Porch Features | Balconies- Multiple,Deck(s) |
| Architectural Style | Coastal |
| Construction Materials | Stick Built,Shake Siding,Vinyl Siding,Blown-In Insulation |
| School District | MILFORD |
| Year Built | 2023 |
| View | Bay,Other |
| Levels | 2 |
| Tax Year | 2024 |
| Ownership | Fee Simple |
| Cool Fuel | Electric |
| Waterfront Features | Sandy Beach |
| Building Name | NONE AVAILABLE |
| Accessibility | None |
| County | SUSSEX |
| New Construction | No |
| Property Type | Residential |
| HOA | No |
| Subdivision Name | SLAUGHTER BEACH |
| Garage Y/N | No |
| Water Access Y/N | Yes |
| Other Structures | Above Grade |
| Full Baths | 3 |
| Status | ACTIVE |
| Directions | ???? Directions to 549 Bay Ave.,Milford (Slaughter Beach) Head toward Milford Take DE-1 / Bay Road north or south depending where you're coming from Turn onto Slaughter Beach Rd (DE-36 East) Stay on t |
| City | MILFORD |
| Body of Water | Delaware Bay |
| Disclosures | Flood Insurance Required,Lead Based Paint - Federal,Lead Free Paint,Prop Disclosure,Radon |
| Senior Community Y/N | No |
| MLS Area | Cedar Creek Hundred (31004) |
| Lot Size Units | Square Feet |
| Lot Size Square Feet | 10019.00 |
| Tax Assessed Value | 430200.0 |
| Tax Annual Amount | 2738.85 |
| Home Warranty Y/N | No |
| Property Condition | Excellent |
| Structure Type | Detached |
| Condo/Coop Association fee Y/N | No |
| Bathrooms Full Main Level | 1 |
| Bathrooms Count Main Level | 2.00 |
| Price Per Sq Ft Total AG | 361.41 |
| Acceptable Financing | Cash,Conventional |
| Additional Parcels Y/N | No |
| Historic Y/N | No |
| Lease Considered Y/N | No |
| Vacation Rental Y/N | No |
| Total SQFT | 3016 |
| Location Type | Bayfront |
| Sussex DE Quadrants | East of Rt 1 |
| Standard Status | Active |
| Year Built Source | Estimated |
| Tax Lot | 21 |
| Total Actual Rent | 14400.00 |
| Association Recreation Fee | No |
Interior Features
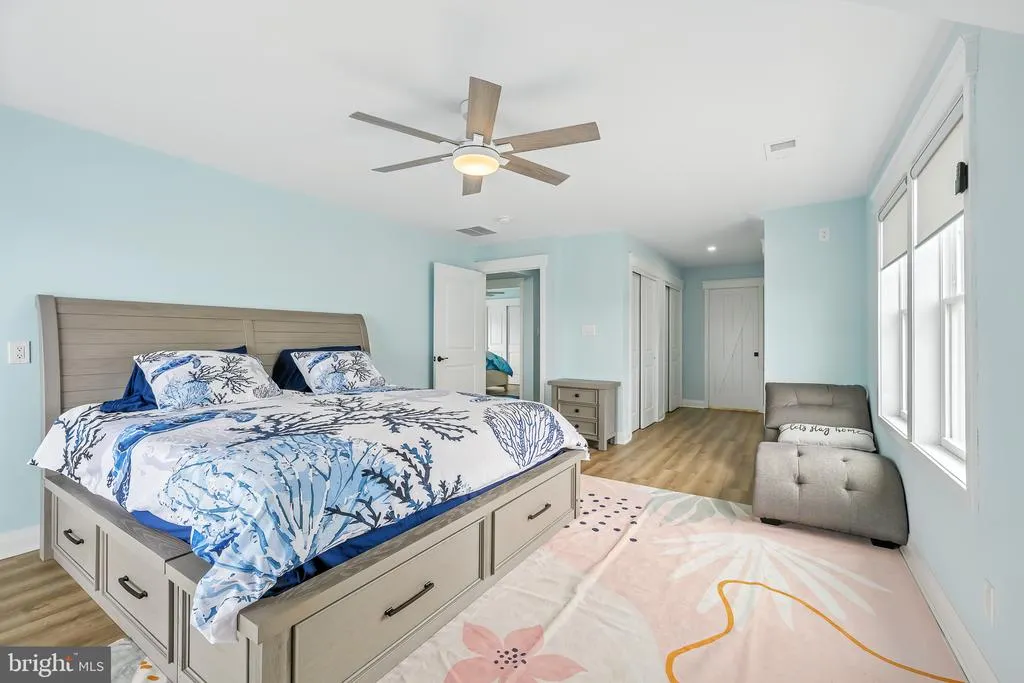
| Interior Amenities | 2nd Kitchen,Bathroom - Walk-In Shower,Breakfast Area,Ceiling Fan(s),Combination Dining/Living,Floor Plan - Open,Kitchen - Island,Primary Bath(s),Primary Bedroom - Bay Front,Recessed Lighting,Upgraded |
|---|---|
| Heating Fuel | Propane - Leased |
| Flooring | Luxury Vinyl Plank,Ceramic Tile,Carpet |
| Hot Water | Propane,Tankless |
| Basement (Y/N) | No |
| Heating Y/N | Yes |
| Window Features | Screens |
| Fireplace Y/N | No |
| Above Grade Finished Area | 3016 |
| Half Baths | 1 |
| Central Air Y/N | Yes |
| Total Bedrooms | 4 |
| Room Type | Primary Bedroom,Bedroom 2,Bedroom 3,Kitchen,Great Room,In-Law/auPair/Suite,Bathroom 1,Bathroom 2,Bathroom 3,Primary Bathroom |
| Main Level Bedrooms | 1 |
| LivingAreaSource | Estimated |
| Laundry Type | Upper Floor,Washer In Unit,Dryer In Unit |
| Bedrooms Count All Upper Levels | 3 |
| Bedrooms Count Upper Level 1 | 3 |
| Bathrooms Half Main Level | 1 |
| Bathrooms Full Upper Level 1 | 2 |
| Bathrooms Full All Upper Levels | 2 |
| Bathrooms Count Upper Level 1 | 2.00 |
| Bathrooms Count All Upper Levels | 2 |
| Above Grade Finished Area Source | Estimated |
| Above Grade Finished Area Unit Type | Square Feet |
| Total Baths | 4 |
Exterior Features
| Exterior Amenities | Private Beach,Exterior Lighting |
|---|---|
| Pool | No Pool |
| Parking Features | Under Home Parking |
| Lot Features | Cleared,Fishing Available |
| Water Source | Public |
| Total Parking Spaces | 5 |
| Type of Parking | Driveway,Other |
| Foundation Details | Pilings |
| Spa | No |
| Water View Y/N | Yes |
| Lot Dimensions | 50x202 |
| Lot Size Acres | 0.23 |
| Road Surface Type | Black Top |
| Road Frontage Length | 50 |
| Water Body Type | Bay |
| Lot Size Source | Estimated |
| Waterfront Y/N | Yes |
| Door Features | Sliding Glass,French |
| Other Equipment | None |
| Water Access Features | Fishing Allowed,Public Beach |
| Road Responsibility | State |
| Horse Y/N | No |
| Land Assessed Value | 131350.00 |
| Navigable Water Y/N | Yes |
| Water Oriented Y/N | Yes |
| LotDimensionsSource | Estimated |
Room Details
| Room | Dimensions | Level | Flooring | Details |
|---|---|---|---|---|
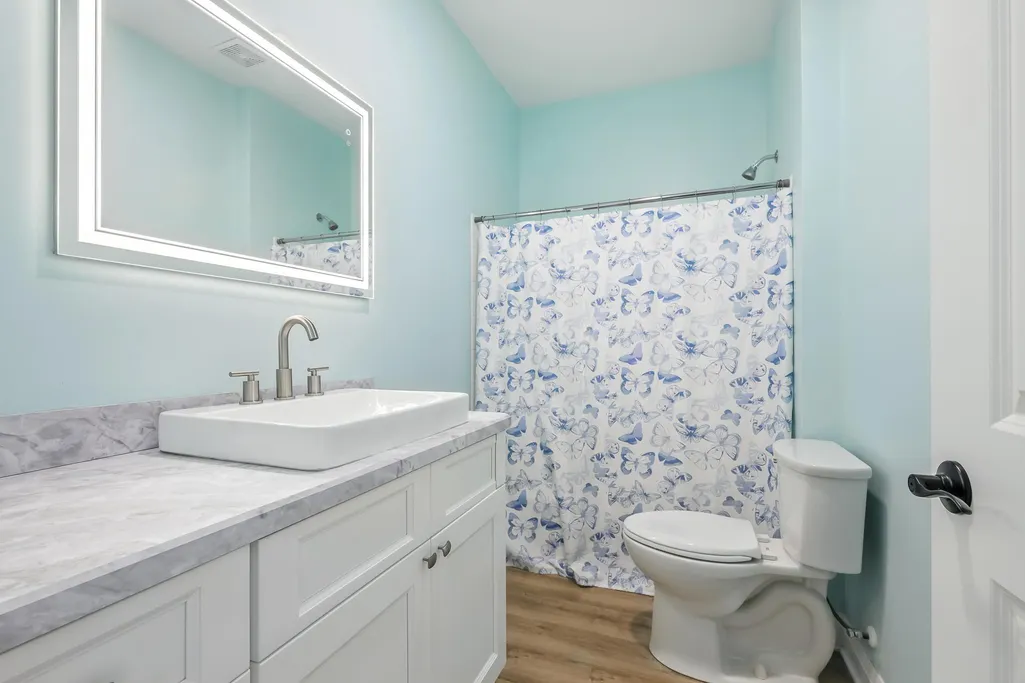
| Bathroom 1 | Main | Bathroom - Tub Shower,Flooring - Luxury Vinyl Plank | ||
| Bathroom 2 | Upper 1 | Bathroom - Tub Shower,Flooring - Luxury Vinyl Plank | ||
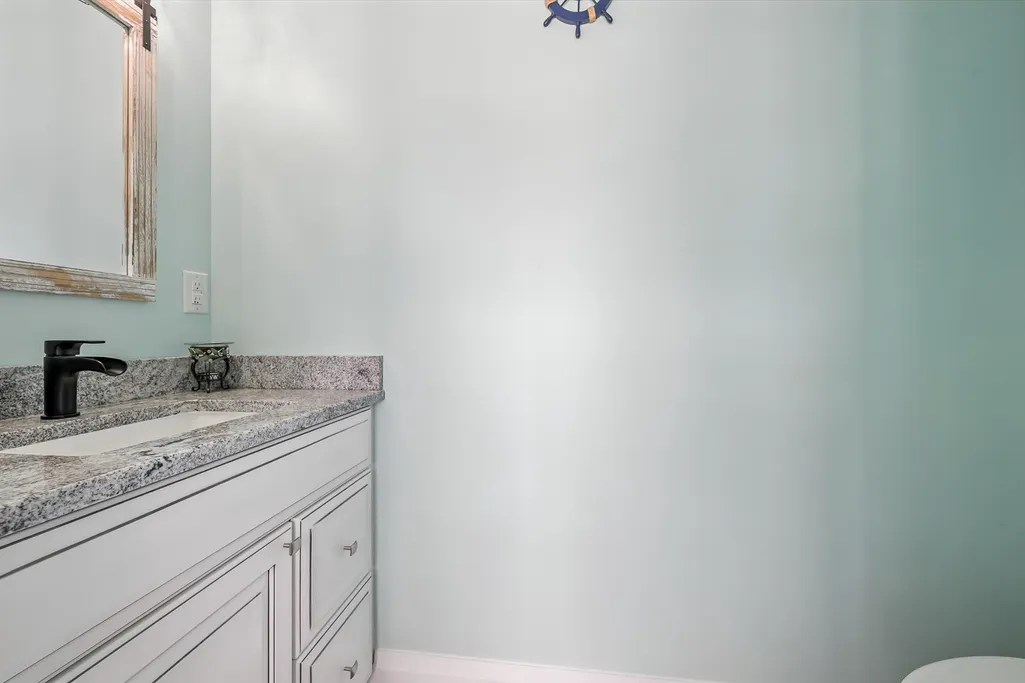
| Bathroom 3 | Main | Flooring - Luxury Vinyl Plank,Lighting - LED | ||
| Bedroom 2 | Upper 1 | Ceiling Fan(s),Flooring - Luxury Vinyl Plank | ||
| Bedroom 3 | Upper 1 | Ceiling Fan(s),Flooring - Luxury Vinyl Plank | ||
| Great Room | Main | Balcony Access,Ceiling Fan(s),Flooring - Luxury Vinyl Plank,Lighting - LED | ||
| In-Law/auPair/Suite | Main | Ceiling Fan(s),Flooring - Luxury Vinyl Plank,Balcony Access | ||
| In-Law/auPair/Suite | Main | Ceiling Fan(s),Countertop(s) - Quartz,Flooring - Luxury Vinyl Plank,Kitchen - Electric Cooking,Lighting - LED | ||
| Kitchen | Main | Breakfast Nook,Countertop(s) - Quartz,Flooring - Luxury Vinyl Plank,Kitchen - Electric Cooking,Lighting - Pendants | ||
| Primary Bathroom | Upper 1 | Bathroom - Walk-In Shower,Countertop(s) - Solid Surface,Double Sink,Flooring - Luxury Vinyl Plank,Lighting - LED | ||
| Primary Bedroom | Upper 1 | Attached Bathroom,Balcony Access,Ceiling Fan(s),Flooring - Luxury Vinyl Plank,Lighting - LED,Walk-In Closet(s) |
Amenities
- Foreclosure
- Views
- Short Sale
- New Construction
- Adult 55+
- Lease To Own
- No HOA Fees
- Furnished
- Primary On Main
- Air Conditioning
- Seller Finance
- Green
- Fixer Upper
- Horse
- Golf
- Fireplace
- Deck
- Garage
- Basement
- Pool
Property vs Single Family Average in 19963
Price
Taxes
Year Built
Visits
 © BRIGHT, All Rights Reserved
